Single+story House Plans

9,894
Plan Results
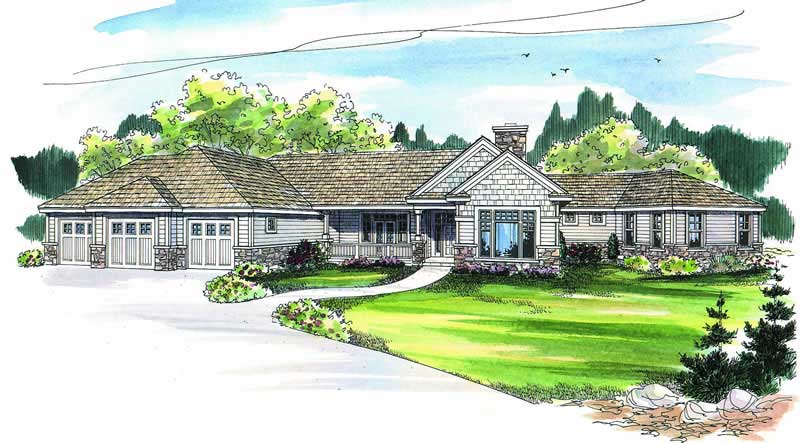
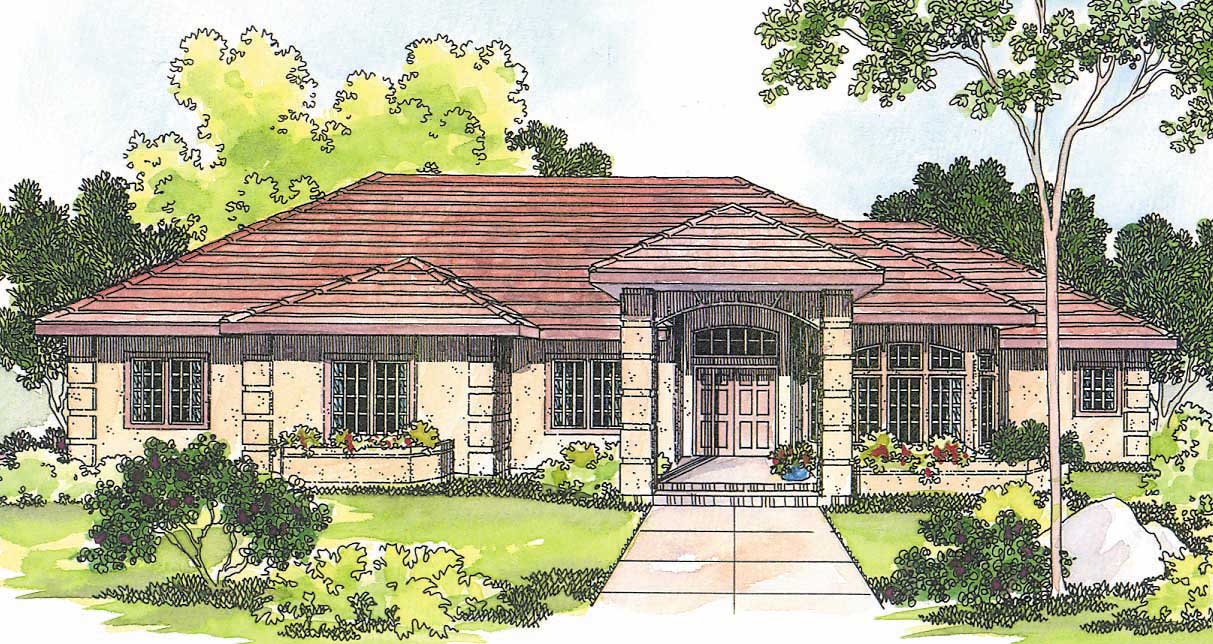
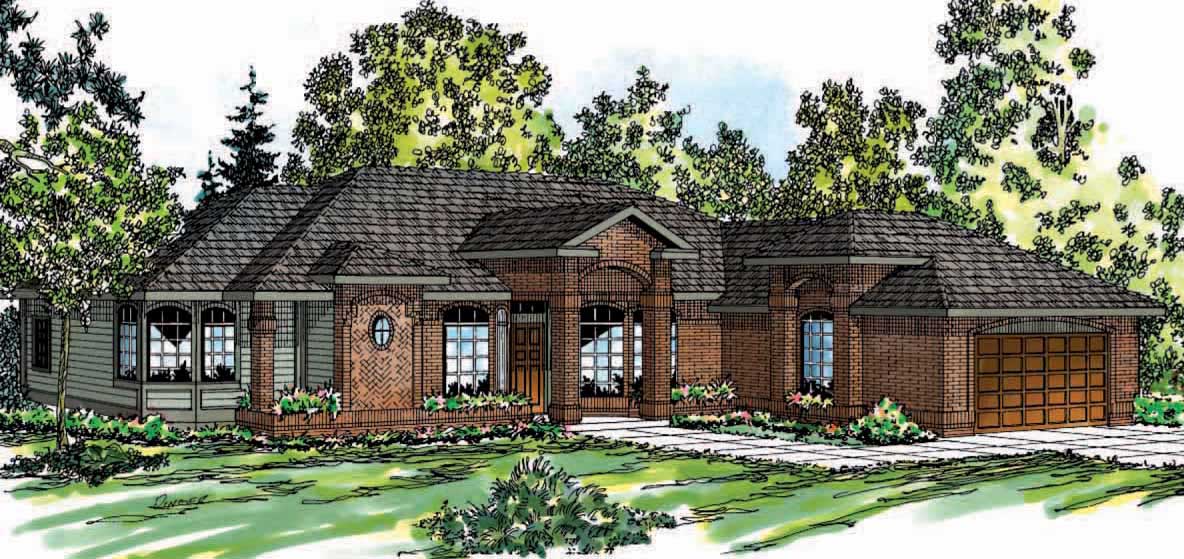
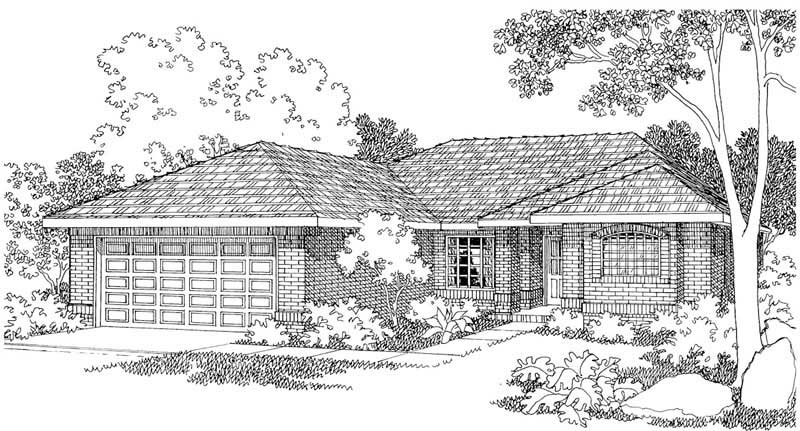
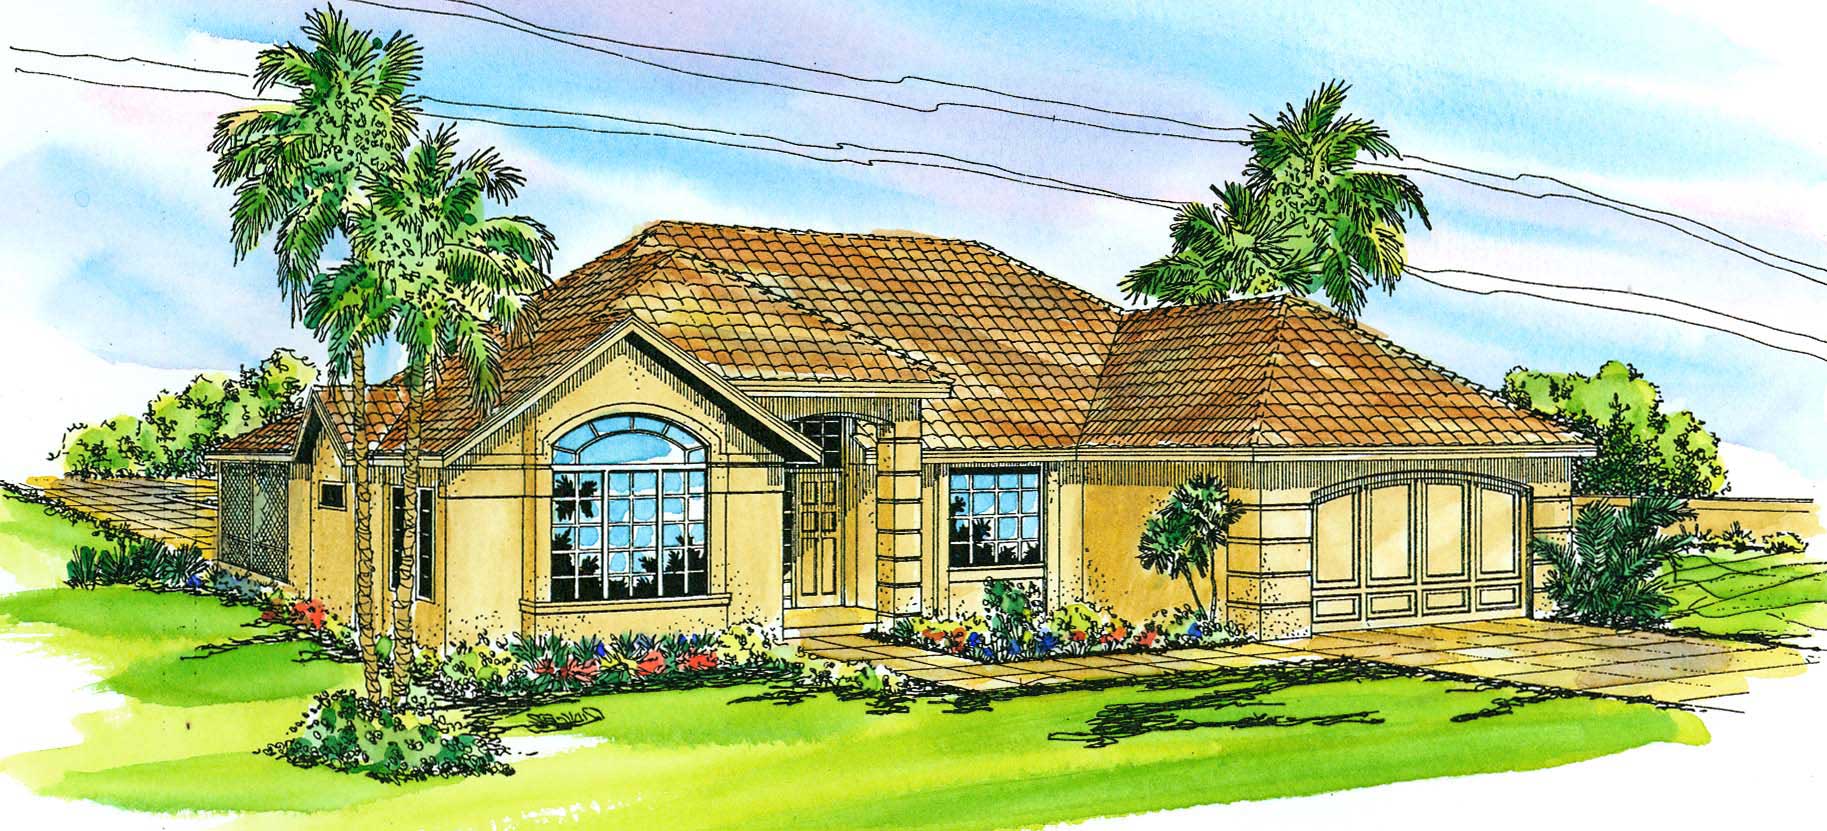
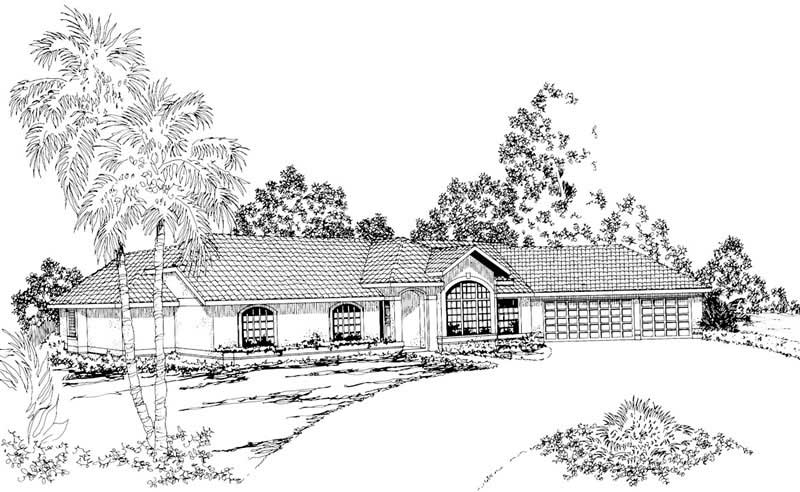
3-Bedroom, 2417 Sq Ft Ranch Home Plan - 108-1342 - Main Exterior
Plan Collection
3-Bedroom, 2417 Sq Ft Ranch Home Plan - 108-1342 - Main Exterior
Plan#108-1342
Starting at$1050
2417
Sq Ft
1
Story
3
Bed
2.5
Bath
2
Car
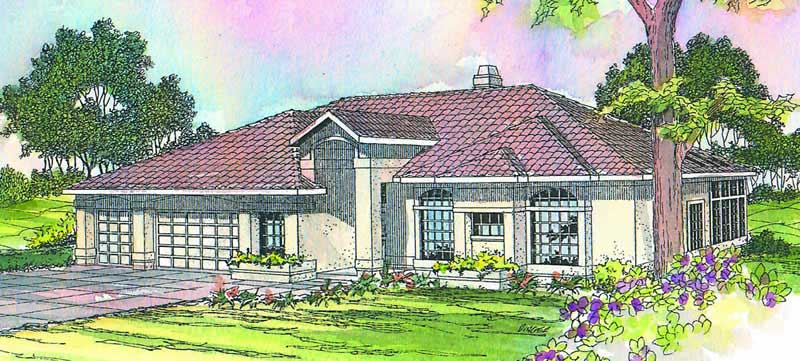
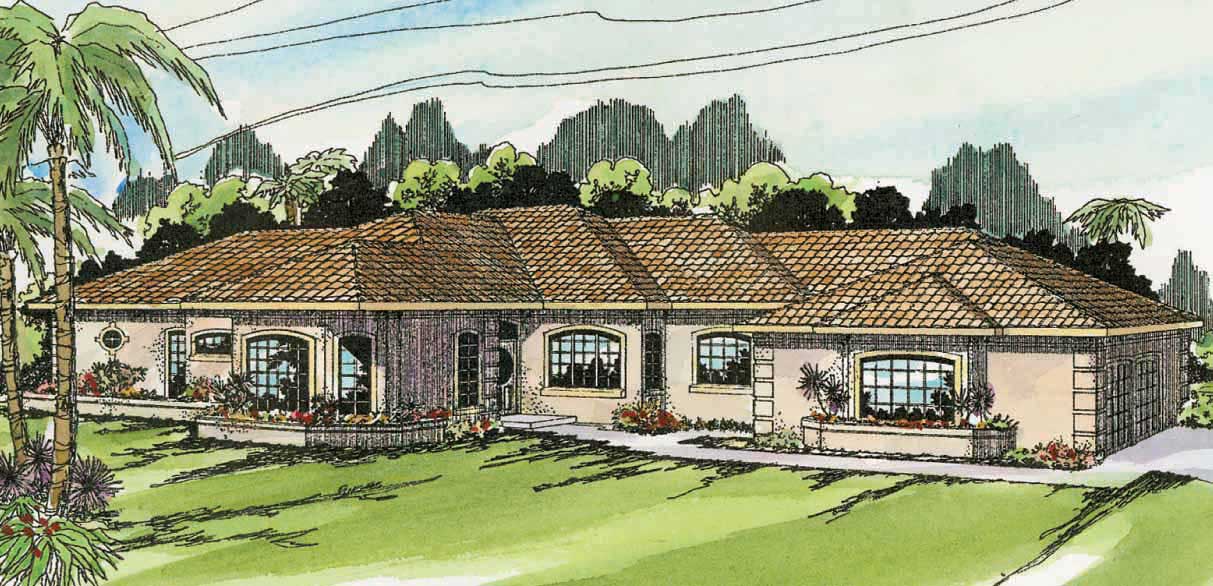
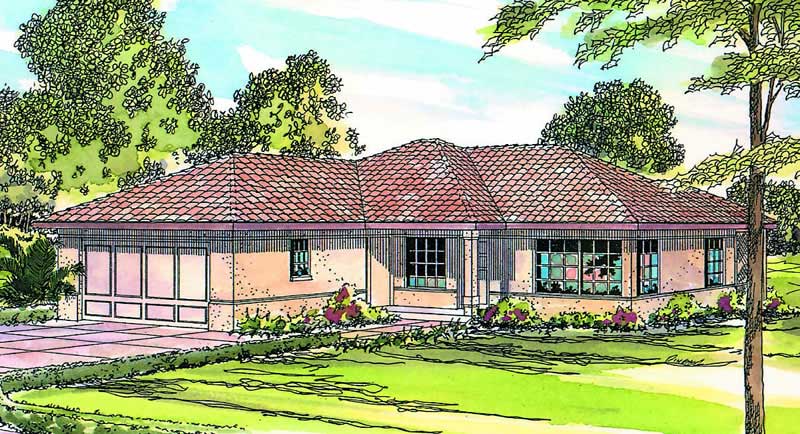
3-Bedroom, 1410 Sq Ft Small House Plans - 108-1347 - Main Exterior
Plan Collection
3-Bedroom, 1410 Sq Ft Small House Plans - 108-1347 - Main Exterior
Plan#108-1347
Starting at$690
1410
Sq Ft
1
Story
3
Bed
2.5
Bath
2
Car
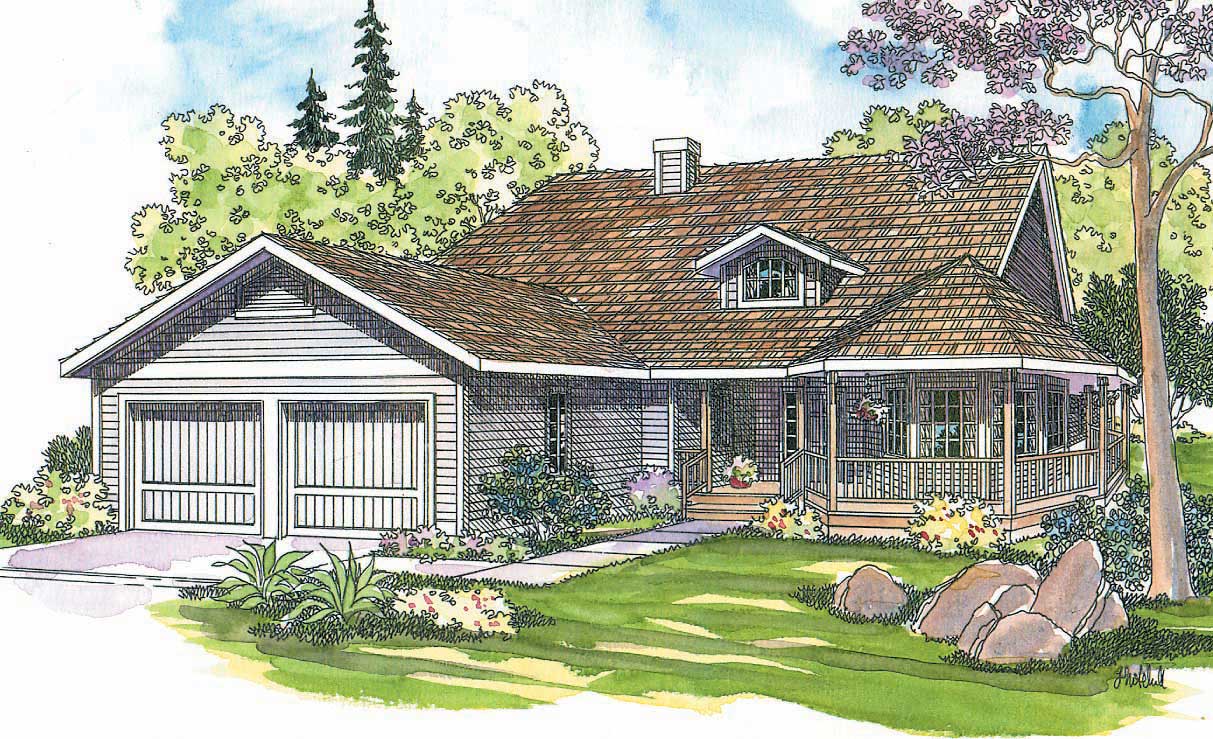
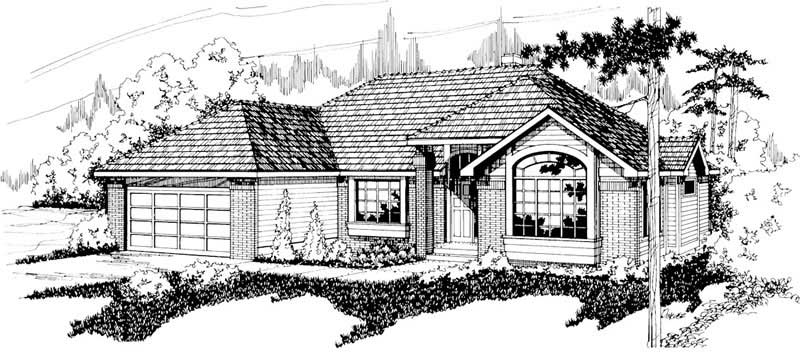
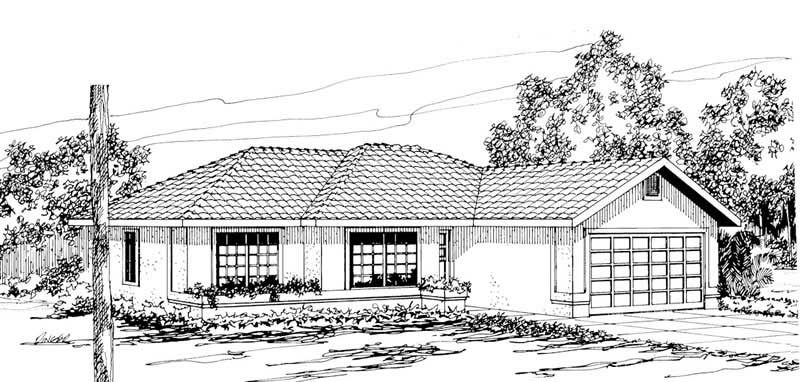
2-Bedroom, 1390 Sq Ft Log Cabin Home Plan - 108-1312 - Main Exterior
Plan Collection
2-Bedroom, 1390 Sq Ft Log Cabin Home Plan - 108-1312 - Main Exterior
Plan#108-1312
Starting at$690
1390
Sq Ft
1
Story
2
Bed
2
Bath
0
Car
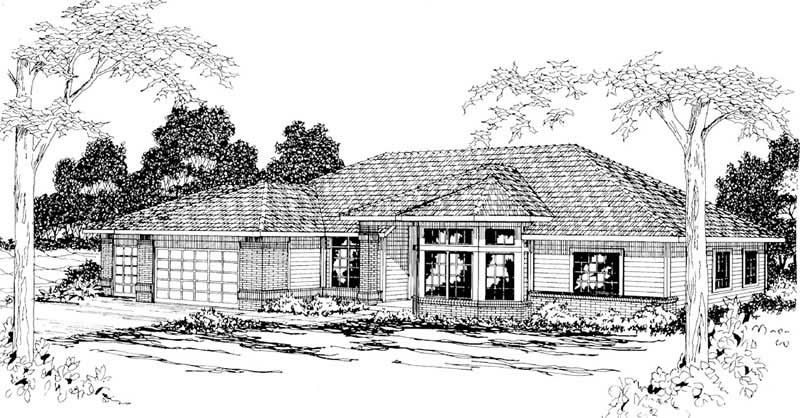
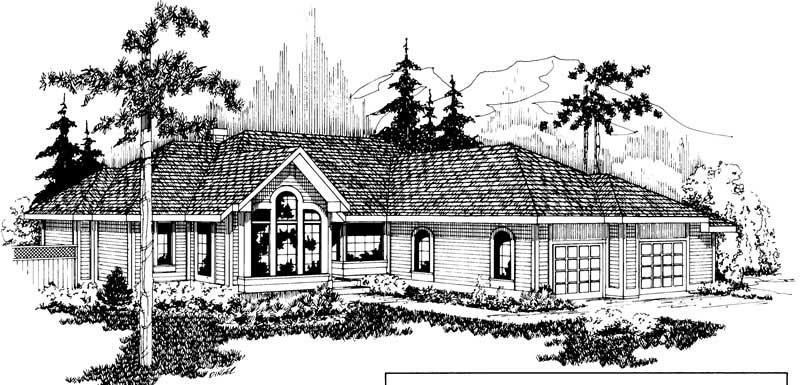
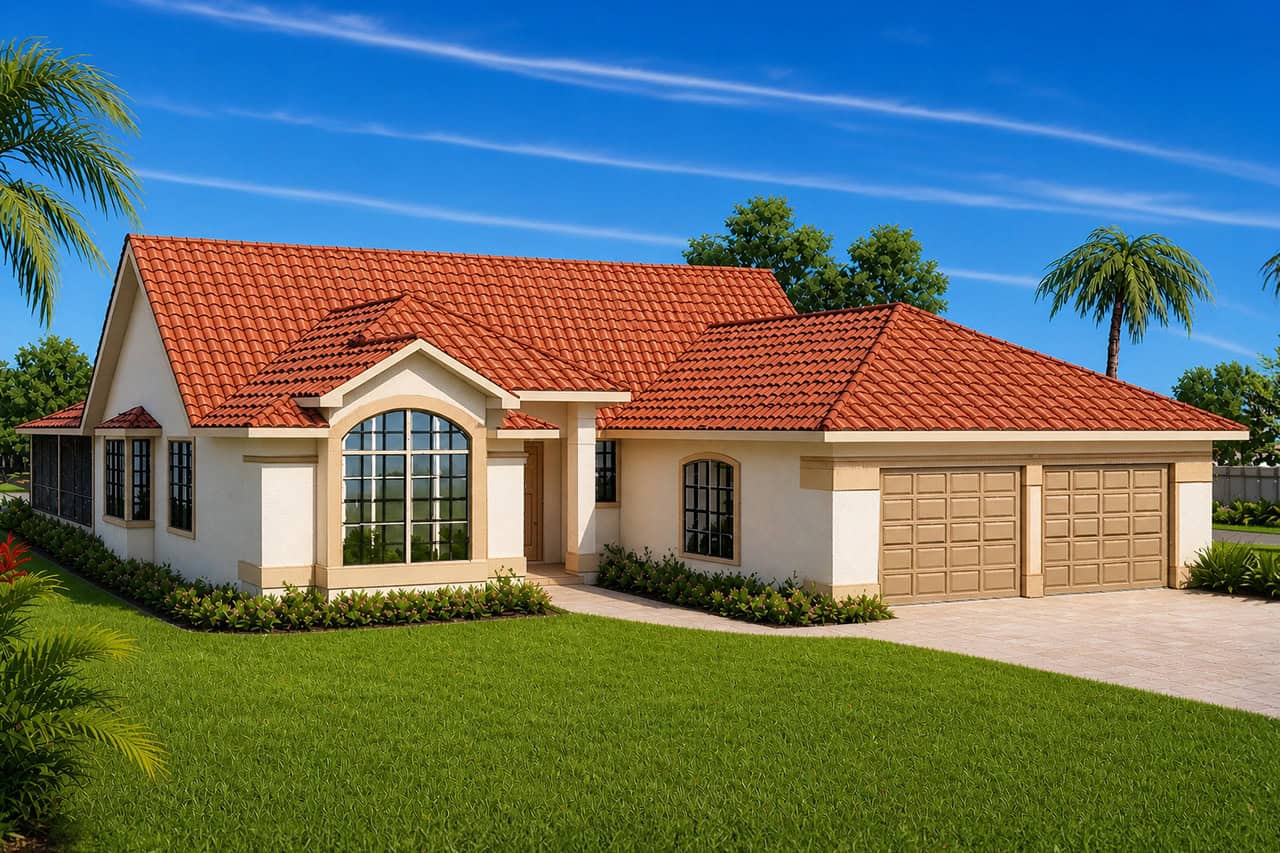
3-Bedroom, 1485 Sq Ft Small House Plans - 108-1310 - Main Exterior
Plan Collection
3-Bedroom, 1485 Sq Ft Small House Plans - 108-1310 - Main Exterior
Plan#108-1310
Starting at$690
1485
Sq Ft
1
Story
3
Bed
2.5
Bath
2
Car
2-Bedroom, 1828 Sq Ft Ranch Home Plan - 108-1302 - Main Exterior
Plan Collection
2-Bedroom, 1828 Sq Ft Ranch Home Plan - 108-1302 - Main Exterior
Plan#108-1302
Starting at$845
1828
Sq Ft
1
Story
2
Bed
2.5
Bath
2
Car
4-Bedroom, 2708 Sq Ft Ranch Home Plan - 108-1306 - Main Exterior
Plan Collection
4-Bedroom, 2708 Sq Ft Ranch Home Plan - 108-1306 - Main Exterior
Plan#108-1306
Starting at$1100
2708
Sq Ft
1
Story
4
Bed
2.5
Bath
3
Car
3-Bedroom, 1844 Sq Ft Ranch House Plan - 108-1309 - Front Exterior
Plan Collection
3-Bedroom, 1844 Sq Ft Ranch House Plan - 108-1309 - Front Exterior
Plan#108-1309
Starting at$845
1844
Sq Ft
1
Story
3
Bed
2.5
Bath
2
Car
4-Bedroom, 2504 Sq Ft Ranch House Plan - 108-1311 - Front Exterior
Plan Collection
4-Bedroom, 2504 Sq Ft Ranch House Plan - 108-1311 - Front Exterior
Plan#108-1311
Starting at$1100
2504
Sq Ft
1
Story
4
Bed
2.5
Bath
3
Car
3-Bedroom, 1794 Sq Ft Farmhouse House - Plan #108-1315 - Front Exterior
Plan Collection
3-Bedroom, 1794 Sq Ft Farmhouse House - Plan #108-1315 - Front Exterior
Plan#108-1315
Starting at$845
1794
Sq Ft
1
Story
3
Bed
2
Bath
2
Car
4-Bedroom, 2648 Sq Ft Ranch House Plan - 108-1317 - Front Exterior
Plan Collection
4-Bedroom, 2648 Sq Ft Ranch House Plan - 108-1317 - Front Exterior
Plan#108-1317
Starting at$1100
2648
Sq Ft
1
Story
4
Bed
2.5
Bath
3
Car
3-Bedroom, 1790 Sq Ft Transitional Home - Plan #108-1321 - Main Exterior
Plan Collection
3-Bedroom, 1790 Sq Ft Transitional Home - Plan #108-1321 - Main Exterior
Plan#108-1321
Starting at$845
1790
Sq Ft
1
Story
3
Bed
2
Bath
2
Car
3-Bedroom, 1729 Sq Ft Ranch Home - Plan #108-1300 - Main Exterior
Plan Collection
3-Bedroom, 1729 Sq Ft Ranch Home - Plan #108-1300 - Main Exterior
Plan#108-1300
Starting at$845
1729
Sq Ft
1
Story
3
Bed
2
Bath
2
Car
4-Bedroom, 1655 Sq Ft Small House Plans - 108-1375 - Front Exterior
Plan Collection
4-Bedroom, 1655 Sq Ft Small House Plans - 108-1375 - Front Exterior
Plan#108-1375
Starting at$920
1655
Sq Ft
1
Story
4
Bed
2.5
Bath
2
Car
3-Bedroom, 1660 Sq Ft Ranch House Plan - 108-1384 - Front Exterior
Plan Collection
3-Bedroom, 1660 Sq Ft Ranch House Plan - 108-1384 - Front Exterior
Plan#108-1384
Starting at$920
1660
Sq Ft
1
Story
3
Bed
2
Bath
2
Car
3-Bedroom, 1986 Sq Ft Contemporary House - #108-1398 - Front Exterior
Plan Collection
3-Bedroom, 1986 Sq Ft Contemporary House - #108-1398 - Front Exterior
Plan#108-1398
Starting at$845
1986
Sq Ft
1
Story
3
Bed
2.5
Bath
2
Car
3-Bedroom, 2022 Sq Ft Ranch House - Plan #108-1395 - Front Exterior
Plan Collection
3-Bedroom, 2022 Sq Ft Ranch House - Plan #108-1395 - Front Exterior
Plan#108-1395
Starting at$945
2022
Sq Ft
1
Story
3
Bed
2
Bath
2
Car
3-Bedroom, 2630 Sq Ft Ranch House - Plan #108-1388 - Front Exterior
Plan Collection
3-Bedroom, 2630 Sq Ft Ranch House - Plan #108-1388 - Front Exterior
Plan#108-1388
Starting at$1100
2630
Sq Ft
1
Story
3
Bed
2.5
Bath
2
Car
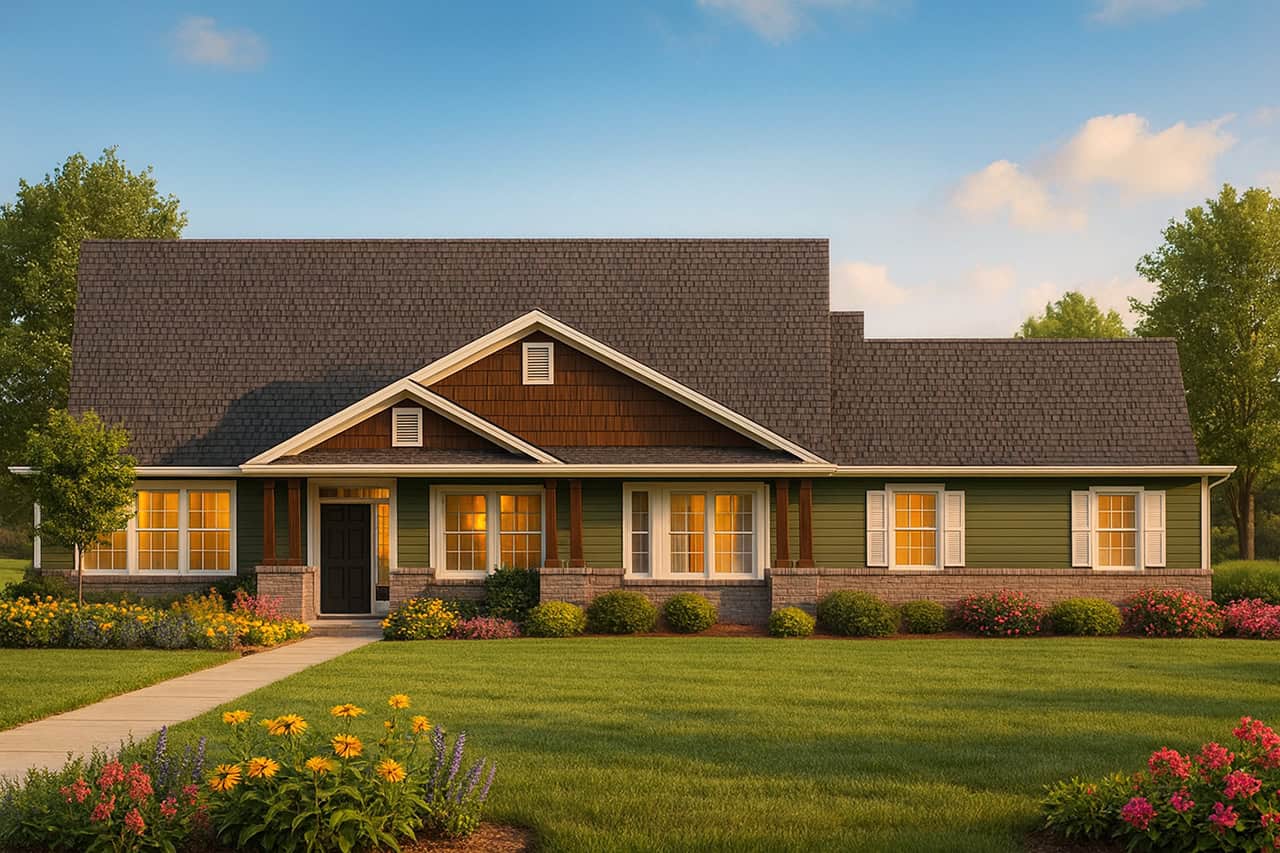
Traditional/Transitional single-story home with covered front porch, symmetrical window placement, and attached 2-car garage. Plan #108-1390.
Plan Collection
Traditional/Transitional single-story home with covered front porch, symmetrical window placement, and attached 2-car garage. Plan #108-1390.
Plan#108-1390
Starting at$920
1569
Sq Ft
1
Story
3
Bed
2.5
Bath
2
Car
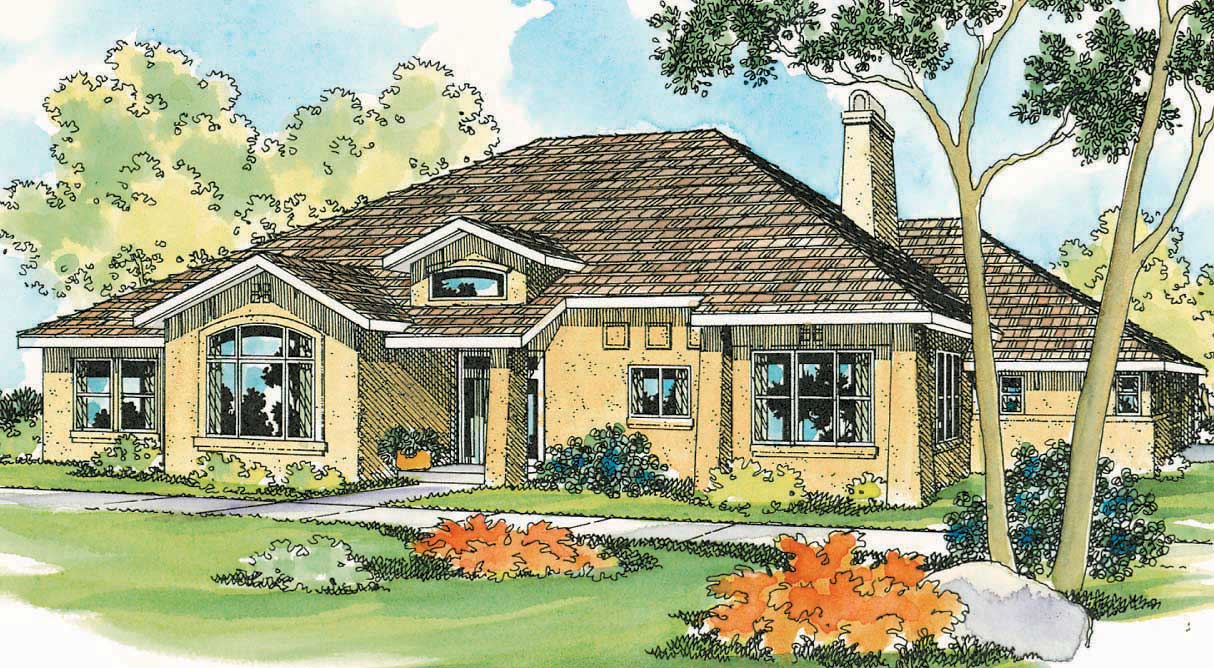
3-Bedroom, 2424 Sq Ft French Home Plan - 176-1004 - Main Exterior
Plan Collection
3-Bedroom, 2424 Sq Ft French Home Plan - 176-1004 - Main Exterior
Plan#176-1004
Starting at$800
2424
Sq Ft
1
Story
3
Bed
3.5
Bath
2
Car
3-Bedroom, 1538 Sq Ft Country Home Plan - 176-1008 - Main Exterior
Plan Collection
3-Bedroom, 1538 Sq Ft Country Home Plan - 176-1008 - Main Exterior
Plan#176-1008
Starting at$735
1538
Sq Ft
1
Story
3
Bed
2.5
Bath
2
Car
3-Bedroom, 1511 Sq Ft Ranch Home Plan - 176-1016 - Main Exterior
Plan Collection
3-Bedroom, 1511 Sq Ft Ranch Home Plan - 176-1016 - Main Exterior
Plan#176-1016
Starting at$735
1511
Sq Ft
1
Story
3
Bed
3.5
Bath
0
Car
3-Bedroom, 1368 Sq Ft Country Home Plan - 176-1014 - Main Exterior
Plan Collection
3-Bedroom, 1368 Sq Ft Country Home Plan - 176-1014 - Main Exterior
Plan#176-1014
Starting at$600
1368
Sq Ft
1
Story
3
Bed
2.5
Bath
0
Car
3-Bedroom, 2022 Sq Ft Country House Plan - 176-1010 - Front Exterior
Plan Collection
3-Bedroom, 2022 Sq Ft Country House Plan - 176-1010 - Front Exterior
Plan#176-1010
Starting at$800
2022
Sq Ft
1
Story
3
Bed
2.5
Bath
3
Car
4-Bedroom, 1863 Sq Ft Craftsman Home Plan - 176-1002 - Main Exterior
Plan Collection
4-Bedroom, 1863 Sq Ft Craftsman Home Plan - 176-1002 - Main Exterior
Plan#176-1002
Starting at$735
1863
Sq Ft
1
Story
4
Bed
2
Bath
2
Car
3-Bedroom, 2417 Sq Ft Ranch Home Plan - 108-1342 - Main Exterior
Plan Collection
3-Bedroom, 2417 Sq Ft Ranch Home Plan - 108-1342 - Main Exterior
Plan#108-1342
Starting at$1050
2417
Sq Ft
1
Story
3
Bed
2.5
Bath
2
Car
3-Bedroom, 1410 Sq Ft Small House Plans - 108-1347 - Main Exterior
Plan Collection
3-Bedroom, 1410 Sq Ft Small House Plans - 108-1347 - Main Exterior
Plan#108-1347
Starting at$690
1410
Sq Ft
1
Story
3
Bed
2.5
Bath
2
Car
2-Bedroom, 1390 Sq Ft Log Cabin Home Plan - 108-1312 - Main Exterior
Plan Collection
2-Bedroom, 1390 Sq Ft Log Cabin Home Plan - 108-1312 - Main Exterior
Plan#108-1312
Starting at$690
1390
Sq Ft
1
Story
2
Bed
2
Bath
0
Car
3-Bedroom, 1485 Sq Ft Small House Plans - 108-1310 - Main Exterior
Plan Collection
3-Bedroom, 1485 Sq Ft Small House Plans - 108-1310 - Main Exterior
Plan#108-1310
Starting at$690
1485
Sq Ft
1
Story
3
Bed
2.5
Bath
2
Car
2-Bedroom, 1828 Sq Ft Ranch Home Plan - 108-1302 - Main Exterior
Plan Collection
2-Bedroom, 1828 Sq Ft Ranch Home Plan - 108-1302 - Main Exterior
Plan#108-1302
Starting at$845
1828
Sq Ft
1
Story
2
Bed
2.5
Bath
2
Car
4-Bedroom, 2708 Sq Ft Ranch Home Plan - 108-1306 - Main Exterior
Plan Collection
4-Bedroom, 2708 Sq Ft Ranch Home Plan - 108-1306 - Main Exterior
Plan#108-1306
Starting at$1100
2708
Sq Ft
1
Story
4
Bed
2.5
Bath
3
Car
3-Bedroom, 1844 Sq Ft Ranch House Plan - 108-1309 - Front Exterior
Plan Collection
3-Bedroom, 1844 Sq Ft Ranch House Plan - 108-1309 - Front Exterior
Plan#108-1309
Starting at$845
1844
Sq Ft
1
Story
3
Bed
2.5
Bath
2
Car
4-Bedroom, 2504 Sq Ft Ranch House Plan - 108-1311 - Front Exterior
Plan Collection
4-Bedroom, 2504 Sq Ft Ranch House Plan - 108-1311 - Front Exterior
Plan#108-1311
Starting at$1100
2504
Sq Ft
1
Story
4
Bed
2.5
Bath
3
Car
3-Bedroom, 1794 Sq Ft Farmhouse House - Plan #108-1315 - Front Exterior
Plan Collection
3-Bedroom, 1794 Sq Ft Farmhouse House - Plan #108-1315 - Front Exterior
Plan#108-1315
Starting at$845
1794
Sq Ft
1
Story
3
Bed
2
Bath
2
Car
4-Bedroom, 2648 Sq Ft Ranch House Plan - 108-1317 - Front Exterior
Plan Collection
4-Bedroom, 2648 Sq Ft Ranch House Plan - 108-1317 - Front Exterior
Plan#108-1317
Starting at$1100
2648
Sq Ft
1
Story
4
Bed
2.5
Bath
3
Car
3-Bedroom, 1790 Sq Ft Transitional Home - Plan #108-1321 - Main Exterior
Plan Collection
3-Bedroom, 1790 Sq Ft Transitional Home - Plan #108-1321 - Main Exterior
Plan#108-1321
Starting at$845
1790
Sq Ft
1
Story
3
Bed
2
Bath
2
Car
3-Bedroom, 1729 Sq Ft Ranch Home - Plan #108-1300 - Main Exterior
Plan Collection
3-Bedroom, 1729 Sq Ft Ranch Home - Plan #108-1300 - Main Exterior
Plan#108-1300
Starting at$845
1729
Sq Ft
1
Story
3
Bed
2
Bath
2
Car
4-Bedroom, 1655 Sq Ft Small House Plans - 108-1375 - Front Exterior
Plan Collection
4-Bedroom, 1655 Sq Ft Small House Plans - 108-1375 - Front Exterior
Plan#108-1375
Starting at$920
1655
Sq Ft
1
Story
4
Bed
2.5
Bath
2
Car
3-Bedroom, 1660 Sq Ft Ranch House Plan - 108-1384 - Front Exterior
Plan Collection
3-Bedroom, 1660 Sq Ft Ranch House Plan - 108-1384 - Front Exterior
Plan#108-1384
Starting at$920
1660
Sq Ft
1
Story
3
Bed
2
Bath
2
Car
3-Bedroom, 1986 Sq Ft Contemporary House - #108-1398 - Front Exterior
Plan Collection
3-Bedroom, 1986 Sq Ft Contemporary House - #108-1398 - Front Exterior
Plan#108-1398
Starting at$845
1986
Sq Ft
1
Story
3
Bed
2.5
Bath
2
Car
3-Bedroom, 2022 Sq Ft Ranch House - Plan #108-1395 - Front Exterior
Plan Collection
3-Bedroom, 2022 Sq Ft Ranch House - Plan #108-1395 - Front Exterior
Plan#108-1395
Starting at$945
2022
Sq Ft
1
Story
3
Bed
2
Bath
2
Car
3-Bedroom, 2630 Sq Ft Ranch House - Plan #108-1388 - Front Exterior
Plan Collection
3-Bedroom, 2630 Sq Ft Ranch House - Plan #108-1388 - Front Exterior
Plan#108-1388
Starting at$1100
2630
Sq Ft
1
Story
3
Bed
2.5
Bath
2
Car
Traditional/Transitional single-story home with covered front porch, symmetrical window placement, and attached 2-car garage. Plan #108-1390.
Plan Collection
Traditional/Transitional single-story home with covered front porch, symmetrical window placement, and attached 2-car garage. Plan #108-1390.
Plan#108-1390
Starting at$920
1569
Sq Ft
1
Story
3
Bed
2.5
Bath
2
Car
3-Bedroom, 2424 Sq Ft French Home Plan - 176-1004 - Main Exterior
Plan Collection
3-Bedroom, 2424 Sq Ft French Home Plan - 176-1004 - Main Exterior
Plan#176-1004
Starting at$800
2424
Sq Ft
1
Story
3
Bed
3.5
Bath
2
Car
3-Bedroom, 1538 Sq Ft Country Home Plan - 176-1008 - Main Exterior
Plan Collection
3-Bedroom, 1538 Sq Ft Country Home Plan - 176-1008 - Main Exterior
Plan#176-1008
Starting at$735
1538
Sq Ft
1
Story
3
Bed
2.5
Bath
2
Car
3-Bedroom, 1511 Sq Ft Ranch Home Plan - 176-1016 - Main Exterior
Plan Collection
3-Bedroom, 1511 Sq Ft Ranch Home Plan - 176-1016 - Main Exterior
Plan#176-1016
Starting at$735
1511
Sq Ft
1
Story
3
Bed
3.5
Bath
0
Car
3-Bedroom, 1368 Sq Ft Country Home Plan - 176-1014 - Main Exterior
Plan Collection
3-Bedroom, 1368 Sq Ft Country Home Plan - 176-1014 - Main Exterior
Plan#176-1014
Starting at$600
1368
Sq Ft
1
Story
3
Bed
2.5
Bath
0
Car
3-Bedroom, 2022 Sq Ft Country House Plan - 176-1010 - Front Exterior
Plan Collection
3-Bedroom, 2022 Sq Ft Country House Plan - 176-1010 - Front Exterior
Plan#176-1010
Starting at$800
2022
Sq Ft
1
Story
3
Bed
2.5
Bath
3
Car
4-Bedroom, 1863 Sq Ft Craftsman Home Plan - 176-1002 - Main Exterior
Plan Collection
4-Bedroom, 1863 Sq Ft Craftsman Home Plan - 176-1002 - Main Exterior
Plan#176-1002
Starting at$735
1863
Sq Ft
1
Story
4
Bed
2
Bath
2
Car
1...402403404405406...413