Single+story House Plans

9,845
Plan Results
2-Bedroom, 1500 Sq Ft Modern Farmhouse Home Plan - 196-1946 - Main Exterior
Plan Collection
2-Bedroom, 1500 Sq Ft Modern Farmhouse Home Plan - 196-1946 - Main Exterior
Plan#196-1946
Starting at$825
1500
Sq Ft
1
Story
2
Bed
2
Bath
0
Car

2-Bedroom, 1491 Sq Ft Ranch Home Plan - 196-1945 - Main Exterior
Plan Collection
2-Bedroom, 1491 Sq Ft Ranch Home Plan - 196-1945 - Main Exterior
Plan#196-1945
Starting at$1315
1491
Sq Ft
1
Story
2
Bed
2
Bath
3
Car
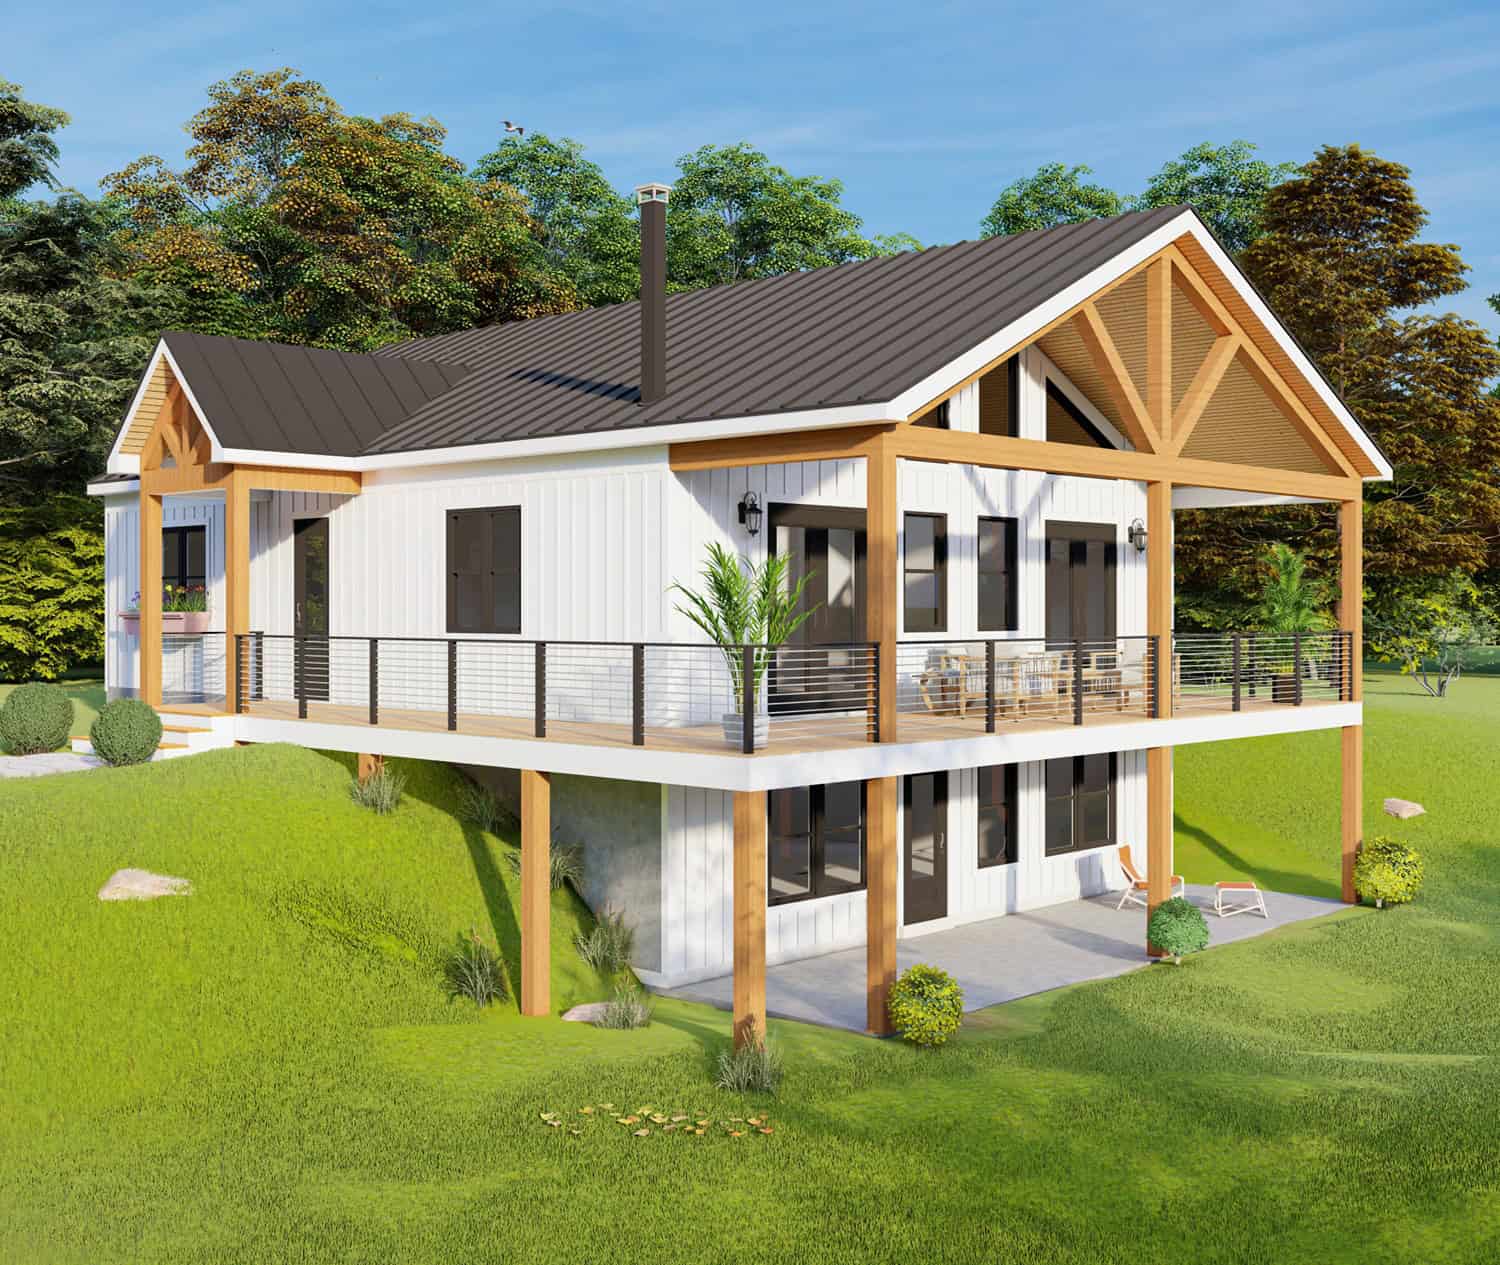
4-Bedroom, 2924 Sq Ft Modern Farmhouse Home Plan - 196-1944 - Main Exterior
Plan Collection
4-Bedroom, 2924 Sq Ft Modern Farmhouse Home Plan - 196-1944 - Main Exterior
Plan#196-1944
Starting at$1315
2924
Sq Ft
1
Story
4
Bed
2.5
Bath
0
Car
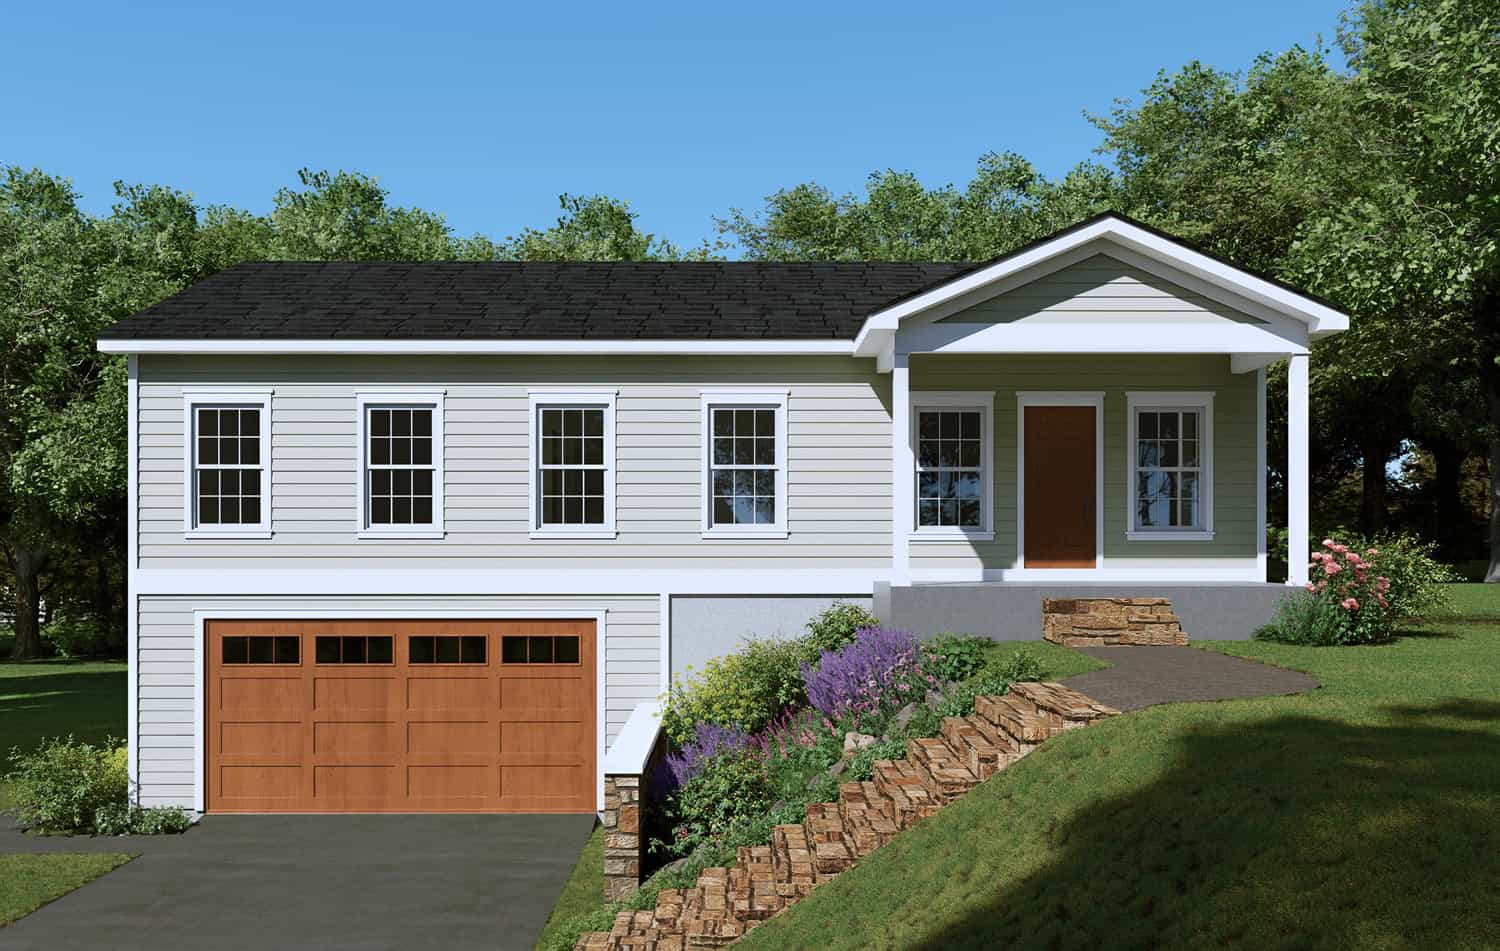
3-Bedroom, 1988 Sq Ft French House Plan - 196-1940 - Front Exterior
Plan Collection
3-Bedroom, 1988 Sq Ft French House Plan - 196-1940 - Front Exterior
Plan#196-1940
Starting at$940
1988
Sq Ft
1
Story
3
Bed
2
Bath
2
Car

3-Bedroom, 1273 Sq Ft Cottage Home Plan - 196-1939 - Main Exterior
Plan Collection
3-Bedroom, 1273 Sq Ft Cottage Home Plan - 196-1939 - Main Exterior
Plan#196-1939
Starting at$825
1273
Sq Ft
1
Story
3
Bed
2
Bath
0
Car
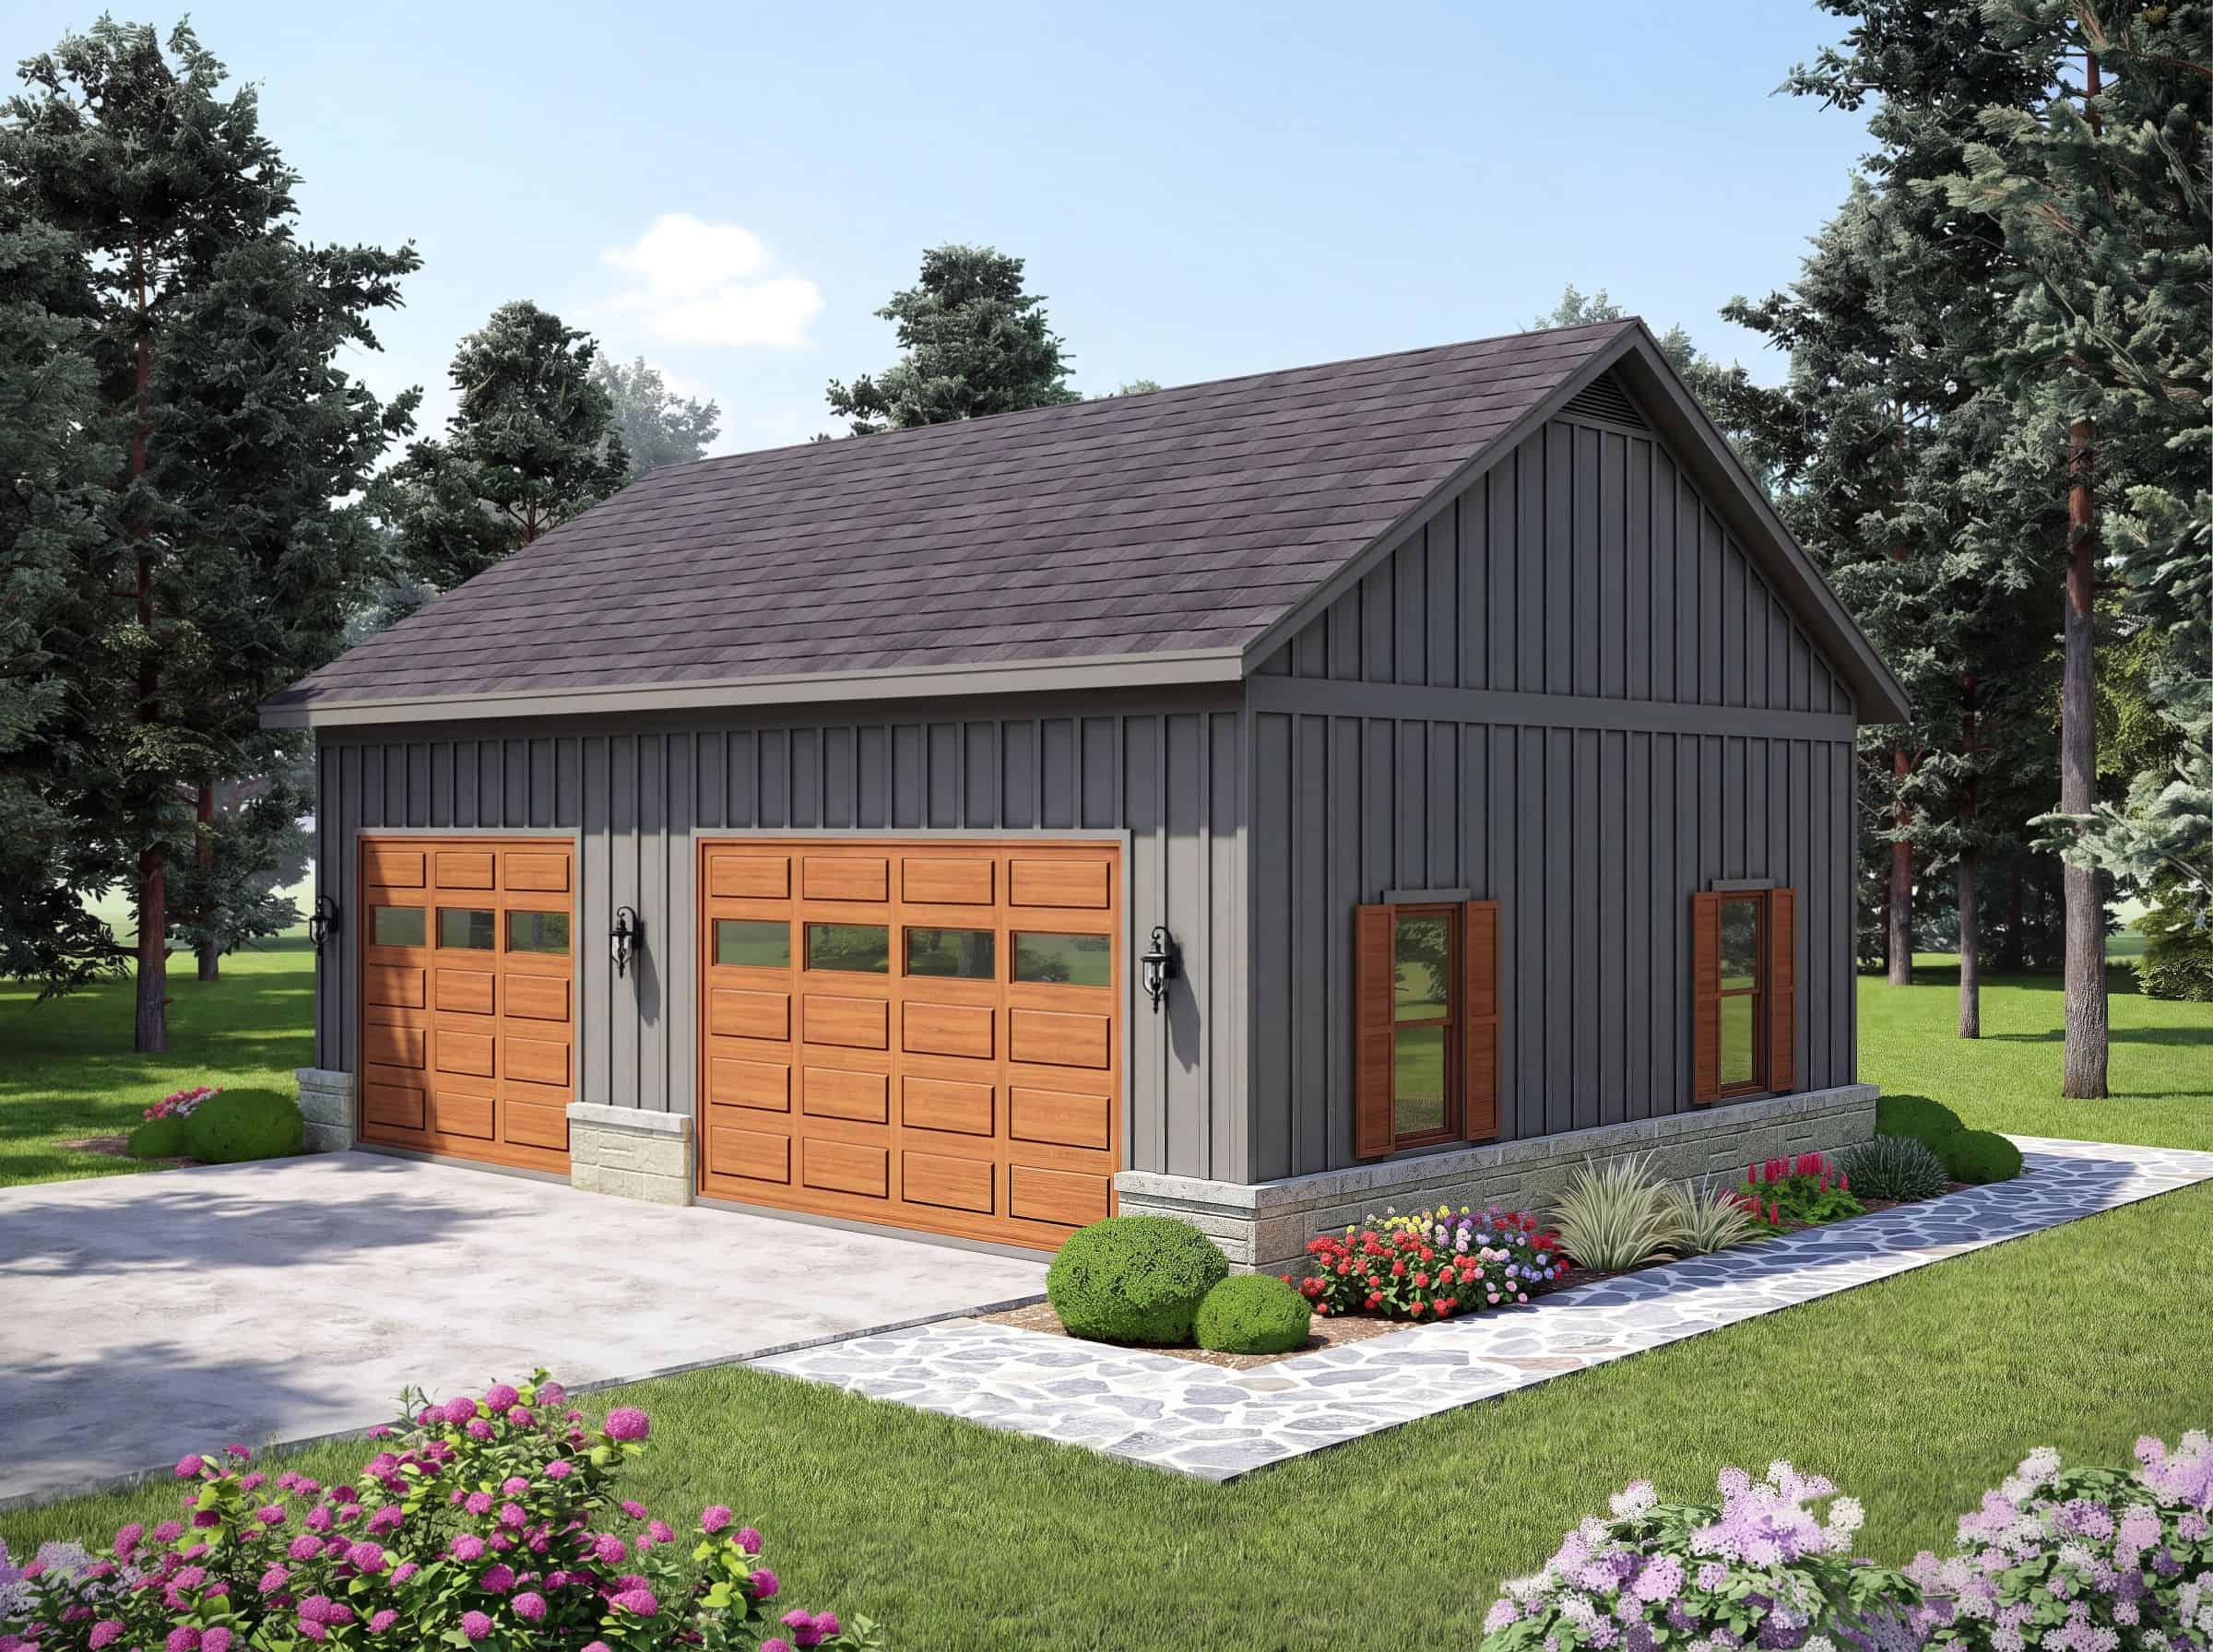
0-Bedroom, 1200 Sq Ft Garage Home Plan - 196-1938 - Main Exterior
Plan Collection
0-Bedroom, 1200 Sq Ft Garage Home Plan - 196-1938 - Main Exterior
Plan#196-1938
Starting at$900
1
Sq Ft
1
Story
0
Bed
0
Bath
3
Car

2-Bedroom, 1140 Sq Ft Farmhouse Home Plan - 196-1933 - Main Exterior
Plan Collection
2-Bedroom, 1140 Sq Ft Farmhouse Home Plan - 196-1933 - Main Exterior
Plan#196-1933
Starting at$790
1140
Sq Ft
1
Story
2
Bed
1
Bath
0
Car

1-Bedroom, 986 Sq Ft Contemporary Home Plan - 196-1930 - Main Exterior
Plan Collection
1-Bedroom, 986 Sq Ft Contemporary Home Plan - 196-1930 - Main Exterior
Plan#196-1930
Starting at$715
986
Sq Ft
1
Story
1
Bed
1.5
Bath
0
Car
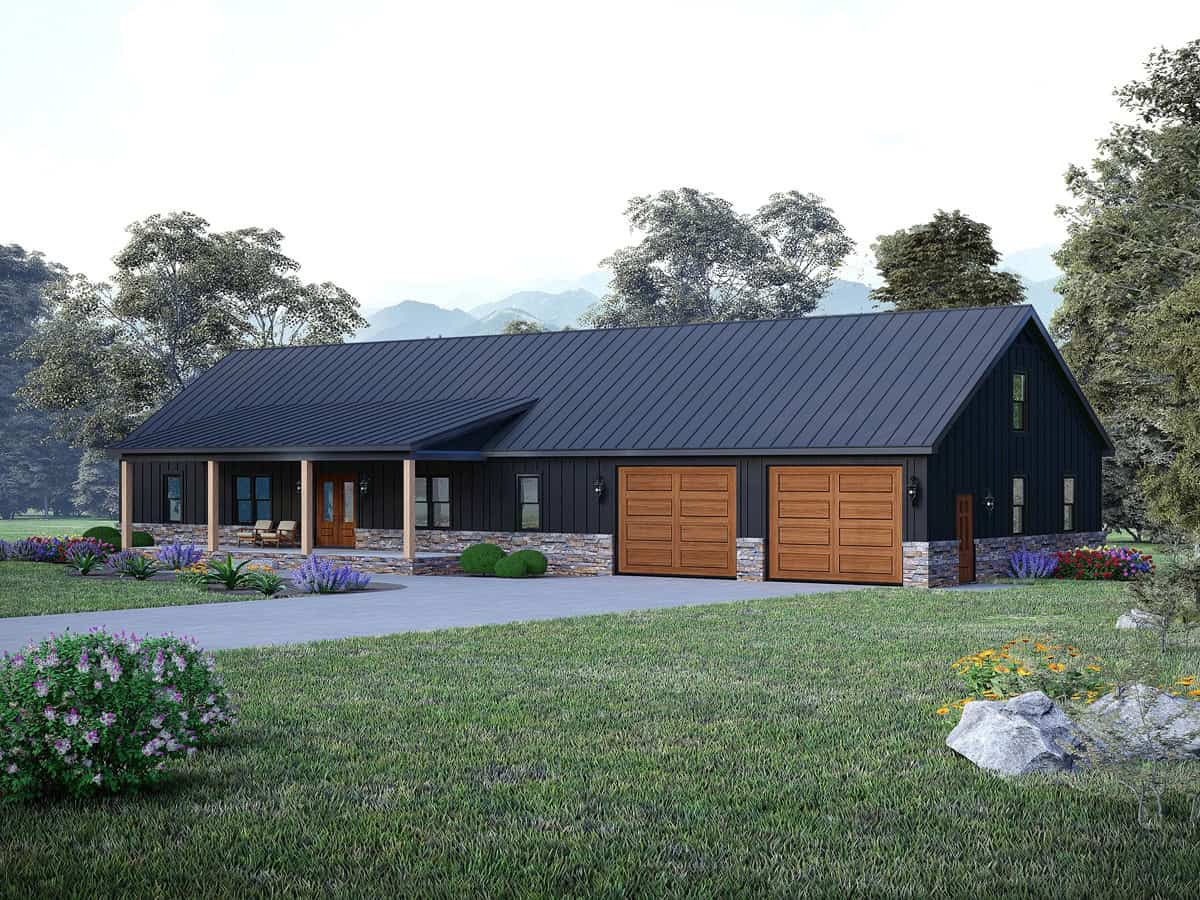
3-Bedroom, 2049 Sq Ft Farmhouse House Plan - 196-1906 - Front Exterior
Plan Collection
3-Bedroom, 2049 Sq Ft Farmhouse House Plan - 196-1906 - Front Exterior
Plan#196-1906
Starting at$1015
2049
Sq Ft
1
Story
3
Bed
2.5
Bath
3
Car

3-Bedroom, 1523 Sq Ft Farmhouse House Plan - 142-1569 - Front Exterior
Plan Collection
3-Bedroom, 1523 Sq Ft Farmhouse House Plan - 142-1569 - Front Exterior
Plan#142-1569
Starting at$1395
1523
Sq Ft
1
Story
3
Bed
2
Bath
2
Car
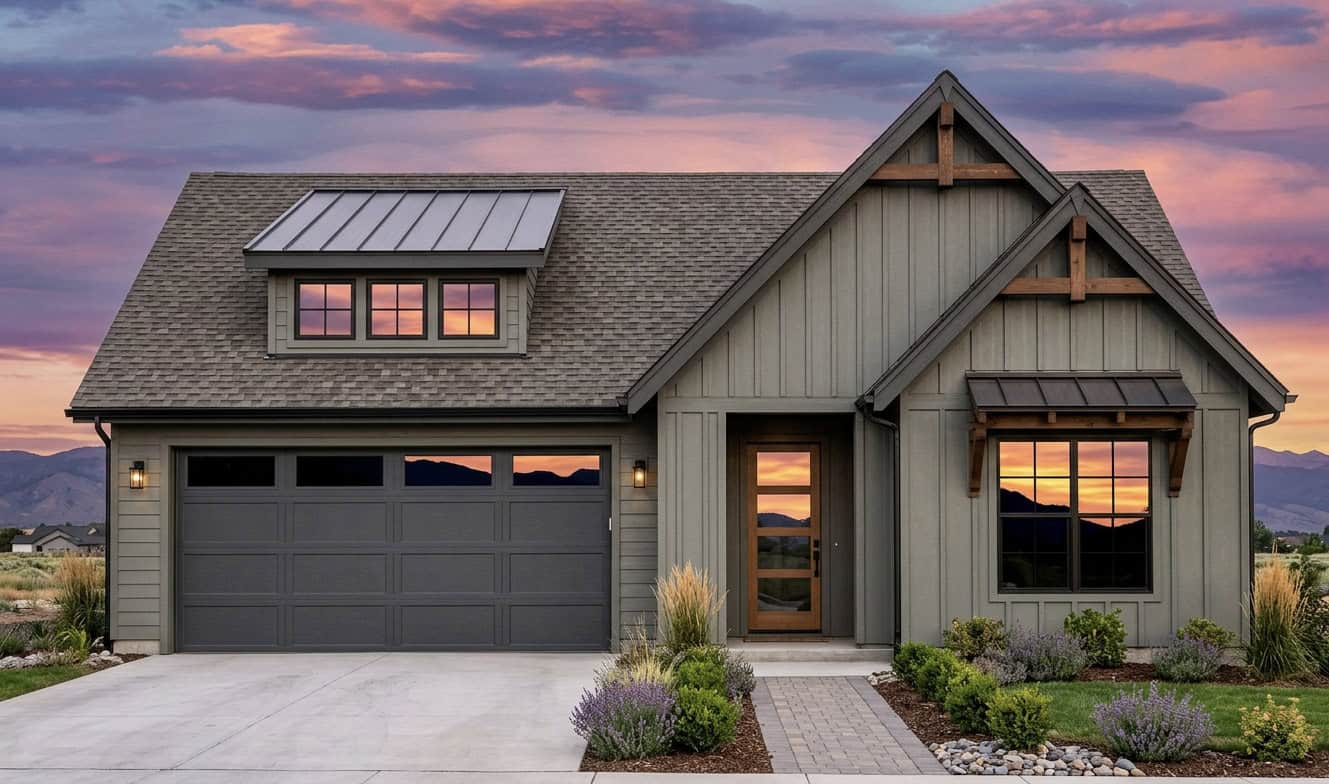
Rustic Home Plan - 3 Bedrms, 2 Baths - 1710 Sq Ft - #220-1040
Plan Collection
Rustic Home Plan - 3 Bedrms, 2 Baths - 1710 Sq Ft - #220-1040
Plan#220-1040
Starting at$1265
1710
Sq Ft
1
Story
3
Bed
2
Bath
2
Car
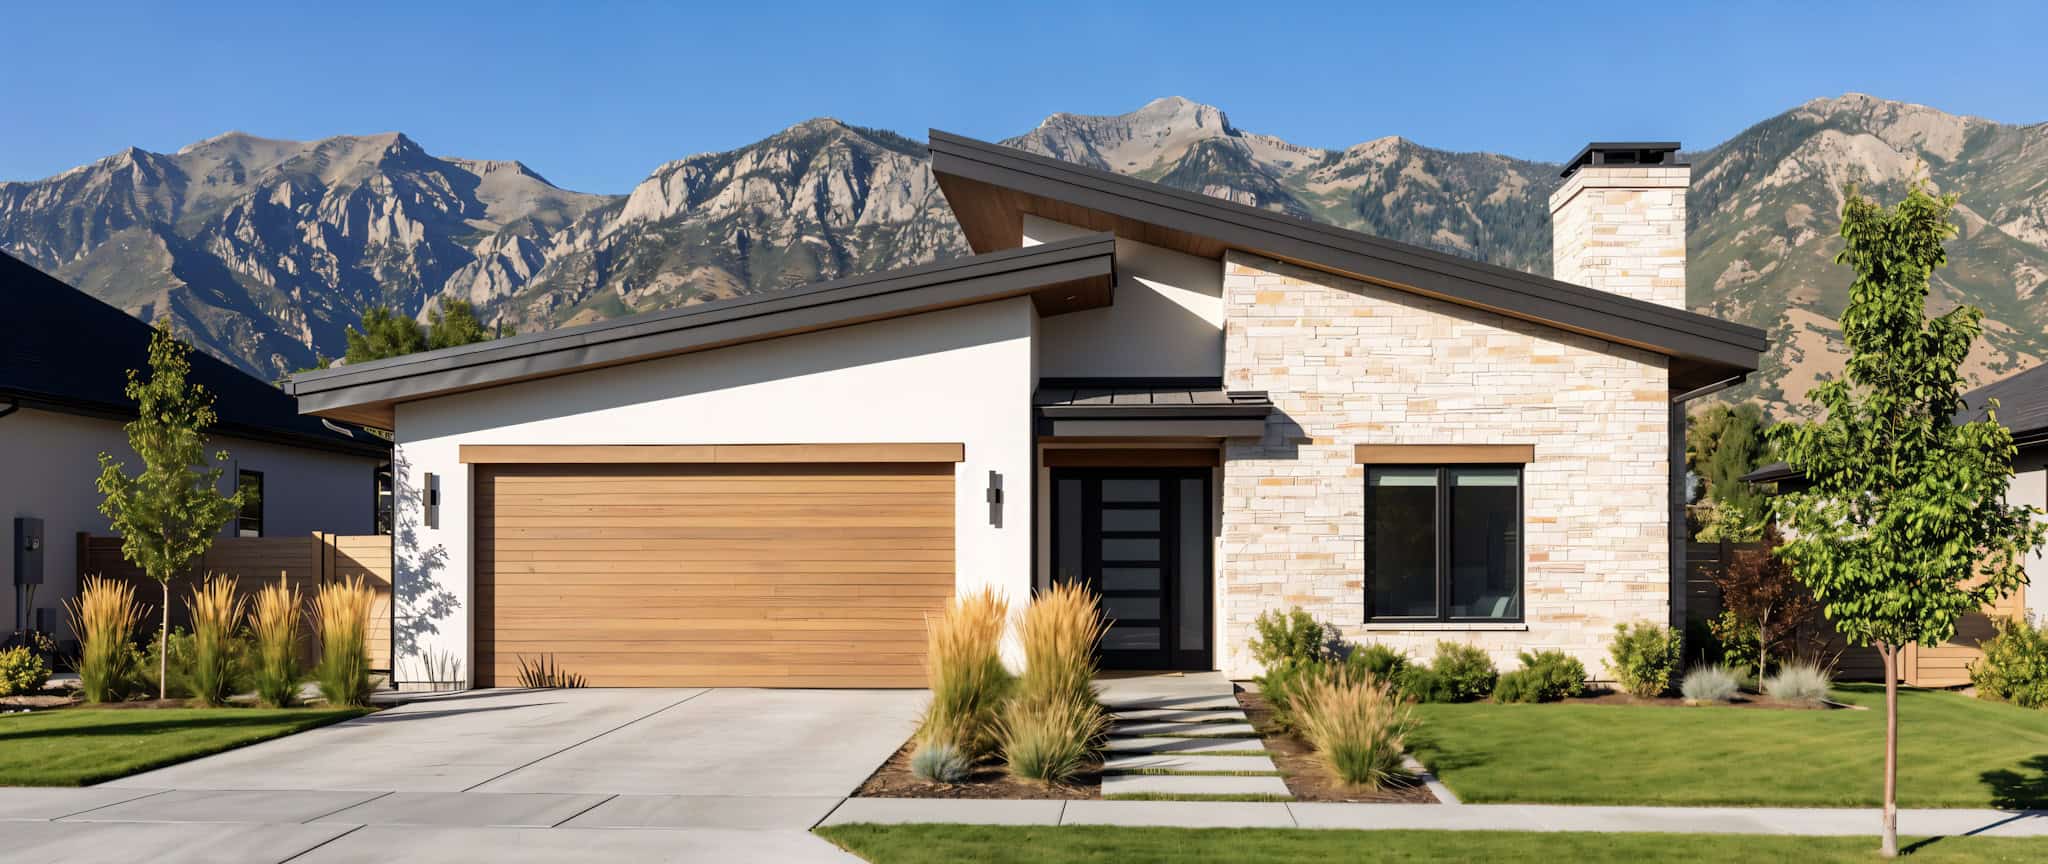
Contemporary House Plan - 3 Bedrms, 2 Baths - 1801 Sq Ft - #220-1039
Plan Collection
Contemporary House Plan - 3 Bedrms, 2 Baths - 1801 Sq Ft - #220-1039
Plan#220-1039
Starting at$1265
1801
Sq Ft
1
Story
3
Bed
2
Bath
2
Car
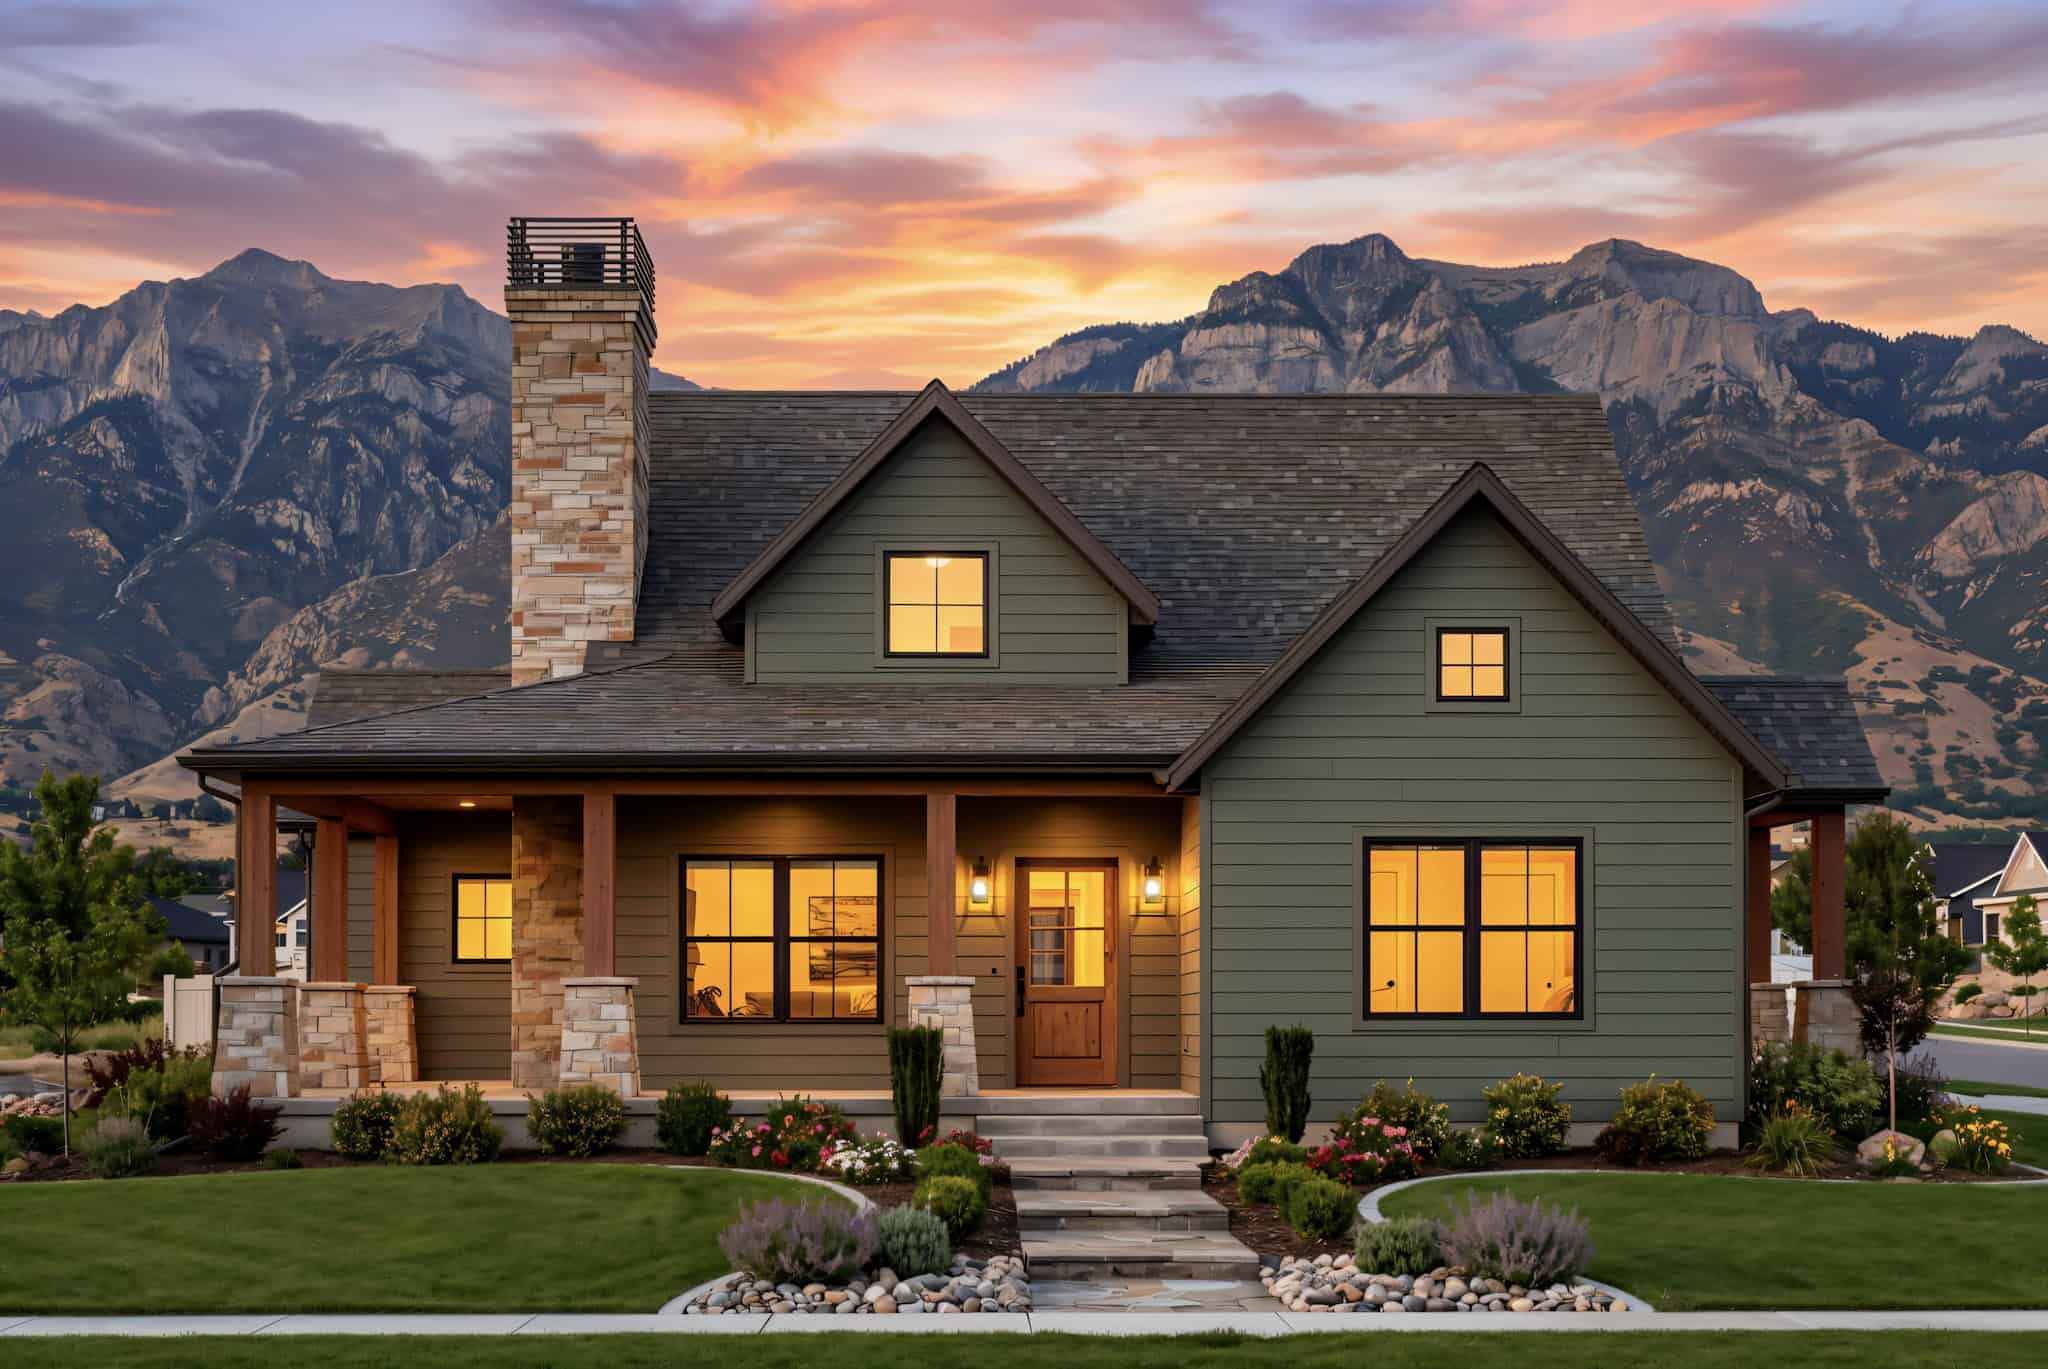
Rustic House Plan - 3 Bedrms, 2 Baths - 1512 Sq Ft - #220-1036
Plan Collection
Rustic House Plan - 3 Bedrms, 2 Baths - 1512 Sq Ft - #220-1036
Plan#220-1036
Starting at$1265
1512
Sq Ft
1
Story
3
Bed
2
Bath
0
Car
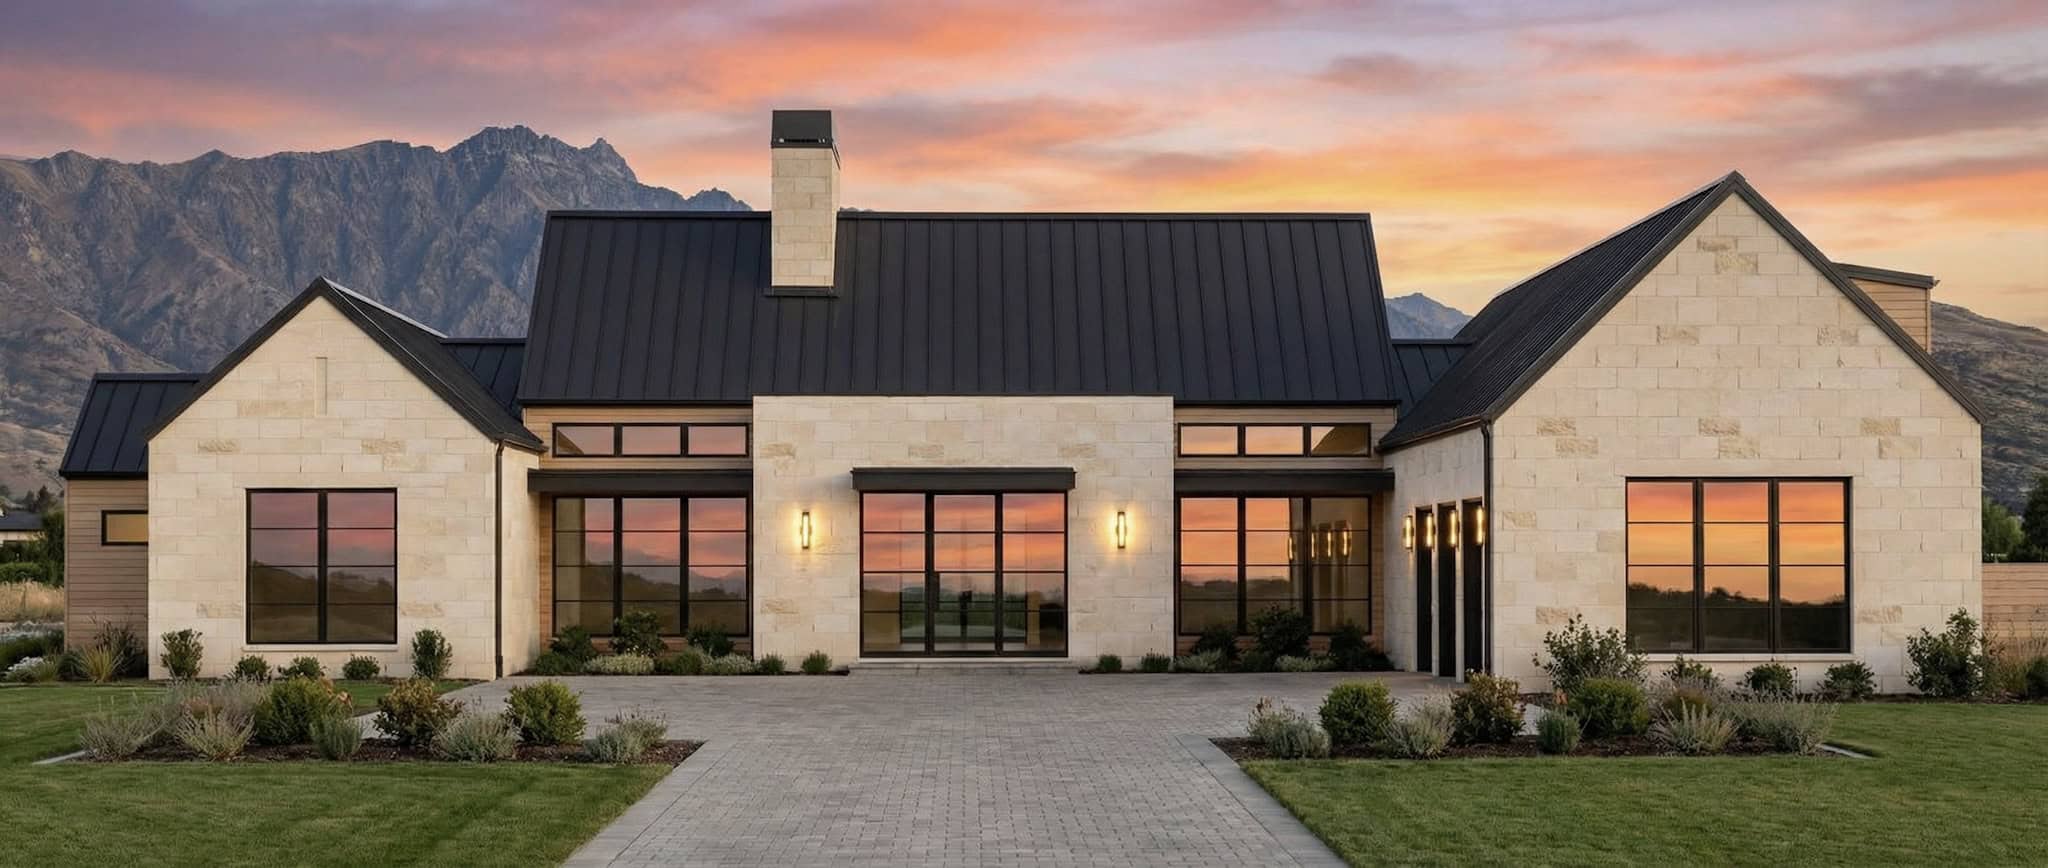
Southern House Plan - 4 Bedrms, 4.5 Baths - 4156 Sq Ft - #220-1029
Plan Collection
Southern House Plan - 4 Bedrms, 4.5 Baths - 4156 Sq Ft - #220-1029
Plan#220-1029
Starting at$2330
4156
Sq Ft
1
Story
4
Bed
4.5
Bath
3
Car
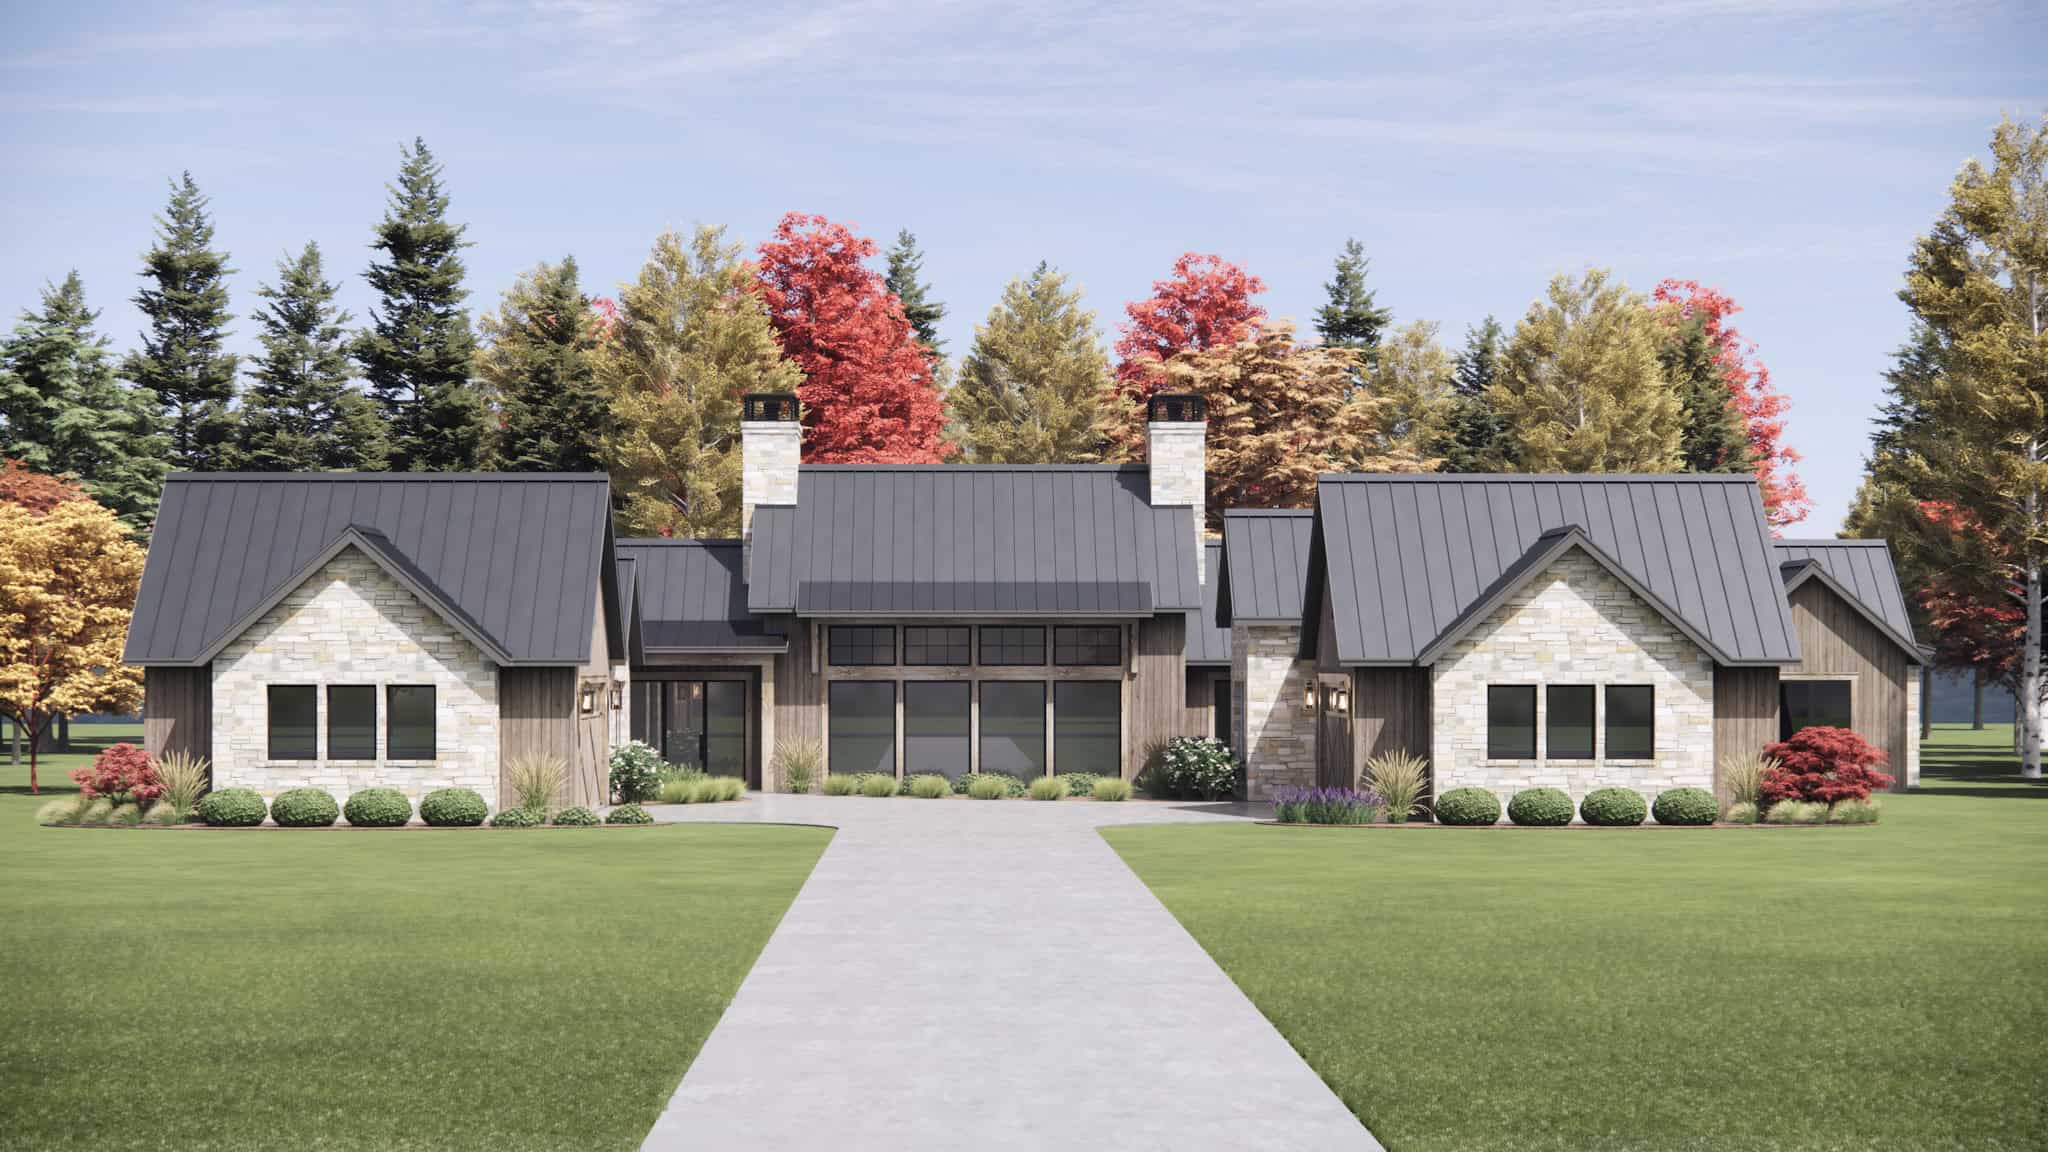
Luxury Floor Plan - 4 Bedrms, 4.5 Baths - 4944 Sq Ft - #220-1023
Plan Collection
Luxury Floor Plan - 4 Bedrms, 4.5 Baths - 4944 Sq Ft - #220-1023
Plan#220-1023
Starting at$2330
4944
Sq Ft
1
Story
4
Bed
4.5
Bath
4
Car
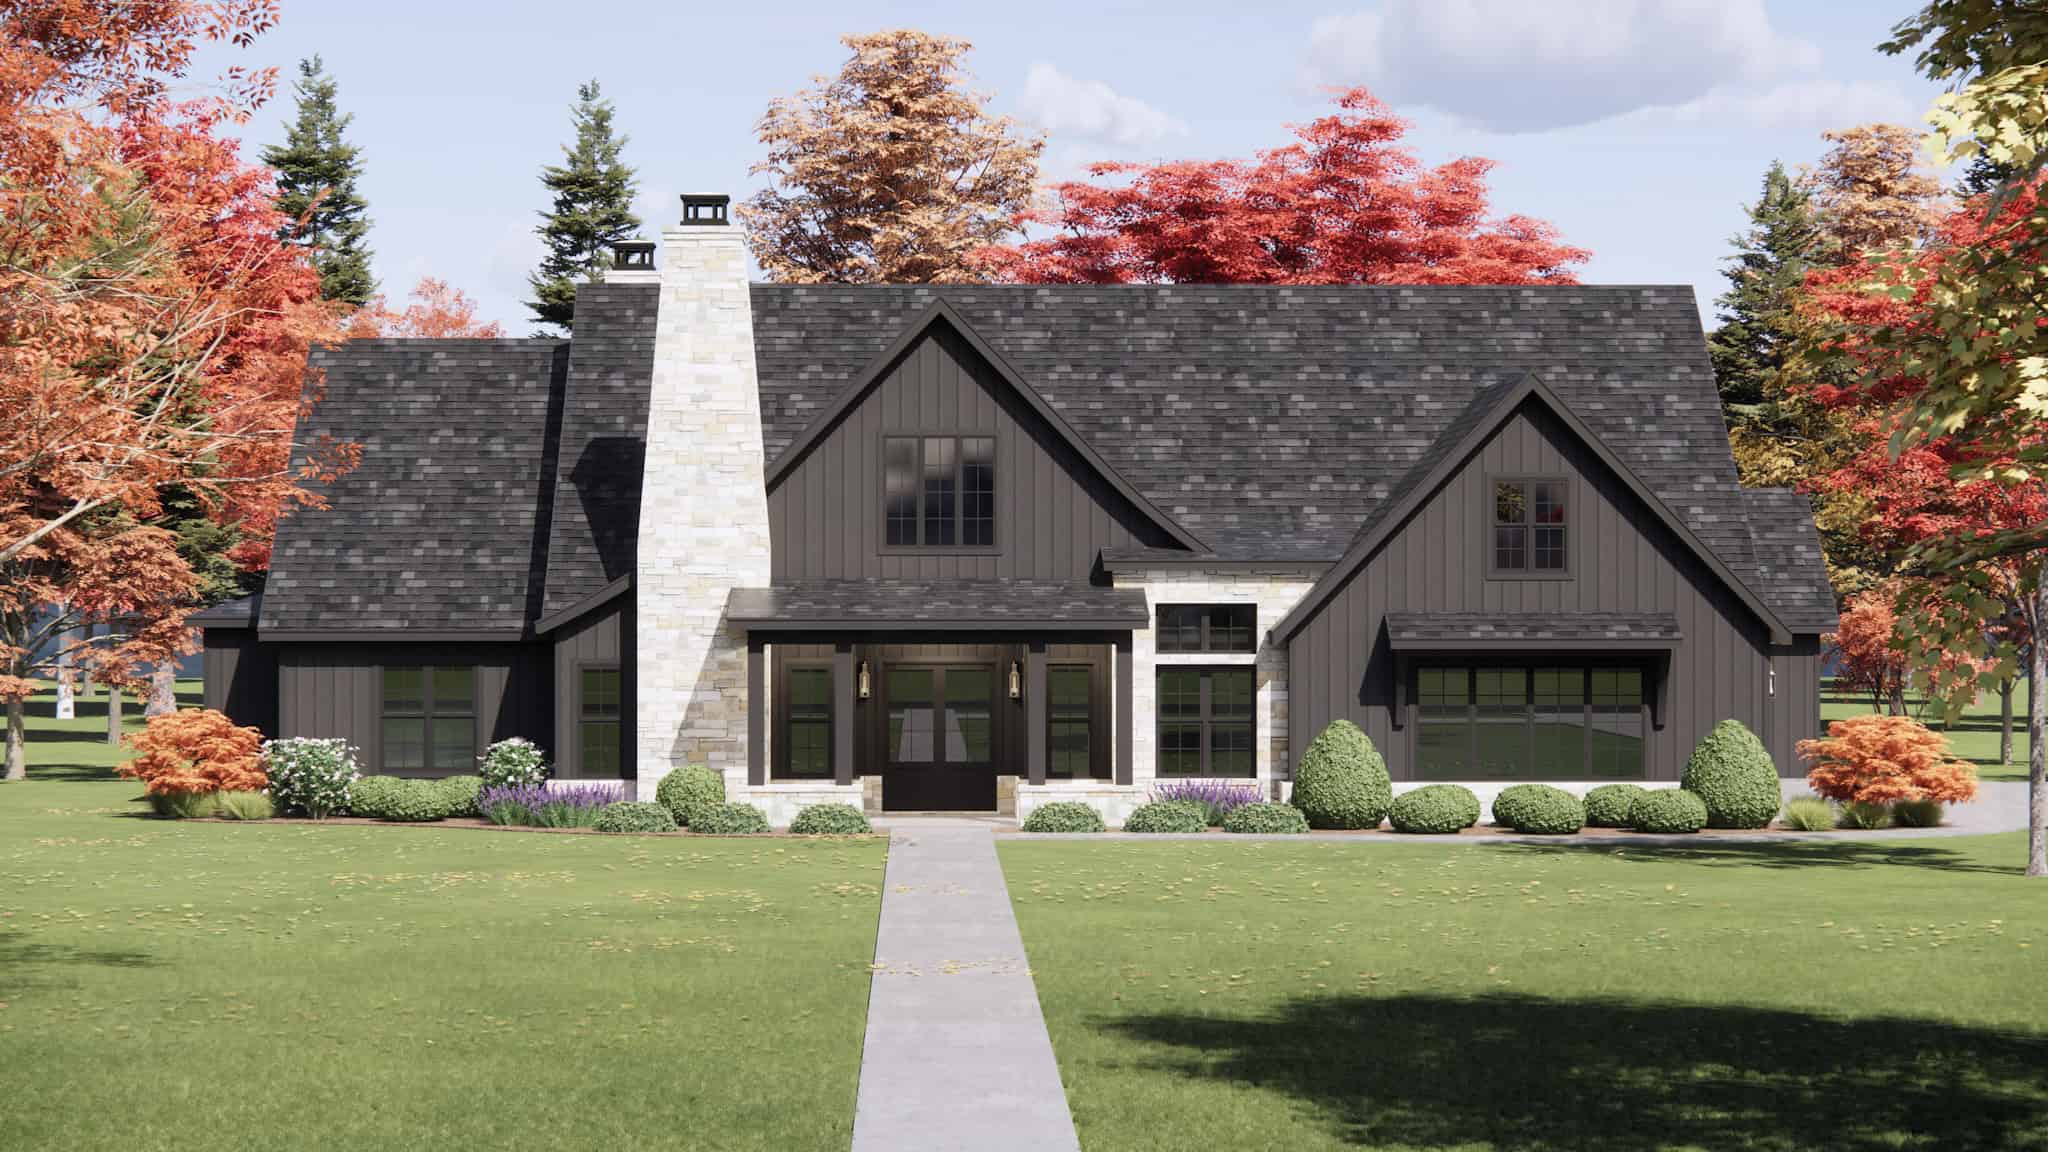
Arts and Crafts Home Plan - 4 Bedrms, 3 Baths - 3339 Sq Ft - #220-1022
Plan Collection
Arts and Crafts Home Plan - 4 Bedrms, 3 Baths - 3339 Sq Ft - #220-1022
Plan#220-1022
Starting at$1900
3339
Sq Ft
1
Story
4
Bed
3
Bath
3
Car
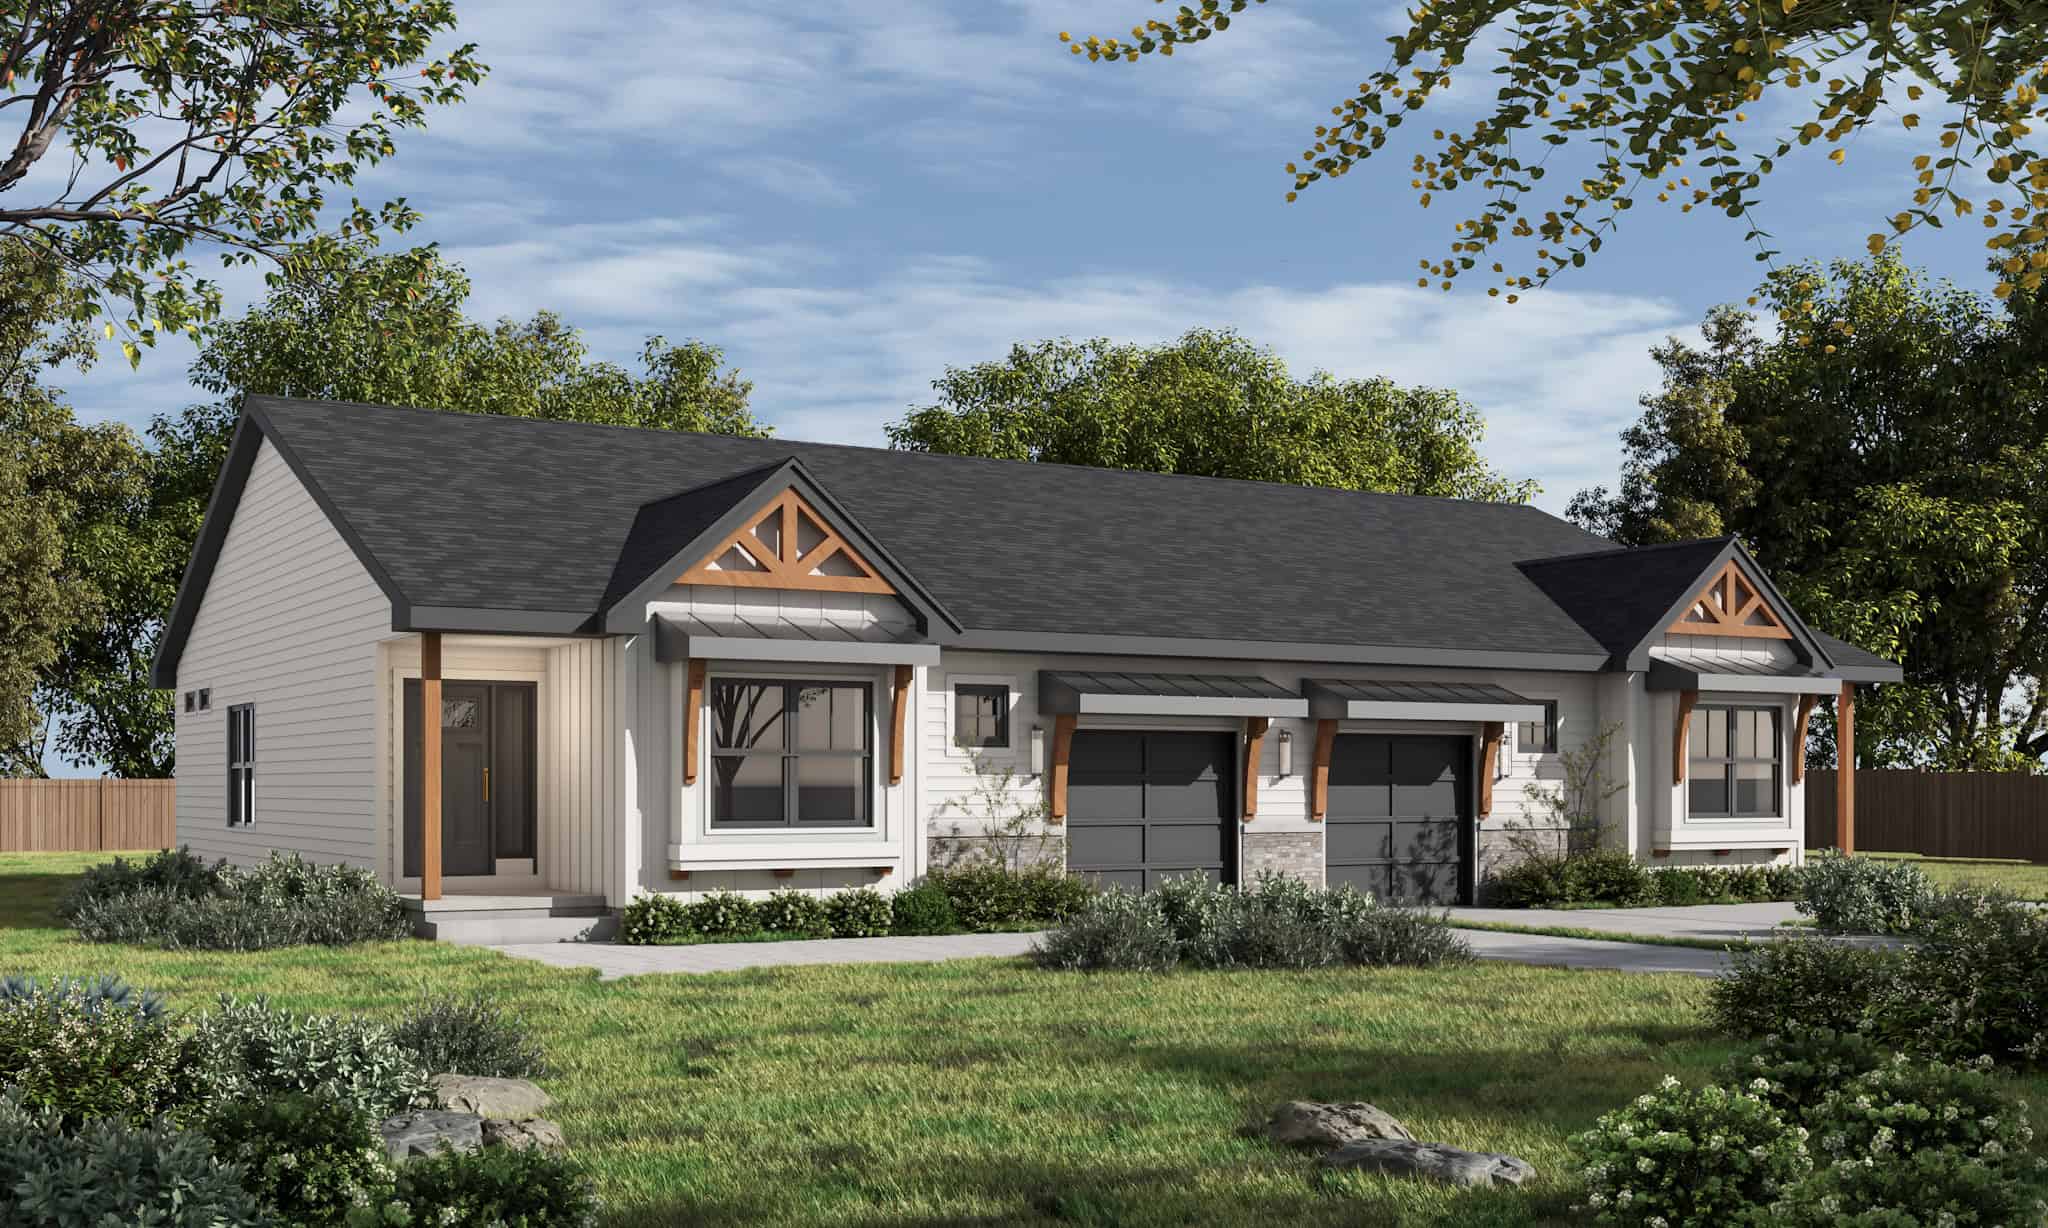
2-Bedroom, 1285 Sq Ft Duplex/Multi-Unit House Plan - 120-2838 - Front Exterior
Plan Collection
2-Bedroom, 1285 Sq Ft Duplex/Multi-Unit House Plan - 120-2838 - Front Exterior
Plan#120-2838
Starting at$2080
1285
Sq Ft
1
Story
2
Bed
2
Bath
1
Car
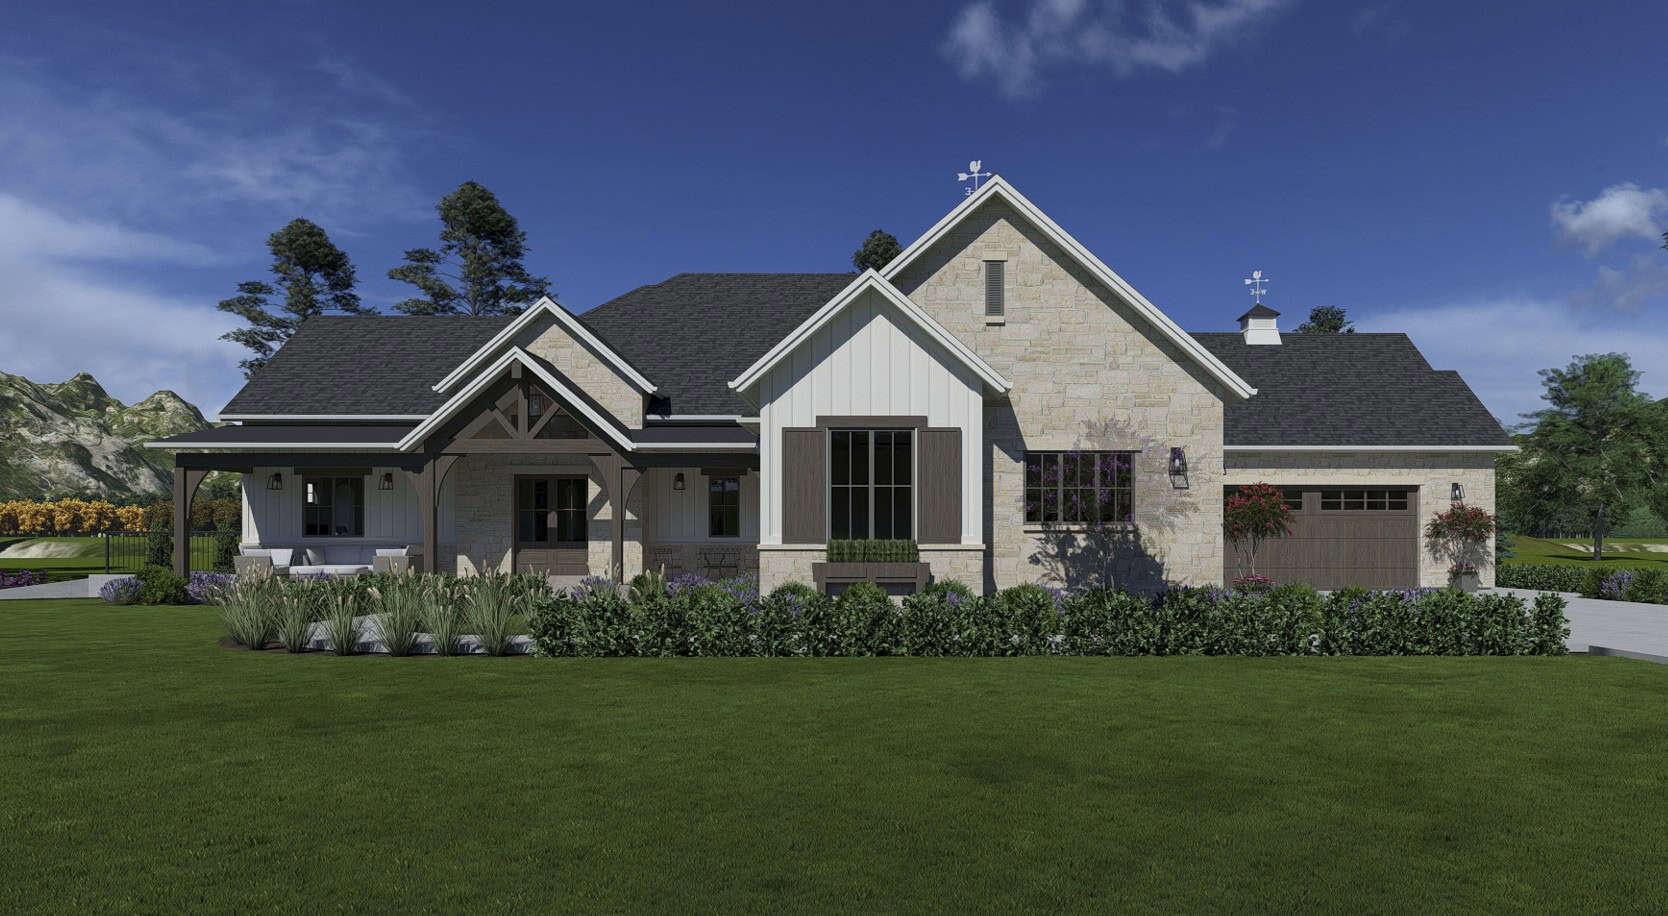
Craftsman Plan, 2-4 Bedrms, 2.5-4 Baths, 3560-6858 Sq Ft #194-1083
Plan Collection
Craftsman Plan, 2-4 Bedrms, 2.5-4 Baths, 3560-6858 Sq Ft #194-1083
Plan#194-1083
Starting at$1995
3560
Sq Ft
1
Story
2
Bed
2.5
Bath
4
Car
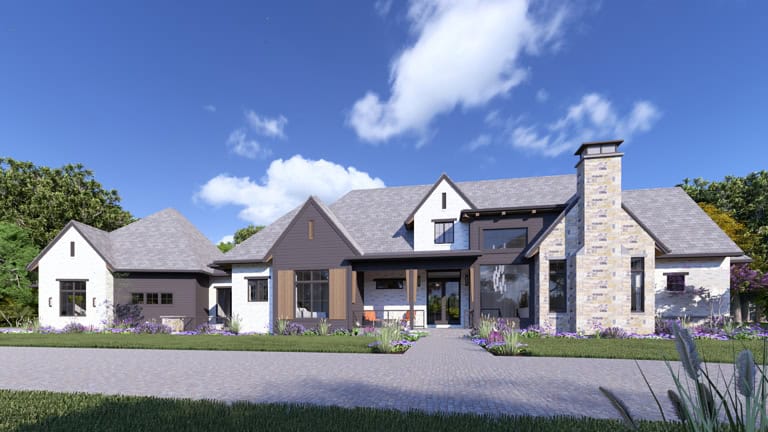
Tudor House Plan, 2-5 Bedrms, 3.5-6 Baths, 3536-5917 Sq Ft #194-1082
Plan Collection
Tudor House Plan, 2-5 Bedrms, 3.5-6 Baths, 3536-5917 Sq Ft #194-1082
Plan#194-1082
Starting at$1995
3536
Sq Ft
1
Story
2
Bed
3.5
Bath
3
Car
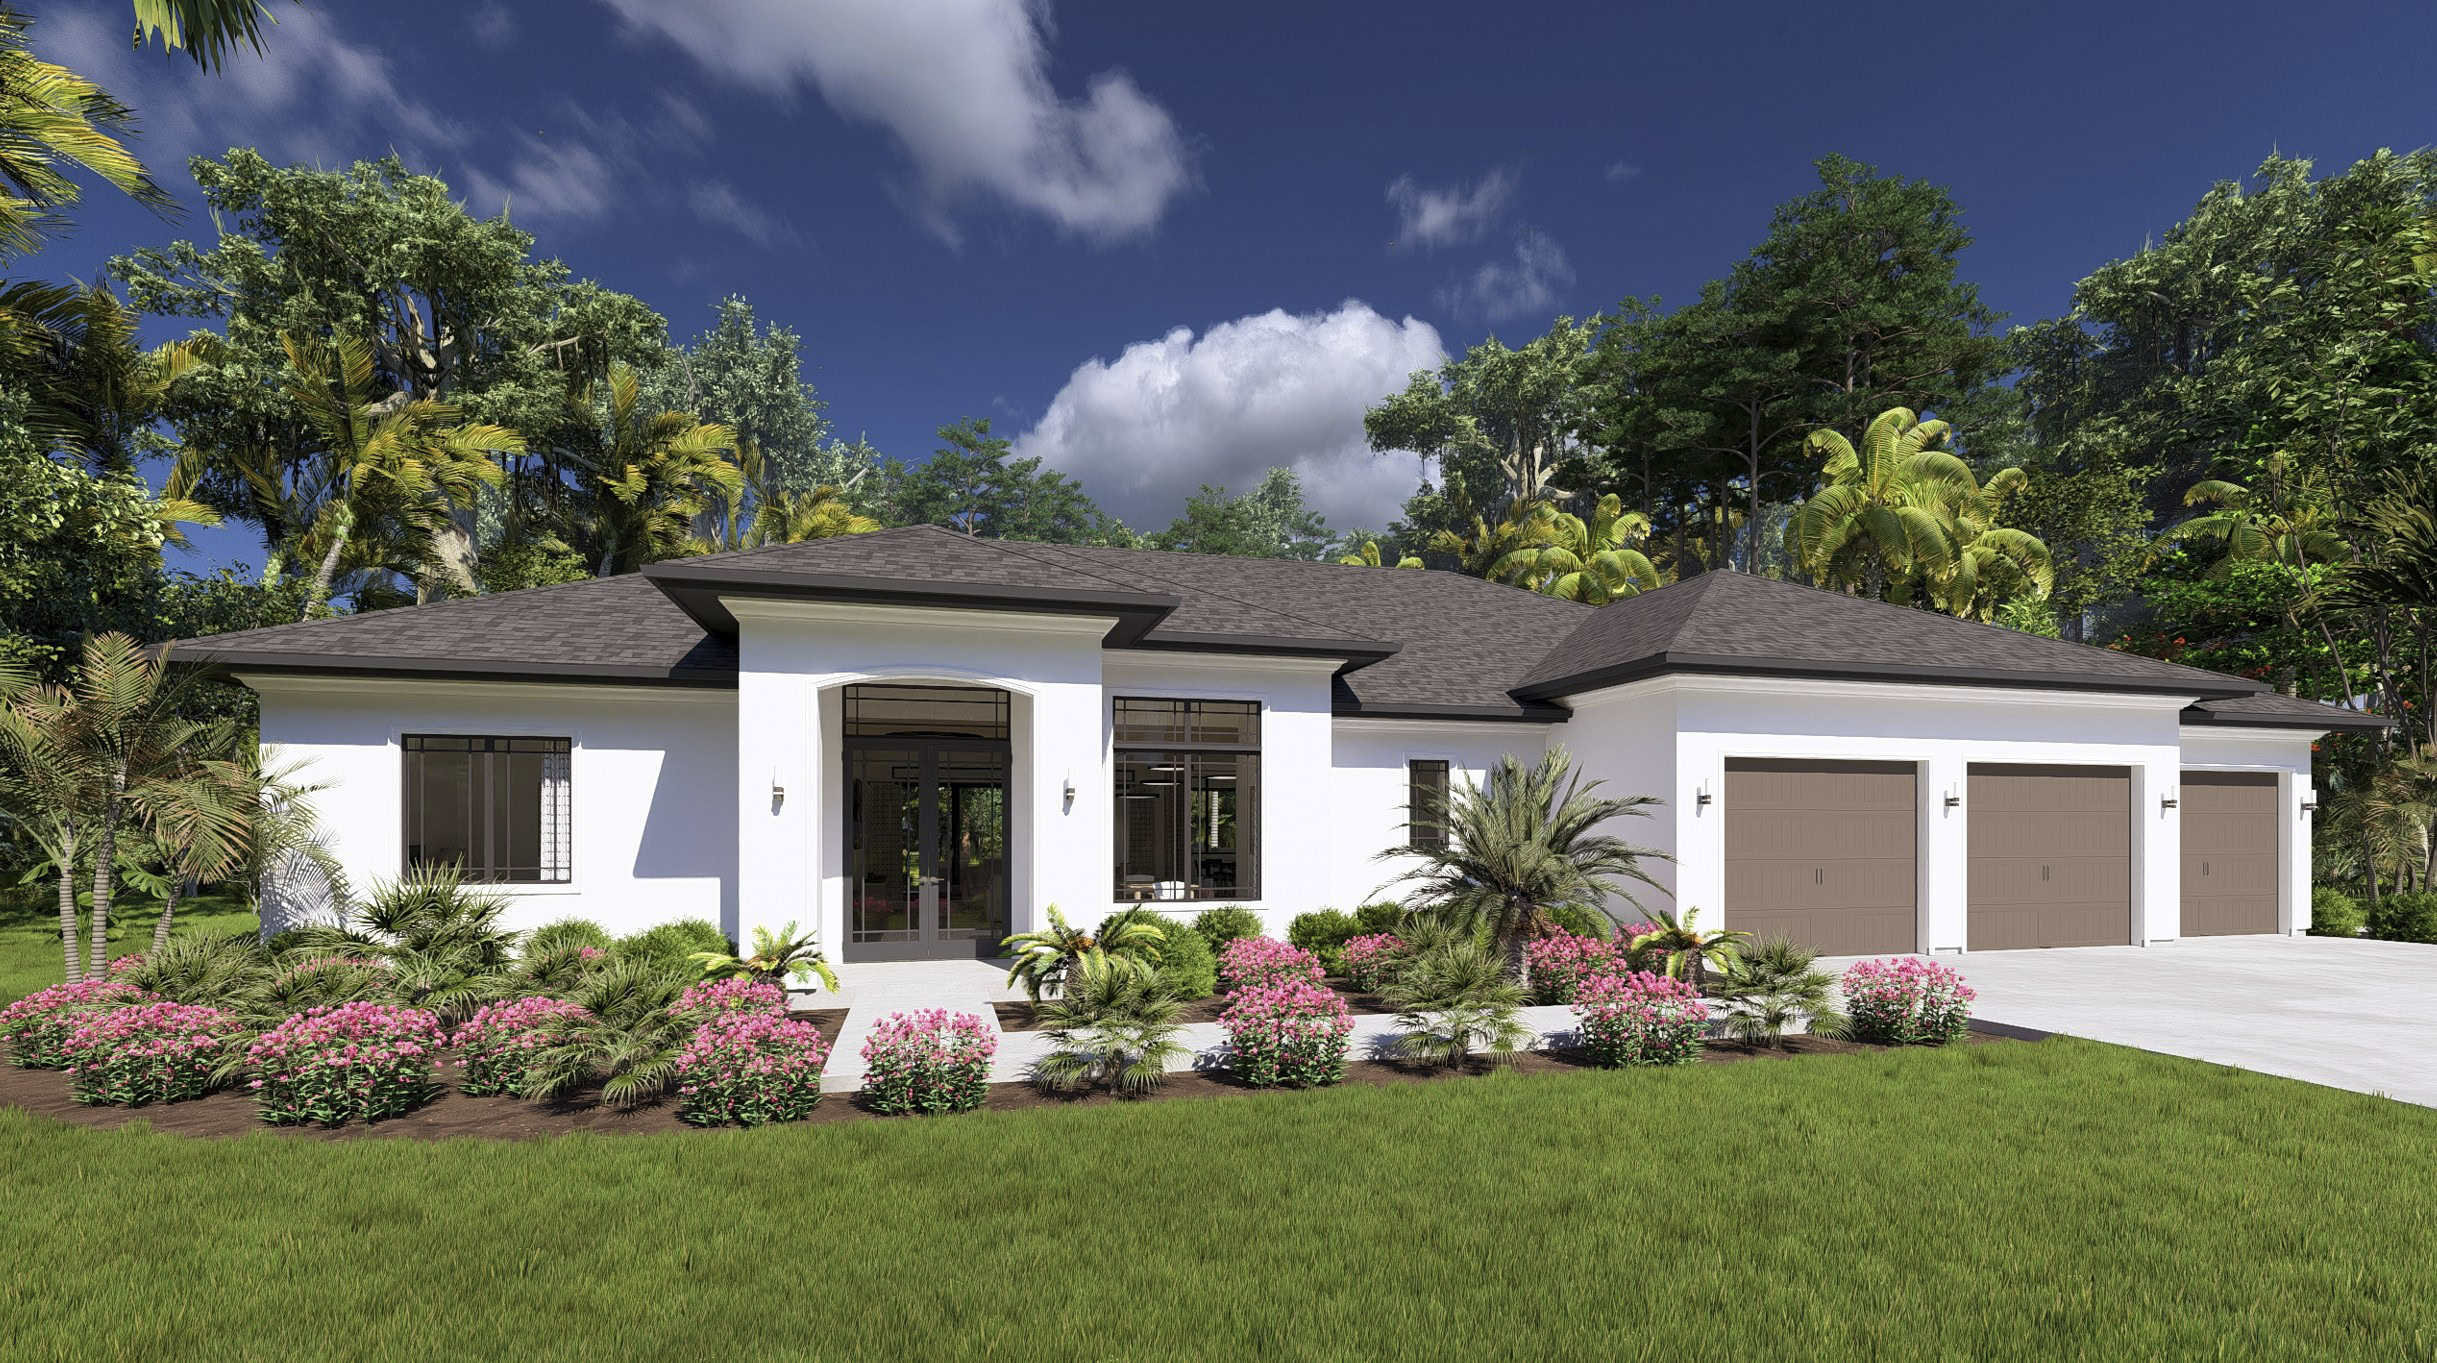
Traditional House Plan - 3 Bedrms, 2.5 Baths - 2624 Sq Ft - #194-1079
Plan Collection
Traditional House Plan - 3 Bedrms, 2.5 Baths - 2624 Sq Ft - #194-1079
Plan#194-1079
Starting at$1795
2624
Sq Ft
1
Story
3
Bed
2.5
Bath
3
Car
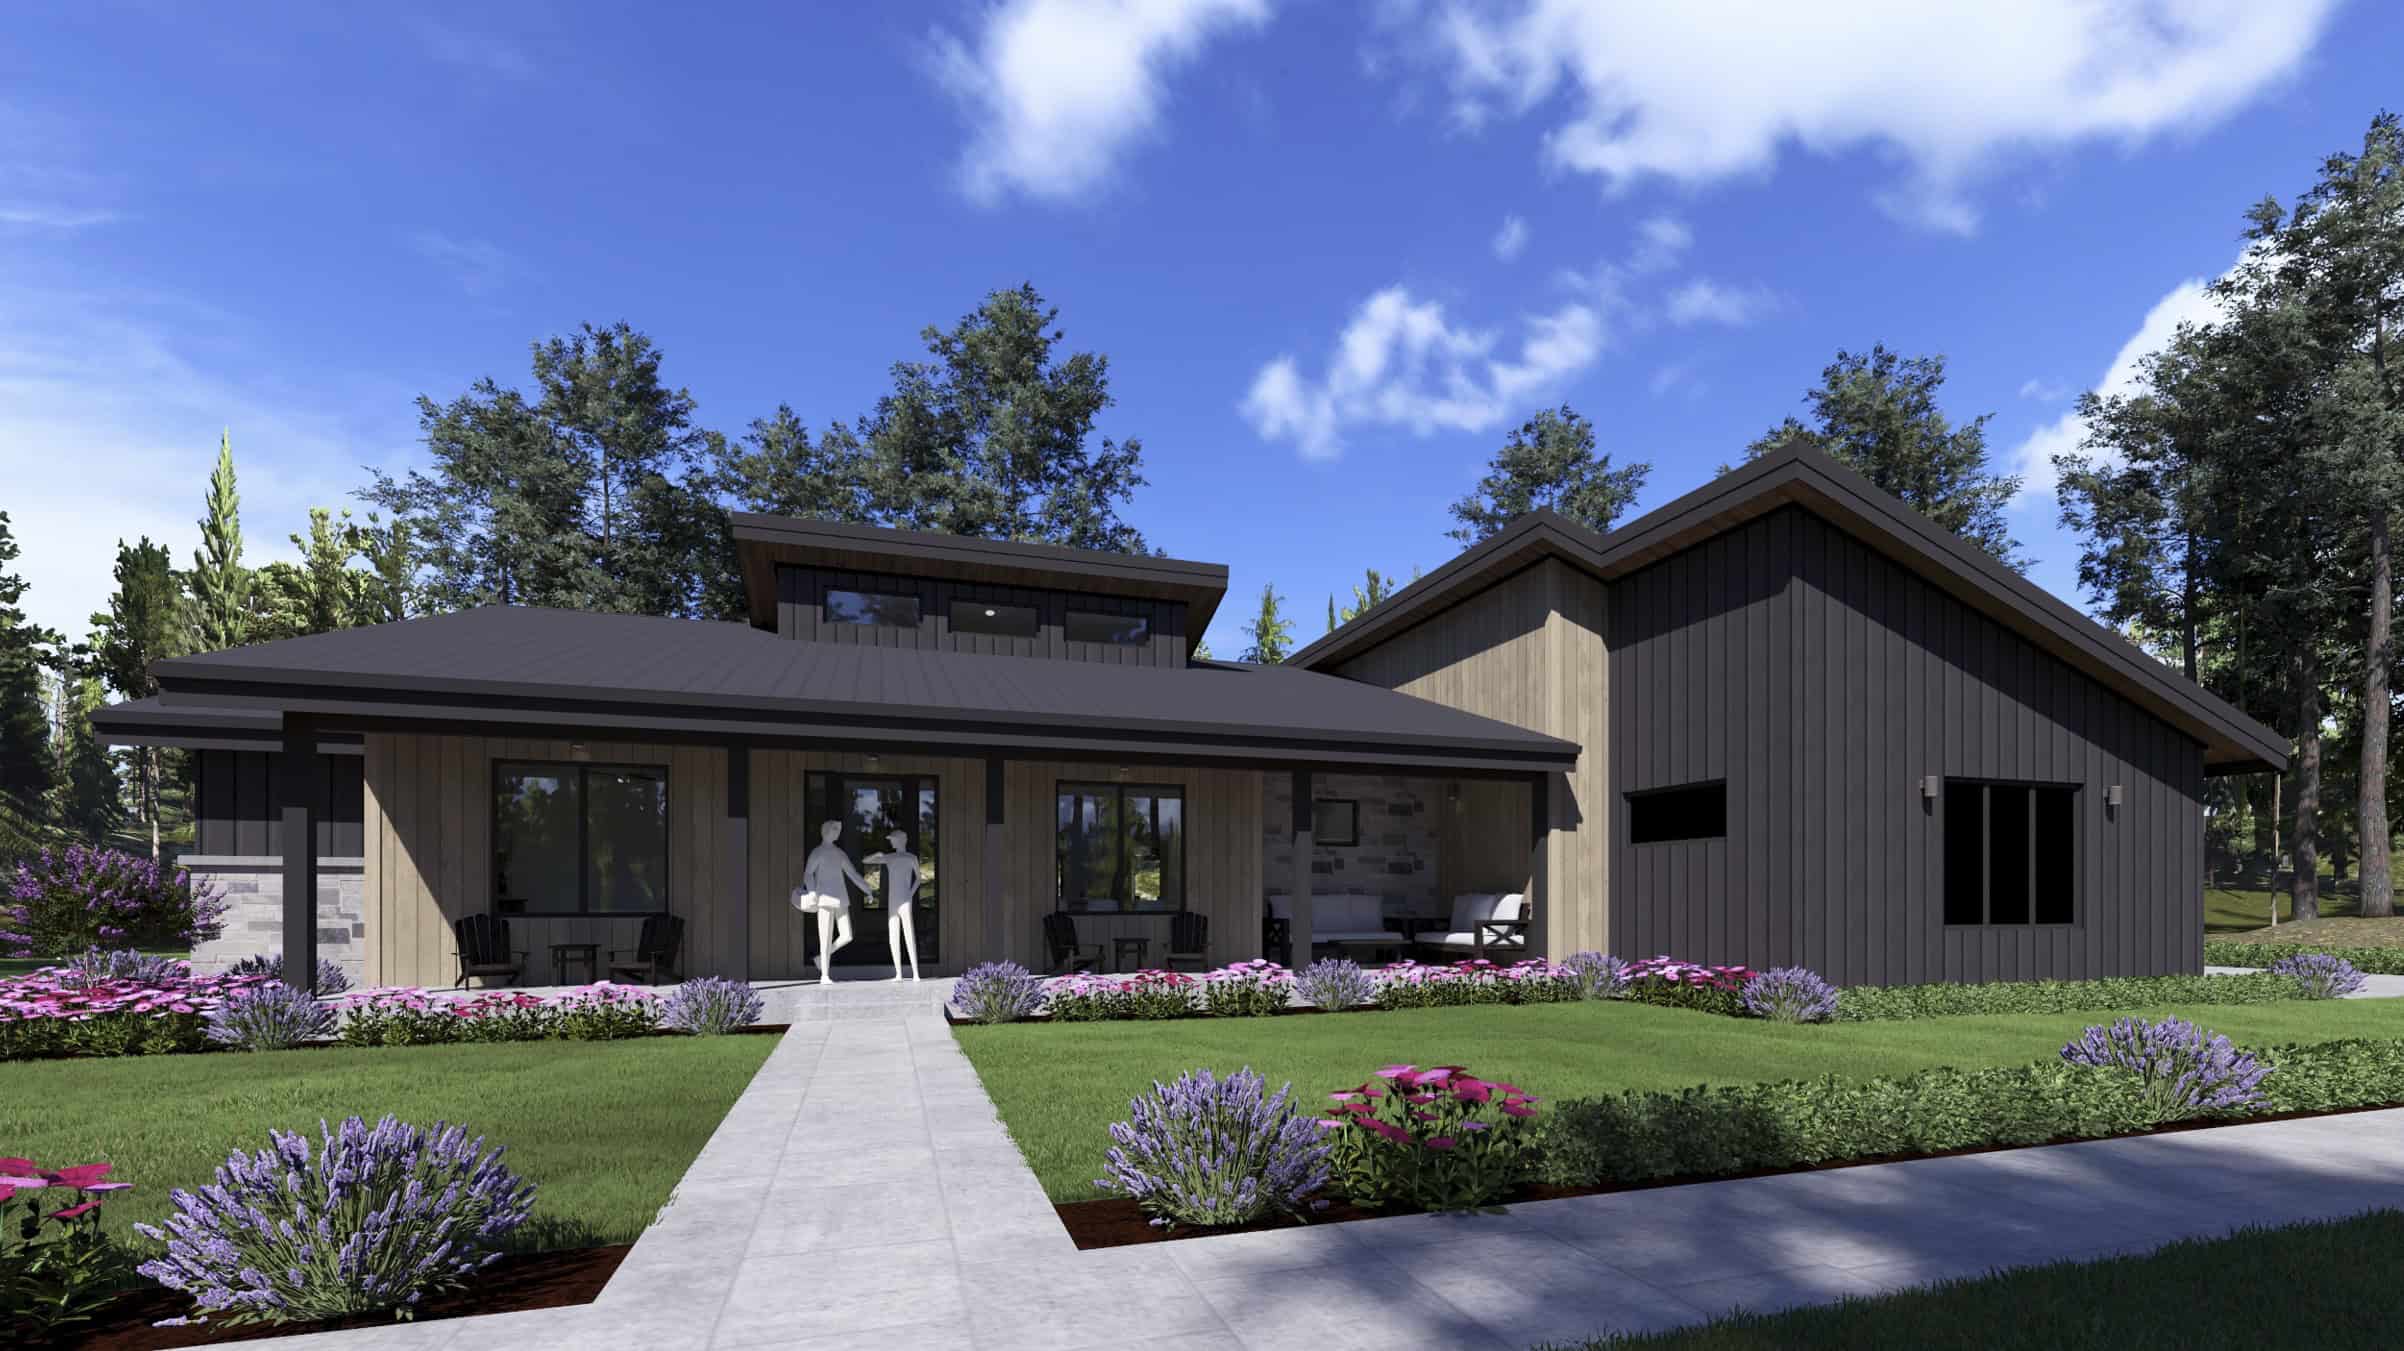
Modern Floor Plan - 3 Bedrms, 2.5 Baths - 2589 Sq Ft - #194-1078
Plan Collection
Modern Floor Plan - 3 Bedrms, 2.5 Baths - 2589 Sq Ft - #194-1078
Plan#194-1078
Starting at$1795
2589
Sq Ft
1
Story
3
Bed
2.5
Bath
3
Car
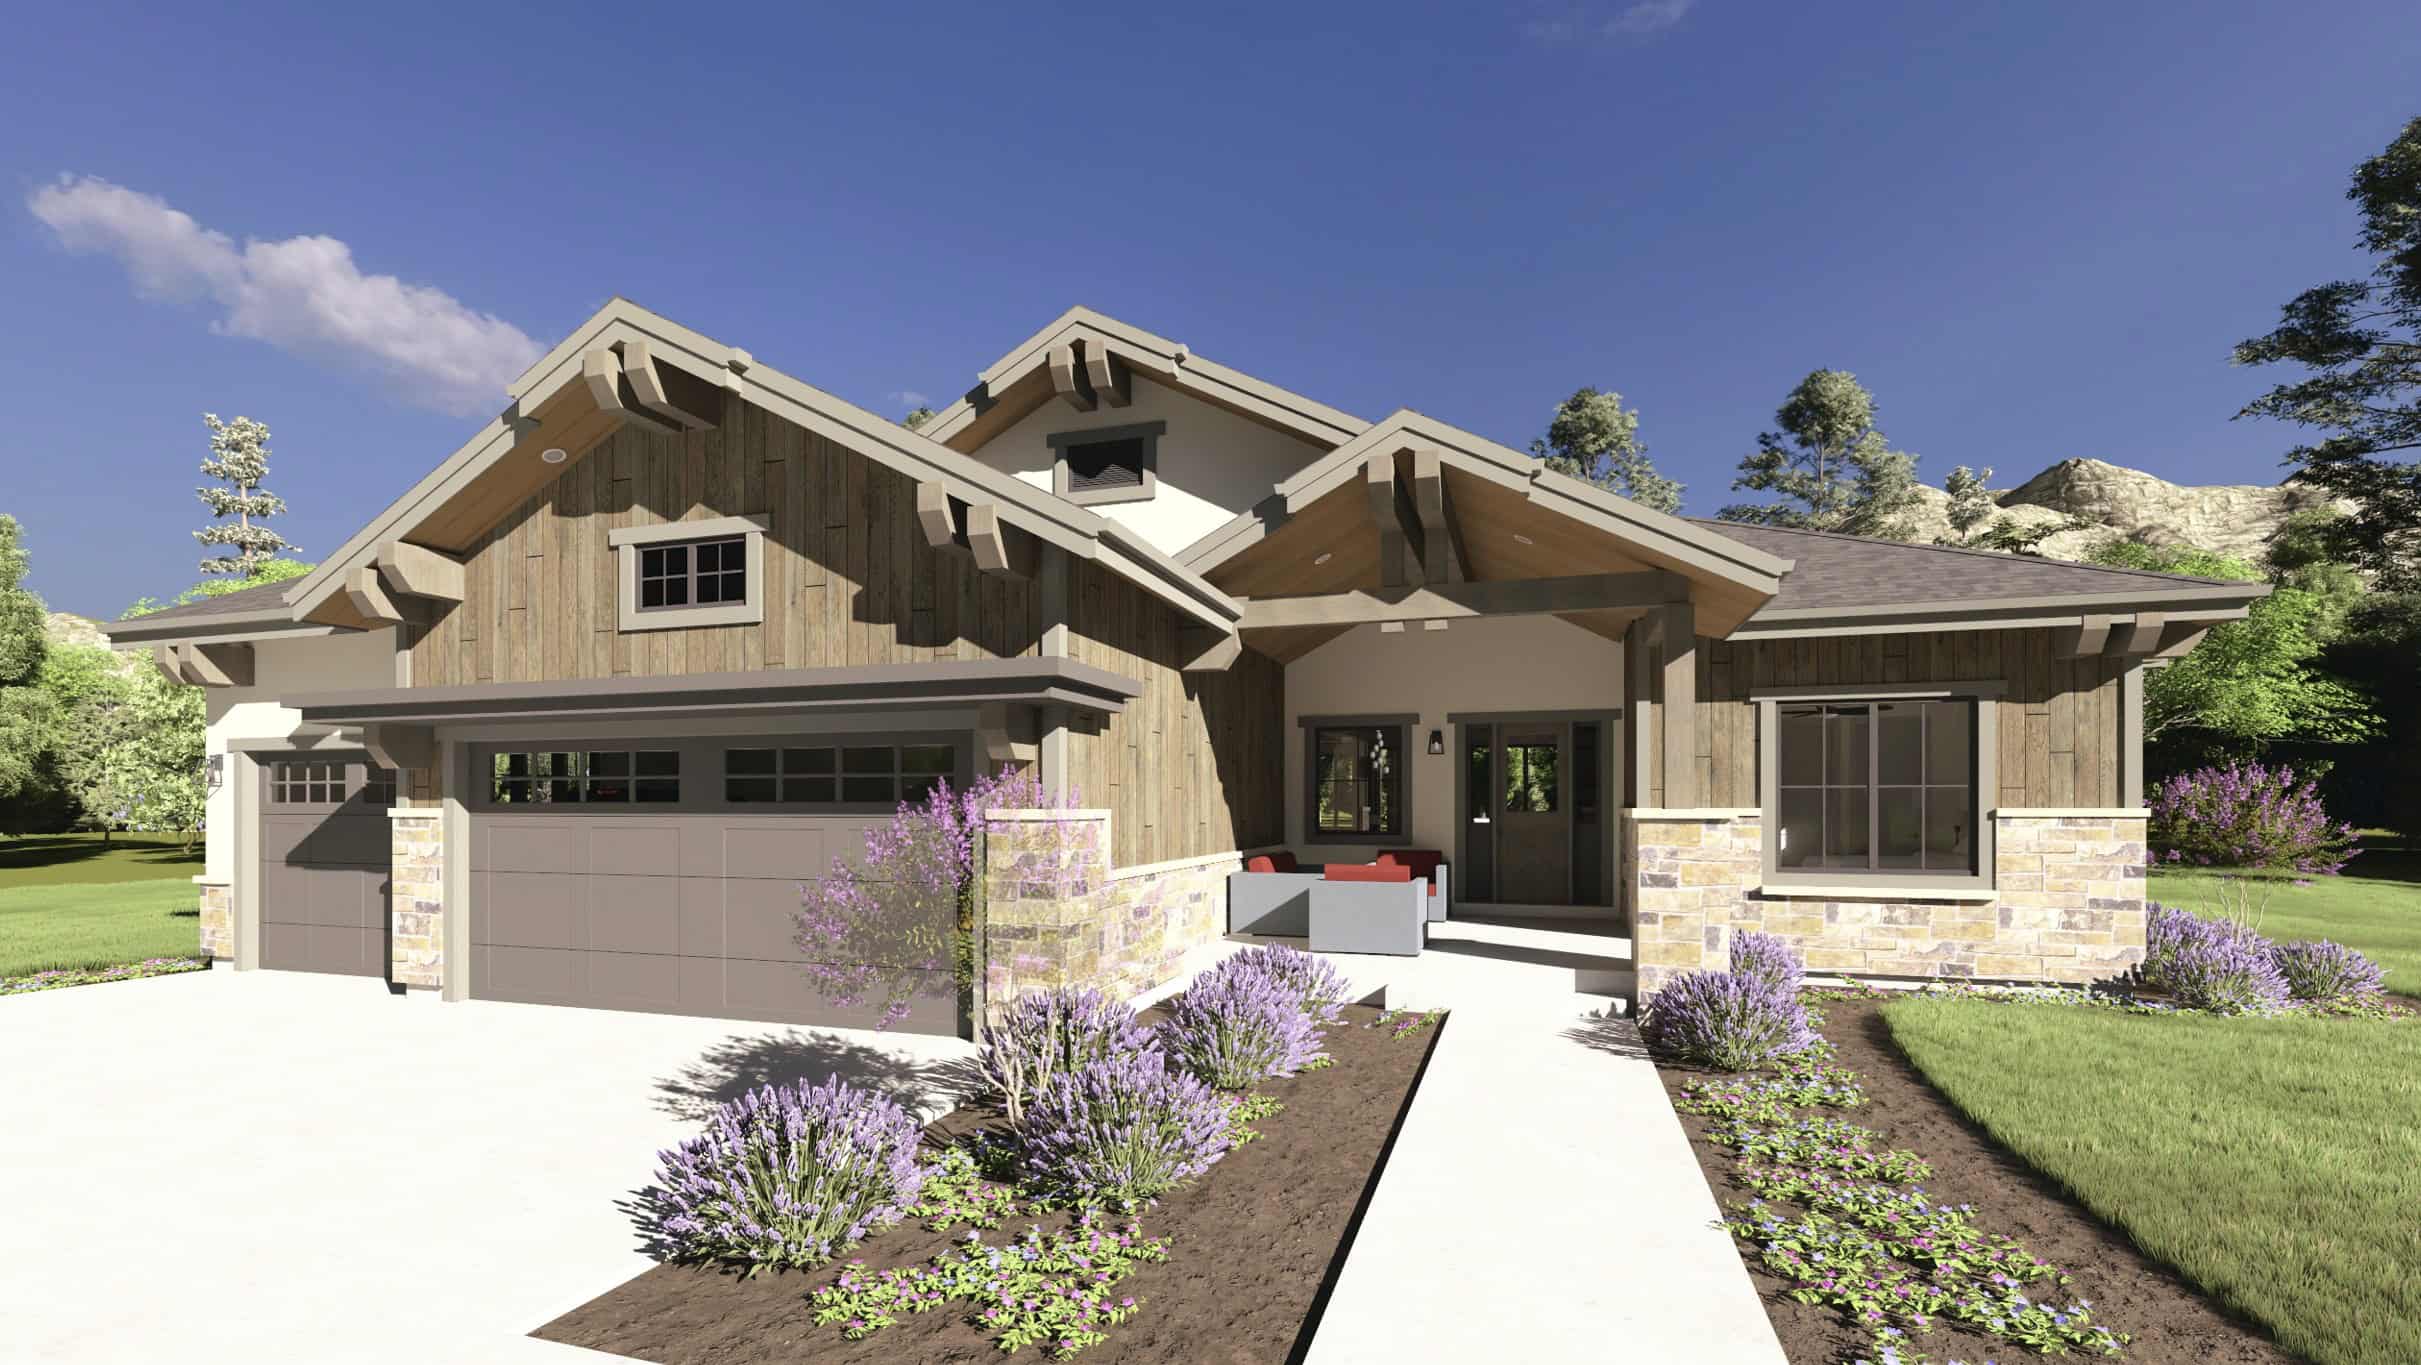
Craftsman Plan, 3-6 Bedrms, 2.5-4.5 Baths, 2520-4396 Sq Ft #194-1077
Plan Collection
Craftsman Plan, 3-6 Bedrms, 2.5-4.5 Baths, 2520-4396 Sq Ft #194-1077
Plan#194-1077
Starting at$1795
2520
Sq Ft
1
Story
3
Bed
2.5
Bath
3
Car

Craftsman Floor Plan - 3 Bedrms, 2 Baths - 1428 Sq Ft - #178-1569
Plan Collection
Craftsman Floor Plan - 3 Bedrms, 2 Baths - 1428 Sq Ft - #178-1569
Plan#178-1569
Starting at$1065
1428
Sq Ft
1
Story
3
Bed
2
Bath
2
Car
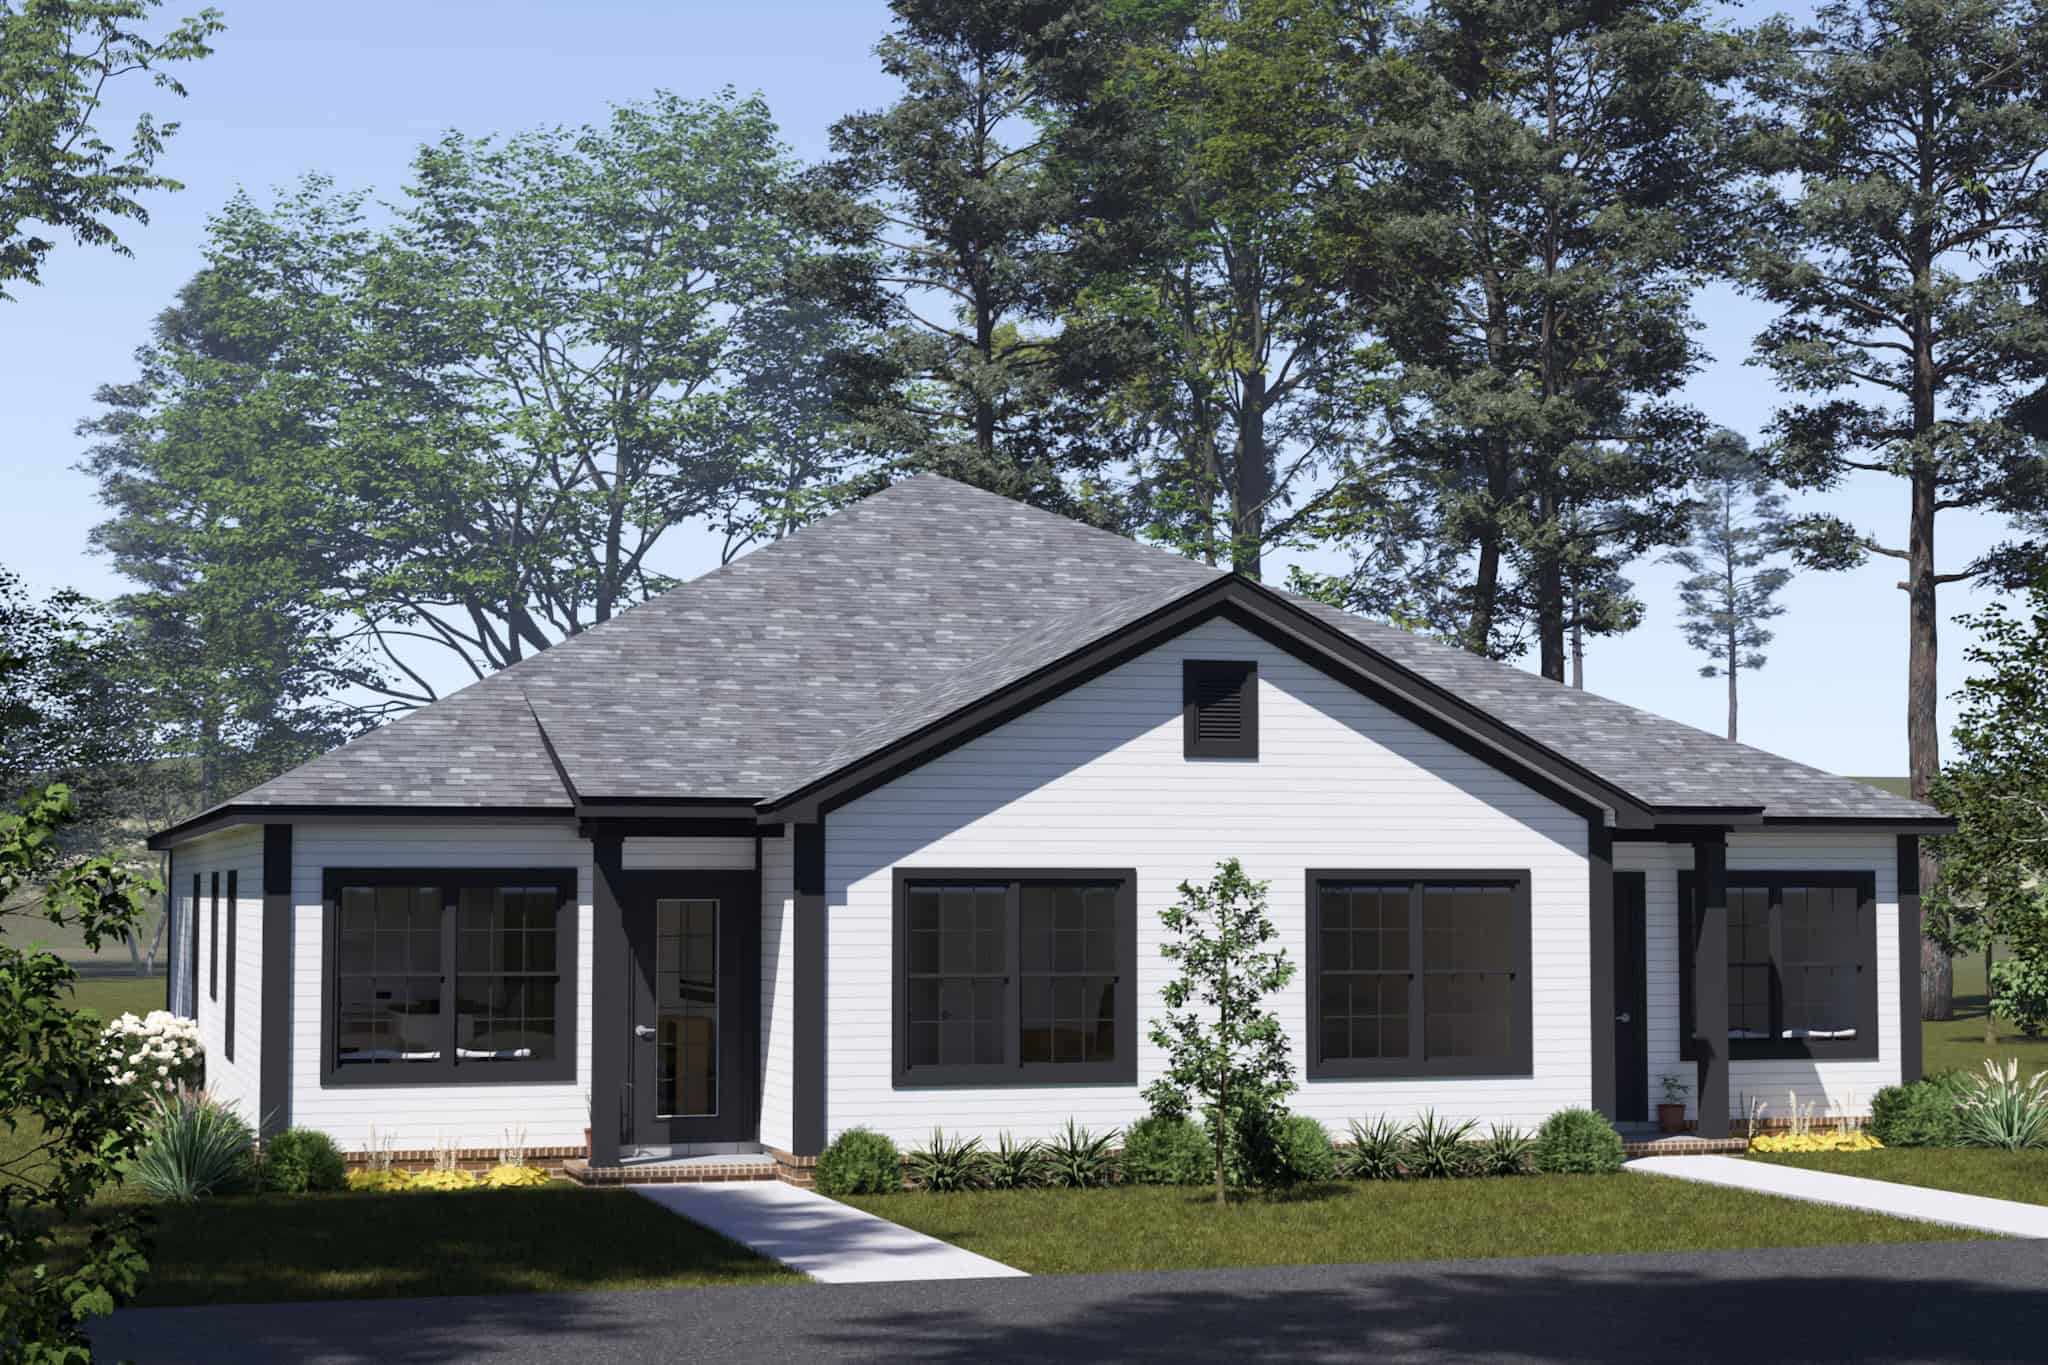
8-Bedroom, 2704 Sq Ft Cottage Duplex Plan – 178-1568 – Main Exterior
Plan Collection
8-Bedroom, 2704 Sq Ft Cottage Duplex Plan – 178-1568 – Main Exterior
Plan#178-1568
Starting at$1195
2704
Sq Ft
1
Story
8
Bed
6
Bath
0
Car
2-Bedroom, 1500 Sq Ft Modern Farmhouse Home Plan - 196-1946 - Main Exterior
Plan Collection
2-Bedroom, 1500 Sq Ft Modern Farmhouse Home Plan - 196-1946 - Main Exterior
Plan#196-1946
Starting at$825
1500
Sq Ft
1
Story
2
Bed
2
Bath
0
Car
2-Bedroom, 1491 Sq Ft Ranch Home Plan - 196-1945 - Main Exterior
Plan Collection
2-Bedroom, 1491 Sq Ft Ranch Home Plan - 196-1945 - Main Exterior
Plan#196-1945
Starting at$1315
1491
Sq Ft
1
Story
2
Bed
2
Bath
3
Car
4-Bedroom, 2924 Sq Ft Modern Farmhouse Home Plan - 196-1944 - Main Exterior
Plan Collection
4-Bedroom, 2924 Sq Ft Modern Farmhouse Home Plan - 196-1944 - Main Exterior
Plan#196-1944
Starting at$1315
2924
Sq Ft
1
Story
4
Bed
2.5
Bath
0
Car
3-Bedroom, 1988 Sq Ft French House Plan - 196-1940 - Front Exterior
Plan Collection
3-Bedroom, 1988 Sq Ft French House Plan - 196-1940 - Front Exterior
Plan#196-1940
Starting at$940
1988
Sq Ft
1
Story
3
Bed
2
Bath
2
Car
3-Bedroom, 1273 Sq Ft Cottage Home Plan - 196-1939 - Main Exterior
Plan Collection
3-Bedroom, 1273 Sq Ft Cottage Home Plan - 196-1939 - Main Exterior
Plan#196-1939
Starting at$825
1273
Sq Ft
1
Story
3
Bed
2
Bath
0
Car
0-Bedroom, 1200 Sq Ft Garage Home Plan - 196-1938 - Main Exterior
Plan Collection
0-Bedroom, 1200 Sq Ft Garage Home Plan - 196-1938 - Main Exterior
Plan#196-1938
Starting at$900
1
Sq Ft
1
Story
0
Bed
0
Bath
3
Car
2-Bedroom, 1140 Sq Ft Farmhouse Home Plan - 196-1933 - Main Exterior
Plan Collection
2-Bedroom, 1140 Sq Ft Farmhouse Home Plan - 196-1933 - Main Exterior
Plan#196-1933
Starting at$790
1140
Sq Ft
1
Story
2
Bed
1
Bath
0
Car
1-Bedroom, 986 Sq Ft Contemporary Home Plan - 196-1930 - Main Exterior
Plan Collection
1-Bedroom, 986 Sq Ft Contemporary Home Plan - 196-1930 - Main Exterior
Plan#196-1930
Starting at$715
986
Sq Ft
1
Story
1
Bed
1.5
Bath
0
Car
3-Bedroom, 2049 Sq Ft Farmhouse House Plan - 196-1906 - Front Exterior
Plan Collection
3-Bedroom, 2049 Sq Ft Farmhouse House Plan - 196-1906 - Front Exterior
Plan#196-1906
Starting at$1015
2049
Sq Ft
1
Story
3
Bed
2.5
Bath
3
Car
3-Bedroom, 1523 Sq Ft Farmhouse House Plan - 142-1569 - Front Exterior
Plan Collection
3-Bedroom, 1523 Sq Ft Farmhouse House Plan - 142-1569 - Front Exterior
Plan#142-1569
Starting at$1395
1523
Sq Ft
1
Story
3
Bed
2
Bath
2
Car
Rustic Home Plan - 3 Bedrms, 2 Baths - 1710 Sq Ft - #220-1040
Plan Collection
Rustic Home Plan - 3 Bedrms, 2 Baths - 1710 Sq Ft - #220-1040
Plan#220-1040
Starting at$1265
1710
Sq Ft
1
Story
3
Bed
2
Bath
2
Car
Contemporary House Plan - 3 Bedrms, 2 Baths - 1801 Sq Ft - #220-1039
Plan Collection
Contemporary House Plan - 3 Bedrms, 2 Baths - 1801 Sq Ft - #220-1039
Plan#220-1039
Starting at$1265
1801
Sq Ft
1
Story
3
Bed
2
Bath
2
Car
Rustic House Plan - 3 Bedrms, 2 Baths - 1512 Sq Ft - #220-1036
Plan Collection
Rustic House Plan - 3 Bedrms, 2 Baths - 1512 Sq Ft - #220-1036
Plan#220-1036
Starting at$1265
1512
Sq Ft
1
Story
3
Bed
2
Bath
0
Car
Southern House Plan - 4 Bedrms, 4.5 Baths - 4156 Sq Ft - #220-1029
Plan Collection
Southern House Plan - 4 Bedrms, 4.5 Baths - 4156 Sq Ft - #220-1029
Plan#220-1029
Starting at$2330
4156
Sq Ft
1
Story
4
Bed
4.5
Bath
3
Car
Luxury Floor Plan - 4 Bedrms, 4.5 Baths - 4944 Sq Ft - #220-1023
Plan Collection
Luxury Floor Plan - 4 Bedrms, 4.5 Baths - 4944 Sq Ft - #220-1023
Plan#220-1023
Starting at$2330
4944
Sq Ft
1
Story
4
Bed
4.5
Bath
4
Car
Arts and Crafts Home Plan - 4 Bedrms, 3 Baths - 3339 Sq Ft - #220-1022
Plan Collection
Arts and Crafts Home Plan - 4 Bedrms, 3 Baths - 3339 Sq Ft - #220-1022
Plan#220-1022
Starting at$1900
3339
Sq Ft
1
Story
4
Bed
3
Bath
3
Car
2-Bedroom, 1285 Sq Ft Duplex/Multi-Unit House Plan - 120-2838 - Front Exterior
Plan Collection
2-Bedroom, 1285 Sq Ft Duplex/Multi-Unit House Plan - 120-2838 - Front Exterior
Plan#120-2838
Starting at$2080
1285
Sq Ft
1
Story
2
Bed
2
Bath
1
Car
Craftsman Plan, 2-4 Bedrms, 2.5-4 Baths, 3560-6858 Sq Ft #194-1083
Plan Collection
Craftsman Plan, 2-4 Bedrms, 2.5-4 Baths, 3560-6858 Sq Ft #194-1083
Plan#194-1083
Starting at$1995
3560
Sq Ft
1
Story
2
Bed
2.5
Bath
4
Car
Tudor House Plan, 2-5 Bedrms, 3.5-6 Baths, 3536-5917 Sq Ft #194-1082
Plan Collection
Tudor House Plan, 2-5 Bedrms, 3.5-6 Baths, 3536-5917 Sq Ft #194-1082
Plan#194-1082
Starting at$1995
3536
Sq Ft
1
Story
2
Bed
3.5
Bath
3
Car
Traditional House Plan - 3 Bedrms, 2.5 Baths - 2624 Sq Ft - #194-1079
Plan Collection
Traditional House Plan - 3 Bedrms, 2.5 Baths - 2624 Sq Ft - #194-1079
Plan#194-1079
Starting at$1795
2624
Sq Ft
1
Story
3
Bed
2.5
Bath
3
Car
Modern Floor Plan - 3 Bedrms, 2.5 Baths - 2589 Sq Ft - #194-1078
Plan Collection
Modern Floor Plan - 3 Bedrms, 2.5 Baths - 2589 Sq Ft - #194-1078
Plan#194-1078
Starting at$1795
2589
Sq Ft
1
Story
3
Bed
2.5
Bath
3
Car
Craftsman Plan, 3-6 Bedrms, 2.5-4.5 Baths, 2520-4396 Sq Ft #194-1077
Plan Collection
Craftsman Plan, 3-6 Bedrms, 2.5-4.5 Baths, 2520-4396 Sq Ft #194-1077
Plan#194-1077
Starting at$1795
2520
Sq Ft
1
Story
3
Bed
2.5
Bath
3
Car
Craftsman Floor Plan - 3 Bedrms, 2 Baths - 1428 Sq Ft - #178-1569
Plan Collection
Craftsman Floor Plan - 3 Bedrms, 2 Baths - 1428 Sq Ft - #178-1569
Plan#178-1569
Starting at$1065
1428
Sq Ft
1
Story
3
Bed
2
Bath
2
Car
8-Bedroom, 2704 Sq Ft Cottage Duplex Plan – 178-1568 – Main Exterior
Plan Collection
8-Bedroom, 2704 Sq Ft Cottage Duplex Plan – 178-1568 – Main Exterior
Plan#178-1568
Starting at$1195
2704
Sq Ft
1
Story
8
Bed
6
Bath
0
Car
1...45678...411
