Single+story House Plans

9,815
Plan Results
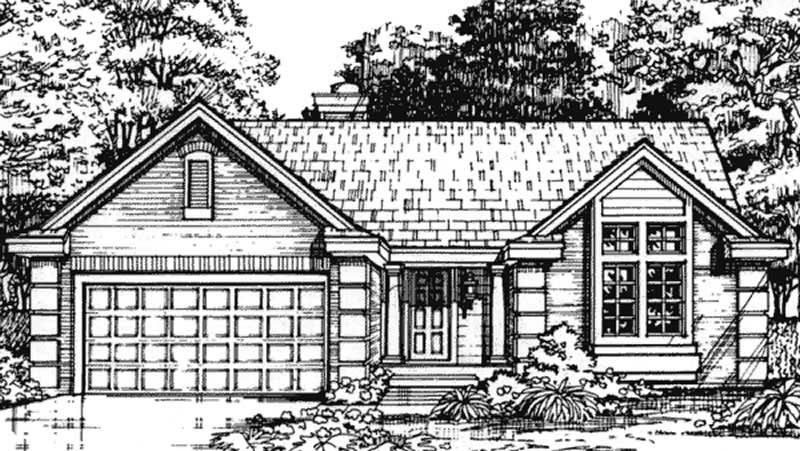
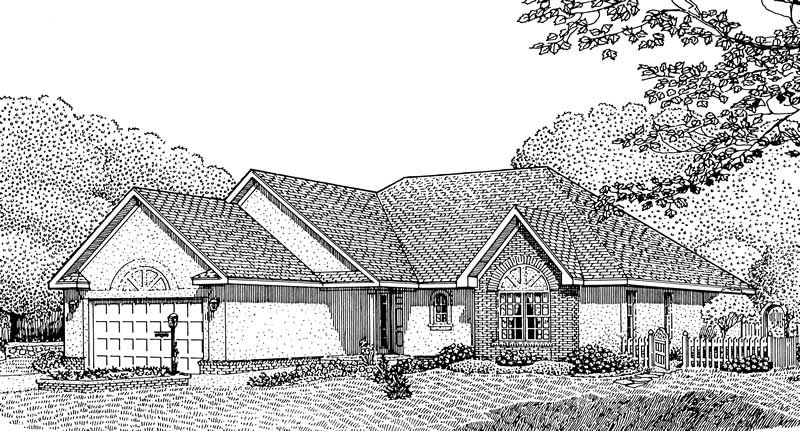
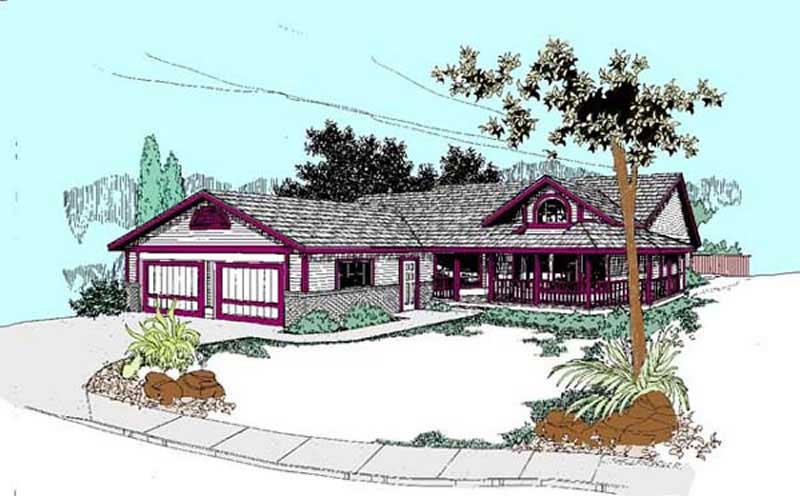
3-Bedroom, 1610 Sq Ft Southern House Plan - 170-1225 - Front Exterior
Plan Collection
3-Bedroom, 1610 Sq Ft Southern House Plan - 170-1225 - Front Exterior
Plan#170-1225
Starting at$905
1610
Sq Ft
1
Story
3
Bed
2
Bath
2
Car
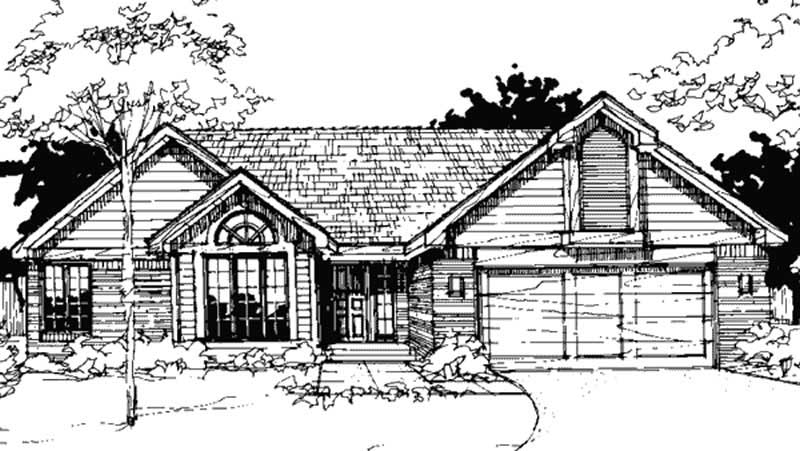
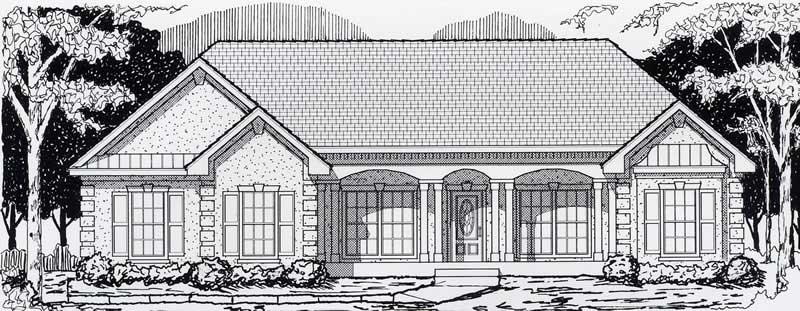
3-Bedroom, 1610 Sq Ft Southern House Plan - 170-1226 - Front Exterior
Plan Collection
3-Bedroom, 1610 Sq Ft Southern House Plan - 170-1226 - Front Exterior
Plan#170-1226
Starting at$905
1610
Sq Ft
1
Story
3
Bed
2
Bath
2
Car
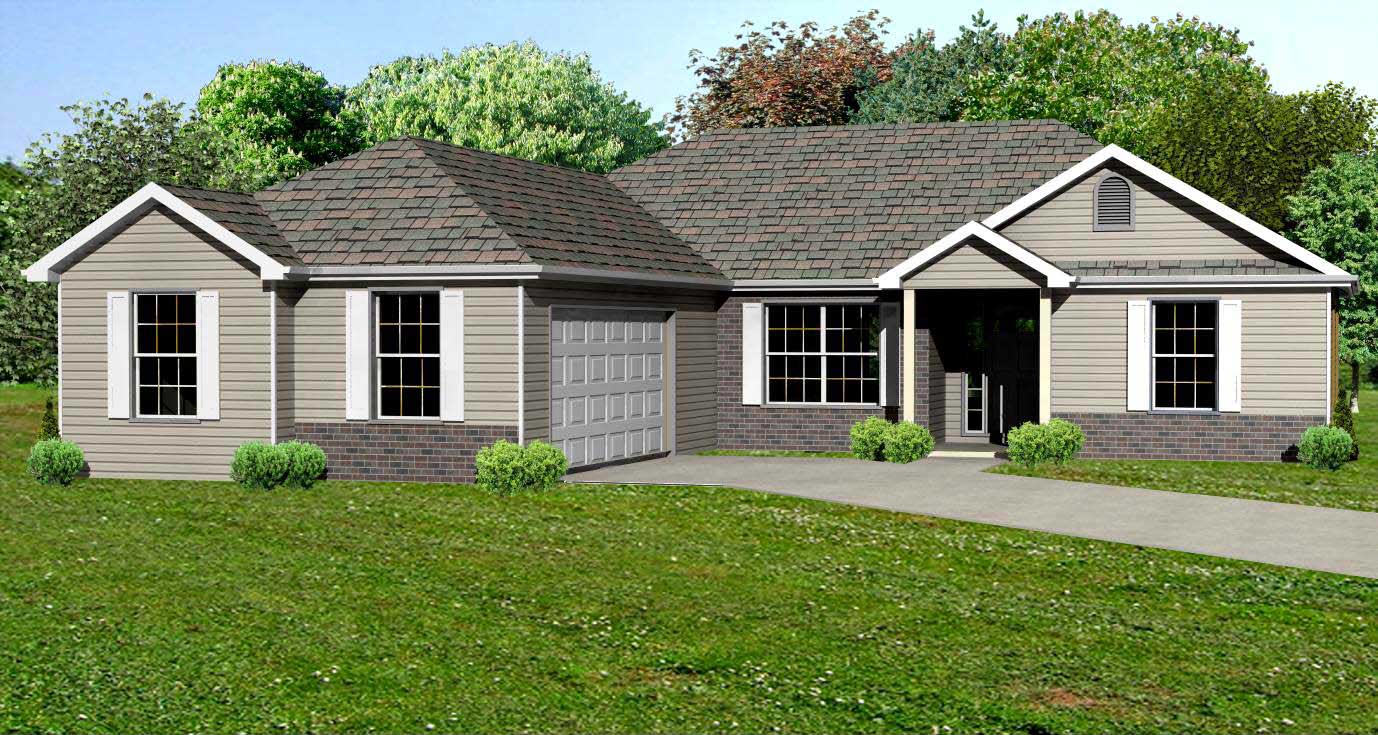
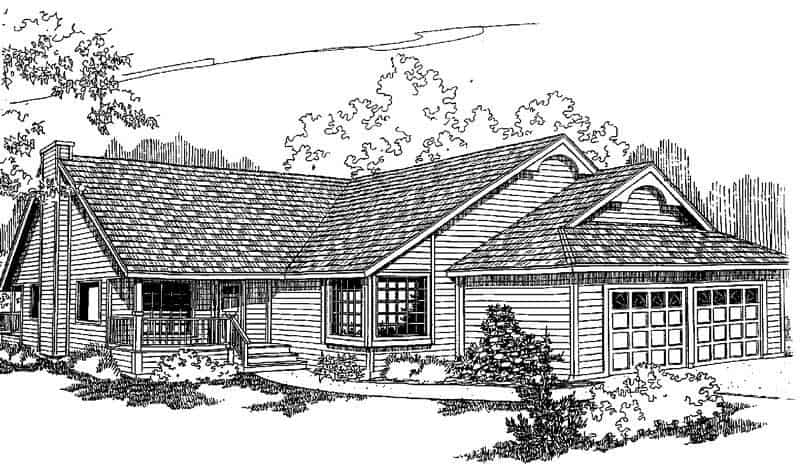
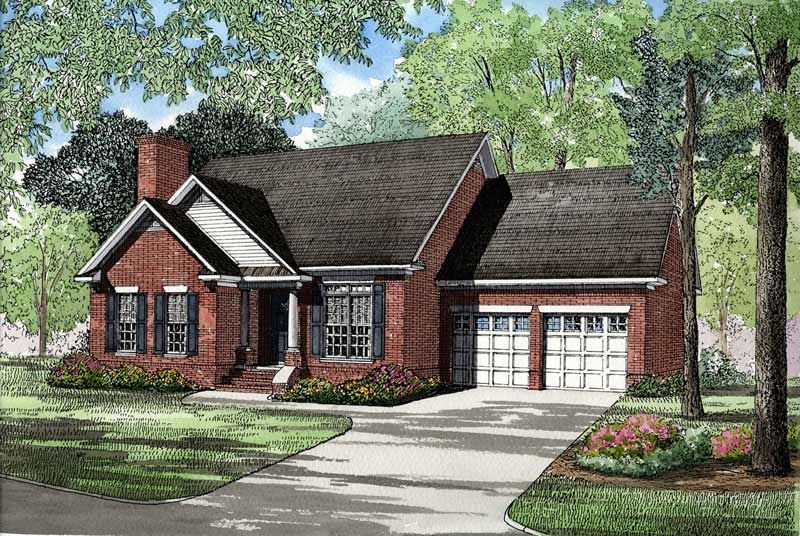
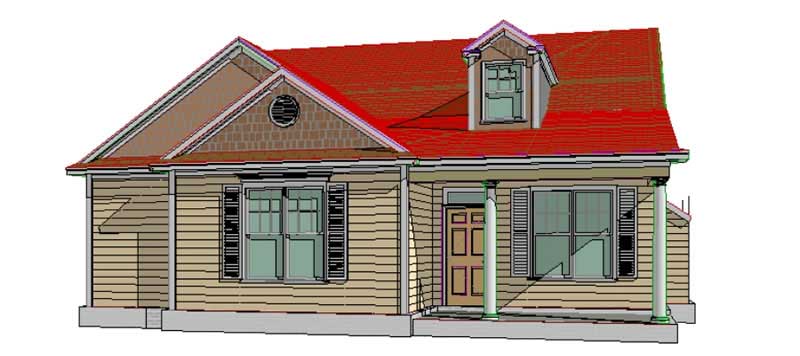
3-Bedroom, 1610 Sq Ft Ranch House Plan - 162-1033 - Front Exterior
Plan Collection
3-Bedroom, 1610 Sq Ft Ranch House Plan - 162-1033 - Front Exterior
Plan#162-1033
Starting at$1000
1610
Sq Ft
1
Story
3
Bed
2
Bath
2
Car
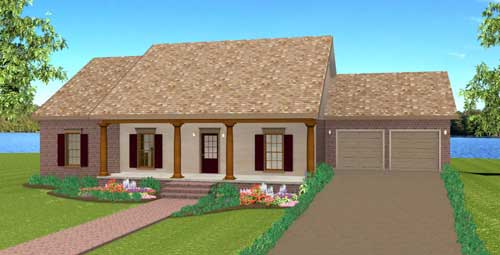
3-Bedroom, 1610 Sq Ft Acadian House Plan - 141-1070 - Front Exterior
Plan Collection
3-Bedroom, 1610 Sq Ft Acadian House Plan - 141-1070 - Front Exterior
Plan#141-1070
Starting at$1300
1610
Sq Ft
1
Story
3
Bed
2
Bath
2
Car
3-Bedroom, 1610 Sq Ft Country House Plan - 164-1172 - Front Exterior
Plan Collection
3-Bedroom, 1610 Sq Ft Country House Plan - 164-1172 - Front Exterior
Plan#164-1172
Starting at$1125
1610
Sq Ft
1
Story
3
Bed
2
Bath
2
Car
3-Bedroom, 1609 Sq Ft Craftsman Home Plan - 103-1155 - Main Exterior
Plan Collection
3-Bedroom, 1609 Sq Ft Craftsman Home Plan - 103-1155 - Main Exterior
Plan#103-1155
Starting at$920
1609
Sq Ft
1
Story
3
Bed
2
Bath
2
Car
3-Bedroom, 1609 Sq Ft Craftsman House Plan - 142-1064 - Front Exterior
Plan Collection
3-Bedroom, 1609 Sq Ft Craftsman House Plan - 142-1064 - Front Exterior
Plan#142-1064
Starting at$1395
1609
Sq Ft
1
Story
3
Bed
2
Bath
2
Car
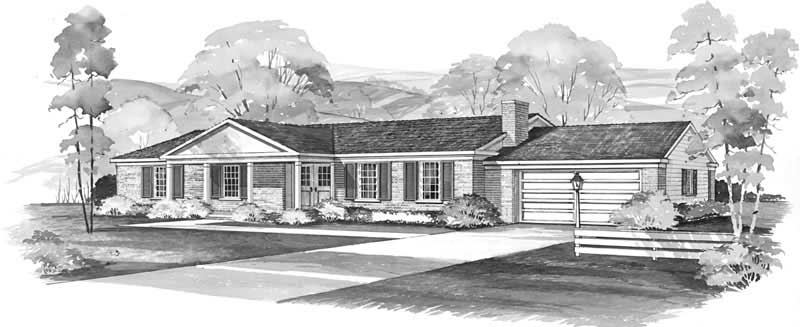
3-Bedroom, 1609 Sq Ft Ranch Home Plan - 108-1193 - Main Exterior
Plan Collection
3-Bedroom, 1609 Sq Ft Ranch Home Plan - 108-1193 - Main Exterior
Plan#108-1193
Starting at$920
1609
Sq Ft
1
Story
3
Bed
2.5
Bath
2
Car
3-Bedroom, 1608 Sq Ft Arts and Crafts Home Plan - 108-1693 - Main Exterior
Plan Collection
3-Bedroom, 1608 Sq Ft Arts and Crafts Home Plan - 108-1693 - Main Exterior
Plan#108-1693
Starting at$920
1608
Sq Ft
1
Story
3
Bed
2
Bath
2
Car
2-Bedroom, 1608 Sq Ft European House Plan - 137-1437 - Front Exterior
Plan Collection
2-Bedroom, 1608 Sq Ft European House Plan - 137-1437 - Front Exterior
Plan#137-1437
Starting at$735
1608
Sq Ft
1
Story
2
Bed
2
Bath
2
Car
3-Bedroom, 1608 Sq Ft European House Plan - 135-1264 - Front Exterior
Plan Collection
3-Bedroom, 1608 Sq Ft European House Plan - 135-1264 - Front Exterior
Plan#135-1264
Starting at$1380
1608
Sq Ft
1
Story
3
Bed
3
Bath
2
Car
3-Bedroom, 1608 Sq Ft Ranch House Plan - 135-1265 - Front Exterior
Plan Collection
3-Bedroom, 1608 Sq Ft Ranch House Plan - 135-1265 - Front Exterior
Plan#135-1265
Starting at$1380
1608
Sq Ft
1
Story
3
Bed
3
Bath
2
Car
3-Bedroom, 1608 Sq Ft Ranch Home Plan - 135-1279 - Main Exterior
Plan Collection
3-Bedroom, 1608 Sq Ft Ranch Home Plan - 135-1279 - Main Exterior
Plan#135-1279
Starting at$1380
1608
Sq Ft
1
Story
3
Bed
3
Bath
2
Car
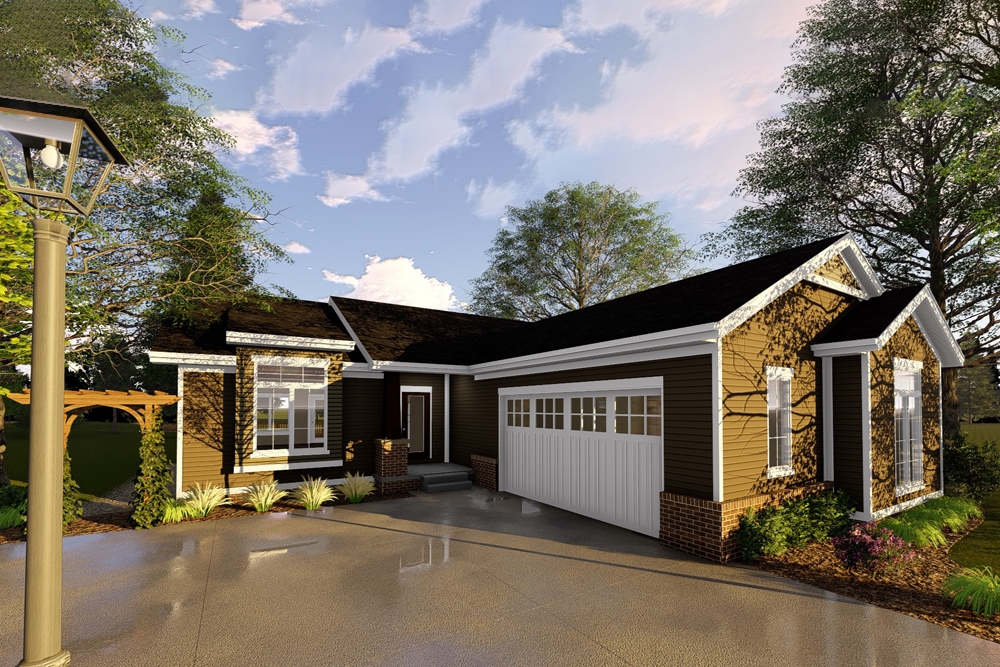
3-Bedroom, 1608 Sq Ft Ranch Home Plan - 167-1119 - Main Exterior
Plan Collection
3-Bedroom, 1608 Sq Ft Ranch Home Plan - 167-1119 - Main Exterior
Plan#167-1119
Starting at$840
1608
Sq Ft
1
Story
3
Bed
2
Bath
2
Car
3-Bedroom, 1608 Sq Ft Southern House Plan - 113-1036 - Front Exterior
Plan Collection
3-Bedroom, 1608 Sq Ft Southern House Plan - 113-1036 - Front Exterior
Plan#113-1036
Starting at$325
1608
Sq Ft
1
Story
3
Bed
2
Bath
2
Car
3-Bedroom, 1608 Sq Ft Colonial House Plan - 145-1420 - Front Exterior
Plan Collection
3-Bedroom, 1608 Sq Ft Colonial House Plan - 145-1420 - Front Exterior
Plan#145-1420
Starting at$900
1608
Sq Ft
1
Story
3
Bed
2
Bath
3
Car
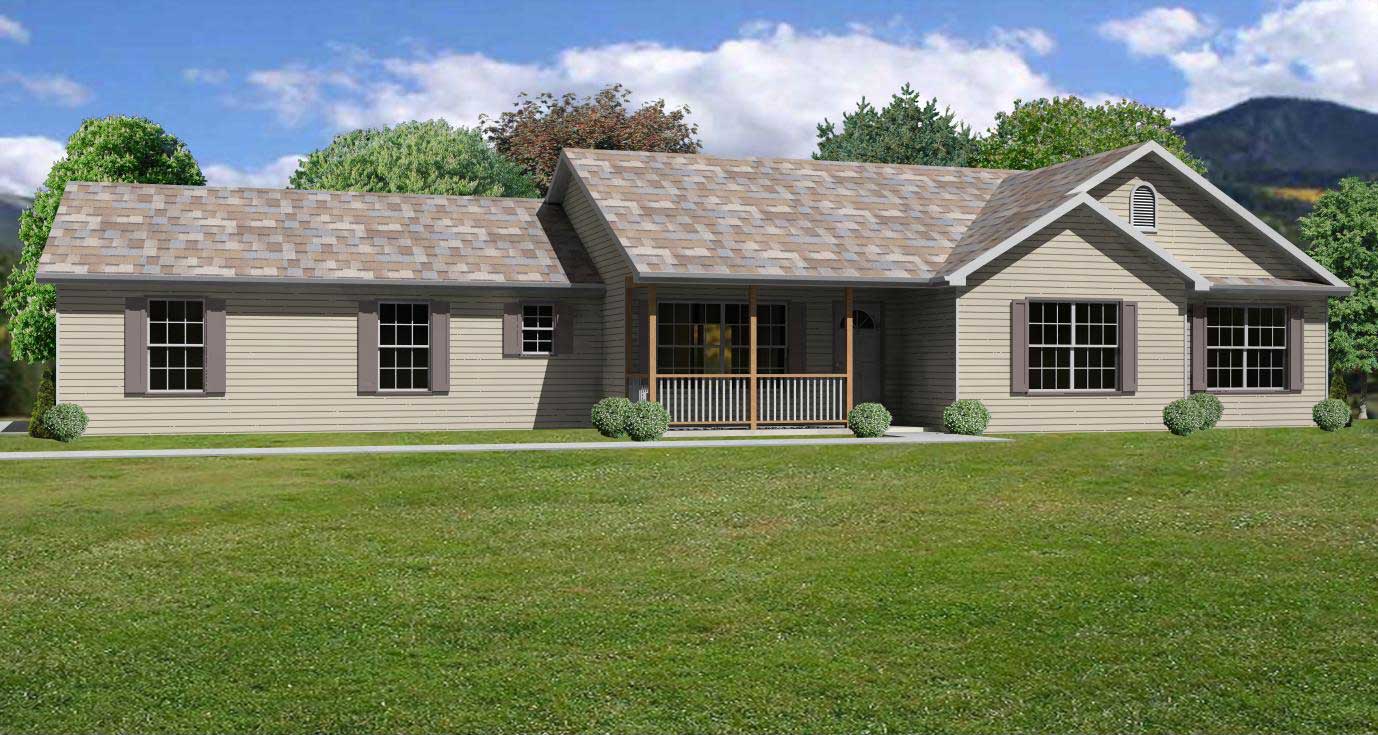
3-Bedroom, 1608 Sq Ft Ranch House - Plan #153-1614 - Front Exterior
Plan Collection
3-Bedroom, 1608 Sq Ft Ranch House - Plan #153-1614 - Front Exterior
Plan#153-1614
Starting at$800
1608
Sq Ft
1
Story
3
Bed
2
Bath
2
Car
3-Bedroom, 1608 Sq Ft Country House Plan - 164-1175 - Front Exterior
Plan Collection
3-Bedroom, 1608 Sq Ft Country House Plan - 164-1175 - Front Exterior
Plan#164-1175
Starting at$1125
1608
Sq Ft
1
Story
3
Bed
2
Bath
2
Car
2-Bedroom, 1607 Sq Ft Vacation Homes House Plan - 132-1506 - Front Exterior
Plan Collection
2-Bedroom, 1607 Sq Ft Vacation Homes House Plan - 132-1506 - Front Exterior
Plan#132-1506
Starting at$1370
1607
Sq Ft
1
Story
2
Bed
2
Bath
2
Car
Ranch Home Plan - 3 Bedrms, 2 Baths - 1606 Sq Ft - #141-1390
Plan Collection
Ranch Home Plan - 3 Bedrms, 2 Baths - 1606 Sq Ft - #141-1390
Plan#141-1390
Starting at$1300
1606
Sq Ft
1
Story
3
Bed
2
Bath
2
Car
3-Bedroom, 1606 Sq Ft Southwest Home Plan - 191-1023 - Main Exterior
Plan Collection
3-Bedroom, 1606 Sq Ft Southwest Home Plan - 191-1023 - Main Exterior
Plan#191-1023
Starting at$1375
1606
Sq Ft
1
Story
3
Bed
2
Bath
2
Car
3-Bedroom, 1606 Sq Ft Country House Plan - 146-2624 - Front Exterior
Plan Collection
3-Bedroom, 1606 Sq Ft Country House Plan - 146-2624 - Front Exterior
Plan#146-2624
Starting at$980
1606
Sq Ft
1
Story
3
Bed
2
Bath
2
Car
3-Bedroom, 1606 Sq Ft Colonial Home Plan - 137-1850 - Main Exterior
Plan Collection
3-Bedroom, 1606 Sq Ft Colonial Home Plan - 137-1850 - Main Exterior
Plan#137-1850
Starting at$865
1606
Sq Ft
1
Story
3
Bed
2.5
Bath
2
Car
3-Bedroom, 1606 Sq Ft Ranch Home Plan - 101-1582 - Main Exterior
Plan Collection
3-Bedroom, 1606 Sq Ft Ranch Home Plan - 101-1582 - Main Exterior
Plan#101-1582
Starting at$1025
1606
Sq Ft
1
Story
3
Bed
2
Bath
2
Car
3-Bedroom, 1610 Sq Ft Southern House Plan - 170-1225 - Front Exterior
Plan Collection
3-Bedroom, 1610 Sq Ft Southern House Plan - 170-1225 - Front Exterior
Plan#170-1225
Starting at$905
1610
Sq Ft
1
Story
3
Bed
2
Bath
2
Car
3-Bedroom, 1610 Sq Ft Southern House Plan - 170-1226 - Front Exterior
Plan Collection
3-Bedroom, 1610 Sq Ft Southern House Plan - 170-1226 - Front Exterior
Plan#170-1226
Starting at$905
1610
Sq Ft
1
Story
3
Bed
2
Bath
2
Car
3-Bedroom, 1610 Sq Ft Ranch House Plan - 162-1033 - Front Exterior
Plan Collection
3-Bedroom, 1610 Sq Ft Ranch House Plan - 162-1033 - Front Exterior
Plan#162-1033
Starting at$1000
1610
Sq Ft
1
Story
3
Bed
2
Bath
2
Car
3-Bedroom, 1610 Sq Ft Acadian House Plan - 141-1070 - Front Exterior
Plan Collection
3-Bedroom, 1610 Sq Ft Acadian House Plan - 141-1070 - Front Exterior
Plan#141-1070
Starting at$1300
1610
Sq Ft
1
Story
3
Bed
2
Bath
2
Car
3-Bedroom, 1610 Sq Ft Country House Plan - 164-1172 - Front Exterior
Plan Collection
3-Bedroom, 1610 Sq Ft Country House Plan - 164-1172 - Front Exterior
Plan#164-1172
Starting at$1125
1610
Sq Ft
1
Story
3
Bed
2
Bath
2
Car
3-Bedroom, 1609 Sq Ft Craftsman Home Plan - 103-1155 - Main Exterior
Plan Collection
3-Bedroom, 1609 Sq Ft Craftsman Home Plan - 103-1155 - Main Exterior
Plan#103-1155
Starting at$920
1609
Sq Ft
1
Story
3
Bed
2
Bath
2
Car
3-Bedroom, 1609 Sq Ft Craftsman House Plan - 142-1064 - Front Exterior
Plan Collection
3-Bedroom, 1609 Sq Ft Craftsman House Plan - 142-1064 - Front Exterior
Plan#142-1064
Starting at$1395
1609
Sq Ft
1
Story
3
Bed
2
Bath
2
Car
3-Bedroom, 1609 Sq Ft Ranch Home Plan - 108-1193 - Main Exterior
Plan Collection
3-Bedroom, 1609 Sq Ft Ranch Home Plan - 108-1193 - Main Exterior
Plan#108-1193
Starting at$920
1609
Sq Ft
1
Story
3
Bed
2.5
Bath
2
Car
3-Bedroom, 1608 Sq Ft Arts and Crafts Home Plan - 108-1693 - Main Exterior
Plan Collection
3-Bedroom, 1608 Sq Ft Arts and Crafts Home Plan - 108-1693 - Main Exterior
Plan#108-1693
Starting at$920
1608
Sq Ft
1
Story
3
Bed
2
Bath
2
Car
2-Bedroom, 1608 Sq Ft European House Plan - 137-1437 - Front Exterior
Plan Collection
2-Bedroom, 1608 Sq Ft European House Plan - 137-1437 - Front Exterior
Plan#137-1437
Starting at$735
1608
Sq Ft
1
Story
2
Bed
2
Bath
2
Car
3-Bedroom, 1608 Sq Ft European House Plan - 135-1264 - Front Exterior
Plan Collection
3-Bedroom, 1608 Sq Ft European House Plan - 135-1264 - Front Exterior
Plan#135-1264
Starting at$1380
1608
Sq Ft
1
Story
3
Bed
3
Bath
2
Car
3-Bedroom, 1608 Sq Ft Ranch House Plan - 135-1265 - Front Exterior
Plan Collection
3-Bedroom, 1608 Sq Ft Ranch House Plan - 135-1265 - Front Exterior
Plan#135-1265
Starting at$1380
1608
Sq Ft
1
Story
3
Bed
3
Bath
2
Car
3-Bedroom, 1608 Sq Ft Ranch Home Plan - 135-1279 - Main Exterior
Plan Collection
3-Bedroom, 1608 Sq Ft Ranch Home Plan - 135-1279 - Main Exterior
Plan#135-1279
Starting at$1380
1608
Sq Ft
1
Story
3
Bed
3
Bath
2
Car
3-Bedroom, 1608 Sq Ft Ranch Home Plan - 167-1119 - Main Exterior
Plan Collection
3-Bedroom, 1608 Sq Ft Ranch Home Plan - 167-1119 - Main Exterior
Plan#167-1119
Starting at$840
1608
Sq Ft
1
Story
3
Bed
2
Bath
2
Car
3-Bedroom, 1608 Sq Ft Southern House Plan - 113-1036 - Front Exterior
Plan Collection
3-Bedroom, 1608 Sq Ft Southern House Plan - 113-1036 - Front Exterior
Plan#113-1036
Starting at$325
1608
Sq Ft
1
Story
3
Bed
2
Bath
2
Car
3-Bedroom, 1608 Sq Ft Colonial House Plan - 145-1420 - Front Exterior
Plan Collection
3-Bedroom, 1608 Sq Ft Colonial House Plan - 145-1420 - Front Exterior
Plan#145-1420
Starting at$900
1608
Sq Ft
1
Story
3
Bed
2
Bath
3
Car
3-Bedroom, 1608 Sq Ft Ranch House - Plan #153-1614 - Front Exterior
Plan Collection
3-Bedroom, 1608 Sq Ft Ranch House - Plan #153-1614 - Front Exterior
Plan#153-1614
Starting at$800
1608
Sq Ft
1
Story
3
Bed
2
Bath
2
Car
3-Bedroom, 1608 Sq Ft Country House Plan - 164-1175 - Front Exterior
Plan Collection
3-Bedroom, 1608 Sq Ft Country House Plan - 164-1175 - Front Exterior
Plan#164-1175
Starting at$1125
1608
Sq Ft
1
Story
3
Bed
2
Bath
2
Car
2-Bedroom, 1607 Sq Ft Vacation Homes House Plan - 132-1506 - Front Exterior
Plan Collection
2-Bedroom, 1607 Sq Ft Vacation Homes House Plan - 132-1506 - Front Exterior
Plan#132-1506
Starting at$1370
1607
Sq Ft
1
Story
2
Bed
2
Bath
2
Car
Ranch Home Plan - 3 Bedrms, 2 Baths - 1606 Sq Ft - #141-1390
Plan Collection
Ranch Home Plan - 3 Bedrms, 2 Baths - 1606 Sq Ft - #141-1390
Plan#141-1390
Starting at$1300
1606
Sq Ft
1
Story
3
Bed
2
Bath
2
Car
3-Bedroom, 1606 Sq Ft Southwest Home Plan - 191-1023 - Main Exterior
Plan Collection
3-Bedroom, 1606 Sq Ft Southwest Home Plan - 191-1023 - Main Exterior
Plan#191-1023
Starting at$1375
1606
Sq Ft
1
Story
3
Bed
2
Bath
2
Car
3-Bedroom, 1606 Sq Ft Country House Plan - 146-2624 - Front Exterior
Plan Collection
3-Bedroom, 1606 Sq Ft Country House Plan - 146-2624 - Front Exterior
Plan#146-2624
Starting at$980
1606
Sq Ft
1
Story
3
Bed
2
Bath
2
Car
3-Bedroom, 1606 Sq Ft Colonial Home Plan - 137-1850 - Main Exterior
Plan Collection
3-Bedroom, 1606 Sq Ft Colonial Home Plan - 137-1850 - Main Exterior
Plan#137-1850
Starting at$865
1606
Sq Ft
1
Story
3
Bed
2.5
Bath
2
Car
3-Bedroom, 1606 Sq Ft Ranch Home Plan - 101-1582 - Main Exterior
Plan Collection
3-Bedroom, 1606 Sq Ft Ranch Home Plan - 101-1582 - Main Exterior
Plan#101-1582
Starting at$1025
1606
Sq Ft
1
Story
3
Bed
2
Bath
2
Car
1...270271272273274...409