Single+story House Plans

9,827
Plan Results
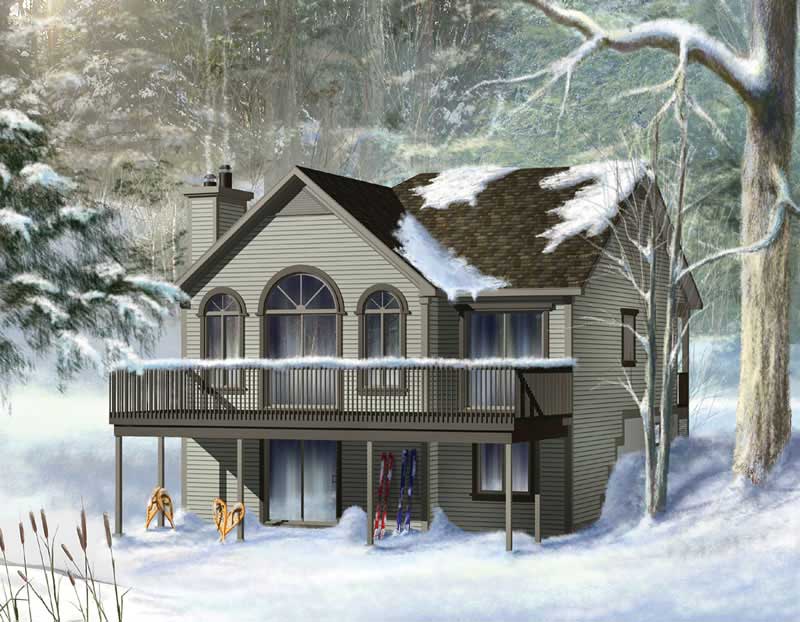
4-Bedroom, 1939 Sq Ft Country House Plan - 105-1024 - Front Exterior
Plan Collection
4-Bedroom, 1939 Sq Ft Country House Plan - 105-1024 - Front Exterior
Plan#105-1024
Starting at$530
1939
Sq Ft
1
Story
4
Bed
2
Bath
2
Car
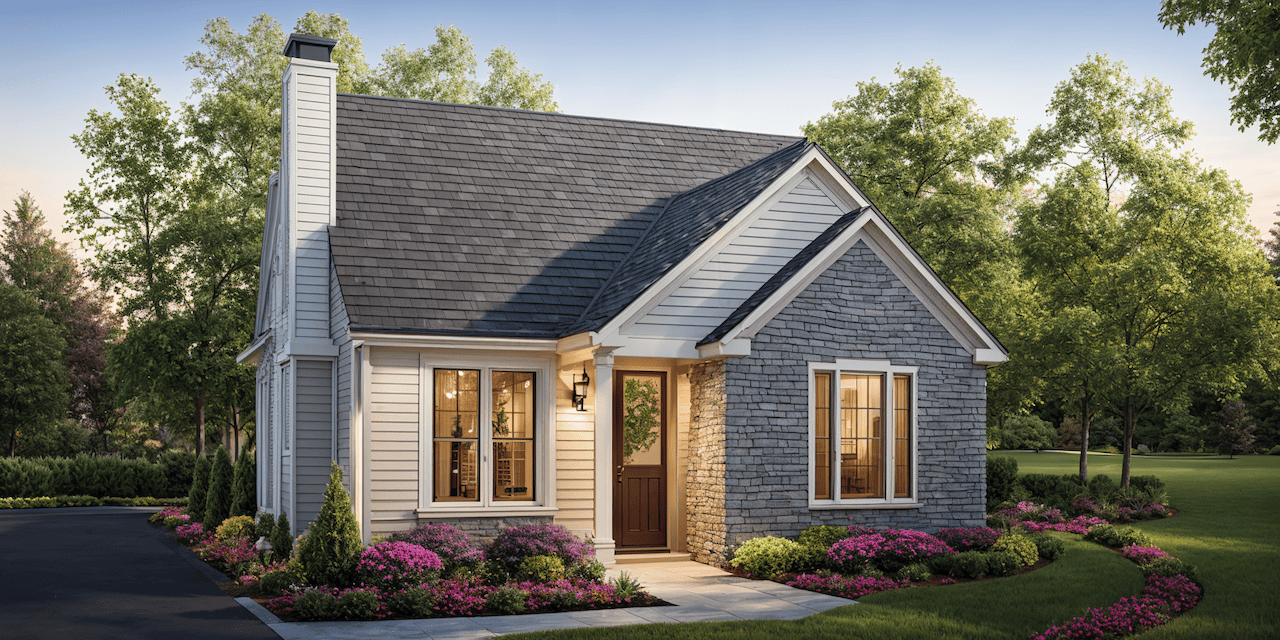
3-Bedroom, 1740 Sq Ft Contemporary Home Plan - 132-1509 - Main Exterior
Plan Collection
3-Bedroom, 1740 Sq Ft Contemporary Home Plan - 132-1509 - Main Exterior
Plan#132-1509
Starting at$1370
1740
Sq Ft
1
Story
3
Bed
2
Bath
2
Car
3-Bedroom, 1296 Sq Ft Small House Plans - 109-1063 - Front Exterior
Plan Collection
3-Bedroom, 1296 Sq Ft Small House Plans - 109-1063 - Front Exterior
Plan#109-1063
Starting at$1195
1296
Sq Ft
1
Story
3
Bed
2
Bath
0
Car
1-Bedroom, 831 Sq Ft Traditional Home Plan - 100-1342 - Main Exterior
Plan Collection
1-Bedroom, 831 Sq Ft Traditional Home Plan - 100-1342 - Main Exterior
Plan#100-1342
Starting at$1200
831
Sq Ft
1
Story
1
Bed
1
Bath
2
Car
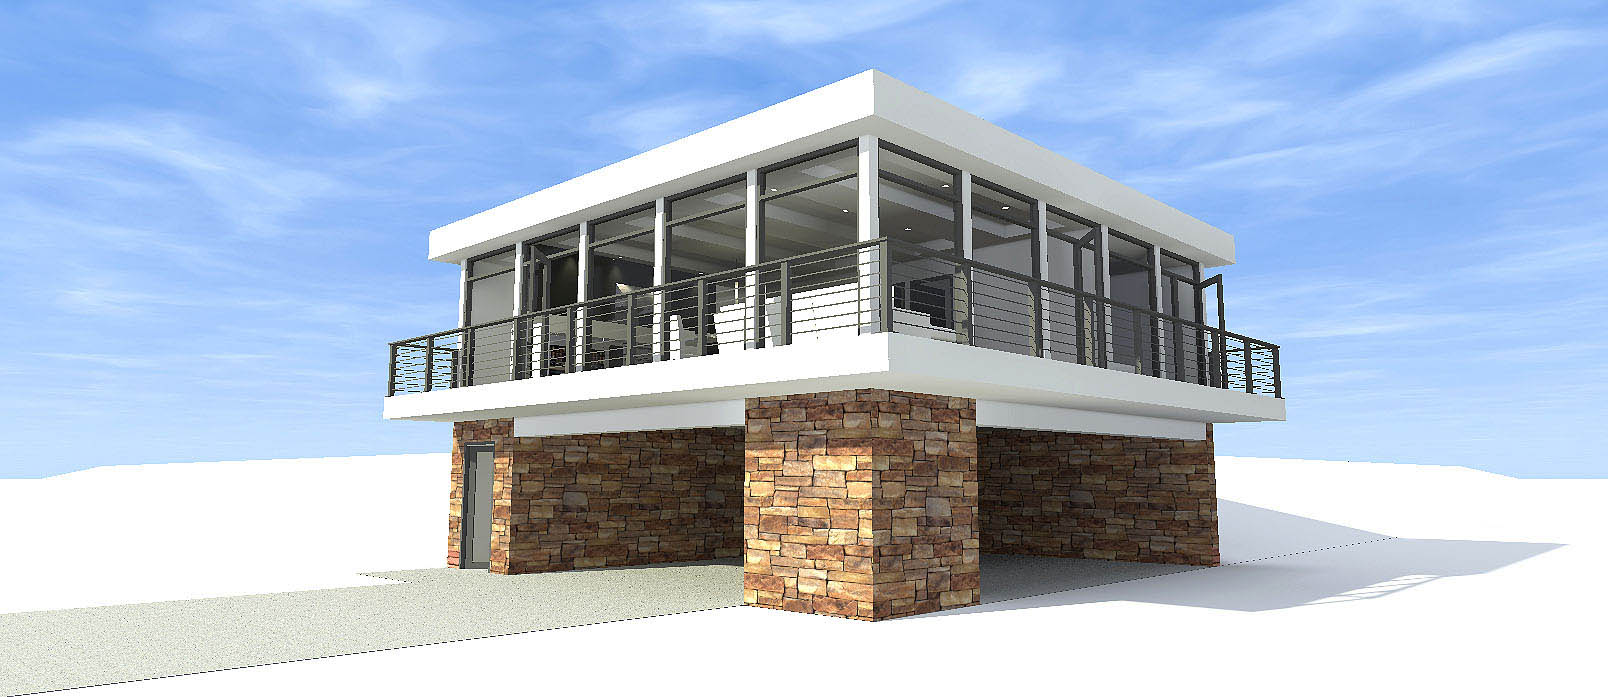
2-Bedroom, 930 Sq Ft Modern House Plan - 116-1082 - Front Exterior
Plan Collection
2-Bedroom, 930 Sq Ft Modern House Plan - 116-1082 - Front Exterior
Plan#116-1082
Starting at$1065
930
Sq Ft
1
Story
2
Bed
1
Bath
2
Car
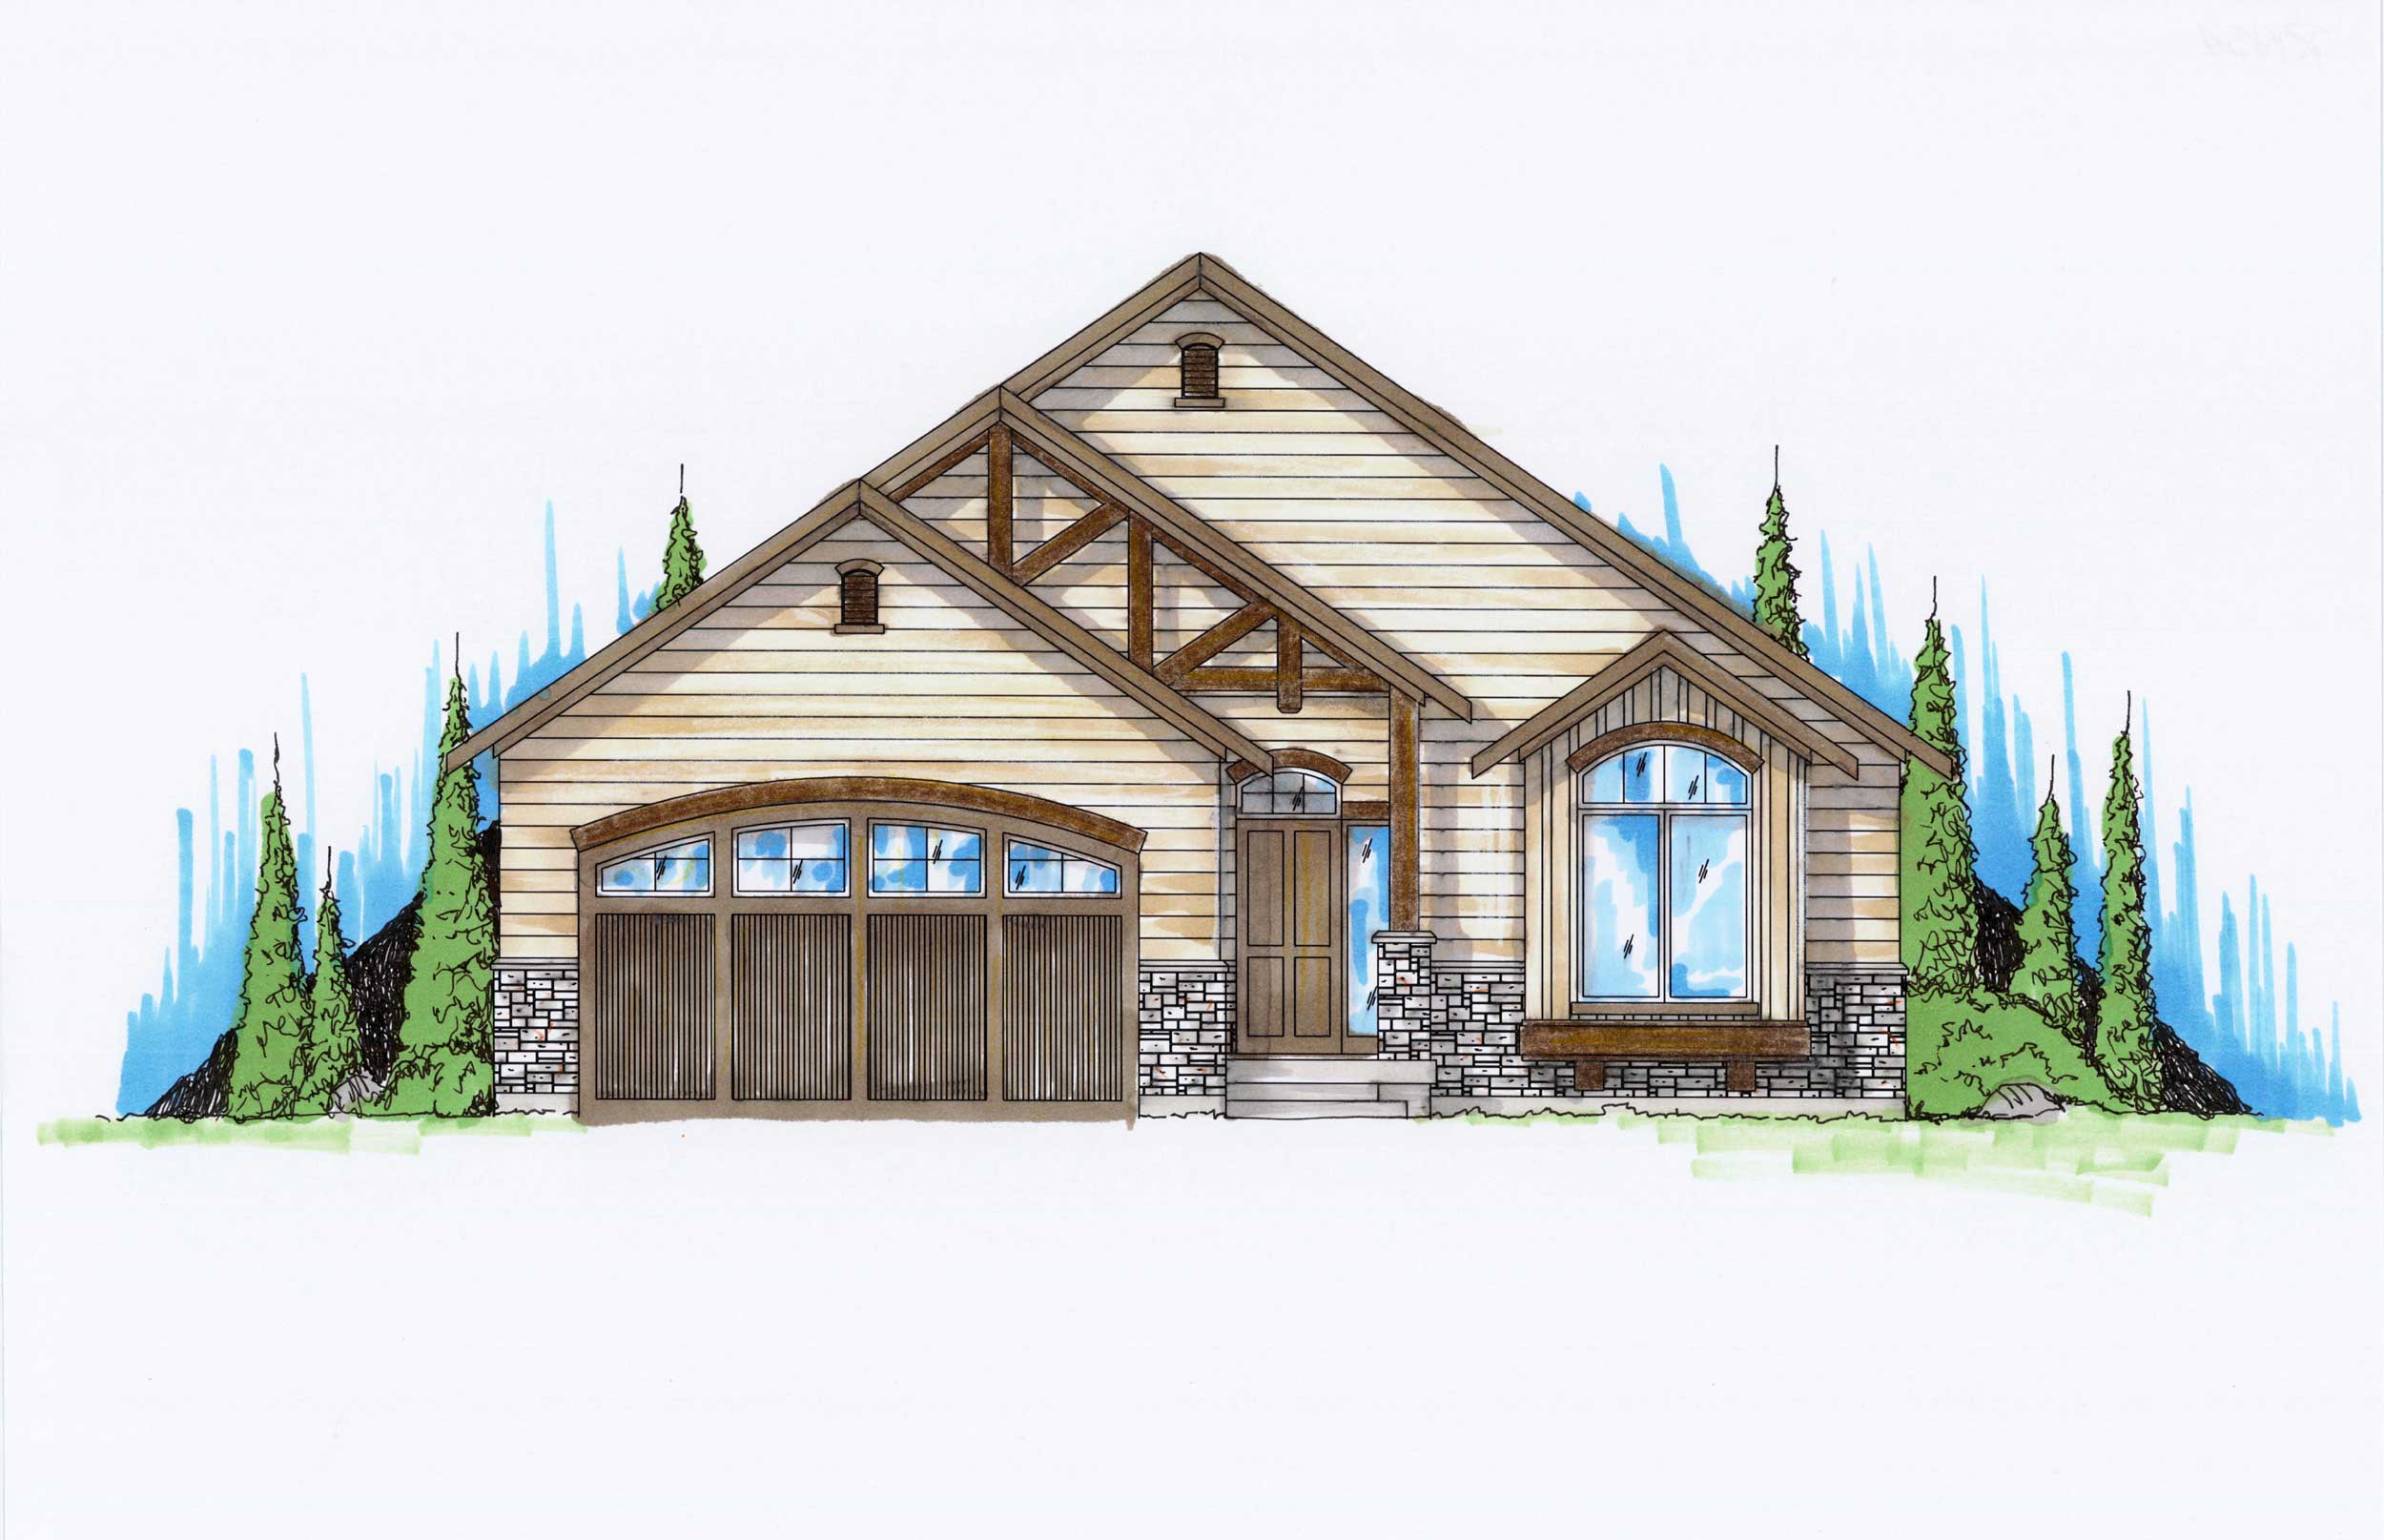
5-Bedroom, 1454 Sq Ft Craftsman House Plan - 135-1158 - Front Exterior
Plan Collection
5-Bedroom, 1454 Sq Ft Craftsman House Plan - 135-1158 - Front Exterior
Plan#135-1158
Starting at$1265
1454
Sq Ft
1
Story
5
Bed
3
Bath
2
Car

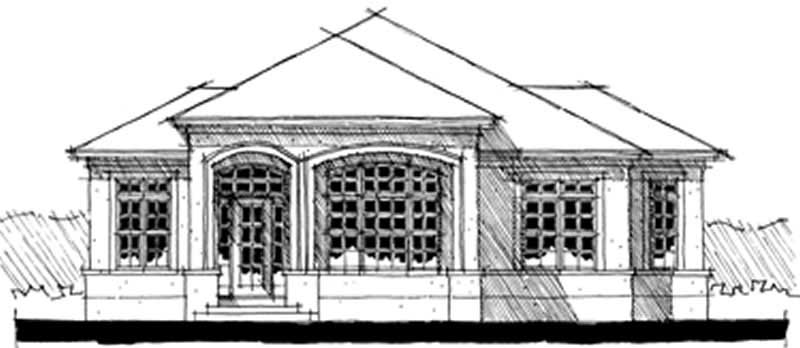
3-Bedroom, 2208 Sq Ft Tudor Home Plan - 195-1018 - Main Exterior
Plan Collection
3-Bedroom, 2208 Sq Ft Tudor Home Plan - 195-1018 - Main Exterior
Plan#195-1018
Starting at$1050
2208
Sq Ft
1
Story
3
Bed
2
Bath
2
Car
3-Bedroom, 1522 Sq Ft Small House Plans House Plan - 170-1423 - Front Exterior
Plan Collection
3-Bedroom, 1522 Sq Ft Small House Plans House Plan - 170-1423 - Front Exterior
Plan#170-1423
Starting at$910
1522
Sq Ft
1
Story
3
Bed
2
Bath
2
Car

4-Bedroom, 3545 Sq Ft Traditional Home Plan - 132-1543 - Main Exterior
Plan Collection
4-Bedroom, 3545 Sq Ft Traditional Home Plan - 132-1543 - Main Exterior
Plan#132-1543
Starting at$2085
3545
Sq Ft
1
Story
4
Bed
2.5
Bath
3
Car
3-Bedroom, 1865 Sq Ft Ranch Home Plan - 191-1008 - Main Exterior
Plan Collection
3-Bedroom, 1865 Sq Ft Ranch Home Plan - 191-1008 - Main Exterior
Plan#191-1008
Starting at$1425
1865
Sq Ft
1
Story
3
Bed
2
Bath
2
Car
3-Bedroom, 2683 Sq Ft Country Home Plan - 132-1390 - Main Exterior
Plan Collection
3-Bedroom, 2683 Sq Ft Country Home Plan - 132-1390 - Main Exterior
Plan#132-1390
Starting at$1480
2683
Sq Ft
1
Story
3
Bed
2
Bath
3
Car

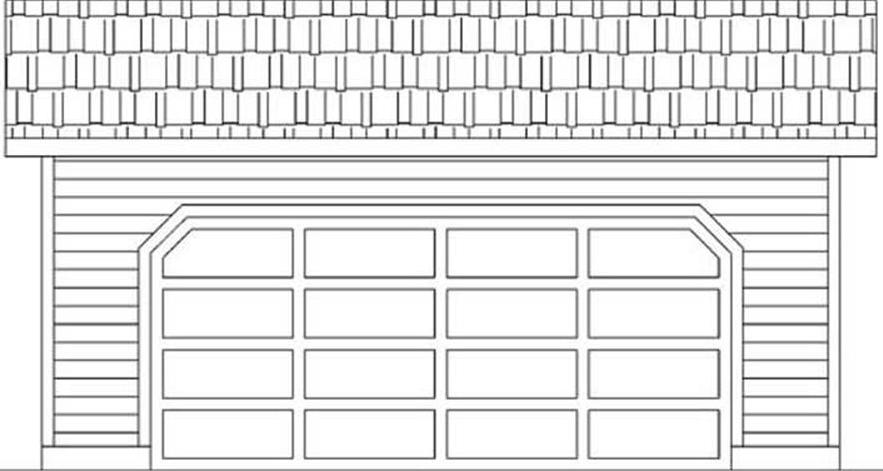
4-Car, 1280 Sq Ft Garage Plan - 132-1478 - Front Exterior
Plan Collection
4-Car, 1280 Sq Ft Garage Plan - 132-1478 - Front Exterior
Plan#132-1478
Starting at$1315
1280
Sq Ft
1
Story
0
Bed
0
Bath
4
Car
4-Bedroom, 2480 Sq Ft Ranch Home Plan - 108-1198 - Main Exterior
Plan Collection
4-Bedroom, 2480 Sq Ft Ranch Home Plan - 108-1198 - Main Exterior
Plan#108-1198
Starting at$1050
2480
Sq Ft
1
Story
4
Bed
2.5
Bath
3
Car
3-Bedroom, 1714 Sq Ft European Home Plan - 113-1032 - Main Exterior
Plan Collection
3-Bedroom, 1714 Sq Ft European Home Plan - 113-1032 - Main Exterior
Plan#113-1032
Starting at$325
1714
Sq Ft
1
Story
3
Bed
2
Bath
2
Car
3-Bedroom, 1461 Sq Ft Ranch Home Plan - 102-1000 - Main Exterior
Plan Collection
3-Bedroom, 1461 Sq Ft Ranch Home Plan - 102-1000 - Main Exterior
Plan#102-1000
Starting at$800
1461
Sq Ft
1
Story
3
Bed
2.5
Bath
2
Car
2-Bedroom, 1472 Sq Ft Small House Plans - 116-1057 - Main Exterior
Plan Collection
2-Bedroom, 1472 Sq Ft Small House Plans - 116-1057 - Main Exterior
Plan#116-1057
Starting at$1225
1472
Sq Ft
1
Story
2
Bed
2
Bath
0
Car
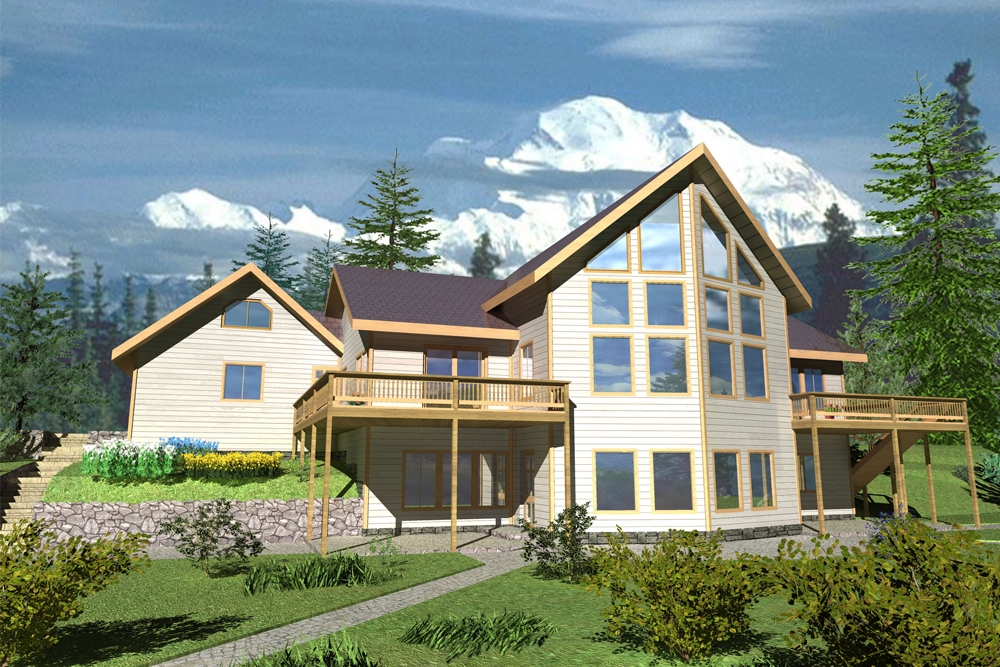
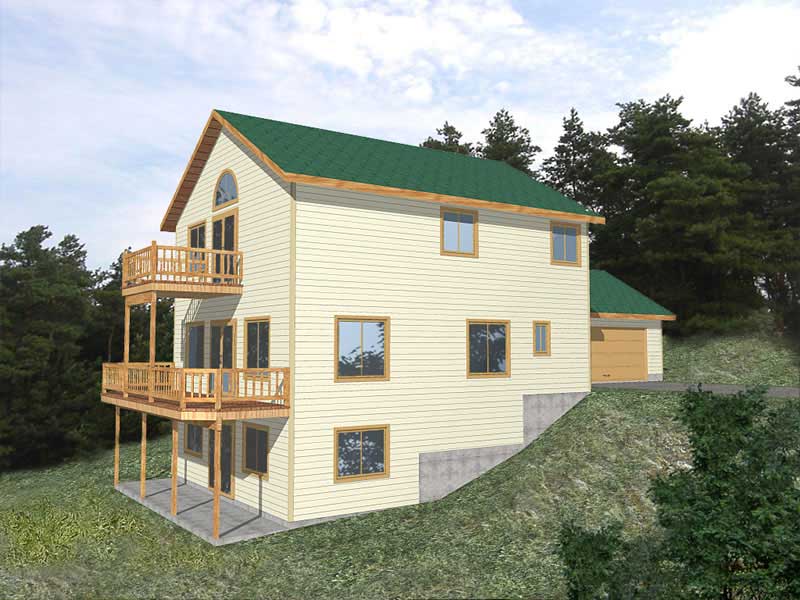
4-Bedroom, 3820 Sq Ft Lake Home Plan - 132-1567 - Main Exterior
Plan Collection
4-Bedroom, 3820 Sq Ft Lake Home Plan - 132-1567 - Main Exterior
Plan#132-1567
Starting at$2085
3820
Sq Ft
1
Story
4
Bed
2.5
Bath
2
Car
3-Bedroom, 1481 Sq Ft Contemporary House Plan - 145-1678 - Front Exterior
Plan Collection
3-Bedroom, 1481 Sq Ft Contemporary House Plan - 145-1678 - Front Exterior
Plan#145-1678
Starting at$850
1481
Sq Ft
1
Story
3
Bed
2
Bath
2
Car

4-Bedroom, 1519 Sq Ft Ranch Home Plan - 138-1194 - Main Exterior
Plan Collection
4-Bedroom, 1519 Sq Ft Ranch Home Plan - 138-1194 - Main Exterior
Plan#138-1194
Starting at$1200
1519
Sq Ft
1
Story
4
Bed
2
Bath
2
Car
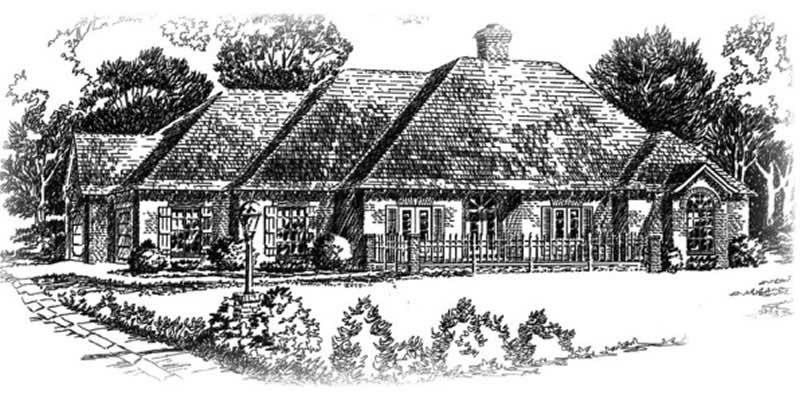
3-Bedroom, 1034 Sq Ft Small House Plans House Plan - 170-2274 - Front Exterior
Plan Collection
3-Bedroom, 1034 Sq Ft Small House Plans House Plan - 170-2274 - Front Exterior
Plan#170-2274
Starting at$770
1034
Sq Ft
1
Story
3
Bed
2
Bath
0
Car
2-Bedroom, 988 Sq Ft Small House Plans - 157-1573 - Main Exterior
Plan Collection
2-Bedroom, 988 Sq Ft Small House Plans - 157-1573 - Main Exterior
Plan#157-1573
Starting at$855
988
Sq Ft
1
Story
2
Bed
1
Bath
1
Car
2-Bedroom, 1036 Sq Ft Country Home Plan - 174-1050 - Main Exterior
Plan Collection
2-Bedroom, 1036 Sq Ft Country Home Plan - 174-1050 - Main Exterior
Plan#174-1050
Starting at$610
1036
Sq Ft
1
Story
2
Bed
2
Bath
1
Car
2-Bedroom, 1225 Sq Ft Southern House Plan - 155-1010 - Front Exterior
Plan Collection
2-Bedroom, 1225 Sq Ft Southern House Plan - 155-1010 - Front Exterior
Plan#155-1010
Starting at$840
1225
Sq Ft
1
Story
2
Bed
2
Bath
0
Car
2-Bedroom, 1205 Sq Ft Cape Cod House Plan - 144-1019 - Front Exterior
Plan Collection
2-Bedroom, 1205 Sq Ft Cape Cod House Plan - 144-1019 - Front Exterior
Plan#144-1019
Starting at$1110
1205
Sq Ft
1
Story
2
Bed
2
Bath
1
Car
4-Bedroom, 1939 Sq Ft Country House Plan - 105-1024 - Front Exterior
Plan Collection
4-Bedroom, 1939 Sq Ft Country House Plan - 105-1024 - Front Exterior
Plan#105-1024
Starting at$530
1939
Sq Ft
1
Story
4
Bed
2
Bath
2
Car
3-Bedroom, 1740 Sq Ft Contemporary Home Plan - 132-1509 - Main Exterior
Plan Collection
3-Bedroom, 1740 Sq Ft Contemporary Home Plan - 132-1509 - Main Exterior
Plan#132-1509
Starting at$1370
1740
Sq Ft
1
Story
3
Bed
2
Bath
2
Car
3-Bedroom, 1296 Sq Ft Small House Plans - 109-1063 - Front Exterior
Plan Collection
3-Bedroom, 1296 Sq Ft Small House Plans - 109-1063 - Front Exterior
Plan#109-1063
Starting at$1195
1296
Sq Ft
1
Story
3
Bed
2
Bath
0
Car
1-Bedroom, 831 Sq Ft Traditional Home Plan - 100-1342 - Main Exterior
Plan Collection
1-Bedroom, 831 Sq Ft Traditional Home Plan - 100-1342 - Main Exterior
Plan#100-1342
Starting at$1200
831
Sq Ft
1
Story
1
Bed
1
Bath
2
Car
2-Bedroom, 930 Sq Ft Modern House Plan - 116-1082 - Front Exterior
Plan Collection
2-Bedroom, 930 Sq Ft Modern House Plan - 116-1082 - Front Exterior
Plan#116-1082
Starting at$1065
930
Sq Ft
1
Story
2
Bed
1
Bath
2
Car
5-Bedroom, 1454 Sq Ft Craftsman House Plan - 135-1158 - Front Exterior
Plan Collection
5-Bedroom, 1454 Sq Ft Craftsman House Plan - 135-1158 - Front Exterior
Plan#135-1158
Starting at$1265
1454
Sq Ft
1
Story
5
Bed
3
Bath
2
Car
3-Bedroom, 2208 Sq Ft Tudor Home Plan - 195-1018 - Main Exterior
Plan Collection
3-Bedroom, 2208 Sq Ft Tudor Home Plan - 195-1018 - Main Exterior
Plan#195-1018
Starting at$1050
2208
Sq Ft
1
Story
3
Bed
2
Bath
2
Car
3-Bedroom, 1522 Sq Ft Small House Plans House Plan - 170-1423 - Front Exterior
Plan Collection
3-Bedroom, 1522 Sq Ft Small House Plans House Plan - 170-1423 - Front Exterior
Plan#170-1423
Starting at$910
1522
Sq Ft
1
Story
3
Bed
2
Bath
2
Car
4-Bedroom, 3545 Sq Ft Traditional Home Plan - 132-1543 - Main Exterior
Plan Collection
4-Bedroom, 3545 Sq Ft Traditional Home Plan - 132-1543 - Main Exterior
Plan#132-1543
Starting at$2085
3545
Sq Ft
1
Story
4
Bed
2.5
Bath
3
Car
3-Bedroom, 1865 Sq Ft Ranch Home Plan - 191-1008 - Main Exterior
Plan Collection
3-Bedroom, 1865 Sq Ft Ranch Home Plan - 191-1008 - Main Exterior
Plan#191-1008
Starting at$1425
1865
Sq Ft
1
Story
3
Bed
2
Bath
2
Car
3-Bedroom, 2683 Sq Ft Country Home Plan - 132-1390 - Main Exterior
Plan Collection
3-Bedroom, 2683 Sq Ft Country Home Plan - 132-1390 - Main Exterior
Plan#132-1390
Starting at$1480
2683
Sq Ft
1
Story
3
Bed
2
Bath
3
Car
4-Car, 1280 Sq Ft Garage Plan - 132-1478 - Front Exterior
Plan Collection
4-Car, 1280 Sq Ft Garage Plan - 132-1478 - Front Exterior
Plan#132-1478
Starting at$1315
1280
Sq Ft
1
Story
0
Bed
0
Bath
4
Car
4-Bedroom, 2480 Sq Ft Ranch Home Plan - 108-1198 - Main Exterior
Plan Collection
4-Bedroom, 2480 Sq Ft Ranch Home Plan - 108-1198 - Main Exterior
Plan#108-1198
Starting at$1050
2480
Sq Ft
1
Story
4
Bed
2.5
Bath
3
Car
3-Bedroom, 1714 Sq Ft European Home Plan - 113-1032 - Main Exterior
Plan Collection
3-Bedroom, 1714 Sq Ft European Home Plan - 113-1032 - Main Exterior
Plan#113-1032
Starting at$325
1714
Sq Ft
1
Story
3
Bed
2
Bath
2
Car

3-Bedroom, 1461 Sq Ft Ranch Home Plan - 102-1000 - Main Exterior
Plan Collection
3-Bedroom, 1461 Sq Ft Ranch Home Plan - 102-1000 - Main Exterior
Plan#102-1000
Starting at$800
1461
Sq Ft
1
Story
3
Bed
2.5
Bath
2
Car
2-Bedroom, 1472 Sq Ft Small House Plans - 116-1057 - Main Exterior
Plan Collection
2-Bedroom, 1472 Sq Ft Small House Plans - 116-1057 - Main Exterior
Plan#116-1057
Starting at$1225
1472
Sq Ft
1
Story
2
Bed
2
Bath
0
Car
4-Bedroom, 3820 Sq Ft Lake Home Plan - 132-1567 - Main Exterior
Plan Collection
4-Bedroom, 3820 Sq Ft Lake Home Plan - 132-1567 - Main Exterior
Plan#132-1567
Starting at$2085
3820
Sq Ft
1
Story
4
Bed
2.5
Bath
2
Car
3-Bedroom, 1481 Sq Ft Contemporary House Plan - 145-1678 - Front Exterior
Plan Collection
3-Bedroom, 1481 Sq Ft Contemporary House Plan - 145-1678 - Front Exterior
Plan#145-1678
Starting at$850
1481
Sq Ft
1
Story
3
Bed
2
Bath
2
Car
4-Bedroom, 1519 Sq Ft Ranch Home Plan - 138-1194 - Main Exterior
Plan Collection
4-Bedroom, 1519 Sq Ft Ranch Home Plan - 138-1194 - Main Exterior
Plan#138-1194
Starting at$1200
1519
Sq Ft
1
Story
4
Bed
2
Bath
2
Car
3-Bedroom, 1034 Sq Ft Small House Plans House Plan - 170-2274 - Front Exterior
Plan Collection
3-Bedroom, 1034 Sq Ft Small House Plans House Plan - 170-2274 - Front Exterior
Plan#170-2274
Starting at$770
1034
Sq Ft
1
Story
3
Bed
2
Bath
0
Car
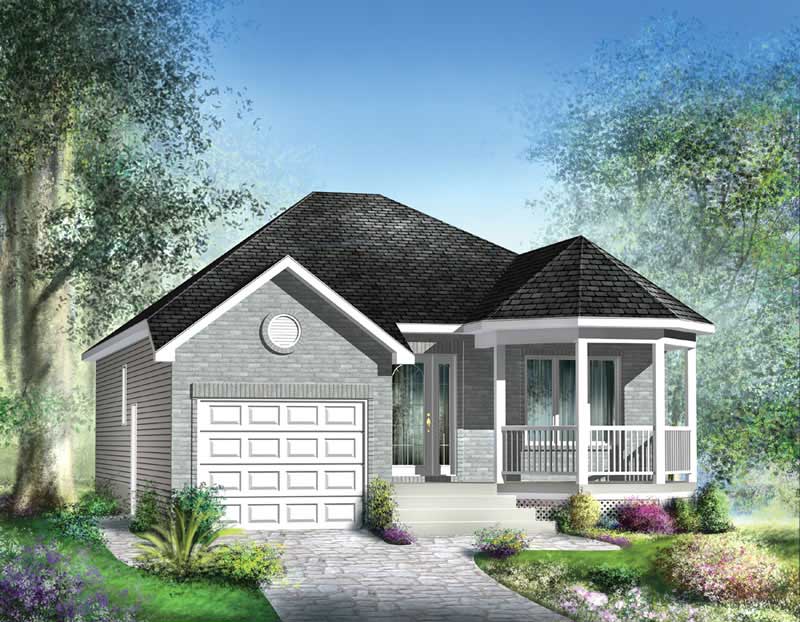
2-Bedroom, 988 Sq Ft Small House Plans - 157-1573 - Main Exterior
Plan Collection
2-Bedroom, 988 Sq Ft Small House Plans - 157-1573 - Main Exterior
Plan#157-1573
Starting at$855
988
Sq Ft
1
Story
2
Bed
1
Bath
1
Car

2-Bedroom, 1036 Sq Ft Country Home Plan - 174-1050 - Main Exterior
Plan Collection
2-Bedroom, 1036 Sq Ft Country Home Plan - 174-1050 - Main Exterior
Plan#174-1050
Starting at$610
1036
Sq Ft
1
Story
2
Bed
2
Bath
1
Car
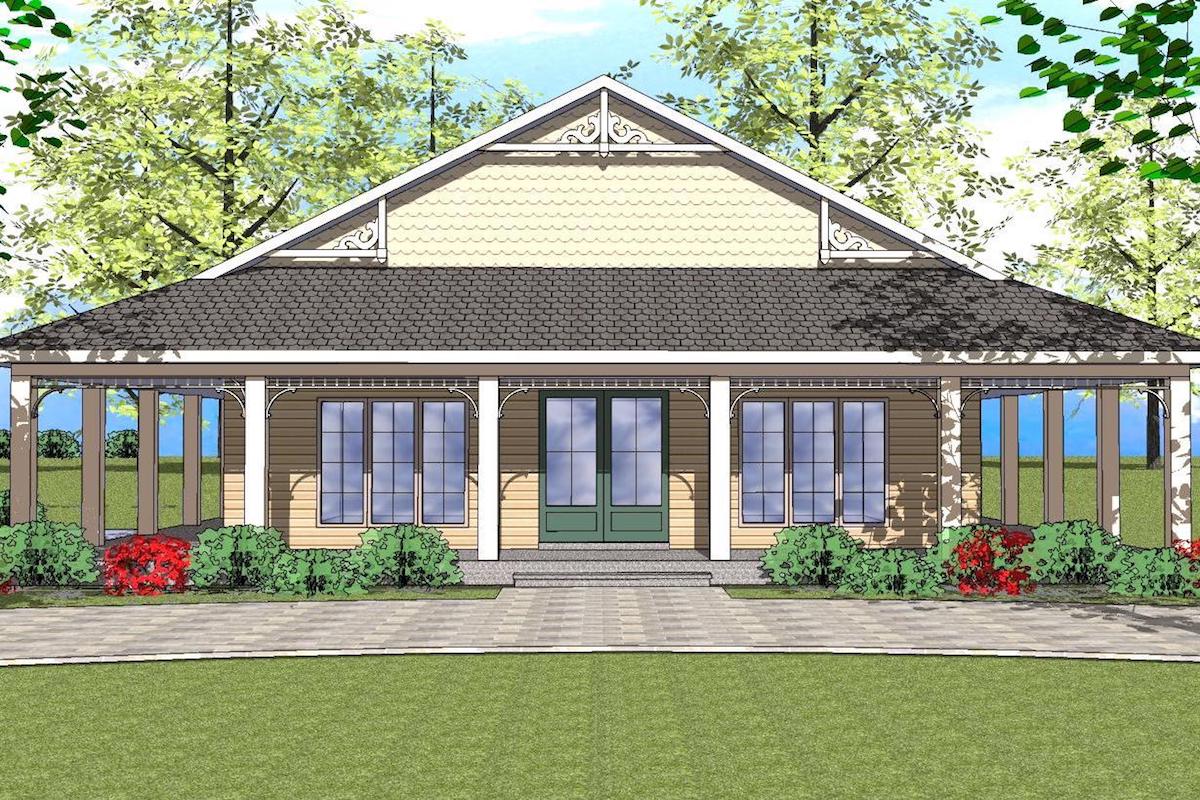
2-Bedroom, 1225 Sq Ft Southern House Plan - 155-1010 - Front Exterior
Plan Collection
2-Bedroom, 1225 Sq Ft Southern House Plan - 155-1010 - Front Exterior
Plan#155-1010
Starting at$840
1225
Sq Ft
1
Story
2
Bed
2
Bath
0
Car

2-Bedroom, 1205 Sq Ft Cape Cod House Plan - 144-1019 - Front Exterior
Plan Collection
2-Bedroom, 1205 Sq Ft Cape Cod House Plan - 144-1019 - Front Exterior
Plan#144-1019
Starting at$1110
1205
Sq Ft
1
Story
2
Bed
2
Bath
1
Car

1...177178179180181...410