Single+story House Plans

9,801
Plan Results
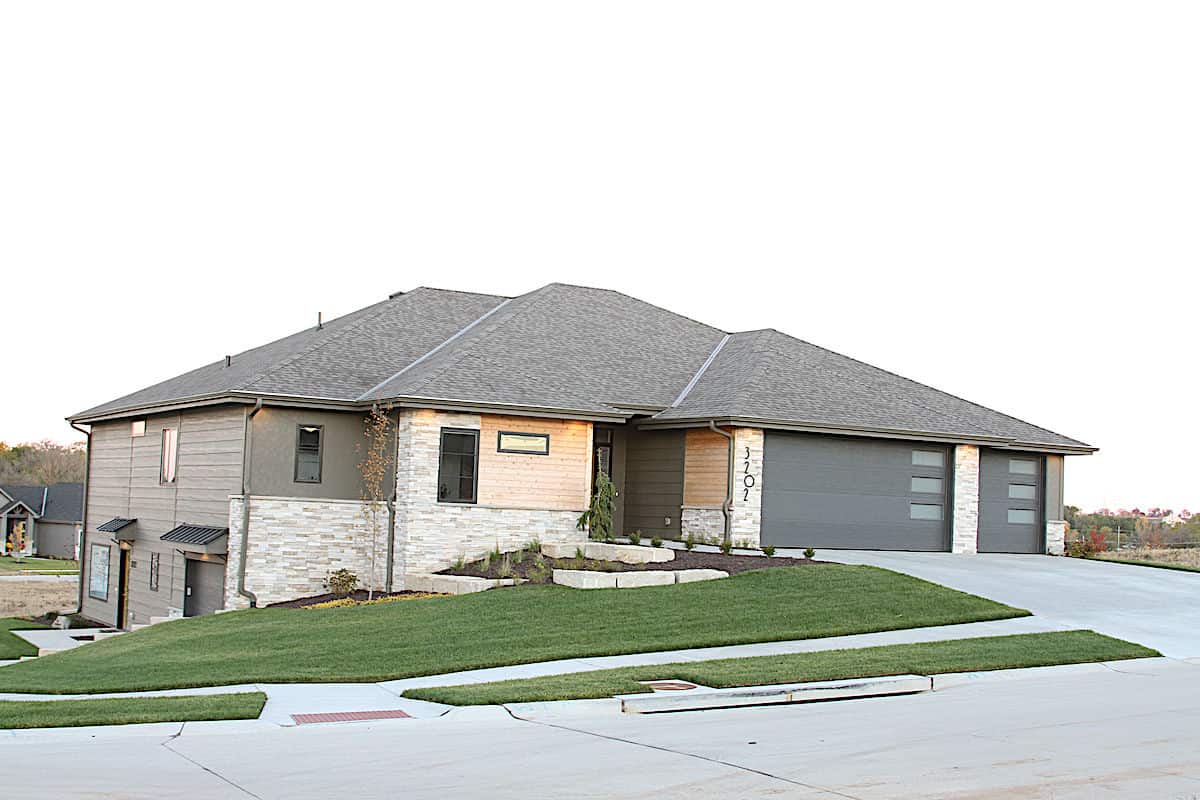
3–4-Bedroom, 3259 Sq Ft Contemporary Home - Plan #108-1988 - Main Exterior
Plan Collection
3–4-Bedroom, 3259 Sq Ft Contemporary Home - Plan #108-1988 - Main Exterior
Plan#108-1988
Starting at$1510
3259
Sq Ft
1
Story
3
Bed
2
Bath
2
Car
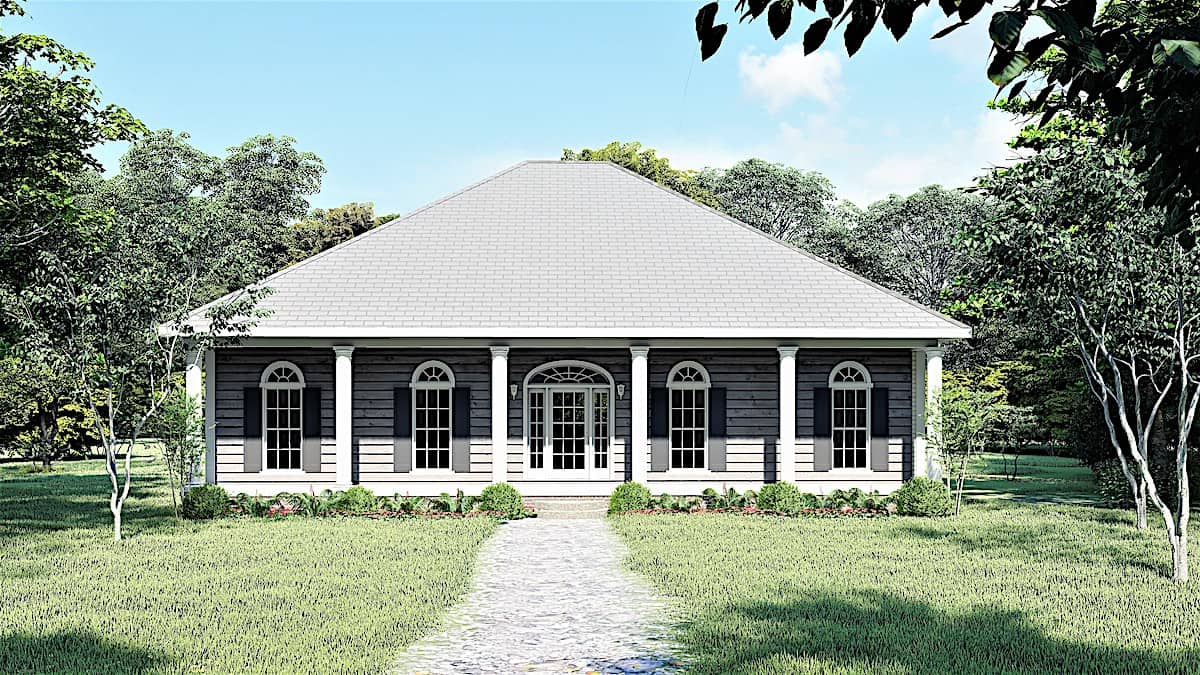
3-Bedroom, 1925 Sq Ft Farmhouse House - Plan #120-2652 - Front Exterior
Plan Collection
3-Bedroom, 1925 Sq Ft Farmhouse House - Plan #120-2652 - Front Exterior
Plan#120-2652
Starting at$1255
1925
Sq Ft
1
Story
3
Bed
2
Bath
2
Car

3-Bedroom, 1693 Sq Ft Traditional House - Plan #204-1000 - Front Exterior
Plan Collection
3-Bedroom, 1693 Sq Ft Traditional House - Plan #204-1000 - Front Exterior
Plan#204-1000
Starting at$1440
1693
Sq Ft
1
Story
3
Bed
2
Bath
2
Car

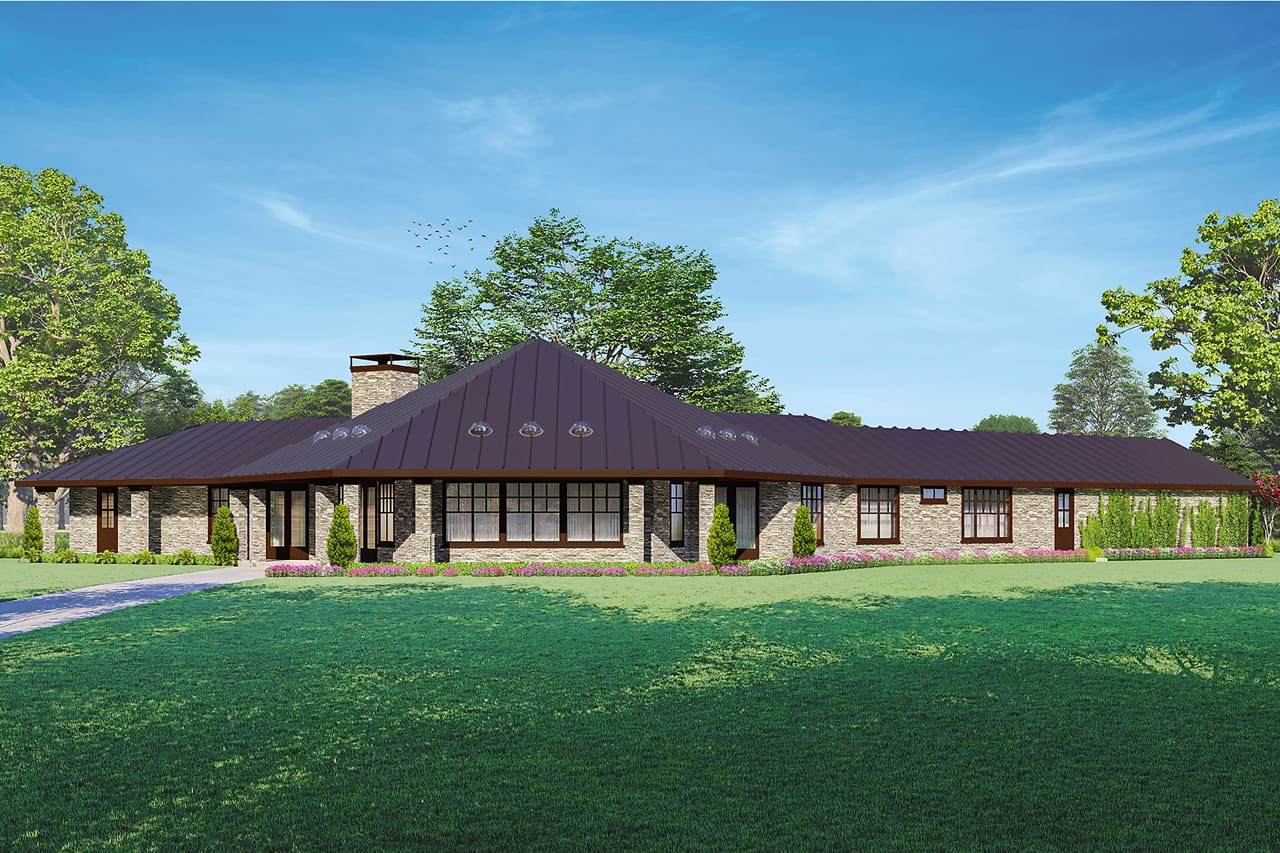
3-Bedroom, 2026 Sq Ft Ranch Home - Plan #192-1062 - Main Exterior
Plan Collection
3-Bedroom, 2026 Sq Ft Ranch Home - Plan #192-1062 - Main Exterior
Plan#192-1062
Starting at$500
2026
Sq Ft
1
Story
3
Bed
2.5
Bath
2
Car
5-Bedroom, 1988 Sq Ft Craftsman Home Plan - 178-1349 - Main Exterior
Plan Collection
5-Bedroom, 1988 Sq Ft Craftsman Home Plan - 178-1349 - Main Exterior
Plan#178-1349
Starting at$1105
1988
Sq Ft
1
Story
5
Bed
3
Bath
2
Car
4-Bedroom, 2204 Sq Ft Country Home Plan - 141-1131 - Main Exterior
Plan Collection
4-Bedroom, 2204 Sq Ft Country Home Plan - 141-1131 - Main Exterior
Plan#141-1131
Starting at$1400
2204
Sq Ft
1
Story
4
Bed
2.5
Bath
2
Car
3-Bedroom, 2846 Sq Ft Contemporary House - Plan #120-2695 - Front Exterior
Plan Collection
3-Bedroom, 2846 Sq Ft Contemporary House - Plan #120-2695 - Front Exterior
Plan#120-2695
Starting at$1355
2846
Sq Ft
1
Story
3
Bed
2.5
Bath
3
Car
3-Bedroom, 1501 Sq Ft Ranch House - Plan #108-1503 - Front Exterior
Plan Collection
3-Bedroom, 1501 Sq Ft Ranch House - Plan #108-1503 - Front Exterior
Plan#108-1503
Starting at$920
1501
Sq Ft
1
Story
3
Bed
2
Bath
2
Car
1-Bedroom, 504 Sq Ft Cottage Plan #193-1220 - Main Exterior
Plan Collection
1-Bedroom, 504 Sq Ft Cottage Plan #193-1220 - Main Exterior
Plan#193-1220
Starting at$700
504
Sq Ft
1
Story
1
Bed
1
Bath
0
Car
4-Bedroom, 3358 Sq Ft Country Home Plan - 193-1214 - Main Exterior
Plan Collection
4-Bedroom, 3358 Sq Ft Country Home Plan - 193-1214 - Main Exterior
Plan#193-1214
Starting at$1650
3358
Sq Ft
1
Story
4
Bed
2.5
Bath
3
Car
3-Bedroom, 1971 Sq Ft Ranch House - Plan #169-1191 - Front Exterior
Plan Collection
3-Bedroom, 1971 Sq Ft Ranch House - Plan #169-1191 - Front Exterior
Plan#169-1191
Starting at$770
1971
Sq Ft
1
Story
3
Bed
2
Bath
2
Car
3-Bedroom, 1631 Sq Ft Traditional House Plan - 178-1319 - Front Exterior
Plan Collection
3-Bedroom, 1631 Sq Ft Traditional House Plan - 178-1319 - Front Exterior
Plan#178-1319
Starting at$1085
1631
Sq Ft
1
Story
3
Bed
2
Bath
2
Car
3-Bedroom, 2419 Sq Ft French House Plan - 141-1283 - Front Exterior
Plan Collection
3-Bedroom, 2419 Sq Ft French House Plan - 141-1283 - Front Exterior
Plan#141-1283
Starting at$1400
2419
Sq Ft
1
Story
3
Bed
2.5
Bath
2
Car
3-Bedroom, 2041 Sq Ft Country House - Plan #169-1186 - Front Exterior
Plan Collection
3-Bedroom, 2041 Sq Ft Country House - Plan #169-1186 - Front Exterior
Plan#169-1186
Starting at$870
2041
Sq Ft
1
Story
3
Bed
2
Bath
3
Car
4-Bedroom, 3636 Sq Ft Luxury Home - Plan #120-2673 - Main Exterior
Plan Collection
4-Bedroom, 3636 Sq Ft Luxury Home - Plan #120-2673 - Main Exterior
Plan#120-2673
Starting at$1625
3636
Sq Ft
1
Story
4
Bed
3.5
Bath
3
Car
3-Bedroom, 1309 Sq Ft Contemporary House Plan - 169-1090 - Front Exterior
Plan Collection
3-Bedroom, 1309 Sq Ft Contemporary House Plan - 169-1090 - Front Exterior
Plan#169-1090
Starting at$770
1309
Sq Ft
1
Story
3
Bed
3
Bath
2
Car
3-Bedroom, 2360 Sq Ft European Home Plan - 153-2008 - Main Exterior
Plan Collection
3-Bedroom, 2360 Sq Ft European Home Plan - 153-2008 - Main Exterior
Plan#153-2008
Starting at$1650
2360
Sq Ft
1
Story
3
Bed
2.5
Bath
3
Car
4-Bedroom, 2265 Sq Ft Cottage Home Plan - 178-1320 - Main Exterior
Plan Collection
4-Bedroom, 2265 Sq Ft Cottage Home Plan - 178-1320 - Main Exterior
Plan#178-1320
Starting at$1155
2265
Sq Ft
1
Story
4
Bed
2.5
Bath
3
Car
6000 Sq Ft Garage House Plan - 161-1278 - Front Exterior
Plan Collection
6000 Sq Ft Garage House Plan - 161-1278 - Front Exterior
Plan#161-1278
Starting at$1050
1
Sq Ft
1
Story
0
Bed
1
Bath
9
Car
4-Bedroom, 2525 Sq Ft Ranch House - Plan #108-1419 - Front Exterior
Plan Collection
4-Bedroom, 2525 Sq Ft Ranch House - Plan #108-1419 - Front Exterior
Plan#108-1419
Starting at$1100
2525
Sq Ft
1
Story
4
Bed
3.5
Bath
2
Car
2-Bedroom, 1872 Sq Ft Per Unit Duplex/Multi-Unit Home Plan - 200-1041 - Main Exterior
Plan Collection
2-Bedroom, 1872 Sq Ft Per Unit Duplex/Multi-Unit Home Plan - 200-1041 - Main Exterior
Plan#200-1041
Starting at$1425
1872
Sq Ft
1
Story
2
Bed
1
Bath
0
Car
2-4 Bedroom, 1703-2964 Sq Ft Ranch House - Plan #101-2019 - Front Exterior
Plan Collection
2-4 Bedroom, 1703-2964 Sq Ft Ranch House - Plan #101-2019 - Front Exterior
Plan#101-2019
Starting at$1205
2964
Sq Ft
1
Story
4
Bed
3.5
Bath
3
Car
Poolhouse Traditional Style Plan, 832 Sq Ft | Plan #108-2145
Plan Collection
Poolhouse Traditional Style Plan, 832 Sq Ft | Plan #108-2145
Plan#108-2145
Starting at$240
832
Sq Ft
1
Story
1
Bed
2
Bath
0
Car
3-Bedroom, 1639 Sq Ft Ranch House - Plan #141-1135 - Front Exterior
Plan Collection
3-Bedroom, 1639 Sq Ft Ranch House - Plan #141-1135 - Front Exterior
Plan#141-1135
Starting at$1300
1639
Sq Ft
1
Story
3
Bed
2
Bath
2
Car
3–4-Bedroom, 3259 Sq Ft Contemporary Home - Plan #108-1988 - Main Exterior
Plan Collection
3–4-Bedroom, 3259 Sq Ft Contemporary Home - Plan #108-1988 - Main Exterior
Plan#108-1988
Starting at$1510
3259
Sq Ft
1
Story
3
Bed
2
Bath
2
Car
3-Bedroom, 1925 Sq Ft Farmhouse House - Plan #120-2652 - Front Exterior
Plan Collection
3-Bedroom, 1925 Sq Ft Farmhouse House - Plan #120-2652 - Front Exterior
Plan#120-2652
Starting at$1255
1925
Sq Ft
1
Story
3
Bed
2
Bath
2
Car
3-Bedroom, 1693 Sq Ft Traditional House - Plan #204-1000 - Front Exterior
Plan Collection
3-Bedroom, 1693 Sq Ft Traditional House - Plan #204-1000 - Front Exterior
Plan#204-1000
Starting at$1440
1693
Sq Ft
1
Story
3
Bed
2
Bath
2
Car
3-Bedroom, 2026 Sq Ft Ranch Home - Plan #192-1062 - Main Exterior
Plan Collection
3-Bedroom, 2026 Sq Ft Ranch Home - Plan #192-1062 - Main Exterior
Plan#192-1062
Starting at$500
2026
Sq Ft
1
Story
3
Bed
2.5
Bath
2
Car
5-Bedroom, 1988 Sq Ft Craftsman Home Plan - 178-1349 - Main Exterior
Plan Collection
5-Bedroom, 1988 Sq Ft Craftsman Home Plan - 178-1349 - Main Exterior
Plan#178-1349
Starting at$1105
1988
Sq Ft
1
Story
5
Bed
3
Bath
2
Car
4-Bedroom, 2204 Sq Ft Country Home Plan - 141-1131 - Main Exterior
Plan Collection
4-Bedroom, 2204 Sq Ft Country Home Plan - 141-1131 - Main Exterior
Plan#141-1131
Starting at$1400
2204
Sq Ft
1
Story
4
Bed
2.5
Bath
2
Car
3-Bedroom, 2846 Sq Ft Contemporary House - Plan #120-2695 - Front Exterior
Plan Collection
3-Bedroom, 2846 Sq Ft Contemporary House - Plan #120-2695 - Front Exterior
Plan#120-2695
Starting at$1355
2846
Sq Ft
1
Story
3
Bed
2.5
Bath
3
Car
3-Bedroom, 1501 Sq Ft Ranch House - Plan #108-1503 - Front Exterior
Plan Collection
3-Bedroom, 1501 Sq Ft Ranch House - Plan #108-1503 - Front Exterior
Plan#108-1503
Starting at$920
1501
Sq Ft
1
Story
3
Bed
2
Bath
2
Car
1-Bedroom, 504 Sq Ft Cottage Plan #193-1220 - Main Exterior
Plan Collection
1-Bedroom, 504 Sq Ft Cottage Plan #193-1220 - Main Exterior
Plan#193-1220
Starting at$700
504
Sq Ft
1
Story
1
Bed
1
Bath
0
Car
4-Bedroom, 3358 Sq Ft Country Home Plan - 193-1214 - Main Exterior
Plan Collection
4-Bedroom, 3358 Sq Ft Country Home Plan - 193-1214 - Main Exterior
Plan#193-1214
Starting at$1650
3358
Sq Ft
1
Story
4
Bed
2.5
Bath
3
Car
3-Bedroom, 1971 Sq Ft Ranch House - Plan #169-1191 - Front Exterior
Plan Collection
3-Bedroom, 1971 Sq Ft Ranch House - Plan #169-1191 - Front Exterior
Plan#169-1191
Starting at$770
1971
Sq Ft
1
Story
3
Bed
2
Bath
2
Car
3-Bedroom, 1631 Sq Ft Traditional House Plan - 178-1319 - Front Exterior
Plan Collection
3-Bedroom, 1631 Sq Ft Traditional House Plan - 178-1319 - Front Exterior
Plan#178-1319
Starting at$1085
1631
Sq Ft
1
Story
3
Bed
2
Bath
2
Car
3-Bedroom, 2419 Sq Ft French House Plan - 141-1283 - Front Exterior
Plan Collection
3-Bedroom, 2419 Sq Ft French House Plan - 141-1283 - Front Exterior
Plan#141-1283
Starting at$1400
2419
Sq Ft
1
Story
3
Bed
2.5
Bath
2
Car
3-Bedroom, 2041 Sq Ft Country House - Plan #169-1186 - Front Exterior
Plan Collection
3-Bedroom, 2041 Sq Ft Country House - Plan #169-1186 - Front Exterior
Plan#169-1186
Starting at$870
2041
Sq Ft
1
Story
3
Bed
2
Bath
3
Car

4-Bedroom, 3636 Sq Ft Luxury Home - Plan #120-2673 - Main Exterior
Plan Collection
4-Bedroom, 3636 Sq Ft Luxury Home - Plan #120-2673 - Main Exterior
Plan#120-2673
Starting at$1625
3636
Sq Ft
1
Story
4
Bed
3.5
Bath
3
Car
3-Bedroom, 1309 Sq Ft Contemporary House Plan - 169-1090 - Front Exterior
Plan Collection
3-Bedroom, 1309 Sq Ft Contemporary House Plan - 169-1090 - Front Exterior
Plan#169-1090
Starting at$770
1309
Sq Ft
1
Story
3
Bed
3
Bath
2
Car
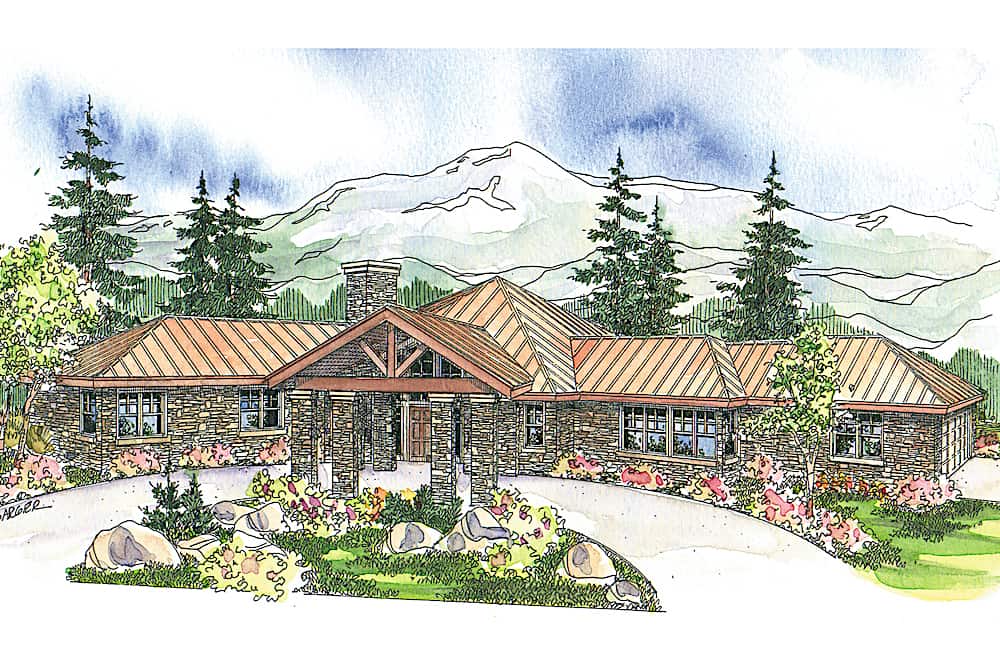
3-Bedroom, 2360 Sq Ft European Home Plan - 153-2008 - Main Exterior
Plan Collection
3-Bedroom, 2360 Sq Ft European Home Plan - 153-2008 - Main Exterior
Plan#153-2008
Starting at$1650
2360
Sq Ft
1
Story
3
Bed
2.5
Bath
3
Car
4-Bedroom, 2265 Sq Ft Cottage Home Plan - 178-1320 - Main Exterior
Plan Collection
4-Bedroom, 2265 Sq Ft Cottage Home Plan - 178-1320 - Main Exterior
Plan#178-1320
Starting at$1155
2265
Sq Ft
1
Story
4
Bed
2.5
Bath
3
Car
6000 Sq Ft Garage House Plan - 161-1278 - Front Exterior
Plan Collection
6000 Sq Ft Garage House Plan - 161-1278 - Front Exterior
Plan#161-1278
Starting at$1050
1
Sq Ft
1
Story
0
Bed
1
Bath
9
Car
4-Bedroom, 2525 Sq Ft Ranch House - Plan #108-1419 - Front Exterior
Plan Collection
4-Bedroom, 2525 Sq Ft Ranch House - Plan #108-1419 - Front Exterior
Plan#108-1419
Starting at$1100
2525
Sq Ft
1
Story
4
Bed
3.5
Bath
2
Car
2-Bedroom, 1872 Sq Ft Per Unit Duplex/Multi-Unit Home Plan - 200-1041 - Main Exterior
Plan Collection
2-Bedroom, 1872 Sq Ft Per Unit Duplex/Multi-Unit Home Plan - 200-1041 - Main Exterior
Plan#200-1041
Starting at$1425
1872
Sq Ft
1
Story
2
Bed
1
Bath
0
Car
2-4 Bedroom, 1703-2964 Sq Ft Ranch House - Plan #101-2019 - Front Exterior
Plan Collection
2-4 Bedroom, 1703-2964 Sq Ft Ranch House - Plan #101-2019 - Front Exterior
Plan#101-2019
Starting at$1205
2964
Sq Ft
1
Story
4
Bed
3.5
Bath
3
Car
Poolhouse Traditional Style Plan, 832 Sq Ft | Plan #108-2145
Plan Collection
Poolhouse Traditional Style Plan, 832 Sq Ft | Plan #108-2145
Plan#108-2145
Starting at$240
832
Sq Ft
1
Story
1
Bed
2
Bath
0
Car
3-Bedroom, 1639 Sq Ft Ranch House - Plan #141-1135 - Front Exterior
Plan Collection
3-Bedroom, 1639 Sq Ft Ranch House - Plan #141-1135 - Front Exterior
Plan#141-1135
Starting at$1300
1639
Sq Ft
1
Story
3
Bed
2
Bath
2
Car
1...4647484950...409