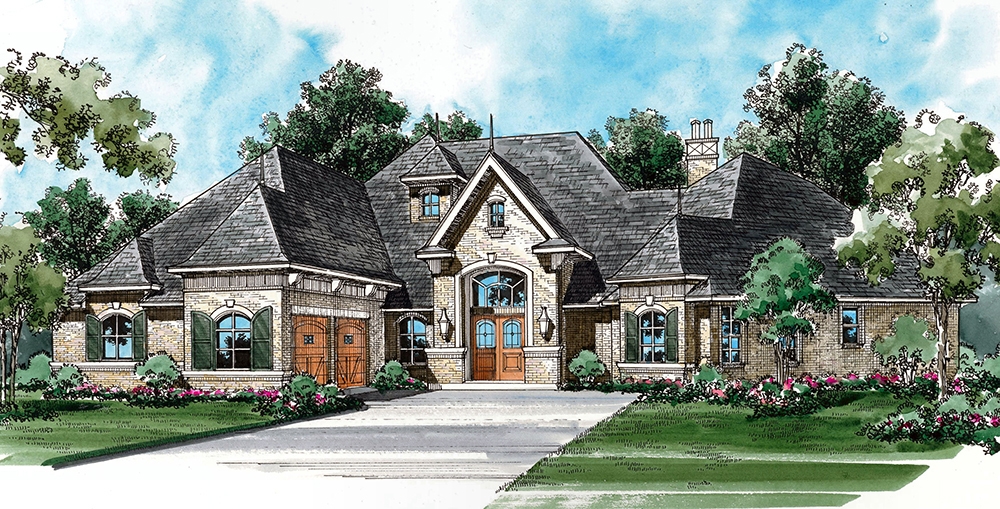
Single+story, 2 Garage House Plans

5,488
Plan Results
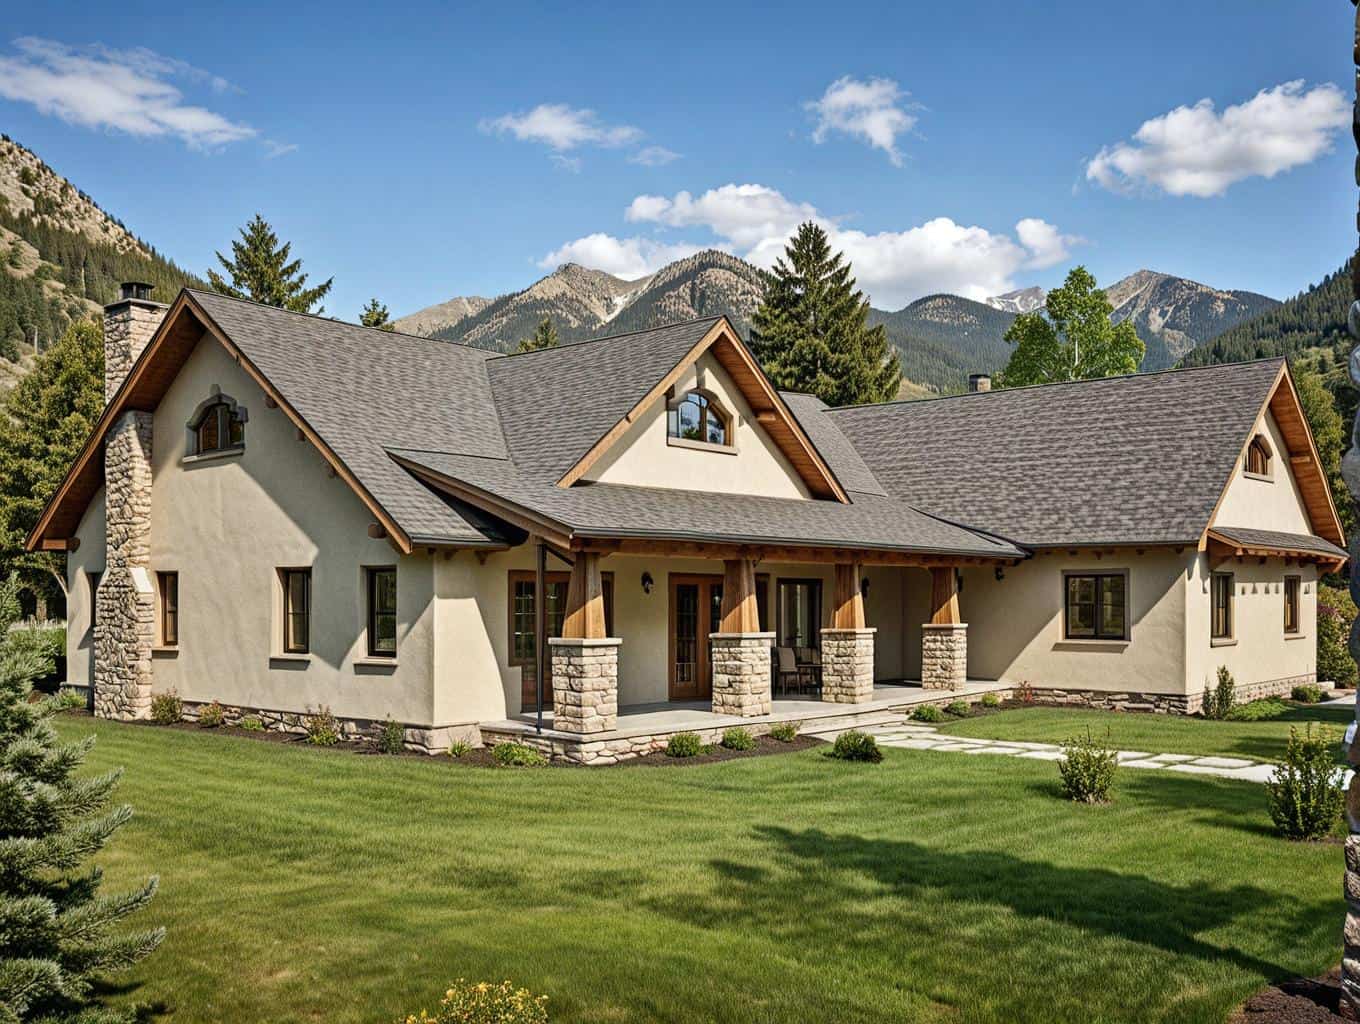
3-Bedroom, 1820 Sq Ft Craftsman House Plan - 109-1017 - Front Exterior
Plan Collection
3-Bedroom, 1820 Sq Ft Craftsman House Plan - 109-1017 - Front Exterior
Plan#109-1017
Starting at$1295
1820
Sq Ft
1
Story
3
Bed
2.5
Bath
2
Car
4-Bedroom, 4016 Sq Ft Concrete Block/ ICF Design Home Plan - 132-1483 - Main Exterior
Plan Collection
4-Bedroom, 4016 Sq Ft Concrete Block/ ICF Design Home Plan - 132-1483 - Main Exterior
Plan#132-1483
Starting at$2085
4016
Sq Ft
1
Story
4
Bed
3
Bath
2
Car
2-Bedroom, 2025 Sq Ft Cottage House Plan - 132-1637 - Front Exterior
Plan Collection
2-Bedroom, 2025 Sq Ft Cottage House Plan - 132-1637 - Front Exterior
Plan#132-1637
Starting at$1370
2025
Sq Ft
1
Story
2
Bed
2
Bath
2
Car
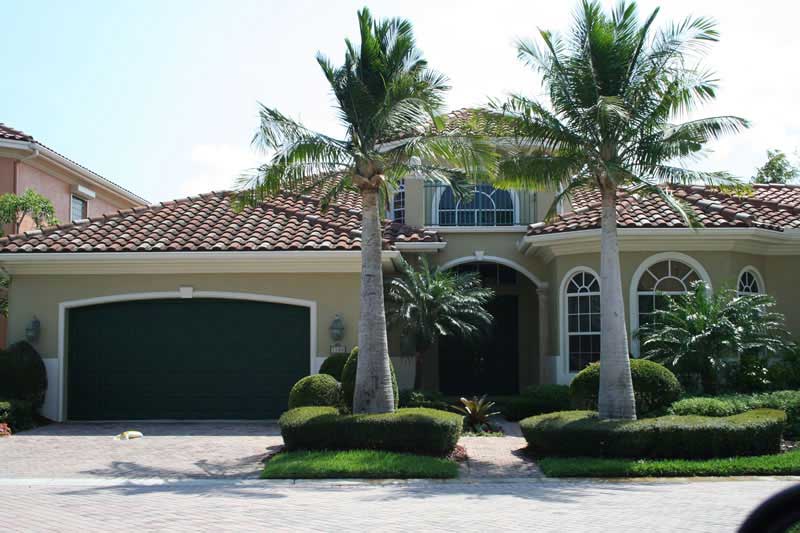
3-Bedroom, 2948 Sq Ft Mediterranean House Plan - 133-1026 - Front Exterior
Plan Collection
3-Bedroom, 2948 Sq Ft Mediterranean House Plan - 133-1026 - Front Exterior
Plan#133-1026
Starting at$2653
2948
Sq Ft
1
Story
3
Bed
3
Bath
2
Car
0-Bedroom, 1176 Sq Ft Garage Home Plan - 108-1087 - Main Exterior
Plan Collection
0-Bedroom, 1176 Sq Ft Garage Home Plan - 108-1087 - Main Exterior
Plan#108-1087
Starting at$380
1176
Sq Ft
1
Story
0
Bed
1
Bath
2
Car
2-Bedroom, 3304 Sq Ft Beachfront Home Plan - 132-1560 - Main Exterior
Plan Collection
2-Bedroom, 3304 Sq Ft Beachfront Home Plan - 132-1560 - Main Exterior
Plan#132-1560
Starting at$1480
3304
Sq Ft
1
Story
2
Bed
3
Bath
2
Car
3-Bedroom, 1560 Sq Ft Country House Plan - 148-1080 - Front Exterior
Plan Collection
3-Bedroom, 1560 Sq Ft Country House Plan - 148-1080 - Front Exterior
Plan#148-1080
Starting at$750
1560
Sq Ft
1
Story
3
Bed
2
Bath
2
Car
3-Bedroom, 2002 Sq Ft Contemporary Home - Plan #136-1036 - Main Exterior
Plan Collection
3-Bedroom, 2002 Sq Ft Contemporary Home - Plan #136-1036 - Main Exterior
Plan#136-1036
Starting at$1800
2002
Sq Ft
1
Story
3
Bed
2.5
Bath
2
Car
3-Bedroom, 1811 Sq Ft Concrete Block/ ICF Design Home Plan - 132-1481 - Main Exterior
Plan Collection
3-Bedroom, 1811 Sq Ft Concrete Block/ ICF Design Home Plan - 132-1481 - Main Exterior
Plan#132-1481
Starting at$1370
1811
Sq Ft
1
Story
3
Bed
3
Bath
2
Car
4-Bedroom, 2623 Sq Ft Modern House Plan - 116-1118 - Front Exterior
Plan Collection
4-Bedroom, 2623 Sq Ft Modern House Plan - 116-1118 - Front Exterior
Plan#116-1118
Starting at$1928
2623
Sq Ft
1
Story
4
Bed
3
Bath
2
Car
3-Bedroom, 3915 Sq Ft Mediterranean House - Plan #175-1133 - Front Exterior
Plan Collection
3-Bedroom, 3915 Sq Ft Mediterranean House - Plan #175-1133 - Front Exterior
Plan#175-1133
Starting at$1300
2584
Sq Ft
1
Story
3
Bed
3
Bath
2
Car
2-Bedroom, 3302 Sq Ft Contemporary House Plan - 132-1552 - Front Exterior
Plan Collection
2-Bedroom, 3302 Sq Ft Contemporary House Plan - 132-1552 - Front Exterior
Plan#132-1552
Starting at$1480
3302
Sq Ft
1
Story
2
Bed
3.5
Bath
2
Car
2-Bedroom, 1607 Sq Ft Vacation Homes House Plan - 132-1506 - Front Exterior
Plan Collection
2-Bedroom, 1607 Sq Ft Vacation Homes House Plan - 132-1506 - Front Exterior
Plan#132-1506
Starting at$1370
1607
Sq Ft
1
Story
2
Bed
2
Bath
2
Car
3-Bedroom, 3063 Sq Ft Mediterranean House Plan - 107-1114 - Front Exterior
Plan Collection
3-Bedroom, 3063 Sq Ft Mediterranean House Plan - 107-1114 - Front Exterior
Plan#107-1114
Starting at$1350
3063
Sq Ft
1
Story
3
Bed
2
Bath
2
Car

3-Bedroom, 2540 Sq Ft European Home Plan - 106-1310 - Main Exterior
Plan Collection
3-Bedroom, 2540 Sq Ft European Home Plan - 106-1310 - Main Exterior
Plan#106-1310
Starting at$1295
2540
Sq Ft
1
Story
3
Bed
2.5
Bath
2
Car
3-Bedroom, 2640 Sq Ft Tudor House Plan - 195-1044 - Front Exterior
Plan Collection
3-Bedroom, 2640 Sq Ft Tudor House Plan - 195-1044 - Front Exterior
Plan#195-1044
Starting at$1115
2640
Sq Ft
1
Story
3
Bed
2.5
Bath
2
Car
4-Bedroom, 2544 Sq Ft Log Cabin House Plan - 132-1335 - Front Exterior
Plan Collection
4-Bedroom, 2544 Sq Ft Log Cabin House Plan - 132-1335 - Front Exterior
Plan#132-1335
Starting at$1480
2544
Sq Ft
1
Story
4
Bed
2.5
Bath
2
Car
3-Bedroom, 1350 Sq Ft Ranch Home Plan - 132-1356 - Main Exterior
Plan Collection
3-Bedroom, 1350 Sq Ft Ranch Home Plan - 132-1356 - Main Exterior
Plan#132-1356
Starting at$1315
1350
Sq Ft
1
Story
3
Bed
2
Bath
2
Car
2-Bedroom, 1480 Sq Ft Ranch Home Plan - 138-1193 - Main Exterior
Plan Collection
2-Bedroom, 1480 Sq Ft Ranch Home Plan - 138-1193 - Main Exterior
Plan#138-1193
Starting at$1200
1480
Sq Ft
1
Story
2
Bed
2
Bath
2
Car
4-Bedroom, 4484 Sq Ft Ranch House Plan - 132-1409 - Front Exterior
Plan Collection
4-Bedroom, 4484 Sq Ft Ranch House Plan - 132-1409 - Front Exterior
Plan#132-1409
Starting at$2085
4484
Sq Ft
1
Story
4
Bed
3
Bath
2
Car
3-Bedroom, 2380 Sq Ft Concrete Block/ ICF Design House Plan - 132-1521 - Front Exterior
Plan Collection
3-Bedroom, 2380 Sq Ft Concrete Block/ ICF Design House Plan - 132-1521 - Front Exterior
Plan#132-1521
Starting at$1480
2380
Sq Ft
1
Story
3
Bed
3
Bath
2
Car
3-Bedroom, 1093 Sq Ft European House Plan - 109-1027 - Front Exterior
Plan Collection
3-Bedroom, 1093 Sq Ft European House Plan - 109-1027 - Front Exterior
Plan#109-1027
Starting at$1195
1093
Sq Ft
1
Story
3
Bed
2
Bath
2
Car
4-Bedroom, 1992 Sq Ft Colonial House Plan - 109-1035 - Front Exterior
Plan Collection
4-Bedroom, 1992 Sq Ft Colonial House Plan - 109-1035 - Front Exterior
Plan#109-1035
Starting at$1295
1992
Sq Ft
1
Story
4
Bed
3
Bath
2
Car
3-Bedroom, 3136 Sq Ft European Home Plan - 195-1064 - Main Exterior
Plan Collection
3-Bedroom, 3136 Sq Ft European Home Plan - 195-1064 - Main Exterior
Plan#195-1064
Starting at$1200
3136
Sq Ft
1
Story
3
Bed
3.5
Bath
2
Car
3-Bedroom, 1820 Sq Ft Craftsman House Plan - 109-1017 - Front Exterior
Plan Collection
3-Bedroom, 1820 Sq Ft Craftsman House Plan - 109-1017 - Front Exterior
Plan#109-1017
Starting at$1295
1820
Sq Ft
1
Story
3
Bed
2.5
Bath
2
Car
4-Bedroom, 4016 Sq Ft Concrete Block/ ICF Design Home Plan - 132-1483 - Main Exterior
Plan Collection
4-Bedroom, 4016 Sq Ft Concrete Block/ ICF Design Home Plan - 132-1483 - Main Exterior
Plan#132-1483
Starting at$2085
4016
Sq Ft
1
Story
4
Bed
3
Bath
2
Car
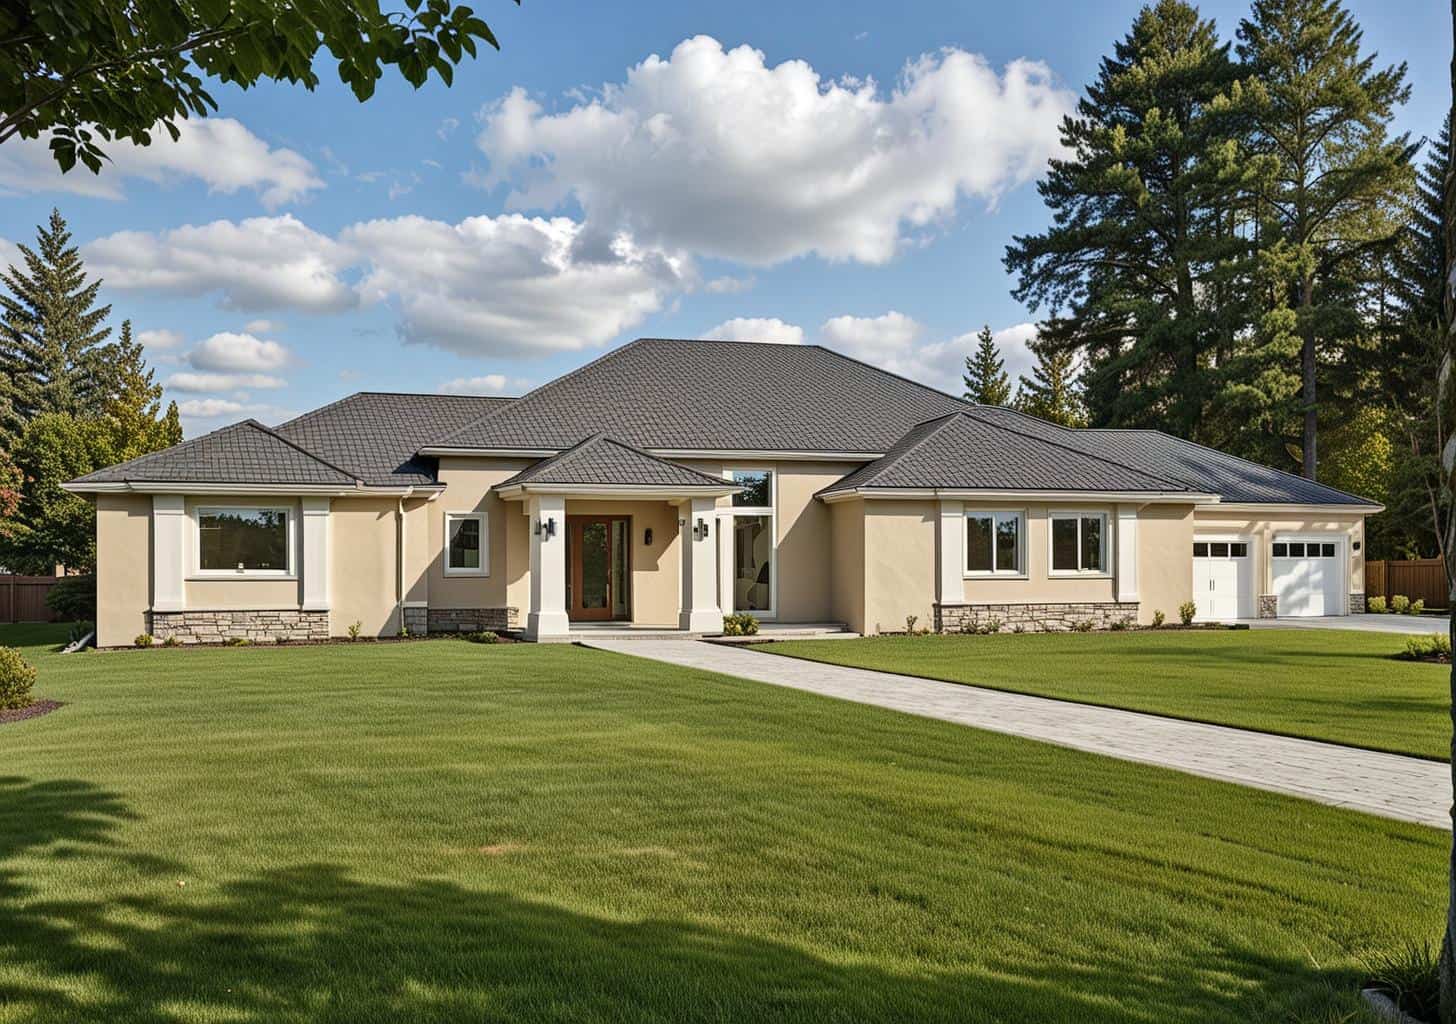
2-Bedroom, 2025 Sq Ft Cottage House Plan - 132-1637 - Front Exterior
Plan Collection
2-Bedroom, 2025 Sq Ft Cottage House Plan - 132-1637 - Front Exterior
Plan#132-1637
Starting at$1370
2025
Sq Ft
1
Story
2
Bed
2
Bath
2
Car
3-Bedroom, 2948 Sq Ft Mediterranean House Plan - 133-1026 - Front Exterior
Plan Collection
3-Bedroom, 2948 Sq Ft Mediterranean House Plan - 133-1026 - Front Exterior
Plan#133-1026
Starting at$2653
2948
Sq Ft
1
Story
3
Bed
3
Bath
2
Car
0-Bedroom, 1176 Sq Ft Garage Home Plan - 108-1087 - Main Exterior
Plan Collection
0-Bedroom, 1176 Sq Ft Garage Home Plan - 108-1087 - Main Exterior
Plan#108-1087
Starting at$380
1176
Sq Ft
1
Story
0
Bed
1
Bath
2
Car
2-Bedroom, 3304 Sq Ft Beachfront Home Plan - 132-1560 - Main Exterior
Plan Collection
2-Bedroom, 3304 Sq Ft Beachfront Home Plan - 132-1560 - Main Exterior
Plan#132-1560
Starting at$1480
3304
Sq Ft
1
Story
2
Bed
3
Bath
2
Car
3-Bedroom, 1560 Sq Ft Country House Plan - 148-1080 - Front Exterior
Plan Collection
3-Bedroom, 1560 Sq Ft Country House Plan - 148-1080 - Front Exterior
Plan#148-1080
Starting at$750
1560
Sq Ft
1
Story
3
Bed
2
Bath
2
Car
3-Bedroom, 2002 Sq Ft Contemporary Home - Plan #136-1036 - Main Exterior
Plan Collection
3-Bedroom, 2002 Sq Ft Contemporary Home - Plan #136-1036 - Main Exterior
Plan#136-1036
Starting at$1800
2002
Sq Ft
1
Story
3
Bed
2.5
Bath
2
Car
3-Bedroom, 1811 Sq Ft Concrete Block/ ICF Design Home Plan - 132-1481 - Main Exterior
Plan Collection
3-Bedroom, 1811 Sq Ft Concrete Block/ ICF Design Home Plan - 132-1481 - Main Exterior
Plan#132-1481
Starting at$1370
1811
Sq Ft
1
Story
3
Bed
3
Bath
2
Car
4-Bedroom, 2623 Sq Ft Modern House Plan - 116-1118 - Front Exterior
Plan Collection
4-Bedroom, 2623 Sq Ft Modern House Plan - 116-1118 - Front Exterior
Plan#116-1118
Starting at$1928
2623
Sq Ft
1
Story
4
Bed
3
Bath
2
Car
3-Bedroom, 3915 Sq Ft Mediterranean House - Plan #175-1133 - Front Exterior
Plan Collection
3-Bedroom, 3915 Sq Ft Mediterranean House - Plan #175-1133 - Front Exterior
Plan#175-1133
Starting at$1300
2584
Sq Ft
1
Story
3
Bed
3
Bath
2
Car
2-Bedroom, 3302 Sq Ft Contemporary House Plan - 132-1552 - Front Exterior
Plan Collection
2-Bedroom, 3302 Sq Ft Contemporary House Plan - 132-1552 - Front Exterior
Plan#132-1552
Starting at$1480
3302
Sq Ft
1
Story
2
Bed
3.5
Bath
2
Car
2-Bedroom, 1607 Sq Ft Vacation Homes House Plan - 132-1506 - Front Exterior
Plan Collection
2-Bedroom, 1607 Sq Ft Vacation Homes House Plan - 132-1506 - Front Exterior
Plan#132-1506
Starting at$1370
1607
Sq Ft
1
Story
2
Bed
2
Bath
2
Car
3-Bedroom, 3063 Sq Ft Mediterranean House Plan - 107-1114 - Front Exterior
Plan Collection
3-Bedroom, 3063 Sq Ft Mediterranean House Plan - 107-1114 - Front Exterior
Plan#107-1114
Starting at$1350
3063
Sq Ft
1
Story
3
Bed
2
Bath
2
Car
3-Bedroom, 2540 Sq Ft European Home Plan - 106-1310 - Main Exterior
Plan Collection
3-Bedroom, 2540 Sq Ft European Home Plan - 106-1310 - Main Exterior
Plan#106-1310
Starting at$1295
2540
Sq Ft
1
Story
3
Bed
2.5
Bath
2
Car
3-Bedroom, 2640 Sq Ft Tudor House Plan - 195-1044 - Front Exterior
Plan Collection
3-Bedroom, 2640 Sq Ft Tudor House Plan - 195-1044 - Front Exterior
Plan#195-1044
Starting at$1115
2640
Sq Ft
1
Story
3
Bed
2.5
Bath
2
Car
4-Bedroom, 2544 Sq Ft Log Cabin House Plan - 132-1335 - Front Exterior
Plan Collection
4-Bedroom, 2544 Sq Ft Log Cabin House Plan - 132-1335 - Front Exterior
Plan#132-1335
Starting at$1480
2544
Sq Ft
1
Story
4
Bed
2.5
Bath
2
Car
3-Bedroom, 1350 Sq Ft Ranch Home Plan - 132-1356 - Main Exterior
Plan Collection
3-Bedroom, 1350 Sq Ft Ranch Home Plan - 132-1356 - Main Exterior
Plan#132-1356
Starting at$1315
1350
Sq Ft
1
Story
3
Bed
2
Bath
2
Car
2-Bedroom, 1480 Sq Ft Ranch Home Plan - 138-1193 - Main Exterior
Plan Collection
2-Bedroom, 1480 Sq Ft Ranch Home Plan - 138-1193 - Main Exterior
Plan#138-1193
Starting at$1200
1480
Sq Ft
1
Story
2
Bed
2
Bath
2
Car
4-Bedroom, 4484 Sq Ft Ranch House Plan - 132-1409 - Front Exterior
Plan Collection
4-Bedroom, 4484 Sq Ft Ranch House Plan - 132-1409 - Front Exterior
Plan#132-1409
Starting at$2085
4484
Sq Ft
1
Story
4
Bed
3
Bath
2
Car
3-Bedroom, 2380 Sq Ft Concrete Block/ ICF Design House Plan - 132-1521 - Front Exterior
Plan Collection
3-Bedroom, 2380 Sq Ft Concrete Block/ ICF Design House Plan - 132-1521 - Front Exterior
Plan#132-1521
Starting at$1480
2380
Sq Ft
1
Story
3
Bed
3
Bath
2
Car
3-Bedroom, 1093 Sq Ft European House Plan - 109-1027 - Front Exterior
Plan Collection
3-Bedroom, 1093 Sq Ft European House Plan - 109-1027 - Front Exterior
Plan#109-1027
Starting at$1195
1093
Sq Ft
1
Story
3
Bed
2
Bath
2
Car
4-Bedroom, 1992 Sq Ft Colonial House Plan - 109-1035 - Front Exterior
Plan Collection
4-Bedroom, 1992 Sq Ft Colonial House Plan - 109-1035 - Front Exterior
Plan#109-1035
Starting at$1295
1992
Sq Ft
1
Story
4
Bed
3
Bath
2
Car

3-Bedroom, 3136 Sq Ft European Home Plan - 195-1064 - Main Exterior
Plan Collection
3-Bedroom, 3136 Sq Ft European Home Plan - 195-1064 - Main Exterior
Plan#195-1064
Starting at$1200
3136
Sq Ft
1
Story
3
Bed
3.5
Bath
2
Car
1...8788899091...229