Single+story, 2 Garage House Plans

5,540
Plan Results
3-Bedroom, 1657 Sq Ft Craftsman House - Plan #142-1176 - Front Exterior
Plan Collection
3-Bedroom, 1657 Sq Ft Craftsman House - Plan #142-1176 - Front Exterior
Plan#142-1176
Starting at$1395
1657
Sq Ft
1
Story
3
Bed
2
Bath
2
Car
3-Bedroom, 2795 Sq Ft Cottage Home - Plan #198-1129 - Main Exterior
Plan Collection
3-Bedroom, 2795 Sq Ft Cottage Home - Plan #198-1129 - Main Exterior
Plan#198-1129
Starting at$2495
2795
Sq Ft
1
Story
3
Bed
3.5
Bath
2
Car
3-Bedroom, 2909 Sq Ft Farmhouse Home - Plan #206-1018 - Front Exterior
Plan Collection
3-Bedroom, 2909 Sq Ft Farmhouse Home - Plan #206-1018 - Front Exterior
Plan#206-1018
Starting at$1345
2909
Sq Ft
1
Story
3
Bed
3.5
Bath
2
Car
3-Bedroom, 2389 Sq Ft Ranch Home - Plan #198-1159 - Main Exterior
Plan Collection
3-Bedroom, 2389 Sq Ft Ranch Home - Plan #198-1159 - Main Exterior
Plan#198-1159
Starting at$1245
2389
Sq Ft
1
Story
3
Bed
2
Bath
2
Car
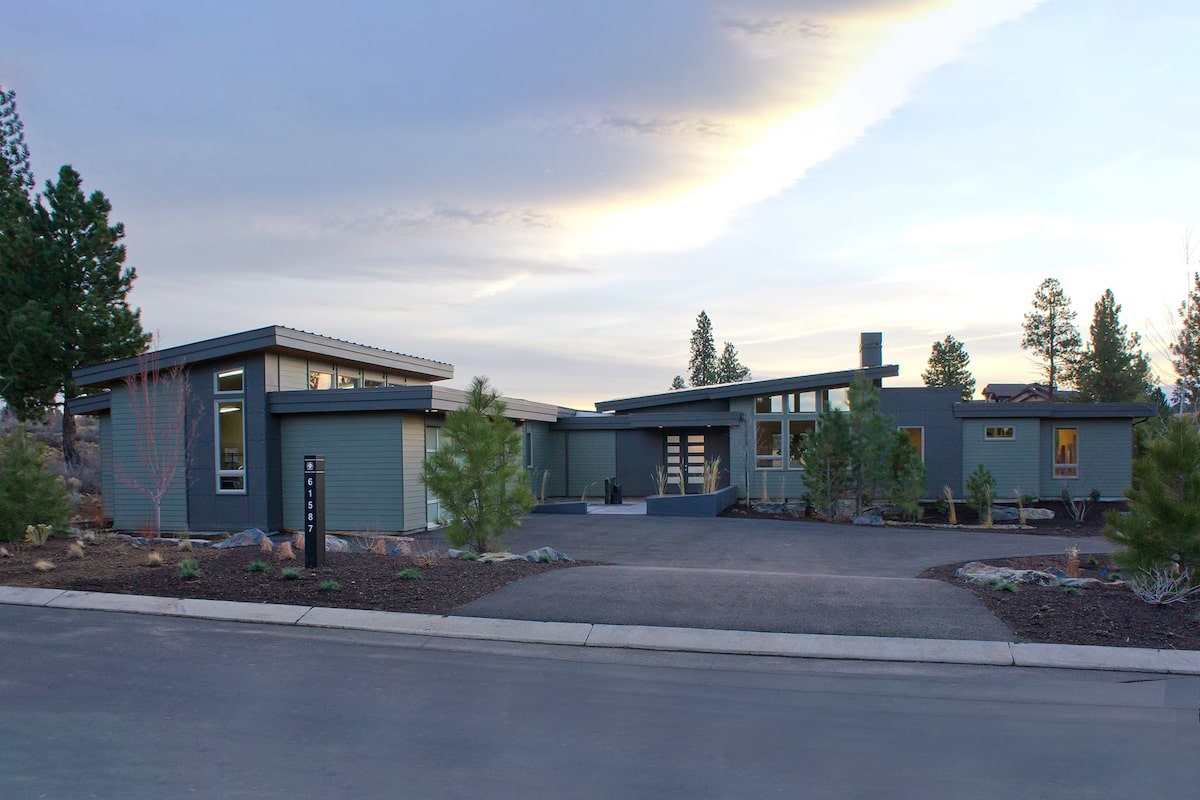
3-Bedroom, 2574 Sq Ft Cottage House - Plan #198-1079 - Front Exterior
Plan Collection
3-Bedroom, 2574 Sq Ft Cottage House - Plan #198-1079 - Front Exterior
Plan#198-1079
Starting at$2495
2574
Sq Ft
1
Story
3
Bed
2
Bath
2
Car
2-Bedroom, 1677 Sq Ft Ranch House - Plan #196-1200 - Front Exterior
Plan Collection
2-Bedroom, 1677 Sq Ft Ranch House - Plan #196-1200 - Front Exterior
Plan#196-1200
Starting at$1015
1677
Sq Ft
1
Story
2
Bed
2
Bath
2
Car

3-Bedroom, 2200 Sq Ft Acadian Home  - Plan #142-1097 - Main Exterior
Plan Collection
3-Bedroom, 2200 Sq Ft Acadian Home  - Plan #142-1097 - Main Exterior
Plan#142-1097
Starting at$1445
2200
Sq Ft
1
Story
3
Bed
2.5
Bath
2
Car
3-Bedroom, 1800 Sq Ft Country House Plan - 141-1035 - Front Exterior
Plan Collection
3-Bedroom, 1800 Sq Ft Country House Plan - 141-1035 - Front Exterior
Plan#141-1035
Starting at$1300
1800
Sq Ft
1
Story
3
Bed
2
Bath
2
Car
3-Bedroom, 1873 Sq Ft Cottage Home - Plan #198-1064 - Main Exterior
Plan Collection
3-Bedroom, 1873 Sq Ft Cottage Home - Plan #198-1064 - Main Exterior
Plan#198-1064
Starting at$1795
1873
Sq Ft
1
Story
3
Bed
2.5
Bath
2
Car
3-Bedroom, 2249 Sq Ft Contemporary Home - Plan #142-1246 - Main Exterior
Plan Collection
3-Bedroom, 2249 Sq Ft Contemporary Home - Plan #142-1246 - Main Exterior
Plan#142-1246
Starting at$1445
2249
Sq Ft
1
Story
3
Bed
2.5
Bath
2
Car
3-Bedroom, 1729 Sq Ft Cottage Home - Plan #198-1008 - Main Exterior
Plan Collection
3-Bedroom, 1729 Sq Ft Cottage Home - Plan #198-1008 - Main Exterior
Plan#198-1008
Starting at$1795
1729
Sq Ft
1
Story
3
Bed
2
Bath
2
Car
Mid-century modern house plan with double-shed roofline, stone veneer chimney, dark panel siding, and front-entry garage — Plan 108-1923
Plan Collection
Mid-century modern house plan with double-shed roofline, stone veneer chimney, dark panel siding, and front-entry garage — Plan 108-1923
Plan#108-1923
Starting at$1280
2928
Sq Ft
1
Story
4
Bed
3
Bath
2
Car
3-Bedroom, 1558 Sq Ft Ranch Farmhouse - Plan #178-1392 - Front Exterior
Plan Collection
3-Bedroom, 1558 Sq Ft Ranch Farmhouse - Plan #178-1392 - Front Exterior
Plan#178-1392
Starting at$1065
1558
Sq Ft
1
Story
3
Bed
2
Bath
2
Car

3-Bedroom, 1945 Sq Ft Acadian Home Plan - 142-1089 - Main Exterior
Plan Collection
3-Bedroom, 1945 Sq Ft Acadian Home Plan - 142-1089 - Main Exterior
Plan#142-1089
Starting at$1395
1945
Sq Ft
1
Story
3
Bed
2
Bath
2
Car
3-Bedroom, 2000 Sq Ft Acadian Home Plan - 142-1091 - Main Exterior
Plan Collection
3-Bedroom, 2000 Sq Ft Acadian Home Plan - 142-1091 - Main Exterior
Plan#142-1091
Starting at$1445
2000
Sq Ft
1
Story
3
Bed
2
Bath
2
Car
3-Bedroom, 1500 Sq Ft Acadian Home Plan - 142-1057 - Main Exterior
Plan Collection
3-Bedroom, 1500 Sq Ft Acadian Home Plan - 142-1057 - Main Exterior
Plan#142-1057
Starting at$1395
1500
Sq Ft
1
Story
3
Bed
2
Bath
2
Car
3-Bedroom, 1493 Sq Ft Ranch House - Plan #123-1122 - Front Exterior
Plan Collection
3-Bedroom, 1493 Sq Ft Ranch House - Plan #123-1122 - Front Exterior
Plan#123-1122
Starting at$990
1493
Sq Ft
1
Story
3
Bed
2
Bath
2
Car
3-Bedroom, 2160 Sq Ft Ranch Home - Plan #123-1104 - Main Exterior
Plan Collection
3-Bedroom, 2160 Sq Ft Ranch Home - Plan #123-1104 - Main Exterior
Plan#123-1104
Starting at$1190
2160
Sq Ft
1
Story
3
Bed
2
Bath
2
Car
4-Bedroom, 2175 Sq Ft Acadian House - Plan #206-1047 - Front Exterior
Plan Collection
4-Bedroom, 2175 Sq Ft Acadian House - Plan #206-1047 - Front Exterior
Plan#206-1047
Starting at$1295
2175
Sq Ft
1
Story
4
Bed
2.5
Bath
2
Car
3-Bedroom, 2527 Sq Ft European - House #Plan #201-1012 - Front Exterior
Plan Collection
3-Bedroom, 2527 Sq Ft European - House #Plan #201-1012 - Front Exterior
Plan#201-1012
Starting at$970
2527
Sq Ft
1
Story
3
Bed
2.5
Bath
2
Car
3-Bedroom, 2108 Sq Ft Country House Plan - 141-1294 - Front Exterior
Plan Collection
3-Bedroom, 2108 Sq Ft Country House Plan - 141-1294 - Front Exterior
Plan#141-1294
Starting at$1400
2108
Sq Ft
1
Story
3
Bed
2.5
Bath
2
Car
3-Bedroom, 1657 Sq Ft Texas Style House Plan - 117-1001 - Front Exterior
Plan Collection
3-Bedroom, 1657 Sq Ft Texas Style House Plan - 117-1001 - Front Exterior
Plan#117-1001
Starting at$1095
1657
Sq Ft
1
Story
3
Bed
2
Bath
2
Car
3-Bedroom, 1884 Sq Ft Country Home Plan - 142-1145 - Main Exterior
Plan Collection
3-Bedroom, 1884 Sq Ft Country Home Plan - 142-1145 - Main Exterior
Plan#142-1145
Starting at$1645
1884
Sq Ft
1
Story
3
Bed
2
Bath
2
Car
3-Bedroom, 1365 Sq Ft Contemporary Home - Plan #193-1206 - Main Exterior
Plan Collection
3-Bedroom, 1365 Sq Ft Contemporary Home - Plan #193-1206 - Main Exterior
Plan#193-1206
Starting at$1100
1365
Sq Ft
1
Story
3
Bed
2
Bath
2
Car
3-Bedroom, 1657 Sq Ft Craftsman House - Plan #142-1176 - Front Exterior
Plan Collection
3-Bedroom, 1657 Sq Ft Craftsman House - Plan #142-1176 - Front Exterior
Plan#142-1176
Starting at$1395
1657
Sq Ft
1
Story
3
Bed
2
Bath
2
Car
3-Bedroom, 2795 Sq Ft Cottage Home - Plan #198-1129 - Main Exterior
Plan Collection
3-Bedroom, 2795 Sq Ft Cottage Home - Plan #198-1129 - Main Exterior
Plan#198-1129
Starting at$2495
2795
Sq Ft
1
Story
3
Bed
3.5
Bath
2
Car
3-Bedroom, 2909 Sq Ft Farmhouse Home - Plan #206-1018 - Front Exterior
Plan Collection
3-Bedroom, 2909 Sq Ft Farmhouse Home - Plan #206-1018 - Front Exterior
Plan#206-1018
Starting at$1345
2909
Sq Ft
1
Story
3
Bed
3.5
Bath
2
Car
3-Bedroom, 2389 Sq Ft Ranch Home - Plan #198-1159 - Main Exterior
Plan Collection
3-Bedroom, 2389 Sq Ft Ranch Home - Plan #198-1159 - Main Exterior
Plan#198-1159
Starting at$1245
2389
Sq Ft
1
Story
3
Bed
2
Bath
2
Car
3-Bedroom, 2574 Sq Ft Cottage House - Plan #198-1079 - Front Exterior
Plan Collection
3-Bedroom, 2574 Sq Ft Cottage House - Plan #198-1079 - Front Exterior
Plan#198-1079
Starting at$2495
2574
Sq Ft
1
Story
3
Bed
2
Bath
2
Car

2-Bedroom, 1677 Sq Ft Ranch House - Plan #196-1200 - Front Exterior
Plan Collection
2-Bedroom, 1677 Sq Ft Ranch House - Plan #196-1200 - Front Exterior
Plan#196-1200
Starting at$1015
1677
Sq Ft
1
Story
2
Bed
2
Bath
2
Car
3-Bedroom, 2200 Sq Ft Acadian Home  - Plan #142-1097 - Main Exterior
Plan Collection
3-Bedroom, 2200 Sq Ft Acadian Home  - Plan #142-1097 - Main Exterior
Plan#142-1097
Starting at$1445
2200
Sq Ft
1
Story
3
Bed
2.5
Bath
2
Car
3-Bedroom, 1800 Sq Ft Country House Plan - 141-1035 - Front Exterior
Plan Collection
3-Bedroom, 1800 Sq Ft Country House Plan - 141-1035 - Front Exterior
Plan#141-1035
Starting at$1300
1800
Sq Ft
1
Story
3
Bed
2
Bath
2
Car
3-Bedroom, 1873 Sq Ft Cottage Home - Plan #198-1064 - Main Exterior
Plan Collection
3-Bedroom, 1873 Sq Ft Cottage Home - Plan #198-1064 - Main Exterior
Plan#198-1064
Starting at$1795
1873
Sq Ft
1
Story
3
Bed
2.5
Bath
2
Car
3-Bedroom, 2249 Sq Ft Contemporary Home - Plan #142-1246 - Main Exterior
Plan Collection
3-Bedroom, 2249 Sq Ft Contemporary Home - Plan #142-1246 - Main Exterior
Plan#142-1246
Starting at$1445
2249
Sq Ft
1
Story
3
Bed
2.5
Bath
2
Car
3-Bedroom, 1729 Sq Ft Cottage Home - Plan #198-1008 - Main Exterior
Plan Collection
3-Bedroom, 1729 Sq Ft Cottage Home - Plan #198-1008 - Main Exterior
Plan#198-1008
Starting at$1795
1729
Sq Ft
1
Story
3
Bed
2
Bath
2
Car
Mid-century modern house plan with double-shed roofline, stone veneer chimney, dark panel siding, and front-entry garage — Plan 108-1923
Plan Collection
Mid-century modern house plan with double-shed roofline, stone veneer chimney, dark panel siding, and front-entry garage — Plan 108-1923
Plan#108-1923
Starting at$1280
2928
Sq Ft
1
Story
4
Bed
3
Bath
2
Car
3-Bedroom, 1558 Sq Ft Ranch Farmhouse - Plan #178-1392 - Front Exterior
Plan Collection
3-Bedroom, 1558 Sq Ft Ranch Farmhouse - Plan #178-1392 - Front Exterior
Plan#178-1392
Starting at$1065
1558
Sq Ft
1
Story
3
Bed
2
Bath
2
Car
3-Bedroom, 1945 Sq Ft Acadian Home Plan - 142-1089 - Main Exterior
Plan Collection
3-Bedroom, 1945 Sq Ft Acadian Home Plan - 142-1089 - Main Exterior
Plan#142-1089
Starting at$1395
1945
Sq Ft
1
Story
3
Bed
2
Bath
2
Car
3-Bedroom, 2000 Sq Ft Acadian Home Plan - 142-1091 - Main Exterior
Plan Collection
3-Bedroom, 2000 Sq Ft Acadian Home Plan - 142-1091 - Main Exterior
Plan#142-1091
Starting at$1445
2000
Sq Ft
1
Story
3
Bed
2
Bath
2
Car
3-Bedroom, 1500 Sq Ft Acadian Home Plan - 142-1057 - Main Exterior
Plan Collection
3-Bedroom, 1500 Sq Ft Acadian Home Plan - 142-1057 - Main Exterior
Plan#142-1057
Starting at$1395
1500
Sq Ft
1
Story
3
Bed
2
Bath
2
Car
3-Bedroom, 1493 Sq Ft Ranch House - Plan #123-1122 - Front Exterior
Plan Collection
3-Bedroom, 1493 Sq Ft Ranch House - Plan #123-1122 - Front Exterior
Plan#123-1122
Starting at$990
1493
Sq Ft
1
Story
3
Bed
2
Bath
2
Car
3-Bedroom, 2160 Sq Ft Ranch Home - Plan #123-1104 - Main Exterior
Plan Collection
3-Bedroom, 2160 Sq Ft Ranch Home - Plan #123-1104 - Main Exterior
Plan#123-1104
Starting at$1190
2160
Sq Ft
1
Story
3
Bed
2
Bath
2
Car
4-Bedroom, 2175 Sq Ft Acadian House - Plan #206-1047 - Front Exterior
Plan Collection
4-Bedroom, 2175 Sq Ft Acadian House - Plan #206-1047 - Front Exterior
Plan#206-1047
Starting at$1295
2175
Sq Ft
1
Story
4
Bed
2.5
Bath
2
Car
3-Bedroom, 2527 Sq Ft European - House #Plan #201-1012 - Front Exterior
Plan Collection
3-Bedroom, 2527 Sq Ft European - House #Plan #201-1012 - Front Exterior
Plan#201-1012
Starting at$970
2527
Sq Ft
1
Story
3
Bed
2.5
Bath
2
Car
3-Bedroom, 2108 Sq Ft Country House Plan - 141-1294 - Front Exterior
Plan Collection
3-Bedroom, 2108 Sq Ft Country House Plan - 141-1294 - Front Exterior
Plan#141-1294
Starting at$1400
2108
Sq Ft
1
Story
3
Bed
2.5
Bath
2
Car

3-Bedroom, 1657 Sq Ft Texas Style House Plan - 117-1001 - Front Exterior
Plan Collection
3-Bedroom, 1657 Sq Ft Texas Style House Plan - 117-1001 - Front Exterior
Plan#117-1001
Starting at$1095
1657
Sq Ft
1
Story
3
Bed
2
Bath
2
Car
3-Bedroom, 1884 Sq Ft Country Home Plan - 142-1145 - Main Exterior
Plan Collection
3-Bedroom, 1884 Sq Ft Country Home Plan - 142-1145 - Main Exterior
Plan#142-1145
Starting at$1645
1884
Sq Ft
1
Story
3
Bed
2
Bath
2
Car
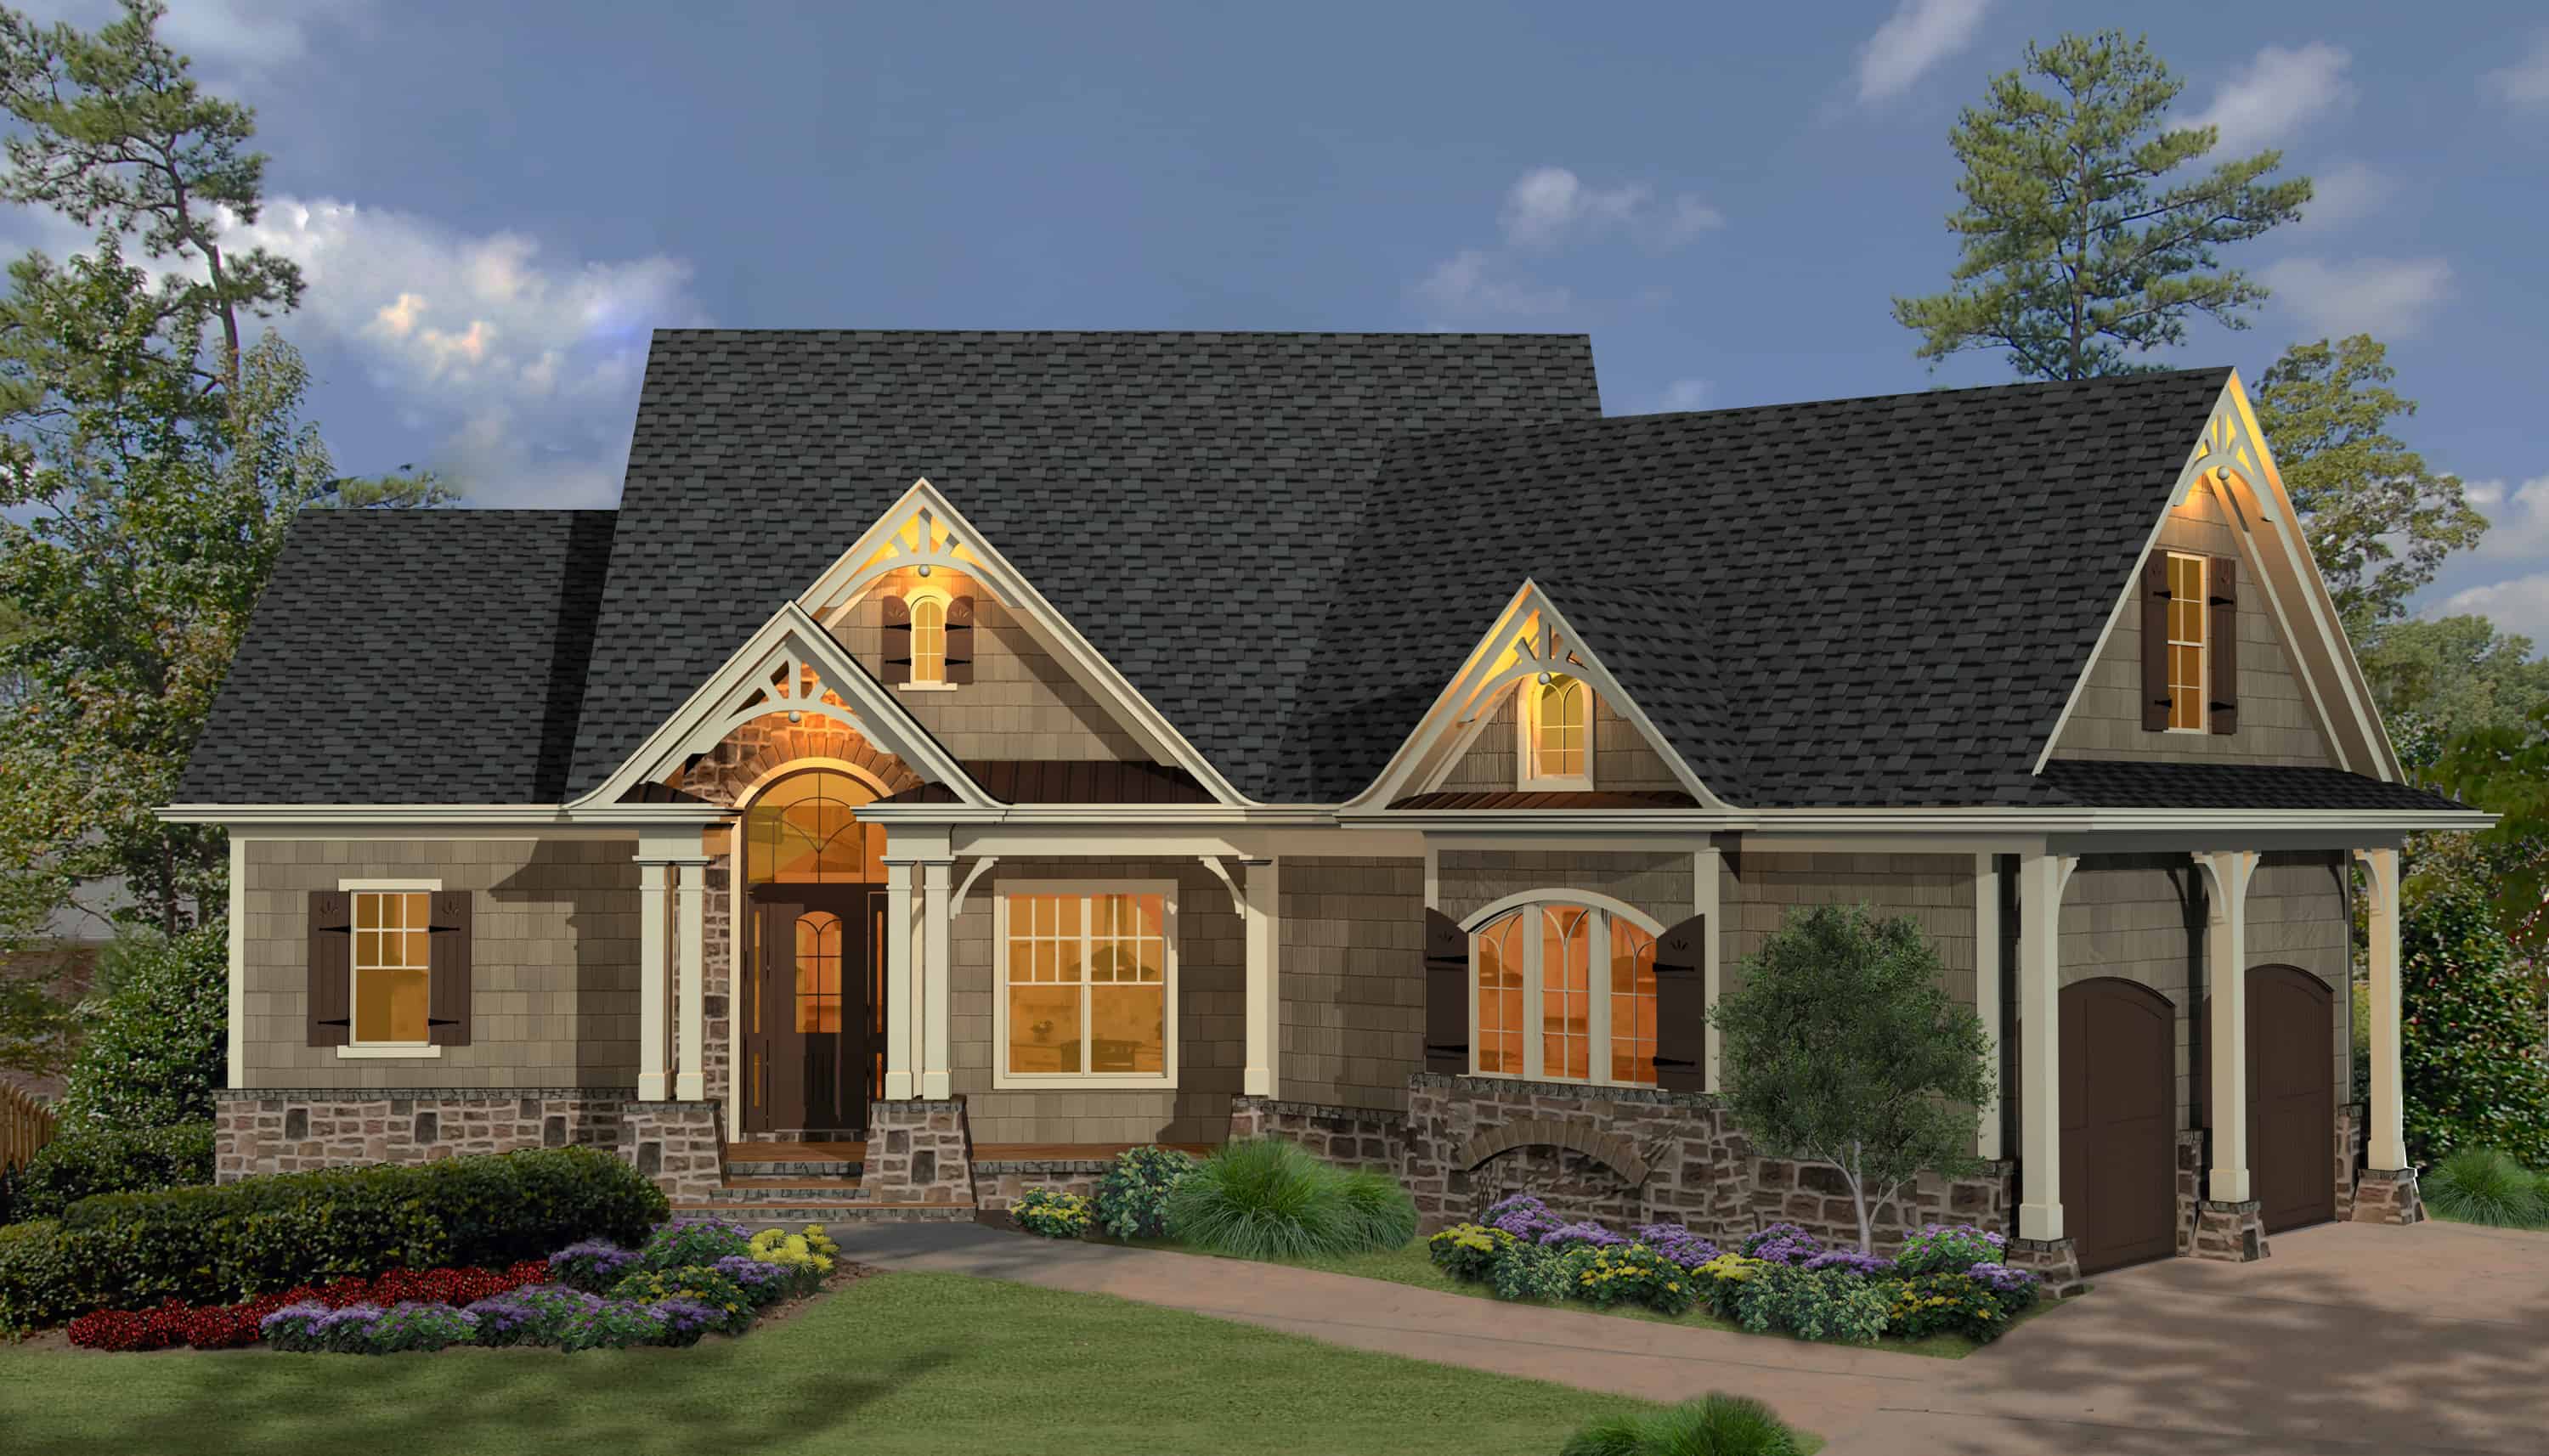
3-Bedroom, 1365 Sq Ft Contemporary Home - Plan #193-1206 - Main Exterior
Plan Collection
3-Bedroom, 1365 Sq Ft Contemporary Home - Plan #193-1206 - Main Exterior
Plan#193-1206
Starting at$1100
1365
Sq Ft
1
Story
3
Bed
2
Bath
2
Car
1...678910...231
















