Single+story, 2-Bathroom House Plans

4,571
Plan Results
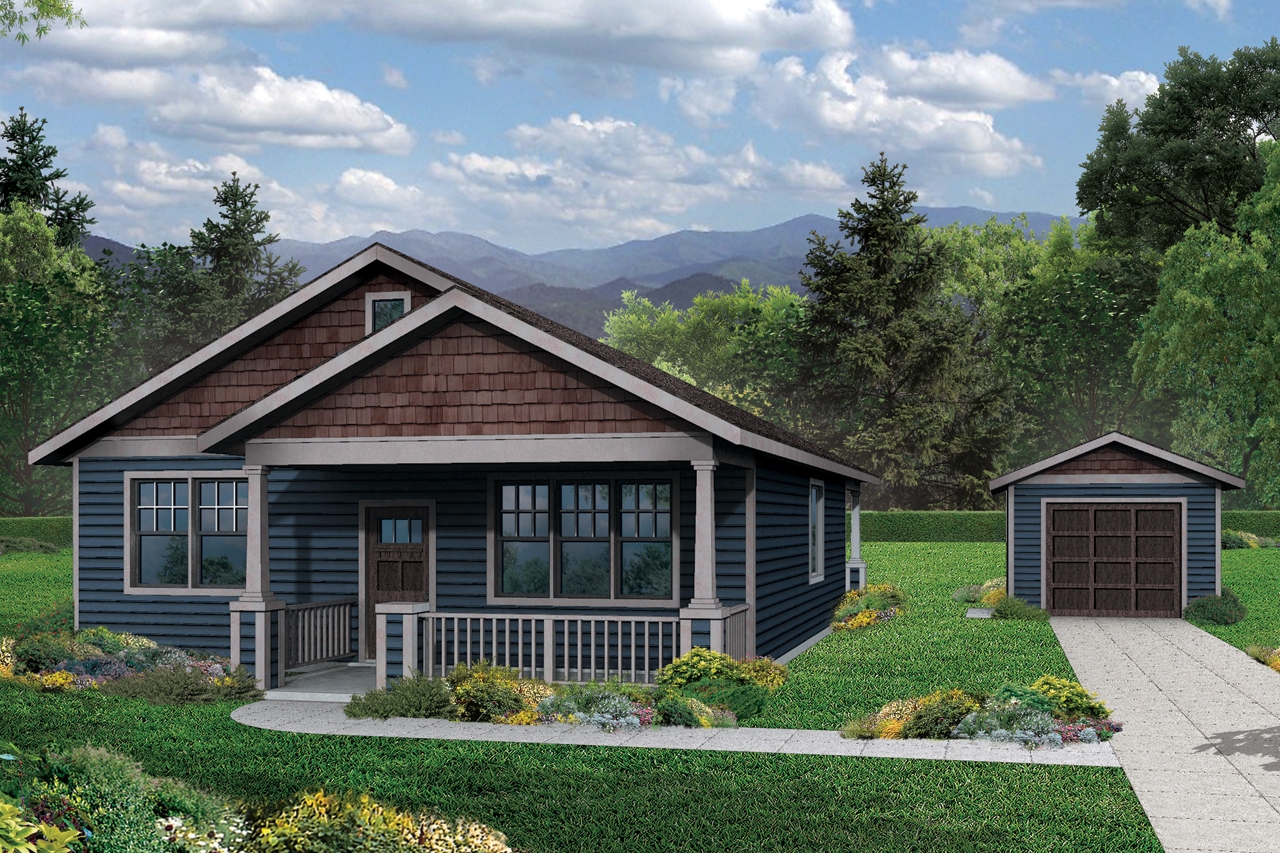
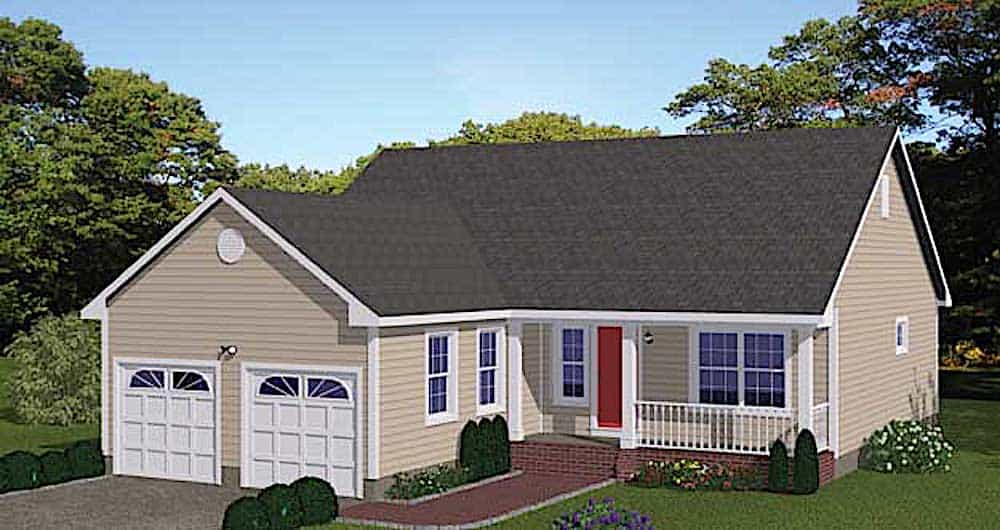
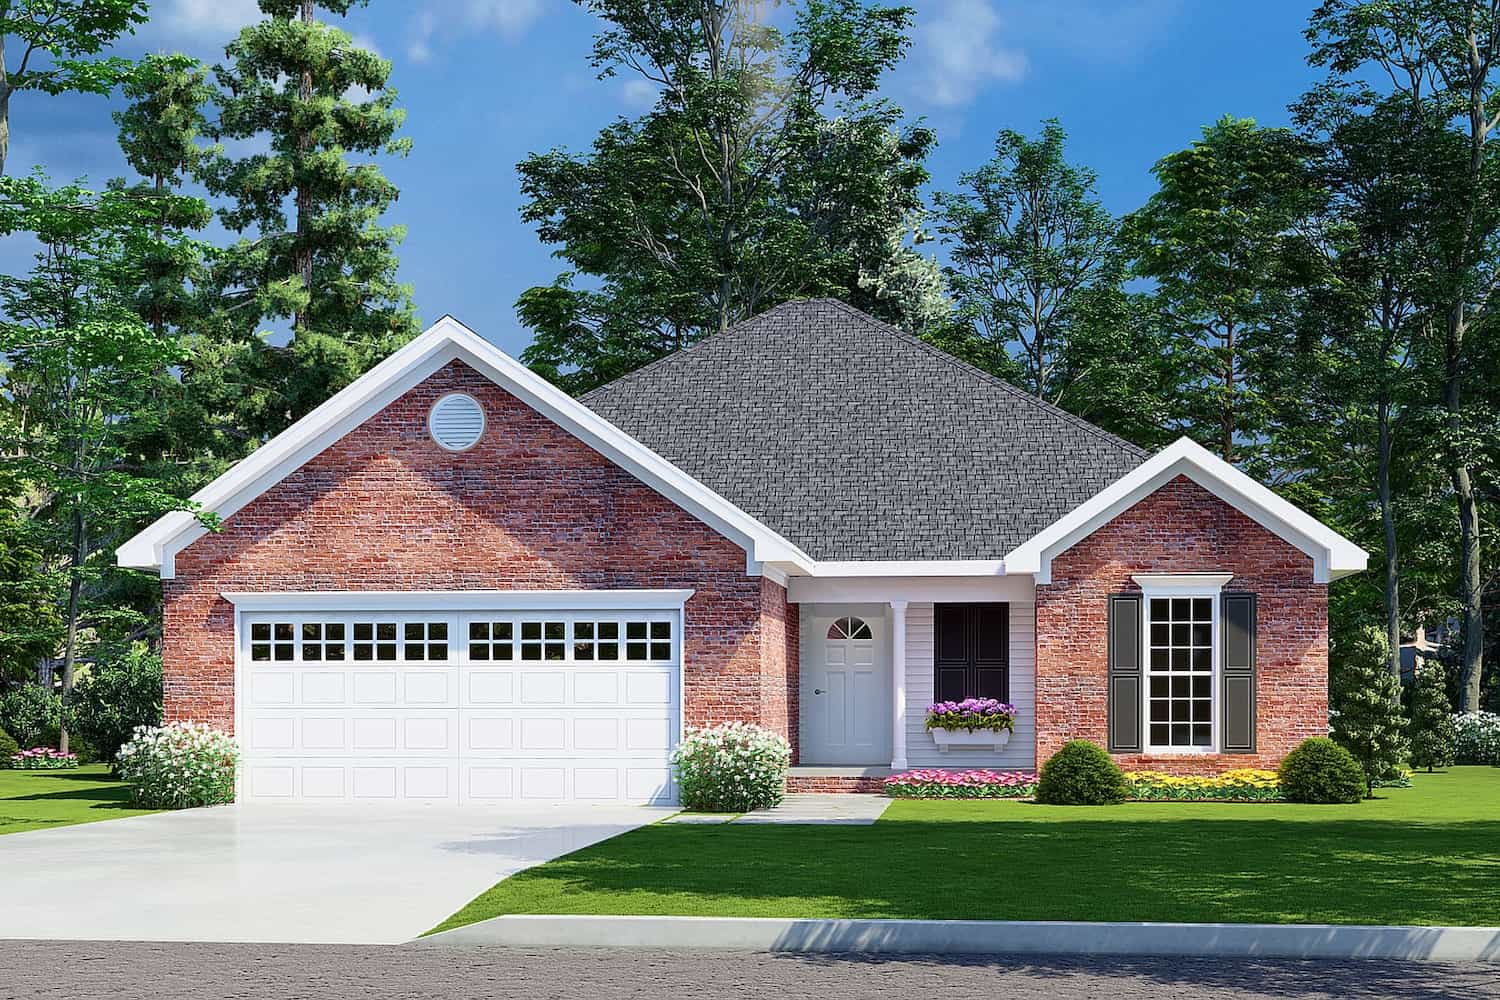
3-Bedroom, 1614 Sq Ft Ranch House - Plan #200-1084 - Front Exterior
Plan Collection
3-Bedroom, 1614 Sq Ft Ranch House - Plan #200-1084 - Front Exterior
Plan#200-1084
Starting at$1375
1614
Sq Ft
1
Story
3
Bed
2
Bath
2
Car
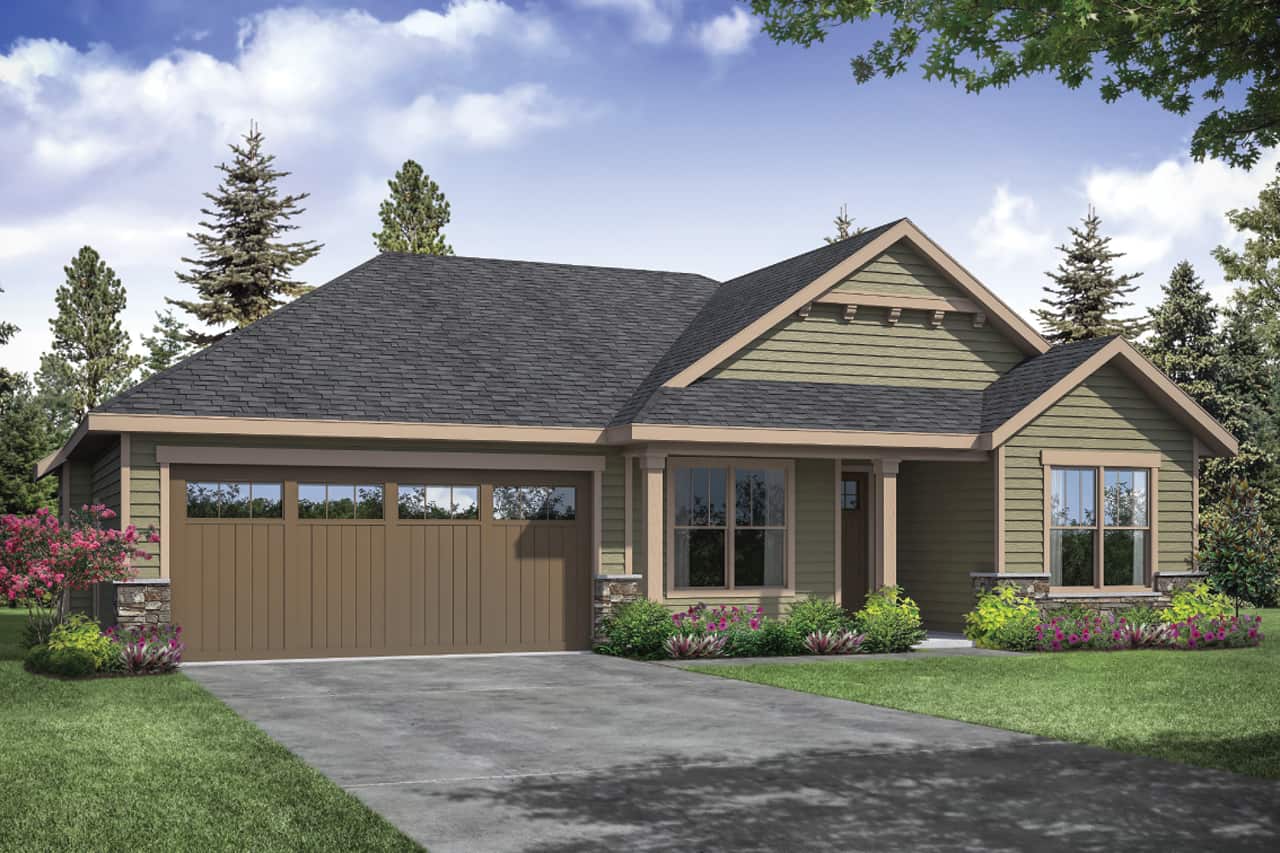
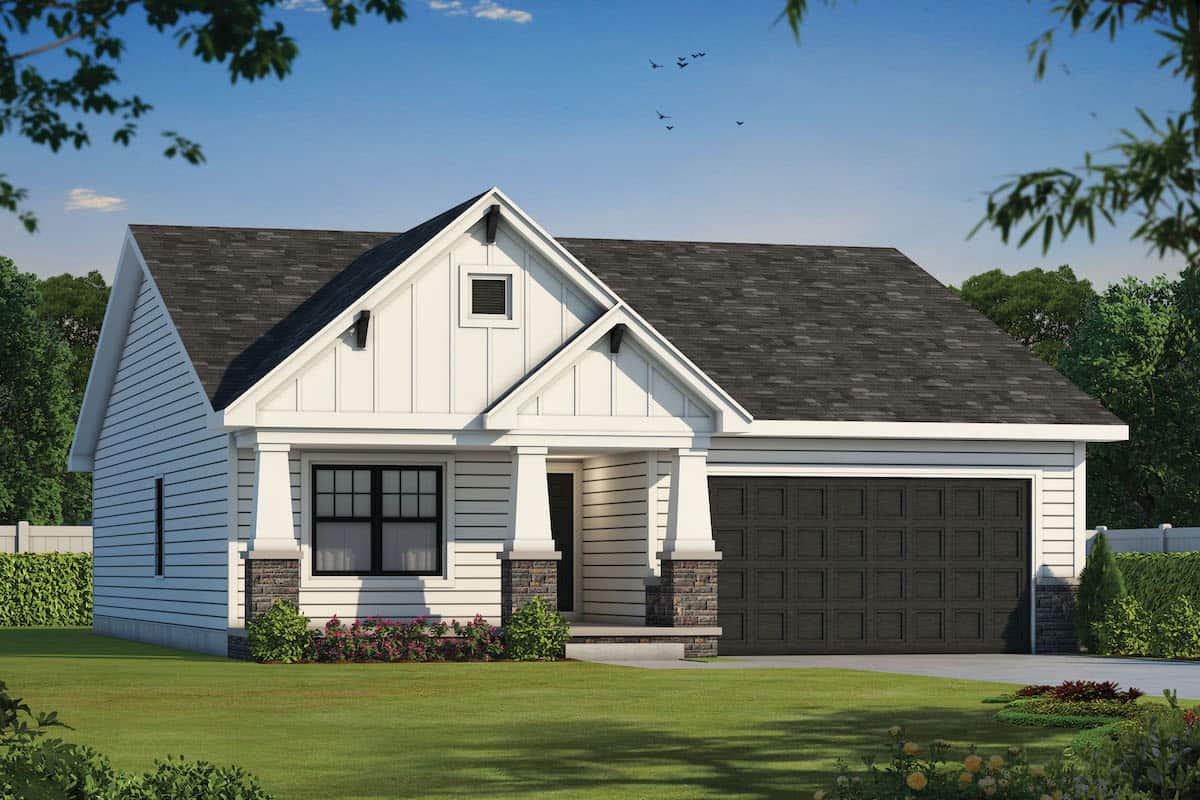
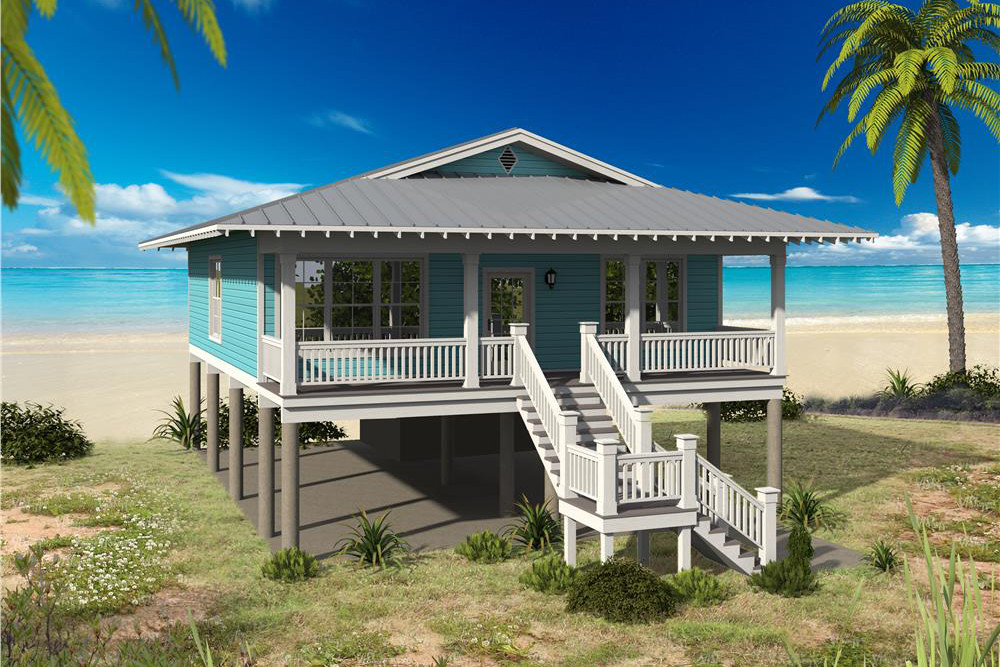
2-Bedroom, 1031 Sq Ft Cottage House - Plan #205-1001 - Front Exterior
Plan Collection
2-Bedroom, 1031 Sq Ft Cottage House - Plan #205-1001 - Front Exterior
Plan#205-1001
Starting at$1375
1031
Sq Ft
1
Story
2
Bed
2
Bath
0
Car
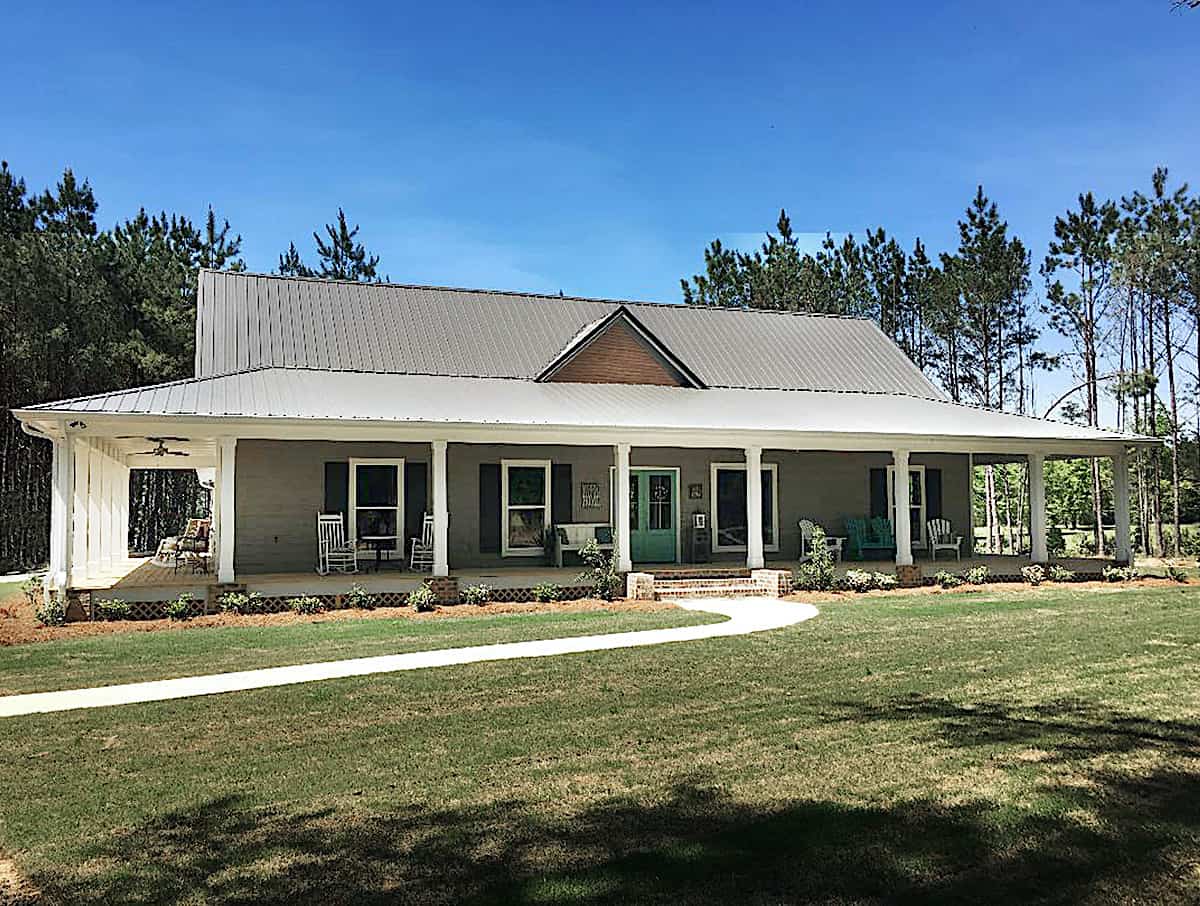
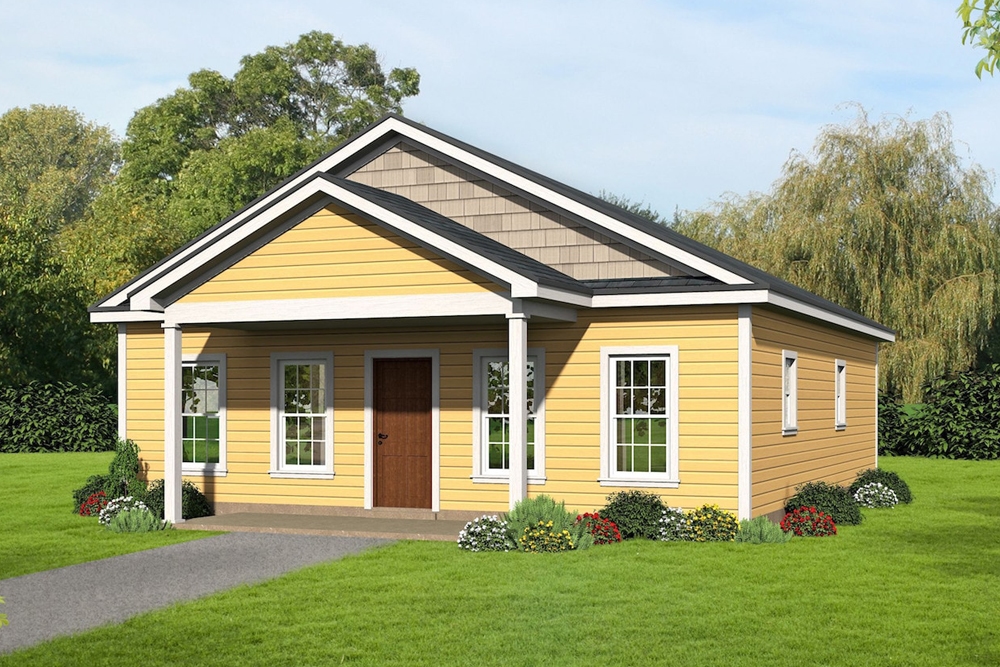
2-Bedroom, 1270 Sq Ft Cottage Home Plan - 192-1001 - Main Exterior
Plan Collection
2-Bedroom, 1270 Sq Ft Cottage Home Plan - 192-1001 - Main Exterior
Plan#192-1001
Starting at$500
1270
Sq Ft
1
Story
2
Bed
2
Bath
0
Car
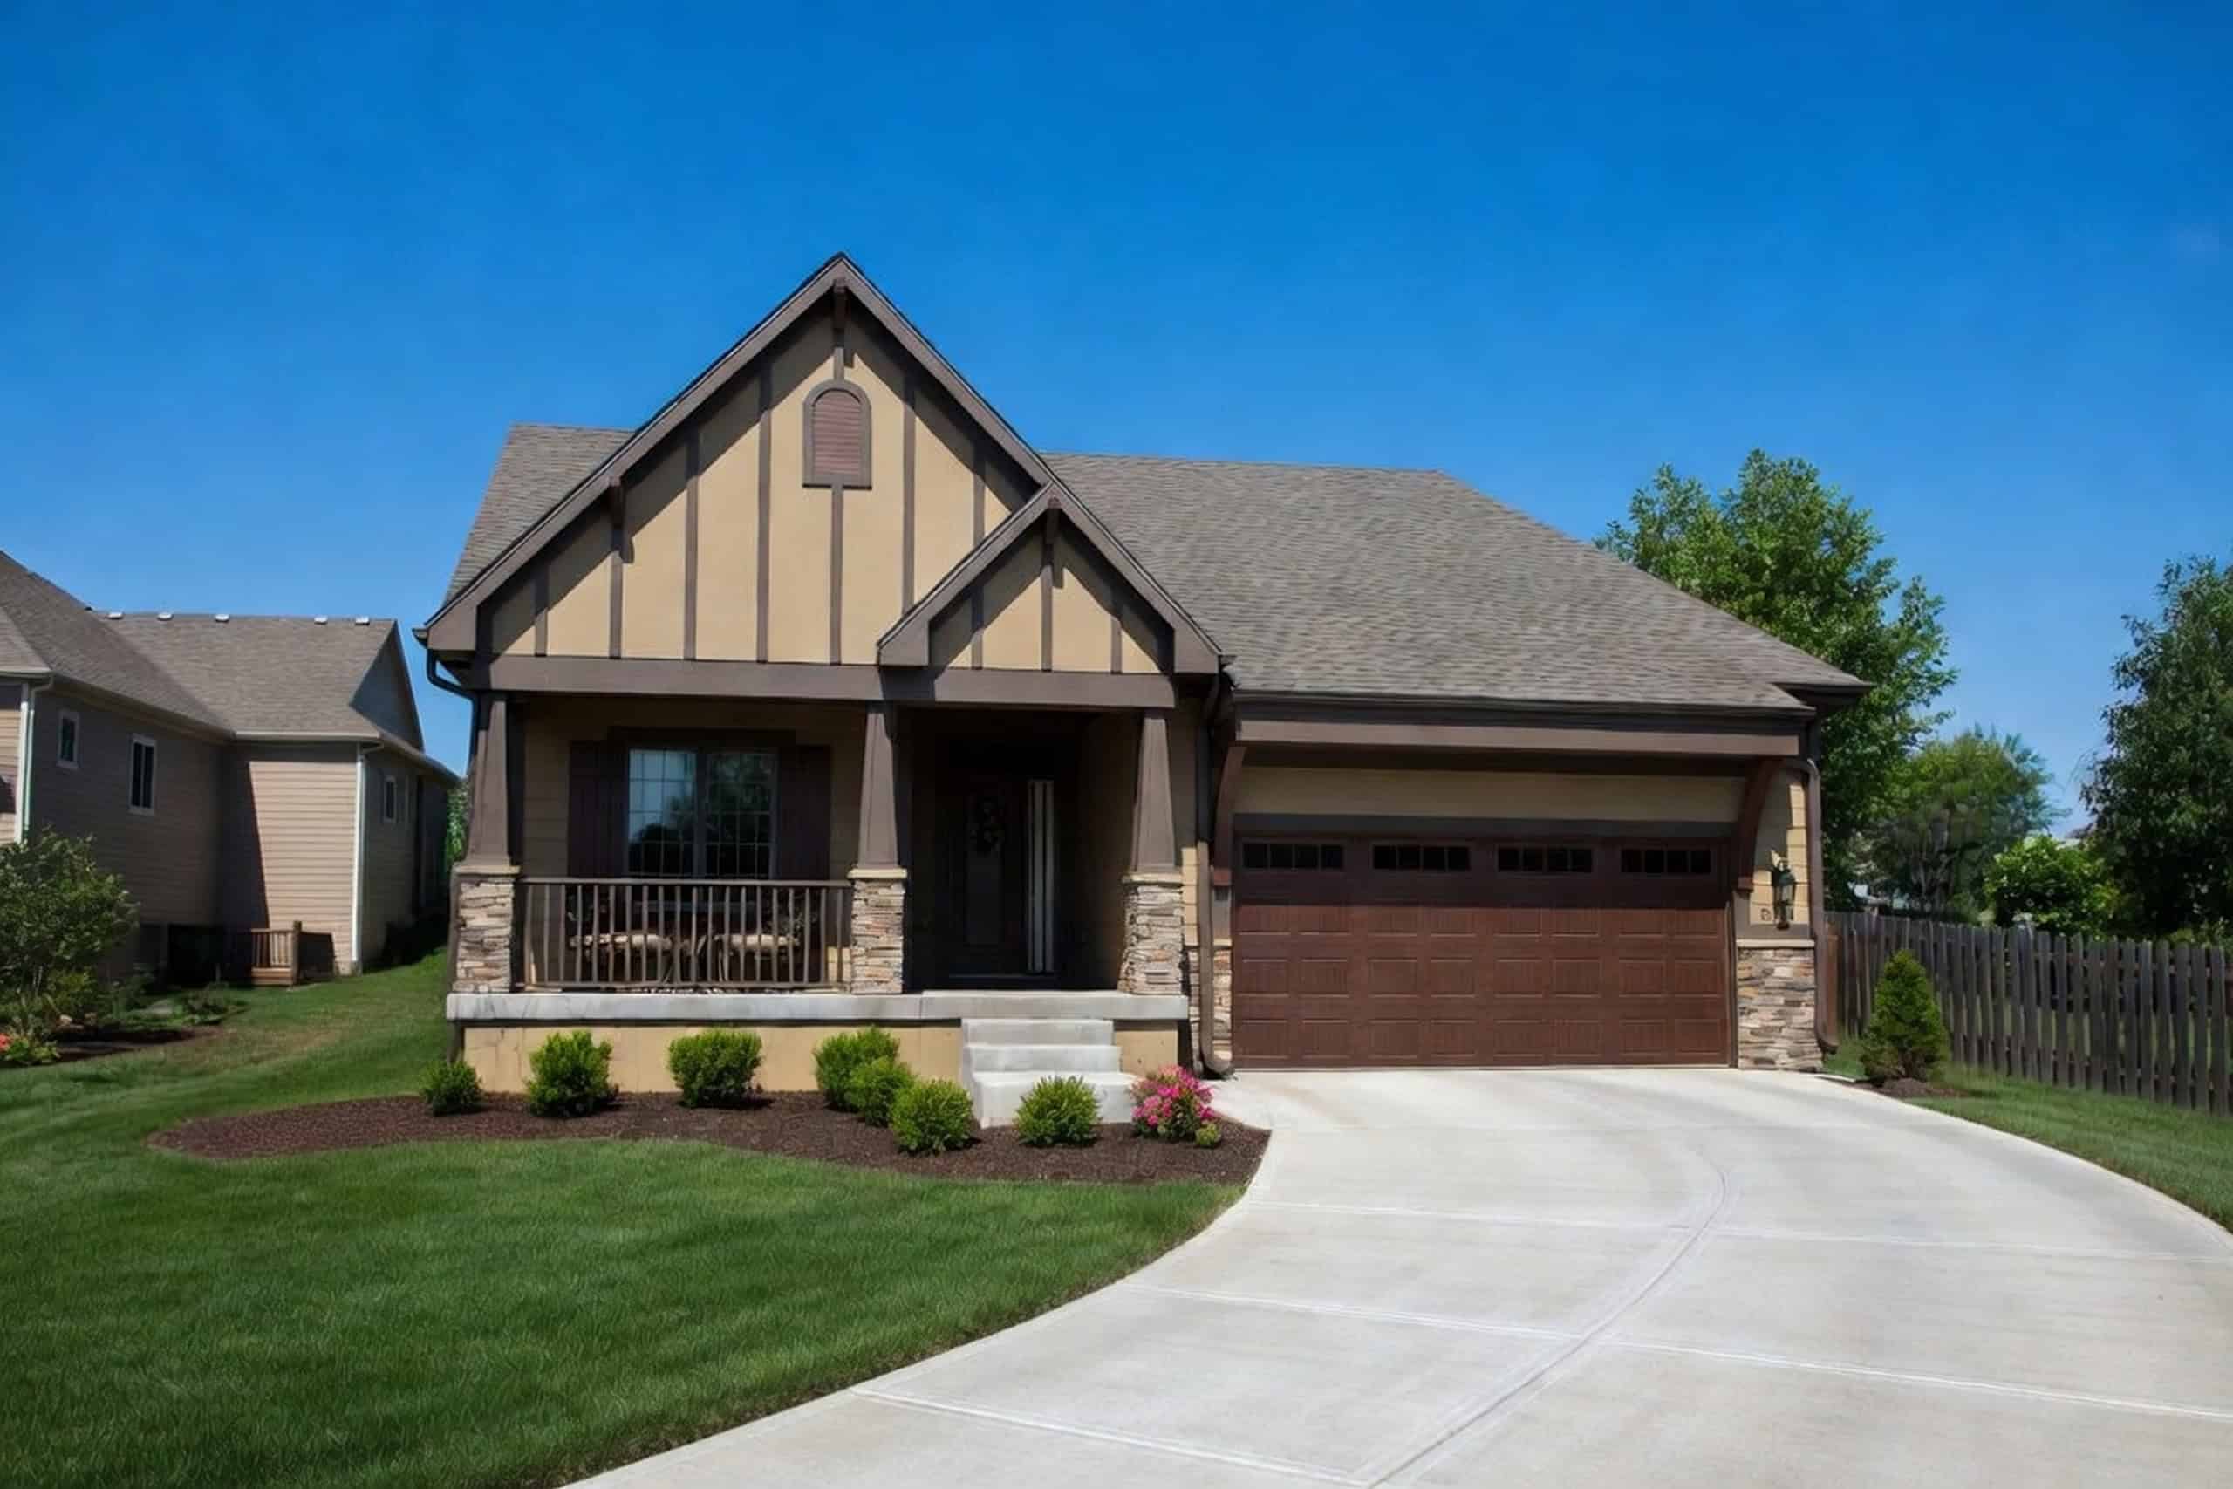
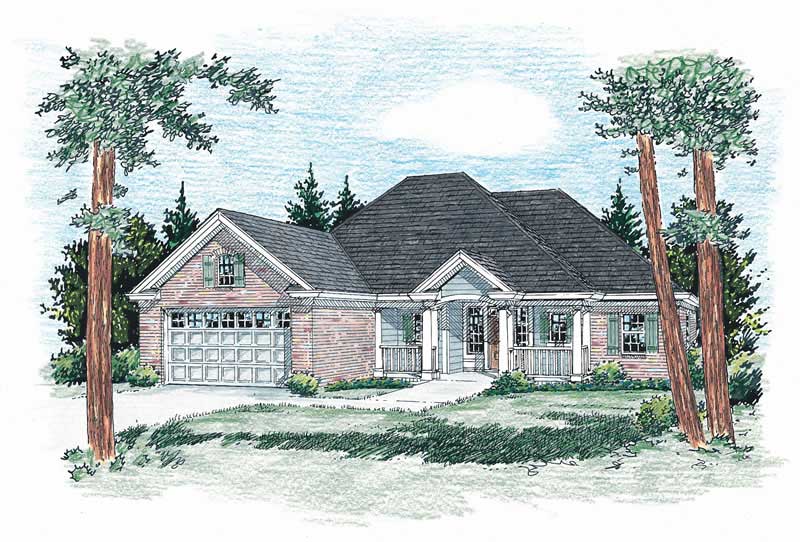
3-Bedroom, 1382 Sq Ft French Home - Plan #153-1608 - Main Exterior
Plan Collection
3-Bedroom, 1382 Sq Ft French Home - Plan #153-1608 - Main Exterior
Plan#153-1608
Starting at$700
1382
Sq Ft
1
Story
3
Bed
2
Bath
2
Car
3-Bedroom, 1200 Sq Ft Traditional House Plan - 141-1255 - Front Exterior
Plan Collection
3-Bedroom, 1200 Sq Ft Traditional House Plan - 141-1255 - Front Exterior
Plan#141-1255
Starting at$1200
1200
Sq Ft
1
Story
3
Bed
2
Bath
2
Car
2-Bedroom, 1273 Sq Ft Small Country House - Plan #196-1070 - Front Exterior
Plan Collection
2-Bedroom, 1273 Sq Ft Small Country House - Plan #196-1070 - Front Exterior
Plan#196-1070
Starting at$825
1273
Sq Ft
1
Story
2
Bed
2
Bath
0
Car
3-Bedroom, 1279 Sq Ft Ranch House - Plan #103-1127 - Front Exterior
Plan Collection
3-Bedroom, 1279 Sq Ft Ranch House - Plan #103-1127 - Front Exterior
Plan#103-1127
Starting at$895
1279
Sq Ft
1
Story
3
Bed
2
Bath
3
Car
2-Bedroom, 1064 Sq Ft Farmhouse House Plan - 177-1059 - Front Exterior
Plan Collection
2-Bedroom, 1064 Sq Ft Farmhouse House Plan - 177-1059 - Front Exterior
Plan#177-1059
Starting at$1295
1064
Sq Ft
1
Story
2
Bed
2
Bath
1
Car
3-Bedroom, 1187 Sq Ft Craftsman House Plan - 178-1359 - Front Exterior
Plan Collection
3-Bedroom, 1187 Sq Ft Craftsman House Plan - 178-1359 - Front Exterior
Plan#178-1359
Starting at$1025
1187
Sq Ft
1
Story
3
Bed
2
Bath
1
Car
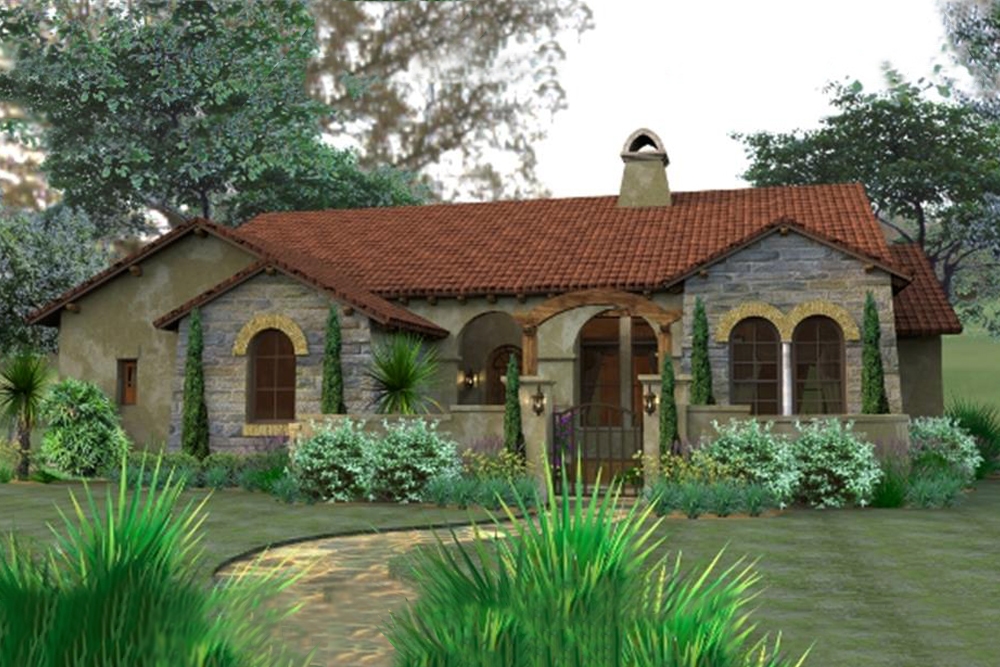
3-Bedroom, 1780 Sq Ft Tuscan Home Plan - 117-1055 - Main Exterior
Plan Collection
3-Bedroom, 1780 Sq Ft Tuscan Home Plan - 117-1055 - Main Exterior
Plan#117-1055
Starting at$1095
1780
Sq Ft
1
Story
3
Bed
2
Bath
2
Car
3-Bedroom, 1732 Sq Ft Ranch Home Plan - 178-1189 - Main Exterior
Plan Collection
3-Bedroom, 1732 Sq Ft Ranch Home Plan - 178-1189 - Main Exterior
Plan#178-1189
Starting at$1085
1732
Sq Ft
1
Story
3
Bed
2
Bath
2
Car
3-Bedroom, 1281 Sq Ft Mediterranean Home Plan - 107-1158 - Main Exterior
Plan Collection
3-Bedroom, 1281 Sq Ft Mediterranean Home Plan - 107-1158 - Main Exterior
Plan#107-1158
Starting at$1100
1281
Sq Ft
1
Story
3
Bed
2
Bath
1
Car
2-Bedroom, 1285 Sq Ft Duplex/Multi-Unit House Plan - 120-2838 - Front Exterior
Plan Collection
2-Bedroom, 1285 Sq Ft Duplex/Multi-Unit House Plan - 120-2838 - Front Exterior
Plan#120-2838
Starting at$2080
1285
Sq Ft
1
Story
2
Bed
2
Bath
1
Car
2-Bedroom, 2-Unit, 1800 Sq Ft Multi-Unit House Plan - 142-1037 - Front Exterior
Plan Collection
2-Bedroom, 2-Unit, 1800 Sq Ft Multi-Unit House Plan - 142-1037 - Front Exterior
Plan#142-1037
Starting at$1495
1800
Sq Ft
1
Story
2
Bed
2
Bath
0
Car
2-Bedroom, 1321 Sq Ft Craftsman House Plan - 108-1612 - Front Exterior
Plan Collection
2-Bedroom, 1321 Sq Ft Craftsman House Plan - 108-1612 - Front Exterior
Plan#108-1612
Starting at$690
1321
Sq Ft
1
Story
2
Bed
2
Bath
1
Car
3-Bedroom, 1176 Sq Ft Ranch House - Plan #120-2650 - Front Exterior
Plan Collection
3-Bedroom, 1176 Sq Ft Ranch House - Plan #120-2650 - Front Exterior
Plan#120-2650
Starting at$1205
1176
Sq Ft
1
Story
3
Bed
2
Bath
2
Car
3-Bedroom, 1610 Sq Ft Ranch Home Plan - 108-1935 - Main Exterior
Plan Collection
3-Bedroom, 1610 Sq Ft Ranch Home Plan - 108-1935 - Main Exterior
Plan#108-1935
Starting at$920
1610
Sq Ft
1
Story
3
Bed
2
Bath
2
Car
2-Bedroom, 1234 Sq Ft Craftsman House Plan - 196-1126 - Front Exterior
Plan Collection
2-Bedroom, 1234 Sq Ft Craftsman House Plan - 196-1126 - Front Exterior
Plan#196-1126
Starting at$790
1234
Sq Ft
1
Story
2
Bed
2
Bath
1
Car
4-Bedroom, 1965 Sq Ft Country Home Plan - 153-1440 - Main Exterior
Plan Collection
4-Bedroom, 1965 Sq Ft Country Home Plan - 153-1440 - Main Exterior
Plan#153-1440
Starting at$1200
1965
Sq Ft
1
Story
4
Bed
2
Bath
2
Car
2-Bedroom, 1176 Sq Ft Small House - Plan #132-1697 - Front Exterior
Plan Collection
2-Bedroom, 1176 Sq Ft Small House - Plan #132-1697 - Front Exterior
Plan#132-1697
Starting at$1370
1176
Sq Ft
1
Story
2
Bed
2
Bath
0
Car
3-Bedroom, 1786 Sq Ft Rustic House - Plan #193-1084 - Front Exterior
Plan Collection
3-Bedroom, 1786 Sq Ft Rustic House - Plan #193-1084 - Front Exterior
Plan#193-1084
Starting at$1200
1786
Sq Ft
1
Story
3
Bed
2
Bath
2
Car
Single-story brick Country Ranch exterior with covered front porch, cross-gable roofline, and dormer windows, Plan #142-1010
Plan Collection
Single-story brick Country Ranch exterior with covered front porch, cross-gable roofline, and dormer windows, Plan #142-1010
Plan#142-1010
Starting at$1395
1500
Sq Ft
1
Story
3
Bed
2
Bath
2
Car
2-Bedroom, 1065 Sq Ft Cottage Home - Plan #205-1023 - Main Exterior
Plan Collection
2-Bedroom, 1065 Sq Ft Cottage Home - Plan #205-1023 - Main Exterior
Plan#205-1023
Starting at$1375
1065
Sq Ft
1
Story
2
Bed
2
Bath
1
Car

2-3 Bedroom, 1664 Sq Ft Ranch House - Plan #120-2676 - Front Exterior
Plan Collection
2-3 Bedroom, 1664 Sq Ft Ranch House - Plan #120-2676 - Front Exterior
Plan#120-2676
Starting at$1255
1664
Sq Ft
1
Story
2
Bed
2
Bath
2
Car
3-Bedroom, 1614 Sq Ft Ranch House - Plan #200-1084 - Front Exterior
Plan Collection
3-Bedroom, 1614 Sq Ft Ranch House - Plan #200-1084 - Front Exterior
Plan#200-1084
Starting at$1375
1614
Sq Ft
1
Story
3
Bed
2
Bath
2
Car
2-Bedroom, 1031 Sq Ft Cottage House - Plan #205-1001 - Front Exterior
Plan Collection
2-Bedroom, 1031 Sq Ft Cottage House - Plan #205-1001 - Front Exterior
Plan#205-1001
Starting at$1375
1031
Sq Ft
1
Story
2
Bed
2
Bath
0
Car
2-Bedroom, 1270 Sq Ft Cottage Home Plan - 192-1001 - Main Exterior
Plan Collection
2-Bedroom, 1270 Sq Ft Cottage Home Plan - 192-1001 - Main Exterior
Plan#192-1001
Starting at$500
1270
Sq Ft
1
Story
2
Bed
2
Bath
0
Car
3-Bedroom, 1382 Sq Ft French Home - Plan #153-1608 - Main Exterior
Plan Collection
3-Bedroom, 1382 Sq Ft French Home - Plan #153-1608 - Main Exterior
Plan#153-1608
Starting at$700
1382
Sq Ft
1
Story
3
Bed
2
Bath
2
Car
3-Bedroom, 1200 Sq Ft Traditional House Plan - 141-1255 - Front Exterior
Plan Collection
3-Bedroom, 1200 Sq Ft Traditional House Plan - 141-1255 - Front Exterior
Plan#141-1255
Starting at$1200
1200
Sq Ft
1
Story
3
Bed
2
Bath
2
Car
2-Bedroom, 1273 Sq Ft Small Country House - Plan #196-1070 - Front Exterior
Plan Collection
2-Bedroom, 1273 Sq Ft Small Country House - Plan #196-1070 - Front Exterior
Plan#196-1070
Starting at$825
1273
Sq Ft
1
Story
2
Bed
2
Bath
0
Car
3-Bedroom, 1279 Sq Ft Ranch House - Plan #103-1127 - Front Exterior
Plan Collection
3-Bedroom, 1279 Sq Ft Ranch House - Plan #103-1127 - Front Exterior
Plan#103-1127
Starting at$895
1279
Sq Ft
1
Story
3
Bed
2
Bath
3
Car
2-Bedroom, 1064 Sq Ft Farmhouse House Plan - 177-1059 - Front Exterior
Plan Collection
2-Bedroom, 1064 Sq Ft Farmhouse House Plan - 177-1059 - Front Exterior
Plan#177-1059
Starting at$1295
1064
Sq Ft
1
Story
2
Bed
2
Bath
1
Car
3-Bedroom, 1187 Sq Ft Craftsman House Plan - 178-1359 - Front Exterior
Plan Collection
3-Bedroom, 1187 Sq Ft Craftsman House Plan - 178-1359 - Front Exterior
Plan#178-1359
Starting at$1025
1187
Sq Ft
1
Story
3
Bed
2
Bath
1
Car
3-Bedroom, 1780 Sq Ft Tuscan Home Plan - 117-1055 - Main Exterior
Plan Collection
3-Bedroom, 1780 Sq Ft Tuscan Home Plan - 117-1055 - Main Exterior
Plan#117-1055
Starting at$1095
1780
Sq Ft
1
Story
3
Bed
2
Bath
2
Car
3-Bedroom, 1732 Sq Ft Ranch Home Plan - 178-1189 - Main Exterior
Plan Collection
3-Bedroom, 1732 Sq Ft Ranch Home Plan - 178-1189 - Main Exterior
Plan#178-1189
Starting at$1085
1732
Sq Ft
1
Story
3
Bed
2
Bath
2
Car
3-Bedroom, 1281 Sq Ft Mediterranean Home Plan - 107-1158 - Main Exterior
Plan Collection
3-Bedroom, 1281 Sq Ft Mediterranean Home Plan - 107-1158 - Main Exterior
Plan#107-1158
Starting at$1100
1281
Sq Ft
1
Story
3
Bed
2
Bath
1
Car
2-Bedroom, 1285 Sq Ft Duplex/Multi-Unit House Plan - 120-2838 - Front Exterior
Plan Collection
2-Bedroom, 1285 Sq Ft Duplex/Multi-Unit House Plan - 120-2838 - Front Exterior
Plan#120-2838
Starting at$2080
1285
Sq Ft
1
Story
2
Bed
2
Bath
1
Car
2-Bedroom, 2-Unit, 1800 Sq Ft Multi-Unit House Plan - 142-1037 - Front Exterior
Plan Collection
2-Bedroom, 2-Unit, 1800 Sq Ft Multi-Unit House Plan - 142-1037 - Front Exterior
Plan#142-1037
Starting at$1495
1800
Sq Ft
1
Story
2
Bed
2
Bath
0
Car
2-Bedroom, 1321 Sq Ft Craftsman House Plan - 108-1612 - Front Exterior
Plan Collection
2-Bedroom, 1321 Sq Ft Craftsman House Plan - 108-1612 - Front Exterior
Plan#108-1612
Starting at$690
1321
Sq Ft
1
Story
2
Bed
2
Bath
1
Car
3-Bedroom, 1176 Sq Ft Ranch House - Plan #120-2650 - Front Exterior
Plan Collection
3-Bedroom, 1176 Sq Ft Ranch House - Plan #120-2650 - Front Exterior
Plan#120-2650
Starting at$1205
1176
Sq Ft
1
Story
3
Bed
2
Bath
2
Car

3-Bedroom, 1610 Sq Ft Ranch Home Plan - 108-1935 - Main Exterior
Plan Collection
3-Bedroom, 1610 Sq Ft Ranch Home Plan - 108-1935 - Main Exterior
Plan#108-1935
Starting at$920
1610
Sq Ft
1
Story
3
Bed
2
Bath
2
Car
2-Bedroom, 1234 Sq Ft Craftsman House Plan - 196-1126 - Front Exterior
Plan Collection
2-Bedroom, 1234 Sq Ft Craftsman House Plan - 196-1126 - Front Exterior
Plan#196-1126
Starting at$790
1234
Sq Ft
1
Story
2
Bed
2
Bath
1
Car
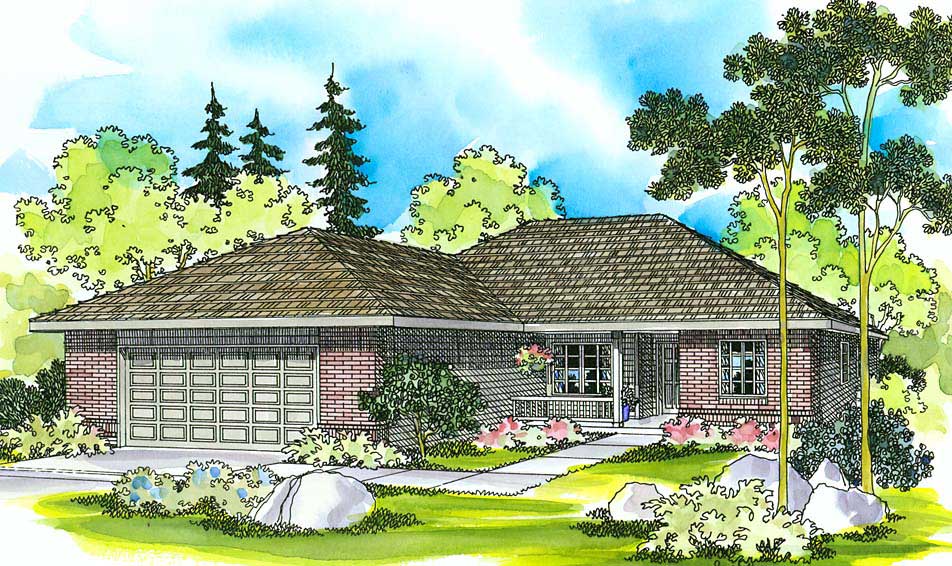
4-Bedroom, 1965 Sq Ft Country Home Plan - 153-1440 - Main Exterior
Plan Collection
4-Bedroom, 1965 Sq Ft Country Home Plan - 153-1440 - Main Exterior
Plan#153-1440
Starting at$1200
1965
Sq Ft
1
Story
4
Bed
2
Bath
2
Car
2-Bedroom, 1176 Sq Ft Small House - Plan #132-1697 - Front Exterior
Plan Collection
2-Bedroom, 1176 Sq Ft Small House - Plan #132-1697 - Front Exterior
Plan#132-1697
Starting at$1370
1176
Sq Ft
1
Story
2
Bed
2
Bath
0
Car
3-Bedroom, 1786 Sq Ft Rustic House - Plan #193-1084 - Front Exterior
Plan Collection
3-Bedroom, 1786 Sq Ft Rustic House - Plan #193-1084 - Front Exterior
Plan#193-1084
Starting at$1200
1786
Sq Ft
1
Story
3
Bed
2
Bath
2
Car
Single-story brick Country Ranch exterior with covered front porch, cross-gable roofline, and dormer windows, Plan #142-1010
Plan Collection
Single-story brick Country Ranch exterior with covered front porch, cross-gable roofline, and dormer windows, Plan #142-1010
Plan#142-1010
Starting at$1395
1500
Sq Ft
1
Story
3
Bed
2
Bath
2
Car
2-Bedroom, 1065 Sq Ft Cottage Home - Plan #205-1023 - Main Exterior
Plan Collection
2-Bedroom, 1065 Sq Ft Cottage Home - Plan #205-1023 - Main Exterior
Plan#205-1023
Starting at$1375
1065
Sq Ft
1
Story
2
Bed
2
Bath
1
Car
2-3 Bedroom, 1664 Sq Ft Ranch House - Plan #120-2676 - Front Exterior
Plan Collection
2-3 Bedroom, 1664 Sq Ft Ranch House - Plan #120-2676 - Front Exterior
Plan#120-2676
Starting at$1255
1664
Sq Ft
1
Story
2
Bed
2
Bath
2
Car
1...1314151617...191