Single+story, 2-Bathroom House Plans

4,565
Plan Results
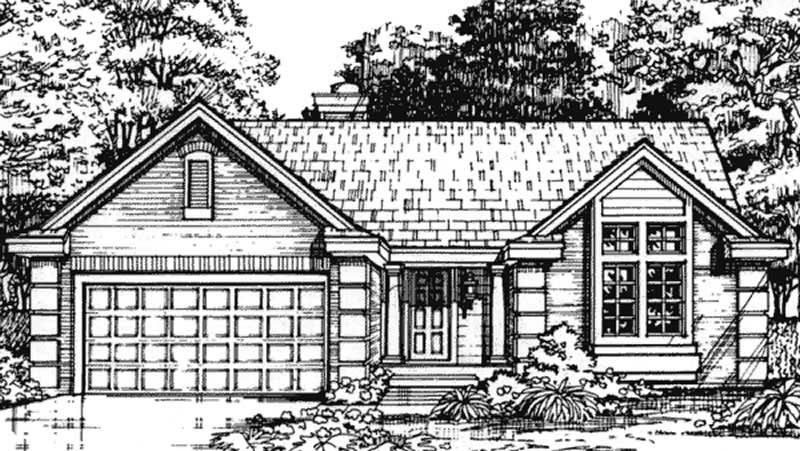
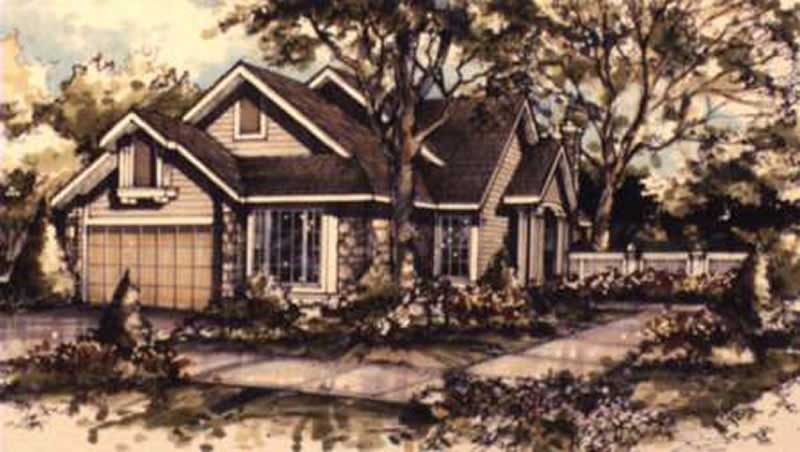
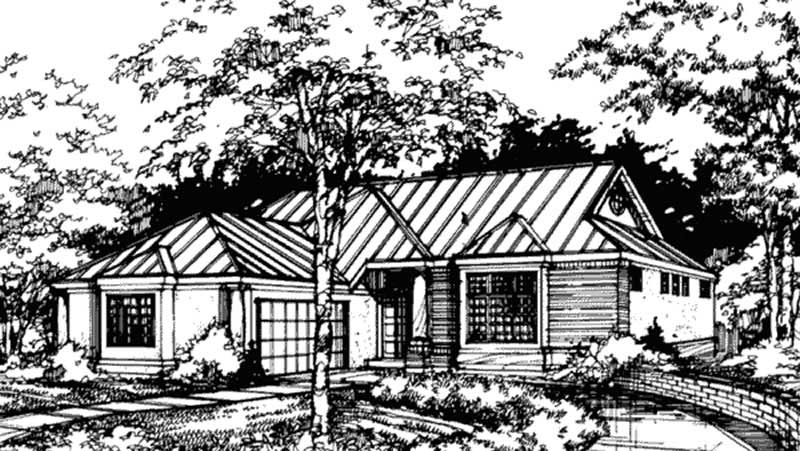
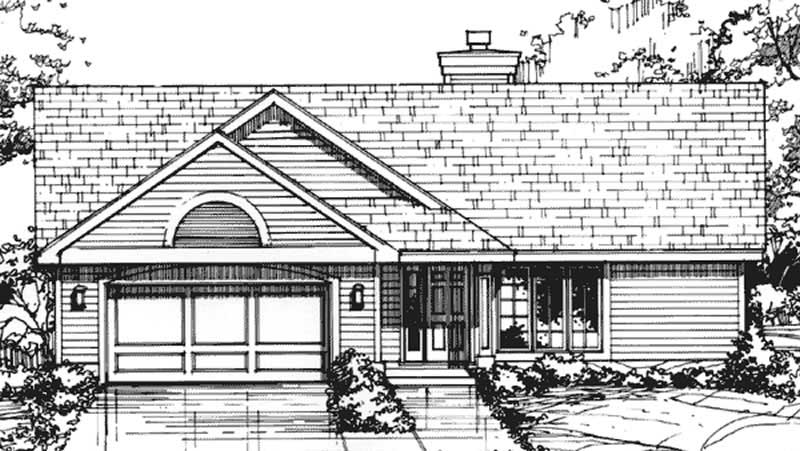
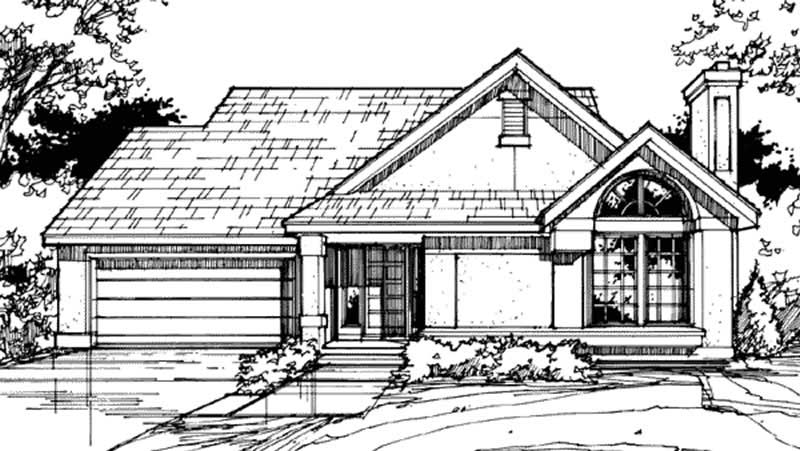
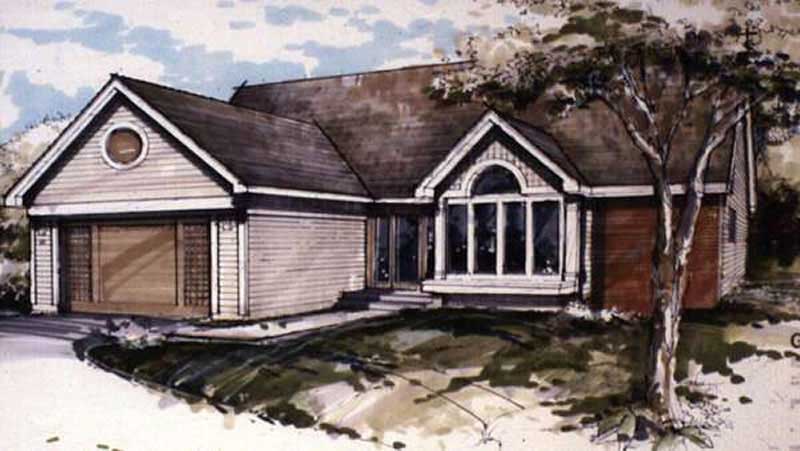
3-Bedroom, 1830 Sq Ft Contemporary Home Plan - 117-1012 - Main Exterior
Plan Collection
3-Bedroom, 1830 Sq Ft Contemporary Home Plan - 117-1012 - Main Exterior
Plan#117-1012
Starting at$1095
1830
Sq Ft
1
Story
3
Bed
2
Bath
2
Car
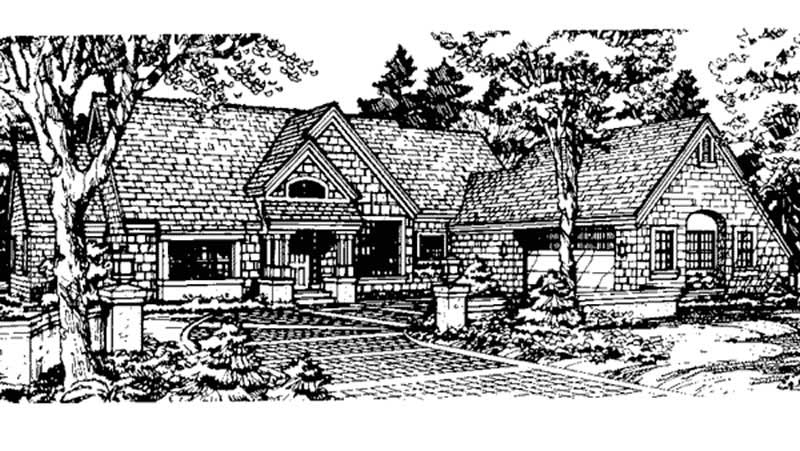
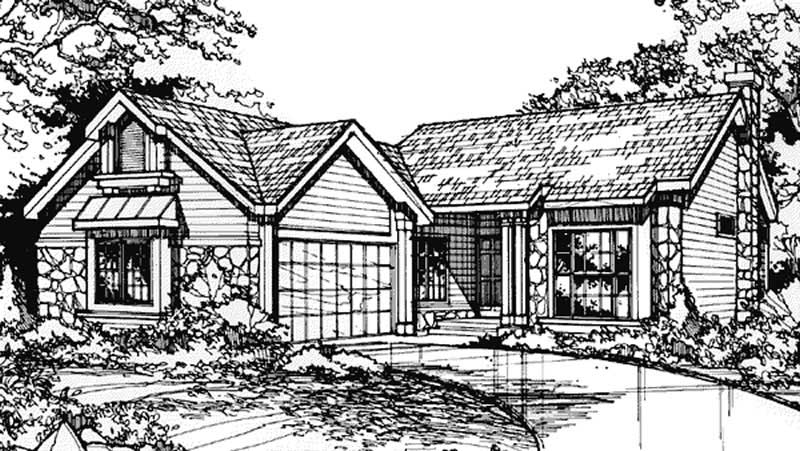
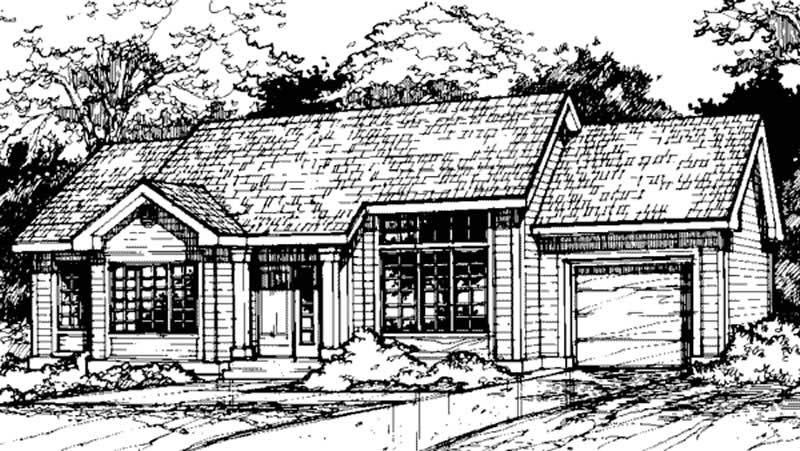
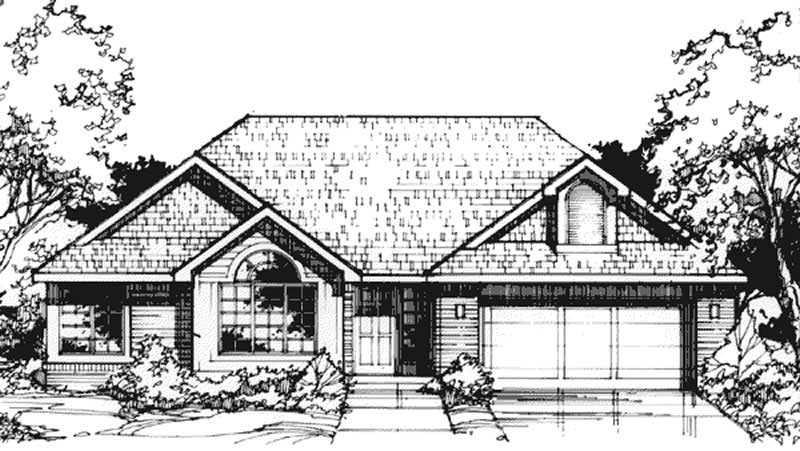
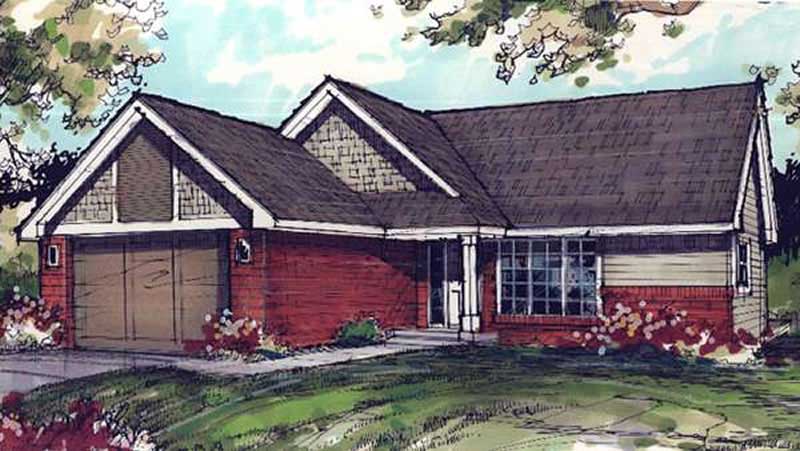
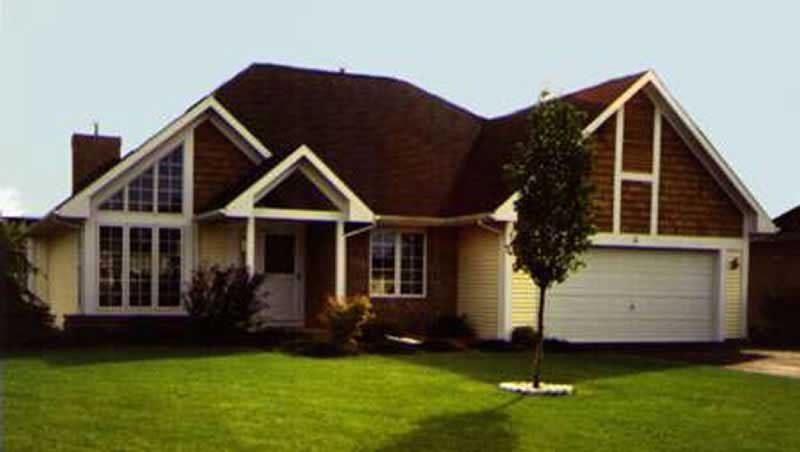
4-Bedroom, 1967 Sq Ft Florida Style House Plan - 146-2328 - Front Exterior
Plan Collection
4-Bedroom, 1967 Sq Ft Florida Style House Plan - 146-2328 - Front Exterior
Plan#146-2328
Starting at$980
1967
Sq Ft
1
Story
4
Bed
2
Bath
2
Car
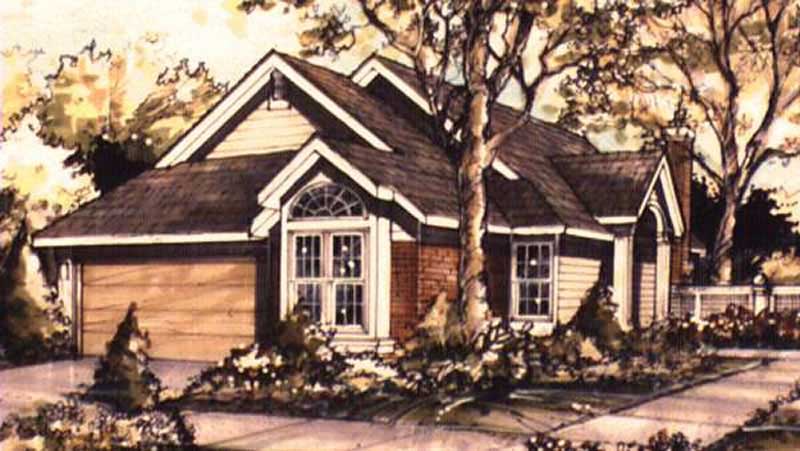
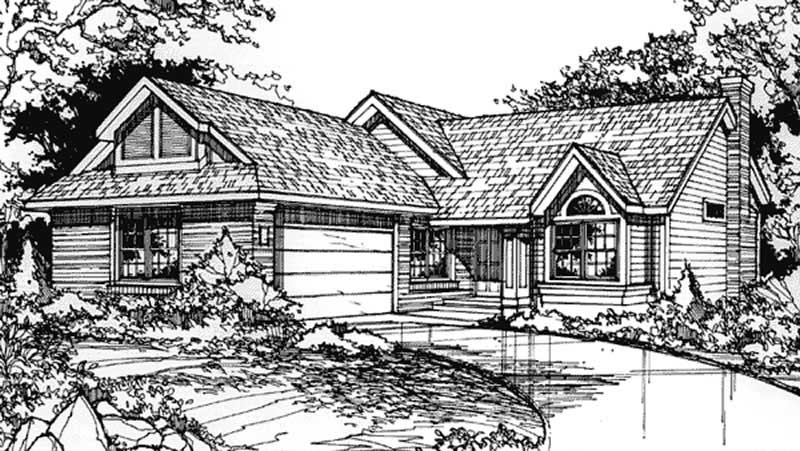
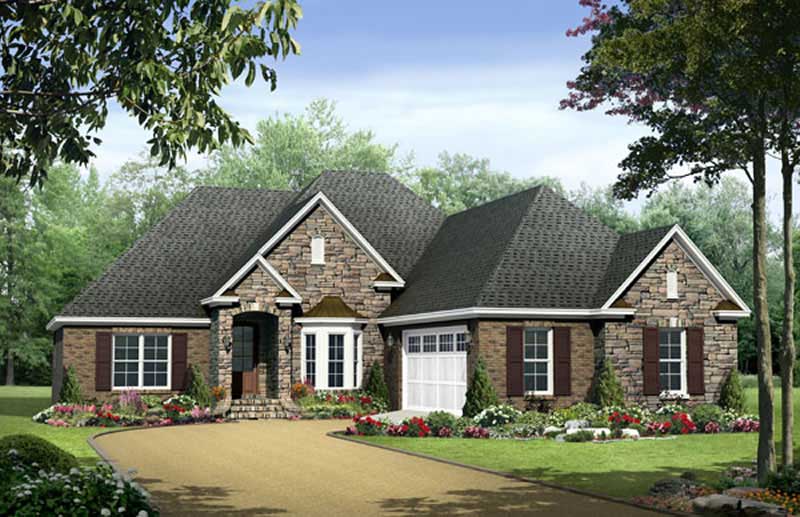
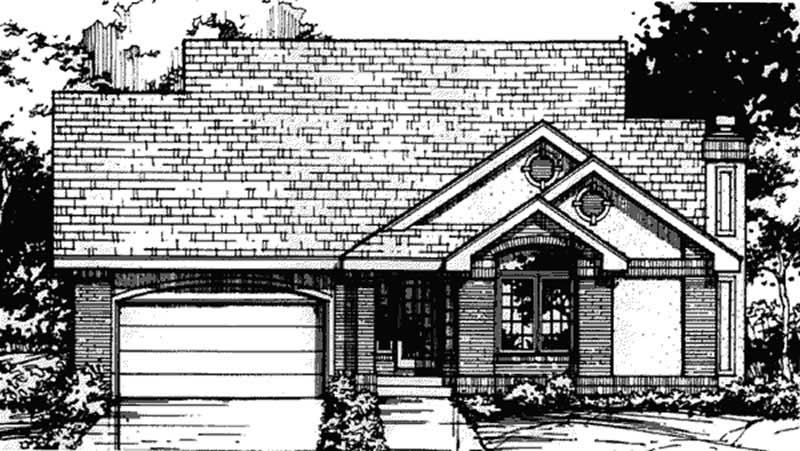
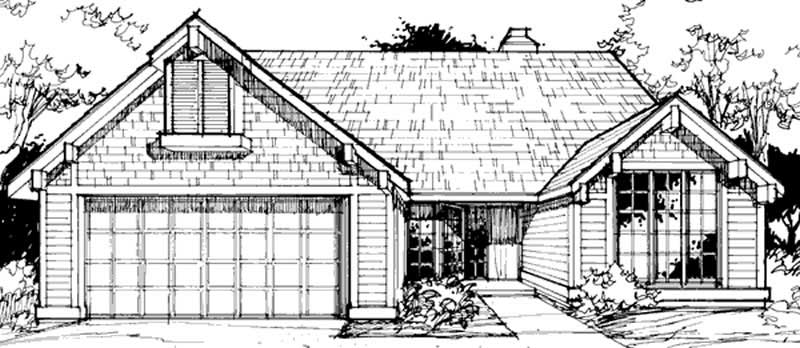
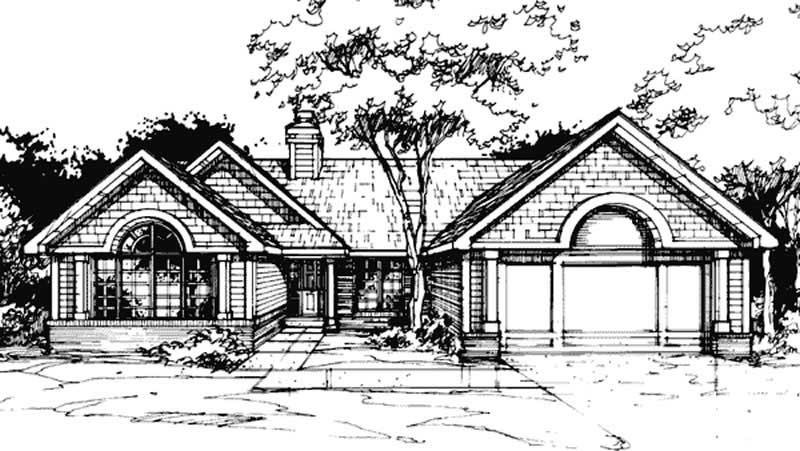
2-Bedroom, 2033 Sq Ft Craftsman House Plan - 146-1952 - Front Exterior
Plan Collection
2-Bedroom, 2033 Sq Ft Craftsman House Plan - 146-1952 - Front Exterior
Plan#146-1952
Starting at$1015
2033
Sq Ft
1
Story
2
Bed
2
Bath
0
Car
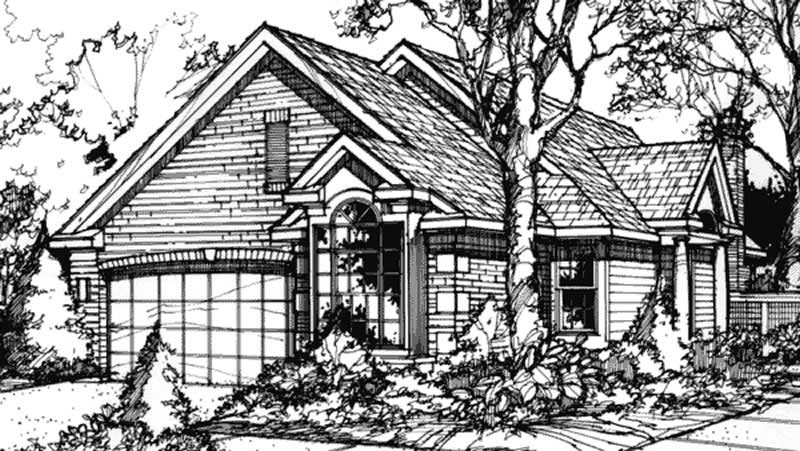
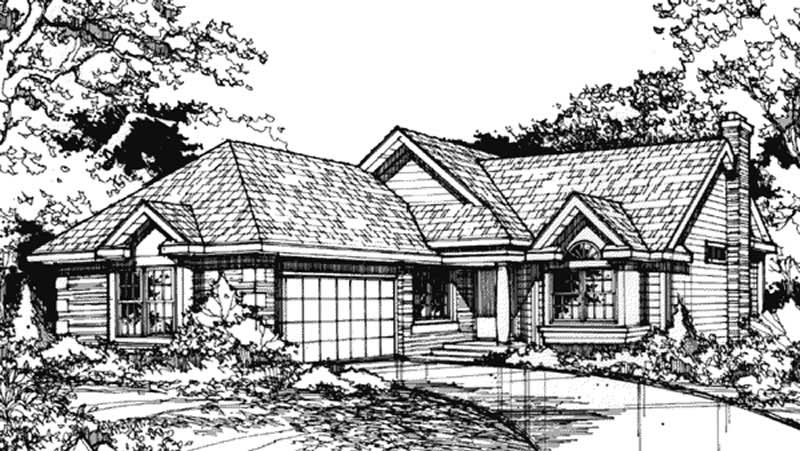
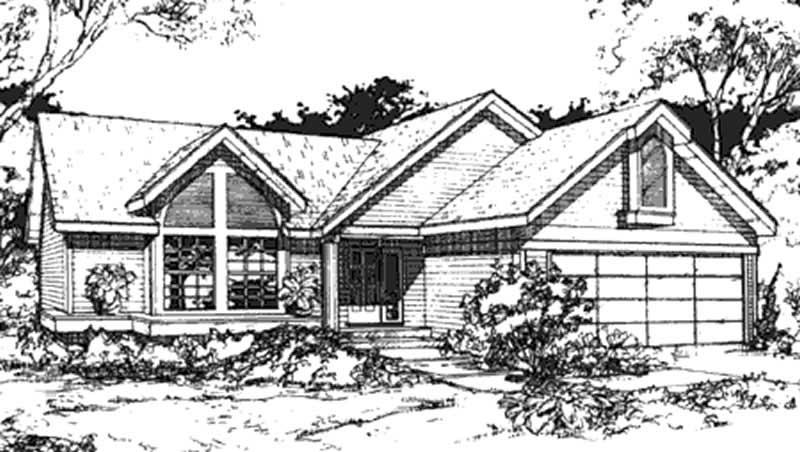
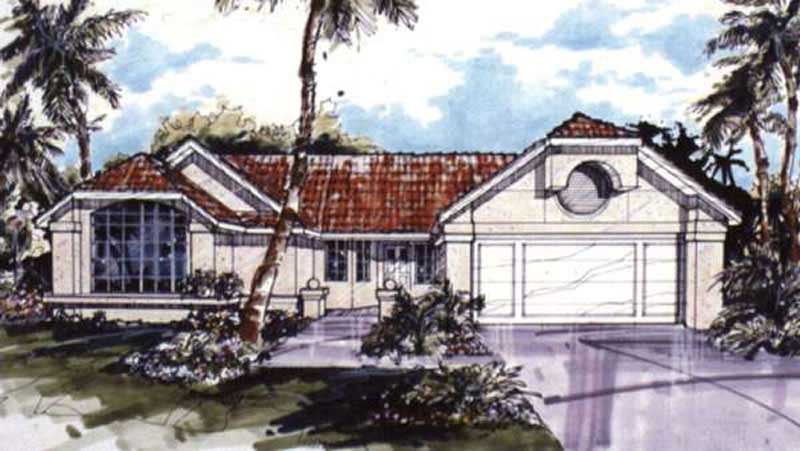
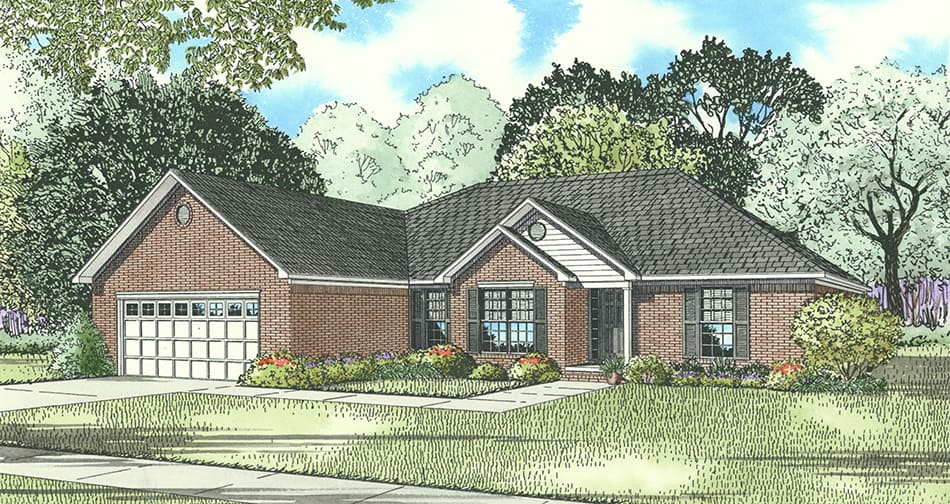
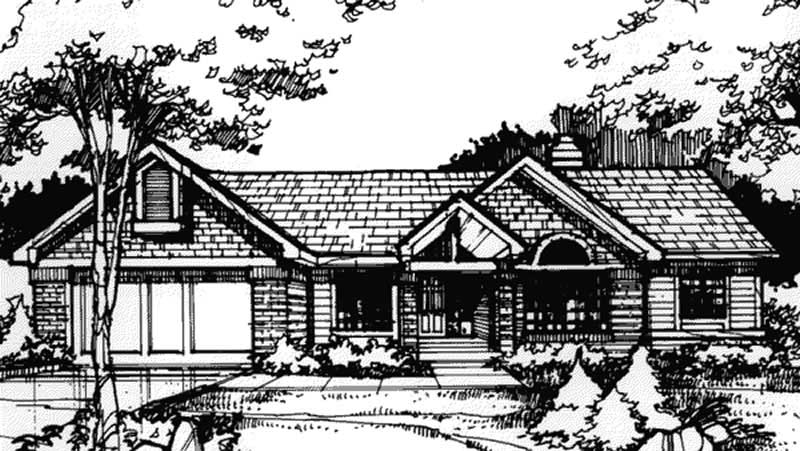
3-Bedroom, 2444 Sq Ft European House Plan - 146-2338 - Front Exterior
Plan Collection
3-Bedroom, 2444 Sq Ft European House Plan - 146-2338 - Front Exterior
Plan#146-2338
Starting at$1015
2444
Sq Ft
1
Story
3
Bed
2
Bath
3
Car
3-Bedroom, 2539 Sq Ft French House Plan - 146-1995 - Front Exterior
Plan Collection
3-Bedroom, 2539 Sq Ft French House Plan - 146-1995 - Front Exterior
Plan#146-1995
Starting at$1120
2539
Sq Ft
1
Story
3
Bed
2
Bath
2
Car
3-Bedroom, 1696 Sq Ft Tudor House Plan - 146-2007 - Front Exterior
Plan Collection
3-Bedroom, 1696 Sq Ft Tudor House Plan - 146-2007 - Front Exterior
Plan#146-2007
Starting at$980
1696
Sq Ft
1
Story
3
Bed
2
Bath
2
Car
3-Bedroom, 2565 Sq Ft Ranch House Plan - 146-2009 - Front Exterior
Plan Collection
3-Bedroom, 2565 Sq Ft Ranch House Plan - 146-2009 - Front Exterior
Plan#146-2009
Starting at$1120
2565
Sq Ft
1
Story
3
Bed
2
Bath
3
Car
3-Bedroom, 1800 Sq Ft Bungalow House Plan - 146-2341 - Front Exterior
Plan Collection
3-Bedroom, 1800 Sq Ft Bungalow House Plan - 146-2341 - Front Exterior
Plan#146-2341
Starting at$980
1800
Sq Ft
1
Story
3
Bed
2
Bath
2
Car
2-Bedroom, 1548 Sq Ft Country House Plan - 146-1909 - Front Exterior
Plan Collection
2-Bedroom, 1548 Sq Ft Country House Plan - 146-1909 - Front Exterior
Plan#146-1909
Starting at$980
1548
Sq Ft
1
Story
2
Bed
2
Bath
2
Car
3-Bedroom, 2100 Sq Ft Acadian Home Plan - 141-1042 - Main Exterior
Plan Collection
3-Bedroom, 2100 Sq Ft Acadian Home Plan - 141-1042 - Main Exterior
Plan#141-1042
Starting at$1400
2100
Sq Ft
1
Story
3
Bed
2
Bath
2
Car
3-Bedroom, 2494 Sq Ft European Home Plan - 135-1110 - Main Exterior
Plan Collection
3-Bedroom, 2494 Sq Ft European Home Plan - 135-1110 - Main Exterior
Plan#135-1110
Starting at$1610
2494
Sq Ft
1
Story
3
Bed
2
Bath
3
Car
3-Bedroom, 2449 Sq Ft European House Plan - 135-1107 - Front Exterior
Plan Collection
3-Bedroom, 2449 Sq Ft European House Plan - 135-1107 - Front Exterior
Plan#135-1107
Starting at$1610
2449
Sq Ft
1
Story
3
Bed
2
Bath
3
Car
2-Bedroom, 2430 Sq Ft Ranch House Plan - 135-1108 - Front Exterior
Plan Collection
2-Bedroom, 2430 Sq Ft Ranch House Plan - 135-1108 - Front Exterior
Plan#135-1108
Starting at$1610
2430
Sq Ft
1
Story
2
Bed
2
Bath
3
Car
3-Bedroom, 2393 Sq Ft European House Plan - 135-1098 - Front Exterior
Plan Collection
3-Bedroom, 2393 Sq Ft European House Plan - 135-1098 - Front Exterior
Plan#135-1098
Starting at$1610
2393
Sq Ft
1
Story
3
Bed
2
Bath
3
Car
2-Bedroom, 2220 Sq Ft Rustic House Plan - 135-1123 - Front Exterior
Plan Collection
2-Bedroom, 2220 Sq Ft Rustic House Plan - 135-1123 - Front Exterior
Plan#135-1123
Starting at$1610
2220
Sq Ft
1
Story
2
Bed
2
Bath
3
Car
3-Bedroom, 2056 Sq Ft Ranch House Plan - 135-1089 - Front Exterior
Plan Collection
3-Bedroom, 2056 Sq Ft Ranch House Plan - 135-1089 - Front Exterior
Plan#135-1089
Starting at$1610
2056
Sq Ft
1
Story
3
Bed
2
Bath
3
Car
3-Bedroom, 1695 Sq Ft Small House Plans - 135-1105 - Main Exterior
Plan Collection
3-Bedroom, 1695 Sq Ft Small House Plans - 135-1105 - Main Exterior
Plan#135-1105
Starting at$1380
1695
Sq Ft
1
Story
3
Bed
2
Bath
3
Car
3-Bedroom, 2400 Sq Ft Country House Plan - 142-1001 - Front Exterior
Plan Collection
3-Bedroom, 2400 Sq Ft Country House Plan - 142-1001 - Front Exterior
Plan#142-1001
Starting at$1445
2400
Sq Ft
1
Story
3
Bed
2
Bath
2
Car
3-Bedroom, 2360 Sq Ft Country House Plan - 146-1882 - Front Exterior
Plan Collection
3-Bedroom, 2360 Sq Ft Country House Plan - 146-1882 - Front Exterior
Plan#146-1882
Starting at$1015
2360
Sq Ft
1
Story
3
Bed
2
Bath
2
Car
3-Bedroom, 2832 Sq Ft Florida Style House Plan - 107-1090 - Front Exterior
Plan Collection
3-Bedroom, 2832 Sq Ft Florida Style House Plan - 107-1090 - Front Exterior
Plan#107-1090
Starting at$1250
2832
Sq Ft
1
Story
3
Bed
2
Bath
2
Car
3-Bedroom, 2866 Sq Ft Florida Style House Plan - 107-1071 - Front Exterior
Plan Collection
3-Bedroom, 2866 Sq Ft Florida Style House Plan - 107-1071 - Front Exterior
Plan#107-1071
Starting at$2700
2866
Sq Ft
1
Story
3
Bed
2
Bath
2
Car
4-Bedroom, 1786 Sq Ft Small House Plans - 161-1016 - Main Exterior
Plan Collection
4-Bedroom, 1786 Sq Ft Small House Plans - 161-1016 - Main Exterior
Plan#161-1016
Starting at$1450
1786
Sq Ft
1
Story
4
Bed
2
Bath
0
Car
3-Bedroom, 2184 Sq Ft Ranch Home Plan - 161-1010 - Main Exterior
Plan Collection
3-Bedroom, 2184 Sq Ft Ranch Home Plan - 161-1010 - Main Exterior
Plan#161-1010
Starting at$1450
2184
Sq Ft
1
Story
3
Bed
2
Bath
2
Car
3-Bedroom, 2574 Sq Ft Ranch House Plan - 170-1057 - Front Exterior
Plan Collection
3-Bedroom, 2574 Sq Ft Ranch House Plan - 170-1057 - Front Exterior
Plan#170-1057
Starting at$1205
2574
Sq Ft
1
Story
3
Bed
2
Bath
2
Car
3-Bedroom, 1830 Sq Ft Contemporary Home Plan - 117-1012 - Main Exterior
Plan Collection
3-Bedroom, 1830 Sq Ft Contemporary Home Plan - 117-1012 - Main Exterior
Plan#117-1012
Starting at$1095
1830
Sq Ft
1
Story
3
Bed
2
Bath
2
Car
4-Bedroom, 1967 Sq Ft Florida Style House Plan - 146-2328 - Front Exterior
Plan Collection
4-Bedroom, 1967 Sq Ft Florida Style House Plan - 146-2328 - Front Exterior
Plan#146-2328
Starting at$980
1967
Sq Ft
1
Story
4
Bed
2
Bath
2
Car
2-Bedroom, 2033 Sq Ft Craftsman House Plan - 146-1952 - Front Exterior
Plan Collection
2-Bedroom, 2033 Sq Ft Craftsman House Plan - 146-1952 - Front Exterior
Plan#146-1952
Starting at$1015
2033
Sq Ft
1
Story
2
Bed
2
Bath
0
Car
3-Bedroom, 2444 Sq Ft European House Plan - 146-2338 - Front Exterior
Plan Collection
3-Bedroom, 2444 Sq Ft European House Plan - 146-2338 - Front Exterior
Plan#146-2338
Starting at$1015
2444
Sq Ft
1
Story
3
Bed
2
Bath
3
Car
3-Bedroom, 2539 Sq Ft French House Plan - 146-1995 - Front Exterior
Plan Collection
3-Bedroom, 2539 Sq Ft French House Plan - 146-1995 - Front Exterior
Plan#146-1995
Starting at$1120
2539
Sq Ft
1
Story
3
Bed
2
Bath
2
Car
3-Bedroom, 1696 Sq Ft Tudor House Plan - 146-2007 - Front Exterior
Plan Collection
3-Bedroom, 1696 Sq Ft Tudor House Plan - 146-2007 - Front Exterior
Plan#146-2007
Starting at$980
1696
Sq Ft
1
Story
3
Bed
2
Bath
2
Car
3-Bedroom, 2565 Sq Ft Ranch House Plan - 146-2009 - Front Exterior
Plan Collection
3-Bedroom, 2565 Sq Ft Ranch House Plan - 146-2009 - Front Exterior
Plan#146-2009
Starting at$1120
2565
Sq Ft
1
Story
3
Bed
2
Bath
3
Car
3-Bedroom, 1800 Sq Ft Bungalow House Plan - 146-2341 - Front Exterior
Plan Collection
3-Bedroom, 1800 Sq Ft Bungalow House Plan - 146-2341 - Front Exterior
Plan#146-2341
Starting at$980
1800
Sq Ft
1
Story
3
Bed
2
Bath
2
Car
2-Bedroom, 1548 Sq Ft Country House Plan - 146-1909 - Front Exterior
Plan Collection
2-Bedroom, 1548 Sq Ft Country House Plan - 146-1909 - Front Exterior
Plan#146-1909
Starting at$980
1548
Sq Ft
1
Story
2
Bed
2
Bath
2
Car
3-Bedroom, 2100 Sq Ft Acadian Home Plan - 141-1042 - Main Exterior
Plan Collection
3-Bedroom, 2100 Sq Ft Acadian Home Plan - 141-1042 - Main Exterior
Plan#141-1042
Starting at$1400
2100
Sq Ft
1
Story
3
Bed
2
Bath
2
Car
3-Bedroom, 2494 Sq Ft European Home Plan - 135-1110 - Main Exterior
Plan Collection
3-Bedroom, 2494 Sq Ft European Home Plan - 135-1110 - Main Exterior
Plan#135-1110
Starting at$1610
2494
Sq Ft
1
Story
3
Bed
2
Bath
3
Car
3-Bedroom, 2449 Sq Ft European House Plan - 135-1107 - Front Exterior
Plan Collection
3-Bedroom, 2449 Sq Ft European House Plan - 135-1107 - Front Exterior
Plan#135-1107
Starting at$1610
2449
Sq Ft
1
Story
3
Bed
2
Bath
3
Car
2-Bedroom, 2430 Sq Ft Ranch House Plan - 135-1108 - Front Exterior
Plan Collection
2-Bedroom, 2430 Sq Ft Ranch House Plan - 135-1108 - Front Exterior
Plan#135-1108
Starting at$1610
2430
Sq Ft
1
Story
2
Bed
2
Bath
3
Car
3-Bedroom, 2393 Sq Ft European House Plan - 135-1098 - Front Exterior
Plan Collection
3-Bedroom, 2393 Sq Ft European House Plan - 135-1098 - Front Exterior
Plan#135-1098
Starting at$1610
2393
Sq Ft
1
Story
3
Bed
2
Bath
3
Car
2-Bedroom, 2220 Sq Ft Rustic House Plan - 135-1123 - Front Exterior
Plan Collection
2-Bedroom, 2220 Sq Ft Rustic House Plan - 135-1123 - Front Exterior
Plan#135-1123
Starting at$1610
2220
Sq Ft
1
Story
2
Bed
2
Bath
3
Car
3-Bedroom, 2056 Sq Ft Ranch House Plan - 135-1089 - Front Exterior
Plan Collection
3-Bedroom, 2056 Sq Ft Ranch House Plan - 135-1089 - Front Exterior
Plan#135-1089
Starting at$1610
2056
Sq Ft
1
Story
3
Bed
2
Bath
3
Car
3-Bedroom, 1695 Sq Ft Small House Plans - 135-1105 - Main Exterior
Plan Collection
3-Bedroom, 1695 Sq Ft Small House Plans - 135-1105 - Main Exterior
Plan#135-1105
Starting at$1380
1695
Sq Ft
1
Story
3
Bed
2
Bath
3
Car
3-Bedroom, 2400 Sq Ft Country House Plan - 142-1001 - Front Exterior
Plan Collection
3-Bedroom, 2400 Sq Ft Country House Plan - 142-1001 - Front Exterior
Plan#142-1001
Starting at$1445
2400
Sq Ft
1
Story
3
Bed
2
Bath
2
Car
3-Bedroom, 2360 Sq Ft Country House Plan - 146-1882 - Front Exterior
Plan Collection
3-Bedroom, 2360 Sq Ft Country House Plan - 146-1882 - Front Exterior
Plan#146-1882
Starting at$1015
2360
Sq Ft
1
Story
3
Bed
2
Bath
2
Car
3-Bedroom, 2832 Sq Ft Florida Style House Plan - 107-1090 - Front Exterior
Plan Collection
3-Bedroom, 2832 Sq Ft Florida Style House Plan - 107-1090 - Front Exterior
Plan#107-1090
Starting at$1250
2832
Sq Ft
1
Story
3
Bed
2
Bath
2
Car
3-Bedroom, 2866 Sq Ft Florida Style House Plan - 107-1071 - Front Exterior
Plan Collection
3-Bedroom, 2866 Sq Ft Florida Style House Plan - 107-1071 - Front Exterior
Plan#107-1071
Starting at$2700
2866
Sq Ft
1
Story
3
Bed
2
Bath
2
Car
4-Bedroom, 1786 Sq Ft Small House Plans - 161-1016 - Main Exterior
Plan Collection
4-Bedroom, 1786 Sq Ft Small House Plans - 161-1016 - Main Exterior
Plan#161-1016
Starting at$1450
1786
Sq Ft
1
Story
4
Bed
2
Bath
0
Car
3-Bedroom, 2184 Sq Ft Ranch Home Plan - 161-1010 - Main Exterior
Plan Collection
3-Bedroom, 2184 Sq Ft Ranch Home Plan - 161-1010 - Main Exterior
Plan#161-1010
Starting at$1450
2184
Sq Ft
1
Story
3
Bed
2
Bath
2
Car
3-Bedroom, 2574 Sq Ft Ranch House Plan - 170-1057 - Front Exterior
Plan Collection
3-Bedroom, 2574 Sq Ft Ranch House Plan - 170-1057 - Front Exterior
Plan#170-1057
Starting at$1205
2574
Sq Ft
1
Story
3
Bed
2
Bath
2
Car
1...147148149150151...191