Second Floor Master House Plans

2,164
Plan Results
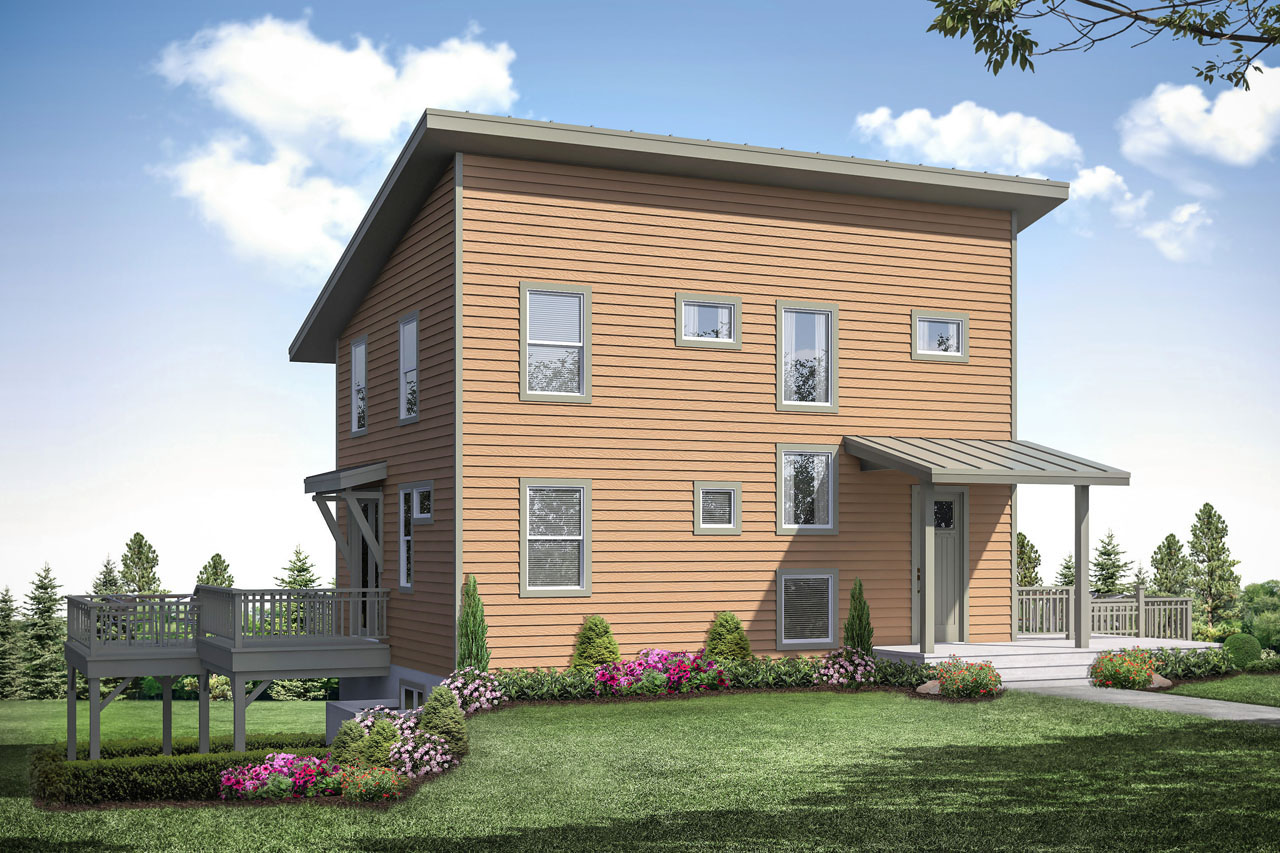
8-Bedroom, 2568 Sq Ft Multi-Unit House Plan - 108-1007 - Front Exterior
Plan Collection
8-Bedroom, 2568 Sq Ft Multi-Unit House Plan - 108-1007 - Front Exterior
Plan#108-1007
Starting at$1330
2568
Sq Ft
2
Story
8
Bed
4.5
Bath
2
Car
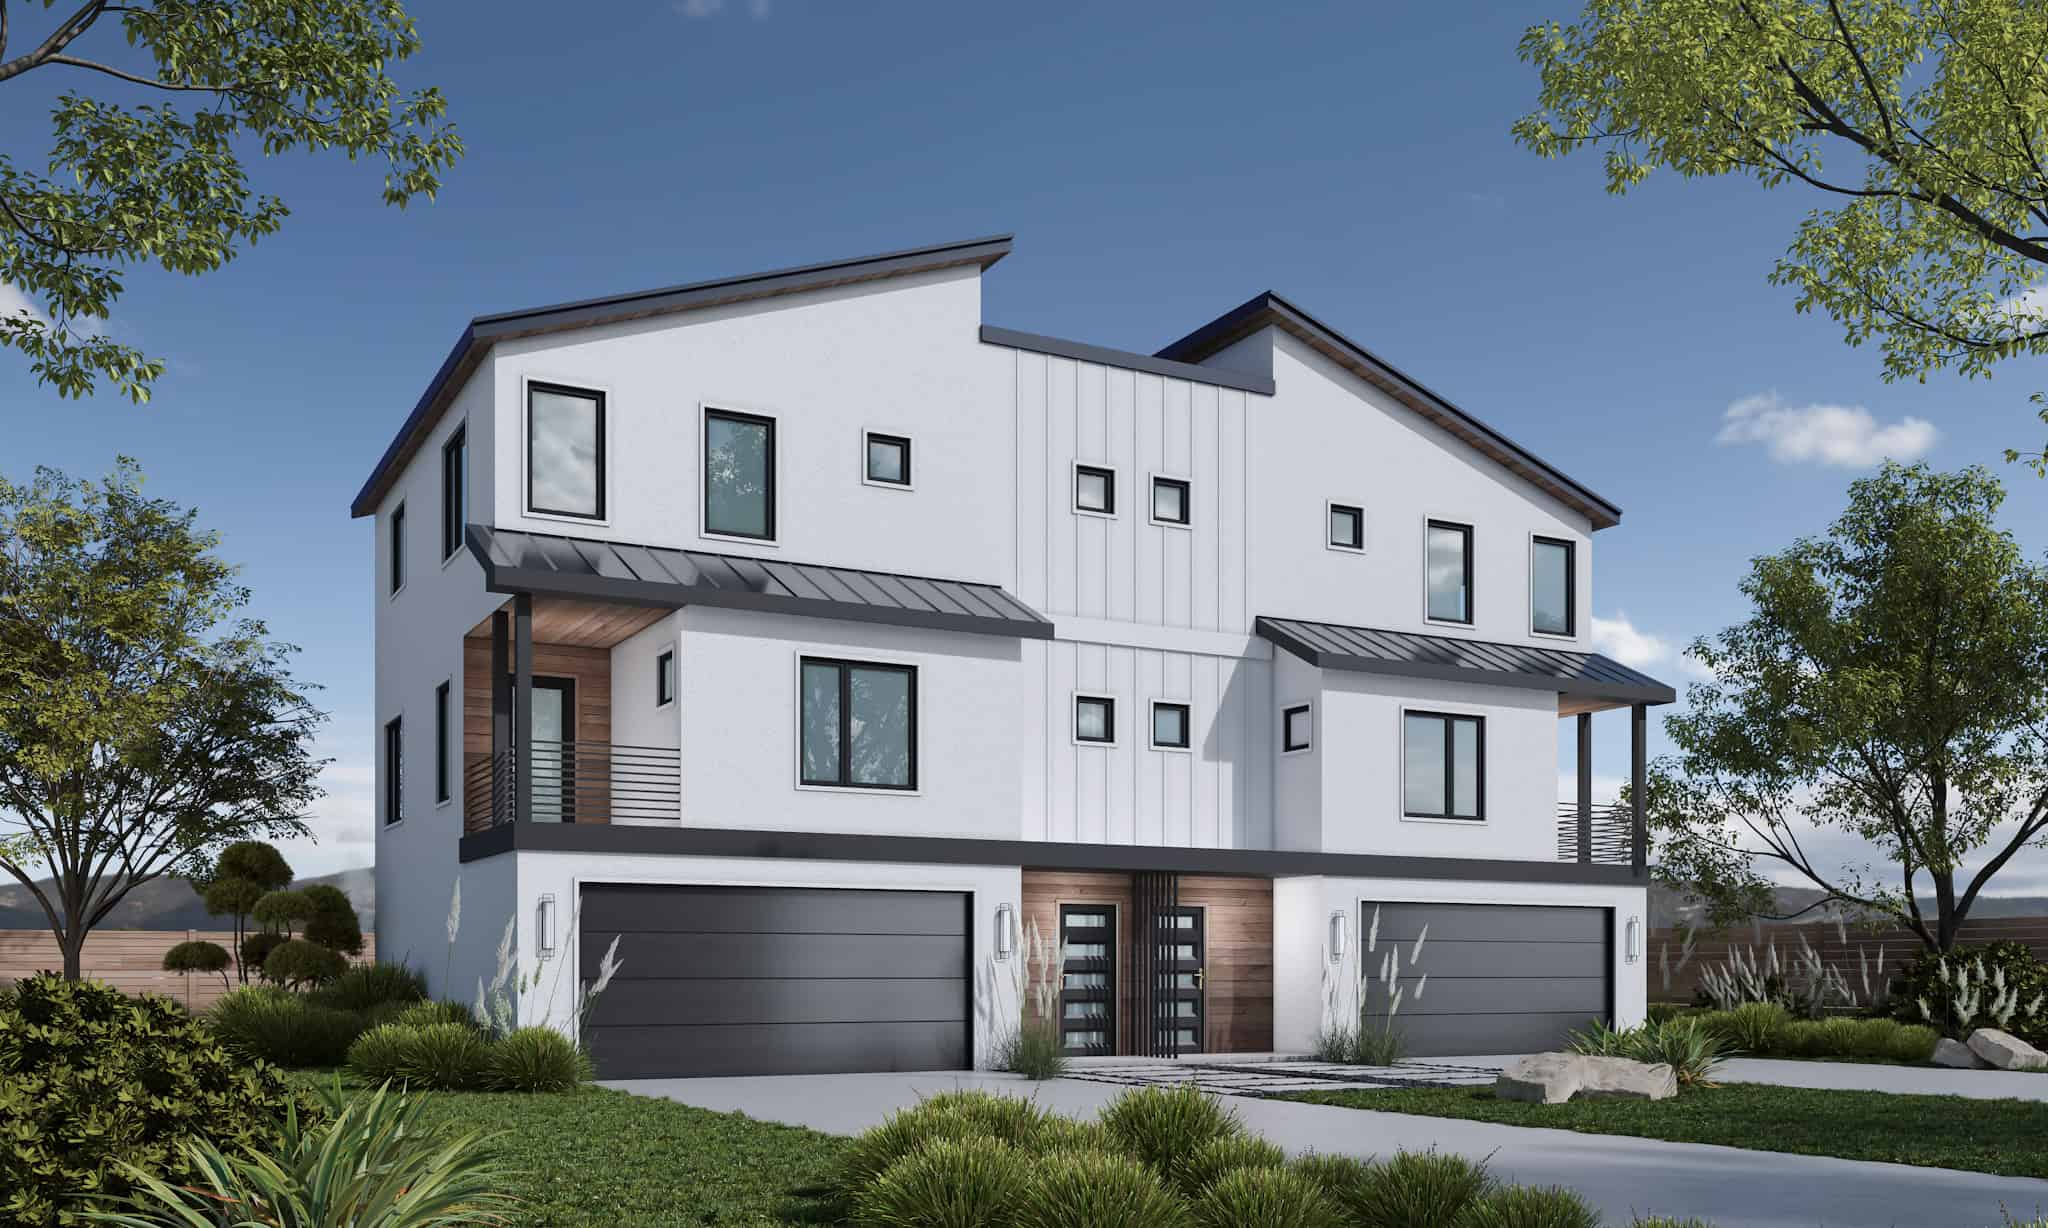
1-Bedroom, 600 Sq Ft Garage w/Apartments House Plan - 196-1921 - Front Exterior
Plan Collection
1-Bedroom, 600 Sq Ft Garage w/Apartments House Plan - 196-1921 - Front Exterior
Plan#196-1921
Starting at$1475
600
Sq Ft
2
Story
1
Bed
1
Bath
2
Car
3-Bedroom, 1810 Sq Ft Contemporary House Plan - 196-1862 - Front Exterior
Plan Collection
3-Bedroom, 1810 Sq Ft Contemporary House Plan - 196-1862 - Front Exterior
Plan#196-1862
Starting at$940
1810
Sq Ft
2
Story
3
Bed
2
Bath
2
Car
4-Bedroom, 5651 Sq Ft Rustic House - Plan #108-1278 - Front Exterior
Plan Collection
4-Bedroom, 5651 Sq Ft Rustic House - Plan #108-1278 - Front Exterior
Plan#108-1278
Starting at$2710
5651
Sq Ft
2
Story
4
Bed
5.5
Bath
2
Car
3–4-Bedroom, 2827 Sq Ft Tudor House - Plan #195-1280 - Front Exterior
Plan Collection
3–4-Bedroom, 2827 Sq Ft Tudor House - Plan #195-1280 - Front Exterior
Plan#195-1280
Starting at$1115
2827
Sq Ft
2
Story
3
Bed
3
Bath
0
Car
4-6 Bedroom, 2898 Sq Ft Traditional Home - Plan #187-1157 - Main Exterior
Plan Collection
4-6 Bedroom, 2898 Sq Ft Traditional Home - Plan #187-1157 - Main Exterior
Plan#187-1157
Starting at$1450
2898
Sq Ft
2
Story
4
Bed
3
Bath
3
Car
4-Bedroom, 3016 Sq Ft Craftsman Home Plan - 169-1099 - Main Exterior
Plan Collection
4-Bedroom, 3016 Sq Ft Craftsman Home Plan - 169-1099 - Main Exterior
Plan#169-1099
Starting at$1025
3016
Sq Ft
2
Story
4
Bed
2.5
Bath
2
Car
4-Bedroom, 1828 Sq Ft Traditional House Plan - 169-1091 - Front Exterior
Plan Collection
4-Bedroom, 1828 Sq Ft Traditional House Plan - 169-1091 - Front Exterior
Plan#169-1091
Starting at$770
1828
Sq Ft
2
Story
4
Bed
2.5
Bath
2
Car
2-Bedroom, 1314 Sq Ft Log Cabin House Plan - 163-1017 - Front Exterior
Plan Collection
2-Bedroom, 1314 Sq Ft Log Cabin House Plan - 163-1017 - Front Exterior
Plan#163-1017
Starting at$990
1314
Sq Ft
2
Story
2
Bed
2
Bath
0
Car
1-Bedroom, 1376 Sq Ft Garage w/Apartments Home Plan #187-1238
Plan Collection
1-Bedroom, 1376 Sq Ft Garage w/Apartments Home Plan #187-1238
Plan#187-1238
Starting at$700
1376
Sq Ft
2
Story
1
Bed
2.5
Bath
5
Car
5–7-Bedroom, 3223–5233 Sq Ft Traditional Home - Plan 187-1171 - Main Exterior
Plan Collection
5–7-Bedroom, 3223–5233 Sq Ft Traditional Home - Plan 187-1171 - Main Exterior
Plan#187-1171
Starting at$1450
3223
Sq Ft
2
Story
5
Bed
3
Bath
2
Car
6-Bedroom, 3872 Sq Ft Duplex/Multi-Unit House Plan - 108-2125 - Front Exterior
Plan Collection
6-Bedroom, 3872 Sq Ft Duplex/Multi-Unit House Plan - 108-2125 - Front Exterior
Plan#108-2125
Starting at$2120
3872
Sq Ft
2
Story
6
Bed
4.5
Bath
0
Car
4-Bedroom, 2663 Sq Ft Colonial Home - Plan #106-1183 - Main Exterior
Plan Collection
4-Bedroom, 2663 Sq Ft Colonial Home - Plan #106-1183 - Main Exterior
Plan#106-1183
Starting at$1295
2663
Sq Ft
2
Story
4
Bed
3.5
Bath
3
Car
1-Bedroom, 979 Sq Ft Country House Plan - 141-1252 - Front Exterior
Plan Collection
1-Bedroom, 979 Sq Ft Country House Plan - 141-1252 - Front Exterior
Plan#141-1252
Starting at$550
979
Sq Ft
2
Story
1
Bed
1
Bath
2
Car
4-Bedroom, 2726 Sq Ft Country House Plan - 161-1087 - Front Exterior
Plan Collection
4-Bedroom, 2726 Sq Ft Country House Plan - 161-1087 - Front Exterior
Plan#161-1087
Starting at$1950
2726
Sq Ft
2
Story
4
Bed
2.5
Bath
3
Car
1-Bedroom, 703 Sq Ft Garage House Plan - 192-1052 - Front Exterior
Plan Collection
1-Bedroom, 703 Sq Ft Garage House Plan - 192-1052 - Front Exterior
Plan#192-1052
Starting at$475
703
Sq Ft
2
Story
1
Bed
1
Bath
2
Car
5-Bedroom, 2252 Sq Ft Contemporary Home - Plan #108-1950 - Main Exterior
Plan Collection
5-Bedroom, 2252 Sq Ft Contemporary Home - Plan #108-1950 - Main Exterior
Plan#108-1950
Starting at$945
2252
Sq Ft
2
Story
5
Bed
3.5
Bath
0
Car
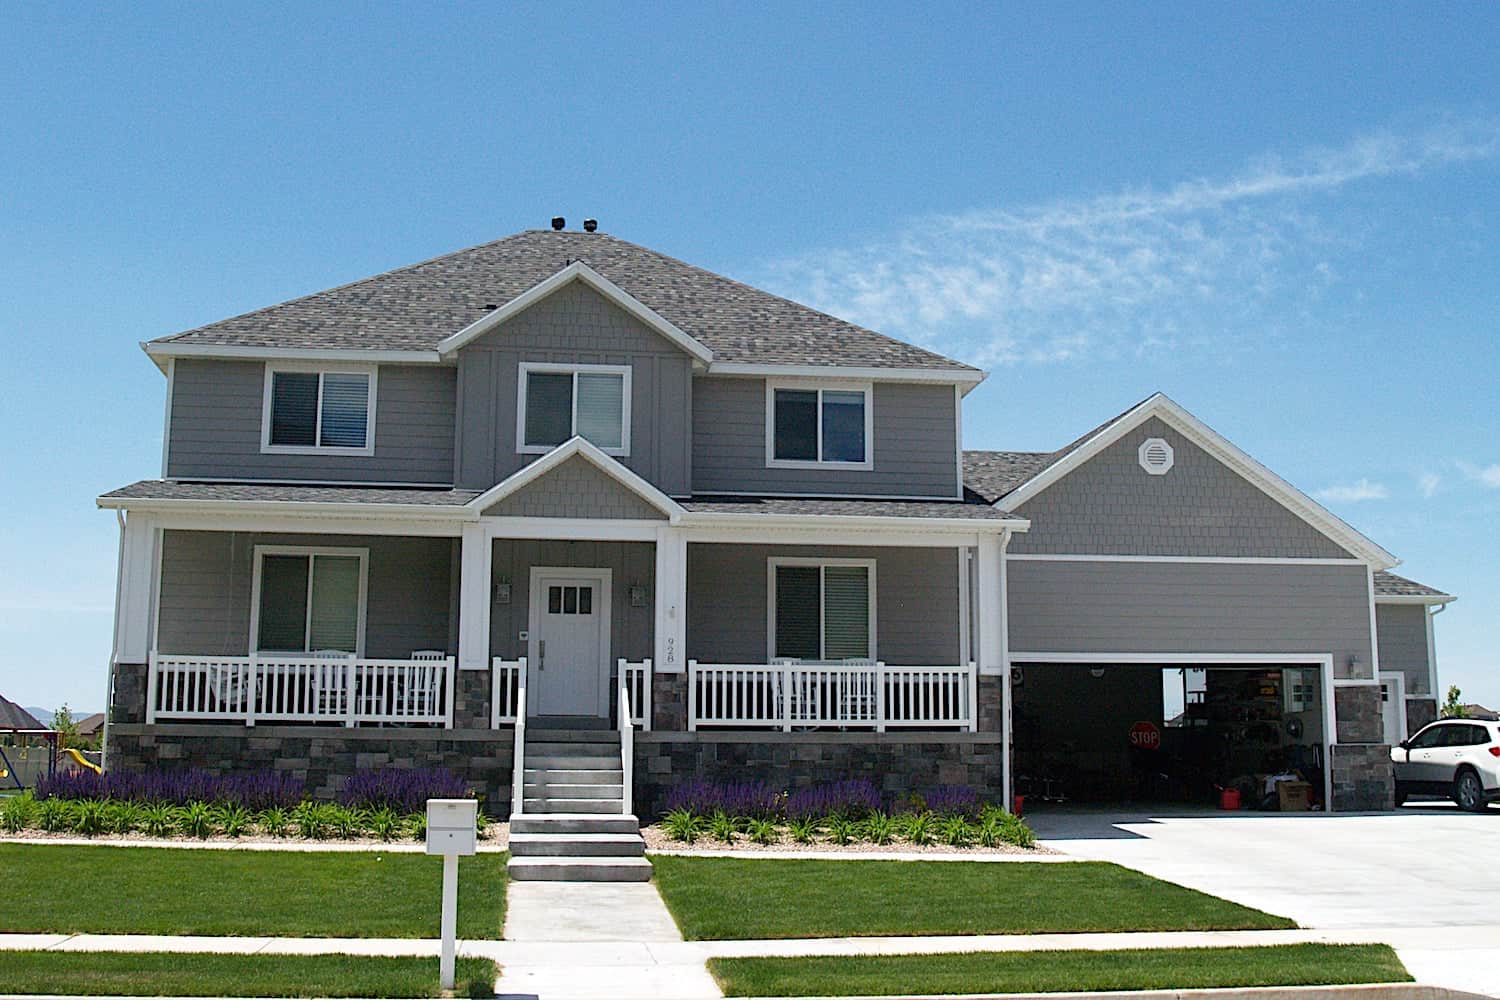
3-Bedroom, 1570 Sq Ft Traditional Home - Plan #169-1187 - Main Exterior
Plan Collection
3-Bedroom, 1570 Sq Ft Traditional Home - Plan #169-1187 - Main Exterior
Plan#169-1187
Starting at$770
1570
Sq Ft
2
Story
3
Bed
2.5
Bath
2
Car
1-Bedroom, 831 Sq Ft Garage w/Apartments House Plan - 196-1910 - Front Exterior
Plan Collection
1-Bedroom, 831 Sq Ft Garage w/Apartments House Plan - 196-1910 - Front Exterior
Plan#196-1910
Starting at$715
831
Sq Ft
2
Story
1
Bed
1
Bath
2
Car
2-Bedroom, 1358 Sq Ft Garage w/Apartments House Plan - 196-1915 - Front Exterior
Plan Collection
2-Bedroom, 1358 Sq Ft Garage w/Apartments House Plan - 196-1915 - Front Exterior
Plan#196-1915
Starting at$825
1358
Sq Ft
2
Story
2
Bed
1
Bath
2
Car
4-Bedroom, 2738 Sq Ft Contemporary House - Plan #120-2664 - Front Exterior
Plan Collection
4-Bedroom, 2738 Sq Ft Contemporary House - Plan #120-2664 - Front Exterior
Plan#120-2664
Starting at$1355
2738
Sq Ft
2
Story
4
Bed
3.5
Bath
3
Car
3-Bedroom, 2060 Sq Ft Farmhouse House - Plan #108-1937 - Front Exterior
Plan Collection
3-Bedroom, 2060 Sq Ft Farmhouse House - Plan #108-1937 - Front Exterior
Plan#108-1937
Starting at$945
2060
Sq Ft
2
Story
3
Bed
2
Bath
0
Car
4-Bedroom, 2887 Sq Ft Traditional Home - Plan 108-1957 - Main Exterior
Plan Collection
4-Bedroom, 2887 Sq Ft Traditional Home - Plan 108-1957 - Main Exterior
Plan#108-1957
Starting at$1280
2887
Sq Ft
2
Story
4
Bed
2.5
Bath
3
Car
3-Bedroom, 2398 Sq Ft Cottage House Plan - 192-1004 - Front Exterior
Plan Collection
3-Bedroom, 2398 Sq Ft Cottage House Plan - 192-1004 - Front Exterior
Plan#192-1004
Starting at$500
2398
Sq Ft
2
Story
3
Bed
3
Bath
0
Car
8-Bedroom, 2568 Sq Ft Multi-Unit House Plan - 108-1007 - Front Exterior
Plan Collection
8-Bedroom, 2568 Sq Ft Multi-Unit House Plan - 108-1007 - Front Exterior
Plan#108-1007
Starting at$1330
2568
Sq Ft
2
Story
8
Bed
4.5
Bath
2
Car
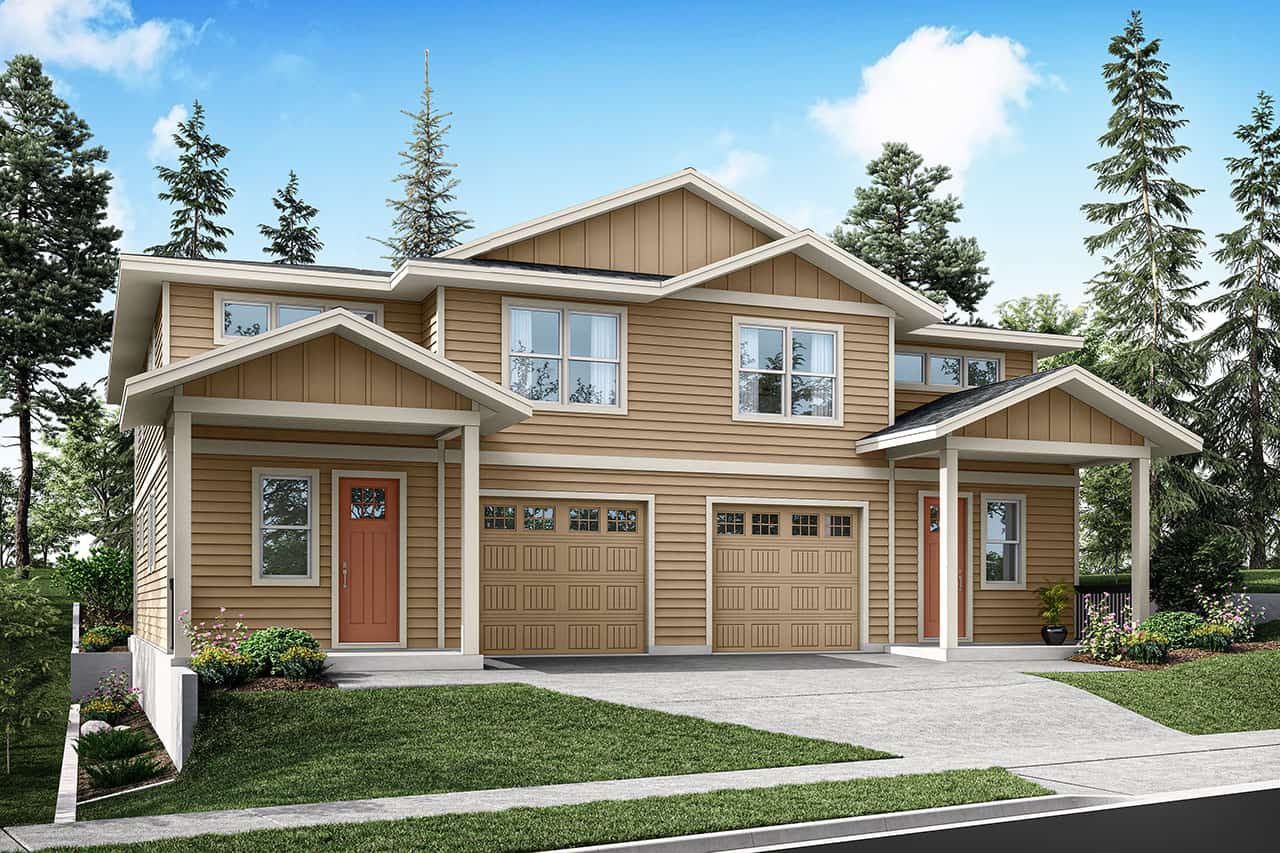
1-Bedroom, 600 Sq Ft Garage w/Apartments House Plan - 196-1921 - Front Exterior
Plan Collection
1-Bedroom, 600 Sq Ft Garage w/Apartments House Plan - 196-1921 - Front Exterior
Plan#196-1921
Starting at$1475
600
Sq Ft
2
Story
1
Bed
1
Bath
2
Car
3-Bedroom, 1810 Sq Ft Contemporary House Plan - 196-1862 - Front Exterior
Plan Collection
3-Bedroom, 1810 Sq Ft Contemporary House Plan - 196-1862 - Front Exterior
Plan#196-1862
Starting at$940
1810
Sq Ft
2
Story
3
Bed
2
Bath
2
Car
4-Bedroom, 5651 Sq Ft Rustic House - Plan #108-1278 - Front Exterior
Plan Collection
4-Bedroom, 5651 Sq Ft Rustic House - Plan #108-1278 - Front Exterior
Plan#108-1278
Starting at$2710
5651
Sq Ft
2
Story
4
Bed
5.5
Bath
2
Car
3–4-Bedroom, 2827 Sq Ft Tudor House - Plan #195-1280 - Front Exterior
Plan Collection
3–4-Bedroom, 2827 Sq Ft Tudor House - Plan #195-1280 - Front Exterior
Plan#195-1280
Starting at$1115
2827
Sq Ft
2
Story
3
Bed
3
Bath
0
Car
4-6 Bedroom, 2898 Sq Ft Traditional Home - Plan #187-1157 - Main Exterior
Plan Collection
4-6 Bedroom, 2898 Sq Ft Traditional Home - Plan #187-1157 - Main Exterior
Plan#187-1157
Starting at$1450
2898
Sq Ft
2
Story
4
Bed
3
Bath
3
Car
4-Bedroom, 3016 Sq Ft Craftsman Home Plan - 169-1099 - Main Exterior
Plan Collection
4-Bedroom, 3016 Sq Ft Craftsman Home Plan - 169-1099 - Main Exterior
Plan#169-1099
Starting at$1025
3016
Sq Ft
2
Story
4
Bed
2.5
Bath
2
Car
4-Bedroom, 1828 Sq Ft Traditional House Plan - 169-1091 - Front Exterior
Plan Collection
4-Bedroom, 1828 Sq Ft Traditional House Plan - 169-1091 - Front Exterior
Plan#169-1091
Starting at$770
1828
Sq Ft
2
Story
4
Bed
2.5
Bath
2
Car
2-Bedroom, 1314 Sq Ft Log Cabin House Plan - 163-1017 - Front Exterior
Plan Collection
2-Bedroom, 1314 Sq Ft Log Cabin House Plan - 163-1017 - Front Exterior
Plan#163-1017
Starting at$990
1314
Sq Ft
2
Story
2
Bed
2
Bath
0
Car
1-Bedroom, 1376 Sq Ft Garage w/Apartments Home Plan #187-1238
Plan Collection
1-Bedroom, 1376 Sq Ft Garage w/Apartments Home Plan #187-1238
Plan#187-1238
Starting at$700
1376
Sq Ft
2
Story
1
Bed
2.5
Bath
5
Car
5–7-Bedroom, 3223–5233 Sq Ft Traditional Home - Plan 187-1171 - Main Exterior
Plan Collection
5–7-Bedroom, 3223–5233 Sq Ft Traditional Home - Plan 187-1171 - Main Exterior
Plan#187-1171
Starting at$1450
3223
Sq Ft
2
Story
5
Bed
3
Bath
2
Car
6-Bedroom, 3872 Sq Ft Duplex/Multi-Unit House Plan - 108-2125 - Front Exterior
Plan Collection
6-Bedroom, 3872 Sq Ft Duplex/Multi-Unit House Plan - 108-2125 - Front Exterior
Plan#108-2125
Starting at$2120
3872
Sq Ft
2
Story
6
Bed
4.5
Bath
0
Car

4-Bedroom, 2663 Sq Ft Colonial Home - Plan #106-1183 - Main Exterior
Plan Collection
4-Bedroom, 2663 Sq Ft Colonial Home - Plan #106-1183 - Main Exterior
Plan#106-1183
Starting at$1295
2663
Sq Ft
2
Story
4
Bed
3.5
Bath
3
Car
1-Bedroom, 979 Sq Ft Country House Plan - 141-1252 - Front Exterior
Plan Collection
1-Bedroom, 979 Sq Ft Country House Plan - 141-1252 - Front Exterior
Plan#141-1252
Starting at$550
979
Sq Ft
2
Story
1
Bed
1
Bath
2
Car

4-Bedroom, 2726 Sq Ft Country House Plan - 161-1087 - Front Exterior
Plan Collection
4-Bedroom, 2726 Sq Ft Country House Plan - 161-1087 - Front Exterior
Plan#161-1087
Starting at$1950
2726
Sq Ft
2
Story
4
Bed
2.5
Bath
3
Car
1-Bedroom, 703 Sq Ft Garage House Plan - 192-1052 - Front Exterior
Plan Collection
1-Bedroom, 703 Sq Ft Garage House Plan - 192-1052 - Front Exterior
Plan#192-1052
Starting at$475
703
Sq Ft
2
Story
1
Bed
1
Bath
2
Car

5-Bedroom, 2252 Sq Ft Contemporary Home - Plan #108-1950 - Main Exterior
Plan Collection
5-Bedroom, 2252 Sq Ft Contemporary Home - Plan #108-1950 - Main Exterior
Plan#108-1950
Starting at$945
2252
Sq Ft
2
Story
5
Bed
3.5
Bath
0
Car
3-Bedroom, 1570 Sq Ft Traditional Home - Plan #169-1187 - Main Exterior
Plan Collection
3-Bedroom, 1570 Sq Ft Traditional Home - Plan #169-1187 - Main Exterior
Plan#169-1187
Starting at$770
1570
Sq Ft
2
Story
3
Bed
2.5
Bath
2
Car
1-Bedroom, 831 Sq Ft Garage w/Apartments House Plan - 196-1910 - Front Exterior
Plan Collection
1-Bedroom, 831 Sq Ft Garage w/Apartments House Plan - 196-1910 - Front Exterior
Plan#196-1910
Starting at$715
831
Sq Ft
2
Story
1
Bed
1
Bath
2
Car
2-Bedroom, 1358 Sq Ft Garage w/Apartments House Plan - 196-1915 - Front Exterior
Plan Collection
2-Bedroom, 1358 Sq Ft Garage w/Apartments House Plan - 196-1915 - Front Exterior
Plan#196-1915
Starting at$825
1358
Sq Ft
2
Story
2
Bed
1
Bath
2
Car
4-Bedroom, 2738 Sq Ft Contemporary House - Plan #120-2664 - Front Exterior
Plan Collection
4-Bedroom, 2738 Sq Ft Contemporary House - Plan #120-2664 - Front Exterior
Plan#120-2664
Starting at$1355
2738
Sq Ft
2
Story
4
Bed
3.5
Bath
3
Car

3-Bedroom, 2060 Sq Ft Farmhouse House - Plan #108-1937 - Front Exterior
Plan Collection
3-Bedroom, 2060 Sq Ft Farmhouse House - Plan #108-1937 - Front Exterior
Plan#108-1937
Starting at$945
2060
Sq Ft
2
Story
3
Bed
2
Bath
0
Car
4-Bedroom, 2887 Sq Ft Traditional Home - Plan 108-1957 - Main Exterior
Plan Collection
4-Bedroom, 2887 Sq Ft Traditional Home - Plan 108-1957 - Main Exterior
Plan#108-1957
Starting at$1280
2887
Sq Ft
2
Story
4
Bed
2.5
Bath
3
Car
3-Bedroom, 2398 Sq Ft Cottage House Plan - 192-1004 - Front Exterior
Plan Collection
3-Bedroom, 2398 Sq Ft Cottage House Plan - 192-1004 - Front Exterior
Plan#192-1004
Starting at$500
2398
Sq Ft
2
Story
3
Bed
3
Bath
0
Car

1...7891011...91