Ranch, Traditional House Plans

12,398
Plan Results
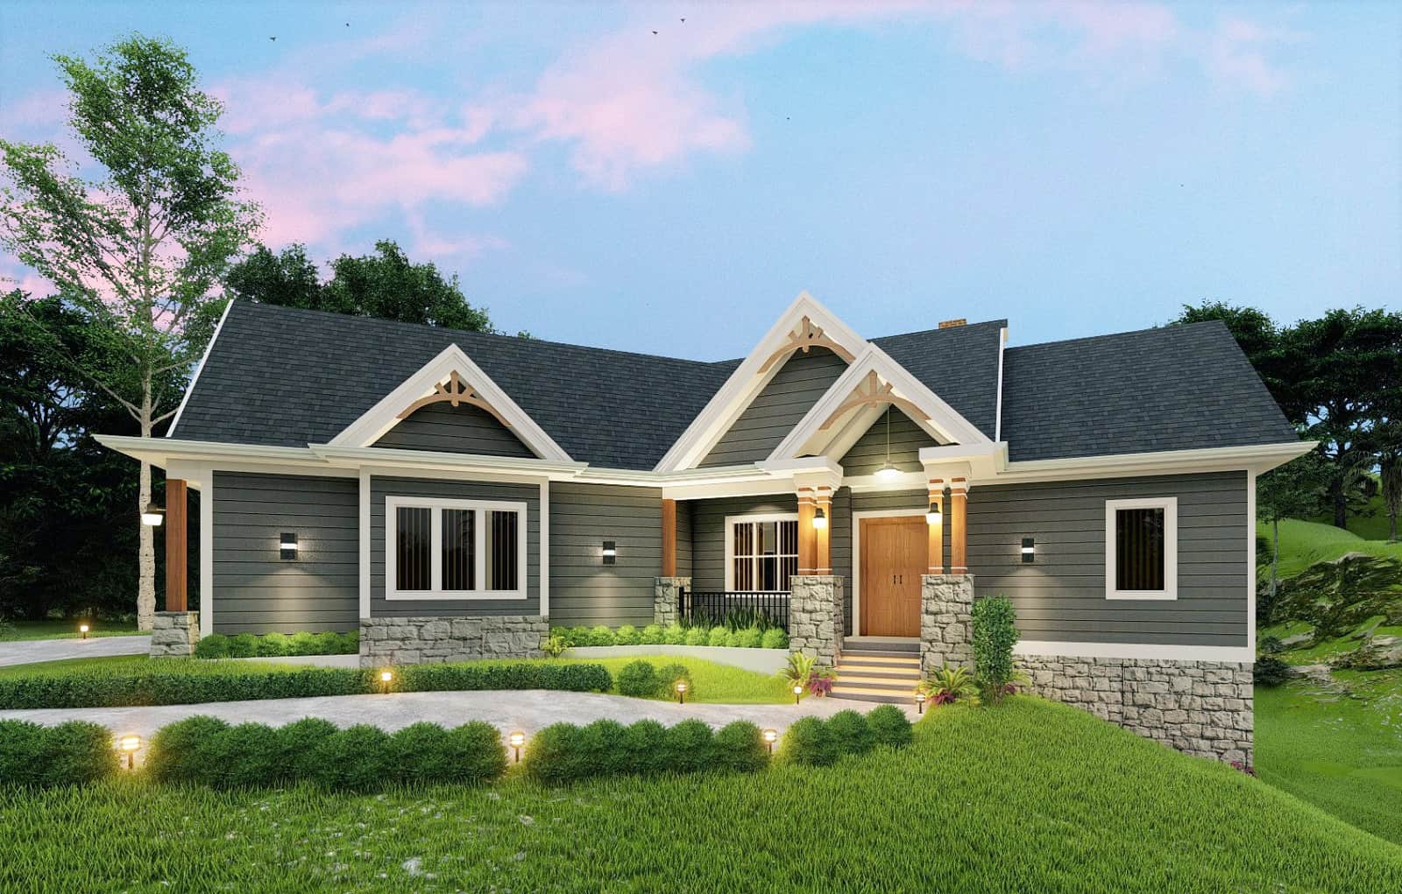
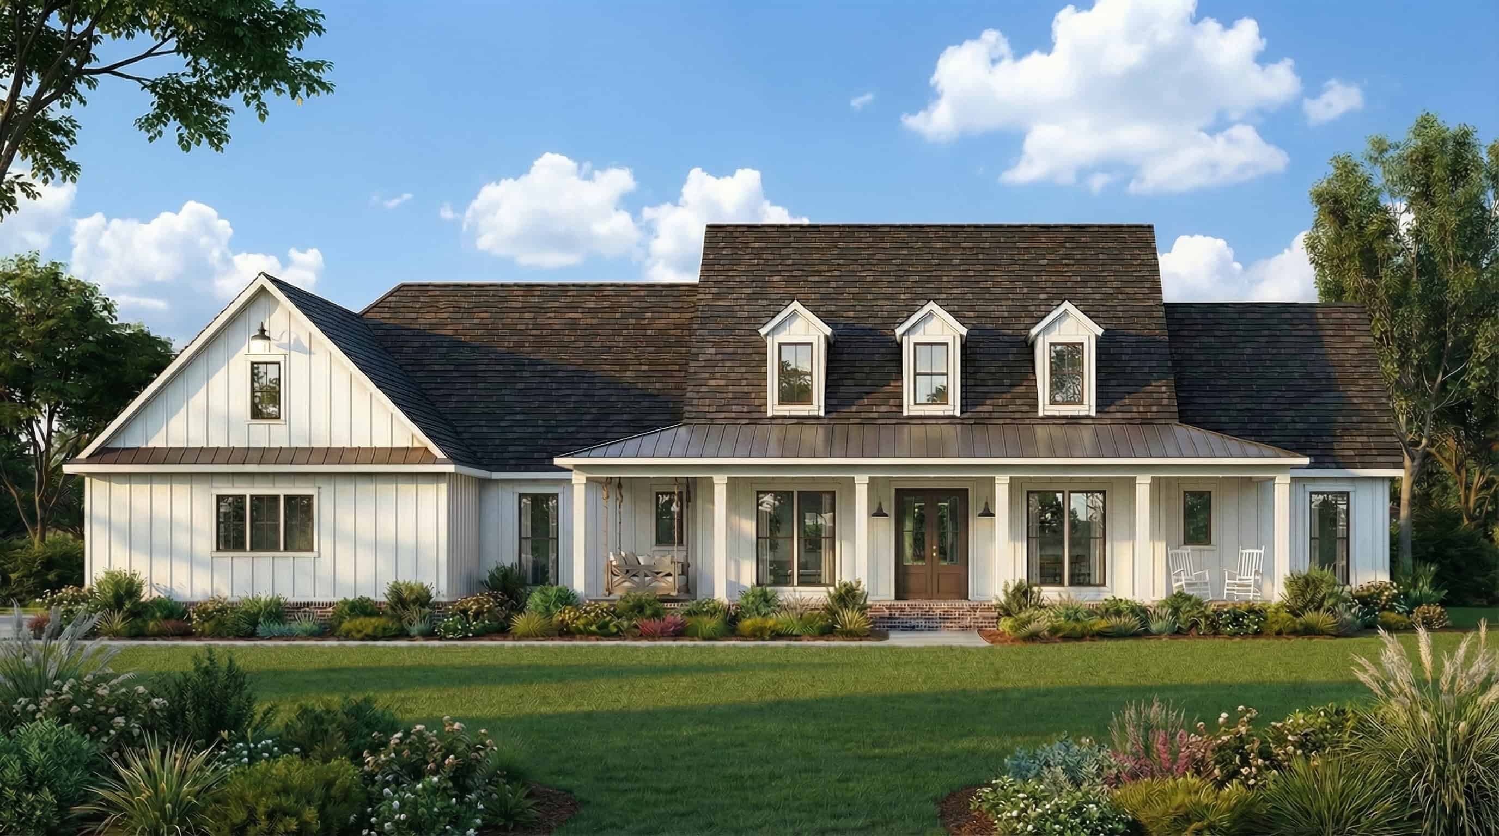
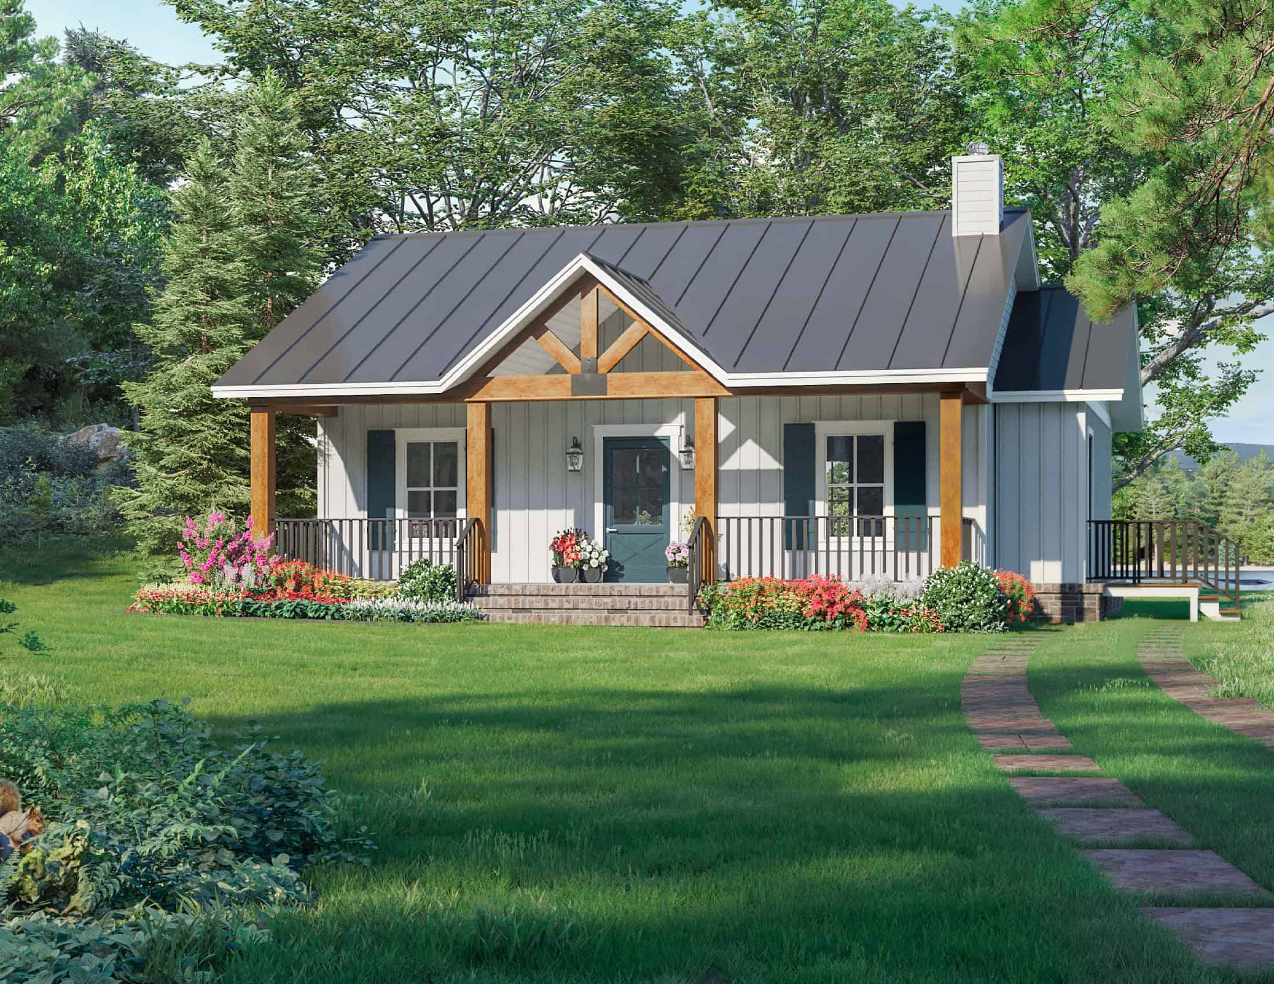
2-Bedroom, 1257 Sq Ft Ranch House - Plan #142-1236 - Front Exterior
Plan Collection
2-Bedroom, 1257 Sq Ft Ranch House - Plan #142-1236 - Front Exterior
Plan#142-1236
Starting at$1345
1257
Sq Ft
1
Story
2
Bed
2
Bath
0
Car
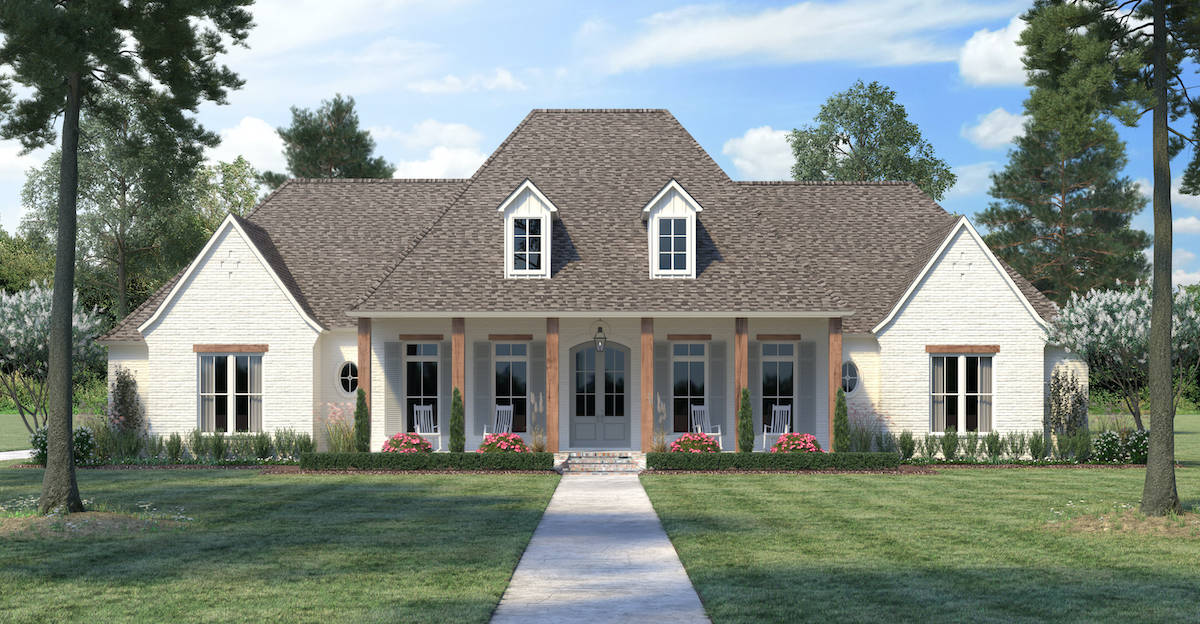
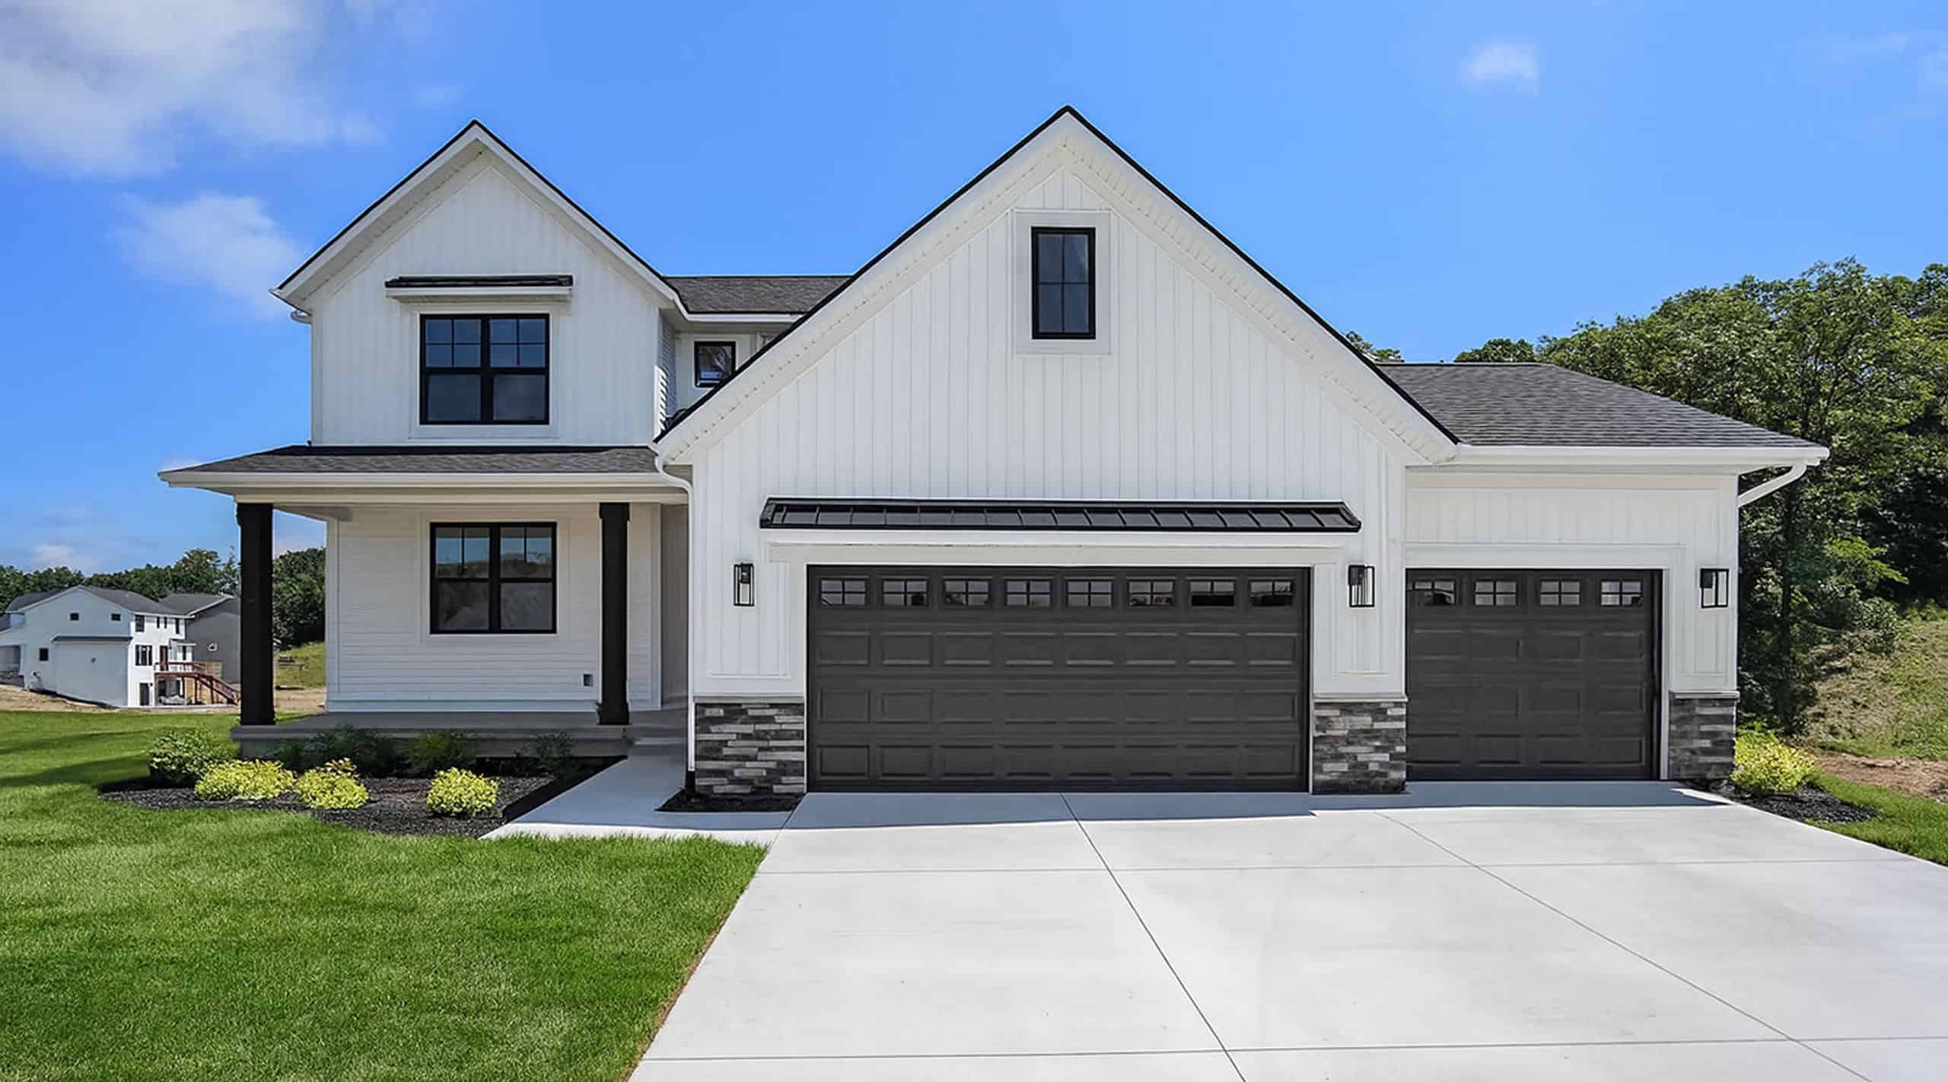
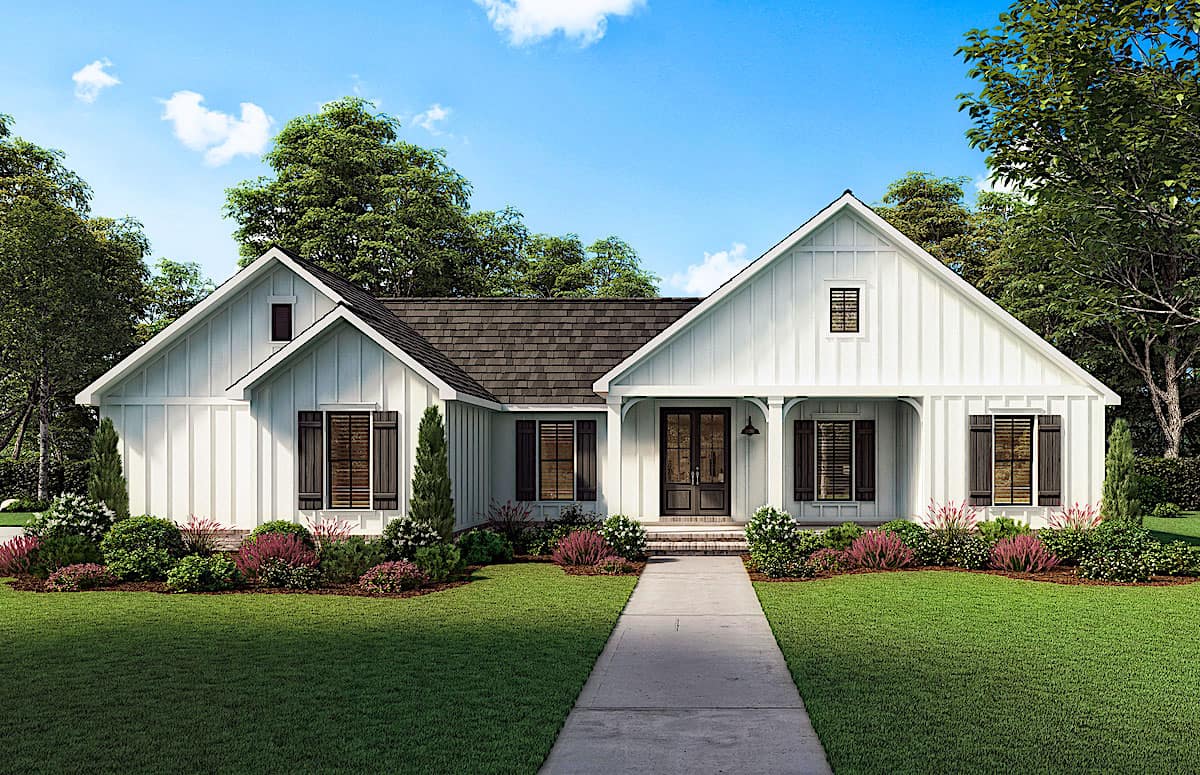
3-Bedroom, 2045 Sq Ft Ranch House - Plan #198-1024 - Front Exterior
Plan Collection
3-Bedroom, 2045 Sq Ft Ranch House - Plan #198-1024 - Front Exterior
Plan#198-1024
Starting at$1495
2045
Sq Ft
1
Story
3
Bed
2.5
Bath
2
Car
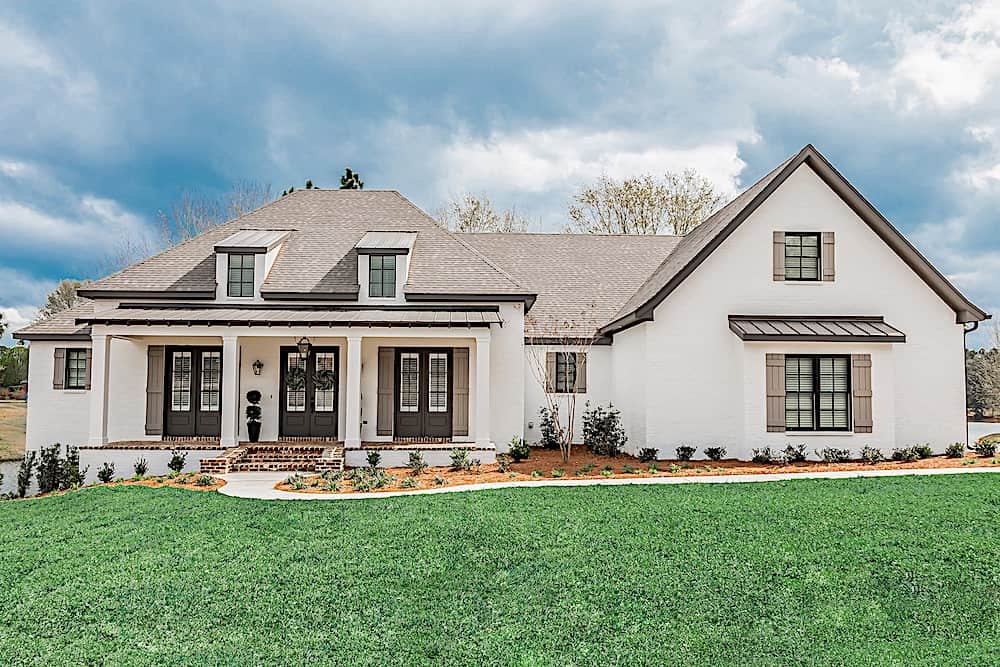
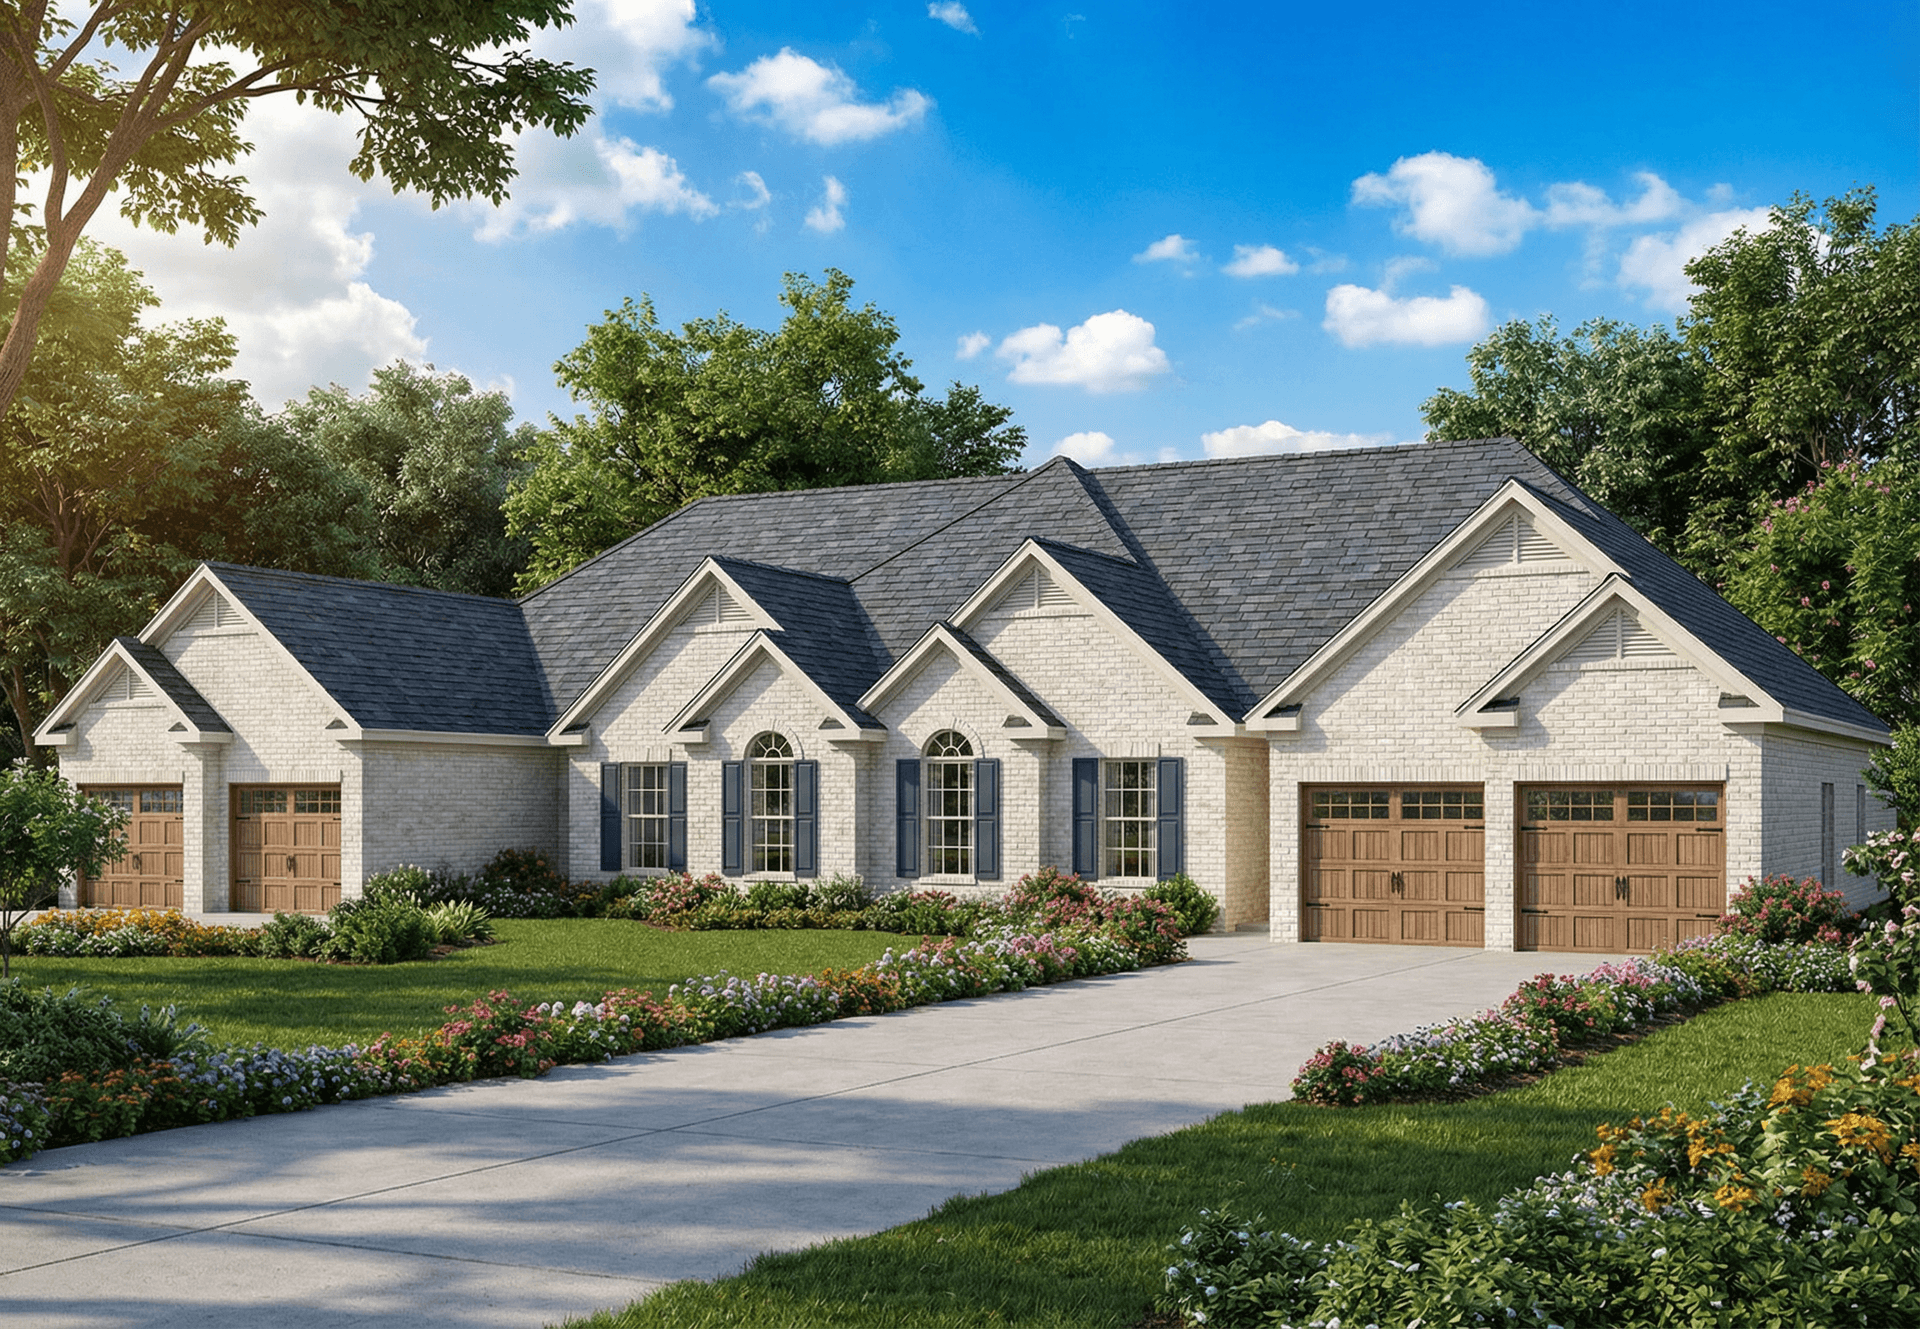
4-Bedroom, 1992 Sq Ft Contemporary Home - Plan #142-1241 - Main Exterior
Plan Collection
4-Bedroom, 1992 Sq Ft Contemporary Home - Plan #142-1241 - Main Exterior
Plan#142-1241
Starting at$1395
1992
Sq Ft
1
Story
4
Bed
2
Bath
2
Car
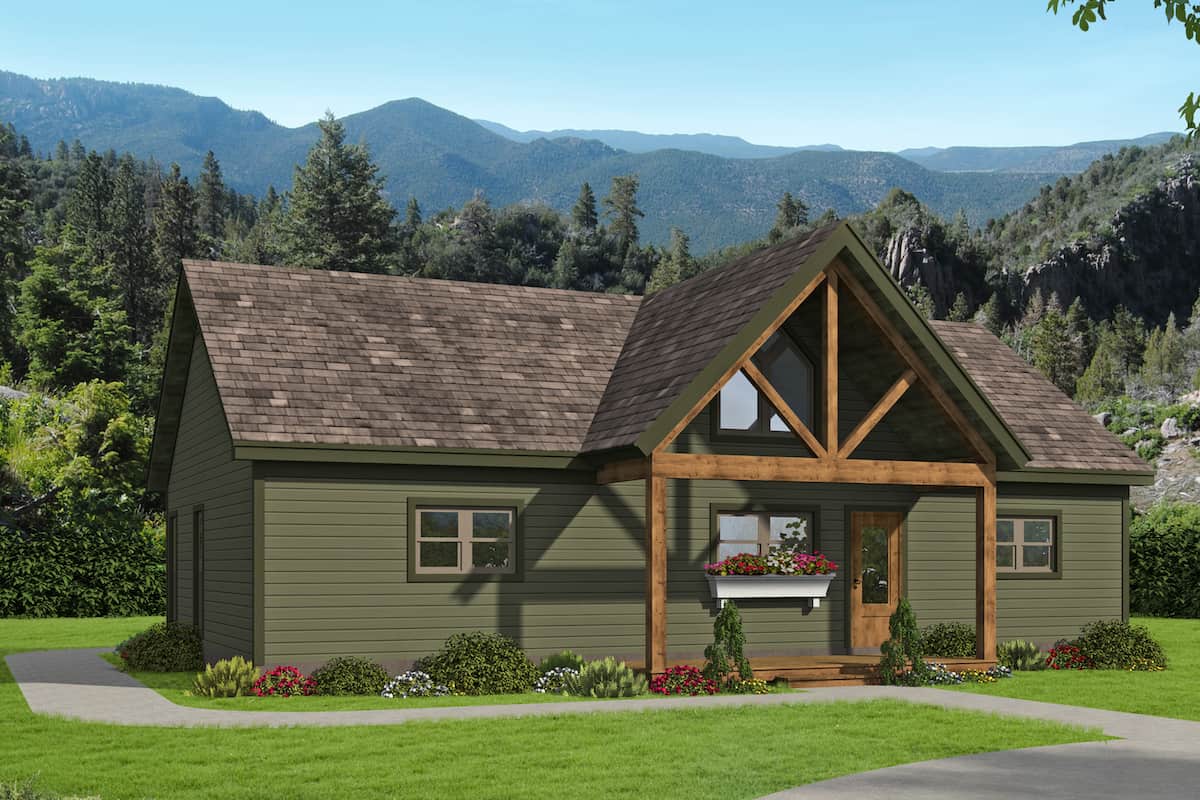
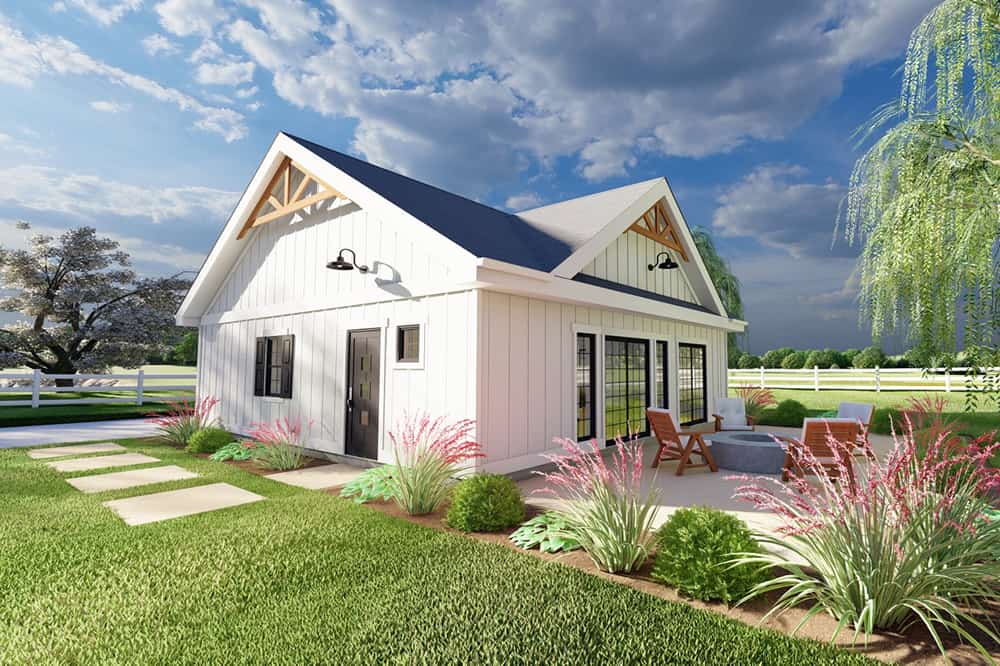
4-Bedroom, 1889 Sq Ft Contemporary Home - Plan #206-1004 - Main Exterior
Plan Collection
4-Bedroom, 1889 Sq Ft Contemporary Home - Plan #206-1004 - Main Exterior
Plan#206-1004
Starting at$1245
1889
Sq Ft
1
Story
4
Bed
2
Bath
2
Car
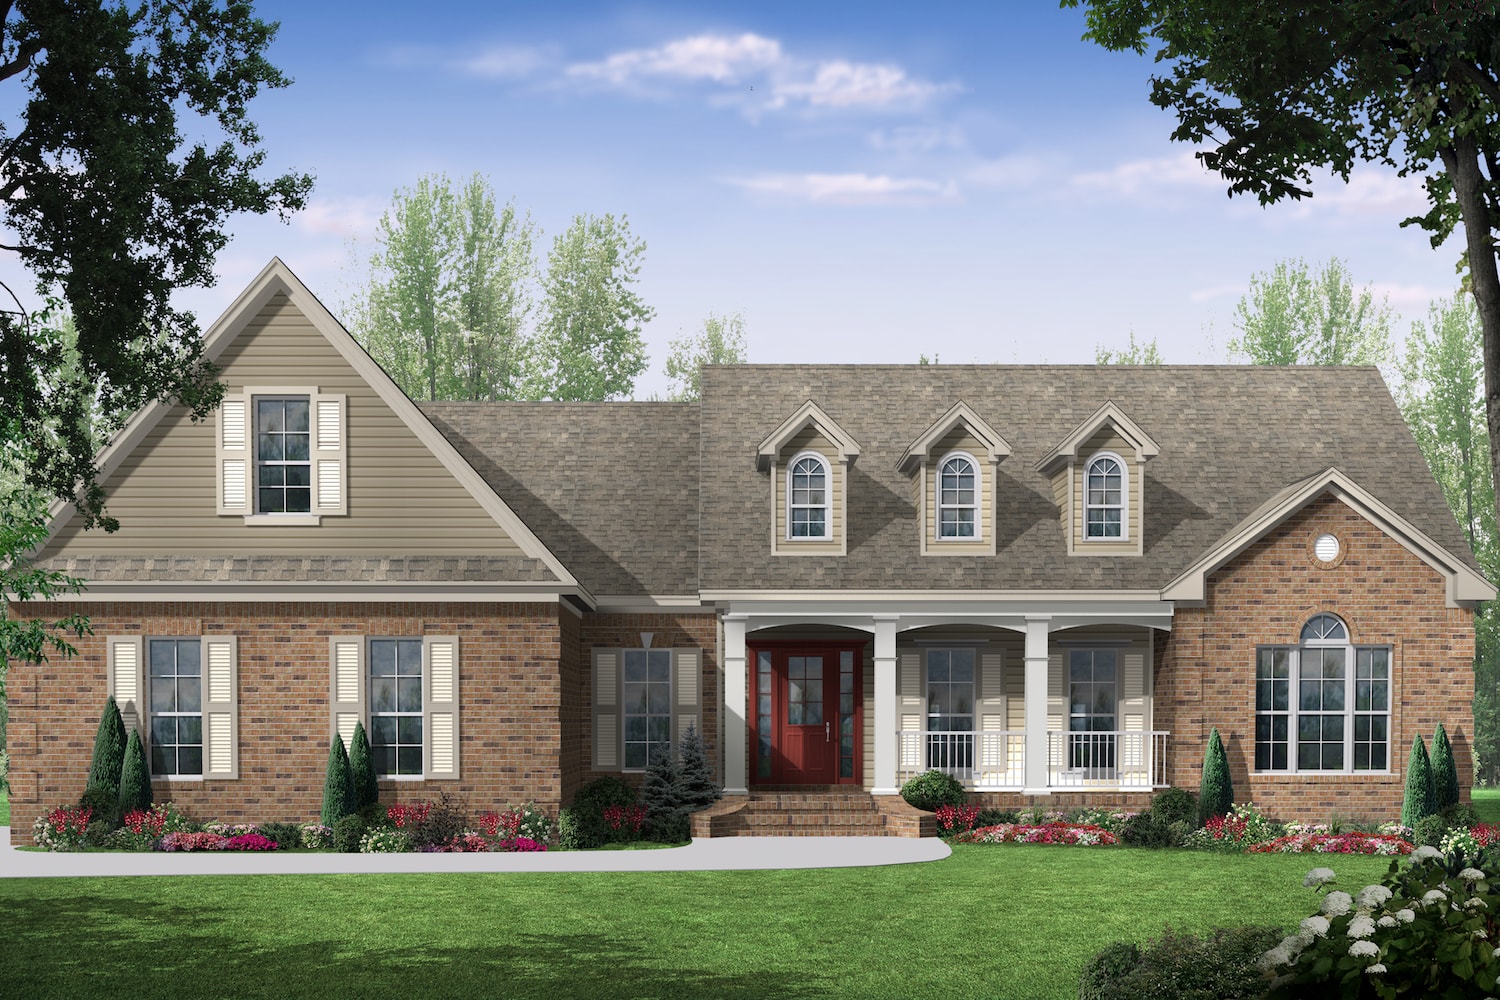
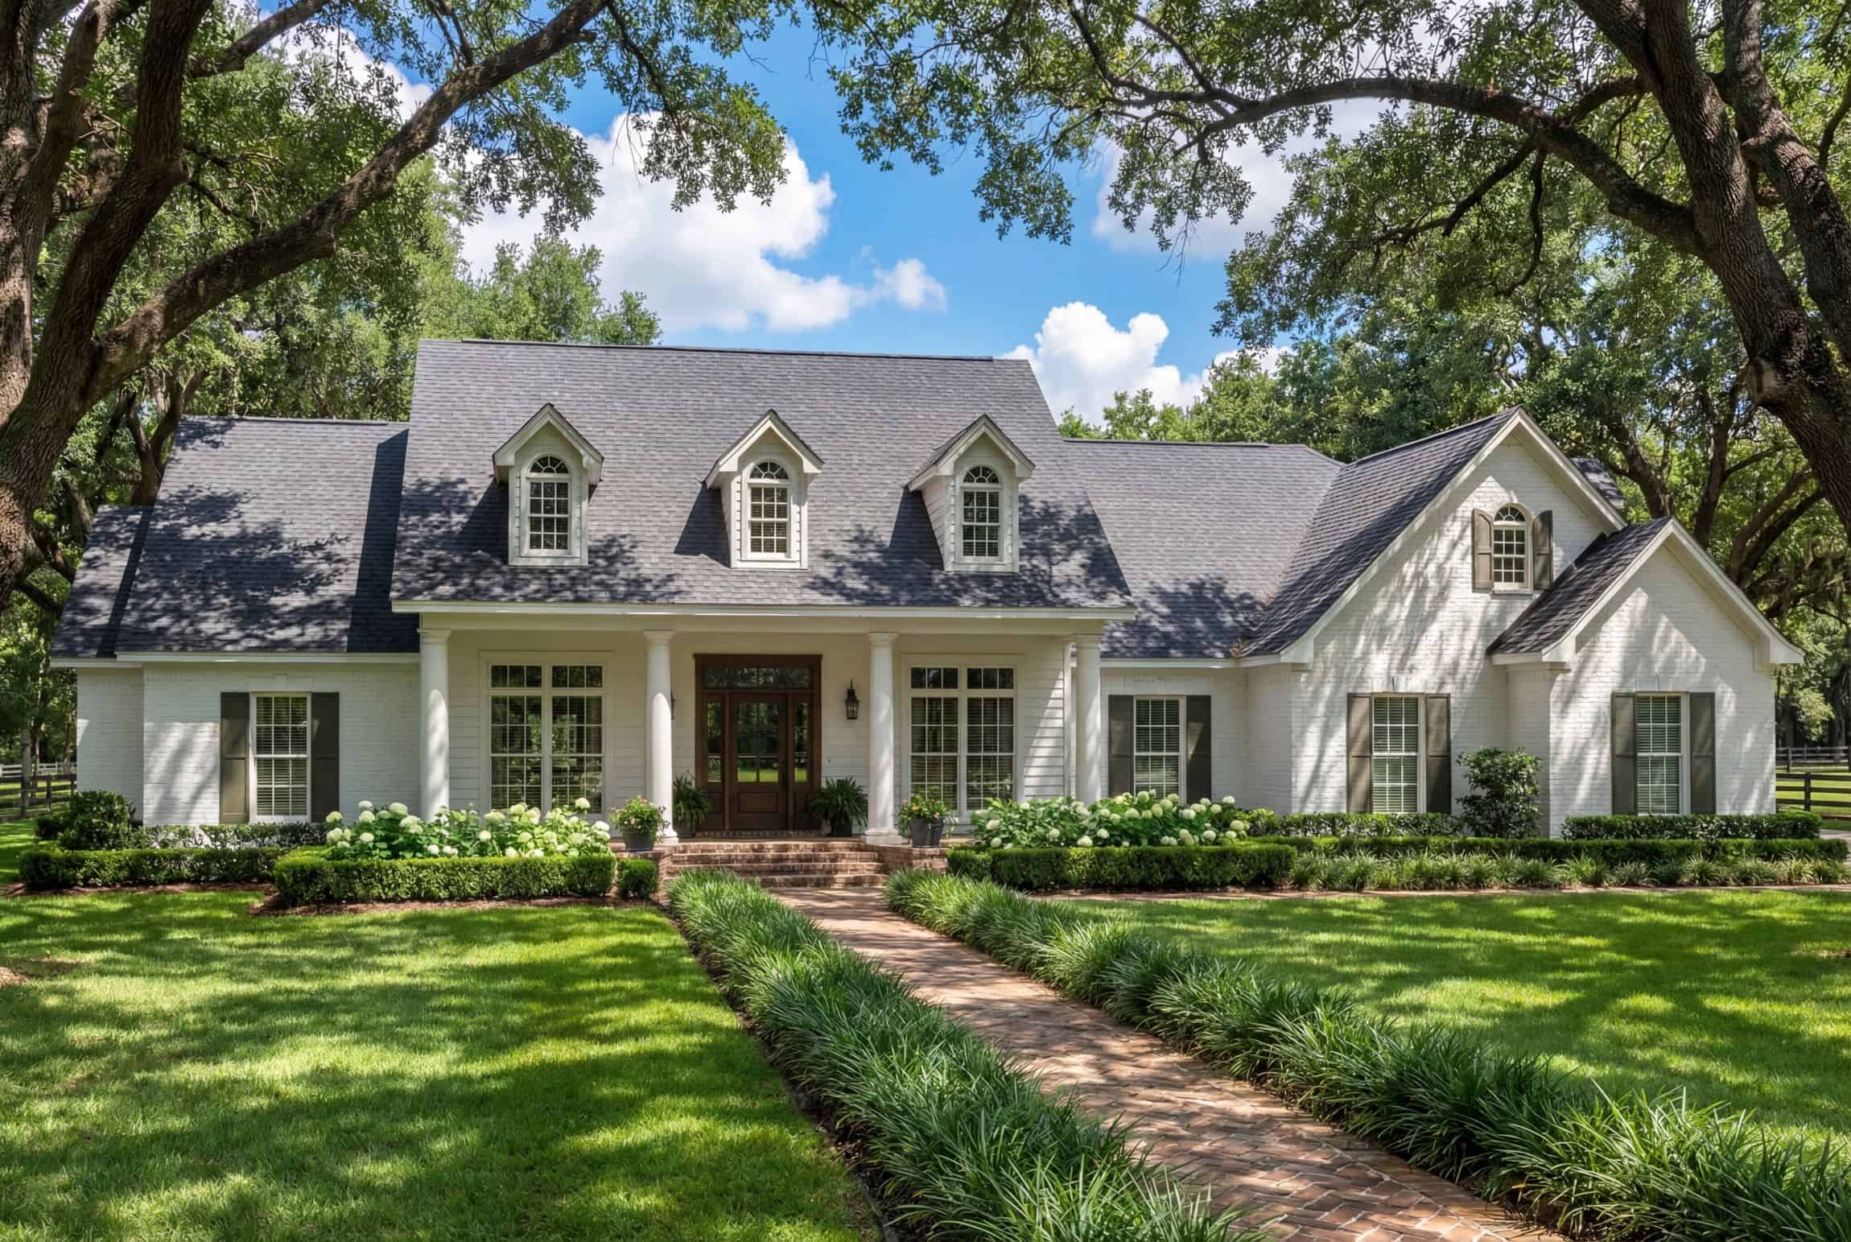
Single-story brick Country ranch elevation with three arched dormers, a columned front porch, and forward gable, Plan #141-1023.
Plan Collection
Single-story brick Country ranch elevation with three arched dormers, a columned front porch, and forward gable, Plan #141-1023.
Plan#141-1023
Starting at$1400
2000
Sq Ft
1
Story
3
Bed
2.5
Bath
2
Car
5-Bedroom, 4580 Sq Ft Shingle House Plan - 168-1132 - Front Exterior
Plan Collection
5-Bedroom, 4580 Sq Ft Shingle House Plan - 168-1132 - Front Exterior
Plan#168-1132
Starting at$3050
4580
Sq Ft
2
Story
5
Bed
5
Bath
3
Car
3-Bedroom, 2854 Sq Ft French House - Plan #142-1209 - Front Exterior
Plan Collection
3-Bedroom, 2854 Sq Ft French House - Plan #142-1209 - Front Exterior
Plan#142-1209
Starting at$1495
2854
Sq Ft
1
Story
3
Bed
2
Bath
3
Car
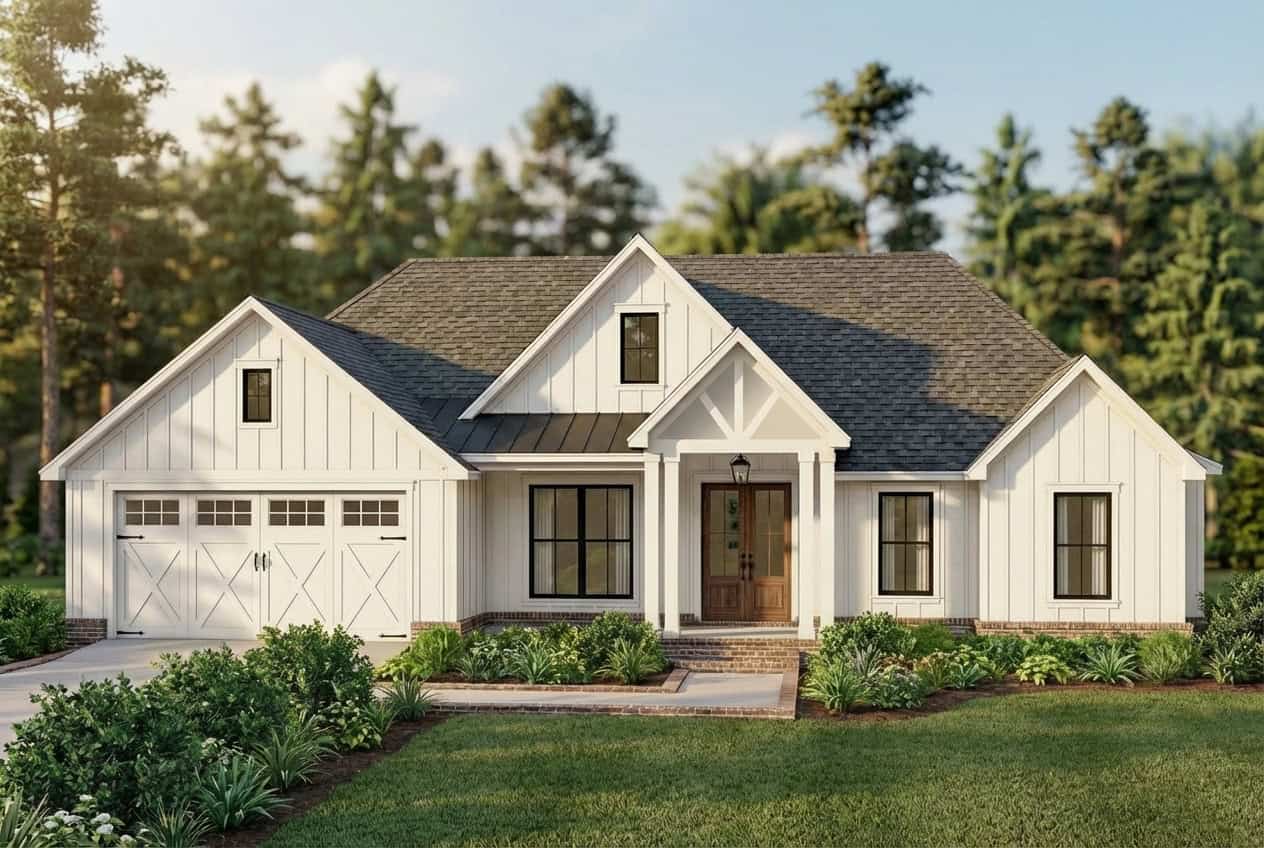
3-Bedroom, 1675 Sq Ft Country Home Plan - 142-1067 - Main Exterior
Plan Collection
3-Bedroom, 1675 Sq Ft Country Home Plan - 142-1067 - Main Exterior
Plan#142-1067
Starting at$1395
1675
Sq Ft
1
Story
3
Bed
2
Bath
2
Car
3-Bedroom, 2243 Sq Ft Ranch House - Plan #142-1266 - Front Exterior
Plan Collection
3-Bedroom, 2243 Sq Ft Ranch House - Plan #142-1266 - Front Exterior
Plan#142-1266
Starting at$1445
2243
Sq Ft
1
Story
3
Bed
2.5
Bath
2
Car
3-4 Bedroom, 2077 Sq Ft Farmhouse House - Plan #120-2624 - Front Exterior
Plan Collection
3-4 Bedroom, 2077 Sq Ft Farmhouse House - Plan #120-2624 - Front Exterior
Plan#120-2624
Starting at$1305
2077
Sq Ft
2
Story
3
Bed
2.5
Bath
2
Car
1-Bedroom, 904 Sq Ft Ranch Home - Plan #141-1325 - Main Exterior
Plan Collection
1-Bedroom, 904 Sq Ft Ranch Home - Plan #141-1325 - Main Exterior
Plan#141-1325
Starting at$900
904
Sq Ft
1
Story
1
Bed
1.5
Bath
0
Car
3-Bedroom, 1729 Sq Ft Cottage House Plan - 198-1056 - Front Exterior
Plan Collection
3-Bedroom, 1729 Sq Ft Cottage House Plan - 198-1056 - Front Exterior
Plan#198-1056
Starting at$1795
1729
Sq Ft
1
Story
3
Bed
2
Bath
2
Car
3-Bedroom, 2185 Sq Ft Cottage House Plan - 142-1096 - Front Exterior
Plan Collection
3-Bedroom, 2185 Sq Ft Cottage House Plan - 142-1096 - Front Exterior
Plan#142-1096
Starting at$1445
2185
Sq Ft
2
Story
3
Bed
2.5
Bath
2
Car
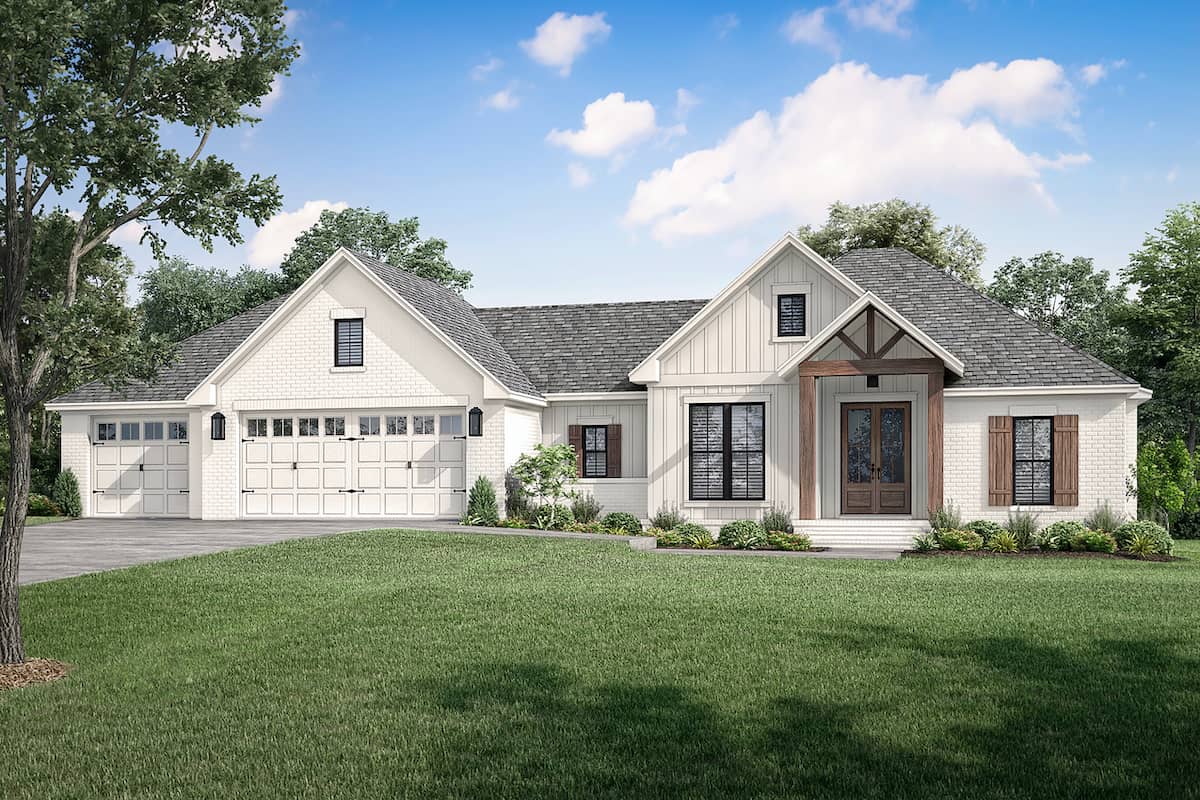
4-Bedroom, 1901 Sq Ft European House - Plan #193-1047 - Front Exterior
Plan Collection
4-Bedroom, 1901 Sq Ft European House - Plan #193-1047 - Front Exterior
Plan#193-1047
Starting at$1350
1901
Sq Ft
1
Story
4
Bed
2.5
Bath
3
Car
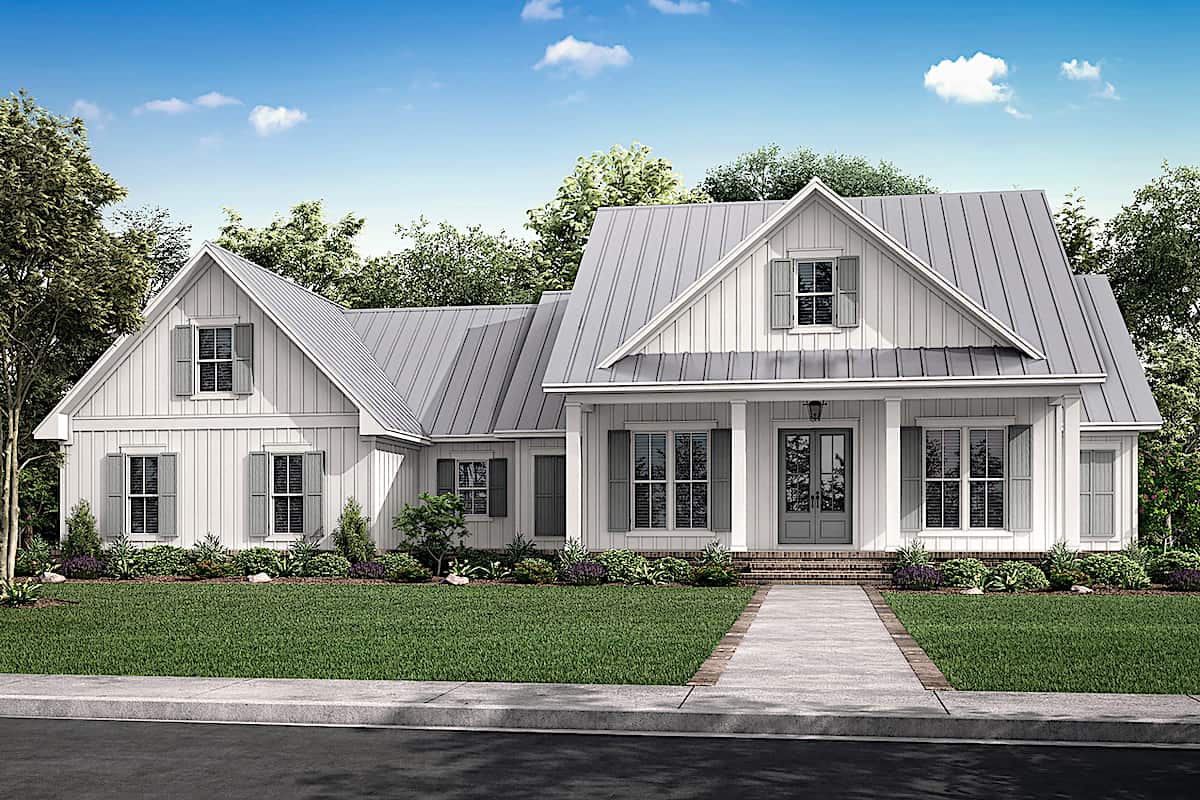
4-Bedroom, 1897 Sq Ft Farmhouse Home - Plan #193-1145 - Main Exterior
Plan Collection
4-Bedroom, 1897 Sq Ft Farmhouse Home - Plan #193-1145 - Main Exterior
Plan#193-1145
Starting at$1350
1897
Sq Ft
1
Story
4
Bed
2.5
Bath
3
Car
3-Bedroom, 1800 Sq Ft Ranch Home - Plan #141-1318 - Main Exterior
Plan Collection
3-Bedroom, 1800 Sq Ft Ranch Home - Plan #141-1318 - Main Exterior
Plan#141-1318
Starting at$1300
1800
Sq Ft
1
Story
3
Bed
2
Bath
2
Car
6-Bedroom, 1477 Sq Ft Duplex Plan - 153-1192 - Main Exterior
Plan Collection
6-Bedroom, 1477 Sq Ft Duplex Plan - 153-1192 - Main Exterior
Plan#153-1192
Starting at$1850
1481
Sq Ft
1
Story
3
Bed
2
Bath
2
Car
3-Bedroom, 1474 Sq Ft Contemporary House - Plan #206-1027 - Front Exterior
Plan Collection
3-Bedroom, 1474 Sq Ft Contemporary House - Plan #206-1027 - Front Exterior
Plan#206-1027
Starting at$1195
1474
Sq Ft
1
Story
3
Bed
2
Bath
2
Car
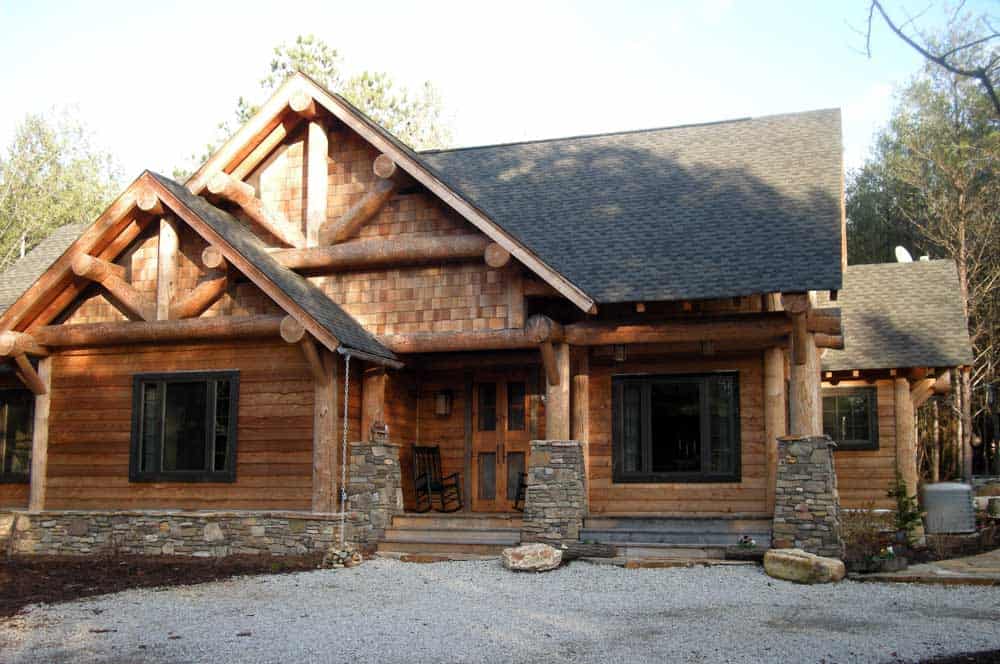
3-Bedroom, 1416 Sq Ft Rustic Home - Plan #205-1009 - Main Exterior
Plan Collection
3-Bedroom, 1416 Sq Ft Rustic Home - Plan #205-1009 - Main Exterior
Plan#205-1009
Starting at$1375
1416
Sq Ft
1
Story
3
Bed
2
Bath
0
Car
3-Bedroom, 1569 Sq Ft Craftsman Home - Plan #142-1061 - Main Exterior
Plan Collection
3-Bedroom, 1569 Sq Ft Craftsman Home - Plan #142-1061 - Main Exterior
Plan#142-1061
Starting at$1395
1569
Sq Ft
1
Story
3
Bed
2
Bath
2
Car
4-Bedroom, 2763 Sq Ft Farmhouse - Plan #142-1224 - Front Exterior
Plan Collection
4-Bedroom, 2763 Sq Ft Farmhouse - Plan #142-1224 - Front Exterior
Plan#142-1224
Starting at$1495
2763
Sq Ft
1
Story
4
Bed
3.5
Bath
3
Car
4-Bedroom, 2500 Sq Ft Country House Plan - 142-1005 - Front Exterior
Plan Collection
4-Bedroom, 2500 Sq Ft Country House Plan - 142-1005 - Front Exterior
Plan#142-1005
Starting at$1495
2500
Sq Ft
1
Story
4
Bed
3
Bath
2
Car
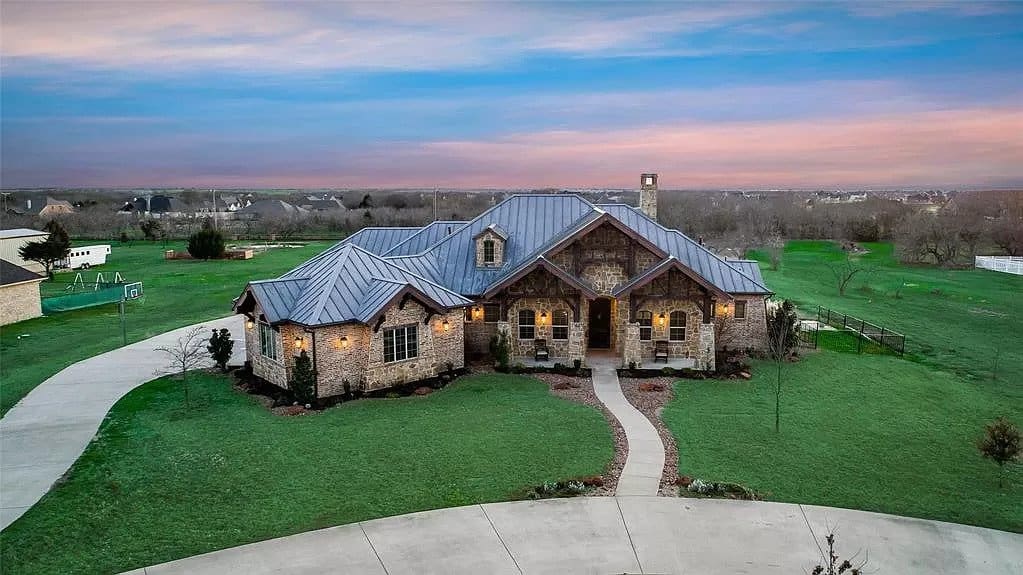
3-Bedroom, 2474 Sq Ft Craftsman ranch exterior with brick and stone cladding, courtyard entry 3-car garage, and gable-hip roofline — Plan #106-1321
Plan Collection
3-Bedroom, 2474 Sq Ft Craftsman ranch exterior with brick and stone cladding, courtyard entry 3-car garage, and gable-hip roofline — Plan #106-1321
Plan#106-1321
Starting at$1295
2474
Sq Ft
1
Story
3
Bed
3
Bath
3
Car
4-Bedroom, 5449 Sq Ft Luxury Home Plan - 161-1071 - Main Exterior
Plan Collection
4-Bedroom, 5449 Sq Ft Luxury Home Plan - 161-1071 - Main Exterior
Plan#161-1071
Starting at$4200
5449
Sq Ft
2
Story
4
Bed
4.5
Bath
4
Car
2-Bedroom, 1257 Sq Ft Ranch House - Plan #142-1236 - Front Exterior
Plan Collection
2-Bedroom, 1257 Sq Ft Ranch House - Plan #142-1236 - Front Exterior
Plan#142-1236
Starting at$1345
1257
Sq Ft
1
Story
2
Bed
2
Bath
0
Car
3-Bedroom, 2045 Sq Ft Ranch House - Plan #198-1024 - Front Exterior
Plan Collection
3-Bedroom, 2045 Sq Ft Ranch House - Plan #198-1024 - Front Exterior
Plan#198-1024
Starting at$1495
2045
Sq Ft
1
Story
3
Bed
2.5
Bath
2
Car
4-Bedroom, 1992 Sq Ft Contemporary Home - Plan #142-1241 - Main Exterior
Plan Collection
4-Bedroom, 1992 Sq Ft Contemporary Home - Plan #142-1241 - Main Exterior
Plan#142-1241
Starting at$1395
1992
Sq Ft
1
Story
4
Bed
2
Bath
2
Car
4-Bedroom, 1889 Sq Ft Contemporary Home - Plan #206-1004 - Main Exterior
Plan Collection
4-Bedroom, 1889 Sq Ft Contemporary Home - Plan #206-1004 - Main Exterior
Plan#206-1004
Starting at$1245
1889
Sq Ft
1
Story
4
Bed
2
Bath
2
Car
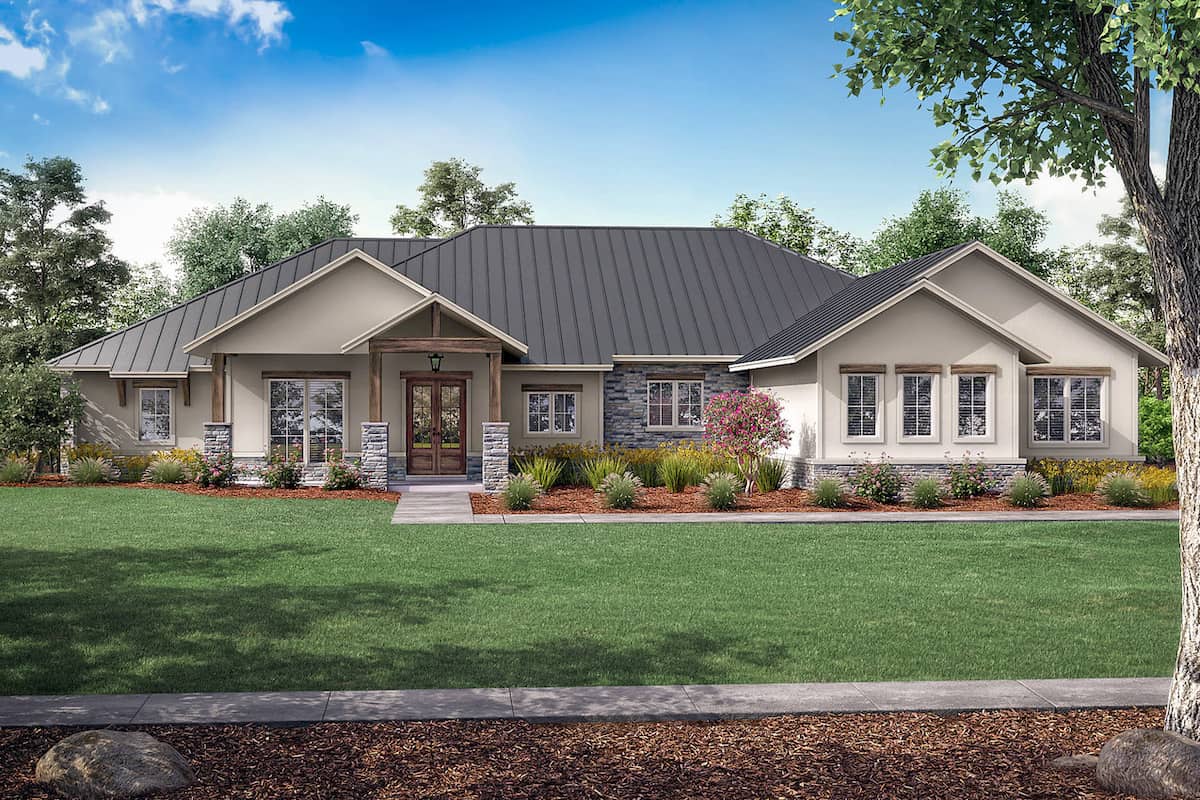
Single-story brick Country ranch elevation with three arched dormers, a columned front porch, and forward gable, Plan #141-1023.
Plan Collection
Single-story brick Country ranch elevation with three arched dormers, a columned front porch, and forward gable, Plan #141-1023.
Plan#141-1023
Starting at$1400
2000
Sq Ft
1
Story
3
Bed
2.5
Bath
2
Car
5-Bedroom, 4580 Sq Ft Shingle House Plan - 168-1132 - Front Exterior
Plan Collection
5-Bedroom, 4580 Sq Ft Shingle House Plan - 168-1132 - Front Exterior
Plan#168-1132
Starting at$3050
4580
Sq Ft
2
Story
5
Bed
5
Bath
3
Car
3-Bedroom, 2854 Sq Ft French House - Plan #142-1209 - Front Exterior
Plan Collection
3-Bedroom, 2854 Sq Ft French House - Plan #142-1209 - Front Exterior
Plan#142-1209
Starting at$1495
2854
Sq Ft
1
Story
3
Bed
2
Bath
3
Car
3-Bedroom, 1675 Sq Ft Country Home Plan - 142-1067 - Main Exterior
Plan Collection
3-Bedroom, 1675 Sq Ft Country Home Plan - 142-1067 - Main Exterior
Plan#142-1067
Starting at$1395
1675
Sq Ft
1
Story
3
Bed
2
Bath
2
Car
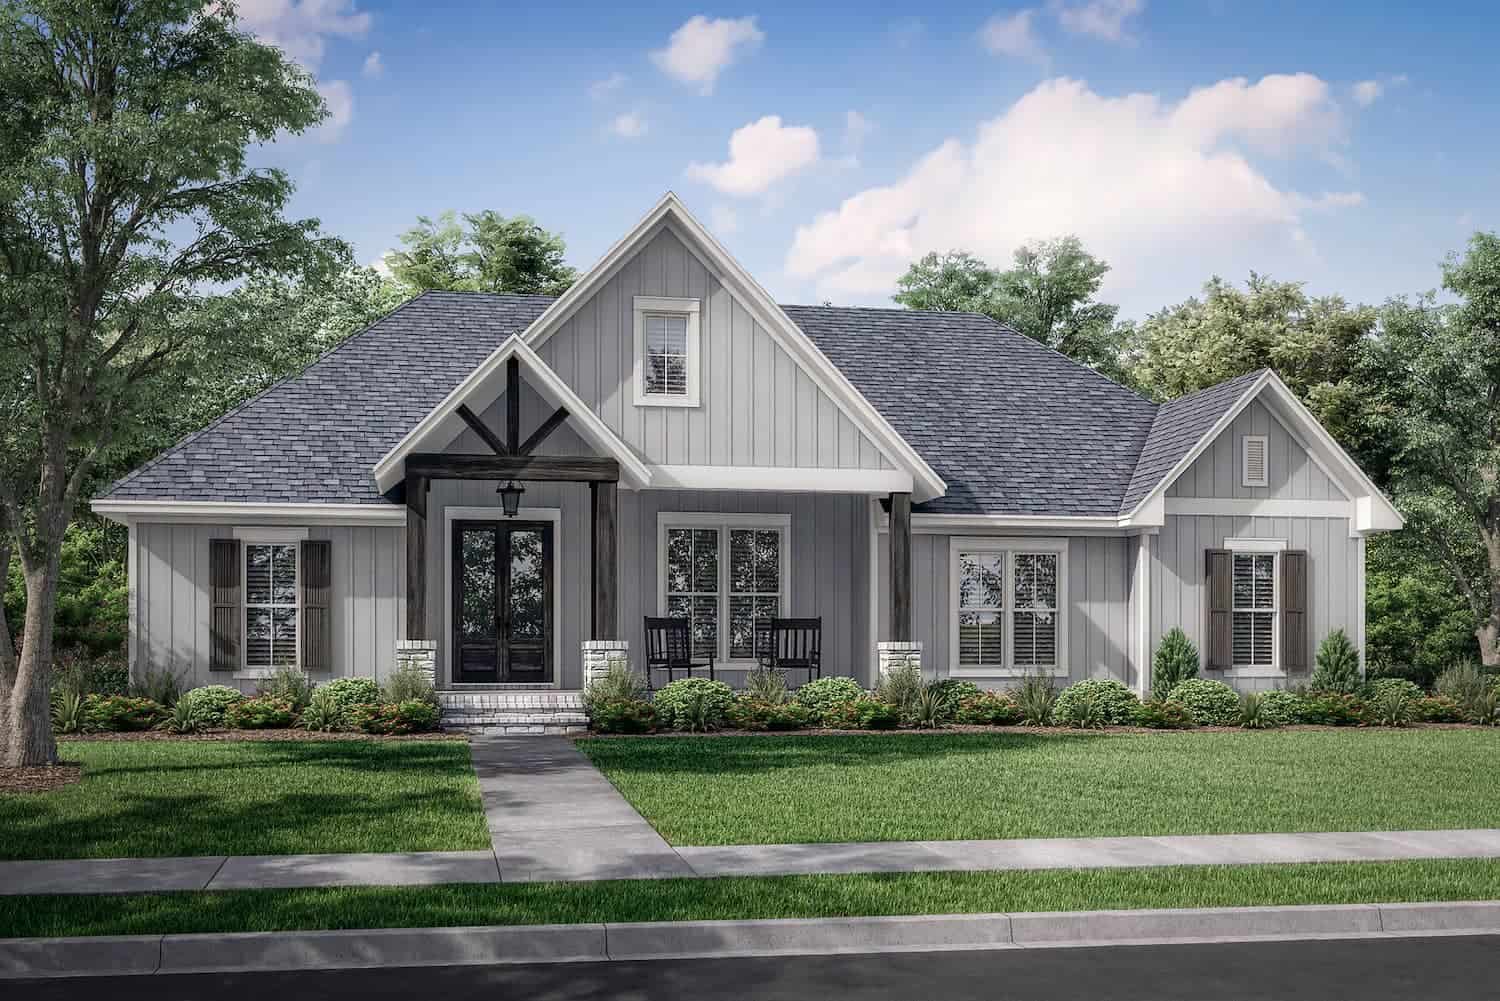
3-Bedroom, 2243 Sq Ft Ranch House - Plan #142-1266 - Front Exterior
Plan Collection
3-Bedroom, 2243 Sq Ft Ranch House - Plan #142-1266 - Front Exterior
Plan#142-1266
Starting at$1445
2243
Sq Ft
1
Story
3
Bed
2.5
Bath
2
Car
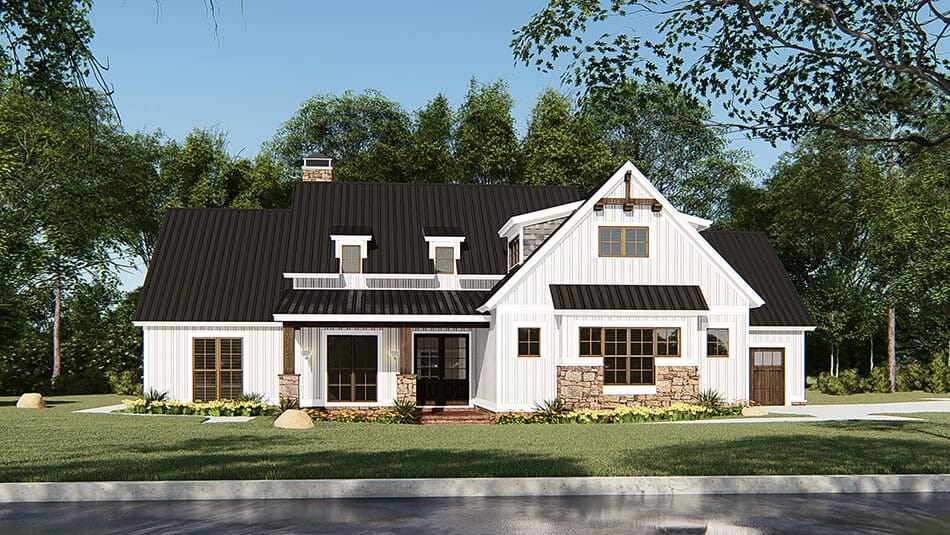
3-4 Bedroom, 2077 Sq Ft Farmhouse House - Plan #120-2624 - Front Exterior
Plan Collection
3-4 Bedroom, 2077 Sq Ft Farmhouse House - Plan #120-2624 - Front Exterior
Plan#120-2624
Starting at$1305
2077
Sq Ft
2
Story
3
Bed
2.5
Bath
2
Car
1-Bedroom, 904 Sq Ft Ranch Home - Plan #141-1325 - Main Exterior
Plan Collection
1-Bedroom, 904 Sq Ft Ranch Home - Plan #141-1325 - Main Exterior
Plan#141-1325
Starting at$900
904
Sq Ft
1
Story
1
Bed
1.5
Bath
0
Car
3-Bedroom, 1729 Sq Ft Cottage House Plan - 198-1056 - Front Exterior
Plan Collection
3-Bedroom, 1729 Sq Ft Cottage House Plan - 198-1056 - Front Exterior
Plan#198-1056
Starting at$1795
1729
Sq Ft
1
Story
3
Bed
2
Bath
2
Car
3-Bedroom, 2185 Sq Ft Cottage House Plan - 142-1096 - Front Exterior
Plan Collection
3-Bedroom, 2185 Sq Ft Cottage House Plan - 142-1096 - Front Exterior
Plan#142-1096
Starting at$1445
2185
Sq Ft
2
Story
3
Bed
2.5
Bath
2
Car
4-Bedroom, 1901 Sq Ft European House - Plan #193-1047 - Front Exterior
Plan Collection
4-Bedroom, 1901 Sq Ft European House - Plan #193-1047 - Front Exterior
Plan#193-1047
Starting at$1350
1901
Sq Ft
1
Story
4
Bed
2.5
Bath
3
Car
4-Bedroom, 1897 Sq Ft Farmhouse Home - Plan #193-1145 - Main Exterior
Plan Collection
4-Bedroom, 1897 Sq Ft Farmhouse Home - Plan #193-1145 - Main Exterior
Plan#193-1145
Starting at$1350
1897
Sq Ft
1
Story
4
Bed
2.5
Bath
3
Car
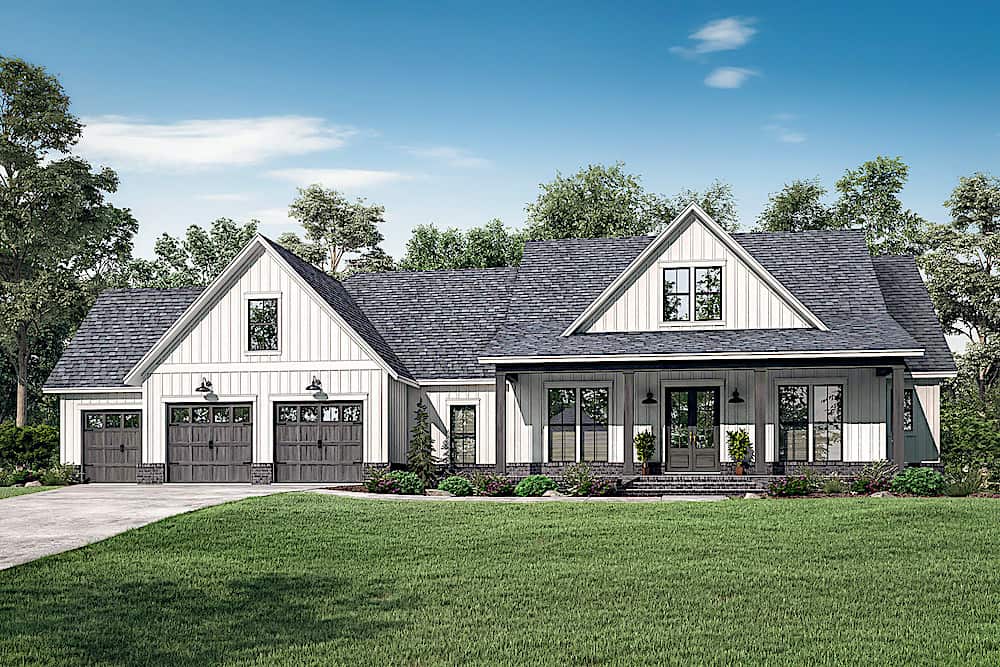
3-Bedroom, 1800 Sq Ft Ranch Home - Plan #141-1318 - Main Exterior
Plan Collection
3-Bedroom, 1800 Sq Ft Ranch Home - Plan #141-1318 - Main Exterior
Plan#141-1318
Starting at$1300
1800
Sq Ft
1
Story
3
Bed
2
Bath
2
Car
6-Bedroom, 1477 Sq Ft Duplex Plan - 153-1192 - Main Exterior
Plan Collection
6-Bedroom, 1477 Sq Ft Duplex Plan - 153-1192 - Main Exterior
Plan#153-1192
Starting at$1850
1481
Sq Ft
1
Story
3
Bed
2
Bath
2
Car
3-Bedroom, 1474 Sq Ft Contemporary House - Plan #206-1027 - Front Exterior
Plan Collection
3-Bedroom, 1474 Sq Ft Contemporary House - Plan #206-1027 - Front Exterior
Plan#206-1027
Starting at$1195
1474
Sq Ft
1
Story
3
Bed
2
Bath
2
Car
3-Bedroom, 1416 Sq Ft Rustic Home - Plan #205-1009 - Main Exterior
Plan Collection
3-Bedroom, 1416 Sq Ft Rustic Home - Plan #205-1009 - Main Exterior
Plan#205-1009
Starting at$1375
1416
Sq Ft
1
Story
3
Bed
2
Bath
0
Car
3-Bedroom, 1569 Sq Ft Craftsman Home - Plan #142-1061 - Main Exterior
Plan Collection
3-Bedroom, 1569 Sq Ft Craftsman Home - Plan #142-1061 - Main Exterior
Plan#142-1061
Starting at$1395
1569
Sq Ft
1
Story
3
Bed
2
Bath
2
Car
4-Bedroom, 2763 Sq Ft Farmhouse - Plan #142-1224 - Front Exterior
Plan Collection
4-Bedroom, 2763 Sq Ft Farmhouse - Plan #142-1224 - Front Exterior
Plan#142-1224
Starting at$1495
2763
Sq Ft
1
Story
4
Bed
3.5
Bath
3
Car
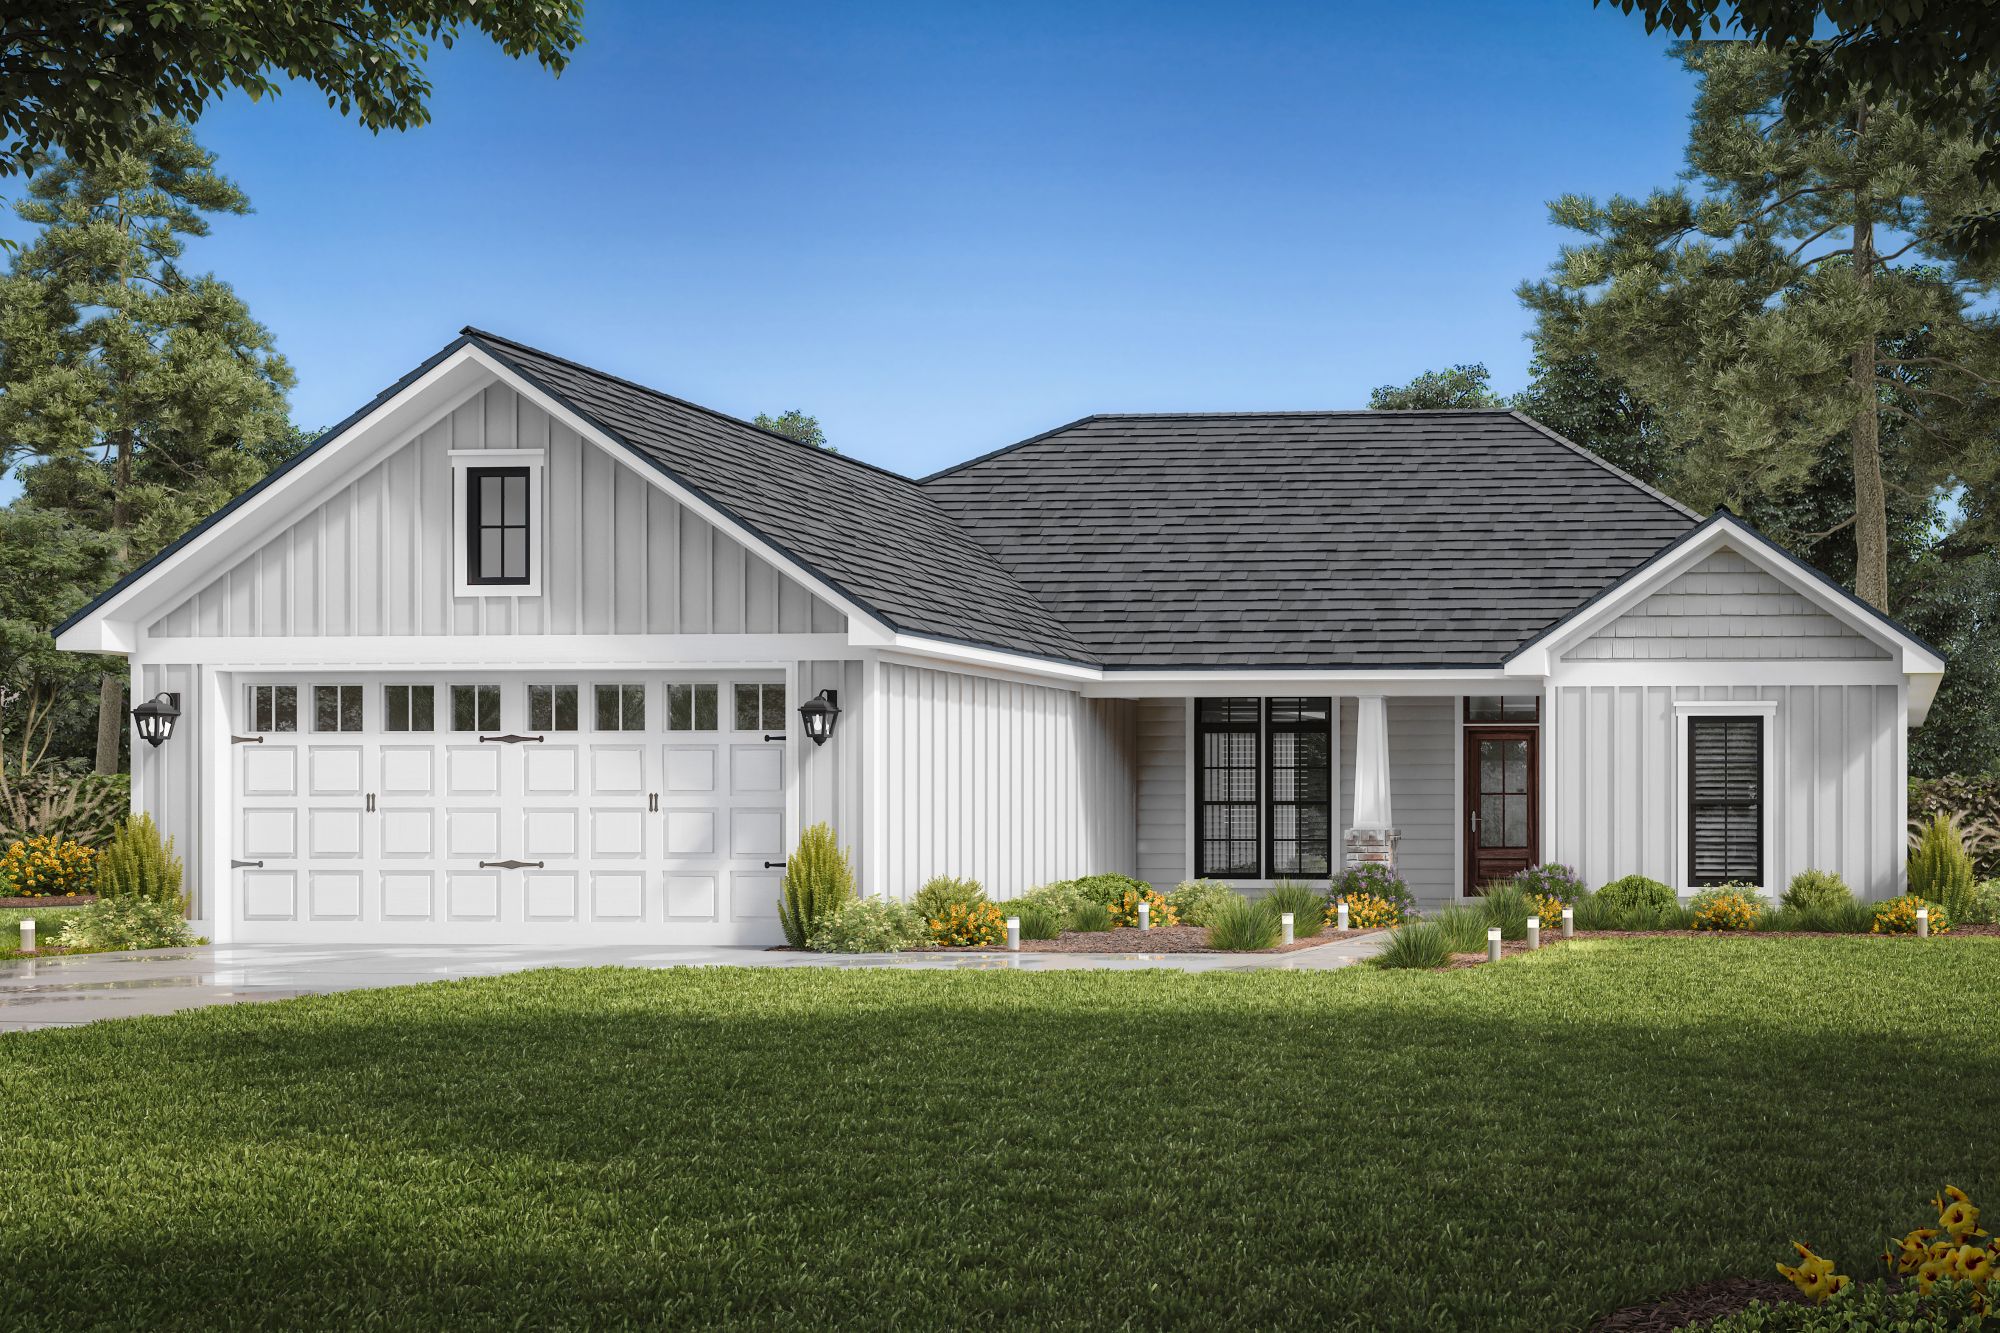
4-Bedroom, 2500 Sq Ft Country House Plan - 142-1005 - Front Exterior
Plan Collection
4-Bedroom, 2500 Sq Ft Country House Plan - 142-1005 - Front Exterior
Plan#142-1005
Starting at$1495
2500
Sq Ft
1
Story
4
Bed
3
Bath
2
Car
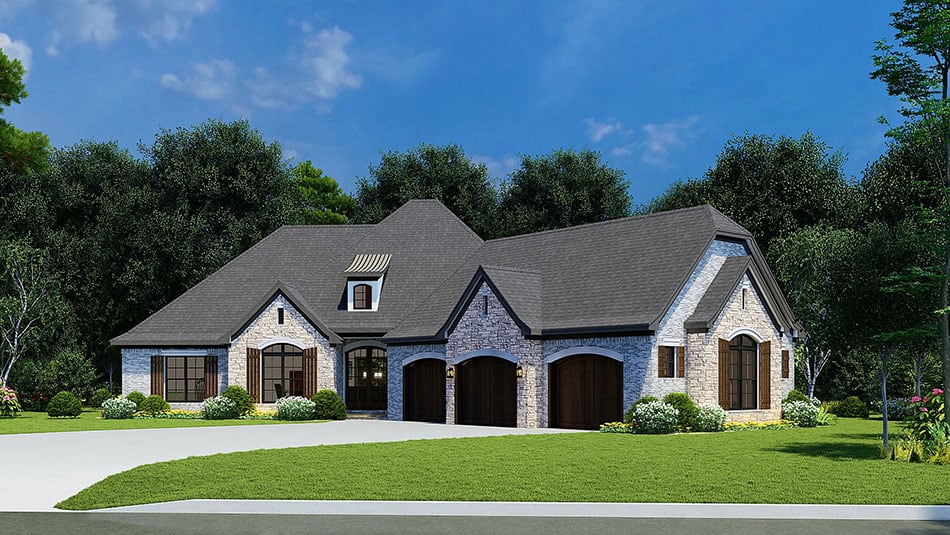
3-Bedroom, 2474 Sq Ft Craftsman ranch exterior with brick and stone cladding, courtyard entry 3-car garage, and gable-hip roofline — Plan #106-1321
Plan Collection
3-Bedroom, 2474 Sq Ft Craftsman ranch exterior with brick and stone cladding, courtyard entry 3-car garage, and gable-hip roofline — Plan #106-1321
Plan#106-1321
Starting at$1295
2474
Sq Ft
1
Story
3
Bed
3
Bath
3
Car
4-Bedroom, 5449 Sq Ft Luxury Home Plan - 161-1071 - Main Exterior
Plan Collection
4-Bedroom, 5449 Sq Ft Luxury Home Plan - 161-1071 - Main Exterior
Plan#161-1071
Starting at$4200
5449
Sq Ft
2
Story
4
Bed
4.5
Bath
4
Car
12345...517