Ranch, Florida Style House Plans

5,440
Plan Results
4-Bedroom, 1649 Sq Ft Contemporary House - Plan #193-1100 - Front Exterior
Plan Collection
4-Bedroom, 1649 Sq Ft Contemporary House - Plan #193-1100 - Front Exterior
Plan#193-1100
Starting at$1100
1649
Sq Ft
1
Story
4
Bed
2
Bath
2
Car

3–4-Bedroom, 2059–3160 Sq Ft Farmhouse Home - Plan #169-1190 - Main Exterior
Plan Collection
3–4-Bedroom, 2059–3160 Sq Ft Farmhouse Home - Plan #169-1190 - Main Exterior
Plan#169-1190
Starting at$1025
2059
Sq Ft
1
Story
3
Bed
2
Bath
2
Car

4-Bedroom, 2073 Sq Ft Transitional Ranch Home - Plan #204-1007 - Main Exterior
Plan Collection
4-Bedroom, 2073 Sq Ft Transitional Ranch Home - Plan #204-1007 - Main Exterior
Plan#204-1007
Starting at$1640
2073
Sq Ft
1
Story
4
Bed
2
Bath
2
Car

4-Bedroom, 2089 Sq Ft Country Ranch Home - Plan 108-1973 - Main Exterior
Plan Collection
4-Bedroom, 2089 Sq Ft Country Ranch Home - Plan 108-1973 - Main Exterior
Plan#108-1973
Starting at$945
2089
Sq Ft
1.5
Story
4
Bed
2
Bath
2
Car
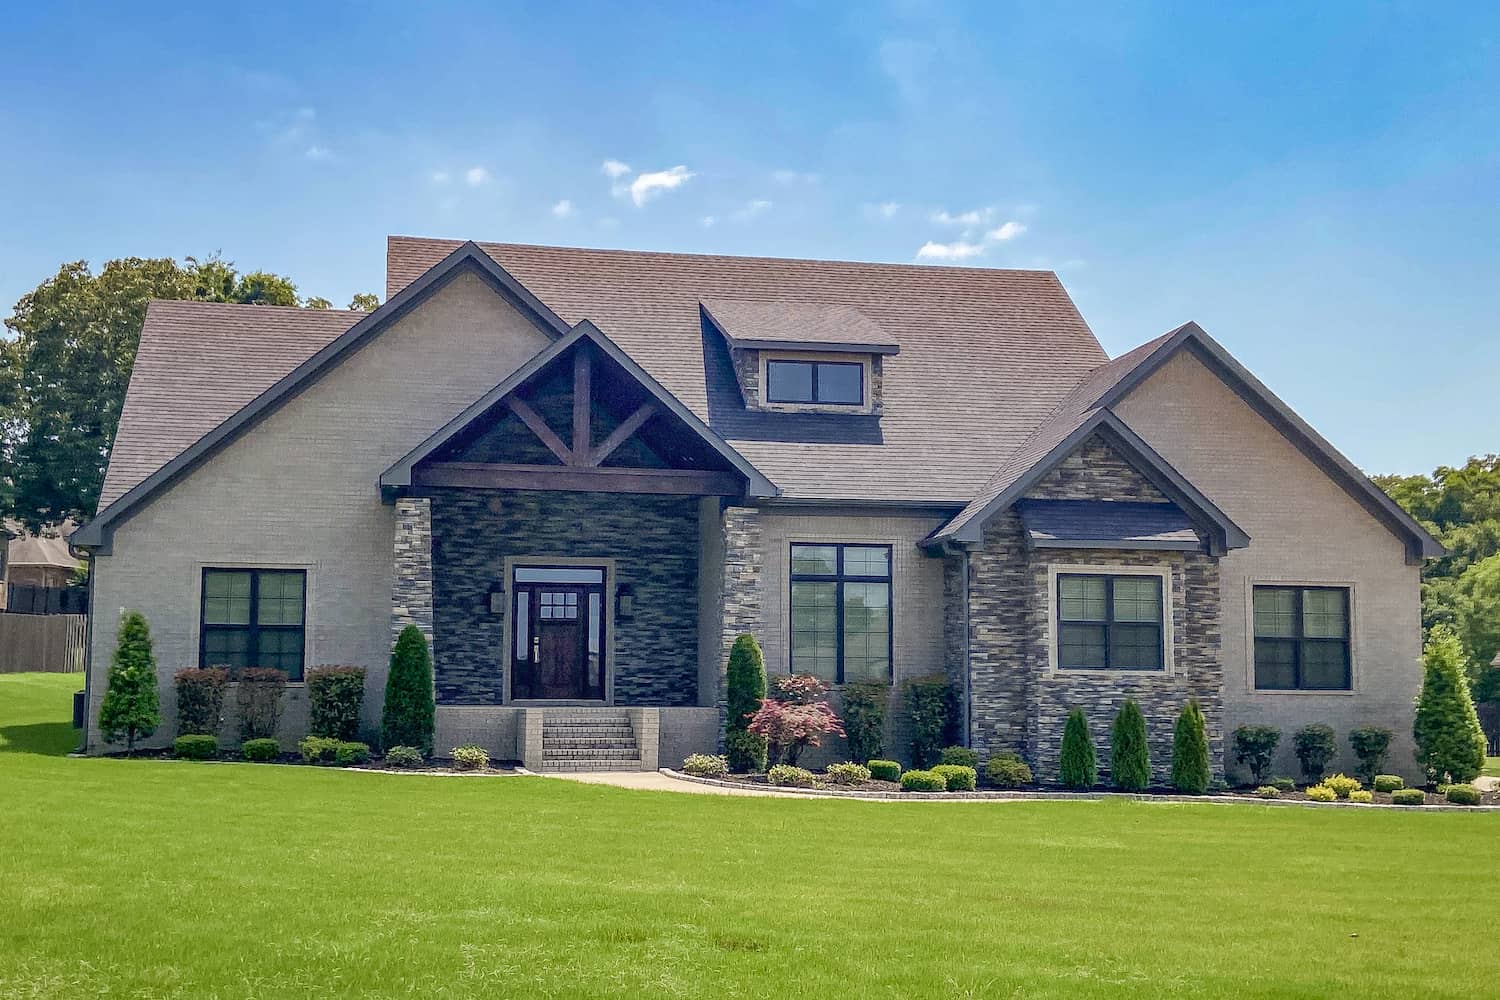
4-Bedroom, 3206 Sq Ft Rustic House - Plan #153-1029 - Front Exterior
Plan Collection
4-Bedroom, 3206 Sq Ft Rustic House - Plan #153-1029 - Front Exterior
Plan#153-1029
Starting at$1550
3206
Sq Ft
1
Story
4
Bed
3.5
Bath
3
Car

3–7-Bedroom, 1992-4497 Sq Ft Traditional House - Plan #187-1124 - Front Exterior
Plan Collection
3–7-Bedroom, 1992-4497 Sq Ft Traditional House - Plan #187-1124 - Front Exterior
Plan#187-1124
Starting at$1150
1992
Sq Ft
1
Story
3
Bed
2.5
Bath
4
Car

3-Bedroom, 1808 Sq Ft Ranch House - Plan #126-1824 - Front Exterior
Plan Collection
3-Bedroom, 1808 Sq Ft Ranch House - Plan #126-1824 - Front Exterior
Plan#126-1824
Starting at$1740
1808
Sq Ft
1
Story
3
Bed
2
Bath
2
Car
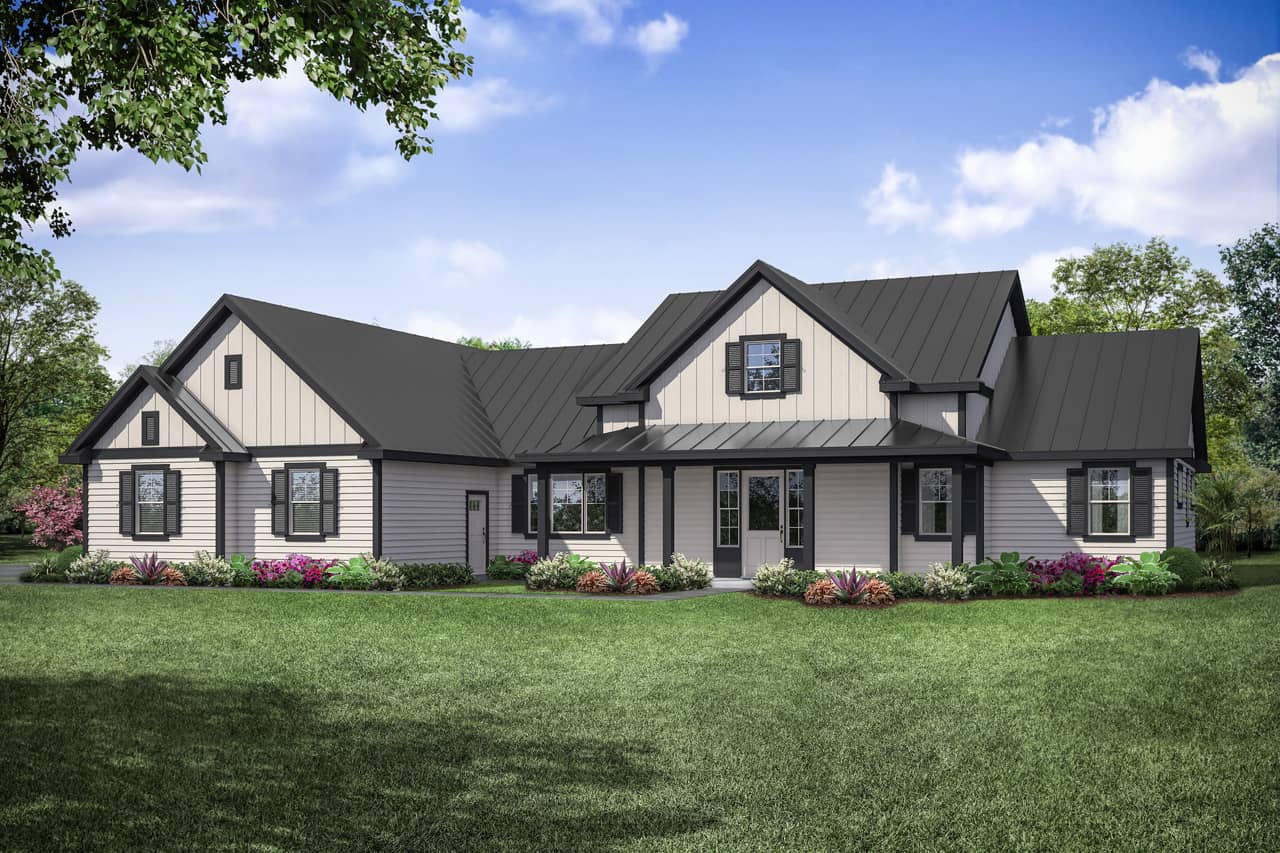
3-Bedroom, 2779 Sq Ft Ranch House - Plan #108-1942 - Front Exterior
Plan Collection
3-Bedroom, 2779 Sq Ft Ranch House - Plan #108-1942 - Front Exterior
Plan#108-1942
Starting at$1100
2779
Sq Ft
1
Story
3
Bed
2.5
Bath
3
Car

3-Bedroom, 2001 Sq Ft Craftsman Home Plan - 141-1271 - Main Exterior
Plan Collection
3-Bedroom, 2001 Sq Ft Craftsman Home Plan - 141-1271 - Main Exterior
Plan#141-1271
Starting at$1400
2001
Sq Ft
1
Story
3
Bed
2.5
Bath
2
Car

4-Bedroom, 2759 Sq Ft Country House Plan - 142-1181 - Front Exterior
Plan Collection
4-Bedroom, 2759 Sq Ft Country House Plan - 142-1181 - Front Exterior
Plan#142-1181
Starting at$1495
2759
Sq Ft
1
Story
4
Bed
3.5
Bath
2
Car
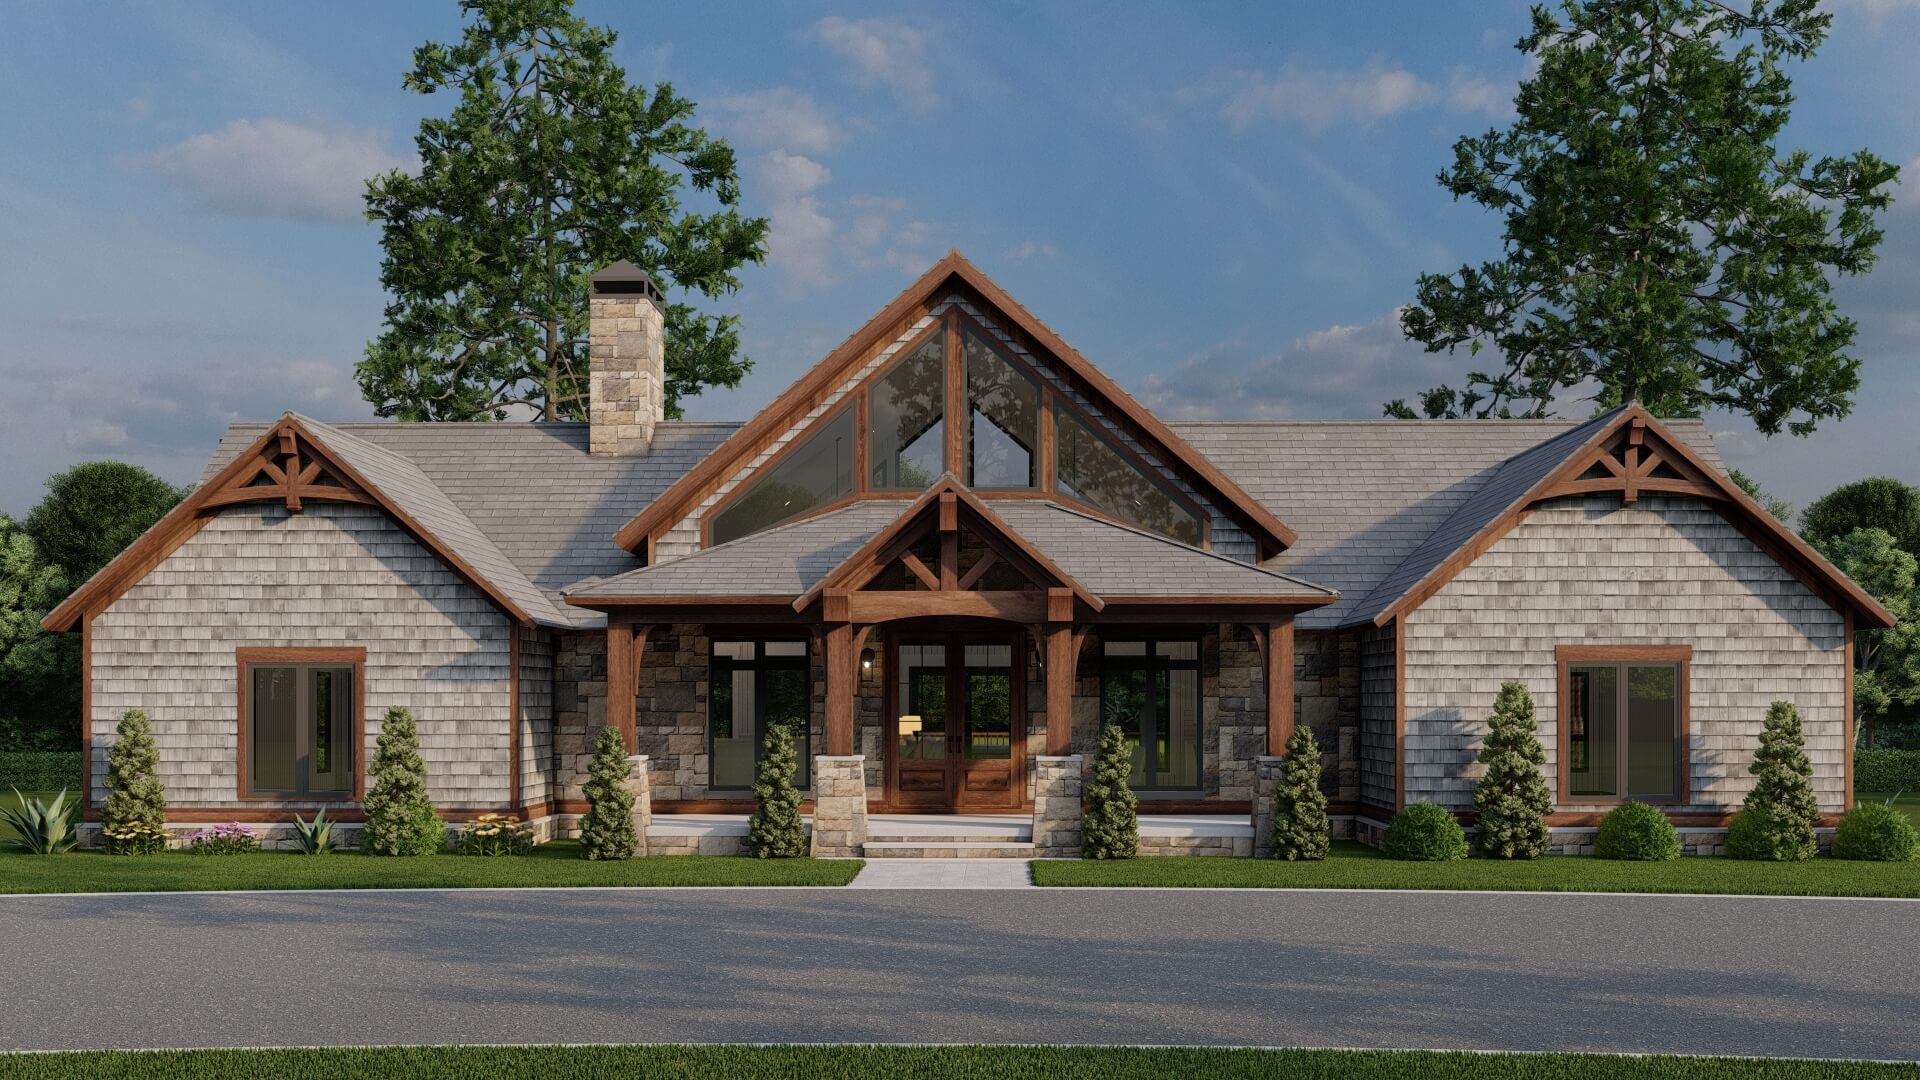
3-Bedroom, 3415 Sq Ft Ranch Home - Plan #193-1078 - Main Exterior
Plan Collection
3-Bedroom, 3415 Sq Ft Ranch Home - Plan #193-1078 - Main Exterior
Plan#193-1078
Starting at$1850
3415
Sq Ft
1
Story
3
Bed
3
Bath
0
Car

3-Bedroom, 2405 Sq Ft Ranch Home Plan - 194-1004 - Main Exterior
Plan Collection
3-Bedroom, 2405 Sq Ft Ranch Home Plan - 194-1004 - Main Exterior
Plan#194-1004
Starting at$1595
2405
Sq Ft
1
Story
3
Bed
3
Bath
3
Car

4–5-Bedroom, 4406 Sq Ft Ranch Home Plan – 101-2028 - Main Exterior
Plan Collection
4–5-Bedroom, 4406 Sq Ft Ranch Home Plan – 101-2028 - Main Exterior
Plan#101-2028
Starting at$4318
4406
Sq Ft
2
Story
4
Bed
3.5
Bath
4
Car
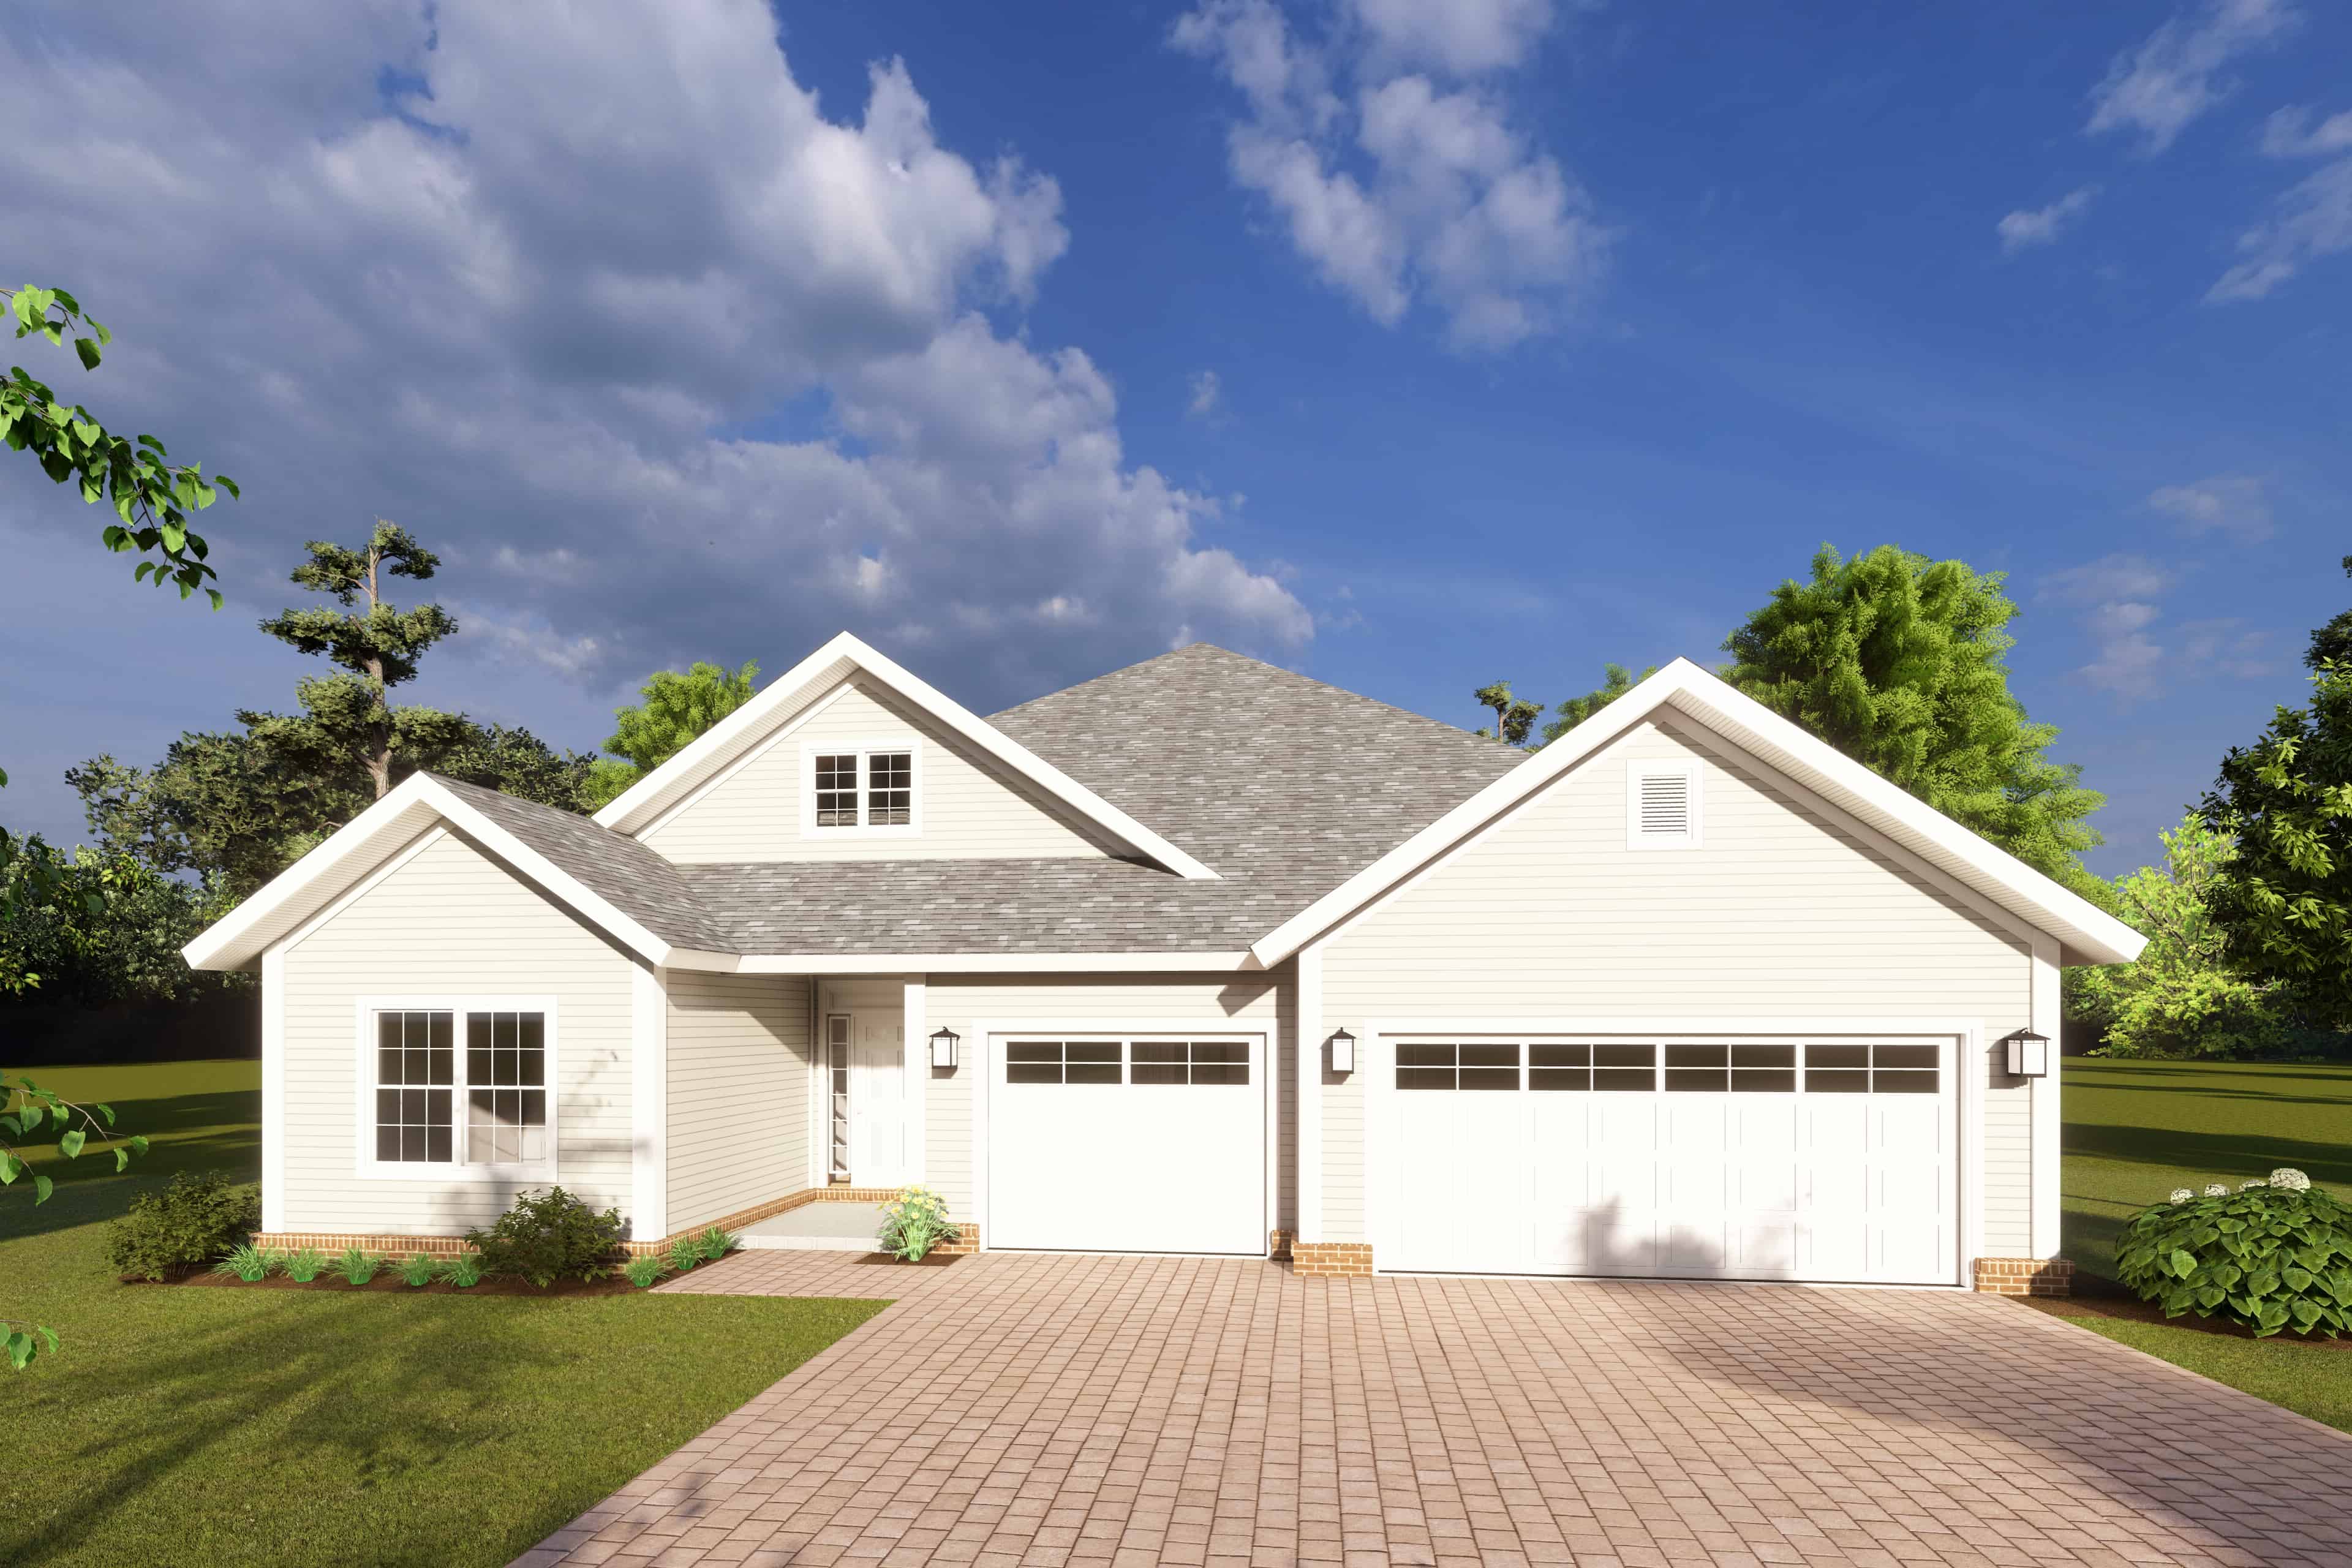
5-Bedroom, 1996 Sq Ft Texas Style Home Plan - 178-1223 - Main Exterior
Plan Collection
5-Bedroom, 1996 Sq Ft Texas Style Home Plan - 178-1223 - Main Exterior
Plan#178-1223
Starting at$1105
1996
Sq Ft
1
Story
5
Bed
3
Bath
3
Car

3-Bedroom, 2009 Sq Ft Ranch Home - Plan #169-1196 - Main Exterior
Plan Collection
3-Bedroom, 2009 Sq Ft Ranch Home - Plan #169-1196 - Main Exterior
Plan#169-1196
Starting at$870
2009
Sq Ft
1
Story
3
Bed
2.5
Bath
2
Car
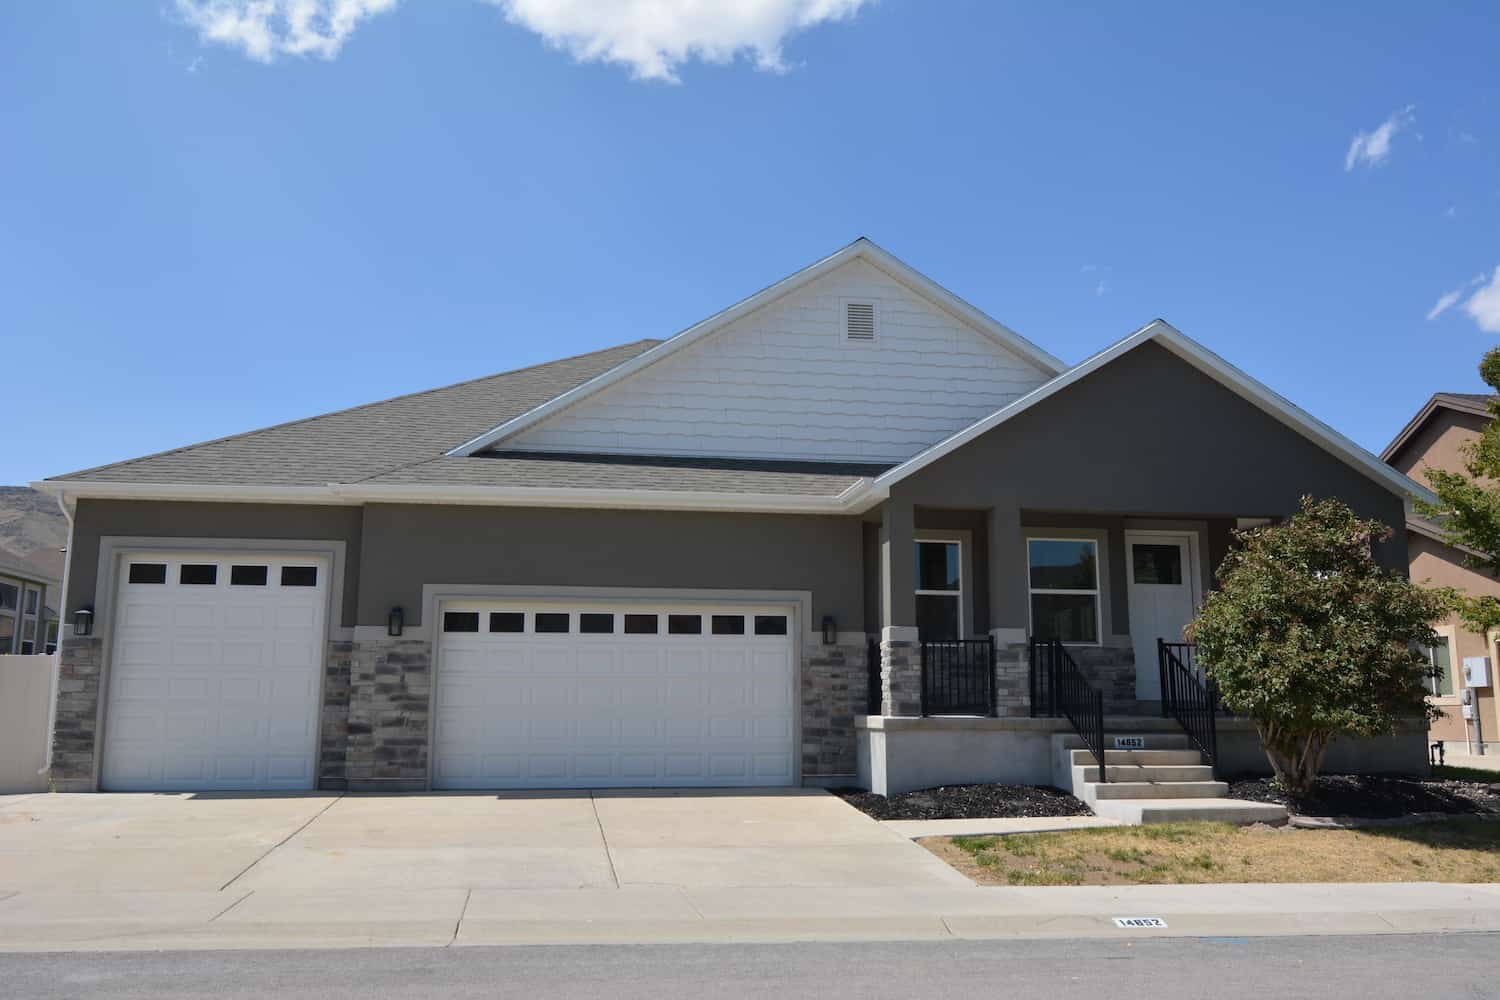
3–7-Bedroom, 2244–4488 Sq Ft Ranch Home - Plan #187-1163 - Main Exterior
Plan Collection
3–7-Bedroom, 2244–4488 Sq Ft Ranch Home - Plan #187-1163 - Main Exterior
Plan#187-1163
Starting at$1250
2244
Sq Ft
1
Story
3
Bed
2.5
Bath
3
Car

3-Bedroom, 2237 Sq Ft Cottage Home - Plan #198-1128 - Main Exterior
Plan Collection
3-Bedroom, 2237 Sq Ft Cottage Home - Plan #198-1128 - Main Exterior
Plan#198-1128
Starting at$940
2237
Sq Ft
1
Story
3
Bed
2
Bath
2
Car

4-Bedroom, 1599 Sq Ft Ranch Home - Plan #108-1997 - Main Exterior
Plan Collection
4-Bedroom, 1599 Sq Ft Ranch Home - Plan #108-1997 - Main Exterior
Plan#108-1997
Starting at$920
1599
Sq Ft
1
Story
4
Bed
2
Bath
2
Car
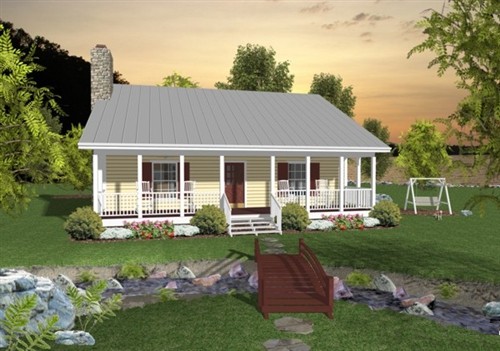
2-Bedroom, 953 Sq Ft Small Ranch Home Plan - 109-1010 - Main Exterior
Plan Collection
2-Bedroom, 953 Sq Ft Small Ranch Home Plan - 109-1010 - Main Exterior
Plan#109-1010
Starting at$1045
953
Sq Ft
1
Story
2
Bed
1.5
Bath
0
Car
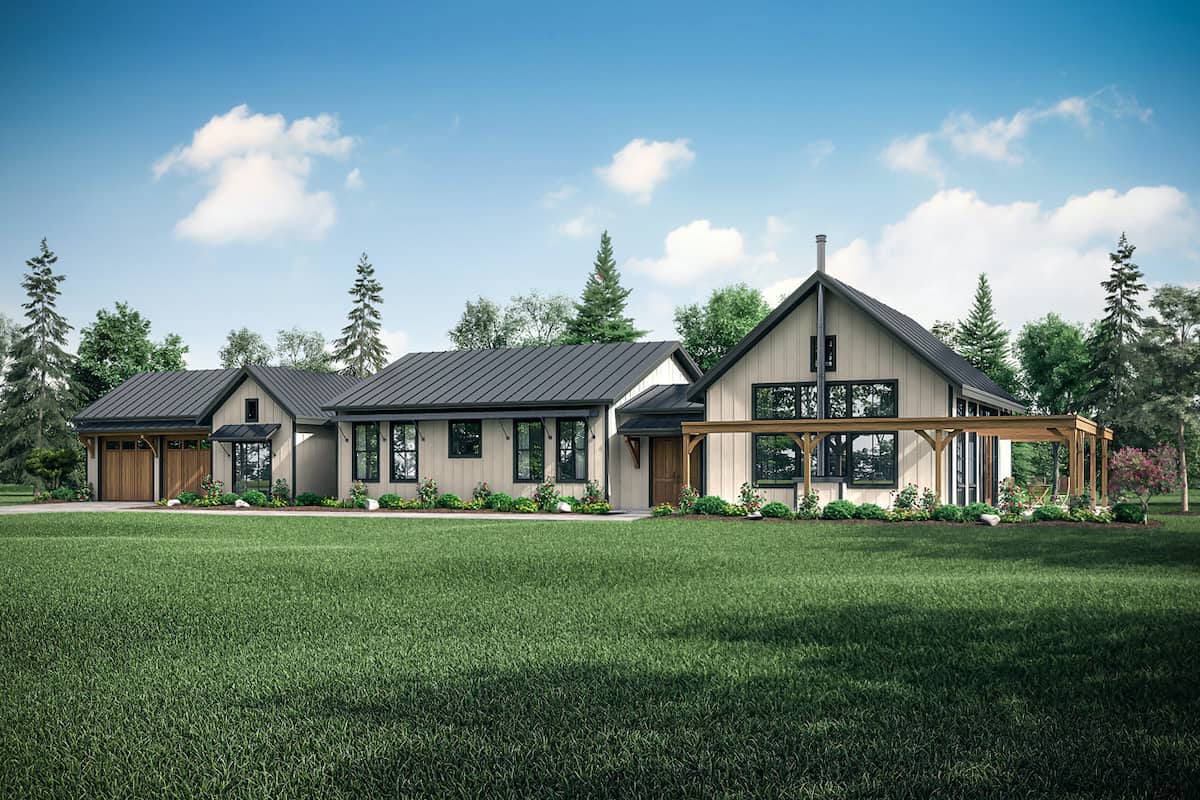
3–4-Bedroom, 3259 Sq Ft Contemporary Home - Plan #108-1988 - Main Exterior
Plan Collection
3–4-Bedroom, 3259 Sq Ft Contemporary Home - Plan #108-1988 - Main Exterior
Plan#108-1988
Starting at$1510
3259
Sq Ft
1
Story
3
Bed
2
Bath
2
Car

4-Bedroom, 2204 Sq Ft Country Home Plan - 141-1131 - Main Exterior
Plan Collection
4-Bedroom, 2204 Sq Ft Country Home Plan - 141-1131 - Main Exterior
Plan#141-1131
Starting at$1400
2204
Sq Ft
1
Story
4
Bed
2.5
Bath
2
Car

3-Bedroom, 2026 Sq Ft Ranch Home - Plan #192-1062 - Main Exterior
Plan Collection
3-Bedroom, 2026 Sq Ft Ranch Home - Plan #192-1062 - Main Exterior
Plan#192-1062
Starting at$500
2026
Sq Ft
1
Story
3
Bed
2.5
Bath
2
Car

4-Bedroom, 1512 Sq Ft Ranch House Plan - 117-1047 - Front Exterior
Plan Collection
4-Bedroom, 1512 Sq Ft Ranch House Plan - 117-1047 - Front Exterior
Plan#117-1047
Starting at$1095
1512
Sq Ft
1
Story
4
Bed
2
Bath
2
Car

2-4 Bedroom, 1703-2964 Sq Ft Ranch House - Plan #101-2019 - Front Exterior
Plan Collection
2-4 Bedroom, 1703-2964 Sq Ft Ranch House - Plan #101-2019 - Front Exterior
Plan#101-2019
Starting at$1205
2964
Sq Ft
1
Story
4
Bed
3.5
Bath
3
Car
4-Bedroom, 1649 Sq Ft Contemporary House - Plan #193-1100 - Front Exterior
Plan Collection
4-Bedroom, 1649 Sq Ft Contemporary House - Plan #193-1100 - Front Exterior
Plan#193-1100
Starting at$1100
1649
Sq Ft
1
Story
4
Bed
2
Bath
2
Car
3–4-Bedroom, 2059–3160 Sq Ft Farmhouse Home - Plan #169-1190 - Main Exterior
Plan Collection
3–4-Bedroom, 2059–3160 Sq Ft Farmhouse Home - Plan #169-1190 - Main Exterior
Plan#169-1190
Starting at$1025
2059
Sq Ft
1
Story
3
Bed
2
Bath
2
Car
4-Bedroom, 2073 Sq Ft Transitional Ranch Home - Plan #204-1007 - Main Exterior
Plan Collection
4-Bedroom, 2073 Sq Ft Transitional Ranch Home - Plan #204-1007 - Main Exterior
Plan#204-1007
Starting at$1640
2073
Sq Ft
1
Story
4
Bed
2
Bath
2
Car
4-Bedroom, 2089 Sq Ft Country Ranch Home - Plan 108-1973 - Main Exterior
Plan Collection
4-Bedroom, 2089 Sq Ft Country Ranch Home - Plan 108-1973 - Main Exterior
Plan#108-1973
Starting at$945
2089
Sq Ft
1.5
Story
4
Bed
2
Bath
2
Car
4-Bedroom, 3206 Sq Ft Rustic House - Plan #153-1029 - Front Exterior
Plan Collection
4-Bedroom, 3206 Sq Ft Rustic House - Plan #153-1029 - Front Exterior
Plan#153-1029
Starting at$1550
3206
Sq Ft
1
Story
4
Bed
3.5
Bath
3
Car
3–7-Bedroom, 1992-4497 Sq Ft Traditional House - Plan #187-1124 - Front Exterior
Plan Collection
3–7-Bedroom, 1992-4497 Sq Ft Traditional House - Plan #187-1124 - Front Exterior
Plan#187-1124
Starting at$1150
1992
Sq Ft
1
Story
3
Bed
2.5
Bath
4
Car
3-Bedroom, 1808 Sq Ft Ranch House - Plan #126-1824 - Front Exterior
Plan Collection
3-Bedroom, 1808 Sq Ft Ranch House - Plan #126-1824 - Front Exterior
Plan#126-1824
Starting at$1740
1808
Sq Ft
1
Story
3
Bed
2
Bath
2
Car
3-Bedroom, 2779 Sq Ft Ranch House - Plan #108-1942 - Front Exterior
Plan Collection
3-Bedroom, 2779 Sq Ft Ranch House - Plan #108-1942 - Front Exterior
Plan#108-1942
Starting at$1100
2779
Sq Ft
1
Story
3
Bed
2.5
Bath
3
Car
3-Bedroom, 2001 Sq Ft Craftsman Home Plan - 141-1271 - Main Exterior
Plan Collection
3-Bedroom, 2001 Sq Ft Craftsman Home Plan - 141-1271 - Main Exterior
Plan#141-1271
Starting at$1400
2001
Sq Ft
1
Story
3
Bed
2.5
Bath
2
Car
4-Bedroom, 2759 Sq Ft Country House Plan - 142-1181 - Front Exterior
Plan Collection
4-Bedroom, 2759 Sq Ft Country House Plan - 142-1181 - Front Exterior
Plan#142-1181
Starting at$1495
2759
Sq Ft
1
Story
4
Bed
3.5
Bath
2
Car
3-Bedroom, 3415 Sq Ft Ranch Home - Plan #193-1078 - Main Exterior
Plan Collection
3-Bedroom, 3415 Sq Ft Ranch Home - Plan #193-1078 - Main Exterior
Plan#193-1078
Starting at$1850
3415
Sq Ft
1
Story
3
Bed
3
Bath
0
Car
3-Bedroom, 2405 Sq Ft Ranch Home Plan - 194-1004 - Main Exterior
Plan Collection
3-Bedroom, 2405 Sq Ft Ranch Home Plan - 194-1004 - Main Exterior
Plan#194-1004
Starting at$1595
2405
Sq Ft
1
Story
3
Bed
3
Bath
3
Car
4–5-Bedroom, 4406 Sq Ft Ranch Home Plan – 101-2028 - Main Exterior
Plan Collection
4–5-Bedroom, 4406 Sq Ft Ranch Home Plan – 101-2028 - Main Exterior
Plan#101-2028
Starting at$4318
4406
Sq Ft
2
Story
4
Bed
3.5
Bath
4
Car
5-Bedroom, 1996 Sq Ft Texas Style Home Plan - 178-1223 - Main Exterior
Plan Collection
5-Bedroom, 1996 Sq Ft Texas Style Home Plan - 178-1223 - Main Exterior
Plan#178-1223
Starting at$1105
1996
Sq Ft
1
Story
5
Bed
3
Bath
3
Car
3-Bedroom, 2009 Sq Ft Ranch Home - Plan #169-1196 - Main Exterior
Plan Collection
3-Bedroom, 2009 Sq Ft Ranch Home - Plan #169-1196 - Main Exterior
Plan#169-1196
Starting at$870
2009
Sq Ft
1
Story
3
Bed
2.5
Bath
2
Car
3–7-Bedroom, 2244–4488 Sq Ft Ranch Home - Plan #187-1163 - Main Exterior
Plan Collection
3–7-Bedroom, 2244–4488 Sq Ft Ranch Home - Plan #187-1163 - Main Exterior
Plan#187-1163
Starting at$1250
2244
Sq Ft
1
Story
3
Bed
2.5
Bath
3
Car
3-Bedroom, 2237 Sq Ft Cottage Home - Plan #198-1128 - Main Exterior
Plan Collection
3-Bedroom, 2237 Sq Ft Cottage Home - Plan #198-1128 - Main Exterior
Plan#198-1128
Starting at$940
2237
Sq Ft
1
Story
3
Bed
2
Bath
2
Car
4-Bedroom, 1599 Sq Ft Ranch Home - Plan #108-1997 - Main Exterior
Plan Collection
4-Bedroom, 1599 Sq Ft Ranch Home - Plan #108-1997 - Main Exterior
Plan#108-1997
Starting at$920
1599
Sq Ft
1
Story
4
Bed
2
Bath
2
Car
2-Bedroom, 953 Sq Ft Small Ranch Home Plan - 109-1010 - Main Exterior
Plan Collection
2-Bedroom, 953 Sq Ft Small Ranch Home Plan - 109-1010 - Main Exterior
Plan#109-1010
Starting at$1045
953
Sq Ft
1
Story
2
Bed
1.5
Bath
0
Car
3–4-Bedroom, 3259 Sq Ft Contemporary Home - Plan #108-1988 - Main Exterior
Plan Collection
3–4-Bedroom, 3259 Sq Ft Contemporary Home - Plan #108-1988 - Main Exterior
Plan#108-1988
Starting at$1510
3259
Sq Ft
1
Story
3
Bed
2
Bath
2
Car
4-Bedroom, 2204 Sq Ft Country Home Plan - 141-1131 - Main Exterior
Plan Collection
4-Bedroom, 2204 Sq Ft Country Home Plan - 141-1131 - Main Exterior
Plan#141-1131
Starting at$1400
2204
Sq Ft
1
Story
4
Bed
2.5
Bath
2
Car
3-Bedroom, 2026 Sq Ft Ranch Home - Plan #192-1062 - Main Exterior
Plan Collection
3-Bedroom, 2026 Sq Ft Ranch Home - Plan #192-1062 - Main Exterior
Plan#192-1062
Starting at$500
2026
Sq Ft
1
Story
3
Bed
2.5
Bath
2
Car
4-Bedroom, 1512 Sq Ft Ranch House Plan - 117-1047 - Front Exterior
Plan Collection
4-Bedroom, 1512 Sq Ft Ranch House Plan - 117-1047 - Front Exterior
Plan#117-1047
Starting at$1095
1512
Sq Ft
1
Story
4
Bed
2
Bath
2
Car
2-4 Bedroom, 1703-2964 Sq Ft Ranch House - Plan #101-2019 - Front Exterior
Plan Collection
2-4 Bedroom, 1703-2964 Sq Ft Ranch House - Plan #101-2019 - Front Exterior
Plan#101-2019
Starting at$1205
2964
Sq Ft
1
Story
4
Bed
3.5
Bath
3
Car
1...3334353637...227
