Ranch, California Style House Plans

5,319
Plan Results
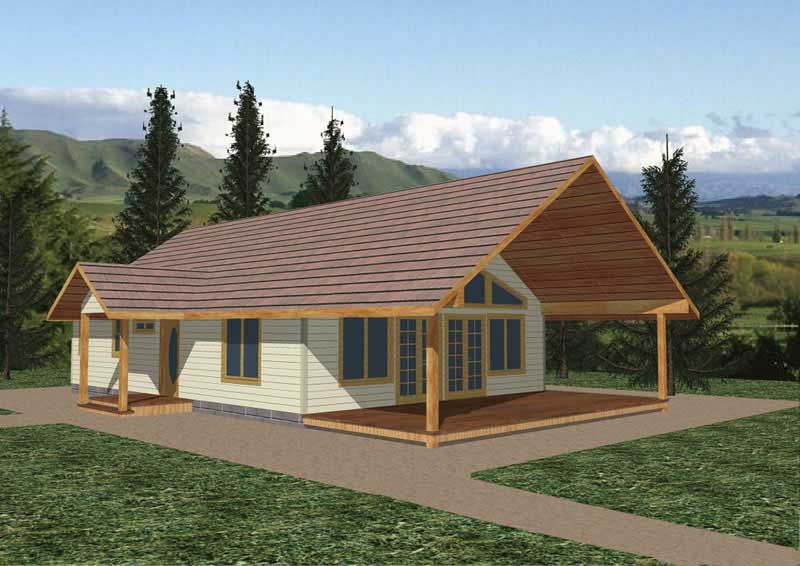
3-Bedroom, 1560 Sq Ft Country House Plan - 148-1080 - Front Exterior
Plan Collection
3-Bedroom, 1560 Sq Ft Country House Plan - 148-1080 - Front Exterior
Plan#148-1080
Starting at$750
1560
Sq Ft
1
Story
3
Bed
2
Bath
2
Car

4-Bedroom, 2000 Sq Ft Craftsman Home Plan - 109-1051 - Main Exterior
Plan Collection
4-Bedroom, 2000 Sq Ft Craftsman Home Plan - 109-1051 - Main Exterior
Plan#109-1051
Starting at$1395
2000
Sq Ft
1
Story
4
Bed
3.5
Bath
3
Car

3-Bedroom, 4212 Sq Ft Concrete Block/ ICF Design Home Plan - 132-1498 - Main Exterior
Plan Collection
3-Bedroom, 4212 Sq Ft Concrete Block/ ICF Design Home Plan - 132-1498 - Main Exterior
Plan#132-1498
Starting at$2085
4212
Sq Ft
2
Story
3
Bed
2
Bath
3
Car
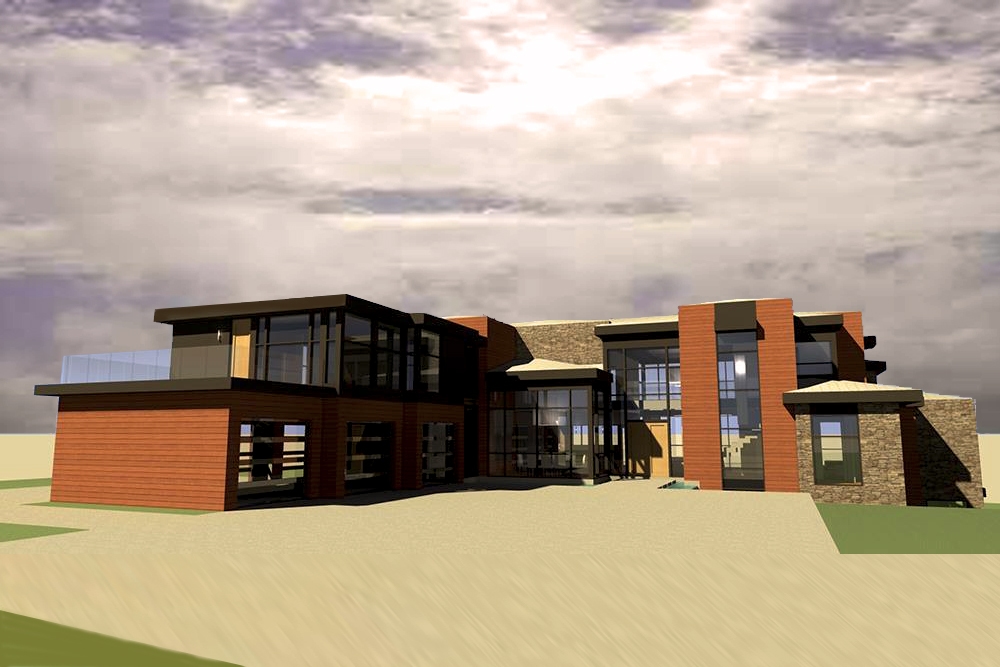
5-Bedroom, 5165 Sq Ft Modern House Plan - 116-1124 - Front Exterior
Plan Collection
5-Bedroom, 5165 Sq Ft Modern House Plan - 116-1124 - Front Exterior
Plan#116-1124
Starting at$4313
5165
Sq Ft
2
Story
5
Bed
5.5
Bath
3
Car
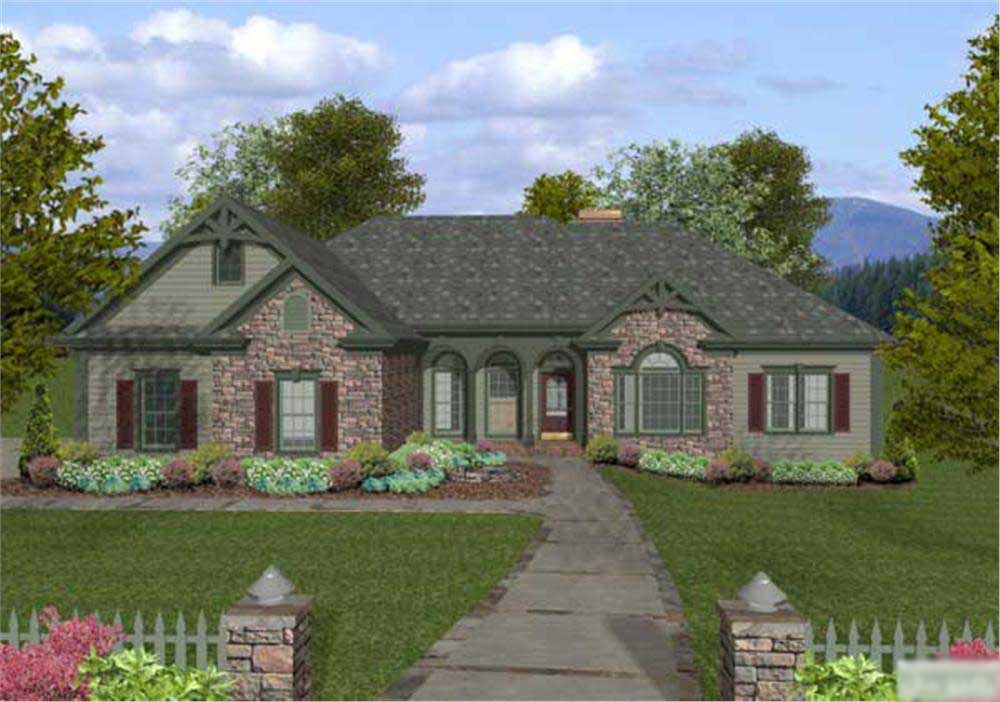
4-Bedroom, 2000 Sq Ft Craftsman House Plan - 109-1053 - Front Exterior
Plan Collection
4-Bedroom, 2000 Sq Ft Craftsman House Plan - 109-1053 - Front Exterior
Plan#109-1053
Starting at$1395
2000
Sq Ft
1
Story
4
Bed
2.5
Bath
3
Car
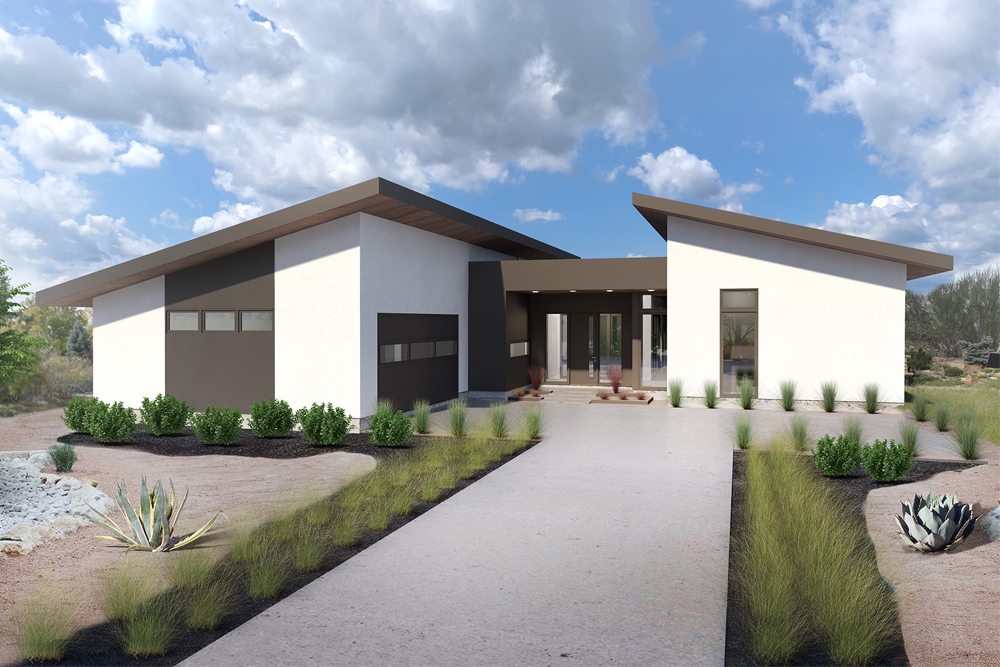
3-Bedroom, 2002 Sq Ft Contemporary Home - Plan #136-1036 - Main Exterior
Plan Collection
3-Bedroom, 2002 Sq Ft Contemporary Home - Plan #136-1036 - Main Exterior
Plan#136-1036
Starting at$1800
2002
Sq Ft
1
Story
3
Bed
2.5
Bath
2
Car
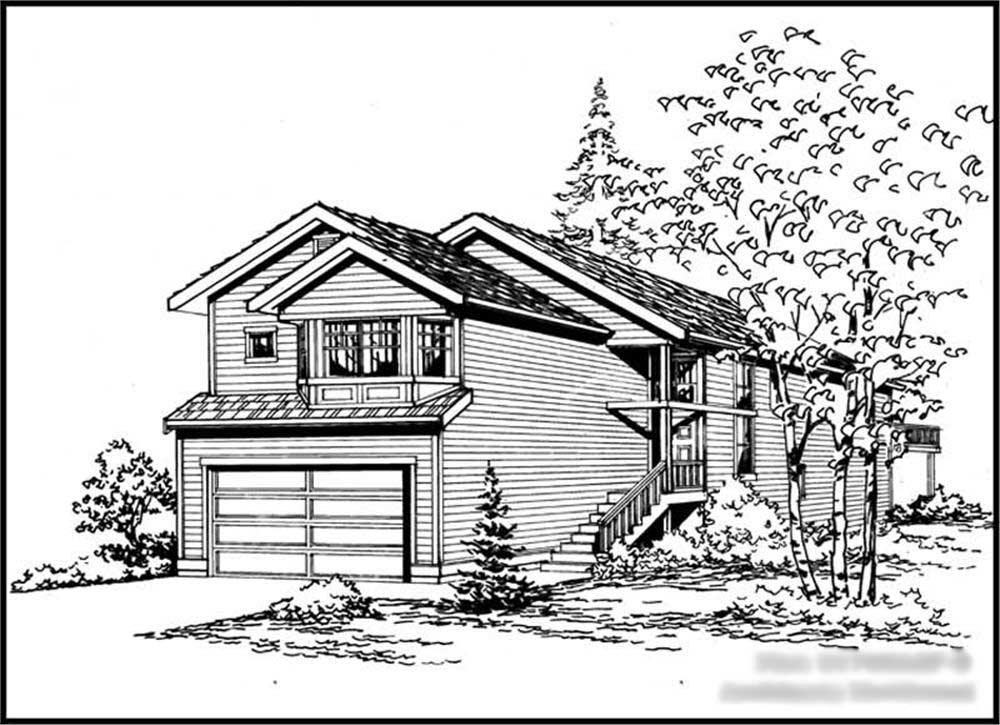
5-Bedroom, 1705 Sq Ft Ranch House Plan - 115-1232 - Front Exterior
Plan Collection
5-Bedroom, 1705 Sq Ft Ranch House Plan - 115-1232 - Front Exterior
Plan#115-1232
Starting at$1600
1705
Sq Ft
1.5
Story
5
Bed
3
Bath
2
Car

3-Bedroom, 2461 Sq Ft Country House Plan - 109-1103 - Front Exterior
Plan Collection
3-Bedroom, 2461 Sq Ft Country House Plan - 109-1103 - Front Exterior
Plan#109-1103
Starting at$1395
2461
Sq Ft
1
Story
3
Bed
3
Bath
3
Car
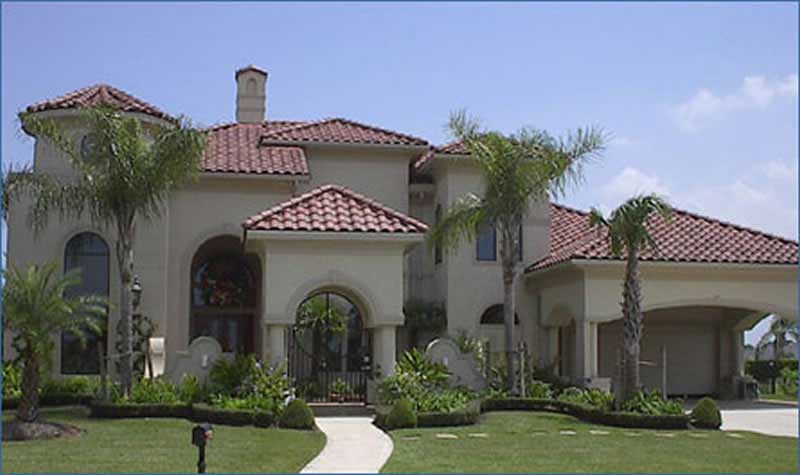
4-Bedroom, 4519 Sq Ft Mediterranean Home Plan - 134-1187 - Main Exterior
Plan Collection
4-Bedroom, 4519 Sq Ft Mediterranean Home Plan - 134-1187 - Main Exterior
Plan#134-1187
Starting at$14913
4519
Sq Ft
2
Story
4
Bed
4.5
Bath
3
Car

4-Bedroom, 2623 Sq Ft Modern House Plan - 116-1118 - Front Exterior
Plan Collection
4-Bedroom, 2623 Sq Ft Modern House Plan - 116-1118 - Front Exterior
Plan#116-1118
Starting at$1928
2623
Sq Ft
1
Story
4
Bed
3
Bath
2
Car

3-Bedroom, 1620 Sq Ft Small House Plans - 124-1159 - Front Exterior
Plan Collection
3-Bedroom, 1620 Sq Ft Small House Plans - 124-1159 - Front Exterior
Plan#124-1159
Starting at$725
1620
Sq Ft
1
Story
3
Bed
2
Bath
0
Car

2-Bedroom, 1480 Sq Ft Ranch Home Plan - 138-1193 - Main Exterior
Plan Collection
2-Bedroom, 1480 Sq Ft Ranch Home Plan - 138-1193 - Main Exterior
Plan#138-1193
Starting at$1200
1480
Sq Ft
1
Story
2
Bed
2
Bath
2
Car

5-Bedroom, 2544 Sq Ft Ranch House Plan - 115-1236 - Front Exterior
Plan Collection
5-Bedroom, 2544 Sq Ft Ranch House Plan - 115-1236 - Front Exterior
Plan#115-1236
Starting at$1950
2544
Sq Ft
1.5
Story
5
Bed
3
Bath
2
Car

3-Bedroom, 2069 Sq Ft Cape Cod House Plan - 174-1056 - Front Exterior
Plan Collection
3-Bedroom, 2069 Sq Ft Cape Cod House Plan - 174-1056 - Front Exterior
Plan#174-1056
Starting at$710
2069
Sq Ft
1
Story
3
Bed
2
Bath
2
Car

3-Bedroom, 2035 Sq Ft Ranch House Plan - 115-1133 - Front Exterior
Plan Collection
3-Bedroom, 2035 Sq Ft Ranch House Plan - 115-1133 - Front Exterior
Plan#115-1133
Starting at$1700
2035
Sq Ft
1
Story
3
Bed
2
Bath
3
Car
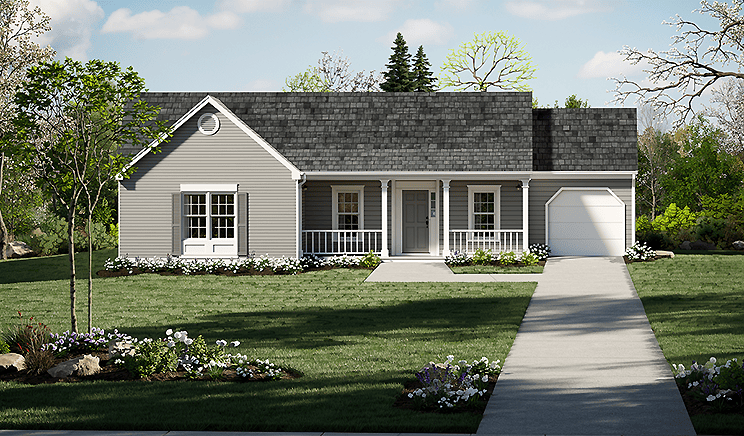
3-Bedroom, 1350 Sq Ft Ranch Home Plan - 124-1112 - Main Exterior
Plan Collection
3-Bedroom, 1350 Sq Ft Ranch Home Plan - 124-1112 - Main Exterior
Plan#124-1112
Starting at$645
1350
Sq Ft
1
Story
3
Bed
2
Bath
1
Car
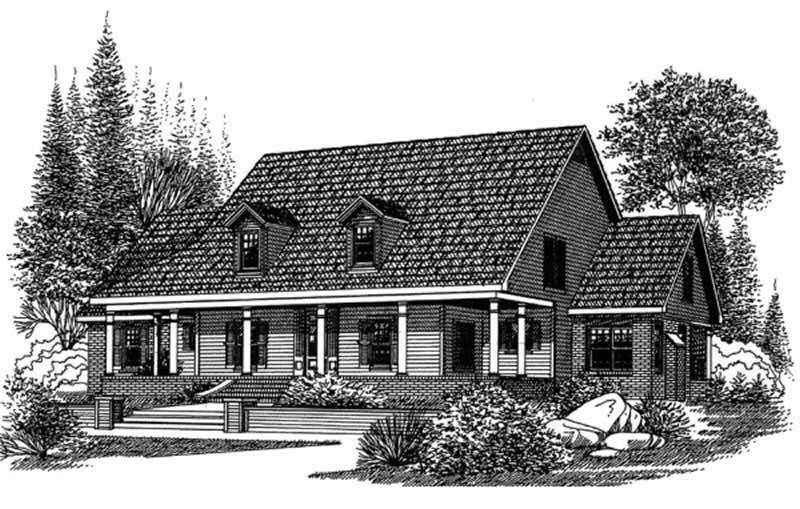
4-Bedroom, 2924 Sq Ft Country House Plan - 113-1044 - Front Exterior
Plan Collection
4-Bedroom, 2924 Sq Ft Country House Plan - 113-1044 - Front Exterior
Plan#113-1044
Starting at$400
2924
Sq Ft
2
Story
4
Bed
3
Bath
2
Car

3-Bedroom, 2700 Sq Ft Ranch Home Plan - 180-1011 - Main Exterior
Plan Collection
3-Bedroom, 2700 Sq Ft Ranch Home Plan - 180-1011 - Main Exterior
Plan#180-1011
Starting at$1350
2700
Sq Ft
2
Story
3
Bed
2.5
Bath
2
Car
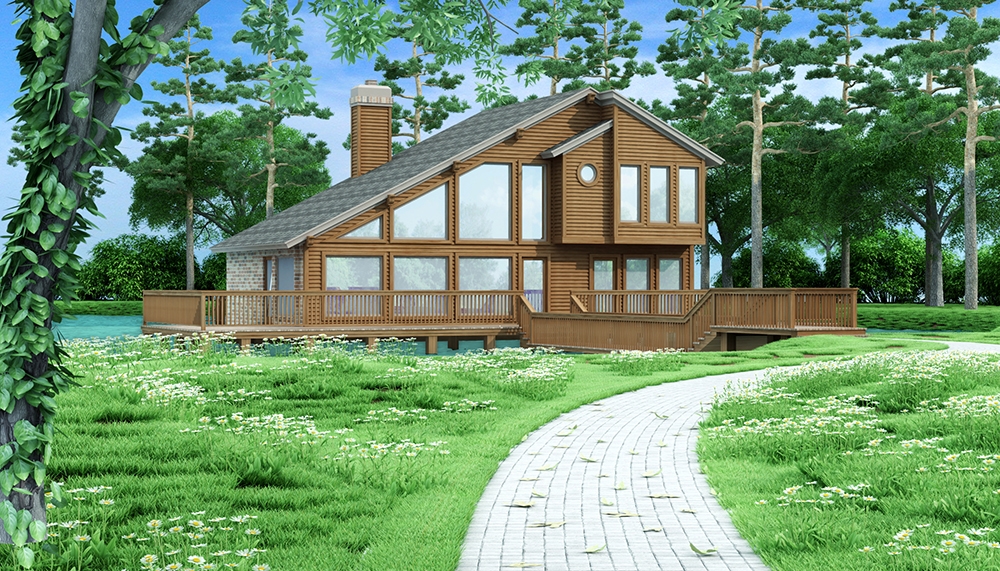
3-Bedroom, 1526 Sq Ft Vacation Homes Home Plan - 195-1031 - Main Exterior
Plan Collection
3-Bedroom, 1526 Sq Ft Vacation Homes Home Plan - 195-1031 - Main Exterior
Plan#195-1031
Starting at$970
1526
Sq Ft
2
Story
3
Bed
2
Bath
0
Car

3-Bedroom, 1919 Sq Ft Coastal Home Plan - 174-1060 - Main Exterior
Plan Collection
3-Bedroom, 1919 Sq Ft Coastal Home Plan - 174-1060 - Main Exterior
Plan#174-1060
Starting at$710
1919
Sq Ft
1
Story
3
Bed
2
Bath
0
Car
2-Bedroom, 1120 Sq Ft Ranch Home Plan - 132-1489 - Main Exterior
Plan Collection
2-Bedroom, 1120 Sq Ft Ranch Home Plan - 132-1489 - Main Exterior
Plan#132-1489
Starting at$1315
1120
Sq Ft
1
Story
2
Bed
1
Bath
0
Car
3-Bedroom, 1804 Sq Ft Ranch House Plan - 132-1619 - Front Exterior
Plan Collection
3-Bedroom, 1804 Sq Ft Ranch House Plan - 132-1619 - Front Exterior
Plan#132-1619
Starting at$1370
1804
Sq Ft
1
Story
3
Bed
2.5
Bath
3
Car

4-Bedroom, 1992 Sq Ft Colonial Home Plan - 109-1112 - Main Exterior
Plan Collection
4-Bedroom, 1992 Sq Ft Colonial Home Plan - 109-1112 - Main Exterior
Plan#109-1112
Starting at$1295
1992
Sq Ft
1
Story
4
Bed
3
Bath
2
Car

3-Bedroom, 1994 Sq Ft Country House Plan - 138-1338 - Front Exterior
Plan Collection
3-Bedroom, 1994 Sq Ft Country House Plan - 138-1338 - Front Exterior
Plan#138-1338
Starting at$1200
1994
Sq Ft
1
Story
3
Bed
2
Bath
2
Car
3-Bedroom, 1560 Sq Ft Country House Plan - 148-1080 - Front Exterior
Plan Collection
3-Bedroom, 1560 Sq Ft Country House Plan - 148-1080 - Front Exterior
Plan#148-1080
Starting at$750
1560
Sq Ft
1
Story
3
Bed
2
Bath
2
Car
4-Bedroom, 2000 Sq Ft Craftsman Home Plan - 109-1051 - Main Exterior
Plan Collection
4-Bedroom, 2000 Sq Ft Craftsman Home Plan - 109-1051 - Main Exterior
Plan#109-1051
Starting at$1395
2000
Sq Ft
1
Story
4
Bed
3.5
Bath
3
Car
3-Bedroom, 4212 Sq Ft Concrete Block/ ICF Design Home Plan - 132-1498 - Main Exterior
Plan Collection
3-Bedroom, 4212 Sq Ft Concrete Block/ ICF Design Home Plan - 132-1498 - Main Exterior
Plan#132-1498
Starting at$2085
4212
Sq Ft
2
Story
3
Bed
2
Bath
3
Car
5-Bedroom, 5165 Sq Ft Modern House Plan - 116-1124 - Front Exterior
Plan Collection
5-Bedroom, 5165 Sq Ft Modern House Plan - 116-1124 - Front Exterior
Plan#116-1124
Starting at$4313
5165
Sq Ft
2
Story
5
Bed
5.5
Bath
3
Car
4-Bedroom, 2000 Sq Ft Craftsman House Plan - 109-1053 - Front Exterior
Plan Collection
4-Bedroom, 2000 Sq Ft Craftsman House Plan - 109-1053 - Front Exterior
Plan#109-1053
Starting at$1395
2000
Sq Ft
1
Story
4
Bed
2.5
Bath
3
Car
3-Bedroom, 2002 Sq Ft Contemporary Home - Plan #136-1036 - Main Exterior
Plan Collection
3-Bedroom, 2002 Sq Ft Contemporary Home - Plan #136-1036 - Main Exterior
Plan#136-1036
Starting at$1800
2002
Sq Ft
1
Story
3
Bed
2.5
Bath
2
Car
5-Bedroom, 1705 Sq Ft Ranch House Plan - 115-1232 - Front Exterior
Plan Collection
5-Bedroom, 1705 Sq Ft Ranch House Plan - 115-1232 - Front Exterior
Plan#115-1232
Starting at$1600
1705
Sq Ft
1.5
Story
5
Bed
3
Bath
2
Car
3-Bedroom, 2461 Sq Ft Country House Plan - 109-1103 - Front Exterior
Plan Collection
3-Bedroom, 2461 Sq Ft Country House Plan - 109-1103 - Front Exterior
Plan#109-1103
Starting at$1395
2461
Sq Ft
1
Story
3
Bed
3
Bath
3
Car
4-Bedroom, 4519 Sq Ft Mediterranean Home Plan - 134-1187 - Main Exterior
Plan Collection
4-Bedroom, 4519 Sq Ft Mediterranean Home Plan - 134-1187 - Main Exterior
Plan#134-1187
Starting at$14913
4519
Sq Ft
2
Story
4
Bed
4.5
Bath
3
Car
4-Bedroom, 2623 Sq Ft Modern House Plan - 116-1118 - Front Exterior
Plan Collection
4-Bedroom, 2623 Sq Ft Modern House Plan - 116-1118 - Front Exterior
Plan#116-1118
Starting at$1928
2623
Sq Ft
1
Story
4
Bed
3
Bath
2
Car
3-Bedroom, 1620 Sq Ft Small House Plans - 124-1159 - Front Exterior
Plan Collection
3-Bedroom, 1620 Sq Ft Small House Plans - 124-1159 - Front Exterior
Plan#124-1159
Starting at$725
1620
Sq Ft
1
Story
3
Bed
2
Bath
0
Car
2-Bedroom, 1480 Sq Ft Ranch Home Plan - 138-1193 - Main Exterior
Plan Collection
2-Bedroom, 1480 Sq Ft Ranch Home Plan - 138-1193 - Main Exterior
Plan#138-1193
Starting at$1200
1480
Sq Ft
1
Story
2
Bed
2
Bath
2
Car
5-Bedroom, 2544 Sq Ft Ranch House Plan - 115-1236 - Front Exterior
Plan Collection
5-Bedroom, 2544 Sq Ft Ranch House Plan - 115-1236 - Front Exterior
Plan#115-1236
Starting at$1950
2544
Sq Ft
1.5
Story
5
Bed
3
Bath
2
Car
3-Bedroom, 2069 Sq Ft Cape Cod House Plan - 174-1056 - Front Exterior
Plan Collection
3-Bedroom, 2069 Sq Ft Cape Cod House Plan - 174-1056 - Front Exterior
Plan#174-1056
Starting at$710
2069
Sq Ft
1
Story
3
Bed
2
Bath
2
Car
3-Bedroom, 2035 Sq Ft Ranch House Plan - 115-1133 - Front Exterior
Plan Collection
3-Bedroom, 2035 Sq Ft Ranch House Plan - 115-1133 - Front Exterior
Plan#115-1133
Starting at$1700
2035
Sq Ft
1
Story
3
Bed
2
Bath
3
Car
3-Bedroom, 1350 Sq Ft Ranch Home Plan - 124-1112 - Main Exterior
Plan Collection
3-Bedroom, 1350 Sq Ft Ranch Home Plan - 124-1112 - Main Exterior
Plan#124-1112
Starting at$645
1350
Sq Ft
1
Story
3
Bed
2
Bath
1
Car
4-Bedroom, 2924 Sq Ft Country House Plan - 113-1044 - Front Exterior
Plan Collection
4-Bedroom, 2924 Sq Ft Country House Plan - 113-1044 - Front Exterior
Plan#113-1044
Starting at$400
2924
Sq Ft
2
Story
4
Bed
3
Bath
2
Car
3-Bedroom, 2700 Sq Ft Ranch Home Plan - 180-1011 - Main Exterior
Plan Collection
3-Bedroom, 2700 Sq Ft Ranch Home Plan - 180-1011 - Main Exterior
Plan#180-1011
Starting at$1350
2700
Sq Ft
2
Story
3
Bed
2.5
Bath
2
Car
3-Bedroom, 1526 Sq Ft Vacation Homes Home Plan - 195-1031 - Main Exterior
Plan Collection
3-Bedroom, 1526 Sq Ft Vacation Homes Home Plan - 195-1031 - Main Exterior
Plan#195-1031
Starting at$970
1526
Sq Ft
2
Story
3
Bed
2
Bath
0
Car
3-Bedroom, 1919 Sq Ft Coastal Home Plan - 174-1060 - Main Exterior
Plan Collection
3-Bedroom, 1919 Sq Ft Coastal Home Plan - 174-1060 - Main Exterior
Plan#174-1060
Starting at$710
1919
Sq Ft
1
Story
3
Bed
2
Bath
0
Car
2-Bedroom, 1120 Sq Ft Ranch Home Plan - 132-1489 - Main Exterior
Plan Collection
2-Bedroom, 1120 Sq Ft Ranch Home Plan - 132-1489 - Main Exterior
Plan#132-1489
Starting at$1315
1120
Sq Ft
1
Story
2
Bed
1
Bath
0
Car
3-Bedroom, 1804 Sq Ft Ranch House Plan - 132-1619 - Front Exterior
Plan Collection
3-Bedroom, 1804 Sq Ft Ranch House Plan - 132-1619 - Front Exterior
Plan#132-1619
Starting at$1370
1804
Sq Ft
1
Story
3
Bed
2.5
Bath
3
Car
4-Bedroom, 1992 Sq Ft Colonial Home Plan - 109-1112 - Main Exterior
Plan Collection
4-Bedroom, 1992 Sq Ft Colonial Home Plan - 109-1112 - Main Exterior
Plan#109-1112
Starting at$1295
1992
Sq Ft
1
Story
4
Bed
3
Bath
2
Car
3-Bedroom, 1994 Sq Ft Country House Plan - 138-1338 - Front Exterior
Plan Collection
3-Bedroom, 1994 Sq Ft Country House Plan - 138-1338 - Front Exterior
Plan#138-1338
Starting at$1200
1994
Sq Ft
1
Story
3
Bed
2
Bath
2
Car
1...101102103104105...222