Ranch, Arts And Crafts House Plans

5,589
Plan Results
3-Bedroom, 2095 Sq Ft Ranch House Plan - 101-1713 - Front Exterior
Plan Collection
3-Bedroom, 2095 Sq Ft Ranch House Plan - 101-1713 - Front Exterior
Plan#101-1713
Starting at$1090
2095
Sq Ft
1
Story
3
Bed
2
Bath
3
Car

2-Bedroom, 1788 Sq Ft Traditional Home Plan - 120-2509 - Main Exterior
Plan Collection
2-Bedroom, 1788 Sq Ft Traditional Home Plan - 120-2509 - Main Exterior
Plan#120-2509
Starting at$1255
1788
Sq Ft
1
Story
2
Bed
2
Bath
3
Car

3-Bedroom, 1801 Sq Ft Ranch Home Plan - 101-1106 - Main Exterior
Plan Collection
3-Bedroom, 1801 Sq Ft Ranch Home Plan - 101-1106 - Main Exterior
Plan#101-1106
Starting at$1055
1801
Sq Ft
1
Story
3
Bed
2
Bath
3
Car
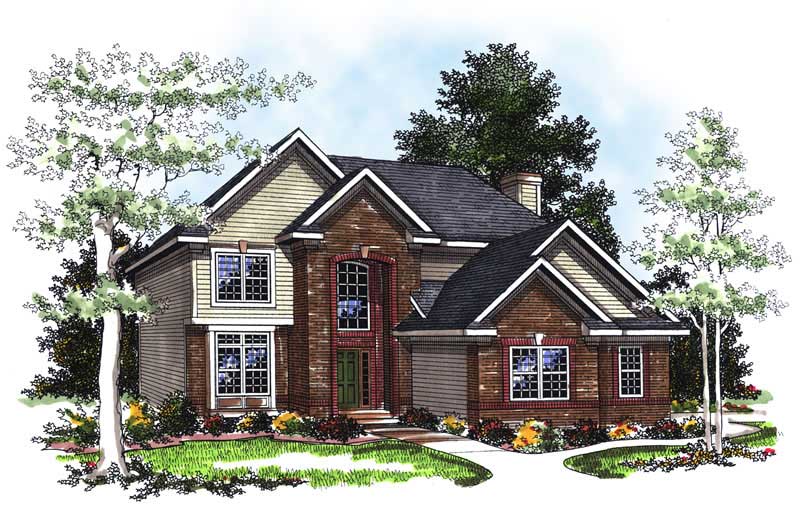
4-Bedroom, 2316 Sq Ft Craftsman House Plan - 101-1844 - Front Exterior
Plan Collection
4-Bedroom, 2316 Sq Ft Craftsman House Plan - 101-1844 - Front Exterior
Plan#101-1844
Starting at$1130
2316
Sq Ft
2
Story
4
Bed
2
Bath
2
Car
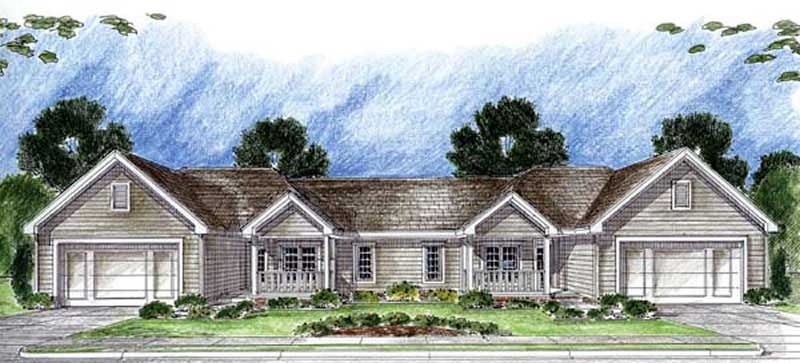
3-Bedroom, 2762 Sq Ft Multi-Unit House Plan - 100-1024 - Front Exterior
Plan Collection
3-Bedroom, 2762 Sq Ft Multi-Unit House Plan - 100-1024 - Front Exterior
Plan#100-1024
Starting at$1900
2762
Sq Ft
1
Story
3
Bed
2
Bath
0
Car

2-Bedroom, 1706 Sq Ft Ranch House Plan - 101-1555 - Front Exterior
Plan Collection
2-Bedroom, 1706 Sq Ft Ranch House Plan - 101-1555 - Front Exterior
Plan#101-1555
Starting at$1025
1706
Sq Ft
1
Story
2
Bed
2
Bath
3
Car

4-Bedroom, 5640 Sq Ft Ranch Home Plan - 101-1230 - Main Exterior
Plan Collection
4-Bedroom, 5640 Sq Ft Ranch Home Plan - 101-1230 - Main Exterior
Plan#101-1230
Starting at$5527
5640
Sq Ft
1
Story
4
Bed
2
Bath
3
Car

3-Bedroom, 2121 Sq Ft Mediterranean Home - Plan - 153-1626 - Main Exterior
Plan Collection
3-Bedroom, 2121 Sq Ft Mediterranean Home - Plan - 153-1626 - Main Exterior
Plan#153-1626
Starting at$1000
2121
Sq Ft
1
Story
3
Bed
2
Bath
2
Car

4-Bedroom, 3771 Sq Ft Ranch Home Plan - 101-1443 - Main Exterior
Plan Collection
4-Bedroom, 3771 Sq Ft Ranch Home Plan - 101-1443 - Main Exterior
Plan#101-1443
Starting at$3696
3771
Sq Ft
1
Story
4
Bed
2
Bath
3
Car

3-Bedroom, 1905 Sq Ft Cape Cod Home Plan - 120-2050 - Main Exterior
Plan Collection
3-Bedroom, 1905 Sq Ft Cape Cod Home Plan - 120-2050 - Main Exterior
Plan#120-2050
Starting at$1255
1905
Sq Ft
1
Story
3
Bed
2
Bath
2
Car

3-Bedroom, 1304 Sq Ft Ranch Home Plan - 100-1000 - Main Exterior
Plan Collection
3-Bedroom, 1304 Sq Ft Ranch Home Plan - 100-1000 - Main Exterior
Plan#100-1000
Starting at$1300
1304
Sq Ft
1
Story
3
Bed
2
Bath
2
Car

2-Bedroom, 1822 Sq Ft Bungalow House Plan - 101-1408 - Front Exterior
Plan Collection
2-Bedroom, 1822 Sq Ft Bungalow House Plan - 101-1408 - Front Exterior
Plan#101-1408
Starting at$1055
1822
Sq Ft
1
Story
2
Bed
2
Bath
3
Car

4-Bedroom, 3730 Sq Ft Ranch House Plan - 101-1695 - Front Exterior
Plan Collection
4-Bedroom, 3730 Sq Ft Ranch House Plan - 101-1695 - Front Exterior
Plan#101-1695
Starting at$3655
3730
Sq Ft
1
Story
4
Bed
3
Bath
3
Car

3-Bedroom, 1906 Sq Ft Craftsman Home Plan - 153-1486 - Main Exterior
Plan Collection
3-Bedroom, 1906 Sq Ft Craftsman Home Plan - 153-1486 - Main Exterior
Plan#153-1486
Starting at$1100
1906
Sq Ft
2
Story
3
Bed
1.5
Bath
2
Car

2-Bedroom, 1339 Sq Ft Transitional Home Plan - 126-1846 - Main Exterior
Plan Collection
2-Bedroom, 1339 Sq Ft Transitional Home Plan - 126-1846 - Main Exterior
Plan#126-1846
Starting at$1680
1339
Sq Ft
1
Story
2
Bed
1
Bath
1
Car

4-Bedroom, 1912 Sq Ft Ranch House Plan - 178-1292 - Front Exterior
Plan Collection
4-Bedroom, 1912 Sq Ft Ranch House Plan - 178-1292 - Front Exterior
Plan#178-1292
Starting at$1105
1912
Sq Ft
1
Story
4
Bed
2
Bath
2
Car

3-Bedroom, 1186 Sq Ft Ranch Home Plan - 101-1527 - Main Exterior
Plan Collection
3-Bedroom, 1186 Sq Ft Ranch Home Plan - 101-1527 - Main Exterior
Plan#101-1527
Starting at$950
1186
Sq Ft
1
Story
3
Bed
1
Bath
2
Car

3-Bedroom, 1907 Sq Ft Ranch House Plan - 101-1265 - Front Exterior
Plan Collection
3-Bedroom, 1907 Sq Ft Ranch House Plan - 101-1265 - Front Exterior
Plan#101-1265
Starting at$1055
1907
Sq Ft
1
Story
3
Bed
2
Bath
3
Car

3-Bedroom, 2941 Sq Ft Country House Plan - 101-1445 - Front Exterior
Plan Collection
3-Bedroom, 2941 Sq Ft Country House Plan - 101-1445 - Front Exterior
Plan#101-1445
Starting at$1205
2941
Sq Ft
1
Story
3
Bed
2
Bath
4
Car

2-Bedroom, 2309 Sq Ft Ranch House Plan - 101-1468 - Front Exterior
Plan Collection
2-Bedroom, 2309 Sq Ft Ranch House Plan - 101-1468 - Front Exterior
Plan#101-1468
Starting at$1130
2309
Sq Ft
1
Story
2
Bed
2
Bath
3
Car

2-Bedroom, 1930 Sq Ft Ranch Home Plan - 101-1357 - Main Exterior
Plan Collection
2-Bedroom, 1930 Sq Ft Ranch Home Plan - 101-1357 - Main Exterior
Plan#101-1357
Starting at$1055
1930
Sq Ft
1
Story
2
Bed
2
Bath
2
Car

2-Bedroom, 2528 Sq Ft Craftsman Home Plan - 120-2467 - Main Exterior
Plan Collection
2-Bedroom, 2528 Sq Ft Craftsman Home Plan - 120-2467 - Main Exterior
Plan#120-2467
Starting at$1355
2528
Sq Ft
1.5
Story
2
Bed
2
Bath
2
Car

3-Bedroom, 2153 Sq Ft Ranch Home Plan - 101-1776 - Main Exterior
Plan Collection
3-Bedroom, 2153 Sq Ft Ranch Home Plan - 101-1776 - Main Exterior
Plan#101-1776
Starting at$1090
2153
Sq Ft
1
Story
3
Bed
2.5
Bath
3
Car

2-Bedroom, 1649 Sq Ft Ranch House Plan - 101-1352 - Front Exterior
Plan Collection
2-Bedroom, 1649 Sq Ft Ranch House Plan - 101-1352 - Front Exterior
Plan#101-1352
Starting at$1025
1649
Sq Ft
1
Story
2
Bed
2
Bath
2
Car
3-Bedroom, 2095 Sq Ft Ranch House Plan - 101-1713 - Front Exterior
Plan Collection
3-Bedroom, 2095 Sq Ft Ranch House Plan - 101-1713 - Front Exterior
Plan#101-1713
Starting at$1090
2095
Sq Ft
1
Story
3
Bed
2
Bath
3
Car
2-Bedroom, 1788 Sq Ft Traditional Home Plan - 120-2509 - Main Exterior
Plan Collection
2-Bedroom, 1788 Sq Ft Traditional Home Plan - 120-2509 - Main Exterior
Plan#120-2509
Starting at$1255
1788
Sq Ft
1
Story
2
Bed
2
Bath
3
Car
3-Bedroom, 1801 Sq Ft Ranch Home Plan - 101-1106 - Main Exterior
Plan Collection
3-Bedroom, 1801 Sq Ft Ranch Home Plan - 101-1106 - Main Exterior
Plan#101-1106
Starting at$1055
1801
Sq Ft
1
Story
3
Bed
2
Bath
3
Car
4-Bedroom, 2316 Sq Ft Craftsman House Plan - 101-1844 - Front Exterior
Plan Collection
4-Bedroom, 2316 Sq Ft Craftsman House Plan - 101-1844 - Front Exterior
Plan#101-1844
Starting at$1130
2316
Sq Ft
2
Story
4
Bed
2
Bath
2
Car
3-Bedroom, 2762 Sq Ft Multi-Unit House Plan - 100-1024 - Front Exterior
Plan Collection
3-Bedroom, 2762 Sq Ft Multi-Unit House Plan - 100-1024 - Front Exterior
Plan#100-1024
Starting at$1900
2762
Sq Ft
1
Story
3
Bed
2
Bath
0
Car
2-Bedroom, 1706 Sq Ft Ranch House Plan - 101-1555 - Front Exterior
Plan Collection
2-Bedroom, 1706 Sq Ft Ranch House Plan - 101-1555 - Front Exterior
Plan#101-1555
Starting at$1025
1706
Sq Ft
1
Story
2
Bed
2
Bath
3
Car
4-Bedroom, 5640 Sq Ft Ranch Home Plan - 101-1230 - Main Exterior
Plan Collection
4-Bedroom, 5640 Sq Ft Ranch Home Plan - 101-1230 - Main Exterior
Plan#101-1230
Starting at$5527
5640
Sq Ft
1
Story
4
Bed
2
Bath
3
Car
3-Bedroom, 2121 Sq Ft Mediterranean Home - Plan - 153-1626 - Main Exterior
Plan Collection
3-Bedroom, 2121 Sq Ft Mediterranean Home - Plan - 153-1626 - Main Exterior
Plan#153-1626
Starting at$1000
2121
Sq Ft
1
Story
3
Bed
2
Bath
2
Car
4-Bedroom, 3771 Sq Ft Ranch Home Plan - 101-1443 - Main Exterior
Plan Collection
4-Bedroom, 3771 Sq Ft Ranch Home Plan - 101-1443 - Main Exterior
Plan#101-1443
Starting at$3696
3771
Sq Ft
1
Story
4
Bed
2
Bath
3
Car
3-Bedroom, 1905 Sq Ft Cape Cod Home Plan - 120-2050 - Main Exterior
Plan Collection
3-Bedroom, 1905 Sq Ft Cape Cod Home Plan - 120-2050 - Main Exterior
Plan#120-2050
Starting at$1255
1905
Sq Ft
1
Story
3
Bed
2
Bath
2
Car
3-Bedroom, 1304 Sq Ft Ranch Home Plan - 100-1000 - Main Exterior
Plan Collection
3-Bedroom, 1304 Sq Ft Ranch Home Plan - 100-1000 - Main Exterior
Plan#100-1000
Starting at$1300
1304
Sq Ft
1
Story
3
Bed
2
Bath
2
Car
2-Bedroom, 1822 Sq Ft Bungalow House Plan - 101-1408 - Front Exterior
Plan Collection
2-Bedroom, 1822 Sq Ft Bungalow House Plan - 101-1408 - Front Exterior
Plan#101-1408
Starting at$1055
1822
Sq Ft
1
Story
2
Bed
2
Bath
3
Car
4-Bedroom, 3730 Sq Ft Ranch House Plan - 101-1695 - Front Exterior
Plan Collection
4-Bedroom, 3730 Sq Ft Ranch House Plan - 101-1695 - Front Exterior
Plan#101-1695
Starting at$3655
3730
Sq Ft
1
Story
4
Bed
3
Bath
3
Car
3-Bedroom, 1906 Sq Ft Craftsman Home Plan - 153-1486 - Main Exterior
Plan Collection
3-Bedroom, 1906 Sq Ft Craftsman Home Plan - 153-1486 - Main Exterior
Plan#153-1486
Starting at$1100
1906
Sq Ft
2
Story
3
Bed
1.5
Bath
2
Car
2-Bedroom, 1339 Sq Ft Transitional Home Plan - 126-1846 - Main Exterior
Plan Collection
2-Bedroom, 1339 Sq Ft Transitional Home Plan - 126-1846 - Main Exterior
Plan#126-1846
Starting at$1680
1339
Sq Ft
1
Story
2
Bed
1
Bath
1
Car
4-Bedroom, 1912 Sq Ft Ranch House Plan - 178-1292 - Front Exterior
Plan Collection
4-Bedroom, 1912 Sq Ft Ranch House Plan - 178-1292 - Front Exterior
Plan#178-1292
Starting at$1105
1912
Sq Ft
1
Story
4
Bed
2
Bath
2
Car
3-Bedroom, 1186 Sq Ft Ranch Home Plan - 101-1527 - Main Exterior
Plan Collection
3-Bedroom, 1186 Sq Ft Ranch Home Plan - 101-1527 - Main Exterior
Plan#101-1527
Starting at$950
1186
Sq Ft
1
Story
3
Bed
1
Bath
2
Car
3-Bedroom, 1907 Sq Ft Ranch House Plan - 101-1265 - Front Exterior
Plan Collection
3-Bedroom, 1907 Sq Ft Ranch House Plan - 101-1265 - Front Exterior
Plan#101-1265
Starting at$1055
1907
Sq Ft
1
Story
3
Bed
2
Bath
3
Car
3-Bedroom, 2941 Sq Ft Country House Plan - 101-1445 - Front Exterior
Plan Collection
3-Bedroom, 2941 Sq Ft Country House Plan - 101-1445 - Front Exterior
Plan#101-1445
Starting at$1205
2941
Sq Ft
1
Story
3
Bed
2
Bath
4
Car
2-Bedroom, 2309 Sq Ft Ranch House Plan - 101-1468 - Front Exterior
Plan Collection
2-Bedroom, 2309 Sq Ft Ranch House Plan - 101-1468 - Front Exterior
Plan#101-1468
Starting at$1130
2309
Sq Ft
1
Story
2
Bed
2
Bath
3
Car
2-Bedroom, 1930 Sq Ft Ranch Home Plan - 101-1357 - Main Exterior
Plan Collection
2-Bedroom, 1930 Sq Ft Ranch Home Plan - 101-1357 - Main Exterior
Plan#101-1357
Starting at$1055
1930
Sq Ft
1
Story
2
Bed
2
Bath
2
Car
2-Bedroom, 2528 Sq Ft Craftsman Home Plan - 120-2467 - Main Exterior
Plan Collection
2-Bedroom, 2528 Sq Ft Craftsman Home Plan - 120-2467 - Main Exterior
Plan#120-2467
Starting at$1355
2528
Sq Ft
1.5
Story
2
Bed
2
Bath
2
Car
3-Bedroom, 2153 Sq Ft Ranch Home Plan - 101-1776 - Main Exterior
Plan Collection
3-Bedroom, 2153 Sq Ft Ranch Home Plan - 101-1776 - Main Exterior
Plan#101-1776
Starting at$1090
2153
Sq Ft
1
Story
3
Bed
2.5
Bath
3
Car
2-Bedroom, 1649 Sq Ft Ranch House Plan - 101-1352 - Front Exterior
Plan Collection
2-Bedroom, 1649 Sq Ft Ranch House Plan - 101-1352 - Front Exterior
Plan#101-1352
Starting at$1025
1649
Sq Ft
1
Story
2
Bed
2
Bath
2
Car
1...9091929394...233
