Prairie, Traditional House Plans

9,846
Plan Results
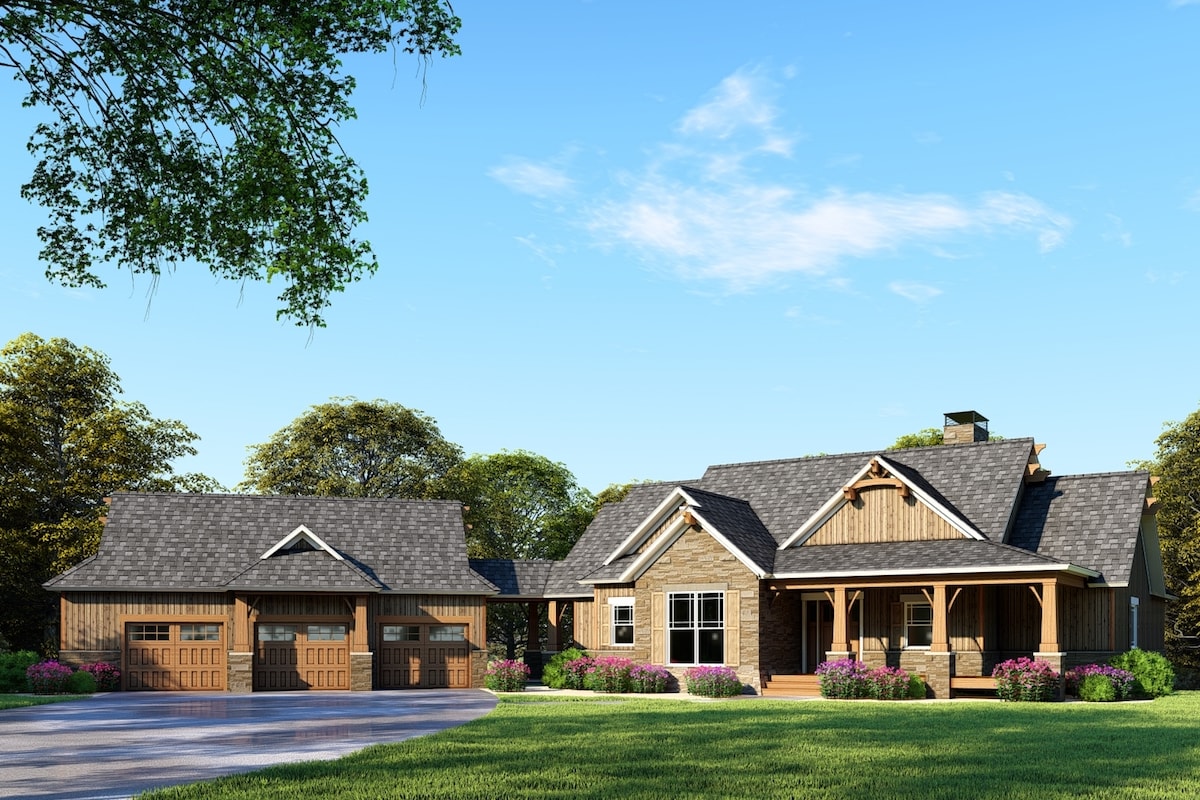
4-Bedroom, 1783 Sq Ft European Home Plan - 193-1138 - Main Exterior
Plan Collection
4-Bedroom, 1783 Sq Ft European Home Plan - 193-1138 - Main Exterior
Plan#193-1138
Starting at$1000
1783
Sq Ft
1
Story
4
Bed
2
Bath
2
Car
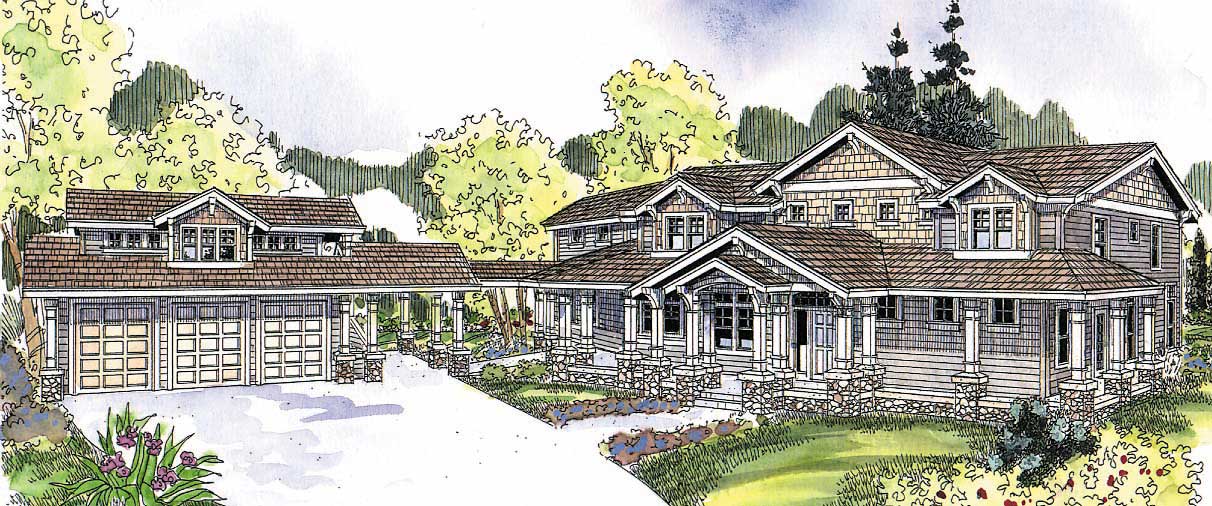
0-Bedroom, 1040 Sq Ft Garage - Plan #141-1317 - Front Exterior
Plan Collection
0-Bedroom, 1040 Sq Ft Garage - Plan #141-1317 - Front Exterior
Plan#141-1317
Starting at$550
1040
Sq Ft
1
Story
0
Bed
0
Bath
2
Car
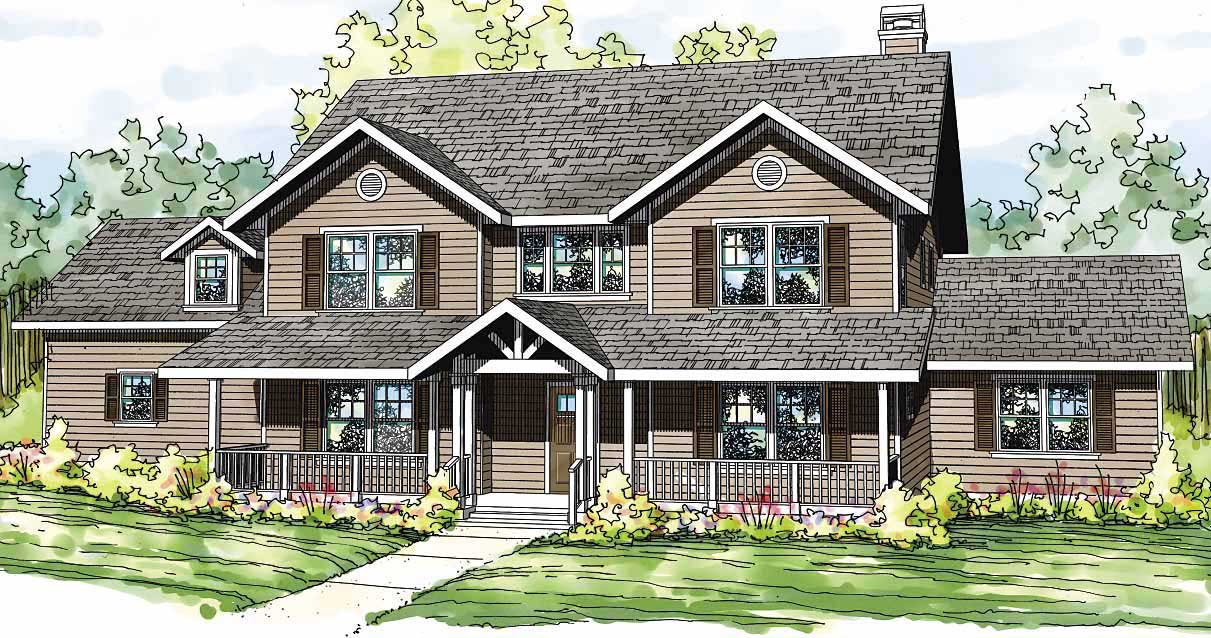
4-Bedroom, 2586 Sq Ft Traditional Home Plan - 169-1121 - Main Exterior
Plan Collection
4-Bedroom, 2586 Sq Ft Traditional Home Plan - 169-1121 - Main Exterior
Plan#169-1121
Starting at$870
2586
Sq Ft
2
Story
4
Bed
2.5
Bath
2
Car
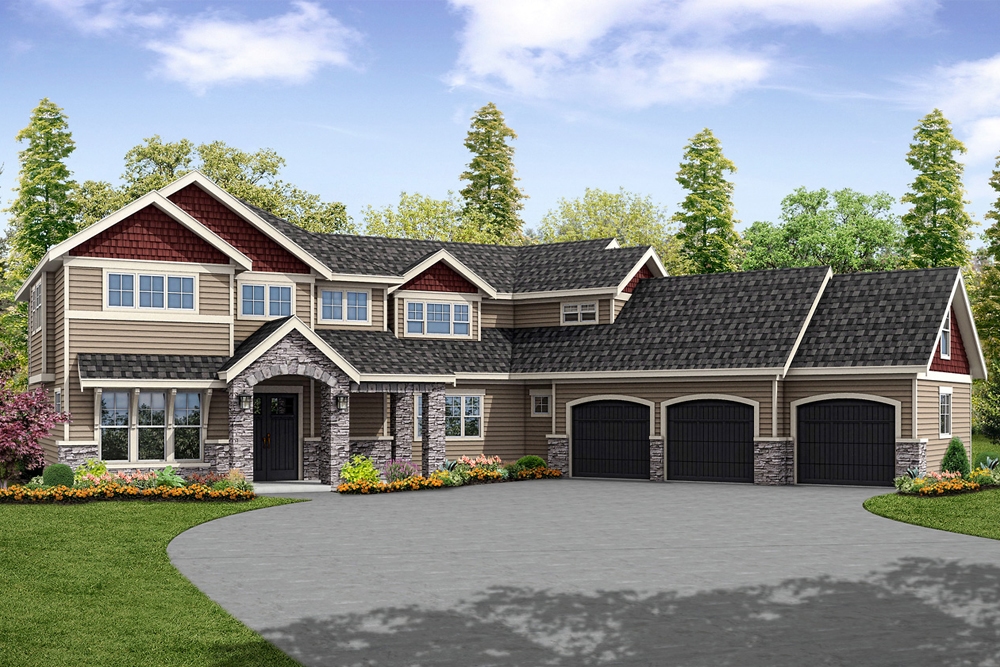
4-Bedroom, 2506 Sq Ft Traditional House - Plan #120-2579 - Front Exterior
Plan Collection
4-Bedroom, 2506 Sq Ft Traditional House - Plan #120-2579 - Front Exterior
Plan#120-2579
Starting at$1355
2506
Sq Ft
2
Story
4
Bed
3.5
Bath
2
Car
3-Bedroom, 2040 Sq Ft Ranch Home Plan - 108-1199 - Main Exterior
Plan Collection
3-Bedroom, 2040 Sq Ft Ranch Home Plan - 108-1199 - Main Exterior
Plan#108-1199
Starting at$945
2040
Sq Ft
1
Story
3
Bed
2.5
Bath
2
Car
4-Bedroom, 3734 Sq Ft Country House Plan - 153-2053 - Front Exterior
Plan Collection
4-Bedroom, 3734 Sq Ft Country House Plan - 153-2053 - Front Exterior
Plan#153-2053
Starting at$1650
3734
Sq Ft
2
Story
4
Bed
4.5
Bath
3
Car

3-Bedroom, 1797 Sq Ft Home - Plan #153-1875 - Main Exterior
Plan Collection
3-Bedroom, 1797 Sq Ft Home - Plan #153-1875 - Main Exterior
Plan#153-1875
Starting at$1200
1797
Sq Ft
1.5
Story
3
Bed
2.5
Bath
2
Car
4-Bedroom, 3500 Sq Ft European House - Plan #196-1021 - Front Exterior
Plan Collection
4-Bedroom, 3500 Sq Ft European House - Plan #196-1021 - Front Exterior
Plan#196-1021
Starting at$1615
3500
Sq Ft
2
Story
4
Bed
3.5
Bath
2
Car
3-Bedroom, 2876 Sq Ft European Home Plan - 108-1523 - Main Exterior
Plan Collection
3-Bedroom, 2876 Sq Ft European Home Plan - 108-1523 - Main Exterior
Plan#108-1523
Starting at$1280
2876
Sq Ft
1
Story
3
Bed
2.5
Bath
2
Car
2-Bedroom, 2303 Sq Ft Craftsman Home Plan - 108-1080 - Main Exterior
Plan Collection
2-Bedroom, 2303 Sq Ft Craftsman Home Plan - 108-1080 - Main Exterior
Plan#108-1080
Starting at$1050
2303
Sq Ft
1
Story
2
Bed
2.5
Bath
1
Car
3-Bedroom, 3340 Sq Ft Craftsman House Plan - 108-1529 - Front Exterior
Plan Collection
3-Bedroom, 3340 Sq Ft Craftsman House Plan - 108-1529 - Front Exterior
Plan#108-1529
Starting at$1510
3340
Sq Ft
2
Story
3
Bed
3.5
Bath
3
Car
4-Bedroom, 1803 Sq Ft Mediterranean House Plan - 107-1138 - Front Exterior
Plan Collection
4-Bedroom, 1803 Sq Ft Mediterranean House Plan - 107-1138 - Front Exterior
Plan#107-1138
Starting at$1150
1803
Sq Ft
1
Story
4
Bed
2
Bath
2
Car
5-Bedroom, 2862 Sq Ft Colonial Home - Plan #203-1041 - Main Exterior
Plan Collection
5-Bedroom, 2862 Sq Ft Colonial Home - Plan #203-1041 - Main Exterior
Plan#203-1041
Starting at$2000
2862
Sq Ft
2
Story
5
Bed
4
Bath
2
Car
3-Bedroom, 1925 Sq Ft Traditional House - Plan #120-2250 - Front Exterior
Plan Collection
3-Bedroom, 1925 Sq Ft Traditional House - Plan #120-2250 - Front Exterior
Plan#120-2250
Starting at$1255
1925
Sq Ft
1
Story
3
Bed
2
Bath
2
Car
2-Bedroom, 2018 Sq Ft European Home - Plan #120-2513 - Main Exterior
Plan Collection
2-Bedroom, 2018 Sq Ft European Home - Plan #120-2513 - Main Exterior
Plan#120-2513
Starting at$1305
2018
Sq Ft
1
Story
2
Bed
2.5
Bath
3
Car
3-Bedroom, 1604 Sq Ft European Home Plan - 141-1185 - Main Exterior
Plan Collection
3-Bedroom, 1604 Sq Ft European Home Plan - 141-1185 - Main Exterior
Plan#141-1185
Starting at$1300
1604
Sq Ft
1
Story
3
Bed
2
Bath
2
Car
3-Bedroom, 1436 Sq Ft Cape Cod Home Plan - 108-1642 - Main Exterior
Plan Collection
3-Bedroom, 1436 Sq Ft Cape Cod Home Plan - 108-1642 - Main Exterior
Plan#108-1642
Starting at$690
1436
Sq Ft
1
Story
3
Bed
2
Bath
2
Car
3-Bedroom, 1721 Sq Ft European Home Plan - 108-1653 - Main Exterior
Plan Collection
3-Bedroom, 1721 Sq Ft European Home Plan - 108-1653 - Main Exterior
Plan#108-1653
Starting at$845
1721
Sq Ft
1
Story
3
Bed
2
Bath
2
Car
3-Bedroom, 1597 Sq Ft Traditional House Plan - 178-1333 - Front Exterior
Plan Collection
3-Bedroom, 1597 Sq Ft Traditional House Plan - 178-1333 - Front Exterior
Plan#178-1333
Starting at$1065
1597
Sq Ft
1
Story
3
Bed
2
Bath
2
Car
3-Bedroom, 1593 Sq Ft Country Home Plan - 108-1008 - Main Exterior
Plan Collection
3-Bedroom, 1593 Sq Ft Country Home Plan - 108-1008 - Main Exterior
Plan#108-1008
Starting at$920
1593
Sq Ft
1
Story
3
Bed
2
Bath
2
Car
4-Bedroom, 1681 Sq Ft Traditional Home - Plan #203-1034 - Main Exterior
Plan Collection
4-Bedroom, 1681 Sq Ft Traditional Home - Plan #203-1034 - Main Exterior
Plan#203-1034
Starting at$1250
1681
Sq Ft
2
Story
4
Bed
2.5
Bath
2
Car
4-Bedroom, 2754 Sq Ft Ranch Home Plan - 108-1083 - Main Exterior
Plan Collection
4-Bedroom, 2754 Sq Ft Ranch Home Plan - 108-1083 - Main Exterior
Plan#108-1083
Starting at$1100
2754
Sq Ft
1
Story
4
Bed
3.5
Bath
2
Car
4-Bedroom, 2501 Sq Ft Country Home Plan - 141-1212 - Main Exterior
Plan Collection
4-Bedroom, 2501 Sq Ft Country Home Plan - 141-1212 - Main Exterior
Plan#141-1212
Starting at$1550
2501
Sq Ft
1
Story
4
Bed
3
Bath
2
Car
3-Bedroom, 1764 Sq Ft Traditional Home Plan - 180-1004 - Main Exterior
Plan Collection
3-Bedroom, 1764 Sq Ft Traditional Home Plan - 180-1004 - Main Exterior
Plan#180-1004
Starting at$1150
1764
Sq Ft
2
Story
3
Bed
2.5
Bath
2
Car
4-Bedroom, 1783 Sq Ft European Home Plan - 193-1138 - Main Exterior
Plan Collection
4-Bedroom, 1783 Sq Ft European Home Plan - 193-1138 - Main Exterior
Plan#193-1138
Starting at$1000
1783
Sq Ft
1
Story
4
Bed
2
Bath
2
Car

0-Bedroom, 1040 Sq Ft Garage - Plan #141-1317 - Front Exterior
Plan Collection
0-Bedroom, 1040 Sq Ft Garage - Plan #141-1317 - Front Exterior
Plan#141-1317
Starting at$550
1040
Sq Ft
1
Story
0
Bed
0
Bath
2
Car
4-Bedroom, 2586 Sq Ft Traditional Home Plan - 169-1121 - Main Exterior
Plan Collection
4-Bedroom, 2586 Sq Ft Traditional Home Plan - 169-1121 - Main Exterior
Plan#169-1121
Starting at$870
2586
Sq Ft
2
Story
4
Bed
2.5
Bath
2
Car
4-Bedroom, 2506 Sq Ft Traditional House - Plan #120-2579 - Front Exterior
Plan Collection
4-Bedroom, 2506 Sq Ft Traditional House - Plan #120-2579 - Front Exterior
Plan#120-2579
Starting at$1355
2506
Sq Ft
2
Story
4
Bed
3.5
Bath
2
Car
3-Bedroom, 2040 Sq Ft Ranch Home Plan - 108-1199 - Main Exterior
Plan Collection
3-Bedroom, 2040 Sq Ft Ranch Home Plan - 108-1199 - Main Exterior
Plan#108-1199
Starting at$945
2040
Sq Ft
1
Story
3
Bed
2.5
Bath
2
Car
4-Bedroom, 3734 Sq Ft Country House Plan - 153-2053 - Front Exterior
Plan Collection
4-Bedroom, 3734 Sq Ft Country House Plan - 153-2053 - Front Exterior
Plan#153-2053
Starting at$1650
3734
Sq Ft
2
Story
4
Bed
4.5
Bath
3
Car
3-Bedroom, 1797 Sq Ft Home - Plan #153-1875 - Main Exterior
Plan Collection
3-Bedroom, 1797 Sq Ft Home - Plan #153-1875 - Main Exterior
Plan#153-1875
Starting at$1200
1797
Sq Ft
1.5
Story
3
Bed
2.5
Bath
2
Car
4-Bedroom, 3500 Sq Ft European House - Plan #196-1021 - Front Exterior
Plan Collection
4-Bedroom, 3500 Sq Ft European House - Plan #196-1021 - Front Exterior
Plan#196-1021
Starting at$1615
3500
Sq Ft
2
Story
4
Bed
3.5
Bath
2
Car
3-Bedroom, 2876 Sq Ft European Home Plan - 108-1523 - Main Exterior
Plan Collection
3-Bedroom, 2876 Sq Ft European Home Plan - 108-1523 - Main Exterior
Plan#108-1523
Starting at$1280
2876
Sq Ft
1
Story
3
Bed
2.5
Bath
2
Car
2-Bedroom, 2303 Sq Ft Craftsman Home Plan - 108-1080 - Main Exterior
Plan Collection
2-Bedroom, 2303 Sq Ft Craftsman Home Plan - 108-1080 - Main Exterior
Plan#108-1080
Starting at$1050
2303
Sq Ft
1
Story
2
Bed
2.5
Bath
1
Car
3-Bedroom, 3340 Sq Ft Craftsman House Plan - 108-1529 - Front Exterior
Plan Collection
3-Bedroom, 3340 Sq Ft Craftsman House Plan - 108-1529 - Front Exterior
Plan#108-1529
Starting at$1510
3340
Sq Ft
2
Story
3
Bed
3.5
Bath
3
Car
4-Bedroom, 1803 Sq Ft Mediterranean House Plan - 107-1138 - Front Exterior
Plan Collection
4-Bedroom, 1803 Sq Ft Mediterranean House Plan - 107-1138 - Front Exterior
Plan#107-1138
Starting at$1150
1803
Sq Ft
1
Story
4
Bed
2
Bath
2
Car
5-Bedroom, 2862 Sq Ft Colonial Home - Plan #203-1041 - Main Exterior
Plan Collection
5-Bedroom, 2862 Sq Ft Colonial Home - Plan #203-1041 - Main Exterior
Plan#203-1041
Starting at$2000
2862
Sq Ft
2
Story
5
Bed
4
Bath
2
Car
3-Bedroom, 1925 Sq Ft Traditional House - Plan #120-2250 - Front Exterior
Plan Collection
3-Bedroom, 1925 Sq Ft Traditional House - Plan #120-2250 - Front Exterior
Plan#120-2250
Starting at$1255
1925
Sq Ft
1
Story
3
Bed
2
Bath
2
Car
2-Bedroom, 2018 Sq Ft European Home - Plan #120-2513 - Main Exterior
Plan Collection
2-Bedroom, 2018 Sq Ft European Home - Plan #120-2513 - Main Exterior
Plan#120-2513
Starting at$1305
2018
Sq Ft
1
Story
2
Bed
2.5
Bath
3
Car
3-Bedroom, 1604 Sq Ft European Home Plan - 141-1185 - Main Exterior
Plan Collection
3-Bedroom, 1604 Sq Ft European Home Plan - 141-1185 - Main Exterior
Plan#141-1185
Starting at$1300
1604
Sq Ft
1
Story
3
Bed
2
Bath
2
Car
3-Bedroom, 1436 Sq Ft Cape Cod Home Plan - 108-1642 - Main Exterior
Plan Collection
3-Bedroom, 1436 Sq Ft Cape Cod Home Plan - 108-1642 - Main Exterior
Plan#108-1642
Starting at$690
1436
Sq Ft
1
Story
3
Bed
2
Bath
2
Car

3-Bedroom, 1721 Sq Ft European Home Plan - 108-1653 - Main Exterior
Plan Collection
3-Bedroom, 1721 Sq Ft European Home Plan - 108-1653 - Main Exterior
Plan#108-1653
Starting at$845
1721
Sq Ft
1
Story
3
Bed
2
Bath
2
Car
3-Bedroom, 1597 Sq Ft Traditional House Plan - 178-1333 - Front Exterior
Plan Collection
3-Bedroom, 1597 Sq Ft Traditional House Plan - 178-1333 - Front Exterior
Plan#178-1333
Starting at$1065
1597
Sq Ft
1
Story
3
Bed
2
Bath
2
Car
3-Bedroom, 1593 Sq Ft Country Home Plan - 108-1008 - Main Exterior
Plan Collection
3-Bedroom, 1593 Sq Ft Country Home Plan - 108-1008 - Main Exterior
Plan#108-1008
Starting at$920
1593
Sq Ft
1
Story
3
Bed
2
Bath
2
Car
4-Bedroom, 1681 Sq Ft Traditional Home - Plan #203-1034 - Main Exterior
Plan Collection
4-Bedroom, 1681 Sq Ft Traditional Home - Plan #203-1034 - Main Exterior
Plan#203-1034
Starting at$1250
1681
Sq Ft
2
Story
4
Bed
2.5
Bath
2
Car
4-Bedroom, 2754 Sq Ft Ranch Home Plan - 108-1083 - Main Exterior
Plan Collection
4-Bedroom, 2754 Sq Ft Ranch Home Plan - 108-1083 - Main Exterior
Plan#108-1083
Starting at$1100
2754
Sq Ft
1
Story
4
Bed
3.5
Bath
2
Car
4-Bedroom, 2501 Sq Ft Country Home Plan - 141-1212 - Main Exterior
Plan Collection
4-Bedroom, 2501 Sq Ft Country Home Plan - 141-1212 - Main Exterior
Plan#141-1212
Starting at$1550
2501
Sq Ft
1
Story
4
Bed
3
Bath
2
Car
3-Bedroom, 1764 Sq Ft Traditional Home Plan - 180-1004 - Main Exterior
Plan Collection
3-Bedroom, 1764 Sq Ft Traditional Home Plan - 180-1004 - Main Exterior
Plan#180-1004
Starting at$1150
1764
Sq Ft
2
Story
3
Bed
2.5
Bath
2
Car
1...5556575859...411