Passive Solar, Country House Plans

8,356
Plan Results
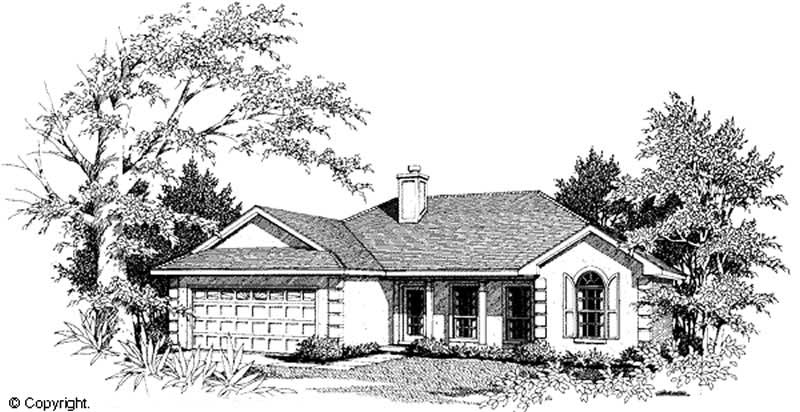
1-Bedroom, 1476 Sq Ft Country Home Plan - 174-1039 - Main Exterior
Plan Collection
1-Bedroom, 1476 Sq Ft Country Home Plan - 174-1039 - Main Exterior
Plan#174-1039
Starting at$660
1476
Sq Ft
1
Story
1
Bed
2.5
Bath
2
Car

3-Bedroom, 1547 Sq Ft Country Home Plan - 108-1585 - Main Exterior
Plan Collection
3-Bedroom, 1547 Sq Ft Country Home Plan - 108-1585 - Main Exterior
Plan#108-1585
Starting at$920
1547
Sq Ft
2
Story
3
Bed
2
Bath
2
Car
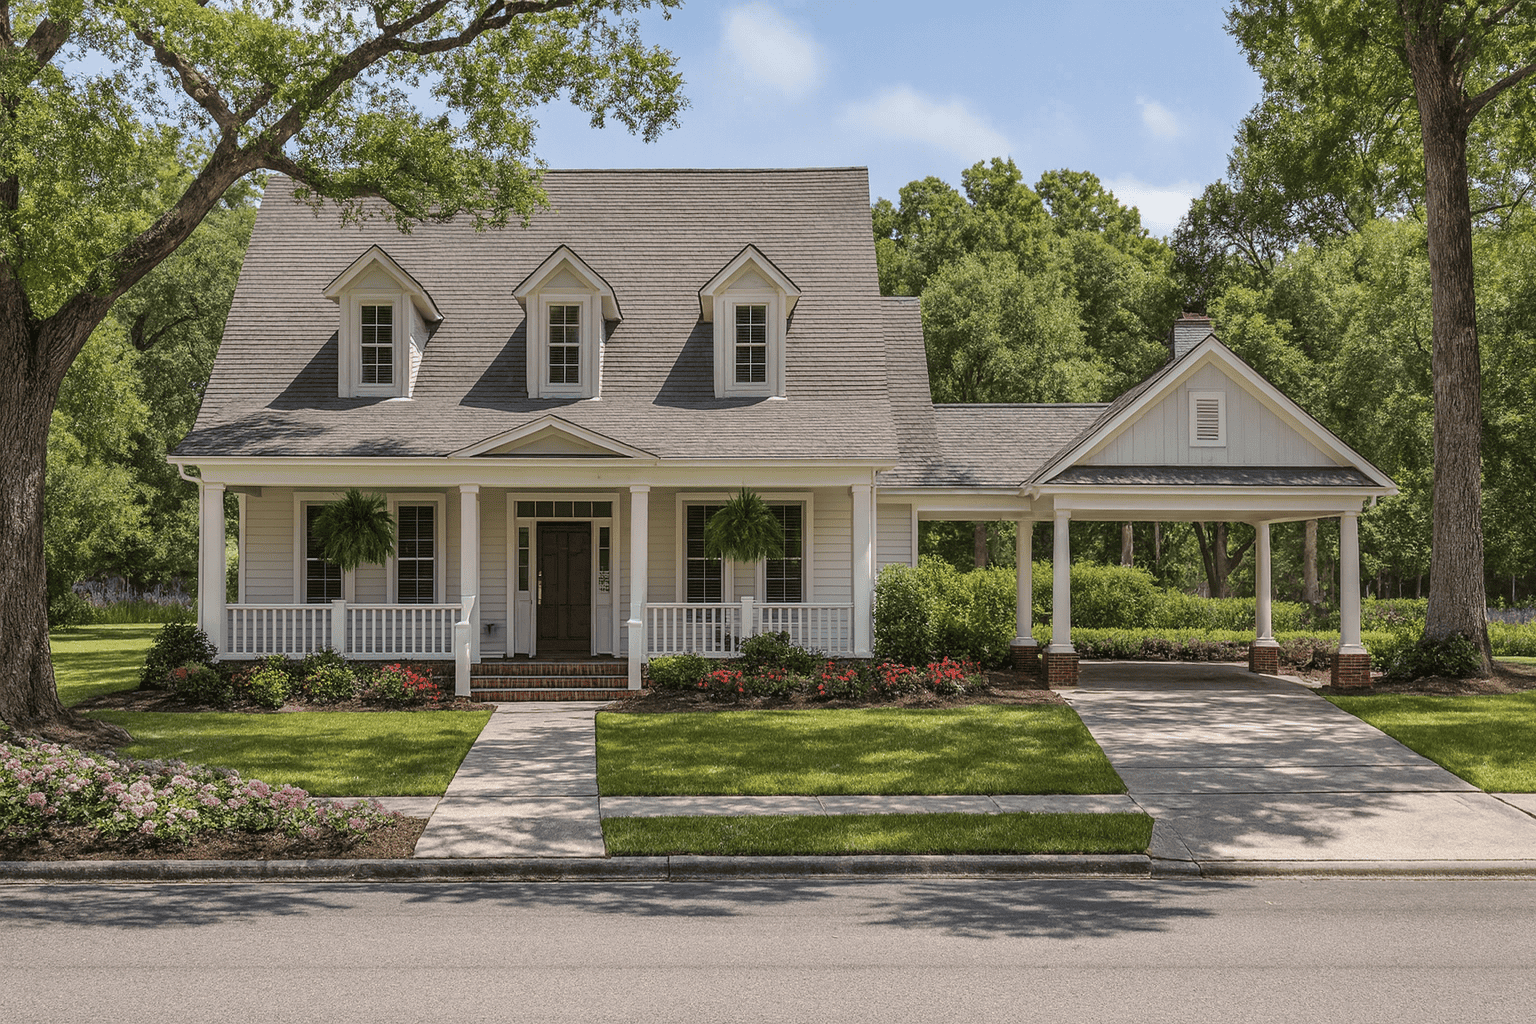
4-Bedroom, 2286 Sq Ft Colonial House Plan - 153-1693 - Front Exterior
Plan Collection
4-Bedroom, 2286 Sq Ft Colonial House Plan - 153-1693 - Front Exterior
Plan#153-1693
Starting at$1350
2286
Sq Ft
2
Story
4
Bed
3
Bath
2
Car
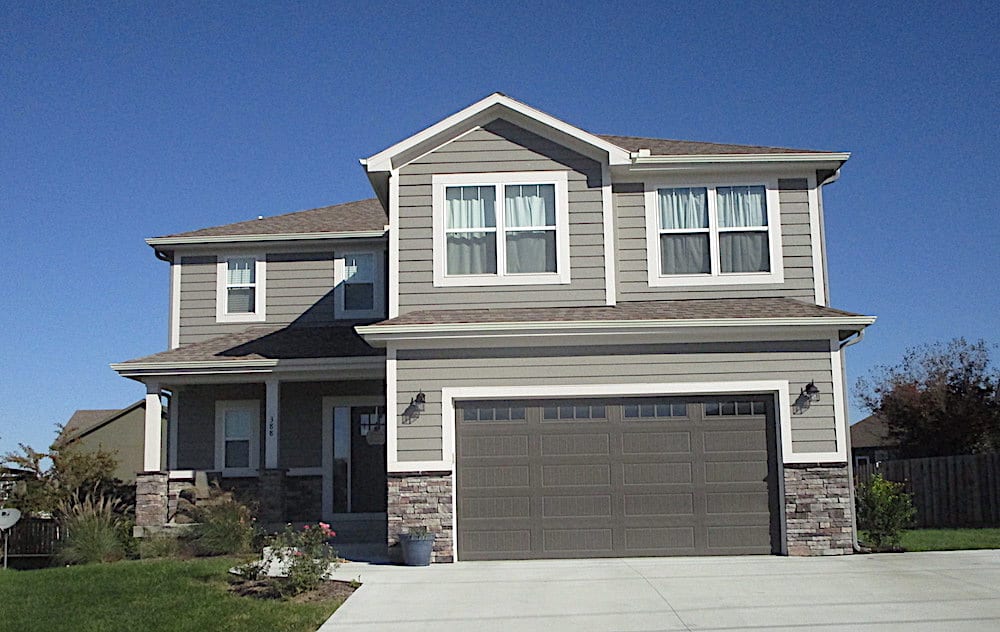
4-Bedroom, 2129 Sq Ft Traditional Home - Plan #147-1160 - Main Exterior
Plan Collection
4-Bedroom, 2129 Sq Ft Traditional Home - Plan #147-1160 - Main Exterior
Plan#147-1160
Starting at$1097
2129
Sq Ft
2
Story
4
Bed
2.5
Bath
2
Car
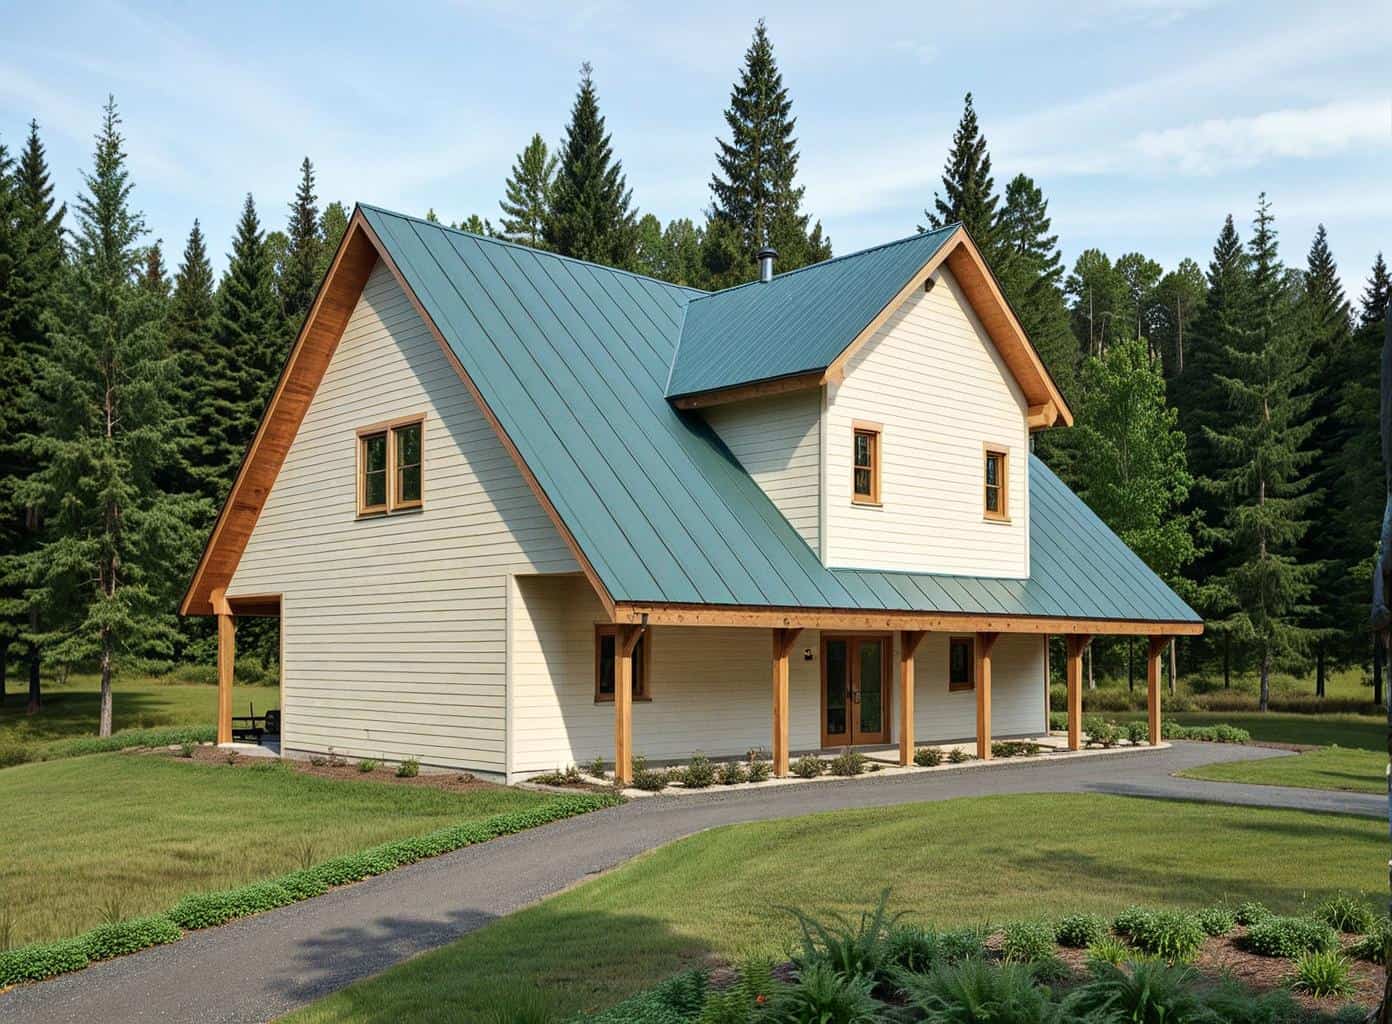
3-Bedroom, 1849 Sq Ft Concrete Block/ ICF Design House Plan - 132-1391 - Front Exterior
Plan Collection
3-Bedroom, 1849 Sq Ft Concrete Block/ ICF Design House Plan - 132-1391 - Front Exterior
Plan#132-1391
Starting at$1370
1849
Sq Ft
1
Story
3
Bed
3
Bath
0
Car
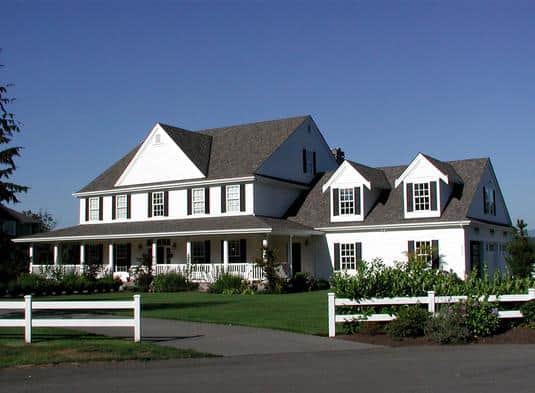
5-Bedroom, 5315 Sq Ft Luxury Country Home - Plan #115-1271 - Main Exterior
Plan Collection
5-Bedroom, 5315 Sq Ft Luxury Country Home - Plan #115-1271 - Main Exterior
Plan#115-1271
Starting at$3400
5315
Sq Ft
2
Story
5
Bed
4
Bath
3
Car
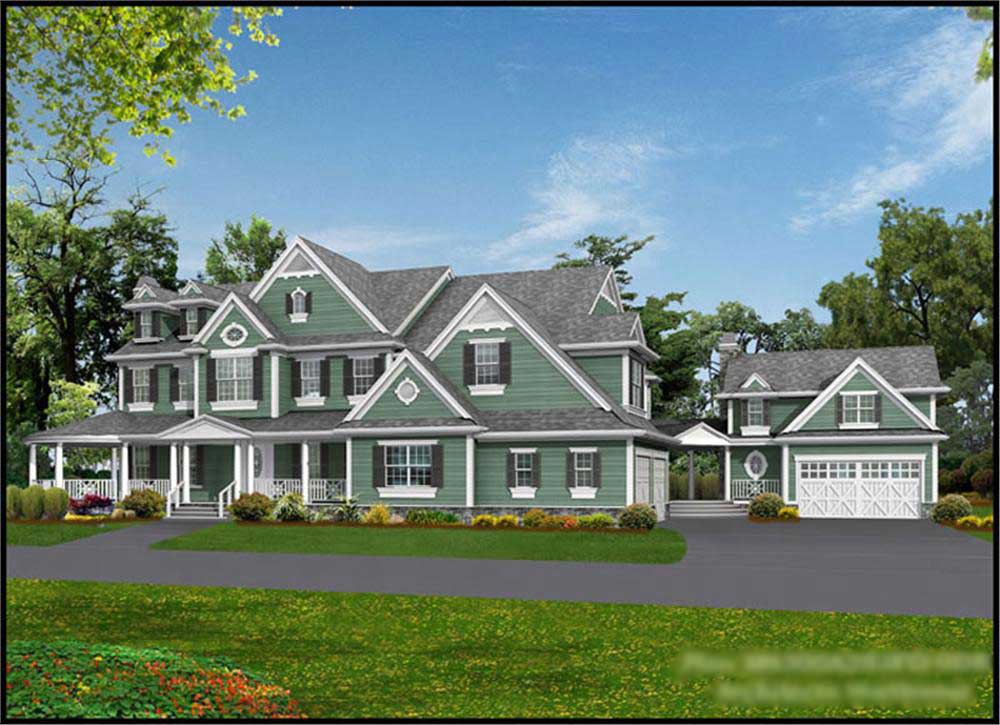
4-Bedroom, 7950 Sq Ft Country Home Plan - 115-1144 - Main Exterior
Plan Collection
4-Bedroom, 7950 Sq Ft Country Home Plan - 115-1144 - Main Exterior
Plan#115-1144
Starting at$4900
7950
Sq Ft
2
Story
4
Bed
5.5
Bath
4
Car

3-Bedroom, 1898 Sq Ft Country Home Plan - 109-1011 - Main Exterior
Plan Collection
3-Bedroom, 1898 Sq Ft Country Home Plan - 109-1011 - Main Exterior
Plan#109-1011
Starting at$1295
1898
Sq Ft
1
Story
3
Bed
3
Bath
3
Car

3-Bedroom, 970 Sq Ft Small House Plans - 132-1479 - Front Exterior
Plan Collection
3-Bedroom, 970 Sq Ft Small House Plans - 132-1479 - Front Exterior
Plan#132-1479
Starting at$1205
970
Sq Ft
1
Story
3
Bed
1
Bath
0
Car

3-Bedroom, 2236 Sq Ft Country House Plan - 108-1829 - Front Exterior
Plan Collection
3-Bedroom, 2236 Sq Ft Country House Plan - 108-1829 - Front Exterior
Plan#108-1829
Starting at$945
2236
Sq Ft
2
Story
3
Bed
2.5
Bath
2
Car

3-Bedroom, 3219 Sq Ft Traditional House Plan - 106-1303 - Front Exterior
Plan Collection
3-Bedroom, 3219 Sq Ft Traditional House Plan - 106-1303 - Front Exterior
Plan#106-1303
Starting at$1695
3219
Sq Ft
2
Story
3
Bed
3.5
Bath
2
Car

3-Bedroom, 1643 Sq Ft Cape Cod House Plan - 109-1009 - Front Exterior
Plan Collection
3-Bedroom, 1643 Sq Ft Cape Cod House Plan - 109-1009 - Front Exterior
Plan#109-1009
Starting at$1295
1643
Sq Ft
2
Story
3
Bed
2.5
Bath
0
Car
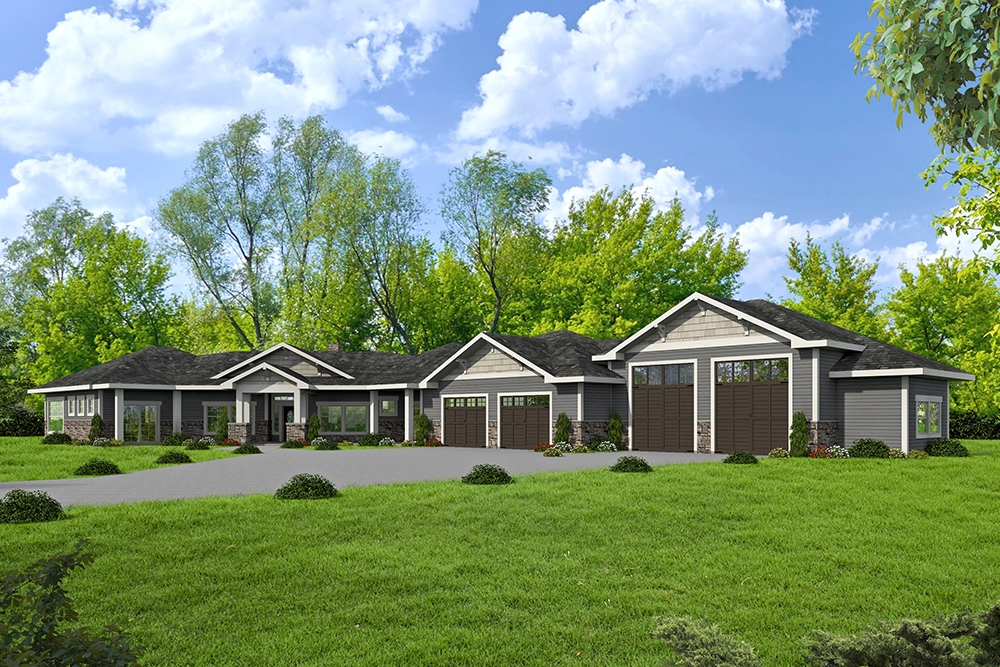
4-Bedroom, 3707 Sq Ft Ranch House Plan - 132-1657 - Front Exterior
Plan Collection
4-Bedroom, 3707 Sq Ft Ranch House Plan - 132-1657 - Front Exterior
Plan#132-1657
Starting at$2085
3707
Sq Ft
1
Story
4
Bed
3
Bath
4
Car
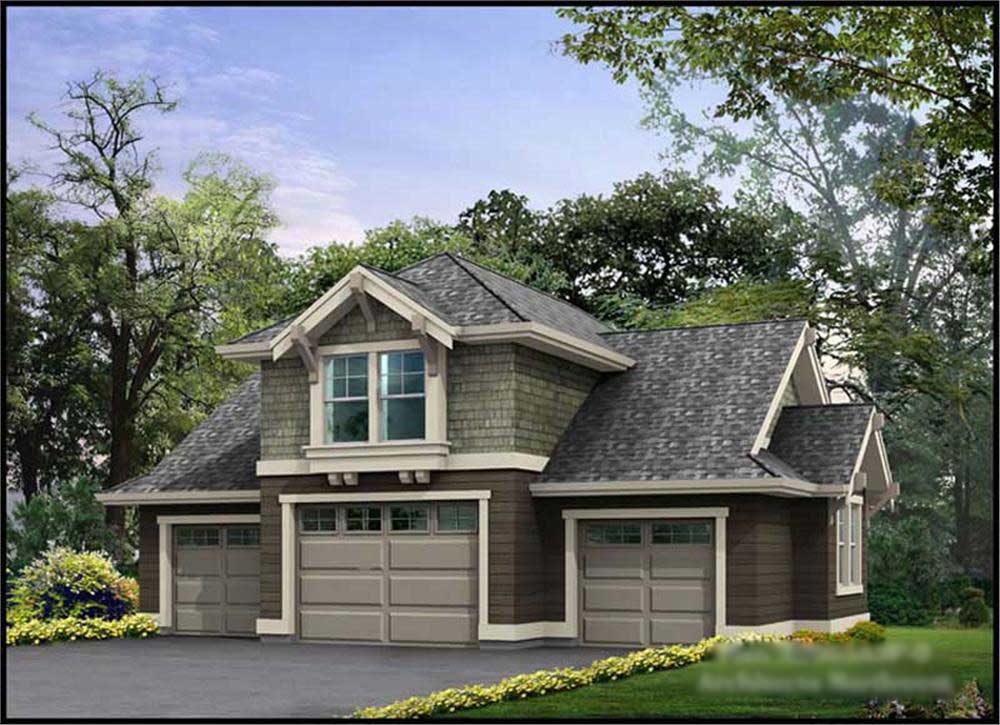
3-Car Garage with Loft Space Plan - 115-1078 - Main Exterior
Plan Collection
3-Car Garage with Loft Space Plan - 115-1078 - Main Exterior
Plan#115-1078
Starting at$1400
760
Sq Ft
2
Story
0
Bed
0
Bath
3
Car

5-Bedroom, 4171 Sq Ft Country House - Plan #165-1051 - Front Exterior
Plan Collection
5-Bedroom, 4171 Sq Ft Country House - Plan #165-1051 - Front Exterior
Plan#165-1051
Starting at$2450
4171
Sq Ft
2
Story
5
Bed
3.5
Bath
4
Car

3-Bedroom, 1820 Sq Ft Craftsman House Plan - 109-1017 - Front Exterior
Plan Collection
3-Bedroom, 1820 Sq Ft Craftsman House Plan - 109-1017 - Front Exterior
Plan#109-1017
Starting at$1295
1820
Sq Ft
1
Story
3
Bed
2.5
Bath
2
Car
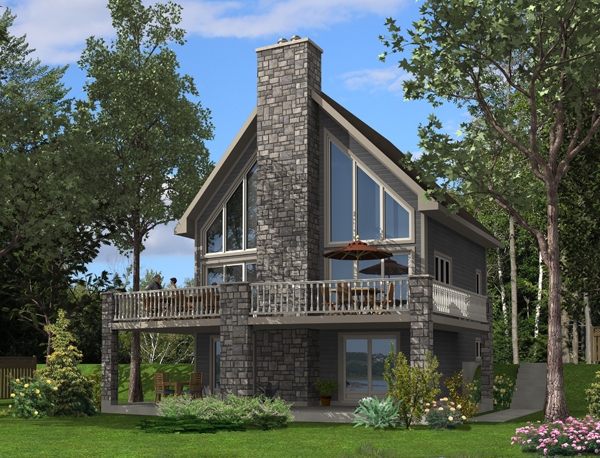
3-Bedroom, 1094 Sq Ft Vacation Homes House Plan - 158-1255 - Front Exterior
Plan Collection
3-Bedroom, 1094 Sq Ft Vacation Homes House Plan - 158-1255 - Front Exterior
Plan#158-1255
Starting at$1500
1094
Sq Ft
2
Story
3
Bed
3
Bath
0
Car

3-Bedroom, 2155 Sq Ft Log Cabin Home - Plan #132-1199 - Main Exterior
Plan Collection
3-Bedroom, 2155 Sq Ft Log Cabin Home - Plan #132-1199 - Main Exterior
Plan#132-1199
Starting at$1370
2155
Sq Ft
1.5
Story
3
Bed
2.5
Bath
0
Car
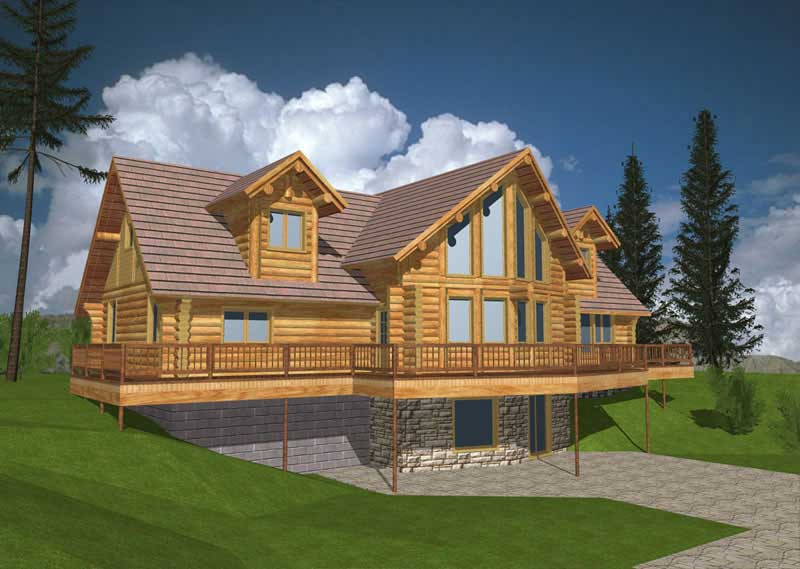
3-Bedroom, 3457 Sq Ft Log Cabin House Plan - 132-1259 - Front Exterior
Plan Collection
3-Bedroom, 3457 Sq Ft Log Cabin House Plan - 132-1259 - Front Exterior
Plan#132-1259
Starting at$1480
3457
Sq Ft
3
Story
3
Bed
2
Bath
0
Car
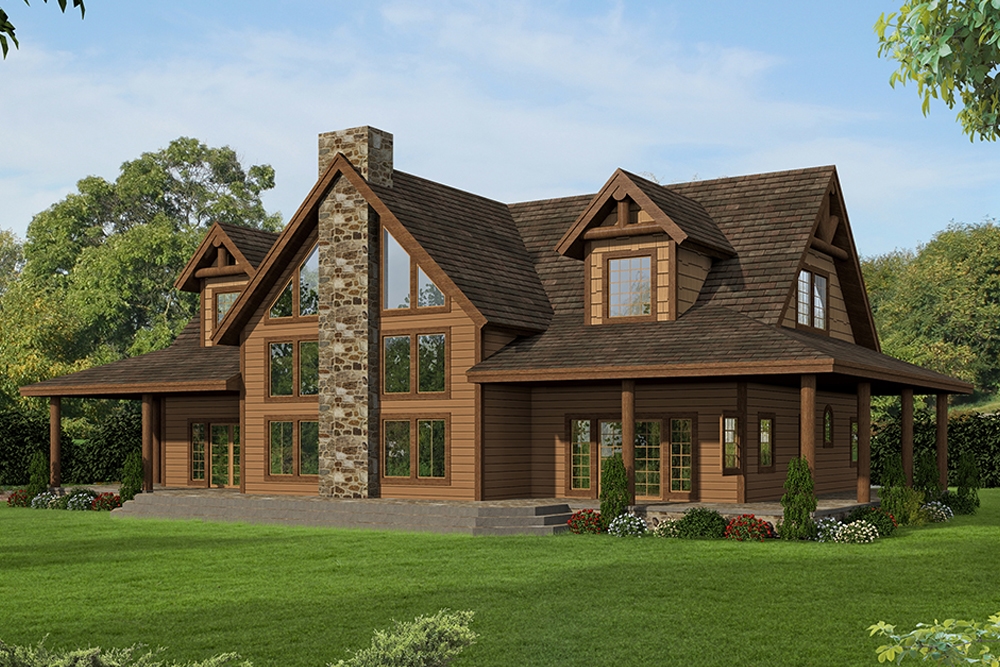
3-Bedroom, 3967 Sq Ft Country Home Plan - 132-1703 - Main Exterior
Plan Collection
3-Bedroom, 3967 Sq Ft Country Home Plan - 132-1703 - Main Exterior
Plan#132-1703
Starting at$2085
3967
Sq Ft
2
Story
3
Bed
3
Bath
0
Car
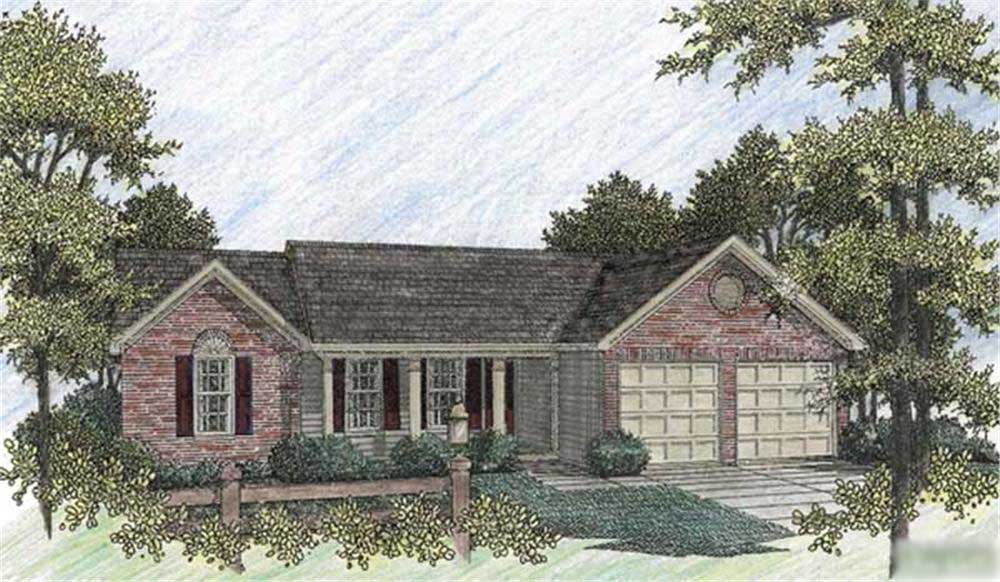
3-Bedroom, 1197 Sq Ft Country House Plan - 109-1121 - Front Exterior
Plan Collection
3-Bedroom, 1197 Sq Ft Country House Plan - 109-1121 - Front Exterior
Plan#109-1121
Starting at$1195
1197
Sq Ft
1
Story
3
Bed
2
Bath
0
Car
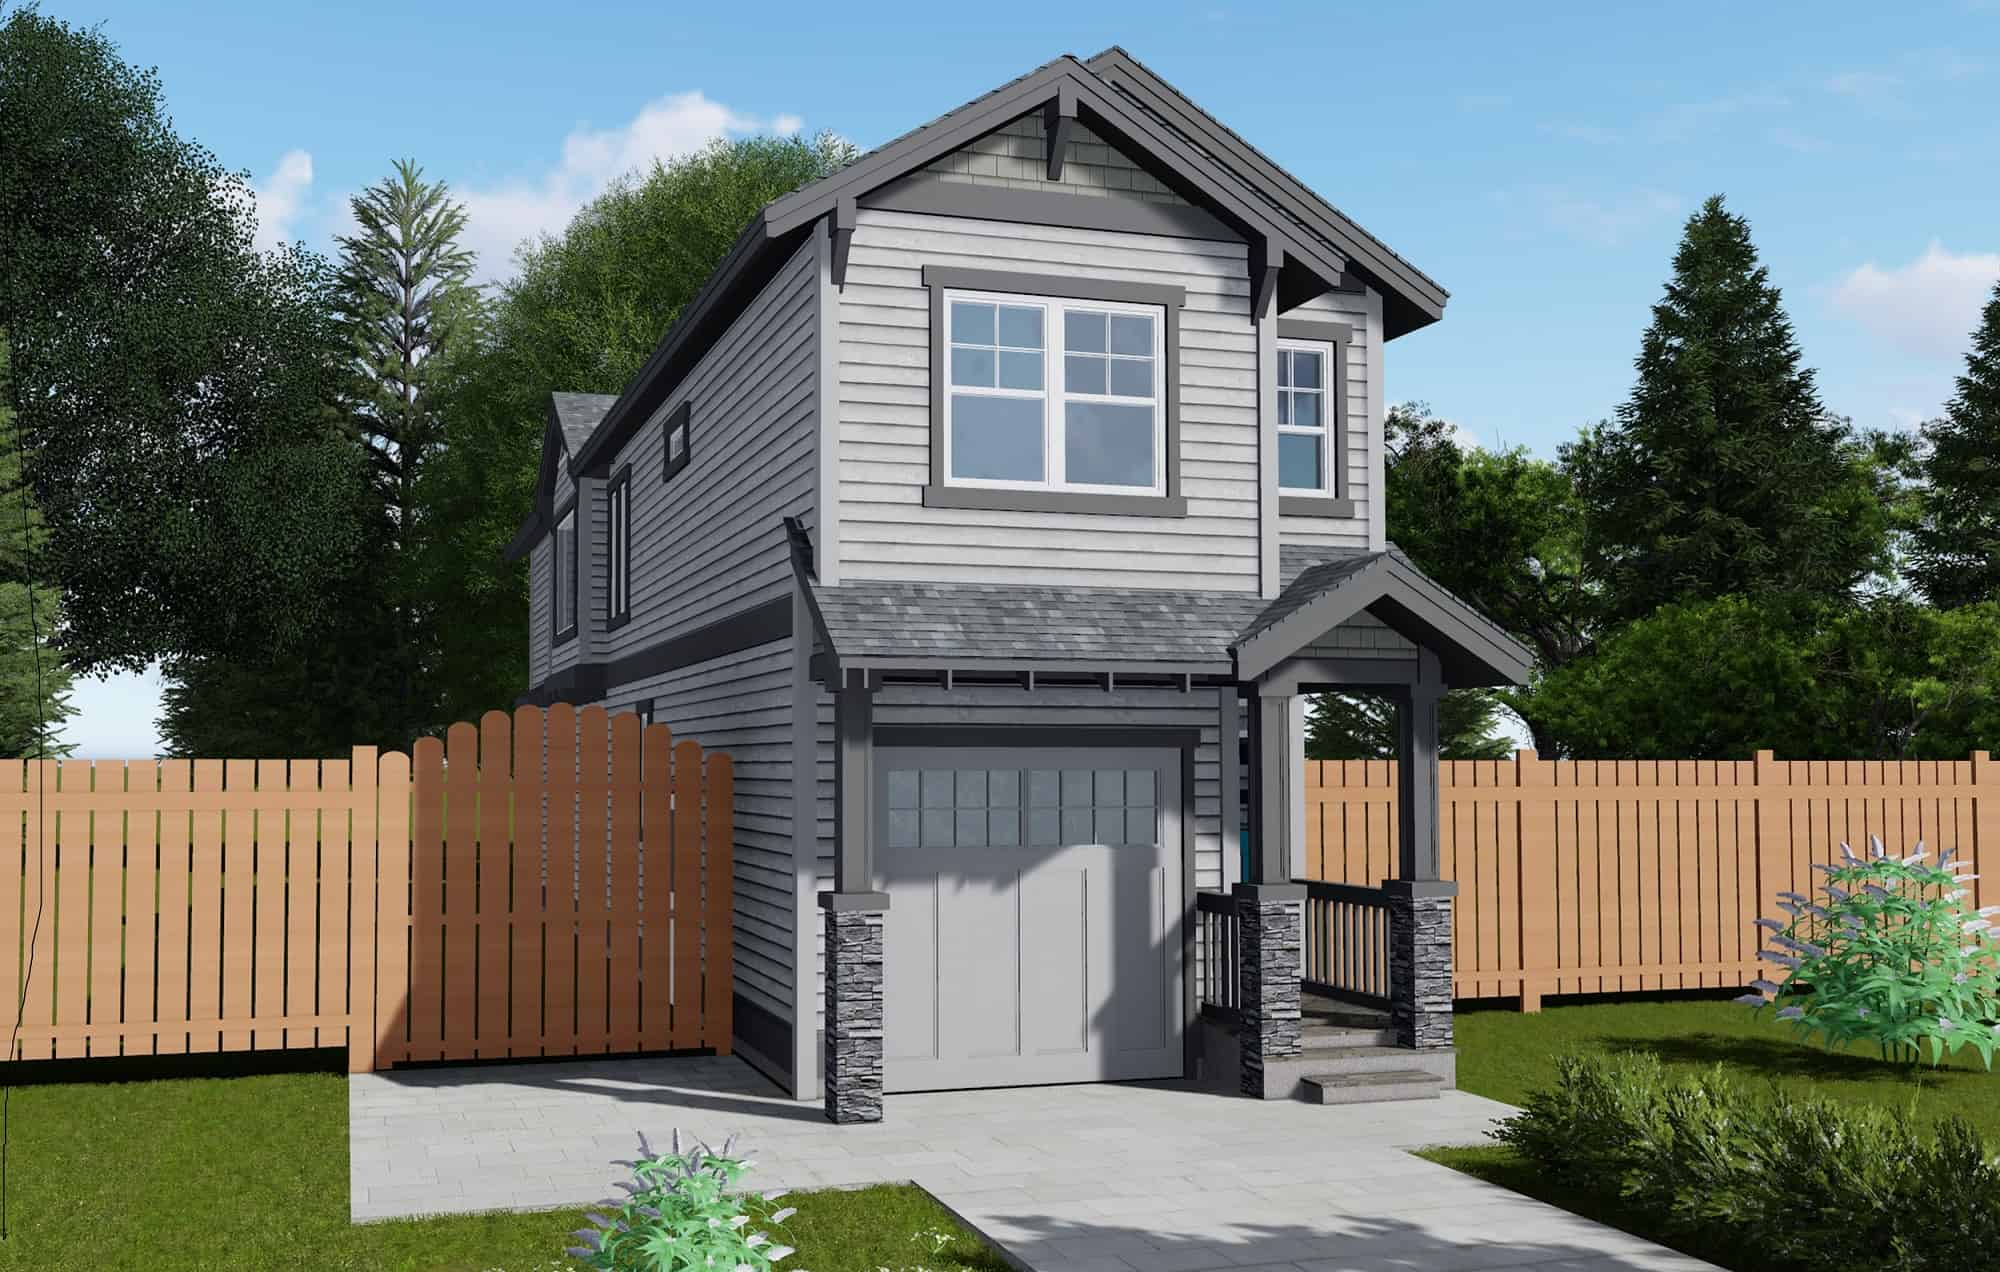
3-Bedroom, 1564 Sq Ft Cottage Home Plan - 171-1311 - Main Exterior
Plan Collection
3-Bedroom, 1564 Sq Ft Cottage Home Plan - 171-1311 - Main Exterior
Plan#171-1311
Starting at$1495
1564
Sq Ft
2
Story
3
Bed
2.5
Bath
1
Car

2-Bedroom, 2275 Sq Ft Log Cabin House Plan - 132-1674 - Front Exterior
Plan Collection
2-Bedroom, 2275 Sq Ft Log Cabin House Plan - 132-1674 - Front Exterior
Plan#132-1674
Starting at$1480
2275
Sq Ft
2
Story
2
Bed
3
Bath
2
Car
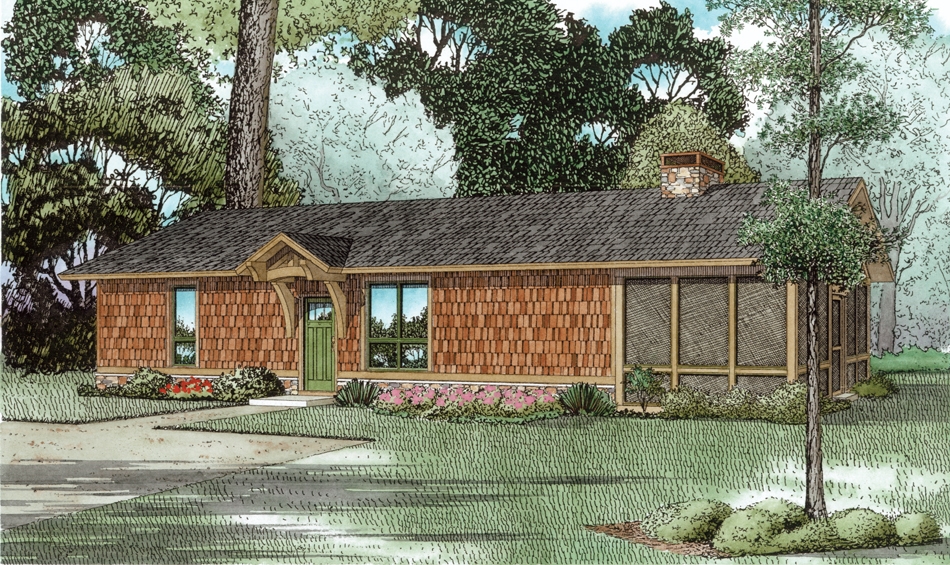
1-Bedroom, 828 Sq Ft Country House Plan - 153-2043 - Front Exterior
Plan Collection
1-Bedroom, 828 Sq Ft Country House Plan - 153-2043 - Front Exterior
Plan#153-2043
Starting at$1000
828
Sq Ft
1
Story
1
Bed
1
Bath
1
Car
1-Bedroom, 1476 Sq Ft Country Home Plan - 174-1039 - Main Exterior
Plan Collection
1-Bedroom, 1476 Sq Ft Country Home Plan - 174-1039 - Main Exterior
Plan#174-1039
Starting at$660
1476
Sq Ft
1
Story
1
Bed
2.5
Bath
2
Car
3-Bedroom, 1547 Sq Ft Country Home Plan - 108-1585 - Main Exterior
Plan Collection
3-Bedroom, 1547 Sq Ft Country Home Plan - 108-1585 - Main Exterior
Plan#108-1585
Starting at$920
1547
Sq Ft
2
Story
3
Bed
2
Bath
2
Car
4-Bedroom, 2286 Sq Ft Colonial House Plan - 153-1693 - Front Exterior
Plan Collection
4-Bedroom, 2286 Sq Ft Colonial House Plan - 153-1693 - Front Exterior
Plan#153-1693
Starting at$1350
2286
Sq Ft
2
Story
4
Bed
3
Bath
2
Car
4-Bedroom, 2129 Sq Ft Traditional Home - Plan #147-1160 - Main Exterior
Plan Collection
4-Bedroom, 2129 Sq Ft Traditional Home - Plan #147-1160 - Main Exterior
Plan#147-1160
Starting at$1097
2129
Sq Ft
2
Story
4
Bed
2.5
Bath
2
Car
3-Bedroom, 1849 Sq Ft Concrete Block/ ICF Design House Plan - 132-1391 - Front Exterior
Plan Collection
3-Bedroom, 1849 Sq Ft Concrete Block/ ICF Design House Plan - 132-1391 - Front Exterior
Plan#132-1391
Starting at$1370
1849
Sq Ft
1
Story
3
Bed
3
Bath
0
Car
5-Bedroom, 5315 Sq Ft Luxury Country Home - Plan #115-1271 - Main Exterior
Plan Collection
5-Bedroom, 5315 Sq Ft Luxury Country Home - Plan #115-1271 - Main Exterior
Plan#115-1271
Starting at$3400
5315
Sq Ft
2
Story
5
Bed
4
Bath
3
Car
4-Bedroom, 7950 Sq Ft Country Home Plan - 115-1144 - Main Exterior
Plan Collection
4-Bedroom, 7950 Sq Ft Country Home Plan - 115-1144 - Main Exterior
Plan#115-1144
Starting at$4900
7950
Sq Ft
2
Story
4
Bed
5.5
Bath
4
Car
3-Bedroom, 1898 Sq Ft Country Home Plan - 109-1011 - Main Exterior
Plan Collection
3-Bedroom, 1898 Sq Ft Country Home Plan - 109-1011 - Main Exterior
Plan#109-1011
Starting at$1295
1898
Sq Ft
1
Story
3
Bed
3
Bath
3
Car
3-Bedroom, 970 Sq Ft Small House Plans - 132-1479 - Front Exterior
Plan Collection
3-Bedroom, 970 Sq Ft Small House Plans - 132-1479 - Front Exterior
Plan#132-1479
Starting at$1205
970
Sq Ft
1
Story
3
Bed
1
Bath
0
Car
3-Bedroom, 2236 Sq Ft Country House Plan - 108-1829 - Front Exterior
Plan Collection
3-Bedroom, 2236 Sq Ft Country House Plan - 108-1829 - Front Exterior
Plan#108-1829
Starting at$945
2236
Sq Ft
2
Story
3
Bed
2.5
Bath
2
Car
3-Bedroom, 3219 Sq Ft Traditional House Plan - 106-1303 - Front Exterior
Plan Collection
3-Bedroom, 3219 Sq Ft Traditional House Plan - 106-1303 - Front Exterior
Plan#106-1303
Starting at$1695
3219
Sq Ft
2
Story
3
Bed
3.5
Bath
2
Car
3-Bedroom, 1643 Sq Ft Cape Cod House Plan - 109-1009 - Front Exterior
Plan Collection
3-Bedroom, 1643 Sq Ft Cape Cod House Plan - 109-1009 - Front Exterior
Plan#109-1009
Starting at$1295
1643
Sq Ft
2
Story
3
Bed
2.5
Bath
0
Car
4-Bedroom, 3707 Sq Ft Ranch House Plan - 132-1657 - Front Exterior
Plan Collection
4-Bedroom, 3707 Sq Ft Ranch House Plan - 132-1657 - Front Exterior
Plan#132-1657
Starting at$2085
3707
Sq Ft
1
Story
4
Bed
3
Bath
4
Car
3-Car Garage with Loft Space Plan - 115-1078 - Main Exterior
Plan Collection
3-Car Garage with Loft Space Plan - 115-1078 - Main Exterior
Plan#115-1078
Starting at$1400
760
Sq Ft
2
Story
0
Bed
0
Bath
3
Car
5-Bedroom, 4171 Sq Ft Country House - Plan #165-1051 - Front Exterior
Plan Collection
5-Bedroom, 4171 Sq Ft Country House - Plan #165-1051 - Front Exterior
Plan#165-1051
Starting at$2450
4171
Sq Ft
2
Story
5
Bed
3.5
Bath
4
Car
3-Bedroom, 1820 Sq Ft Craftsman House Plan - 109-1017 - Front Exterior
Plan Collection
3-Bedroom, 1820 Sq Ft Craftsman House Plan - 109-1017 - Front Exterior
Plan#109-1017
Starting at$1295
1820
Sq Ft
1
Story
3
Bed
2.5
Bath
2
Car
3-Bedroom, 1094 Sq Ft Vacation Homes House Plan - 158-1255 - Front Exterior
Plan Collection
3-Bedroom, 1094 Sq Ft Vacation Homes House Plan - 158-1255 - Front Exterior
Plan#158-1255
Starting at$1500
1094
Sq Ft
2
Story
3
Bed
3
Bath
0
Car
3-Bedroom, 2155 Sq Ft Log Cabin Home - Plan #132-1199 - Main Exterior
Plan Collection
3-Bedroom, 2155 Sq Ft Log Cabin Home - Plan #132-1199 - Main Exterior
Plan#132-1199
Starting at$1370
2155
Sq Ft
1.5
Story
3
Bed
2.5
Bath
0
Car
3-Bedroom, 3457 Sq Ft Log Cabin House Plan - 132-1259 - Front Exterior
Plan Collection
3-Bedroom, 3457 Sq Ft Log Cabin House Plan - 132-1259 - Front Exterior
Plan#132-1259
Starting at$1480
3457
Sq Ft
3
Story
3
Bed
2
Bath
0
Car
3-Bedroom, 3967 Sq Ft Country Home Plan - 132-1703 - Main Exterior
Plan Collection
3-Bedroom, 3967 Sq Ft Country Home Plan - 132-1703 - Main Exterior
Plan#132-1703
Starting at$2085
3967
Sq Ft
2
Story
3
Bed
3
Bath
0
Car
3-Bedroom, 1197 Sq Ft Country House Plan - 109-1121 - Front Exterior
Plan Collection
3-Bedroom, 1197 Sq Ft Country House Plan - 109-1121 - Front Exterior
Plan#109-1121
Starting at$1195
1197
Sq Ft
1
Story
3
Bed
2
Bath
0
Car
3-Bedroom, 1564 Sq Ft Cottage Home Plan - 171-1311 - Main Exterior
Plan Collection
3-Bedroom, 1564 Sq Ft Cottage Home Plan - 171-1311 - Main Exterior
Plan#171-1311
Starting at$1495
1564
Sq Ft
2
Story
3
Bed
2.5
Bath
1
Car
2-Bedroom, 2275 Sq Ft Log Cabin House Plan - 132-1674 - Front Exterior
Plan Collection
2-Bedroom, 2275 Sq Ft Log Cabin House Plan - 132-1674 - Front Exterior
Plan#132-1674
Starting at$1480
2275
Sq Ft
2
Story
2
Bed
3
Bath
2
Car
1-Bedroom, 828 Sq Ft Country House Plan - 153-2043 - Front Exterior
Plan Collection
1-Bedroom, 828 Sq Ft Country House Plan - 153-2043 - Front Exterior
Plan#153-2043
Starting at$1000
828
Sq Ft
1
Story
1
Bed
1
Bath
1
Car
1...145146147148149...349