Single+story House Plans
Clear AllSort ByTrending
10,018
Plan Results
Plan Results

Plan#108-1762
Starting at$920
1625
Sq Ft
1
Story
2
Bed
2
Bath
0
Car
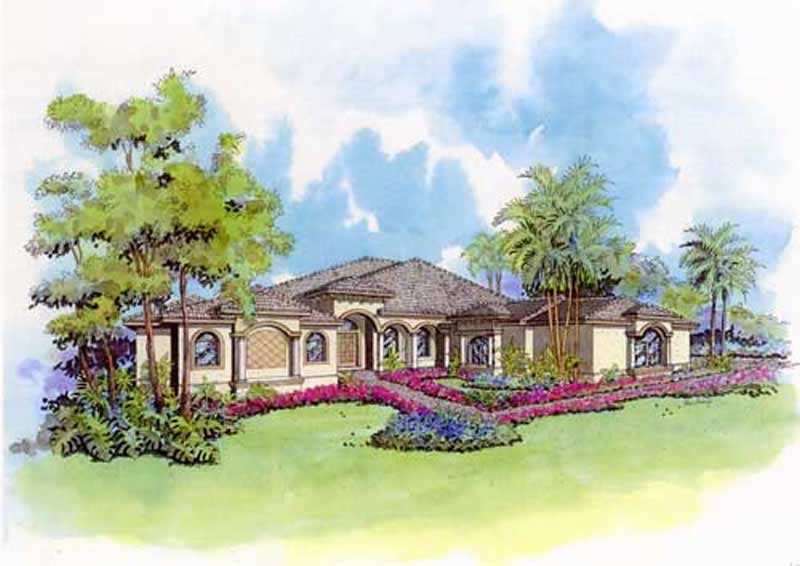
Plan#107-1137
Starting at$1500
4253
Sq Ft
1
Story
4
Bed
4
Bath
3
Car

Plan#126-1991
Starting at$1680
1583
Sq Ft
1
Story
3
Bed
2
Bath
2
Car

Plan#169-1129
Starting at$770
1871
Sq Ft
1
Story
3
Bed
2
Bath
2
Car

Plan#178-1294
Starting at$1065
1561
Sq Ft
1
Story
4
Bed
2
Bath
2
Car

Plan#108-1427
Starting at$1050
2304
Sq Ft
1
Story
4
Bed
2.5
Bath
2
Car

Plan#100-1319
Starting at$1400
1631
Sq Ft
1
Story
3
Bed
2
Bath
2
Car

Plan#178-1367
Starting at$1085
1668
Sq Ft
1
Story
4
Bed
2
Bath
2
Car

Plan#187-1122
Starting at$1250
2049
Sq Ft
1
Story
5
Bed
3
Bath
2
Car

Plan#108-1859
Starting at$845
1963
Sq Ft
1
Story
3
Bed
3
Bath
2
Car

Plan#108-1755
Starting at$920
1605
Sq Ft
1
Story
4
Bed
2
Bath
2
Car

Plan#105-1018
Starting at$530
1649
Sq Ft
1
Story
3
Bed
2
Bath
2
Car
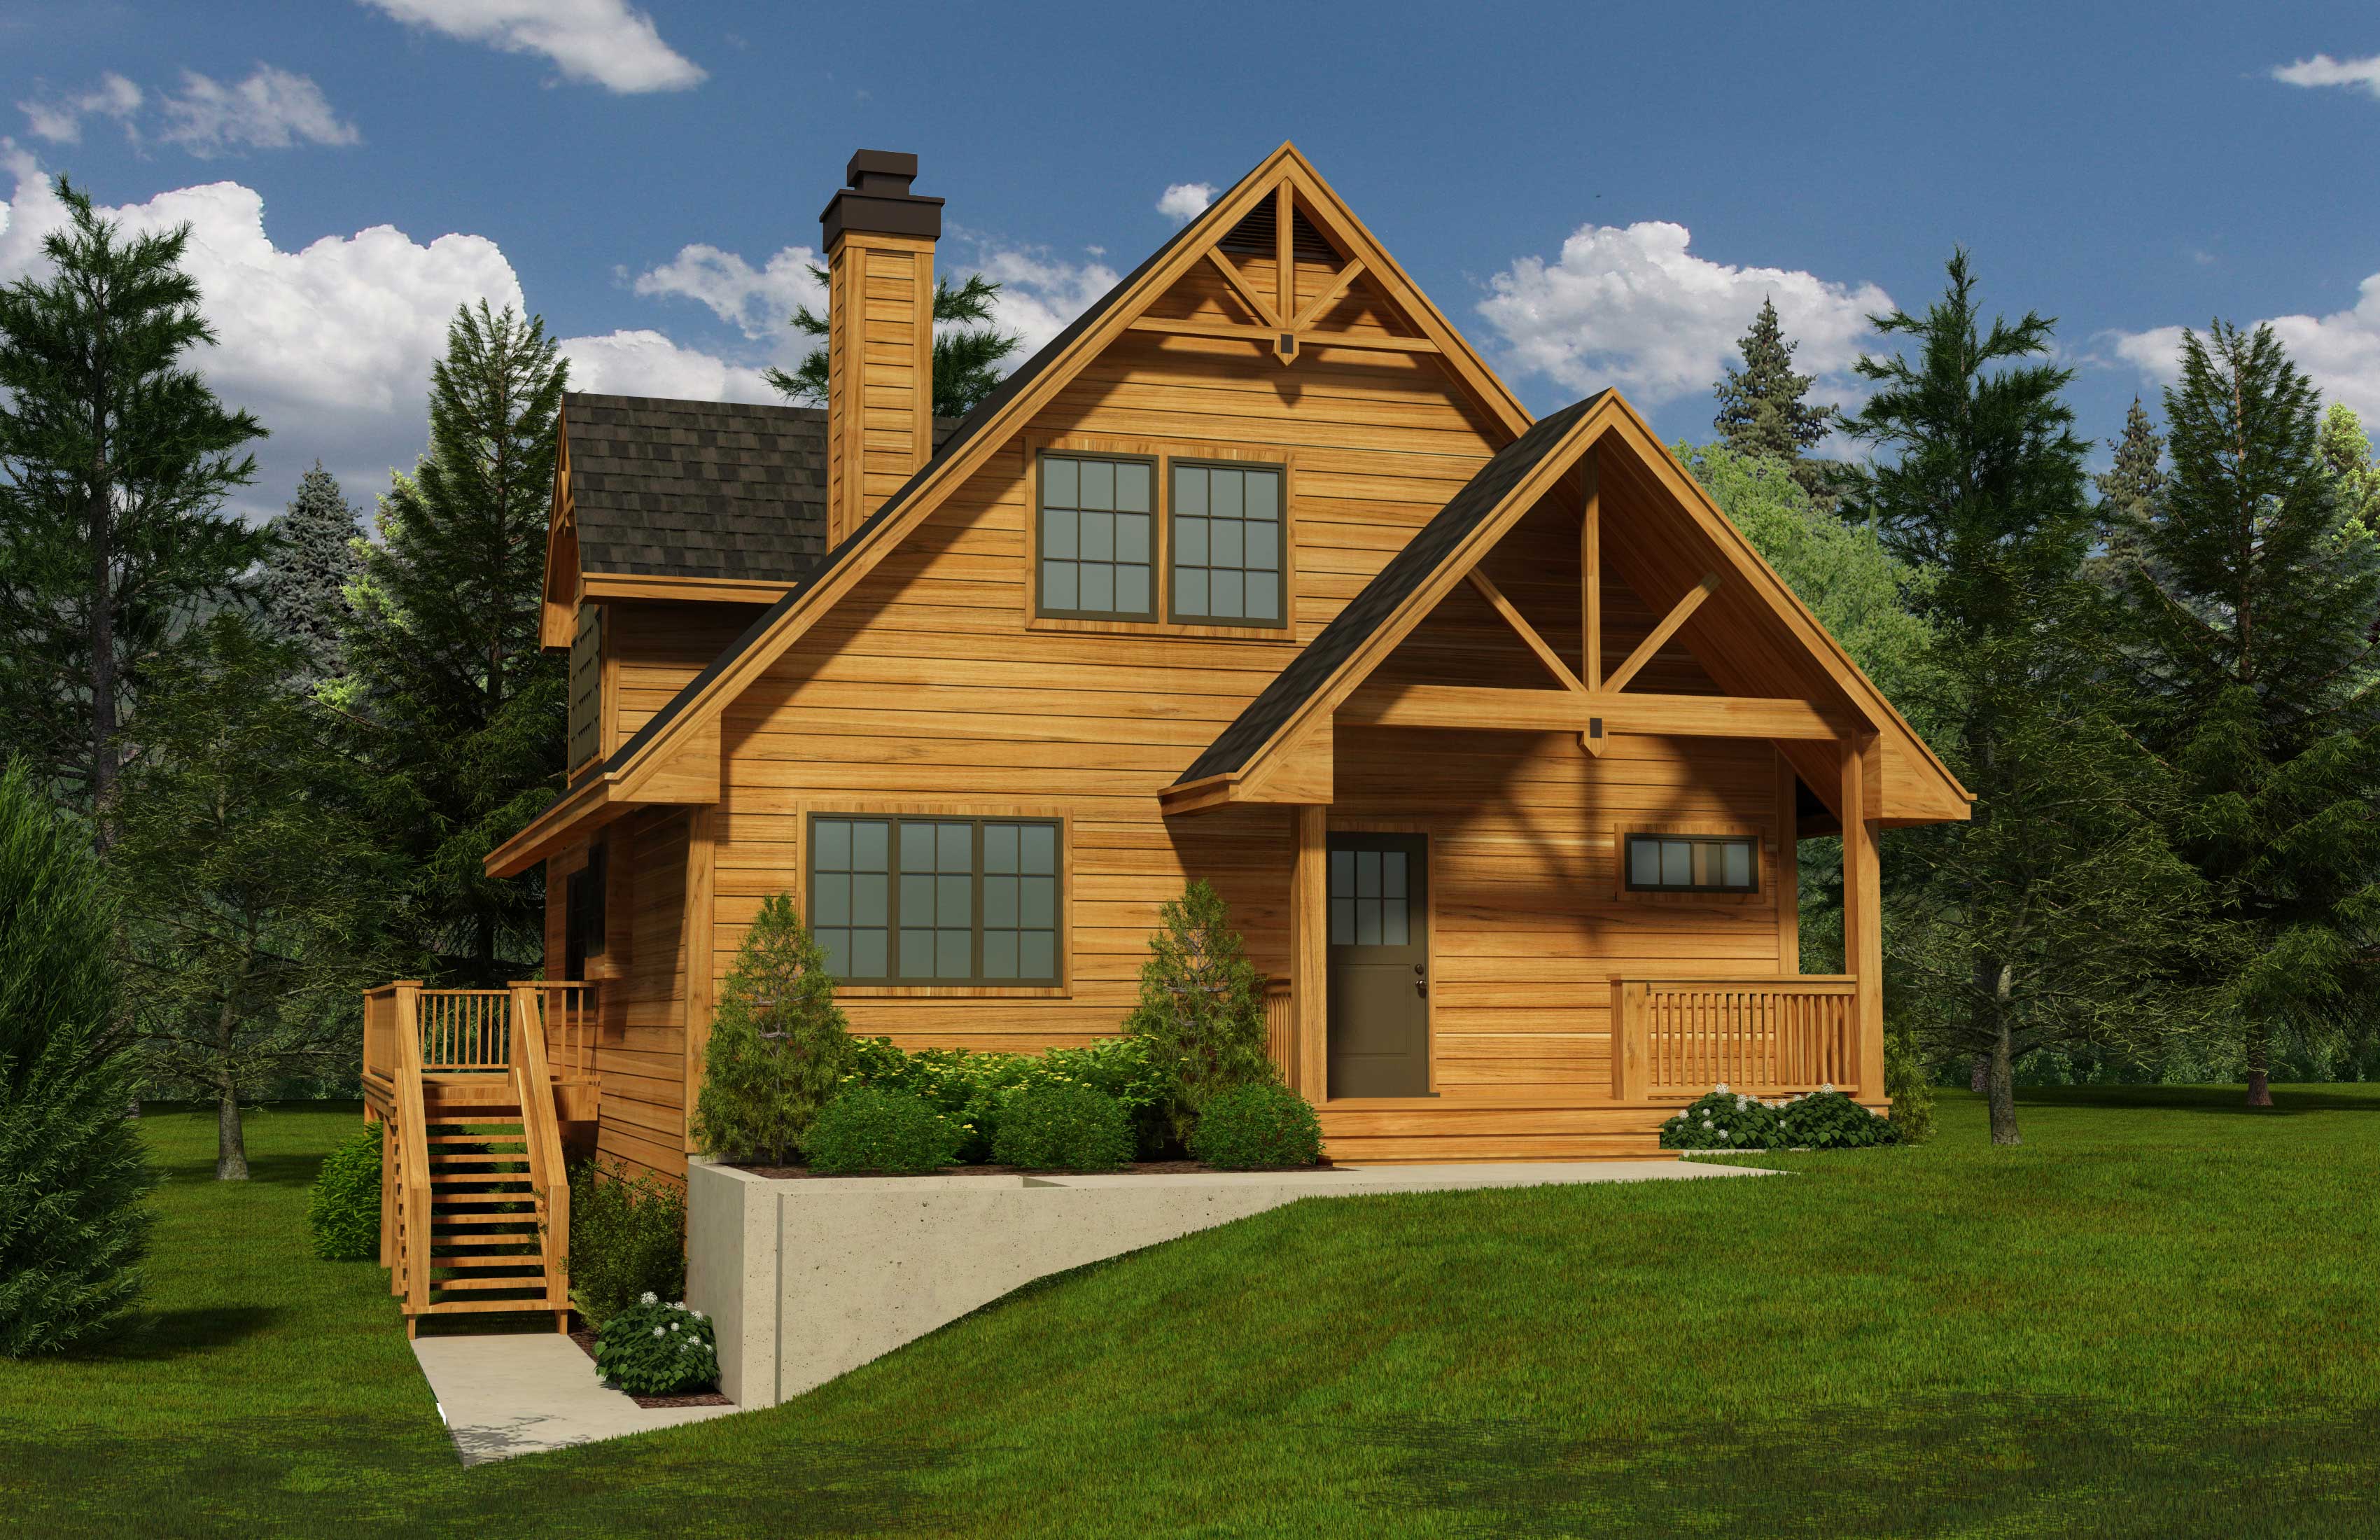
Plan#160-1018
Starting at$945
1741
Sq Ft
1
Story
3
Bed
2
Bath
0
Car

Plan#108-1811
Starting at$690
1497
Sq Ft
1
Story
3
Bed
2
Bath
2
Car

Plan#193-1138
Starting at$1000
1783
Sq Ft
1
Story
4
Bed
2
Bath
2
Car
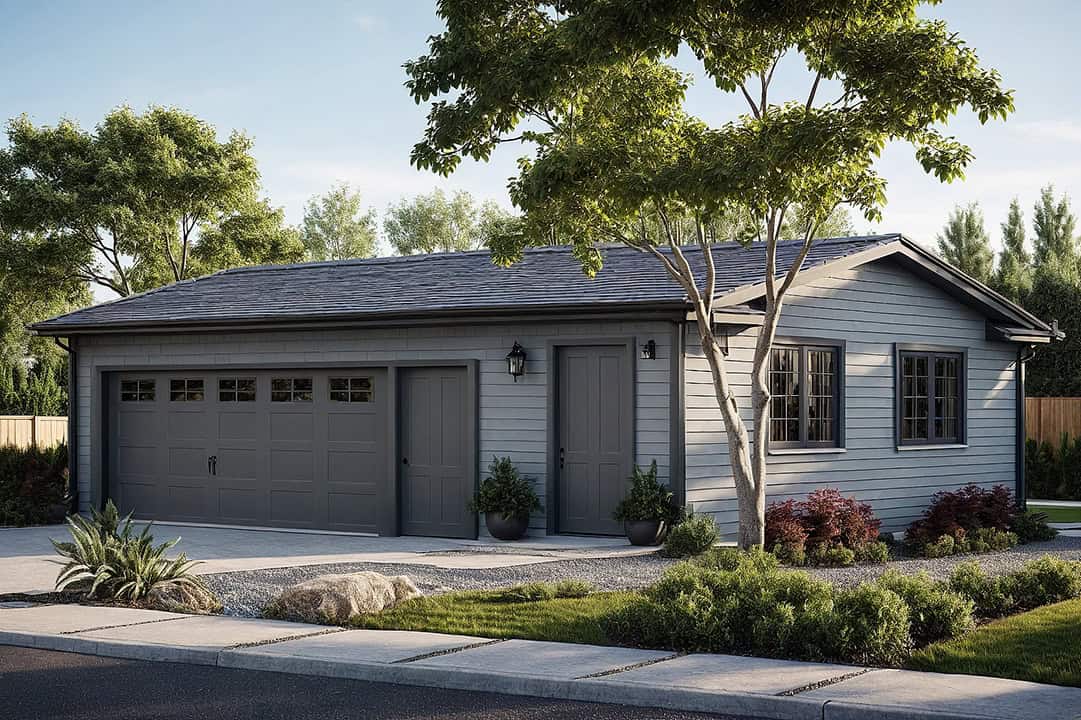
Plan#108-1122
Starting at$190
660
Sq Ft
1
Story
0
Bed
0
Bath
2
Car
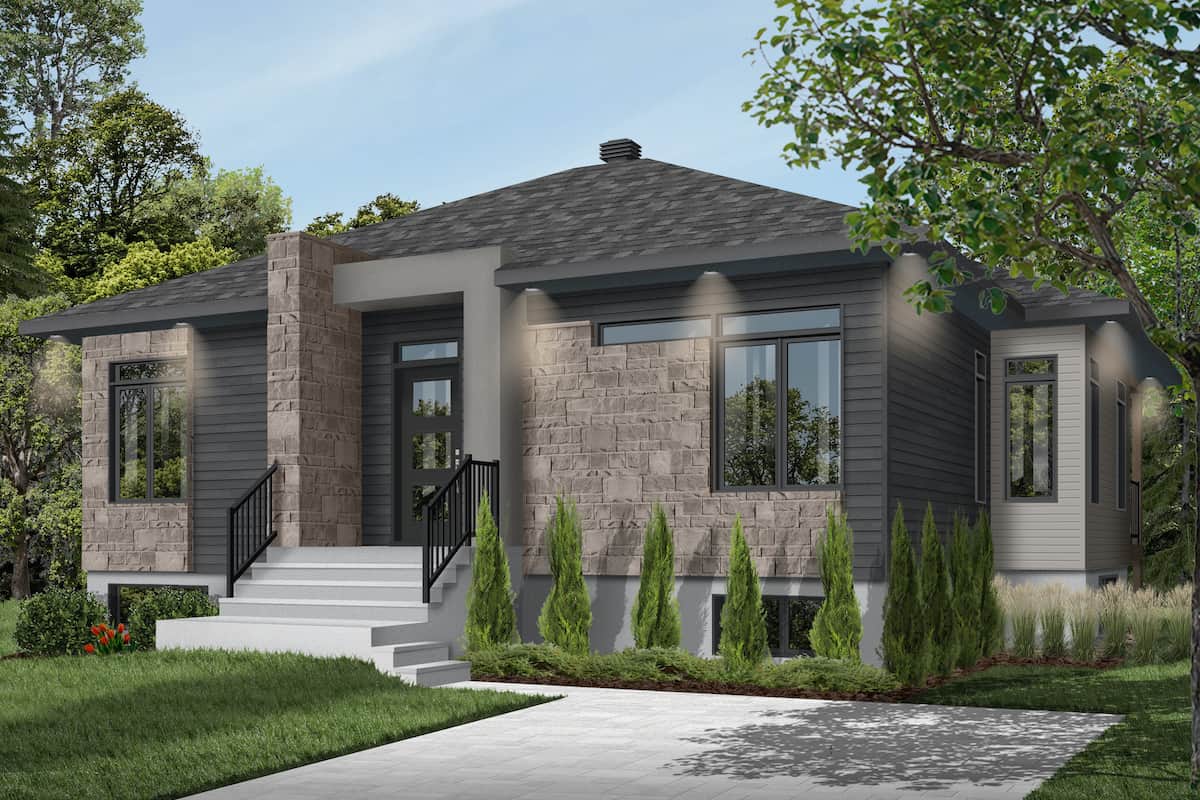
Plan#126-1985
Starting at$1510
1207
Sq Ft
1
Story
2
Bed
1
Bath
0
Car

Plan#187-1048
Starting at$1050
1555
Sq Ft
1
Story
3
Bed
2
Bath
3
Car

Plan#108-1860
Starting at$945
2233
Sq Ft
1
Story
3
Bed
2.5
Bath
2
Car

Plan#108-1025
Starting at$1510
3143
Sq Ft
1
Story
5
Bed
3.5
Bath
3
Car

Plan#197-1018
Starting at$645
2460
Sq Ft
1
Story
4
Bed
3
Bath
3
Car

Plan#108-1817
Starting at$845
1819
Sq Ft
1
Story
3
Bed
2
Bath
2
Car

Plan#141-1146
Starting at$1300
1919
Sq Ft
1
Story
3
Bed
3
Bath
2
Car

Plan#107-1203
Starting at$1100
1400
Sq Ft
1
Story
3
Bed
2
Bath
2
Car
Plan#108-1762
Starting at$920
1625
Sq Ft
1
Story
2
Bed
2
Bath
0
Car
Plan#107-1137
Starting at$1500
4253
Sq Ft
1
Story
4
Bed
4
Bath
3
Car
Plan#126-1991
Starting at$1680
1583
Sq Ft
1
Story
3
Bed
2
Bath
2
Car
Plan#169-1129
Starting at$770
1871
Sq Ft
1
Story
3
Bed
2
Bath
2
Car
Plan#178-1294
Starting at$1065
1561
Sq Ft
1
Story
4
Bed
2
Bath
2
Car
Plan#108-1427
Starting at$1050
2304
Sq Ft
1
Story
4
Bed
2.5
Bath
2
Car
Plan#100-1319
Starting at$1400
1631
Sq Ft
1
Story
3
Bed
2
Bath
2
Car
Plan#178-1367
Starting at$1085
1668
Sq Ft
1
Story
4
Bed
2
Bath
2
Car
Plan#187-1122
Starting at$1250
2049
Sq Ft
1
Story
5
Bed
3
Bath
2
Car
Plan#108-1859
Starting at$845
1963
Sq Ft
1
Story
3
Bed
3
Bath
2
Car
Plan#108-1755
Starting at$920
1605
Sq Ft
1
Story
4
Bed
2
Bath
2
Car
Plan#105-1018
Starting at$530
1649
Sq Ft
1
Story
3
Bed
2
Bath
2
Car
Plan#160-1018
Starting at$945
1741
Sq Ft
1
Story
3
Bed
2
Bath
0
Car
Plan#108-1811
Starting at$690
1497
Sq Ft
1
Story
3
Bed
2
Bath
2
Car
Plan#193-1138
Starting at$1000
1783
Sq Ft
1
Story
4
Bed
2
Bath
2
Car
Plan#108-1122
Starting at$190
660
Sq Ft
1
Story
0
Bed
0
Bath
2
Car
Plan#126-1985
Starting at$1510
1207
Sq Ft
1
Story
2
Bed
1
Bath
0
Car
Plan#187-1048
Starting at$1050
1555
Sq Ft
1
Story
3
Bed
2
Bath
3
Car
Plan#108-1860
Starting at$945
2233
Sq Ft
1
Story
3
Bed
2.5
Bath
2
Car
Plan#108-1025
Starting at$1510
3143
Sq Ft
1
Story
5
Bed
3.5
Bath
3
Car
Plan#197-1018
Starting at$645
2460
Sq Ft
1
Story
4
Bed
3
Bath
3
Car
Plan#108-1817
Starting at$845
1819
Sq Ft
1
Story
3
Bed
2
Bath
2
Car
Plan#141-1146
Starting at$1300
1919
Sq Ft
1
Story
3
Bed
3
Bath
2
Car
Plan#107-1203
Starting at$1100
1400
Sq Ft
1
Story
3
Bed
2
Bath
2
Car