Modern, Luxury House Plans

3,129
Plan Results
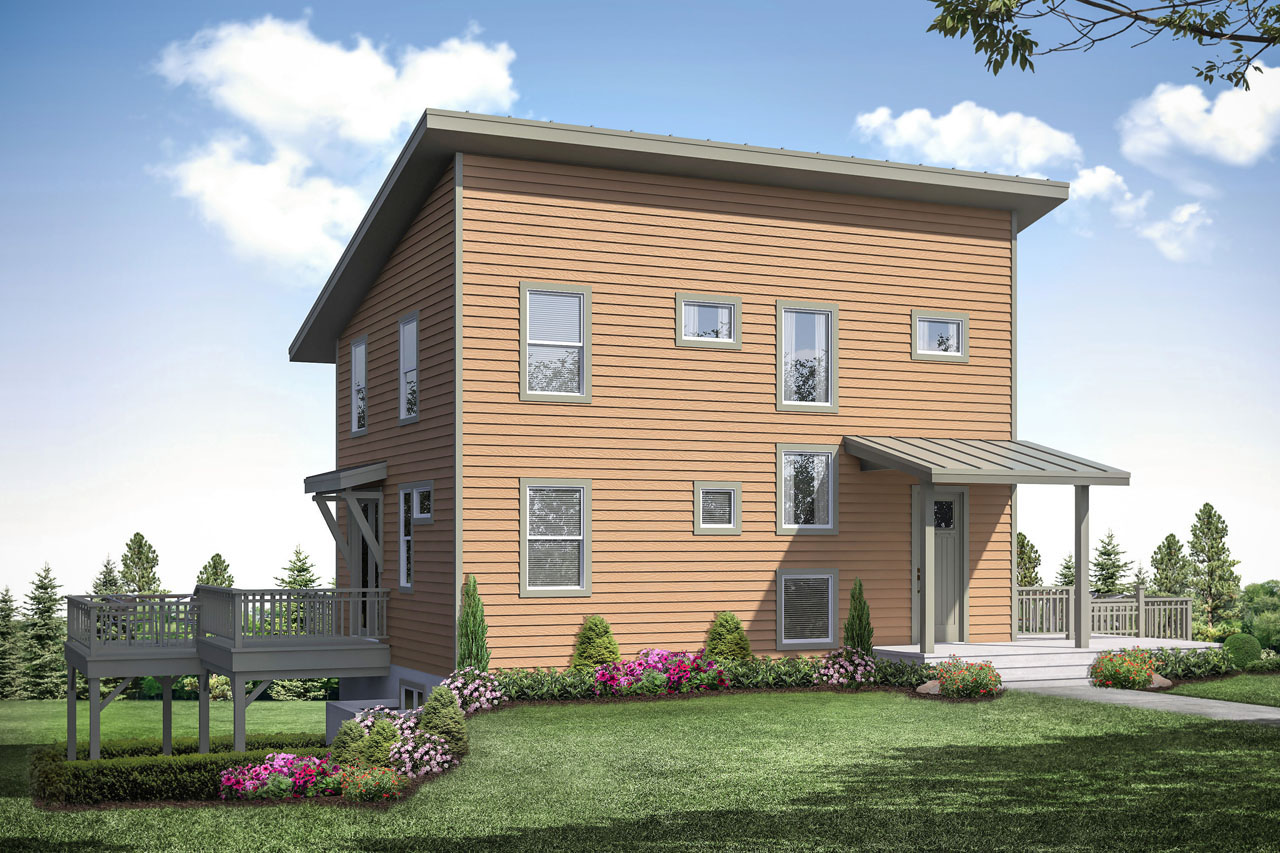
1-Bedroom, 600 Sq Ft Garage w/Apartments House Plan - 196-1921 - Front Exterior
Plan Collection
1-Bedroom, 600 Sq Ft Garage w/Apartments House Plan - 196-1921 - Front Exterior
Plan#196-1921
Starting at$1475
600
Sq Ft
2
Story
1
Bed
1
Bath
2
Car
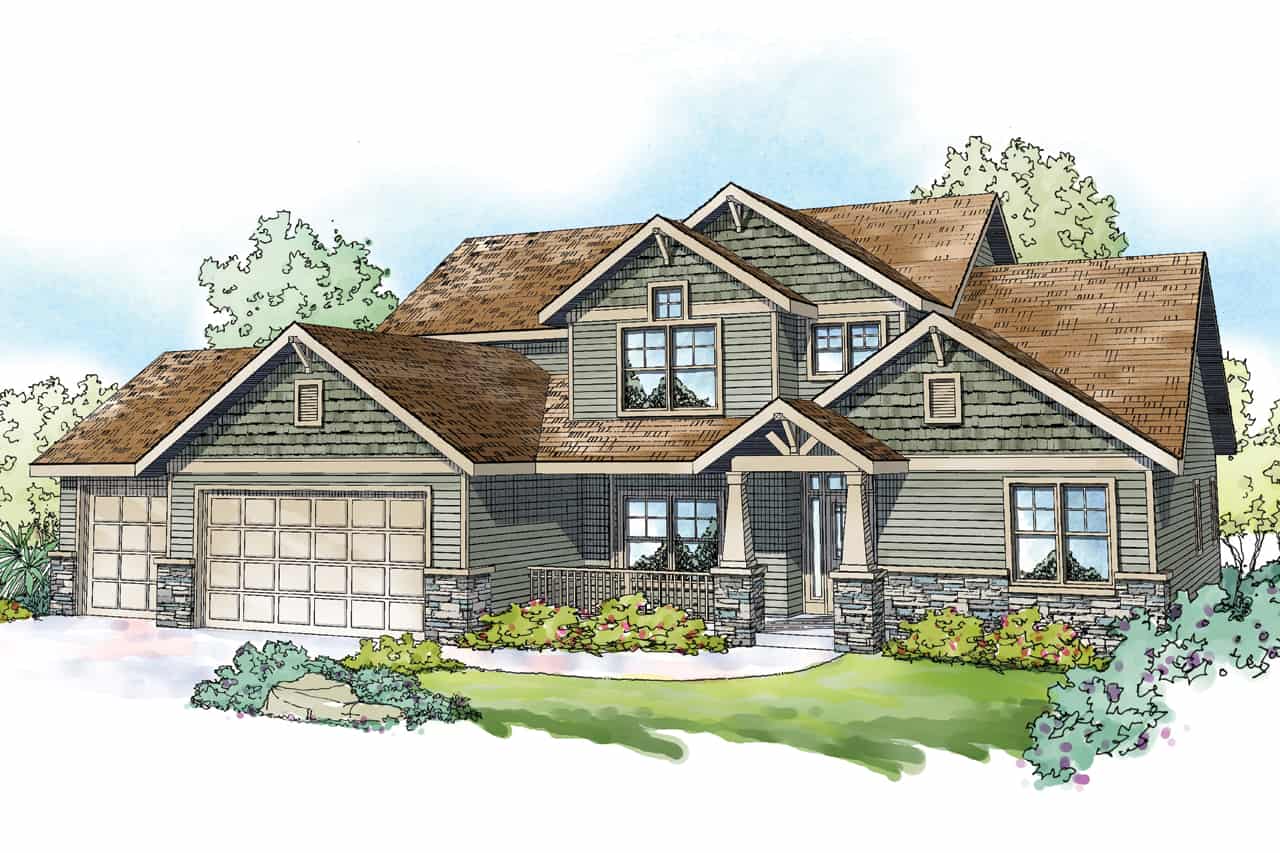
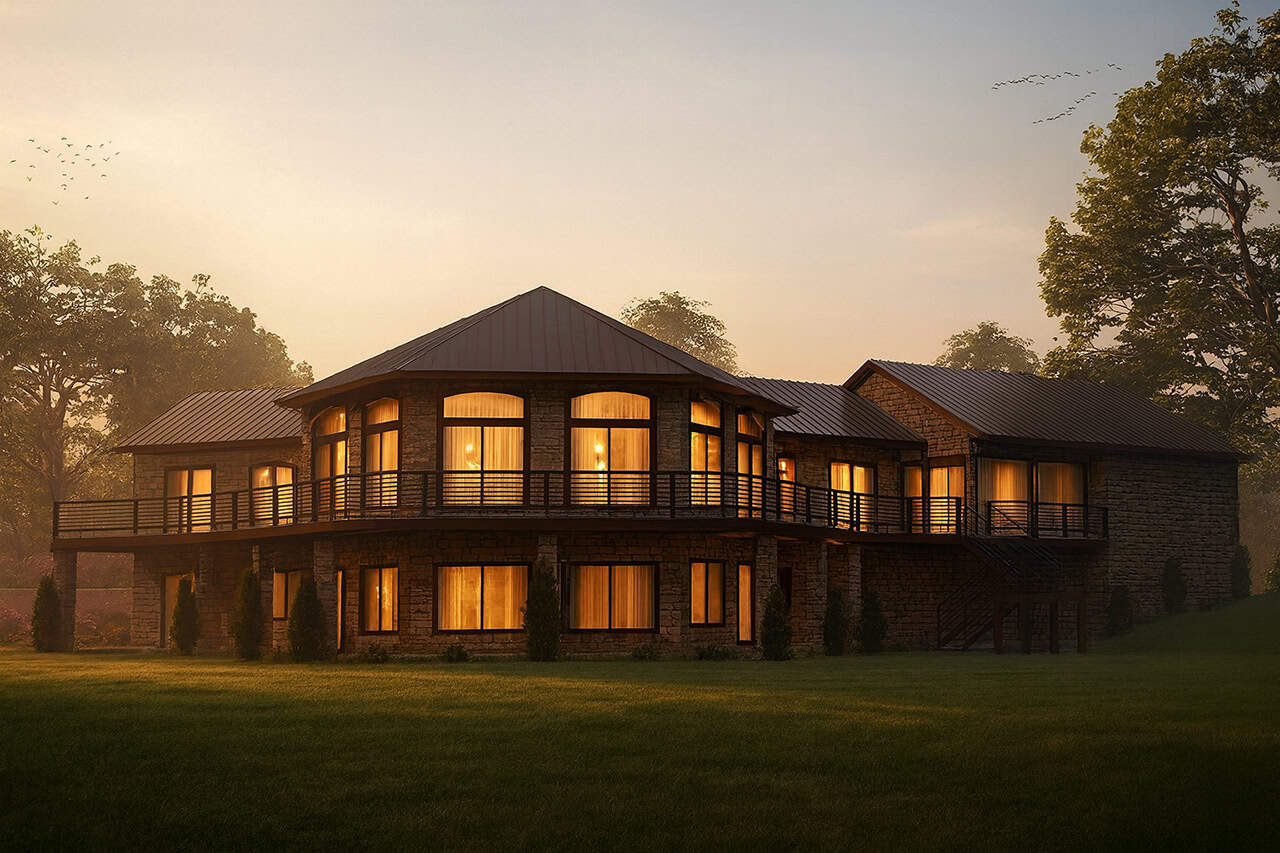
5-Bedroom, 6781 Sq Ft Craftsman House Plan - 175-1246 - Front Exterior
Plan Collection
5-Bedroom, 6781 Sq Ft Craftsman House Plan - 175-1246 - Front Exterior
Plan#175-1246
Starting at$5000
6781
Sq Ft
2
Story
5
Bed
6.5
Bath
4
Car
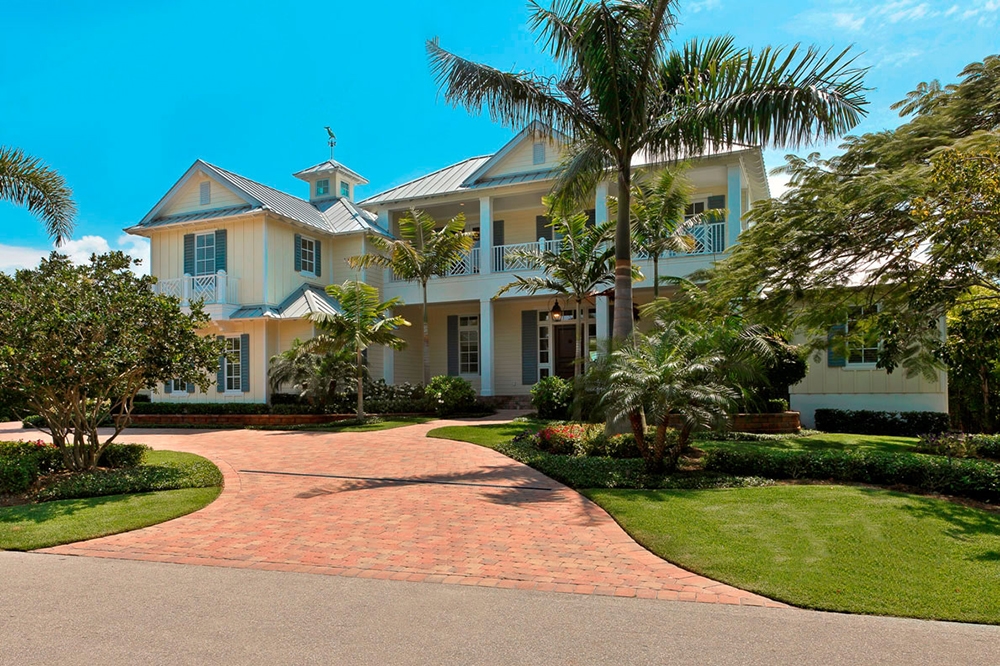
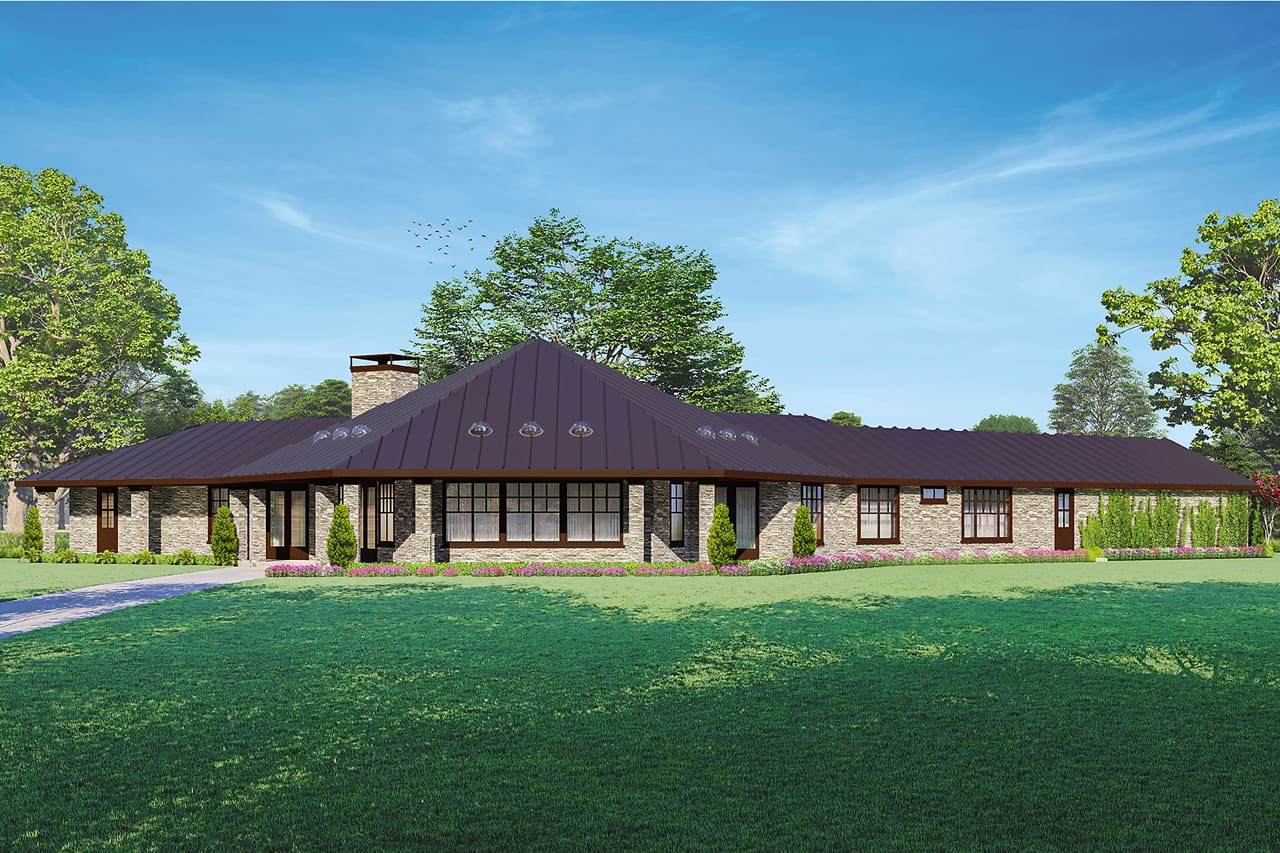
3-Bedroom, 4072 Sq Ft Country Home - Plan #193-1120 - Main Exterior
Plan Collection
3-Bedroom, 4072 Sq Ft Country Home - Plan #193-1120 - Main Exterior
Plan#193-1120
Starting at$2250
4072
Sq Ft
1.5
Story
3
Bed
2.5
Bath
0
Car
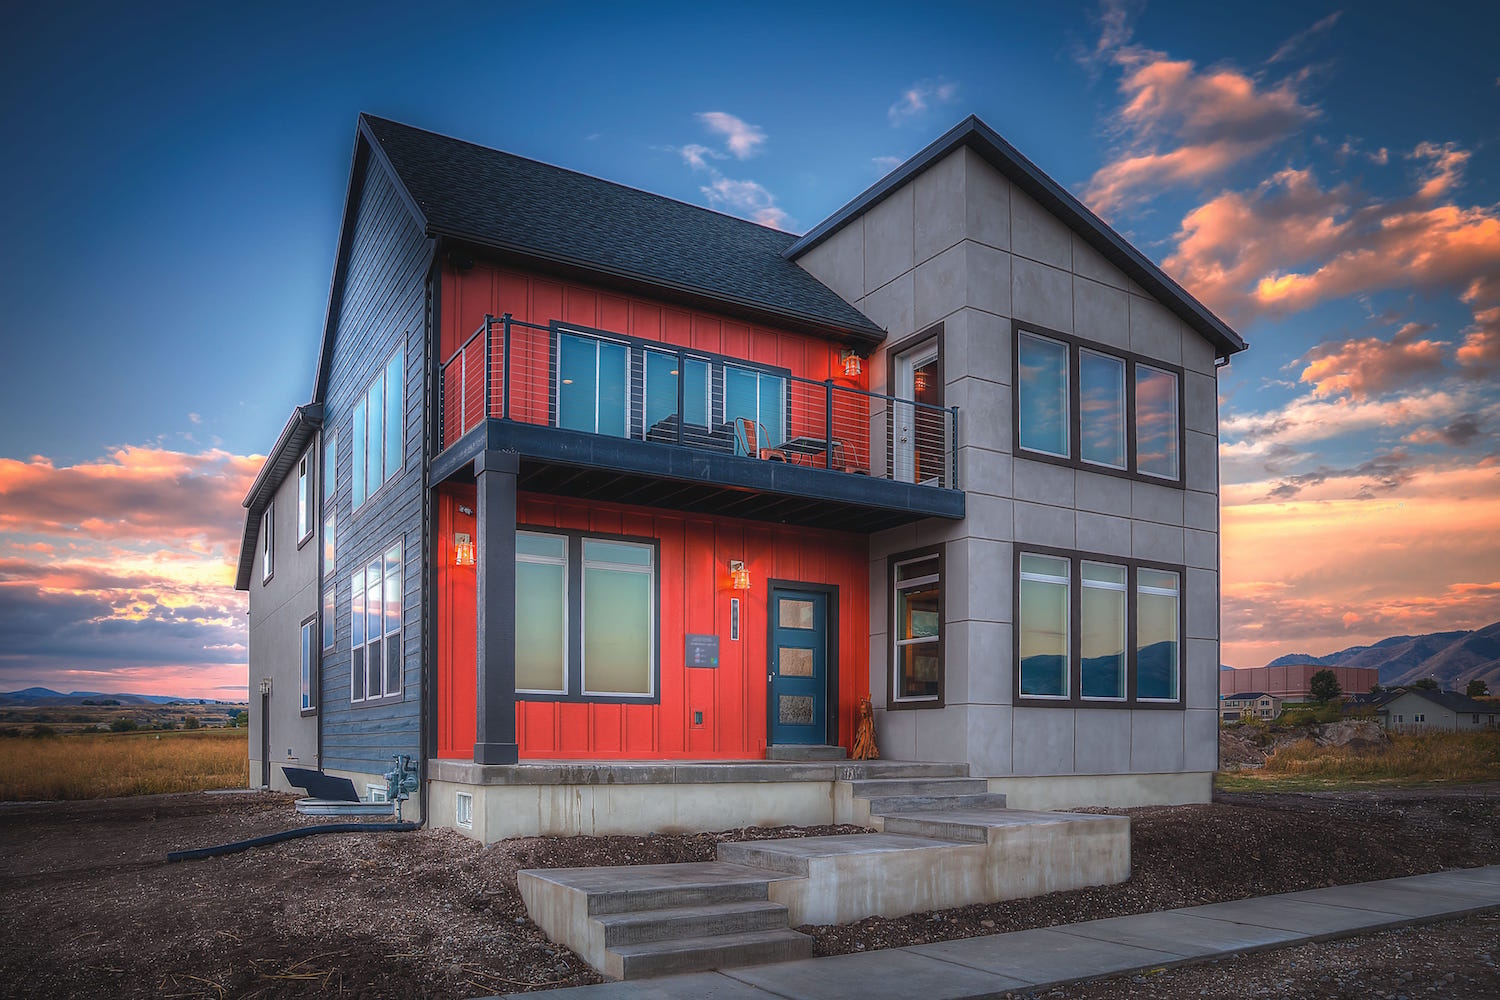
3–4-Bedroom, 3259 Sq Ft Contemporary Home - Plan #108-1988 - Main Exterior
Plan Collection
3–4-Bedroom, 3259 Sq Ft Contemporary Home - Plan #108-1988 - Main Exterior
Plan#108-1988
Starting at$1510
3259
Sq Ft
1
Story
3
Bed
2
Bath
2
Car
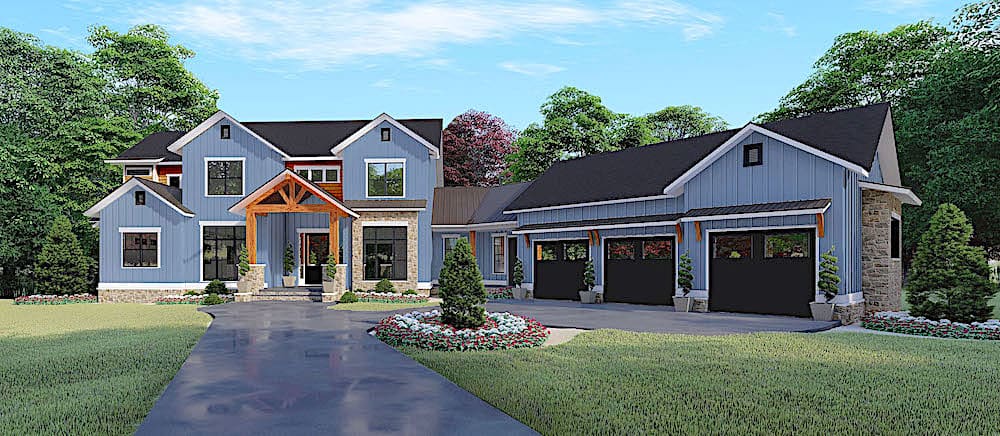
4-Bedroom, 3310 Sq Ft Modern Farmhouse Home - Plan #193-1097 - Main Exterior
Plan Collection
4-Bedroom, 3310 Sq Ft Modern Farmhouse Home - Plan #193-1097 - Main Exterior
Plan#193-1097
Starting at$2650
3310
Sq Ft
2
Story
4
Bed
3.5
Bath
3
Car
5-Bedroom, 3017 Sq Ft Farmhouse Home - Plan #108-1983 - Front Exterior
Plan Collection
5-Bedroom, 3017 Sq Ft Farmhouse Home - Plan #108-1983 - Front Exterior
Plan#108-1983
Starting at$1510
3017
Sq Ft
2
Story
5
Bed
3.5
Bath
3
Car
2-Bedroom, 1558 Sq Ft Garage w/Apartments House Plan - 196-1919 - Front Exterior
Plan Collection
2-Bedroom, 1558 Sq Ft Garage w/Apartments House Plan - 196-1919 - Front Exterior
Plan#196-1919
Starting at$865
1558
Sq Ft
3
Story
2
Bed
2.5
Bath
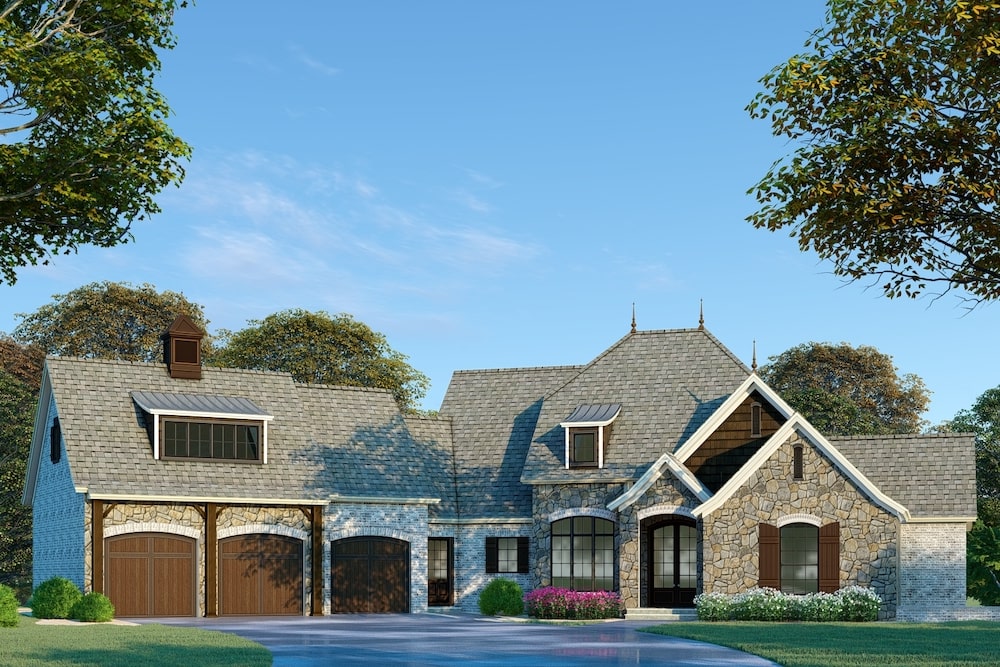
3
Car
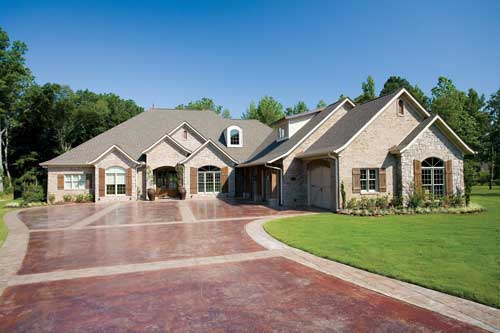
5-Bedroom, 7802 Sq Ft European Castle Plan - 106-1031 - Front Exterior
Plan Collection
5-Bedroom, 7802 Sq Ft European Castle Plan - 106-1031 - Front Exterior
Plan#106-1031
Starting at$3295
7802
Sq Ft
2
Story
5
Bed
4.5
Bath
4
Car
5-Bedroom, 3743 Sq Ft Contemporary House - Plan #120-2644 - Front Exterior
Plan Collection
5-Bedroom, 3743 Sq Ft Contemporary House - Plan #120-2644 - Front Exterior
Plan#120-2644
Starting at$1625
3743
Sq Ft
1
Story
5
Bed
4
Bath
4
Car
4-Bedroom, 4461 Sq Ft European Home Plan - 108-2017 - Main Exterior
Plan Collection
4-Bedroom, 4461 Sq Ft European Home Plan - 108-2017 - Main Exterior
Plan#108-2017
Starting at$1970
4461
Sq Ft
1
Story
4
Bed
4.5
Bath
3
Car
4-Bedroom, 3636 Sq Ft Luxury Home - Plan #120-2673 - Main Exterior
Plan Collection
4-Bedroom, 3636 Sq Ft Luxury Home - Plan #120-2673 - Main Exterior
Plan#120-2673
Starting at$1625
3636
Sq Ft
1
Story
4
Bed
3.5
Bath
3
Car
4-Bedroom, 5558 Sq Ft Craftsman Home - Plan #108-1940 - Main Exterior
Plan Collection
4-Bedroom, 5558 Sq Ft Craftsman Home - Plan #108-1940 - Main Exterior
Plan#108-1940
Starting at$2710
5558
Sq Ft
1.5
Story
4
Bed
4.5
Bath
3
Car
7-Bedroom, 7883 Sq Ft Luxury House Plan - 107-1031 - Front Exterior
Plan Collection
7-Bedroom, 7883 Sq Ft Luxury House Plan - 107-1031 - Front Exterior
Plan#107-1031
Starting at$2200
7883
Sq Ft
2
Story
7
Bed
7.5
Bath
3
Car
3–4-Bedroom, 3012 Sq Ft Ranch Home Plan - 108-2004 - Main Exterior
Plan Collection
3–4-Bedroom, 3012 Sq Ft Ranch Home Plan - 108-2004 - Main Exterior
Plan#108-2004
Starting at$1510
3012
Sq Ft
1
Story
3
Bed
2.5
Bath
2
Car
3-Bedroom, 3433 Sq Ft Ranch House - Plan #108-2016 - Front Exterior
Plan Collection
3-Bedroom, 3433 Sq Ft Ranch House - Plan #108-2016 - Front Exterior
Plan#108-2016
Starting at$1510
3433
Sq Ft
1
Story
3
Bed
3.5
Bath
2
Car
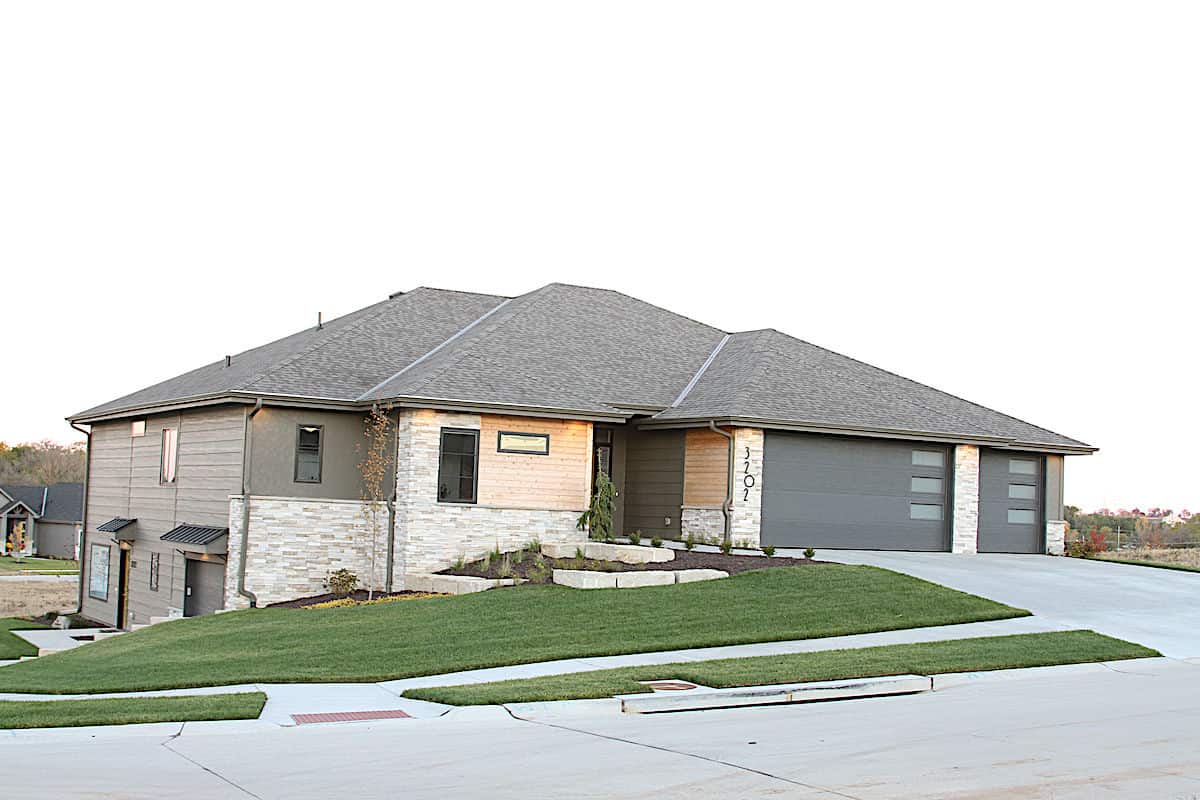
1-Bedroom, 831 Sq Ft Garage w/Apartments House Plan - 196-1910 - Front Exterior
Plan Collection
1-Bedroom, 831 Sq Ft Garage w/Apartments House Plan - 196-1910 - Front Exterior
Plan#196-1910
Starting at$715
831
Sq Ft
2
Story
1
Bed
1
Bath
2
Car
4-6 Bedroom, 3322 Sq Ft Contemporary House - Plan #120-2488 - Front Exterior
Plan Collection
4-6 Bedroom, 3322 Sq Ft Contemporary House - Plan #120-2488 - Front Exterior
Plan#120-2488
Starting at$1405
3322
Sq Ft
2
Story
6
Bed
3.5
Bath
3
Car
4-Bedroom, 5651 Sq Ft Rustic House - Plan #108-1278 - Front Exterior
Plan Collection
4-Bedroom, 5651 Sq Ft Rustic House - Plan #108-1278 - Front Exterior
Plan#108-1278
Starting at$2710
5651
Sq Ft
2
Story
4
Bed
5.5
Bath
2
Car
5-Bedroom, 2252 Sq Ft Contemporary Home - Plan #108-1950 - Main Exterior
Plan Collection
5-Bedroom, 2252 Sq Ft Contemporary Home - Plan #108-1950 - Main Exterior
Plan#108-1950
Starting at$945
2252
Sq Ft
2
Story
5
Bed
3.5
Bath
0
Car
3–4-Bedroom, 3059 Sq Ft Ranch House - Plan #201-1014 - Front Exterior
Plan Collection
3–4-Bedroom, 3059 Sq Ft Ranch House - Plan #201-1014 - Front Exterior
Plan#201-1014
Starting at$1030
3059
Sq Ft
1
Story
3
Bed
3.5
Bath
2
Car
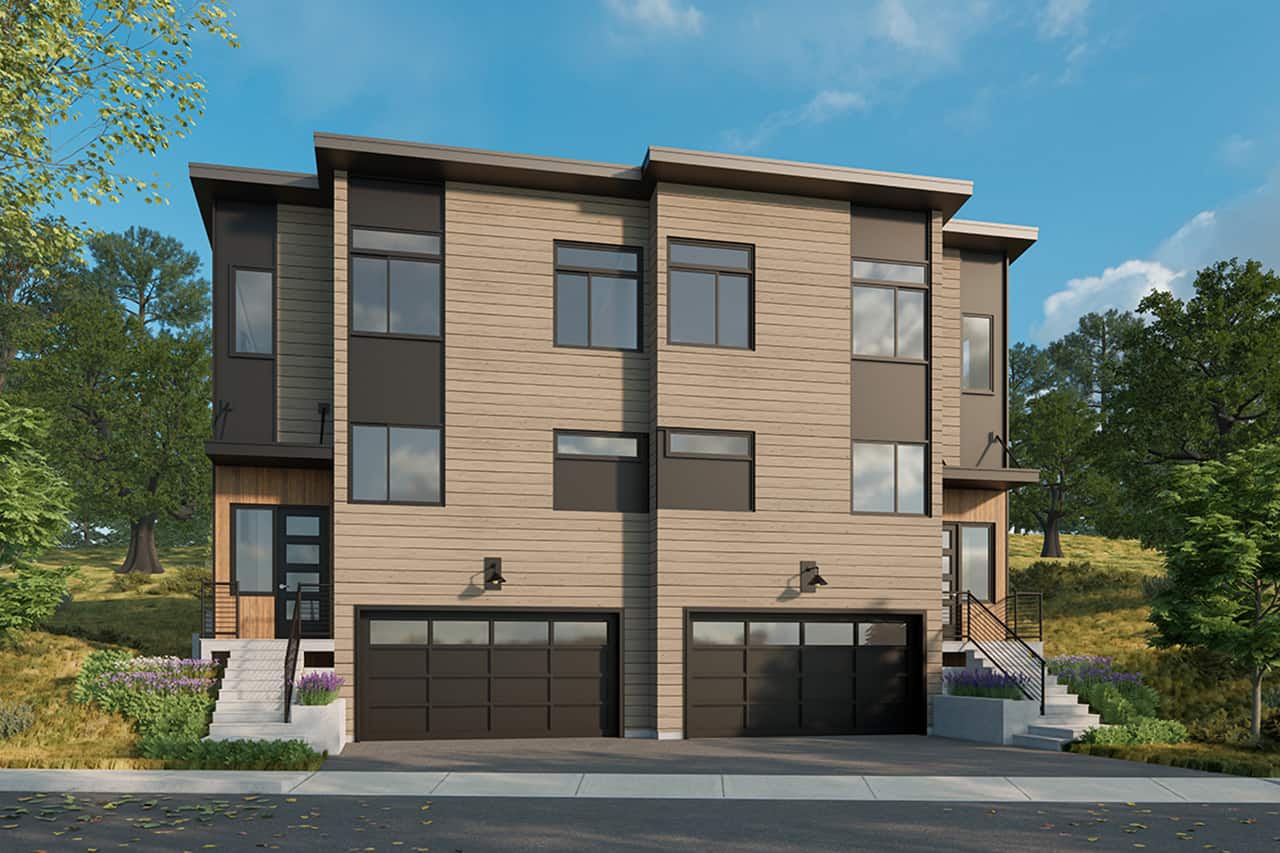
2-Bedroom, 1400 Sq Ft Duplex/Multi-Unit Home Plan - 196-1924 - Main Exterior
Plan Collection
2-Bedroom, 1400 Sq Ft Duplex/Multi-Unit Home Plan - 196-1924 - Main Exterior
Plan#196-1924
Starting at$825
1400
Sq Ft
2
Story
1
Bed
1
Bath
0
Car
5–7-Bedroom, 3223–5233 Sq Ft Traditional Home - Plan 187-1171 - Main Exterior
Plan Collection
5–7-Bedroom, 3223–5233 Sq Ft Traditional Home - Plan 187-1171 - Main Exterior
Plan#187-1171
Starting at$1450
3223
Sq Ft
2
Story
5
Bed
3
Bath
2
Car
5-Bedroom, 3927 Sq Ft Modern Farmhouse Home - Plan #108-2024 - Main Exterior
Plan Collection
5-Bedroom, 3927 Sq Ft Modern Farmhouse Home - Plan #108-2024 - Main Exterior
Plan#108-2024
Starting at$1765
3927
Sq Ft
1.5
Story
5
Bed
5.5
Bath
0
Car
3–4-Bedroom, 3292 Sq Ft Luxury House - Plan #196-1076 - Front Exterior
Plan Collection
3–4-Bedroom, 3292 Sq Ft Luxury House - Plan #196-1076 - Front Exterior
Plan#196-1076
Starting at$1690
3292
Sq Ft
1
Story
3
Bed
3
Bath
3
Car
1-Bedroom, 600 Sq Ft Garage w/Apartments House Plan - 196-1921 - Front Exterior
Plan Collection
1-Bedroom, 600 Sq Ft Garage w/Apartments House Plan - 196-1921 - Front Exterior
Plan#196-1921
Starting at$1475
600
Sq Ft
2
Story
1
Bed
1
Bath
2
Car
5-Bedroom, 6781 Sq Ft Craftsman House Plan - 175-1246 - Front Exterior
Plan Collection
5-Bedroom, 6781 Sq Ft Craftsman House Plan - 175-1246 - Front Exterior
Plan#175-1246
Starting at$5000
6781
Sq Ft
2
Story
5
Bed
6.5
Bath
4
Car
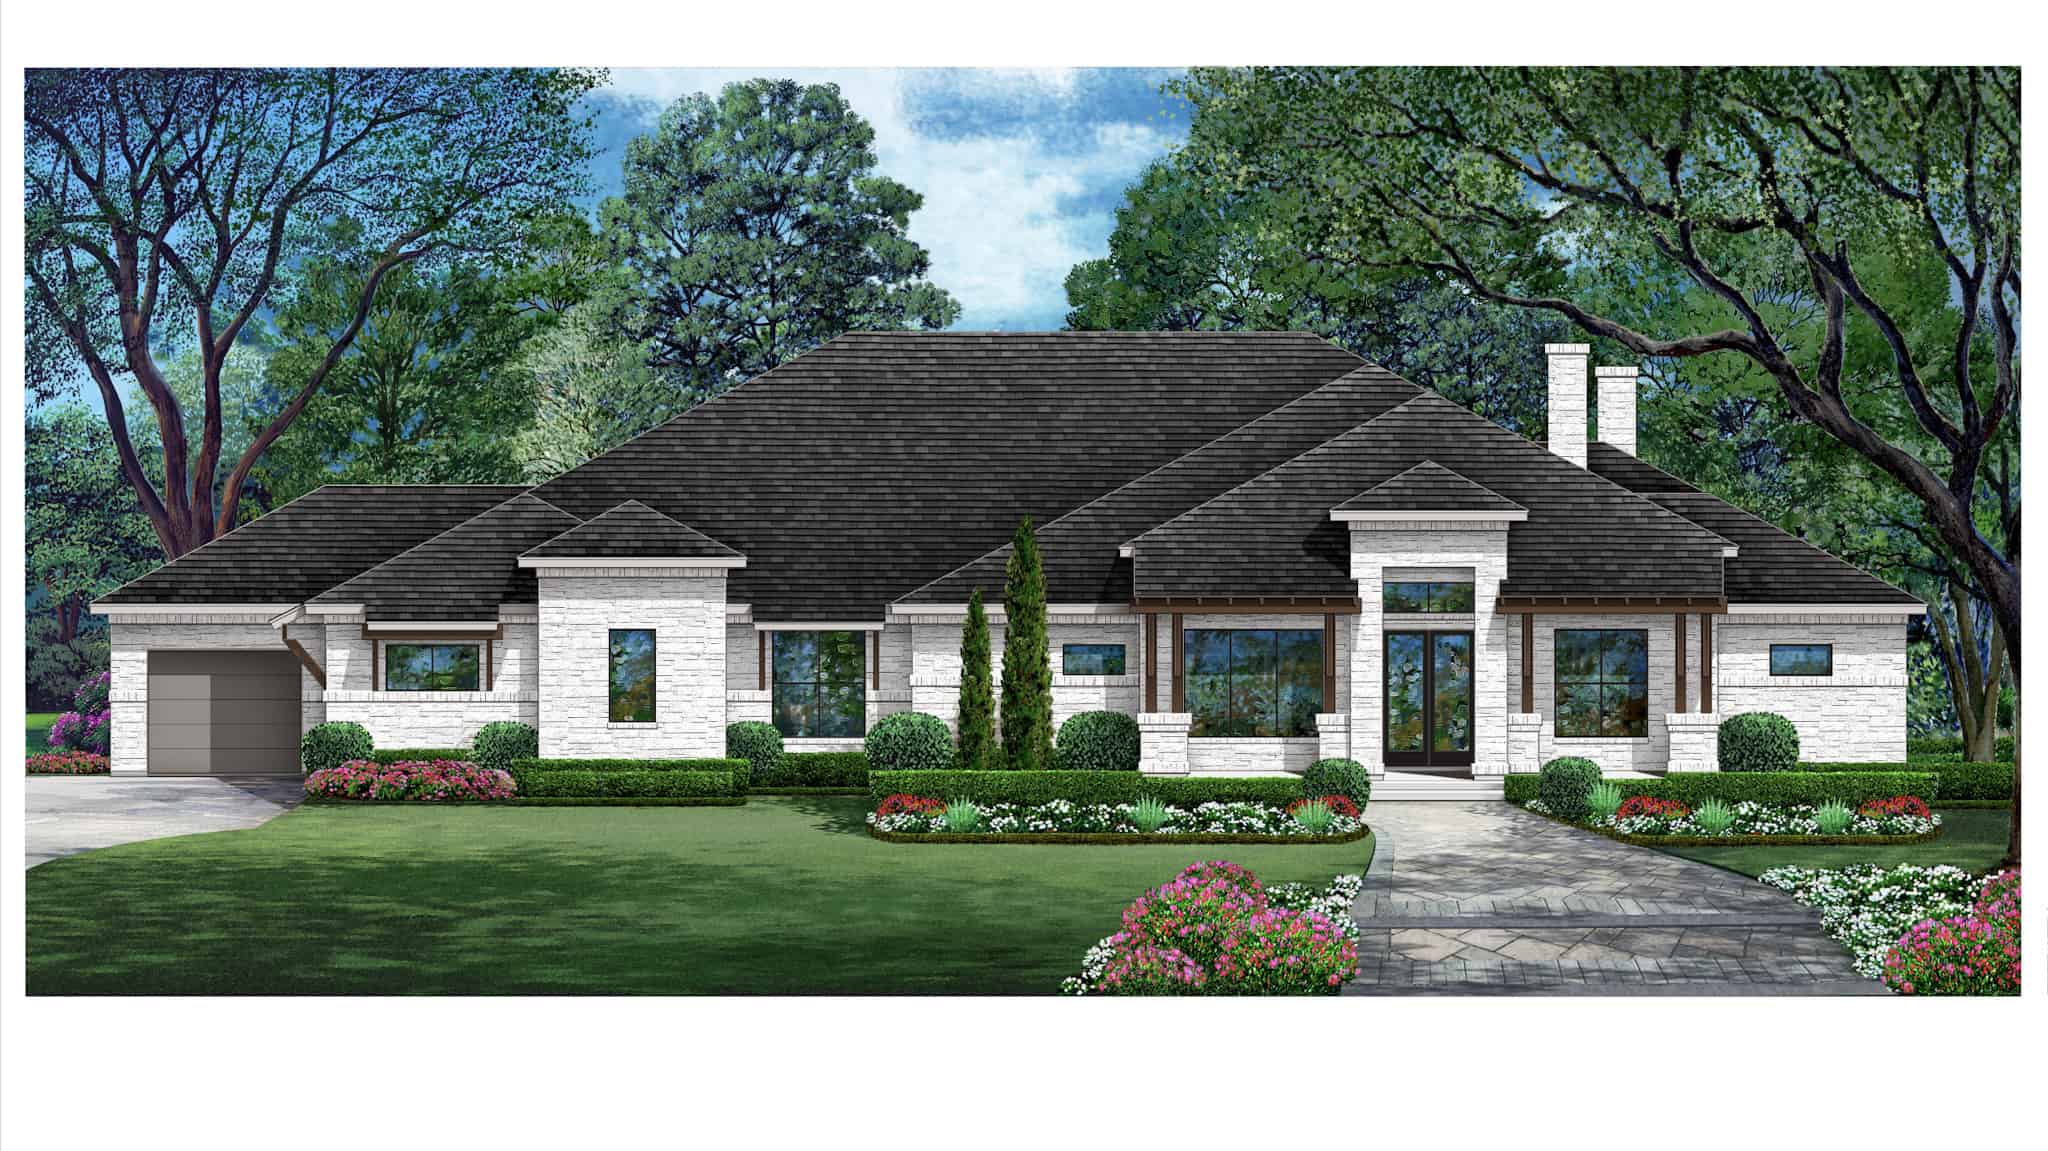
3-Bedroom, 4072 Sq Ft Country Home - Plan #193-1120 - Main Exterior
Plan Collection
3-Bedroom, 4072 Sq Ft Country Home - Plan #193-1120 - Main Exterior
Plan#193-1120
Starting at$2250
4072
Sq Ft
1.5
Story
3
Bed
2.5
Bath
0
Car
3–4-Bedroom, 3259 Sq Ft Contemporary Home - Plan #108-1988 - Main Exterior
Plan Collection
3–4-Bedroom, 3259 Sq Ft Contemporary Home - Plan #108-1988 - Main Exterior
Plan#108-1988
Starting at$1510
3259
Sq Ft
1
Story
3
Bed
2
Bath
2
Car
4-Bedroom, 3310 Sq Ft Modern Farmhouse Home - Plan #193-1097 - Main Exterior
Plan Collection
4-Bedroom, 3310 Sq Ft Modern Farmhouse Home - Plan #193-1097 - Main Exterior
Plan#193-1097
Starting at$2650
3310
Sq Ft
2
Story
4
Bed
3.5
Bath
3
Car
5-Bedroom, 3017 Sq Ft Farmhouse Home - Plan #108-1983 - Front Exterior
Plan Collection
5-Bedroom, 3017 Sq Ft Farmhouse Home - Plan #108-1983 - Front Exterior
Plan#108-1983
Starting at$1510
3017
Sq Ft
2
Story
5
Bed
3.5
Bath
3
Car
2-Bedroom, 1558 Sq Ft Garage w/Apartments House Plan - 196-1919 - Front Exterior
Plan Collection
2-Bedroom, 1558 Sq Ft Garage w/Apartments House Plan - 196-1919 - Front Exterior
Plan#196-1919
Starting at$865
1558
Sq Ft
3
Story
2
Bed
2.5
Bath
3
Car
5-Bedroom, 7802 Sq Ft European Castle Plan - 106-1031 - Front Exterior
Plan Collection
5-Bedroom, 7802 Sq Ft European Castle Plan - 106-1031 - Front Exterior
Plan#106-1031
Starting at$3295
7802
Sq Ft
2
Story
5
Bed
4.5
Bath
4
Car
5-Bedroom, 3743 Sq Ft Contemporary House - Plan #120-2644 - Front Exterior
Plan Collection
5-Bedroom, 3743 Sq Ft Contemporary House - Plan #120-2644 - Front Exterior
Plan#120-2644
Starting at$1625
3743
Sq Ft
1
Story
5
Bed
4
Bath
4
Car
4-Bedroom, 4461 Sq Ft European Home Plan - 108-2017 - Main Exterior
Plan Collection
4-Bedroom, 4461 Sq Ft European Home Plan - 108-2017 - Main Exterior
Plan#108-2017
Starting at$1970
4461
Sq Ft
1
Story
4
Bed
4.5
Bath
3
Car
4-Bedroom, 3636 Sq Ft Luxury Home - Plan #120-2673 - Main Exterior
Plan Collection
4-Bedroom, 3636 Sq Ft Luxury Home - Plan #120-2673 - Main Exterior
Plan#120-2673
Starting at$1625
3636
Sq Ft
1
Story
4
Bed
3.5
Bath
3
Car
4-Bedroom, 5558 Sq Ft Craftsman Home - Plan #108-1940 - Main Exterior
Plan Collection
4-Bedroom, 5558 Sq Ft Craftsman Home - Plan #108-1940 - Main Exterior
Plan#108-1940
Starting at$2710
5558
Sq Ft
1.5
Story
4
Bed
4.5
Bath
3
Car
7-Bedroom, 7883 Sq Ft Luxury House Plan - 107-1031 - Front Exterior
Plan Collection
7-Bedroom, 7883 Sq Ft Luxury House Plan - 107-1031 - Front Exterior
Plan#107-1031
Starting at$2200
7883
Sq Ft
2
Story
7
Bed
7.5
Bath
3
Car
3–4-Bedroom, 3012 Sq Ft Ranch Home Plan - 108-2004 - Main Exterior
Plan Collection
3–4-Bedroom, 3012 Sq Ft Ranch Home Plan - 108-2004 - Main Exterior
Plan#108-2004
Starting at$1510
3012
Sq Ft
1
Story
3
Bed
2.5
Bath
2
Car
3-Bedroom, 3433 Sq Ft Ranch House - Plan #108-2016 - Front Exterior
Plan Collection
3-Bedroom, 3433 Sq Ft Ranch House - Plan #108-2016 - Front Exterior
Plan#108-2016
Starting at$1510
3433
Sq Ft
1
Story
3
Bed
3.5
Bath
2
Car
1-Bedroom, 831 Sq Ft Garage w/Apartments House Plan - 196-1910 - Front Exterior
Plan Collection
1-Bedroom, 831 Sq Ft Garage w/Apartments House Plan - 196-1910 - Front Exterior
Plan#196-1910
Starting at$715
831
Sq Ft
2
Story
1
Bed
1
Bath
2
Car
4-6 Bedroom, 3322 Sq Ft Contemporary House - Plan #120-2488 - Front Exterior
Plan Collection
4-6 Bedroom, 3322 Sq Ft Contemporary House - Plan #120-2488 - Front Exterior
Plan#120-2488
Starting at$1405
3322
Sq Ft
2
Story
6
Bed
3.5
Bath
3
Car
4-Bedroom, 5651 Sq Ft Rustic House - Plan #108-1278 - Front Exterior
Plan Collection
4-Bedroom, 5651 Sq Ft Rustic House - Plan #108-1278 - Front Exterior
Plan#108-1278
Starting at$2710
5651
Sq Ft
2
Story
4
Bed
5.5
Bath
2
Car
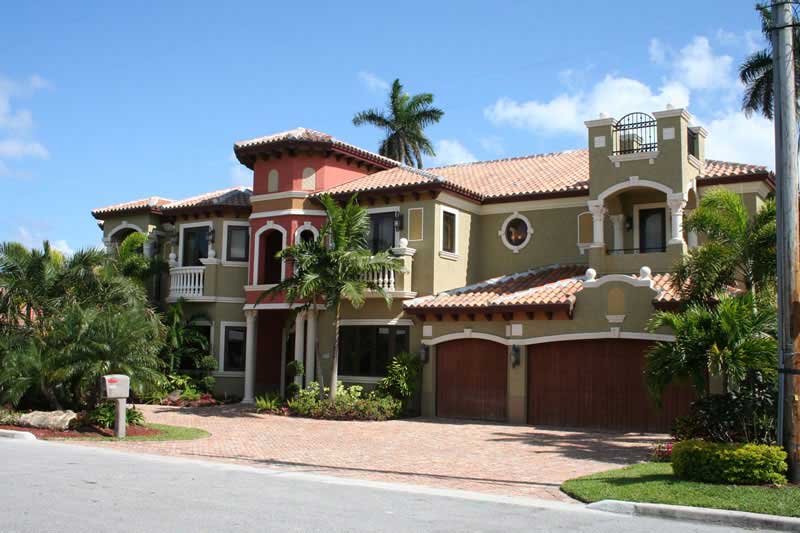
5-Bedroom, 2252 Sq Ft Contemporary Home - Plan #108-1950 - Main Exterior
Plan Collection
5-Bedroom, 2252 Sq Ft Contemporary Home - Plan #108-1950 - Main Exterior
Plan#108-1950
Starting at$945
2252
Sq Ft
2
Story
5
Bed
3.5
Bath
0
Car
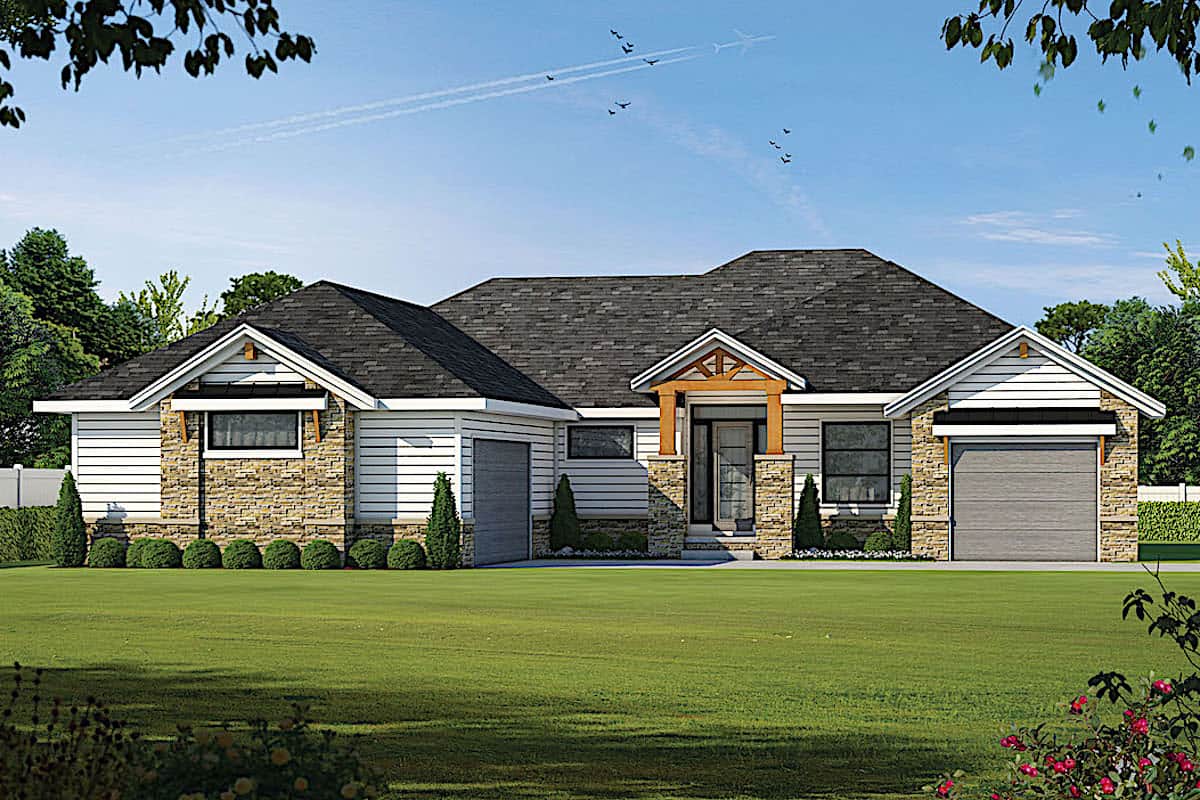
3–4-Bedroom, 3059 Sq Ft Ranch House - Plan #201-1014 - Front Exterior
Plan Collection
3–4-Bedroom, 3059 Sq Ft Ranch House - Plan #201-1014 - Front Exterior
Plan#201-1014
Starting at$1030
3059
Sq Ft
1
Story
3
Bed
3.5
Bath
2
Car
2-Bedroom, 1400 Sq Ft Duplex/Multi-Unit Home Plan - 196-1924 - Main Exterior
Plan Collection
2-Bedroom, 1400 Sq Ft Duplex/Multi-Unit Home Plan - 196-1924 - Main Exterior
Plan#196-1924
Starting at$825
1400
Sq Ft
2
Story
1
Bed
1
Bath
0
Car
5–7-Bedroom, 3223–5233 Sq Ft Traditional Home - Plan 187-1171 - Main Exterior
Plan Collection
5–7-Bedroom, 3223–5233 Sq Ft Traditional Home - Plan 187-1171 - Main Exterior
Plan#187-1171
Starting at$1450
3223
Sq Ft
2
Story
5
Bed
3
Bath
2
Car
5-Bedroom, 3927 Sq Ft Modern Farmhouse Home - Plan #108-2024 - Main Exterior
Plan Collection
5-Bedroom, 3927 Sq Ft Modern Farmhouse Home - Plan #108-2024 - Main Exterior
Plan#108-2024
Starting at$1765
3927
Sq Ft
1.5
Story
5
Bed
5.5
Bath
0
Car
3–4-Bedroom, 3292 Sq Ft Luxury House - Plan #196-1076 - Front Exterior
Plan Collection
3–4-Bedroom, 3292 Sq Ft Luxury House - Plan #196-1076 - Front Exterior
Plan#196-1076
Starting at$1690
3292
Sq Ft
1
Story
3
Bed
3
Bath
3
Car

1...1617181920...131