Modern, European House Plans

4,057
Plan Results
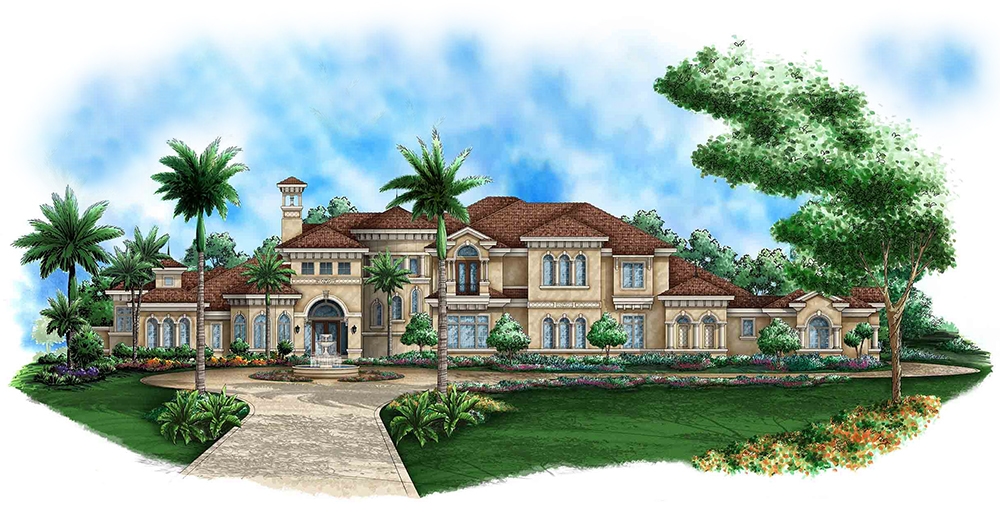
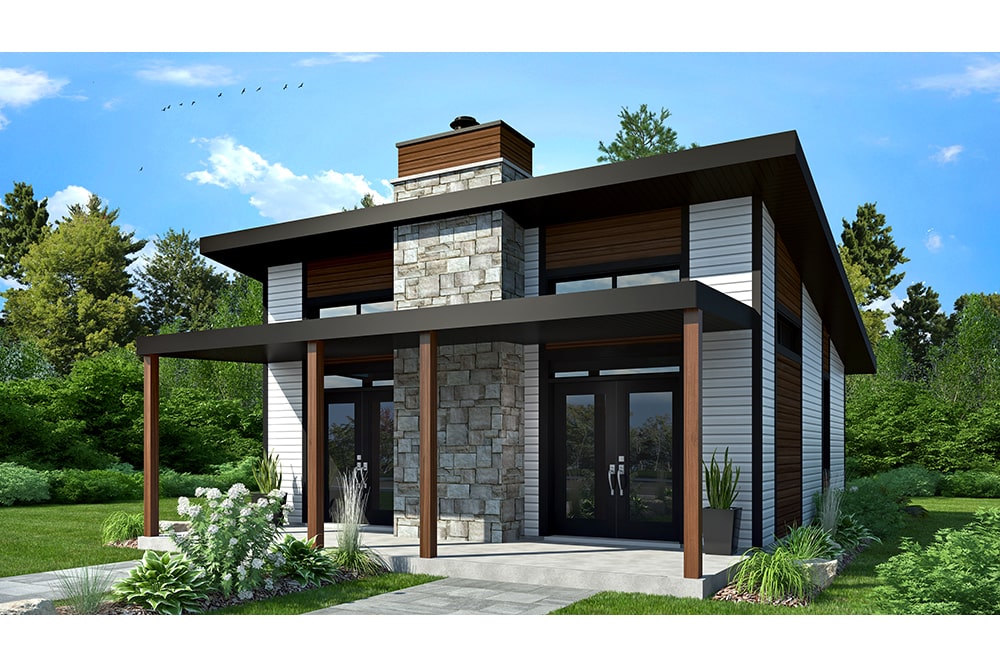
1-Bedroom, 1802 Sq Ft European House - Plan #108-1986 - Front Exterior
Plan Collection
1-Bedroom, 1802 Sq Ft European House - Plan #108-1986 - Front Exterior
Plan#108-1986
Starting at$845
1802
Sq Ft
1
Story
1
Bed
1.5
Bath
2
Car
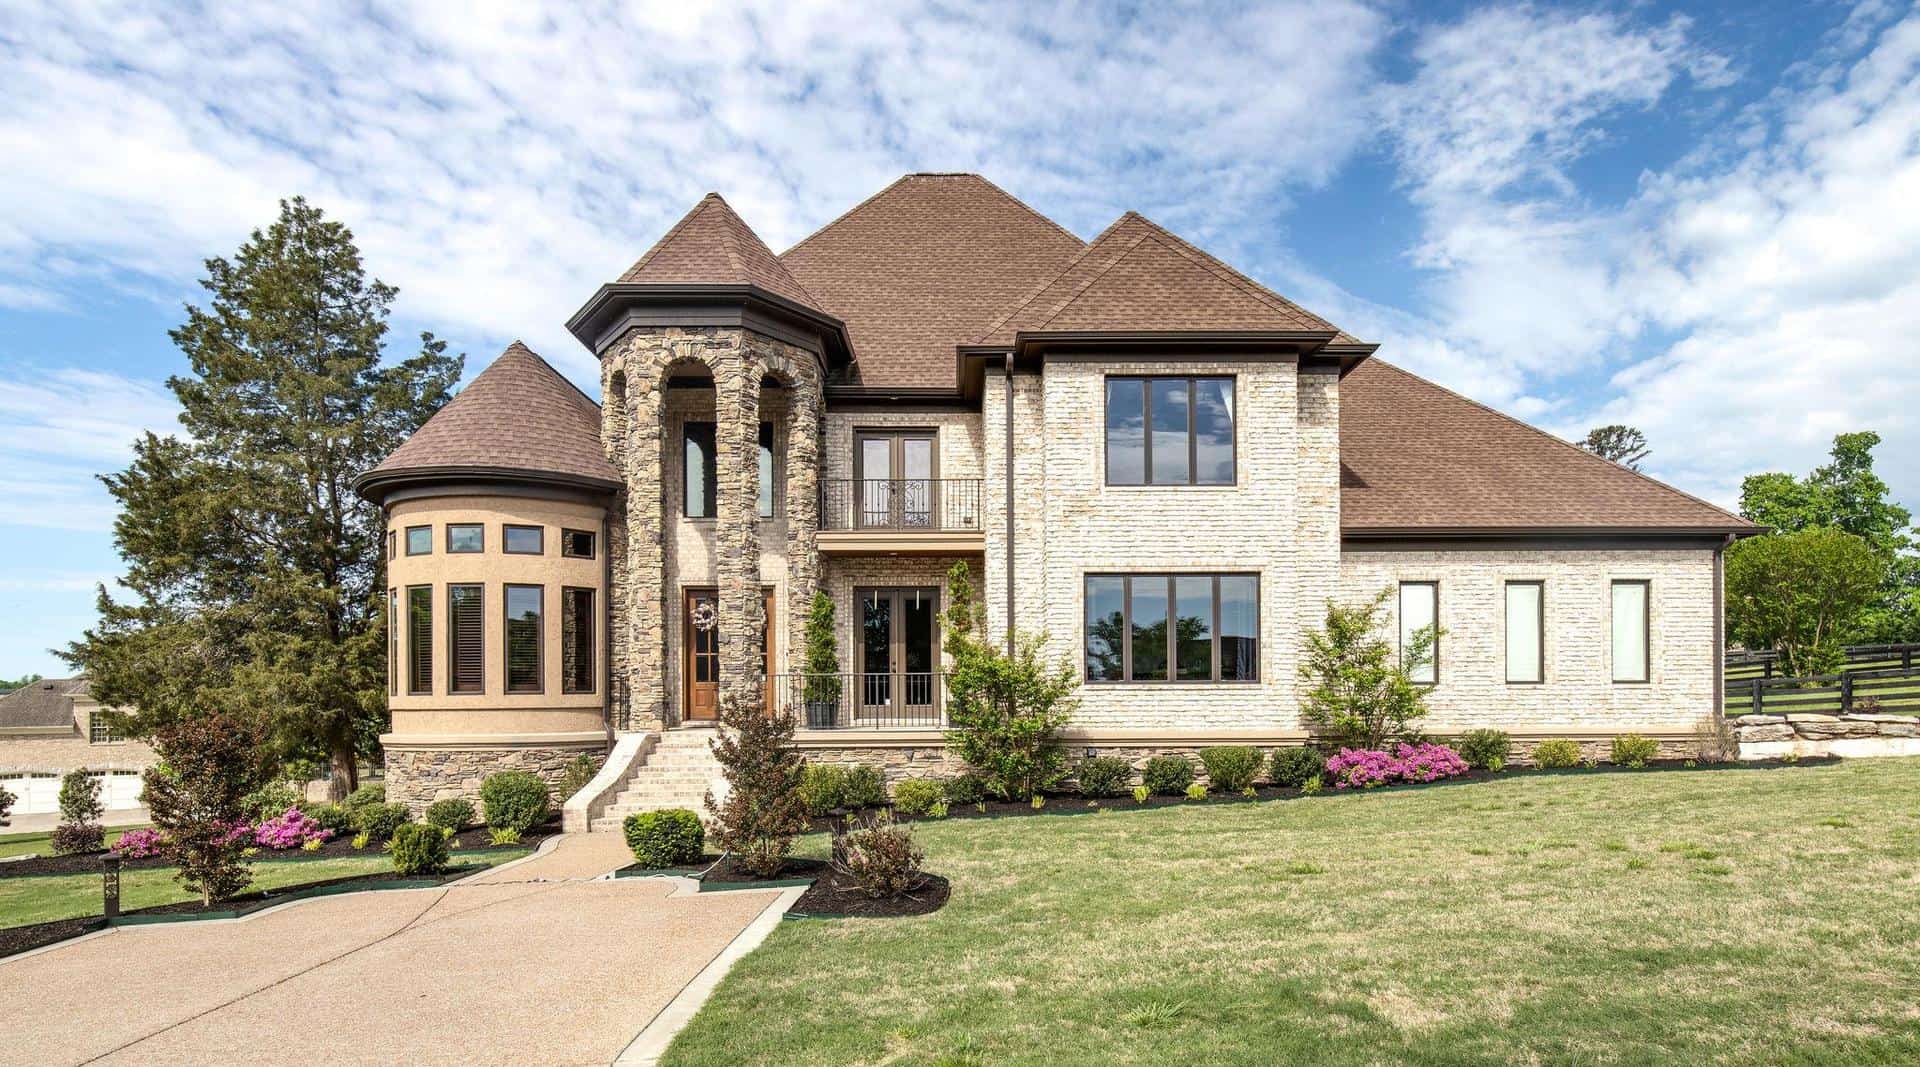
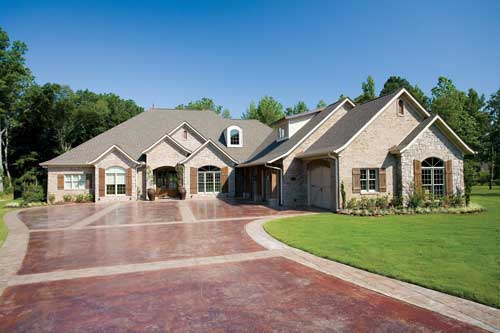
5-Bedroom, 4719 Sq Ft European Home - Plan #193-1095 - Main Exterior
Plan Collection
5-Bedroom, 4719 Sq Ft European Home - Plan #193-1095 - Main Exterior
Plan#193-1095
Starting at$2250
4719
Sq Ft
2
Story
5
Bed
3.5
Bath
3
Car
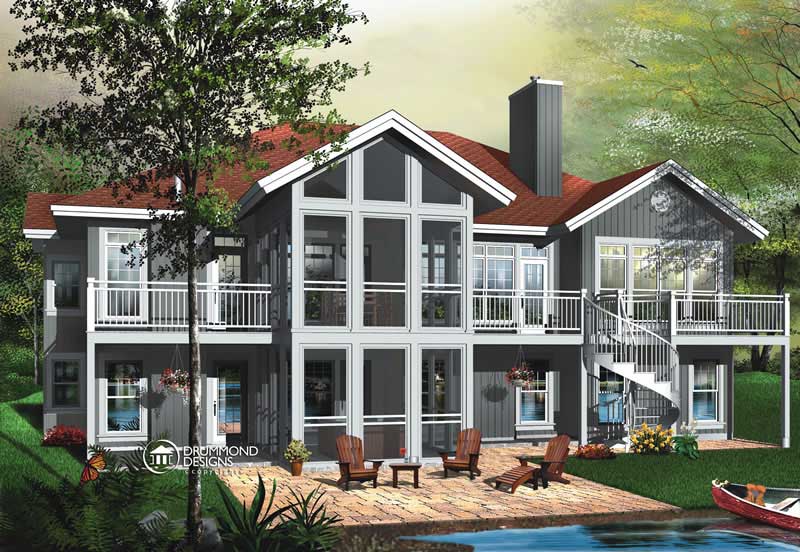
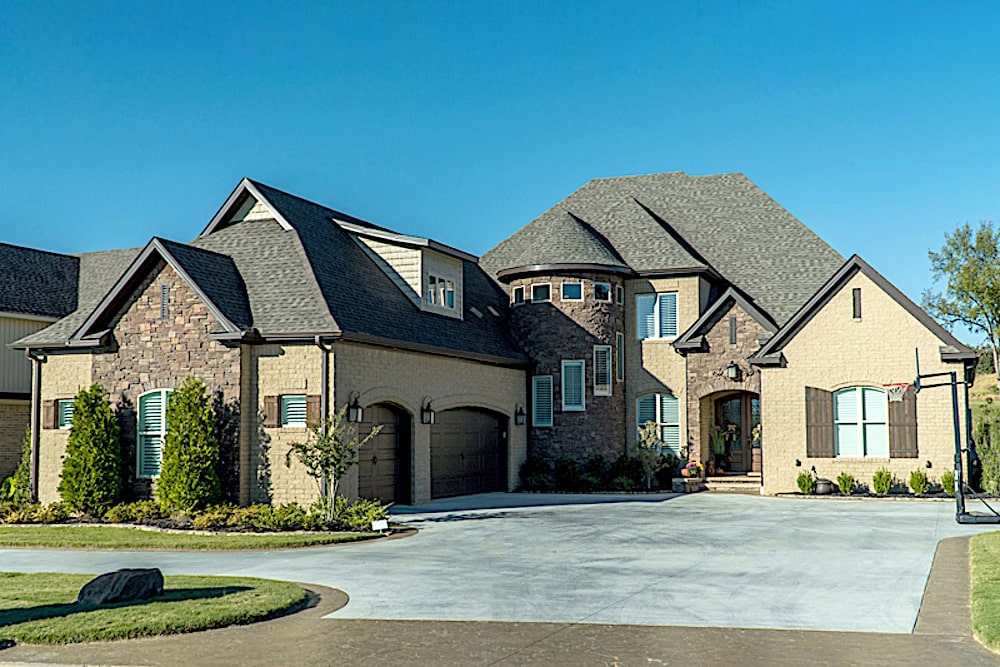
4-Bedroom, 2202 Sq Ft Traditional Home - Plan #169-1185 - Main Exterior
Plan Collection
4-Bedroom, 2202 Sq Ft Traditional Home - Plan #169-1185 - Main Exterior
Plan#169-1185
Starting at$870
2202
Sq Ft
2
Story
4
Bed
2.5
Bath
2
Car
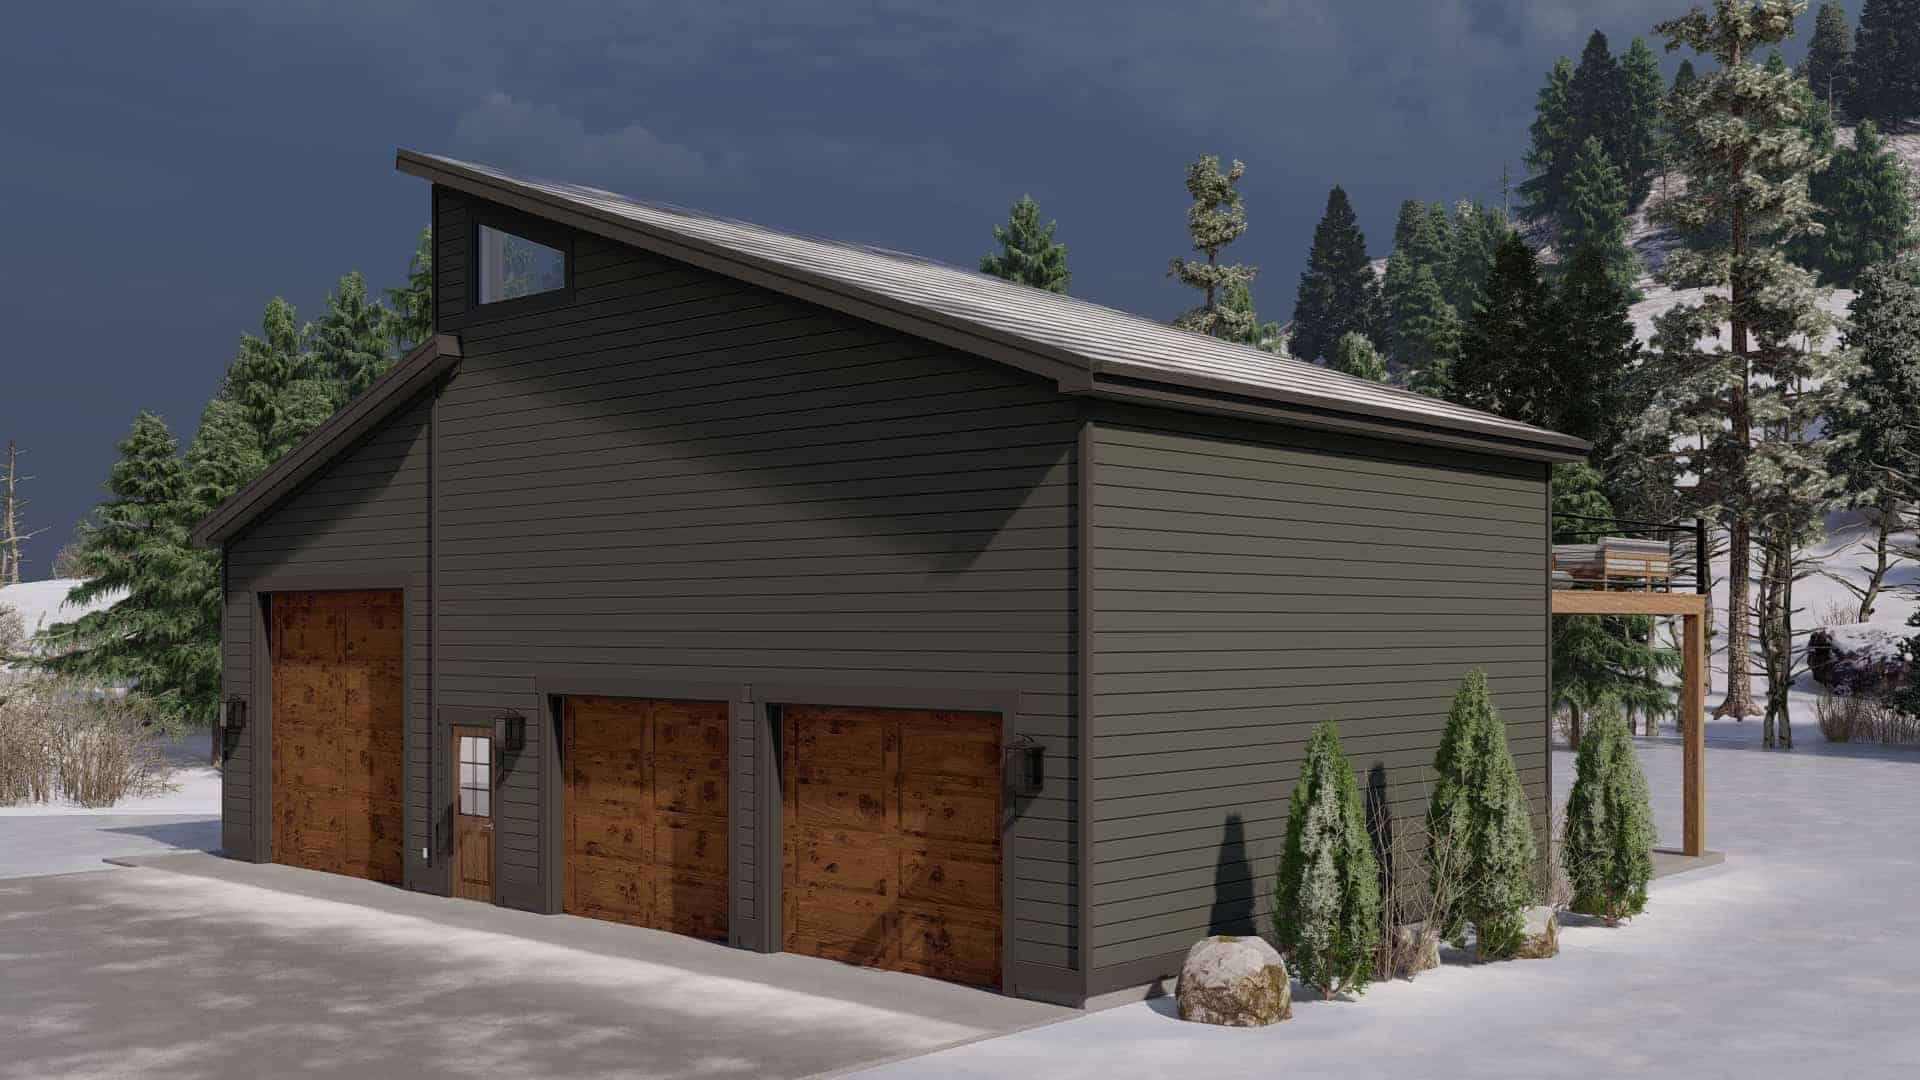
2-Bedroom, 1558 Sq Ft Garage w/Apartments House Plan - 196-1919 - Front Exterior
Plan Collection
2-Bedroom, 1558 Sq Ft Garage w/Apartments House Plan - 196-1919 - Front Exterior
Plan#196-1919
Starting at$865
1558
Sq Ft
3
Story
2
Bed
2.5
Bath
3
Car
3–6-Bedroom, 1667–3287 Sq Ft Traditional Home - Plan #187-1020 - Main Exterior
Plan Collection
3–6-Bedroom, 1667–3287 Sq Ft Traditional Home - Plan #187-1020 - Main Exterior
Plan#187-1020
Starting at$1050
1667
Sq Ft
1
Story
3
Bed
2.5
Bath
3
Car
2-Bedroom, 1400 Sq Ft Duplex/Multi-Unit Home Plan - 196-1924 - Main Exterior
Plan Collection
2-Bedroom, 1400 Sq Ft Duplex/Multi-Unit Home Plan - 196-1924 - Main Exterior
Plan#196-1924
Starting at$825
1400
Sq Ft
2
Story
1
Bed
1
Bath
0
Car
3-Bedroom, 1764 Sq Ft Ranch House - Plan #169-1193 - Front Exterior
Plan Collection
3-Bedroom, 1764 Sq Ft Ranch House - Plan #169-1193 - Front Exterior
Plan#169-1193
Starting at$770
1764
Sq Ft
1
Story
3
Bed
2
Bath
2
Car
4-Bedroom, 4761 Sq Ft Rustic House - Plan #193-1087 - Front Exterior
Plan Collection
4-Bedroom, 4761 Sq Ft Rustic House - Plan #193-1087 - Front Exterior
Plan#193-1087
Starting at$1850
4761
Sq Ft
2
Story
4
Bed
4.5
Bath
3
Car
4-Bedroom, 4461 Sq Ft European Home Plan - 108-2017 - Main Exterior
Plan Collection
4-Bedroom, 4461 Sq Ft European Home Plan - 108-2017 - Main Exterior
Plan#108-2017
Starting at$1970
4461
Sq Ft
1
Story
4
Bed
4.5
Bath
3
Car
1-Bedroom, 831 Sq Ft Garage w/Apartments House Plan - 196-1910 - Front Exterior
Plan Collection
1-Bedroom, 831 Sq Ft Garage w/Apartments House Plan - 196-1910 - Front Exterior
Plan#196-1910
Starting at$715
831
Sq Ft
2
Story
1
Bed
1
Bath
2
Car
6-Bedroom, 3936 Sq Ft Modern Duplex Plan #108-2084
Plan Collection
6-Bedroom, 3936 Sq Ft Modern Duplex Plan #108-2084
Plan#108-2084
Starting at$2120
3936
Sq Ft
2
Story
6
Bed
4.5
Bath
4
Car
3-Bedroom, 1755 Sq Ft Small House - Plan #120-2103 - Front Exterior
Plan Collection
3-Bedroom, 1755 Sq Ft Small House - Plan #120-2103 - Front Exterior
Plan#120-2103
Starting at$1255
1755
Sq Ft
1
Story
3
Bed
2
Bath
3
Car
3-Bedroom, 2381 Sq Ft European House - Plan #193-1066 - Front Exterior
Plan Collection
3-Bedroom, 2381 Sq Ft European House - Plan #193-1066 - Front Exterior
Plan#193-1066
Starting at$1650
2381
Sq Ft
1
Story
3
Bed
2
Bath
3
Car
4-6 Bedroom, 3322 Sq Ft Contemporary House - Plan #120-2488 - Front Exterior
Plan Collection
4-6 Bedroom, 3322 Sq Ft Contemporary House - Plan #120-2488 - Front Exterior
Plan#120-2488
Starting at$1405
3322
Sq Ft
2
Story
6
Bed
3.5
Bath
3
Car
3-Bedroom, 2419 Sq Ft French House Plan - 141-1283 - Front Exterior
Plan Collection
3-Bedroom, 2419 Sq Ft French House Plan - 141-1283 - Front Exterior
Plan#141-1283
Starting at$1400
2419
Sq Ft
1
Story
3
Bed
2.5
Bath
2
Car
3-Bedroom, 1639 Sq Ft Ranch House - Plan #141-1135 - Front Exterior
Plan Collection
3-Bedroom, 1639 Sq Ft Ranch House - Plan #141-1135 - Front Exterior
Plan#141-1135
Starting at$1300
1639
Sq Ft
1
Story
3
Bed
2
Bath
2
Car

3–4-Bedroom, 3012 Sq Ft Ranch Home Plan - 108-2004 - Main Exterior
Plan Collection
3–4-Bedroom, 3012 Sq Ft Ranch Home Plan - 108-2004 - Main Exterior
Plan#108-2004
Starting at$1510
3012
Sq Ft
1
Story
3
Bed
2.5
Bath
2
Car
4-Bedroom, 1793 Sq Ft Acadian Home - Plan #204-1002 - Main Exterior
Plan Collection
4-Bedroom, 1793 Sq Ft Acadian Home - Plan #204-1002 - Main Exterior
Plan#204-1002
Starting at$1440
1793
Sq Ft
1
Story
4
Bed
2
Bath
2
Car
4-Bedroom, 2724 Sq Ft Country House Plan - 141-1286 - Front Exterior
Plan Collection
4-Bedroom, 2724 Sq Ft Country House Plan - 141-1286 - Front Exterior
Plan#141-1286
Starting at$1550
2724
Sq Ft
1.5
Story
4
Bed
3.5
Bath
3
Car
3-Bedroom, 1775 Sq Ft European House - Plan #193-1208 - Front Exterior
Plan Collection
3-Bedroom, 1775 Sq Ft European House - Plan #193-1208 - Front Exterior
Plan#193-1208
Starting at$1000
1775
Sq Ft
1
Story
3
Bed
2
Bath
2
Car
4-Bedroom, 2607 Sq Ft Transitional House - Plan #120-2230 - Front Exterior
Plan Collection
4-Bedroom, 2607 Sq Ft Transitional House - Plan #120-2230 - Front Exterior
Plan#120-2230
Starting at$1355
2607
Sq Ft
1.5
Story
4
Bed
2.5
Bath
2
Car
1-Bedroom, 834 Sq Ft Garage w/Apartments Home Plan - 196-1913 - Main Exterior
Plan Collection
1-Bedroom, 834 Sq Ft Garage w/Apartments Home Plan - 196-1913 - Main Exterior
Plan#196-1913
Starting at$715
834
Sq Ft
2
Story
1
Bed
2
Bath
2
Car

5-Bedroom, 2252 Sq Ft Contemporary Home - Plan #108-1950 - Main Exterior
Plan Collection
5-Bedroom, 2252 Sq Ft Contemporary Home - Plan #108-1950 - Main Exterior
Plan#108-1950
Starting at$945
2252
Sq Ft
2
Story
5
Bed
3.5
Bath
0
Car
3-Bedroom, 1748 Sq Ft Ranch House - Plan #147-1164 - Front Exterior
Plan Collection
3-Bedroom, 1748 Sq Ft Ranch House - Plan #147-1164 - Front Exterior
Plan#147-1164
Starting at$924
1748
Sq Ft
1
Story
3
Bed
2
Bath
3
Car
1-Bedroom, 1802 Sq Ft European House - Plan #108-1986 - Front Exterior
Plan Collection
1-Bedroom, 1802 Sq Ft European House - Plan #108-1986 - Front Exterior
Plan#108-1986
Starting at$845
1802
Sq Ft
1
Story
1
Bed
1.5
Bath
2
Car
5-Bedroom, 4719 Sq Ft European Home - Plan #193-1095 - Main Exterior
Plan Collection
5-Bedroom, 4719 Sq Ft European Home - Plan #193-1095 - Main Exterior
Plan#193-1095
Starting at$2250
4719
Sq Ft
2
Story
5
Bed
3.5
Bath
3
Car
4-Bedroom, 2202 Sq Ft Traditional Home - Plan #169-1185 - Main Exterior
Plan Collection
4-Bedroom, 2202 Sq Ft Traditional Home - Plan #169-1185 - Main Exterior
Plan#169-1185
Starting at$870
2202
Sq Ft
2
Story
4
Bed
2.5
Bath
2
Car
2-Bedroom, 1558 Sq Ft Garage w/Apartments House Plan - 196-1919 - Front Exterior
Plan Collection
2-Bedroom, 1558 Sq Ft Garage w/Apartments House Plan - 196-1919 - Front Exterior
Plan#196-1919
Starting at$865
1558
Sq Ft
3
Story
2
Bed
2.5
Bath
3
Car
3–6-Bedroom, 1667–3287 Sq Ft Traditional Home - Plan #187-1020 - Main Exterior
Plan Collection
3–6-Bedroom, 1667–3287 Sq Ft Traditional Home - Plan #187-1020 - Main Exterior
Plan#187-1020
Starting at$1050
1667
Sq Ft
1
Story
3
Bed
2.5
Bath
3
Car
2-Bedroom, 1400 Sq Ft Duplex/Multi-Unit Home Plan - 196-1924 - Main Exterior
Plan Collection
2-Bedroom, 1400 Sq Ft Duplex/Multi-Unit Home Plan - 196-1924 - Main Exterior
Plan#196-1924
Starting at$825
1400
Sq Ft
2
Story
1
Bed
1
Bath
0
Car
3-Bedroom, 1764 Sq Ft Ranch House - Plan #169-1193 - Front Exterior
Plan Collection
3-Bedroom, 1764 Sq Ft Ranch House - Plan #169-1193 - Front Exterior
Plan#169-1193
Starting at$770
1764
Sq Ft
1
Story
3
Bed
2
Bath
2
Car
4-Bedroom, 4761 Sq Ft Rustic House - Plan #193-1087 - Front Exterior
Plan Collection
4-Bedroom, 4761 Sq Ft Rustic House - Plan #193-1087 - Front Exterior
Plan#193-1087
Starting at$1850
4761
Sq Ft
2
Story
4
Bed
4.5
Bath
3
Car
4-Bedroom, 4461 Sq Ft European Home Plan - 108-2017 - Main Exterior
Plan Collection
4-Bedroom, 4461 Sq Ft European Home Plan - 108-2017 - Main Exterior
Plan#108-2017
Starting at$1970
4461
Sq Ft
1
Story
4
Bed
4.5
Bath
3
Car
1-Bedroom, 831 Sq Ft Garage w/Apartments House Plan - 196-1910 - Front Exterior
Plan Collection
1-Bedroom, 831 Sq Ft Garage w/Apartments House Plan - 196-1910 - Front Exterior
Plan#196-1910
Starting at$715
831
Sq Ft
2
Story
1
Bed
1
Bath
2
Car

6-Bedroom, 3936 Sq Ft Modern Duplex Plan #108-2084
Plan Collection
6-Bedroom, 3936 Sq Ft Modern Duplex Plan #108-2084
Plan#108-2084
Starting at$2120
3936
Sq Ft
2
Story
6
Bed
4.5
Bath
4
Car
3-Bedroom, 1755 Sq Ft Small House - Plan #120-2103 - Front Exterior
Plan Collection
3-Bedroom, 1755 Sq Ft Small House - Plan #120-2103 - Front Exterior
Plan#120-2103
Starting at$1255
1755
Sq Ft
1
Story
3
Bed
2
Bath
3
Car

3-Bedroom, 2381 Sq Ft European House - Plan #193-1066 - Front Exterior
Plan Collection
3-Bedroom, 2381 Sq Ft European House - Plan #193-1066 - Front Exterior
Plan#193-1066
Starting at$1650
2381
Sq Ft
1
Story
3
Bed
2
Bath
3
Car
4-6 Bedroom, 3322 Sq Ft Contemporary House - Plan #120-2488 - Front Exterior
Plan Collection
4-6 Bedroom, 3322 Sq Ft Contemporary House - Plan #120-2488 - Front Exterior
Plan#120-2488
Starting at$1405
3322
Sq Ft
2
Story
6
Bed
3.5
Bath
3
Car
3-Bedroom, 2419 Sq Ft French House Plan - 141-1283 - Front Exterior
Plan Collection
3-Bedroom, 2419 Sq Ft French House Plan - 141-1283 - Front Exterior
Plan#141-1283
Starting at$1400
2419
Sq Ft
1
Story
3
Bed
2.5
Bath
2
Car
3-Bedroom, 1639 Sq Ft Ranch House - Plan #141-1135 - Front Exterior
Plan Collection
3-Bedroom, 1639 Sq Ft Ranch House - Plan #141-1135 - Front Exterior
Plan#141-1135
Starting at$1300
1639
Sq Ft
1
Story
3
Bed
2
Bath
2
Car
3–4-Bedroom, 3012 Sq Ft Ranch Home Plan - 108-2004 - Main Exterior
Plan Collection
3–4-Bedroom, 3012 Sq Ft Ranch Home Plan - 108-2004 - Main Exterior
Plan#108-2004
Starting at$1510
3012
Sq Ft
1
Story
3
Bed
2.5
Bath
2
Car
4-Bedroom, 1793 Sq Ft Acadian Home - Plan #204-1002 - Main Exterior
Plan Collection
4-Bedroom, 1793 Sq Ft Acadian Home - Plan #204-1002 - Main Exterior
Plan#204-1002
Starting at$1440
1793
Sq Ft
1
Story
4
Bed
2
Bath
2
Car
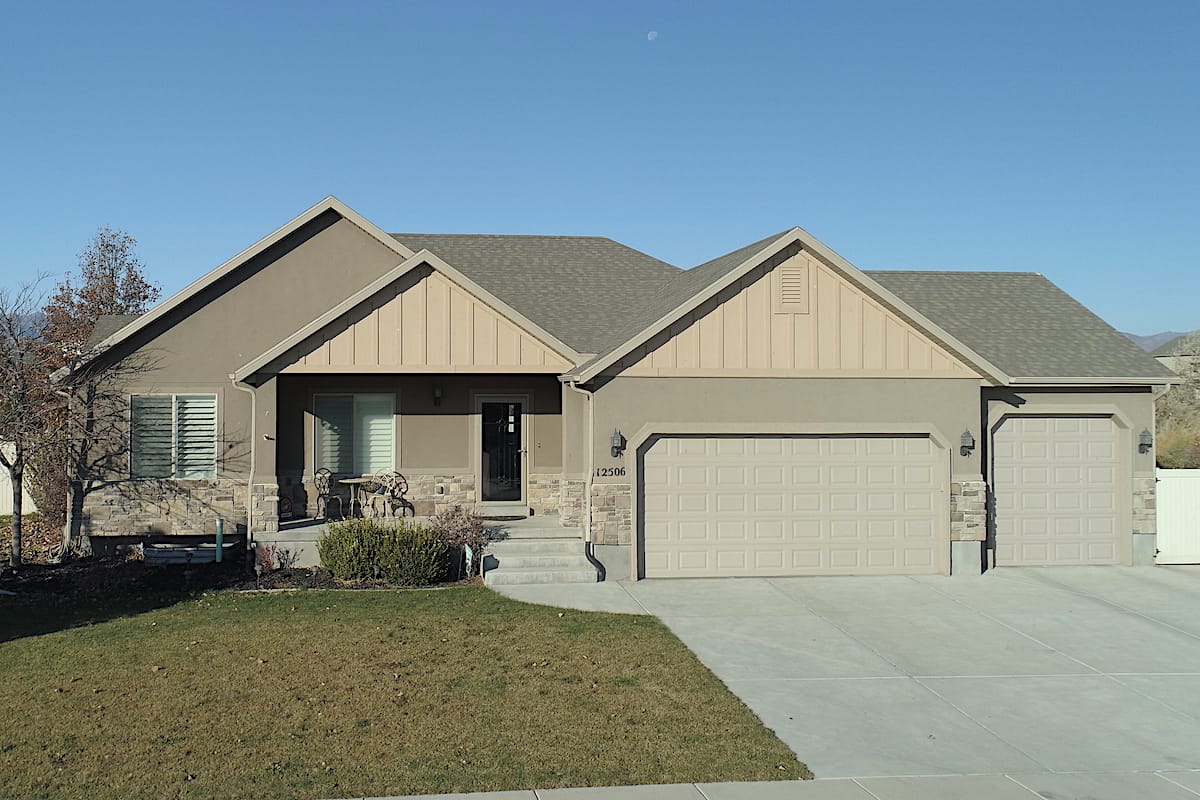
4-Bedroom, 2724 Sq Ft Country House Plan - 141-1286 - Front Exterior
Plan Collection
4-Bedroom, 2724 Sq Ft Country House Plan - 141-1286 - Front Exterior
Plan#141-1286
Starting at$1550
2724
Sq Ft
1.5
Story
4
Bed
3.5
Bath
3
Car
3-Bedroom, 1775 Sq Ft European House - Plan #193-1208 - Front Exterior
Plan Collection
3-Bedroom, 1775 Sq Ft European House - Plan #193-1208 - Front Exterior
Plan#193-1208
Starting at$1000
1775
Sq Ft
1
Story
3
Bed
2
Bath
2
Car
4-Bedroom, 2607 Sq Ft Transitional House - Plan #120-2230 - Front Exterior
Plan Collection
4-Bedroom, 2607 Sq Ft Transitional House - Plan #120-2230 - Front Exterior
Plan#120-2230
Starting at$1355
2607
Sq Ft
1.5
Story
4
Bed
2.5
Bath
2
Car

1-Bedroom, 834 Sq Ft Garage w/Apartments Home Plan - 196-1913 - Main Exterior
Plan Collection
1-Bedroom, 834 Sq Ft Garage w/Apartments Home Plan - 196-1913 - Main Exterior
Plan#196-1913
Starting at$715
834
Sq Ft
2
Story
1
Bed
2
Bath
2
Car
5-Bedroom, 2252 Sq Ft Contemporary Home - Plan #108-1950 - Main Exterior
Plan Collection
5-Bedroom, 2252 Sq Ft Contemporary Home - Plan #108-1950 - Main Exterior
Plan#108-1950
Starting at$945
2252
Sq Ft
2
Story
5
Bed
3.5
Bath
0
Car
3-Bedroom, 1748 Sq Ft Ranch House - Plan #147-1164 - Front Exterior
Plan Collection
3-Bedroom, 1748 Sq Ft Ranch House - Plan #147-1164 - Front Exterior
Plan#147-1164
Starting at$924
1748
Sq Ft
1
Story
3
Bed
2
Bath
3
Car
1...1112131415...170