Mediterranean, Traditional House Plans

10,905
Plan Results
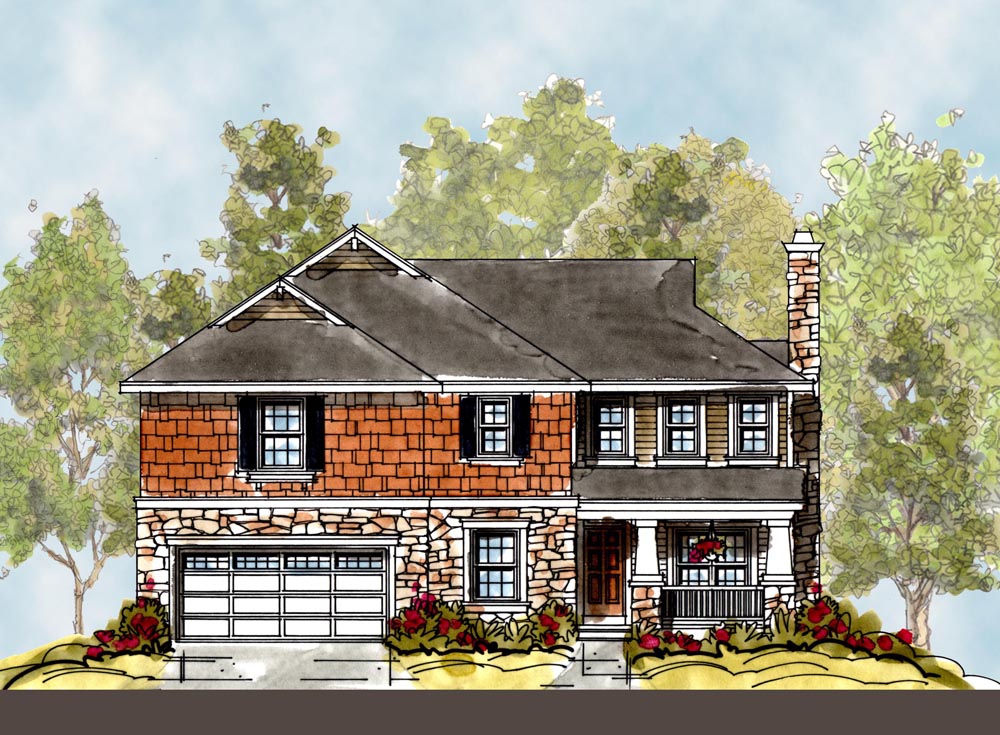
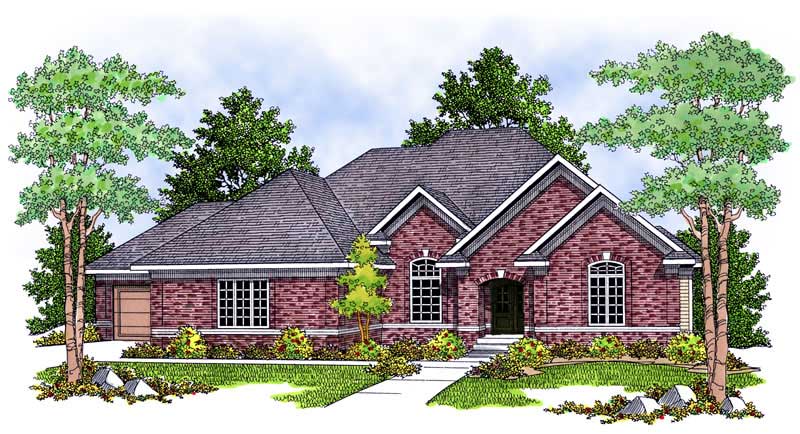
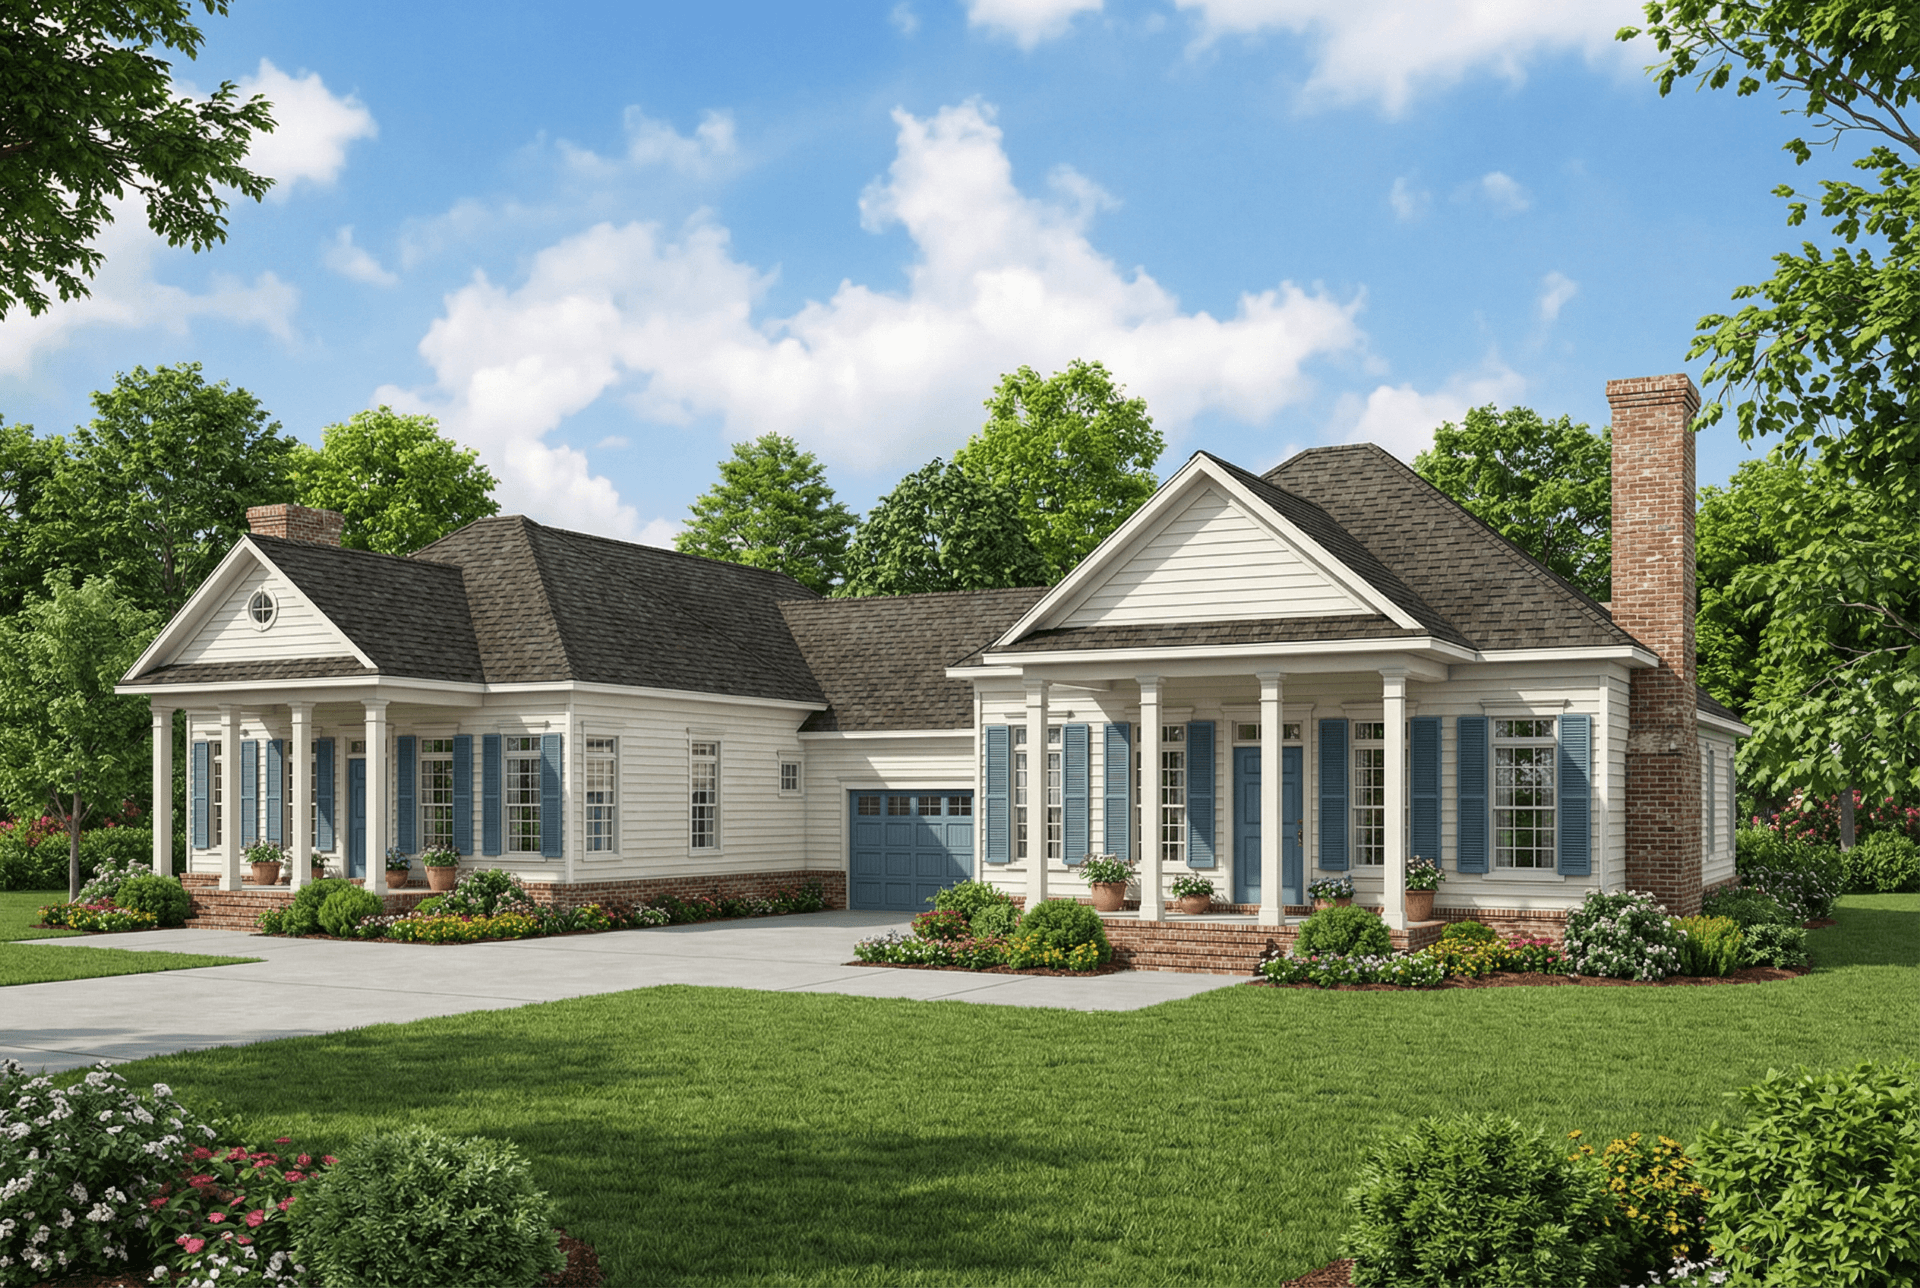
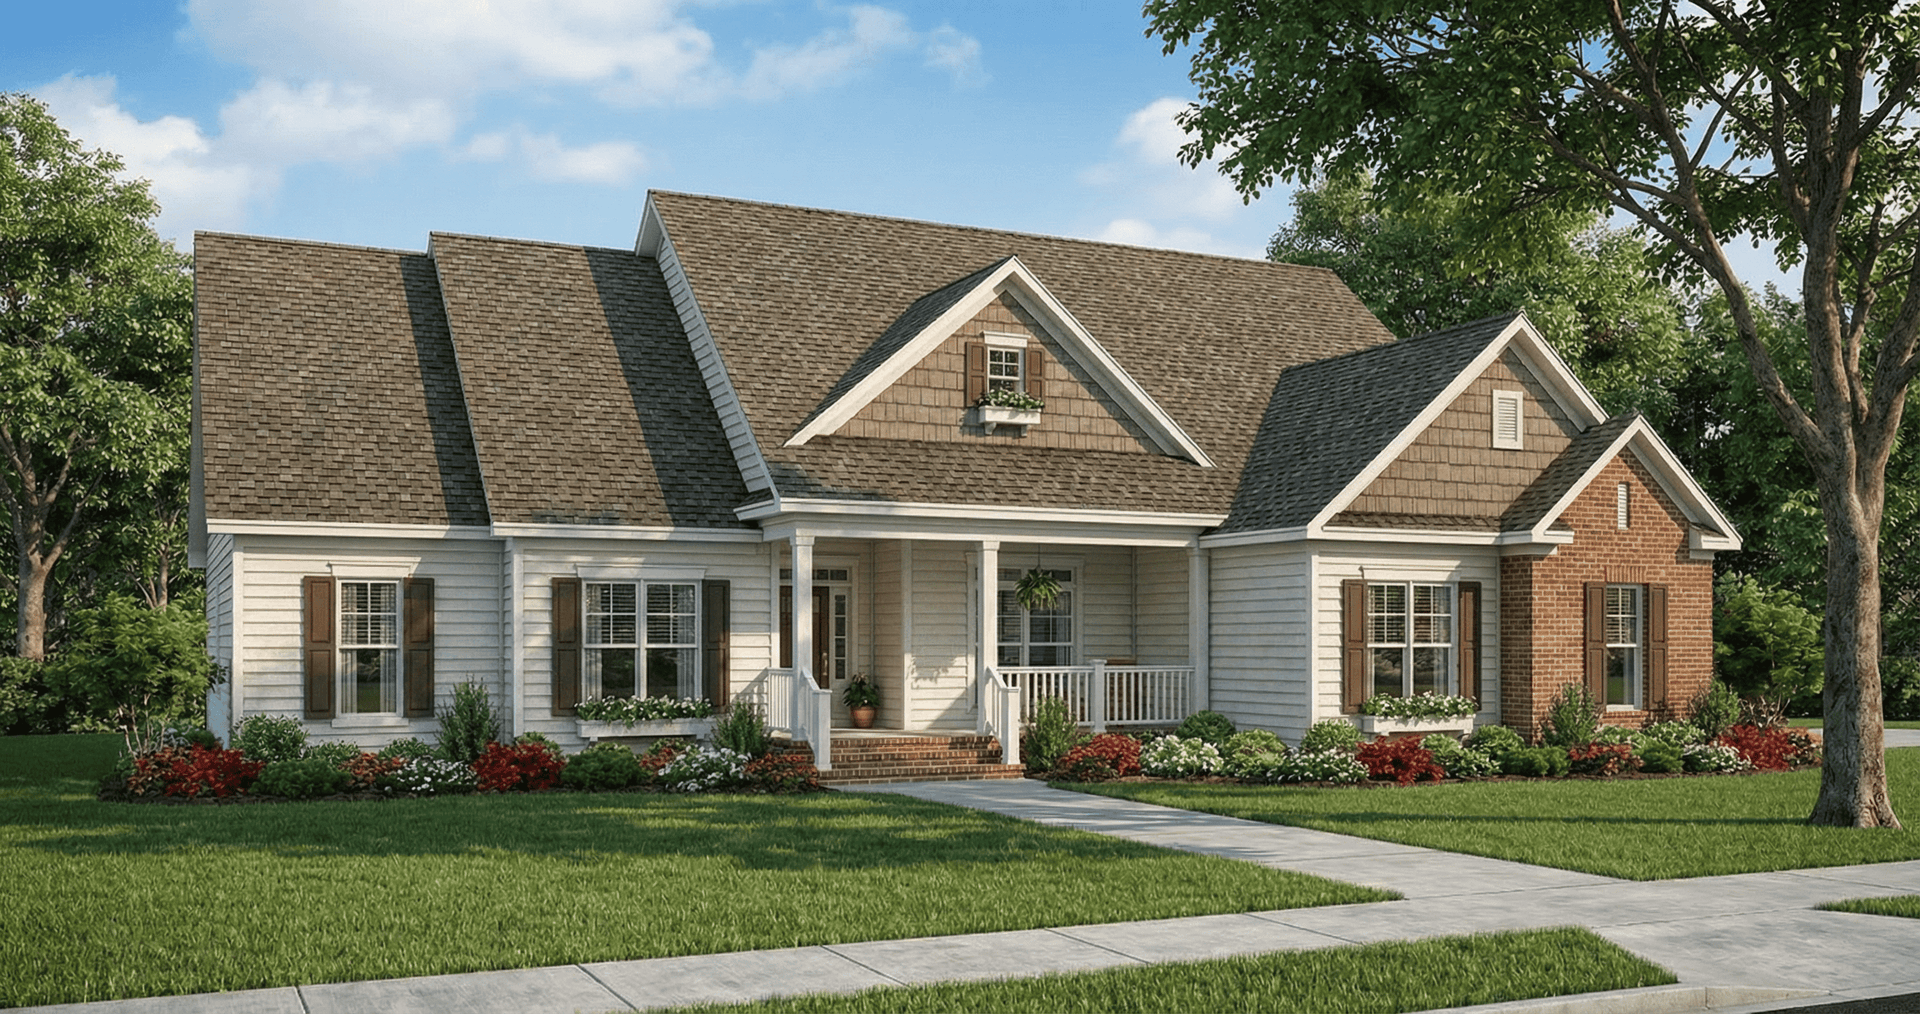
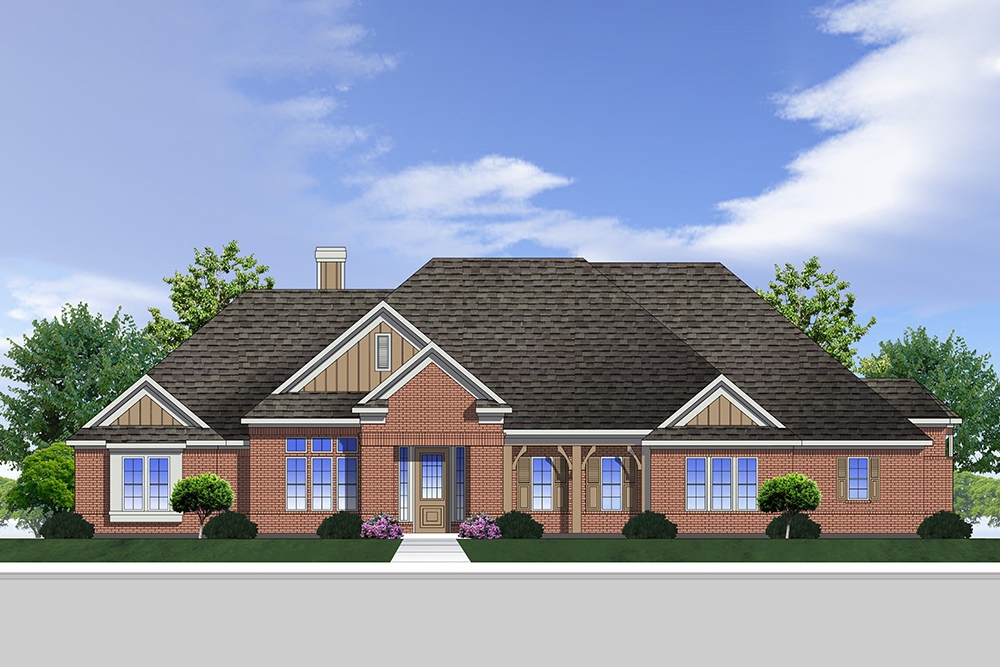
2-Bedroom, 2120 Sq Ft Ranch House Plan - 101-1529 - Front Exterior
Plan Collection
2-Bedroom, 2120 Sq Ft Ranch House Plan - 101-1529 - Front Exterior
Plan#101-1529
Starting at$1090
2120
Sq Ft
1
Story
2
Bed
2
Bath
3
Car
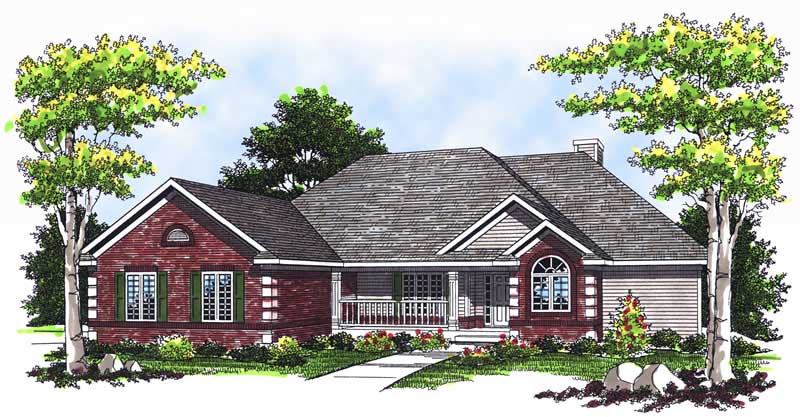
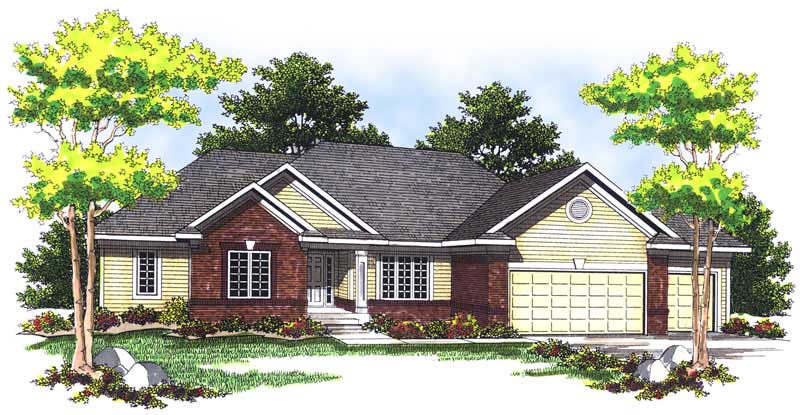
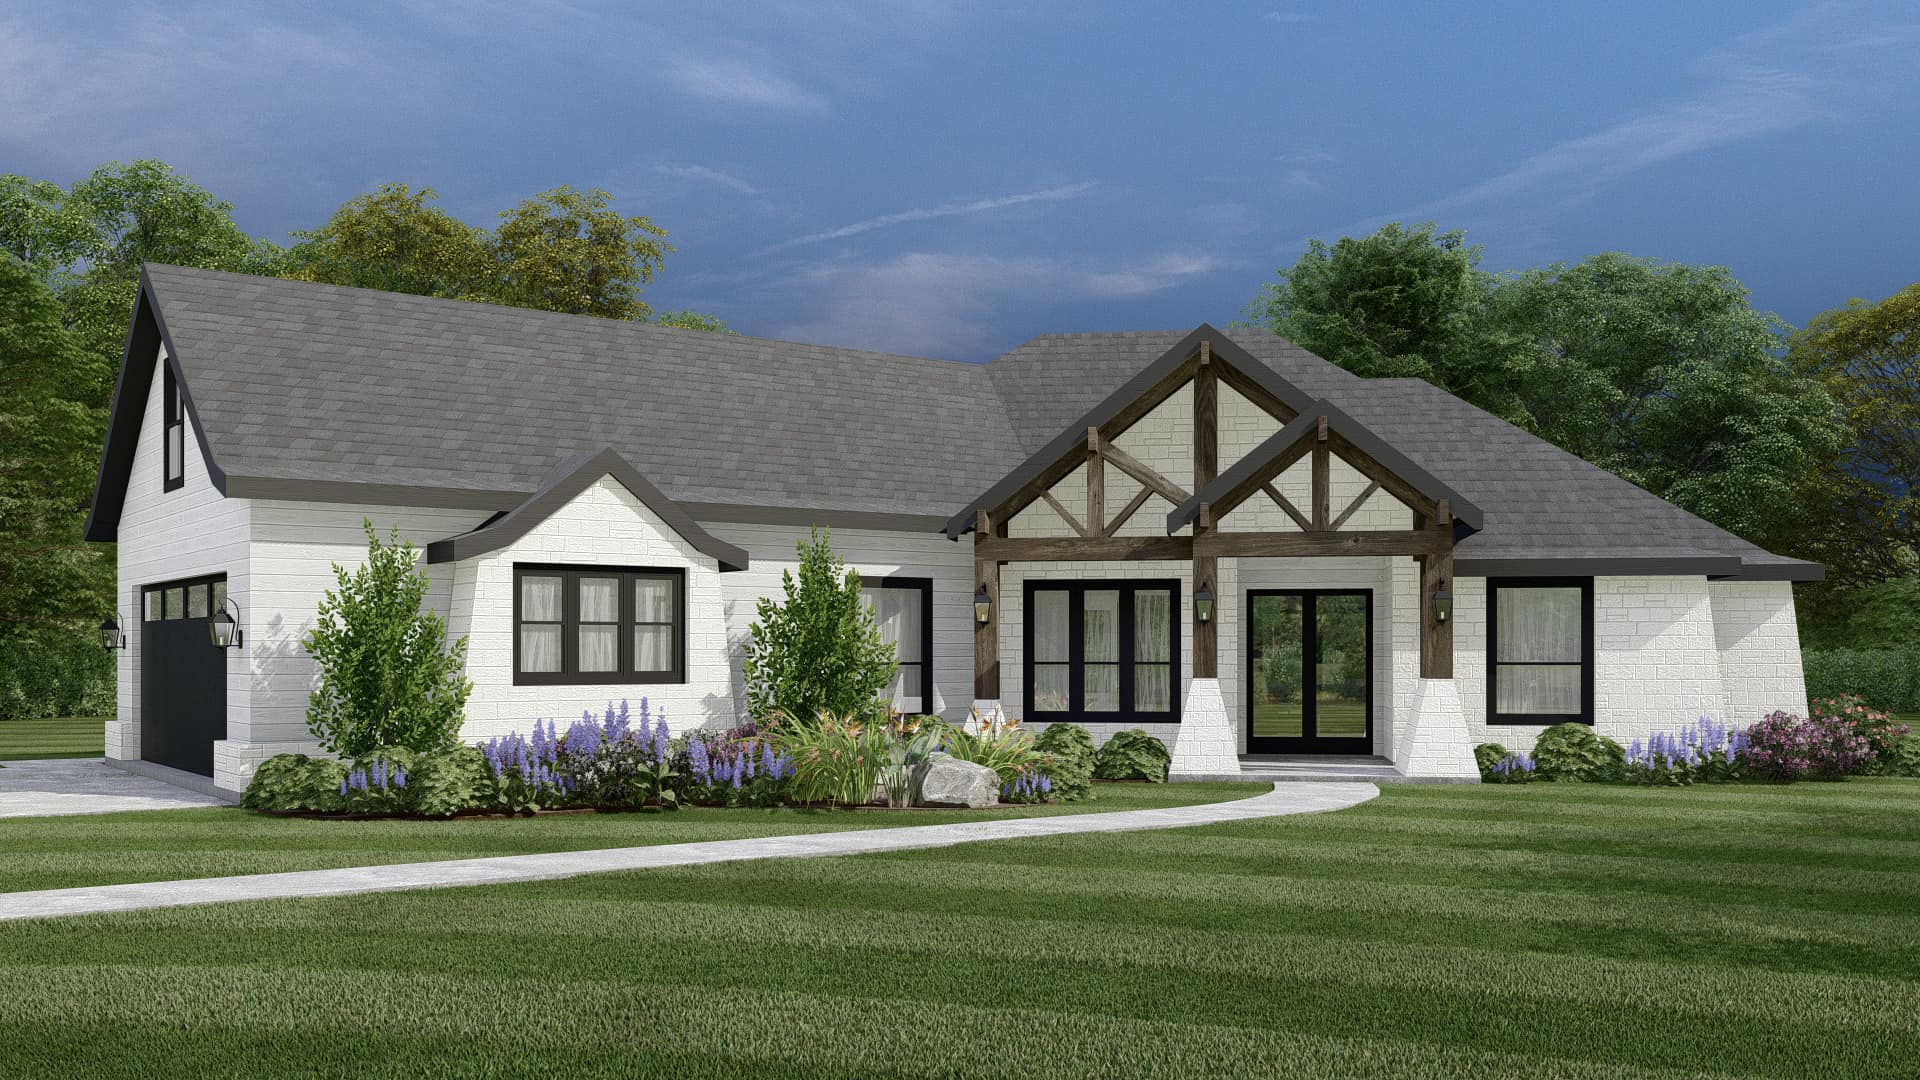
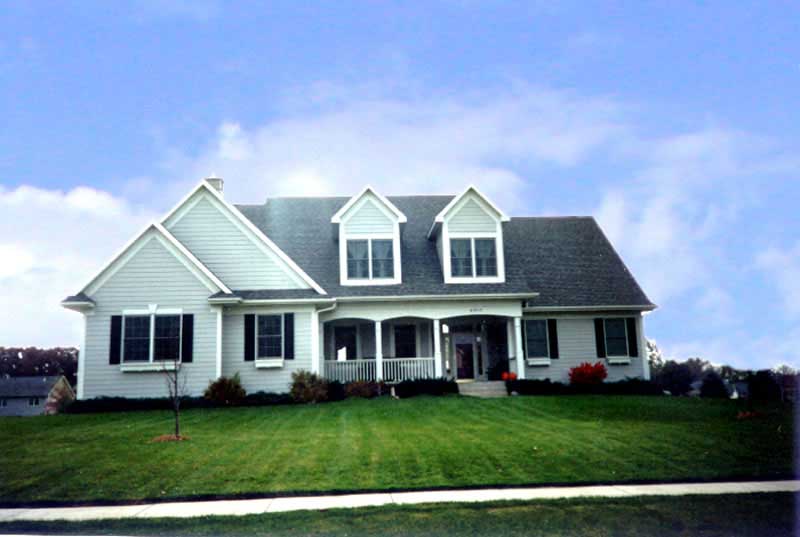
4-Bedroom, 2345 Sq Ft Country House Plan - 101-1153 - Front Exterior
Plan Collection
4-Bedroom, 2345 Sq Ft Country House Plan - 101-1153 - Front Exterior
Plan#101-1153
Starting at$1130
2345
Sq Ft
2
Story
4
Bed
2
Bath
3
Car
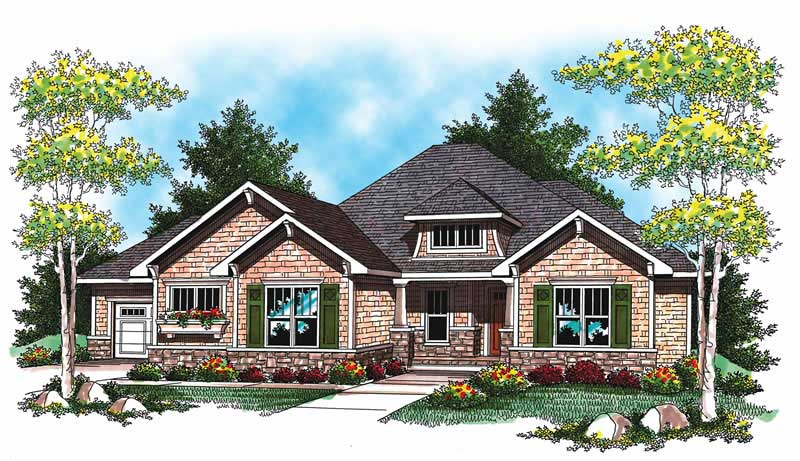
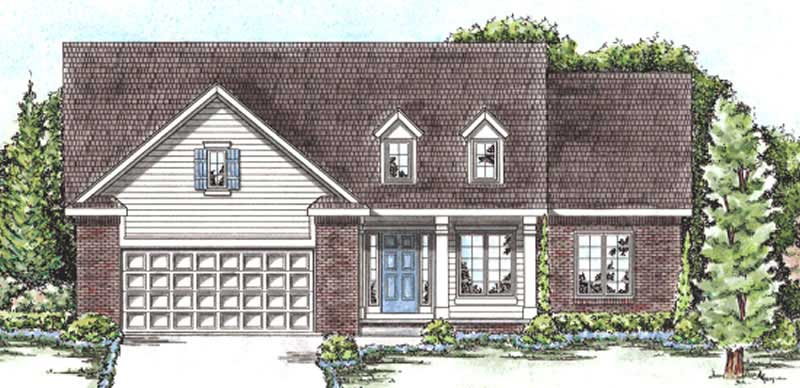
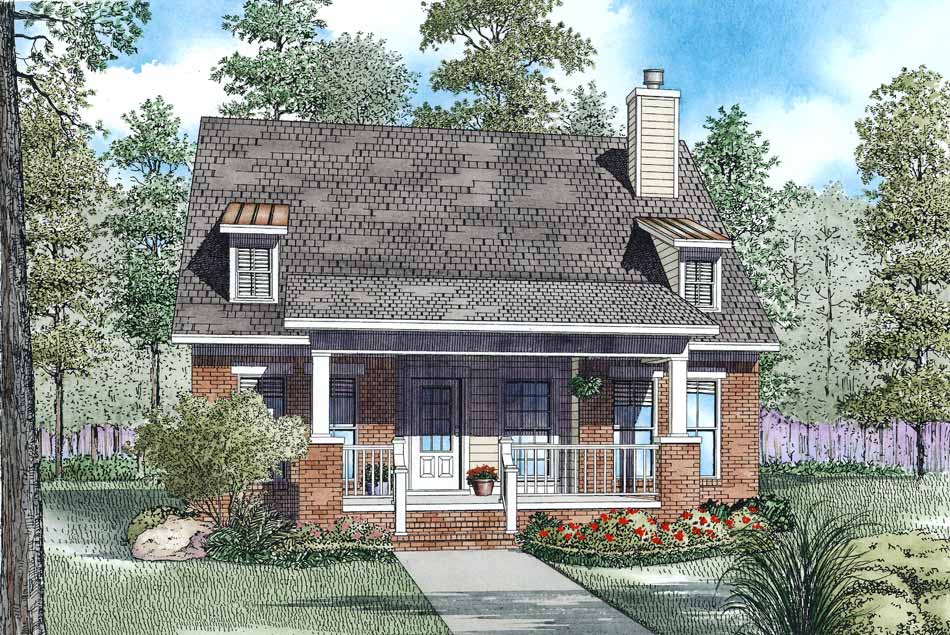
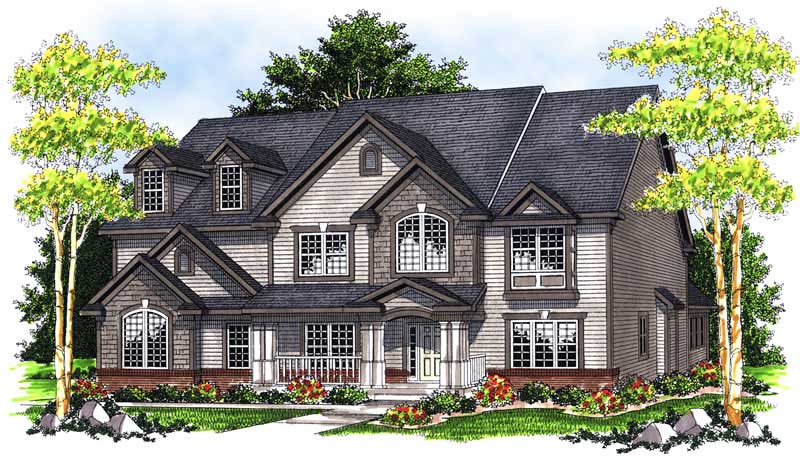
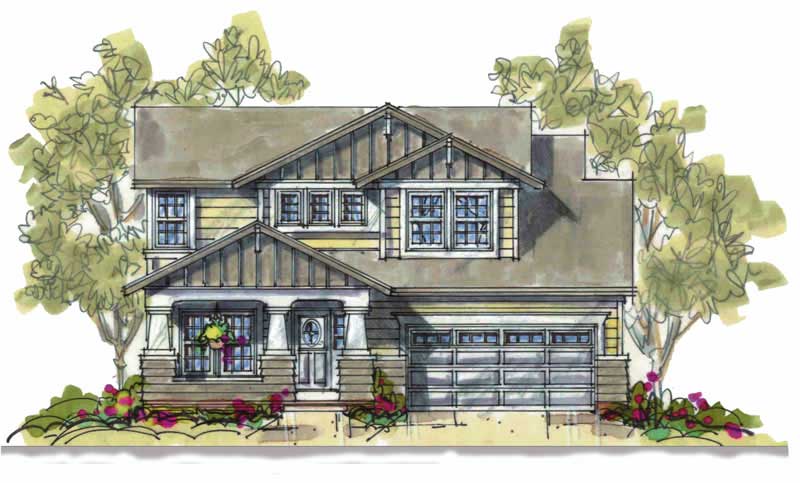
3-Bedroom, 2288 Sq Ft Craftsman Home Plan - 153-1569 - Main Exterior
Plan Collection
3-Bedroom, 2288 Sq Ft Craftsman Home Plan - 153-1569 - Main Exterior
Plan#153-1569
Starting at$1200
2288
Sq Ft
2
Story
3
Bed
3.5
Bath
2
Car
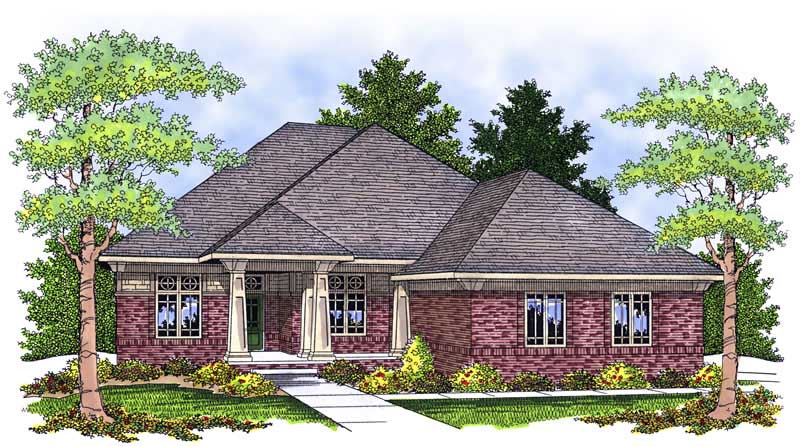
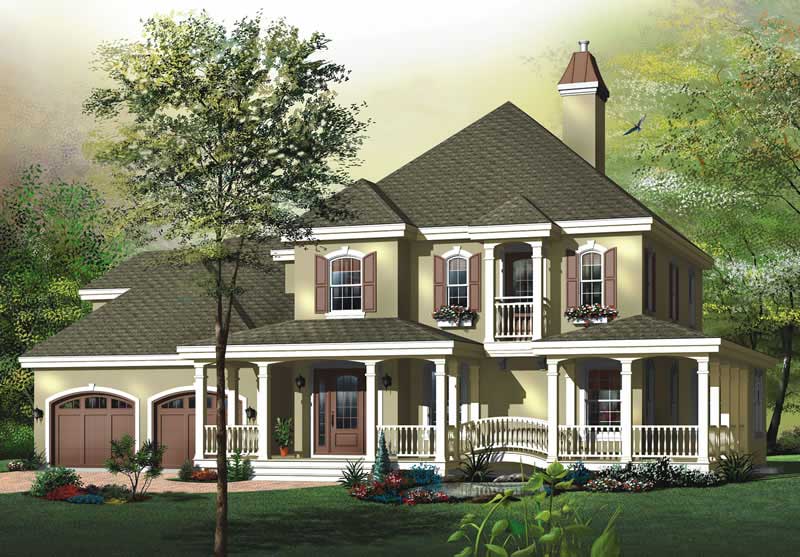
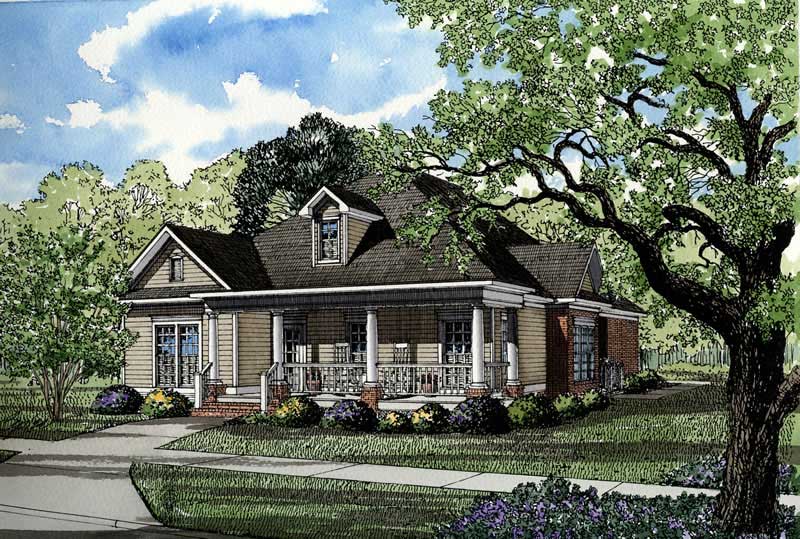
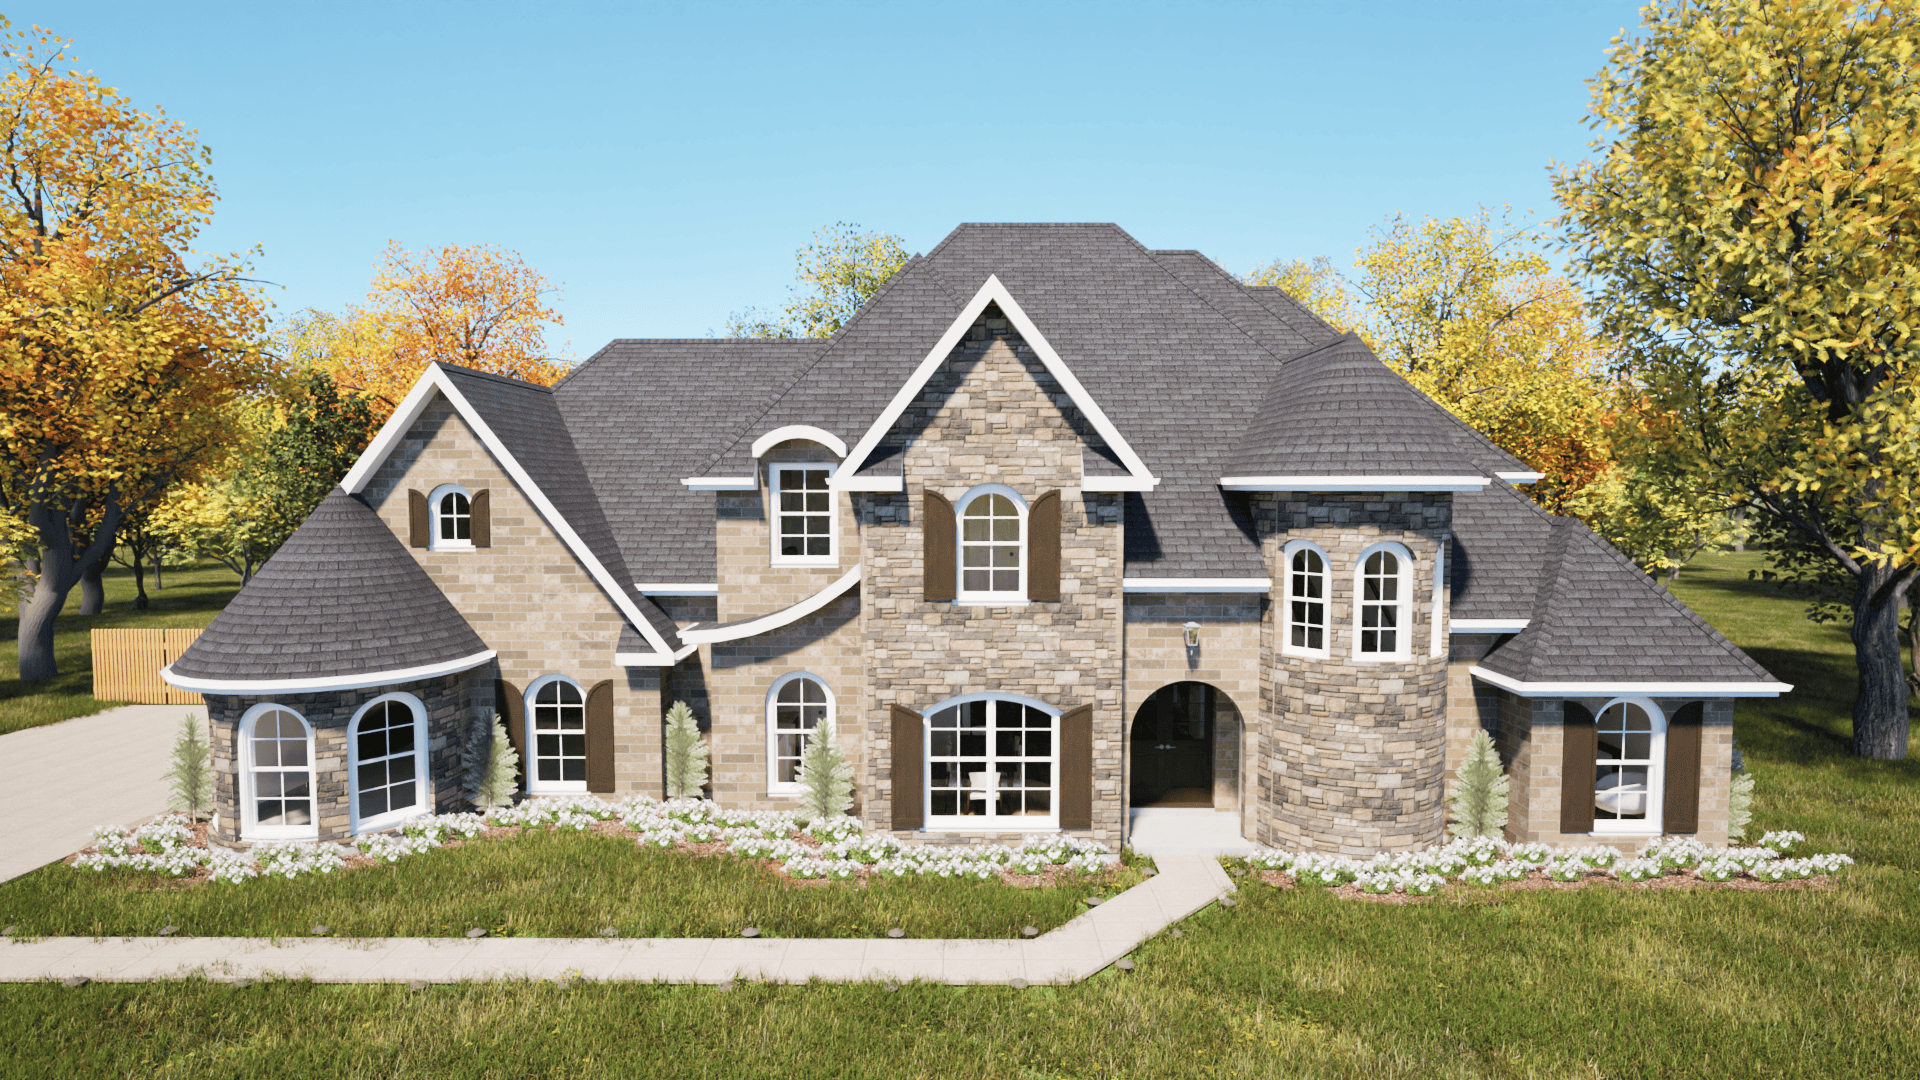
3-Bedroom, 3987 Sq Ft Luxury House Plan - 195-1250 - Front Exterior
Plan Collection
3-Bedroom, 3987 Sq Ft Luxury House Plan - 195-1250 - Front Exterior
Plan#195-1250
Starting at$1290
3987
Sq Ft
2
Story
3
Bed
3.5
Bath
3
Car
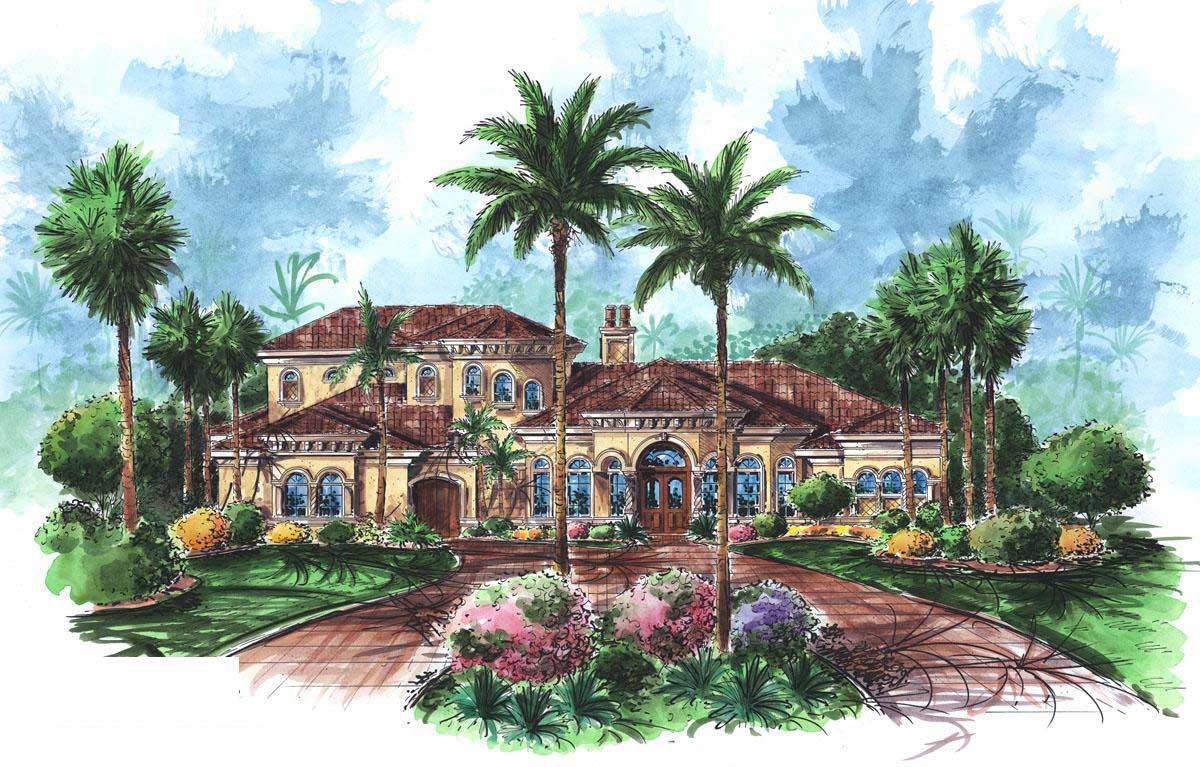
4-Bedroom, 3436 Sq Ft Mediterranean House Plan - 190-1004 - Front Exterior
Plan Collection
4-Bedroom, 3436 Sq Ft Mediterranean House Plan - 190-1004 - Front Exterior
Plan#190-1004
Starting at$1450
3436
Sq Ft
2
Story
4
Bed
3.5
Bath
2
Car
5-Bedroom, 5412 Sq Ft Mediterranean Home Plan - 107-1210 - Main Exterior
Plan Collection
5-Bedroom, 5412 Sq Ft Mediterranean Home Plan - 107-1210 - Main Exterior
Plan#107-1210
Starting at$1700
5412
Sq Ft
2
Story
5
Bed
5.5
Bath
3
Car
3-Bedroom, 3603 Sq Ft Luxury House - Plan #195-1230 - Front Exterior
Plan Collection
3-Bedroom, 3603 Sq Ft Luxury House - Plan #195-1230 - Front Exterior
Plan#195-1230
Starting at$1290
3603
Sq Ft
2
Story
3
Bed
2.5
Bath
2
Car
3-Bedroom, 3992 Sq Ft Mediterranean House Plan - 100-1005 - Front Exterior
Plan Collection
3-Bedroom, 3992 Sq Ft Mediterranean House Plan - 100-1005 - Front Exterior
Plan#100-1005
Starting at$2000
3992
Sq Ft
2
Story
3
Bed
3.5
Bath
3
Car
3-Bedroom, 3489 Sq Ft European Home Plan - 106-1047 - Main Exterior
Plan Collection
3-Bedroom, 3489 Sq Ft European Home Plan - 106-1047 - Main Exterior
Plan#106-1047
Starting at$1695
3489
Sq Ft
2
Story
3
Bed
3.5
Bath
4
Car
3-Bedroom, 1922 Sq Ft Ranch Home Plan - 101-1610 - Main Exterior
Plan Collection
3-Bedroom, 1922 Sq Ft Ranch Home Plan - 101-1610 - Main Exterior
Plan#101-1610
Starting at$1055
1922
Sq Ft
1
Story
3
Bed
2
Bath
2
Car
3-Bedroom, 3015 Sq Ft Ranch House Plan - 101-1206 - Front Exterior
Plan Collection
3-Bedroom, 3015 Sq Ft Ranch House Plan - 101-1206 - Front Exterior
Plan#101-1206
Starting at$1240
3015
Sq Ft
1
Story
3
Bed
2
Bath
3
Car
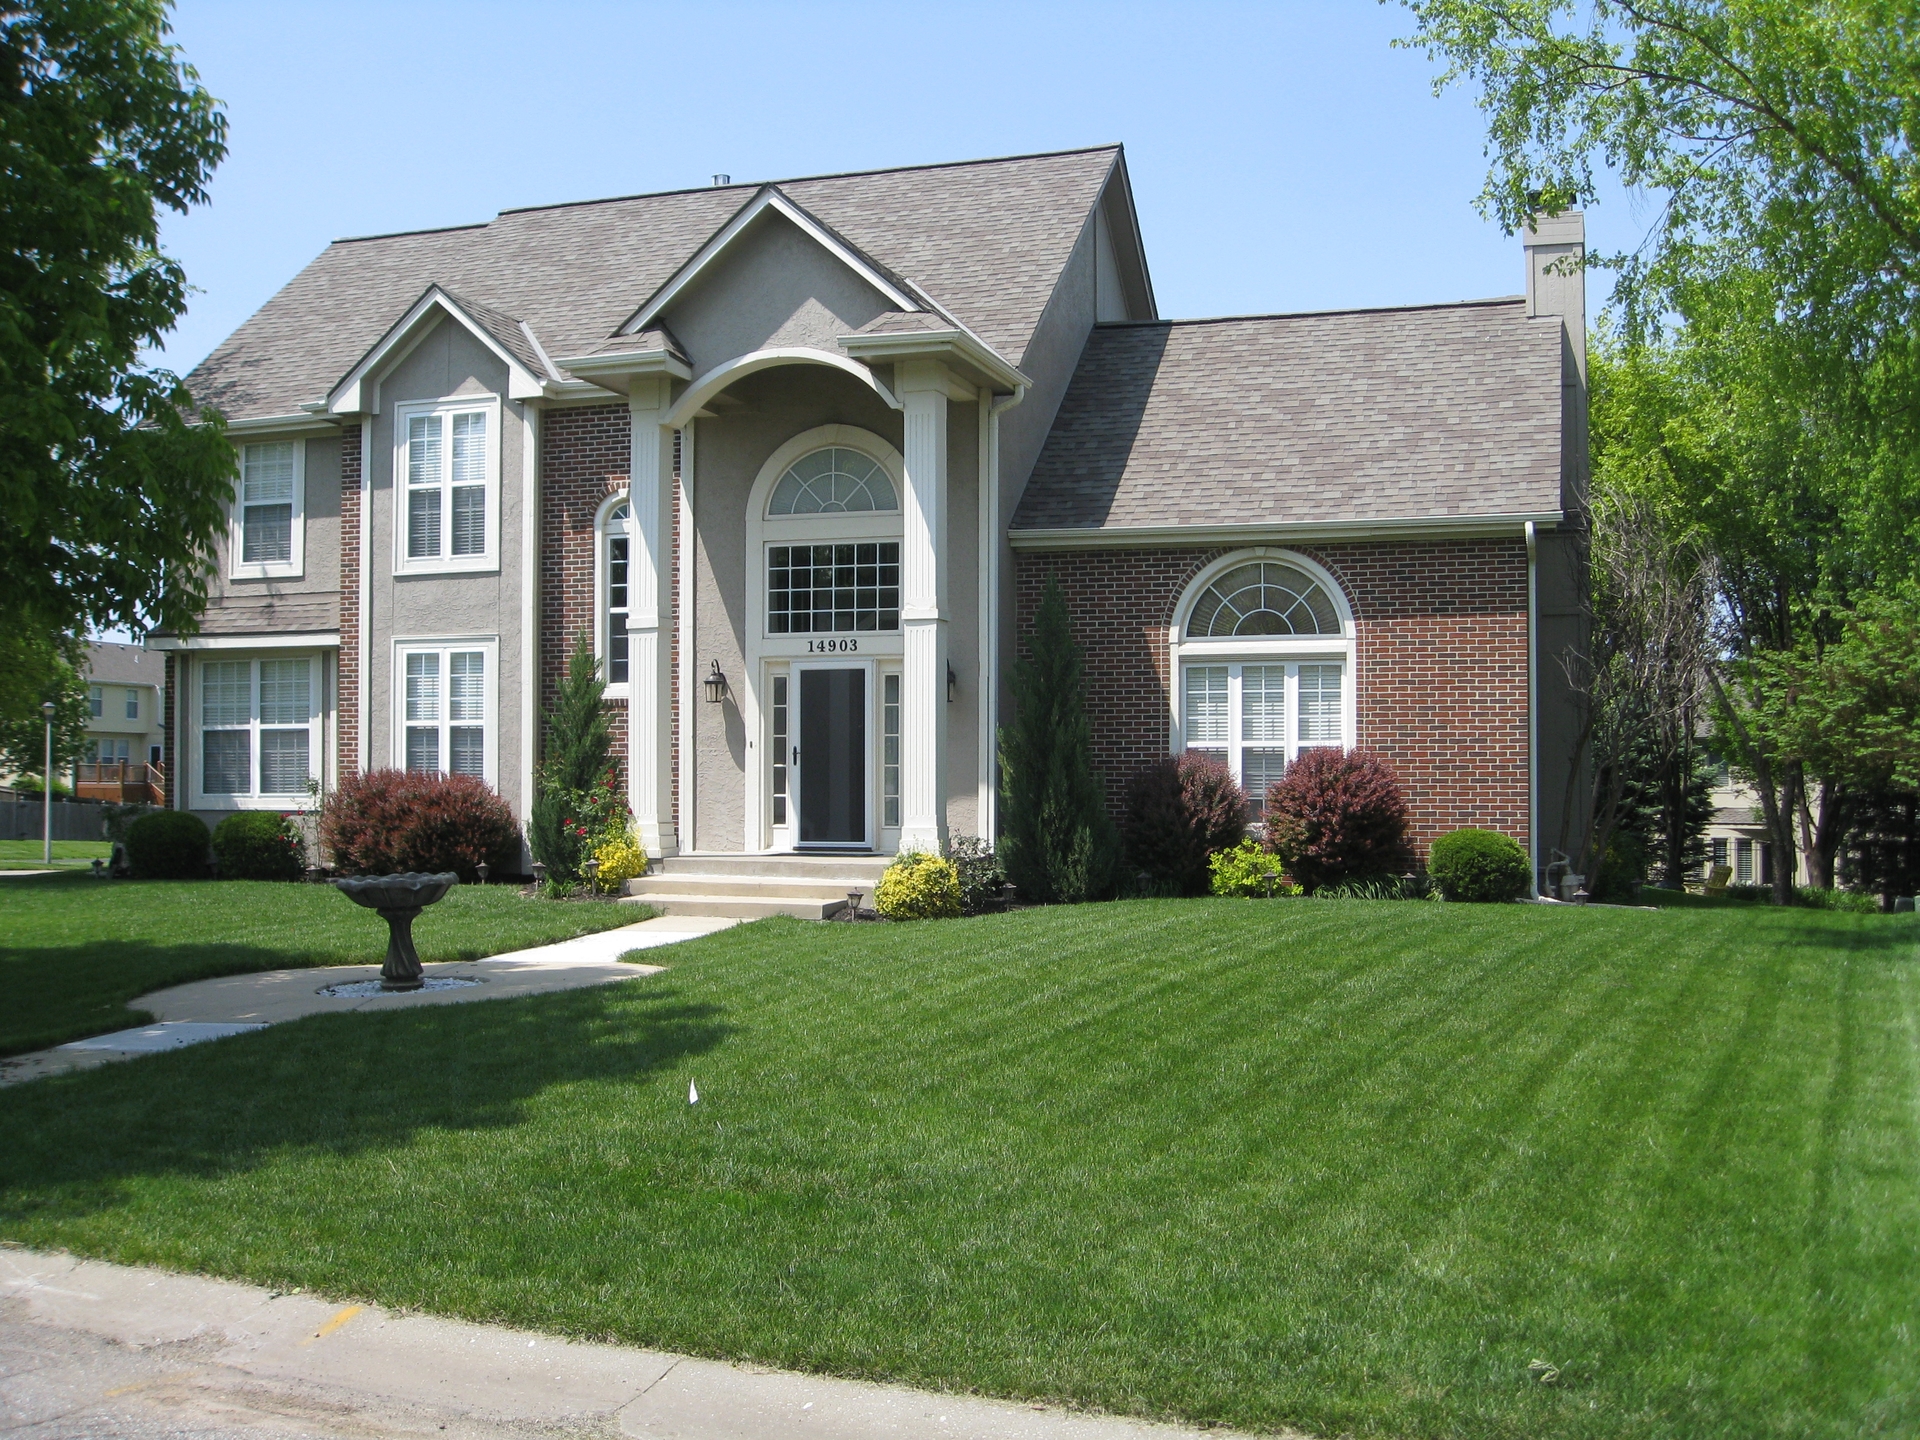
3-Bedroom, 2794 Sq Ft Ranch House Plan - 101-1383 - Front Exterior
Plan Collection
3-Bedroom, 2794 Sq Ft Ranch House Plan - 101-1383 - Front Exterior
Plan#101-1383
Starting at$1205
2794
Sq Ft
1
Story
3
Bed
0.5
Bath
2
Car
3-Bedroom, 2731 Sq Ft Craftsman House Plan - 101-1267 - Front Exterior
Plan Collection
3-Bedroom, 2731 Sq Ft Craftsman House Plan - 101-1267 - Front Exterior
Plan#101-1267
Starting at$1155
2731
Sq Ft
1
Story
3
Bed
3
Bath
3
Car
3-Bedroom, 2155 Sq Ft Country House Plan - 120-2092 - Front Exterior
Plan Collection
3-Bedroom, 2155 Sq Ft Country House Plan - 120-2092 - Front Exterior
Plan#120-2092
Starting at$1305
2155
Sq Ft
2
Story
3
Bed
2
Bath
2
Car
4-Bedroom, 3247 Sq Ft European Home Plan - 106-1133 - Main Exterior
Plan Collection
4-Bedroom, 3247 Sq Ft European Home Plan - 106-1133 - Main Exterior
Plan#106-1133
Starting at$1695
3247
Sq Ft
2
Story
4
Bed
3.5
Bath
3
Car
4-Bedroom, 4214 Sq Ft European House Plan - 106-1022 - Front Exterior
Plan Collection
4-Bedroom, 4214 Sq Ft European House Plan - 106-1022 - Front Exterior
Plan#106-1022
Starting at$1695
4214
Sq Ft
2
Story
4
Bed
4.5
Bath
3
Car
3-Bedroom, 1991 Sq Ft Country House Plan - 100-1091 - Front Exterior
Plan Collection
3-Bedroom, 1991 Sq Ft Country House Plan - 100-1091 - Front Exterior
Plan#100-1091
Starting at$1500
1991
Sq Ft
2
Story
3
Bed
2.5
Bath
2
Car
4-Bedroom, 3581 Sq Ft European House Plan - 106-1050 - Front Exterior
Plan Collection
4-Bedroom, 3581 Sq Ft European House Plan - 106-1050 - Front Exterior
Plan#106-1050
Starting at$1695
3581
Sq Ft
2
Story
4
Bed
3.5
Bath
3
Car
2-Bedroom, 2194 Sq Ft Ranch Home Plan - 101-1519 - Main Exterior
Plan Collection
2-Bedroom, 2194 Sq Ft Ranch Home Plan - 101-1519 - Main Exterior
Plan#101-1519
Starting at$1090
2194
Sq Ft
1
Story
2
Bed
1
Bath
3
Car
4-Bedroom, 2798 Sq Ft Colonial House Plan - 101-1242 - Front Exterior
Plan Collection
4-Bedroom, 2798 Sq Ft Colonial House Plan - 101-1242 - Front Exterior
Plan#101-1242
Starting at$1205
2798
Sq Ft
2
Story
4
Bed
3
Bath
2
Car
3-Bedroom, 1817 Sq Ft Ranch House Plan - 101-1612 - Front Exterior
Plan Collection
3-Bedroom, 1817 Sq Ft Ranch House Plan - 101-1612 - Front Exterior
Plan#101-1612
Starting at$1055
1817
Sq Ft
1
Story
3
Bed
2
Bath
2
Car
3-Bedroom, 1820 Sq Ft Ranch House Plan - 120-2128 - Front Exterior
Plan Collection
3-Bedroom, 1820 Sq Ft Ranch House Plan - 120-2128 - Front Exterior
Plan#120-2128
Starting at$1255
1820
Sq Ft
1
Story
3
Bed
2
Bath
2
Car
4-Bedroom, 2126 Sq Ft Traditional Home Plan - 120-1312 - Main Exterior
Plan Collection
4-Bedroom, 2126 Sq Ft Traditional Home Plan - 120-1312 - Main Exterior
Plan#120-1312
Starting at$1305
2126
Sq Ft
2
Story
4
Bed
2
Bath
2
Car
4-Bedroom, 2336 Sq Ft Country House Plan - 120-1123 - Front Exterior
Plan Collection
4-Bedroom, 2336 Sq Ft Country House Plan - 120-1123 - Front Exterior
Plan#120-1123
Starting at$1305
2336
Sq Ft
2
Story
4
Bed
2.5
Bath
2
Car
2-Bedroom, 2120 Sq Ft Ranch House Plan - 101-1529 - Front Exterior
Plan Collection
2-Bedroom, 2120 Sq Ft Ranch House Plan - 101-1529 - Front Exterior
Plan#101-1529
Starting at$1090
2120
Sq Ft
1
Story
2
Bed
2
Bath
3
Car
4-Bedroom, 2345 Sq Ft Country House Plan - 101-1153 - Front Exterior
Plan Collection
4-Bedroom, 2345 Sq Ft Country House Plan - 101-1153 - Front Exterior
Plan#101-1153
Starting at$1130
2345
Sq Ft
2
Story
4
Bed
2
Bath
3
Car
3-Bedroom, 2288 Sq Ft Craftsman Home Plan - 153-1569 - Main Exterior
Plan Collection
3-Bedroom, 2288 Sq Ft Craftsman Home Plan - 153-1569 - Main Exterior
Plan#153-1569
Starting at$1200
2288
Sq Ft
2
Story
3
Bed
3.5
Bath
2
Car
3-Bedroom, 3987 Sq Ft Luxury House Plan - 195-1250 - Front Exterior
Plan Collection
3-Bedroom, 3987 Sq Ft Luxury House Plan - 195-1250 - Front Exterior
Plan#195-1250
Starting at$1290
3987
Sq Ft
2
Story
3
Bed
3.5
Bath
3
Car
4-Bedroom, 3436 Sq Ft Mediterranean House Plan - 190-1004 - Front Exterior
Plan Collection
4-Bedroom, 3436 Sq Ft Mediterranean House Plan - 190-1004 - Front Exterior
Plan#190-1004
Starting at$1450
3436
Sq Ft
2
Story
4
Bed
3.5
Bath
2
Car
5-Bedroom, 5412 Sq Ft Mediterranean Home Plan - 107-1210 - Main Exterior
Plan Collection
5-Bedroom, 5412 Sq Ft Mediterranean Home Plan - 107-1210 - Main Exterior
Plan#107-1210
Starting at$1700
5412
Sq Ft
2
Story
5
Bed
5.5
Bath
3
Car
3-Bedroom, 3603 Sq Ft Luxury House - Plan #195-1230 - Front Exterior
Plan Collection
3-Bedroom, 3603 Sq Ft Luxury House - Plan #195-1230 - Front Exterior
Plan#195-1230
Starting at$1290
3603
Sq Ft
2
Story
3
Bed
2.5
Bath
2
Car
3-Bedroom, 3992 Sq Ft Mediterranean House Plan - 100-1005 - Front Exterior
Plan Collection
3-Bedroom, 3992 Sq Ft Mediterranean House Plan - 100-1005 - Front Exterior
Plan#100-1005
Starting at$2000
3992
Sq Ft
2
Story
3
Bed
3.5
Bath
3
Car
3-Bedroom, 3489 Sq Ft European Home Plan - 106-1047 - Main Exterior
Plan Collection
3-Bedroom, 3489 Sq Ft European Home Plan - 106-1047 - Main Exterior
Plan#106-1047
Starting at$1695
3489
Sq Ft
2
Story
3
Bed
3.5
Bath
4
Car
3-Bedroom, 1922 Sq Ft Ranch Home Plan - 101-1610 - Main Exterior
Plan Collection
3-Bedroom, 1922 Sq Ft Ranch Home Plan - 101-1610 - Main Exterior
Plan#101-1610
Starting at$1055
1922
Sq Ft
1
Story
3
Bed
2
Bath
2
Car
3-Bedroom, 3015 Sq Ft Ranch House Plan - 101-1206 - Front Exterior
Plan Collection
3-Bedroom, 3015 Sq Ft Ranch House Plan - 101-1206 - Front Exterior
Plan#101-1206
Starting at$1240
3015
Sq Ft
1
Story
3
Bed
2
Bath
3
Car
3-Bedroom, 2794 Sq Ft Ranch House Plan - 101-1383 - Front Exterior
Plan Collection
3-Bedroom, 2794 Sq Ft Ranch House Plan - 101-1383 - Front Exterior
Plan#101-1383
Starting at$1205
2794
Sq Ft
1
Story
3
Bed
0.5
Bath
2
Car
3-Bedroom, 2731 Sq Ft Craftsman House Plan - 101-1267 - Front Exterior
Plan Collection
3-Bedroom, 2731 Sq Ft Craftsman House Plan - 101-1267 - Front Exterior
Plan#101-1267
Starting at$1155
2731
Sq Ft
1
Story
3
Bed
3
Bath
3
Car
3-Bedroom, 2155 Sq Ft Country House Plan - 120-2092 - Front Exterior
Plan Collection
3-Bedroom, 2155 Sq Ft Country House Plan - 120-2092 - Front Exterior
Plan#120-2092
Starting at$1305
2155
Sq Ft
2
Story
3
Bed
2
Bath
2
Car
4-Bedroom, 3247 Sq Ft European Home Plan - 106-1133 - Main Exterior
Plan Collection
4-Bedroom, 3247 Sq Ft European Home Plan - 106-1133 - Main Exterior
Plan#106-1133
Starting at$1695
3247
Sq Ft
2
Story
4
Bed
3.5
Bath
3
Car
4-Bedroom, 4214 Sq Ft European House Plan - 106-1022 - Front Exterior
Plan Collection
4-Bedroom, 4214 Sq Ft European House Plan - 106-1022 - Front Exterior
Plan#106-1022
Starting at$1695
4214
Sq Ft
2
Story
4
Bed
4.5
Bath
3
Car
3-Bedroom, 1991 Sq Ft Country House Plan - 100-1091 - Front Exterior
Plan Collection
3-Bedroom, 1991 Sq Ft Country House Plan - 100-1091 - Front Exterior
Plan#100-1091
Starting at$1500
1991
Sq Ft
2
Story
3
Bed
2.5
Bath
2
Car
4-Bedroom, 3581 Sq Ft European House Plan - 106-1050 - Front Exterior
Plan Collection
4-Bedroom, 3581 Sq Ft European House Plan - 106-1050 - Front Exterior
Plan#106-1050
Starting at$1695
3581
Sq Ft
2
Story
4
Bed
3.5
Bath
3
Car
2-Bedroom, 2194 Sq Ft Ranch Home Plan - 101-1519 - Main Exterior
Plan Collection
2-Bedroom, 2194 Sq Ft Ranch Home Plan - 101-1519 - Main Exterior
Plan#101-1519
Starting at$1090
2194
Sq Ft
1
Story
2
Bed
1
Bath
3
Car
4-Bedroom, 2798 Sq Ft Colonial House Plan - 101-1242 - Front Exterior
Plan Collection
4-Bedroom, 2798 Sq Ft Colonial House Plan - 101-1242 - Front Exterior
Plan#101-1242
Starting at$1205
2798
Sq Ft
2
Story
4
Bed
3
Bath
2
Car
3-Bedroom, 1817 Sq Ft Ranch House Plan - 101-1612 - Front Exterior
Plan Collection
3-Bedroom, 1817 Sq Ft Ranch House Plan - 101-1612 - Front Exterior
Plan#101-1612
Starting at$1055
1817
Sq Ft
1
Story
3
Bed
2
Bath
2
Car
3-Bedroom, 1820 Sq Ft Ranch House Plan - 120-2128 - Front Exterior
Plan Collection
3-Bedroom, 1820 Sq Ft Ranch House Plan - 120-2128 - Front Exterior
Plan#120-2128
Starting at$1255
1820
Sq Ft
1
Story
3
Bed
2
Bath
2
Car
4-Bedroom, 2126 Sq Ft Traditional Home Plan - 120-1312 - Main Exterior
Plan Collection
4-Bedroom, 2126 Sq Ft Traditional Home Plan - 120-1312 - Main Exterior
Plan#120-1312
Starting at$1305
2126
Sq Ft
2
Story
4
Bed
2
Bath
2
Car
4-Bedroom, 2336 Sq Ft Country House Plan - 120-1123 - Front Exterior
Plan Collection
4-Bedroom, 2336 Sq Ft Country House Plan - 120-1123 - Front Exterior
Plan#120-1123
Starting at$1305
2336
Sq Ft
2
Story
4
Bed
2.5
Bath
2
Car
1...129130131132133...455