Luxury, Arts And Crafts House Plans

3,327
Plan Results
4-Bedroom, 4005 Sq Ft French House Plan - 170-3340 - Front Exterior
Plan Collection
4-Bedroom, 4005 Sq Ft French House Plan - 170-3340 - Front Exterior
Plan#170-3340
Starting at$1690
4005
Sq Ft
2
Story
4
Bed
4
Bath
3
Car
4-Bedroom, 3096 Sq Ft Traditional House Plan - 170-3225 - Front Exterior
Plan Collection
4-Bedroom, 3096 Sq Ft Traditional House Plan - 170-3225 - Front Exterior
Plan#170-3225
Starting at$1390
3096
Sq Ft
2
Story
4
Bed
3
Bath
3
Car
4-Bedroom, 3000 Sq Ft Traditional House Plan - 170-3055 - Front Exterior
Plan Collection
4-Bedroom, 3000 Sq Ft Traditional House Plan - 170-3055 - Front Exterior
Plan#170-3055
Starting at$1390
3000
Sq Ft
2
Story
4
Bed
3
Bath
2
Car
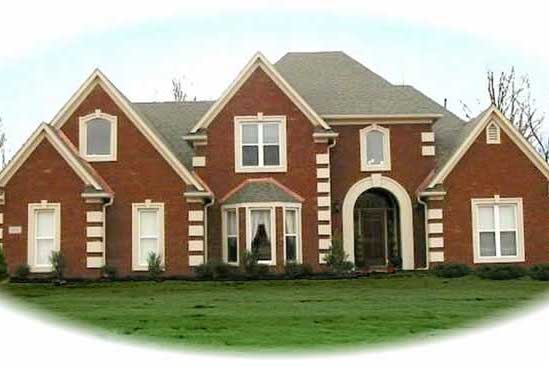
4-Bedroom, 3160 Sq Ft European House Plan - 170-2983 - Front Exterior
Plan Collection
4-Bedroom, 3160 Sq Ft European House Plan - 170-2983 - Front Exterior
Plan#170-2983
Starting at$1390
3160
Sq Ft
2
Story
4
Bed
3.5
Bath
3
Car
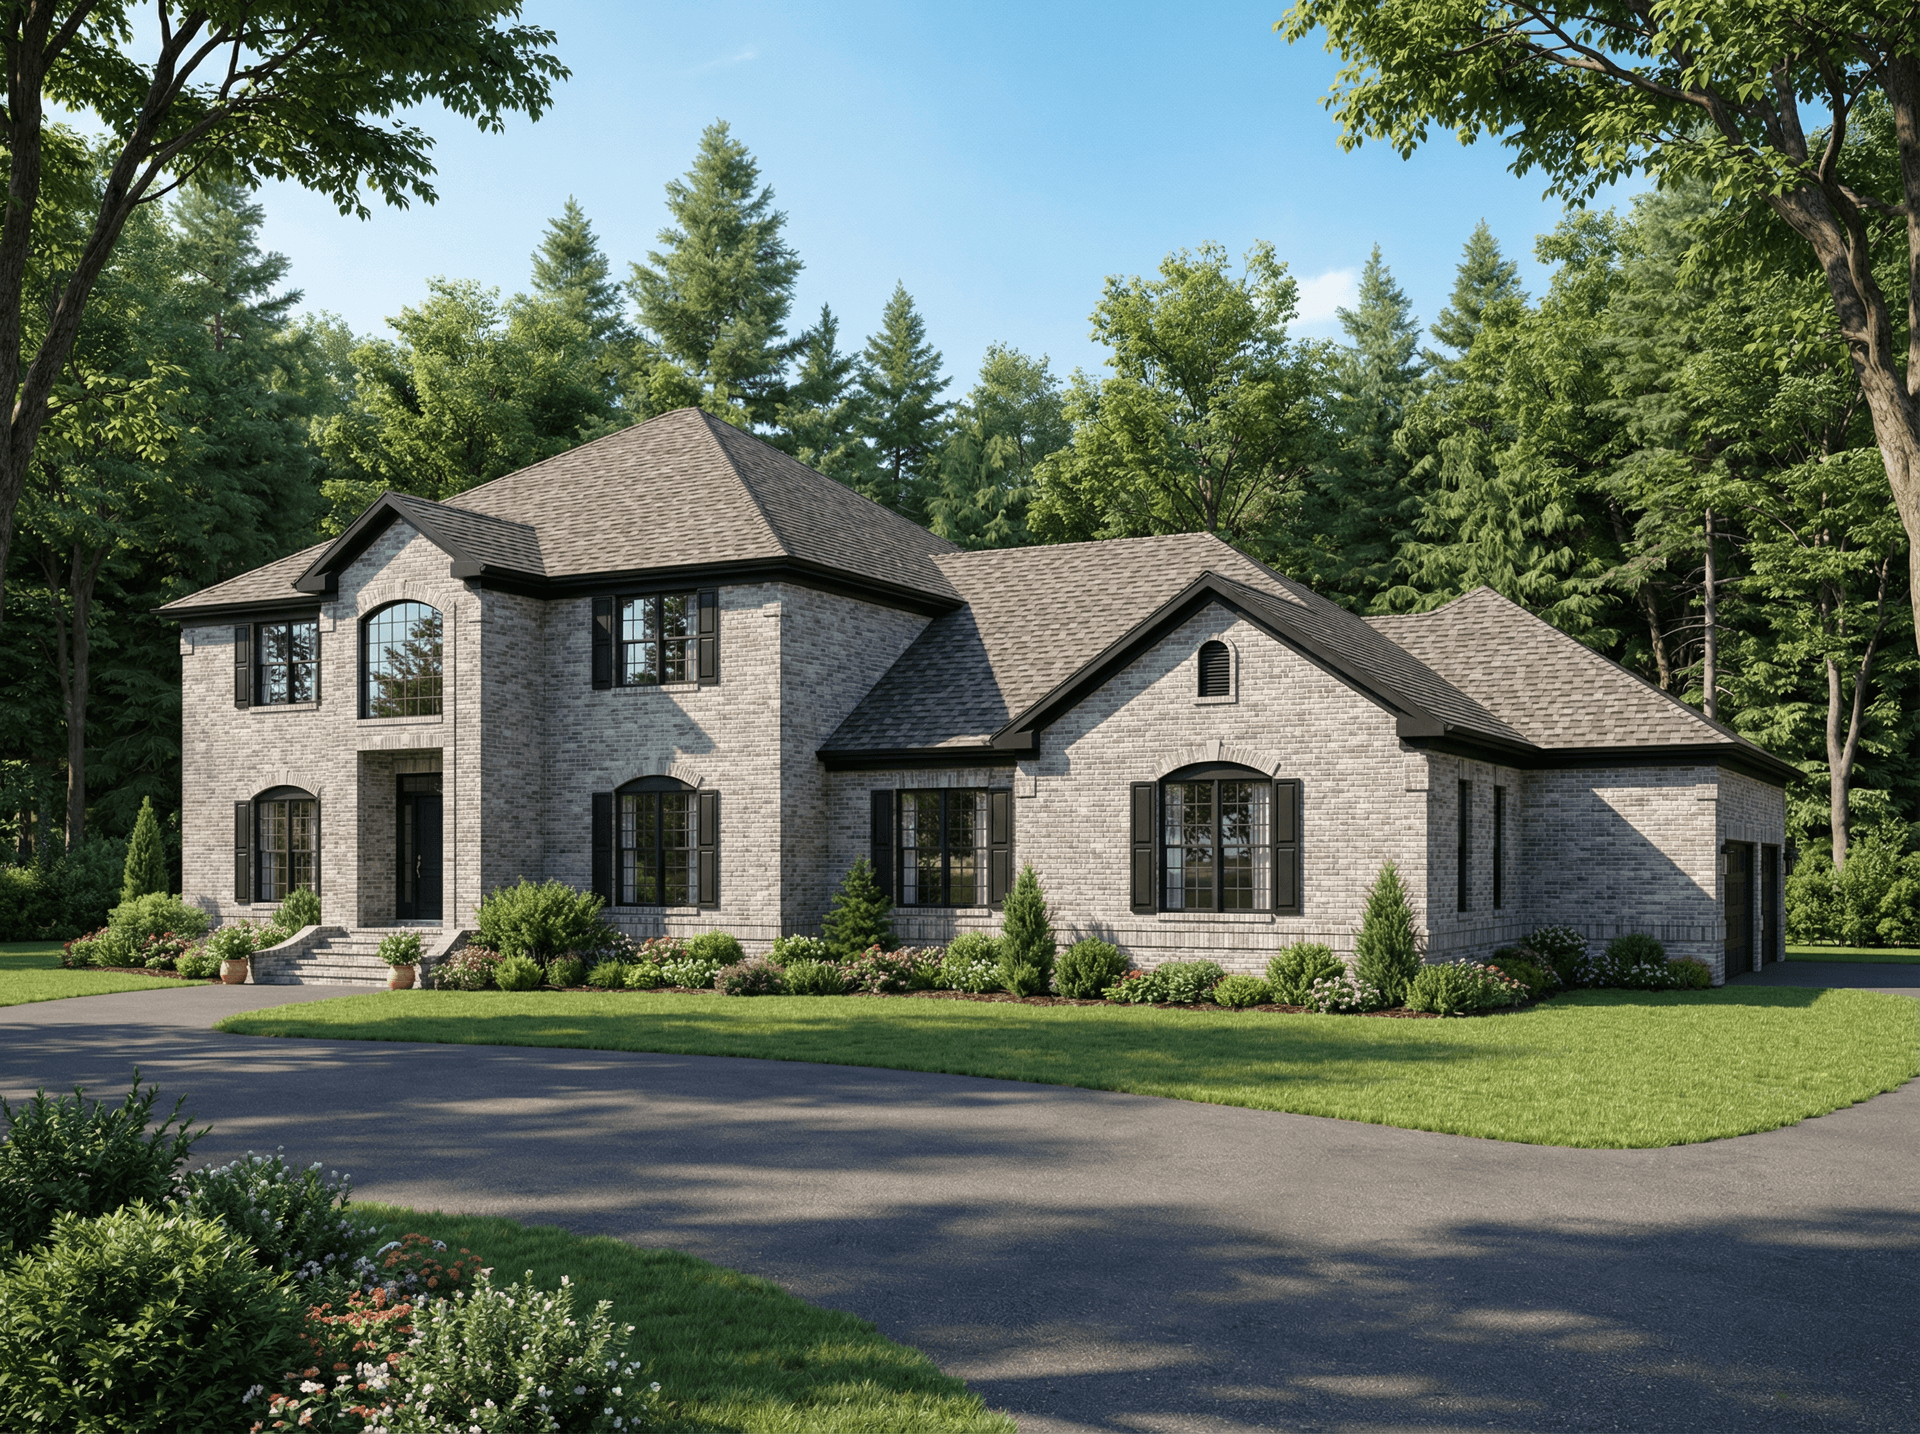
4-Bedroom, 4468 Sq Ft Luxury Home Plan - 153-1834 - Main Exterior
Plan Collection
4-Bedroom, 4468 Sq Ft Luxury Home Plan - 153-1834 - Main Exterior
Plan#153-1834
Starting at$1550
4468
Sq Ft
2
Story
4
Bed
4
Bath
3
Car
4-Bedroom, 4128 Sq Ft Coastal House Plan - 175-1047 - Front Exterior
Plan Collection
4-Bedroom, 4128 Sq Ft Coastal House Plan - 175-1047 - Front Exterior
Plan#175-1047
Starting at$1600
4128
Sq Ft
2
Story
4
Bed
4
Bath
3
Car
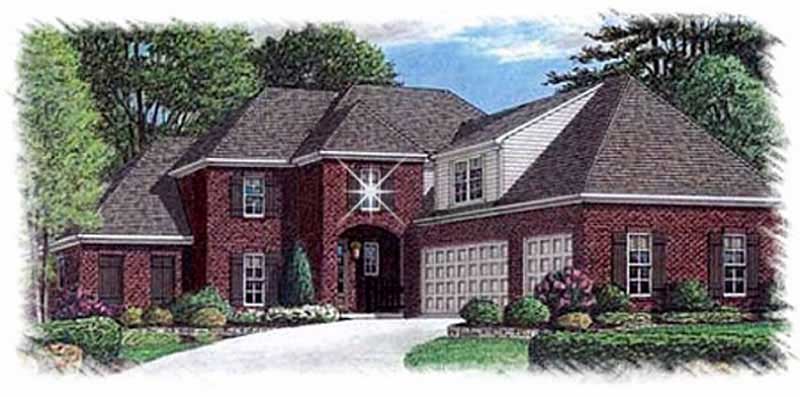
4-5 Bedroom, 3450 Sq Ft Luxury House Plan - 113-1100 - Front Exterior
Plan Collection
4-5 Bedroom, 3450 Sq Ft Luxury House Plan - 113-1100 - Front Exterior
Plan#113-1100
Starting at$400
3450
Sq Ft
2
Story
4
Bed
3
Bath
3
Car
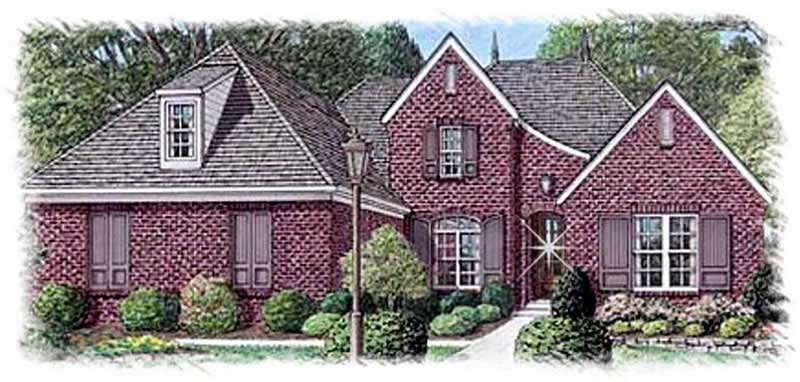
4-Bedroom, 3388 Sq Ft French Home Plan - 113-1104 - Main Exterior
Plan Collection
4-Bedroom, 3388 Sq Ft French Home Plan - 113-1104 - Main Exterior
Plan#113-1104
Starting at$400
3388
Sq Ft
1
Story
4
Bed
3.5
Bath
3
Car
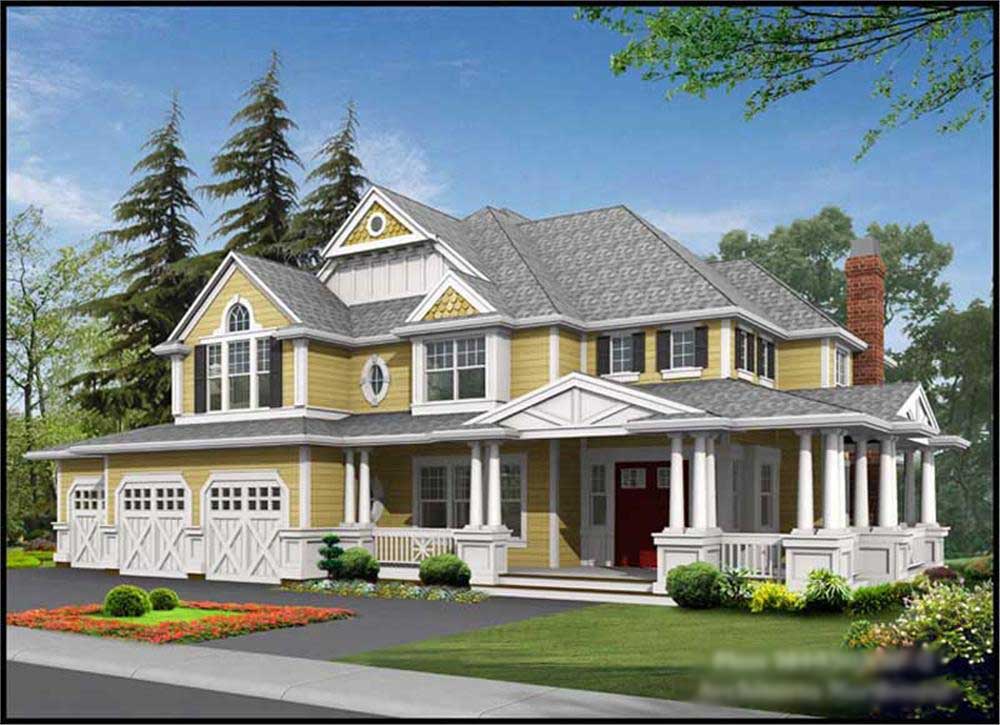
4-Bedroom, 4430 Sq Ft Country Home Plan - 115-1461 - Main Exterior
Plan Collection
4-Bedroom, 4430 Sq Ft Country Home Plan - 115-1461 - Main Exterior
Plan#115-1461
Starting at$2600
4430
Sq Ft
1
Story
4
Bed
3
Bath
3
Car
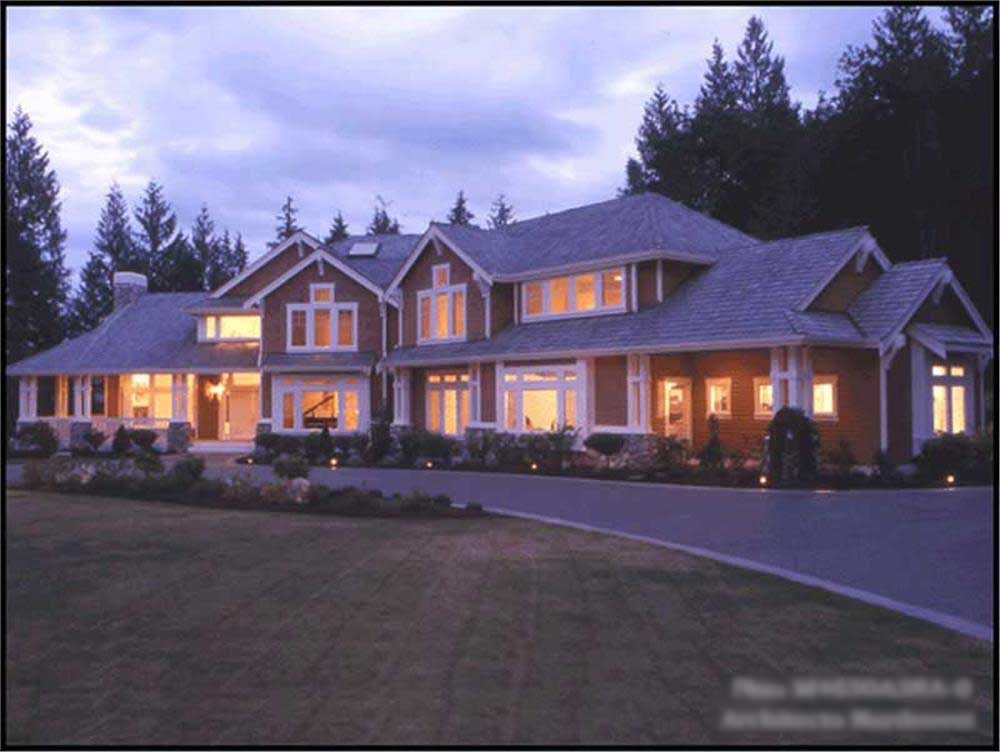
5-Bedroom, 4375 Sq Ft Craftsman Home Plan - 115-1460 - Main Exterior
Plan Collection
5-Bedroom, 4375 Sq Ft Craftsman Home Plan - 115-1460 - Main Exterior
Plan#115-1460
Starting at$2600
4375
Sq Ft
2
Story
5
Bed
4
Bath
4
Car
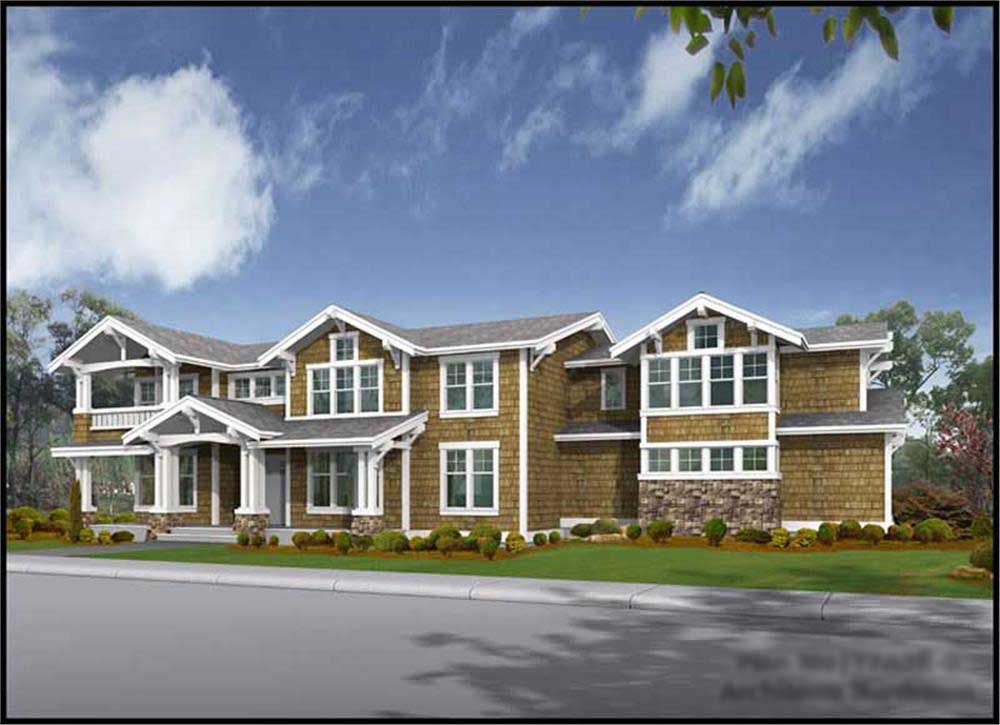
4-Bedroom, 4177 Sq Ft Craftsman Home Plan - 115-1463 - Main Exterior
Plan Collection
4-Bedroom, 4177 Sq Ft Craftsman Home Plan - 115-1463 - Main Exterior
Plan#115-1463
Starting at$2600
4177
Sq Ft
2
Story
4
Bed
3
Bath
3
Car
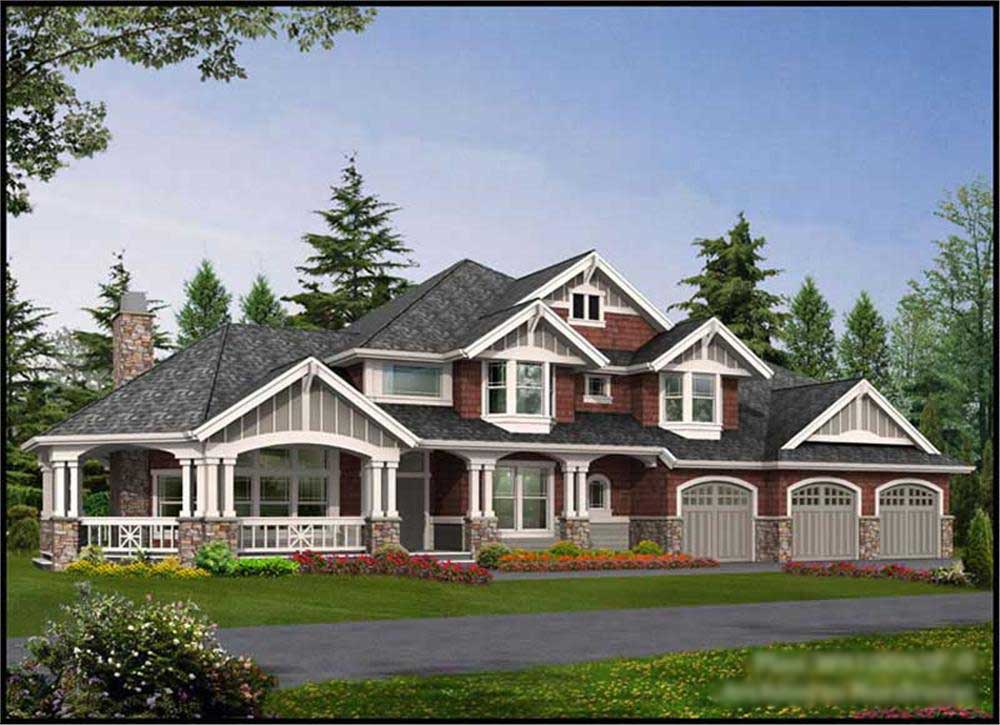
4-Bedroom, 4220 Sq Ft Craftsman Home Plan - 115-1454 - Main Exterior
Plan Collection
4-Bedroom, 4220 Sq Ft Craftsman Home Plan - 115-1454 - Main Exterior
Plan#115-1454
Starting at$2600
4220
Sq Ft
2
Story
4
Bed
3
Bath
3
Car
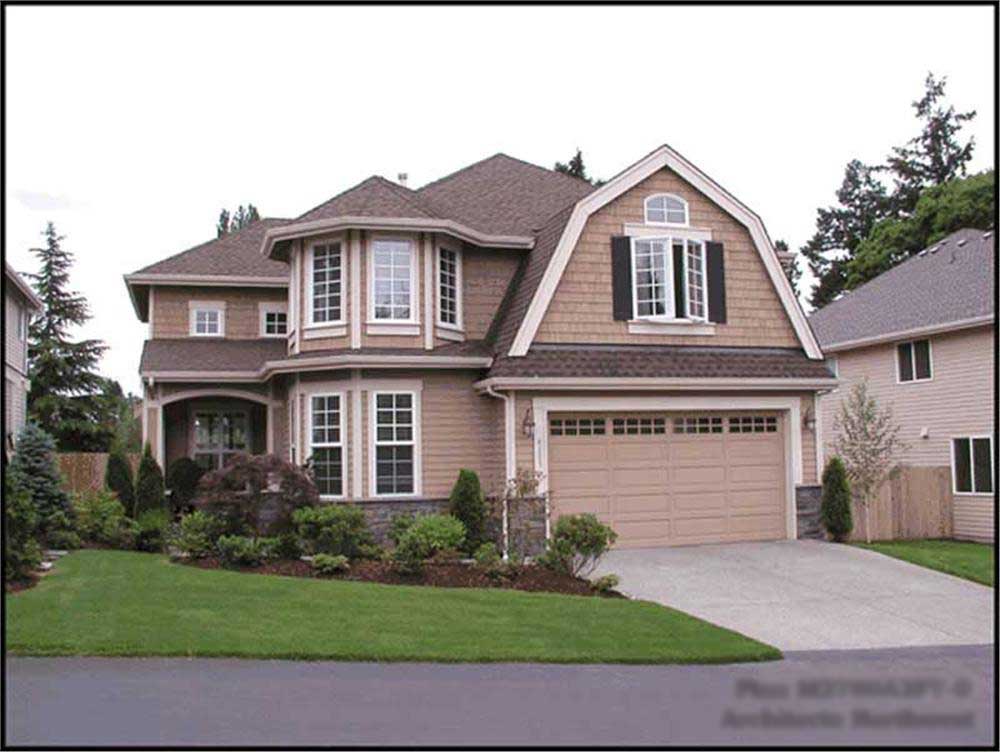
4-Bedroom, 2805 Sq Ft Craftsman Home Plan - 115-1397 - Main Exterior
Plan Collection
4-Bedroom, 2805 Sq Ft Craftsman Home Plan - 115-1397 - Main Exterior
Plan#115-1397
Starting at$1950
2805
Sq Ft
2
Story
4
Bed
2
Bath
3
Car
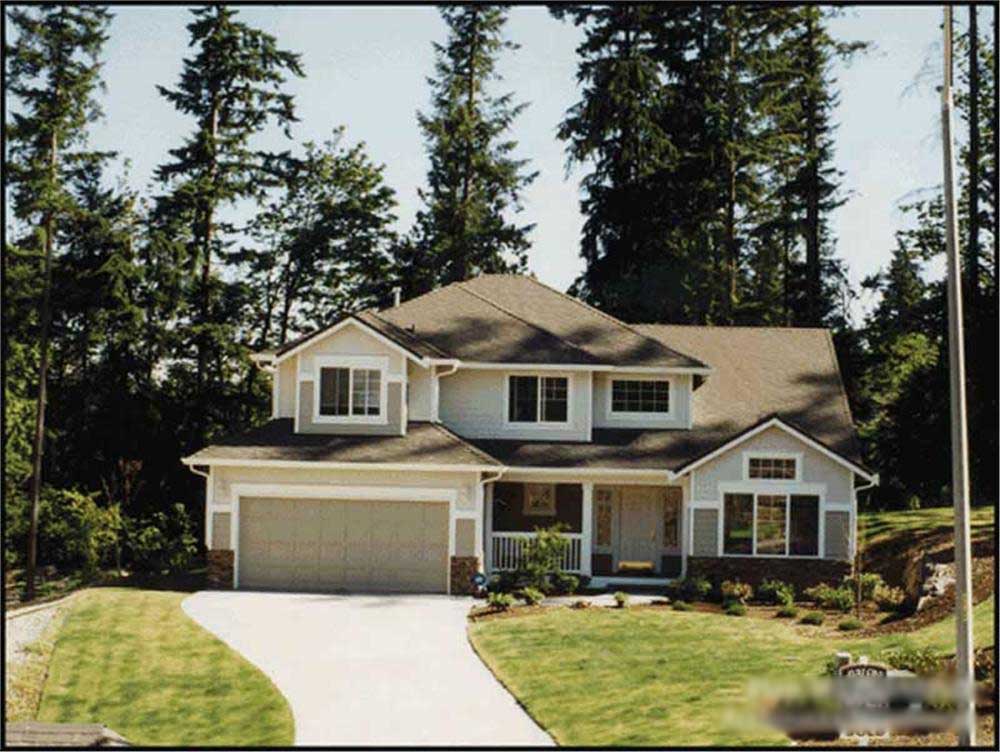
3-Bedroom, 2130 Sq Ft Craftsman House Plan - 115-1429 - Front Exterior
Plan Collection
3-Bedroom, 2130 Sq Ft Craftsman House Plan - 115-1429 - Front Exterior
Plan#115-1429
Starting at$1700
2130
Sq Ft
2
Story
3
Bed
2
Bath
2
Car
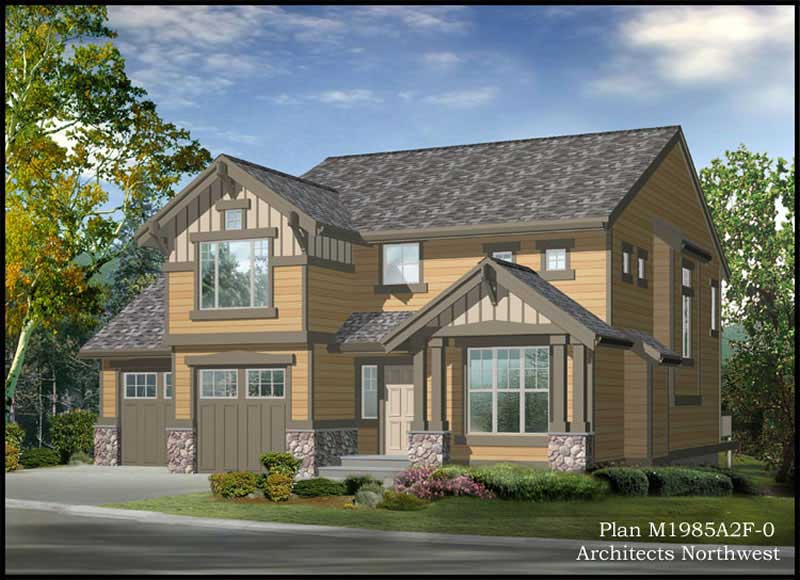
2-Bedroom, 1986 Sq Ft Craftsman House Plan - 115-1428 - Front Exterior
Plan Collection
2-Bedroom, 1986 Sq Ft Craftsman House Plan - 115-1428 - Front Exterior
Plan#115-1428
Starting at$1600
1986
Sq Ft
2
Story
2
Bed
2
Bath
2
Car
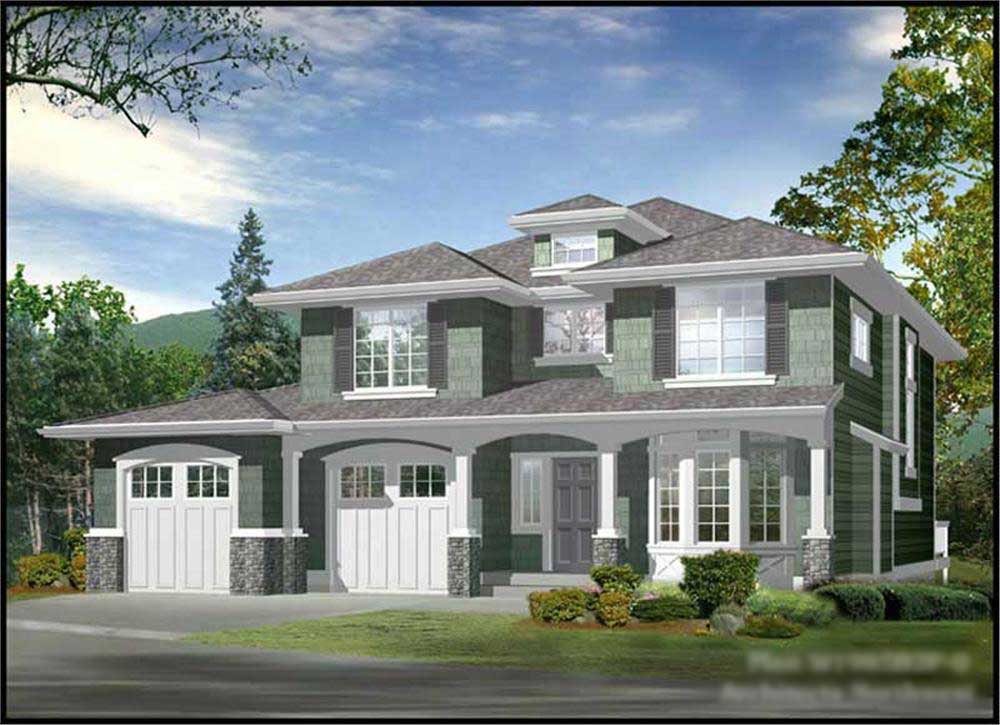
2-Bedroom, 1962 Sq Ft Craftsman House Plan - 115-1452 - Front Exterior
Plan Collection
2-Bedroom, 1962 Sq Ft Craftsman House Plan - 115-1452 - Front Exterior
Plan#115-1452
Starting at$1600
1962
Sq Ft
2
Story
2
Bed
2
Bath
2
Car
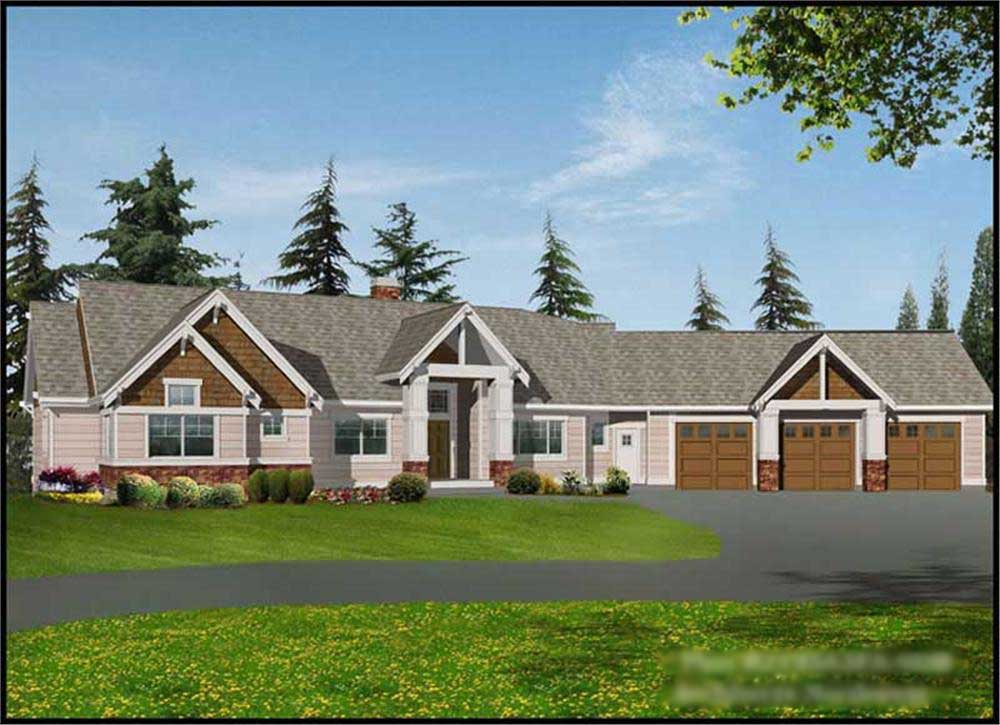
2-Bedroom, 3634 Sq Ft Craftsman House Plan - 115-1447 - Front Exterior
Plan Collection
2-Bedroom, 3634 Sq Ft Craftsman House Plan - 115-1447 - Front Exterior
Plan#115-1447
Starting at$2400
3634
Sq Ft
1
Story
2
Bed
3.5
Bath
3
Car
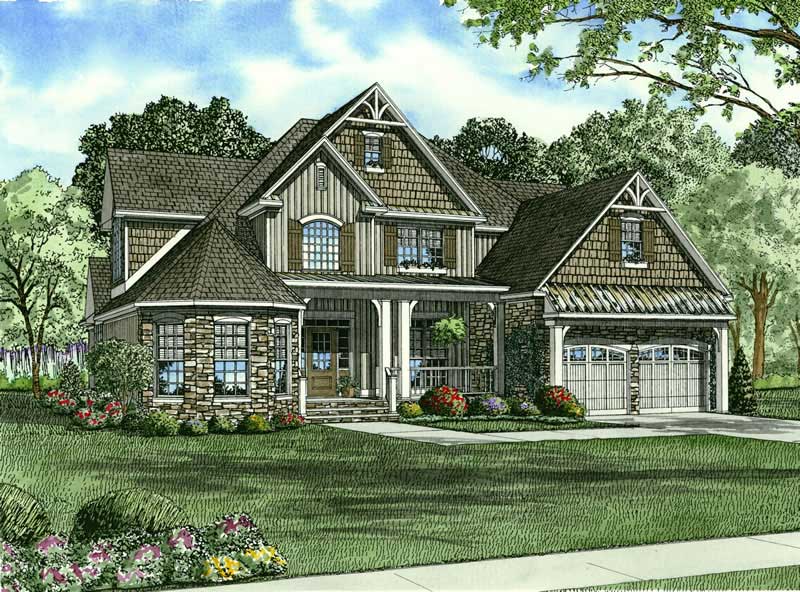
4-Bedroom, 2815 Sq Ft Craftsman House Plan - 153-1563 - Front Exterior
Plan Collection
4-Bedroom, 2815 Sq Ft Craftsman House Plan - 153-1563 - Front Exterior
Plan#153-1563
Starting at$1350
2815
Sq Ft
2
Story
4
Bed
3
Bath
2
Car
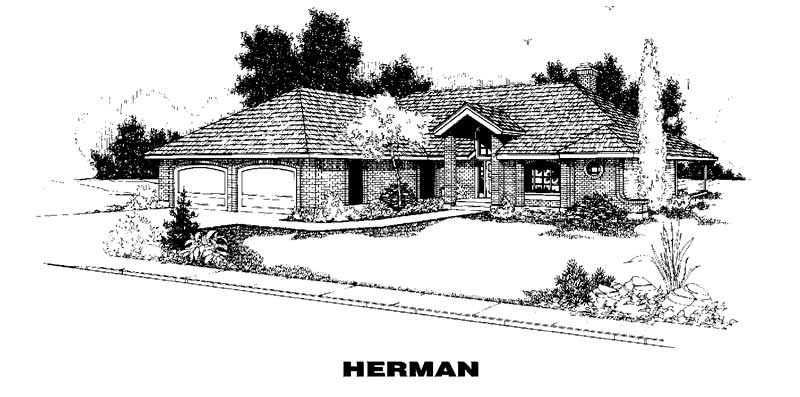
4-Bedroom, 3275 Sq Ft Luxury House Plan - 145-2018 - Front Exterior
Plan Collection
4-Bedroom, 3275 Sq Ft Luxury House Plan - 145-2018 - Front Exterior
Plan#145-2018
Starting at$1100
3275
Sq Ft
2
Story
4
Bed
3
Bath
2
Car
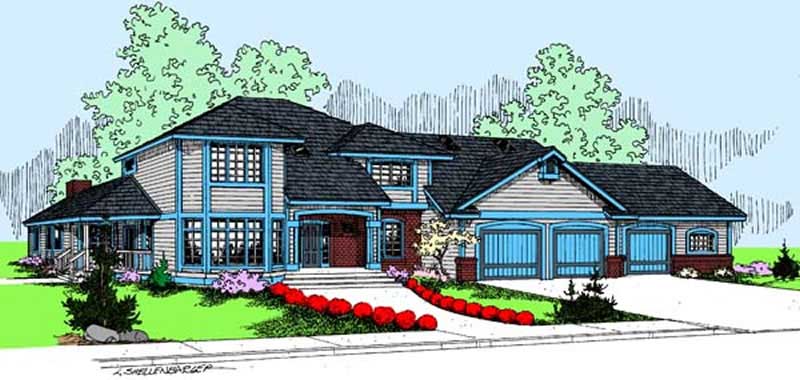
3-Bedroom, 4139 Sq Ft Contemporary House Plan - 145-1935 - Front Exterior
Plan Collection
3-Bedroom, 4139 Sq Ft Contemporary House Plan - 145-1935 - Front Exterior
Plan#145-1935
Starting at$1300
4139
Sq Ft
2
Story
3
Bed
3
Bath
3
Car
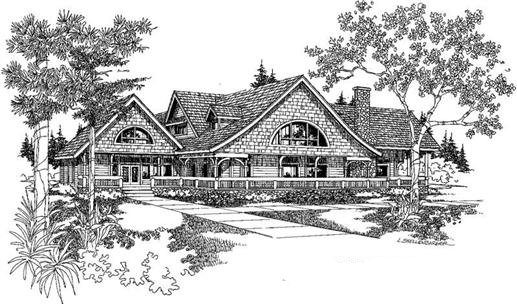
3-Bedroom, 4673 Sq Ft Farmhouse House Plan - 145-1920 - Front Exterior
Plan Collection
3-Bedroom, 4673 Sq Ft Farmhouse House Plan - 145-1920 - Front Exterior
Plan#145-1920
Starting at$1450
4673
Sq Ft
2
Story
3
Bed
3
Bath
0
Car
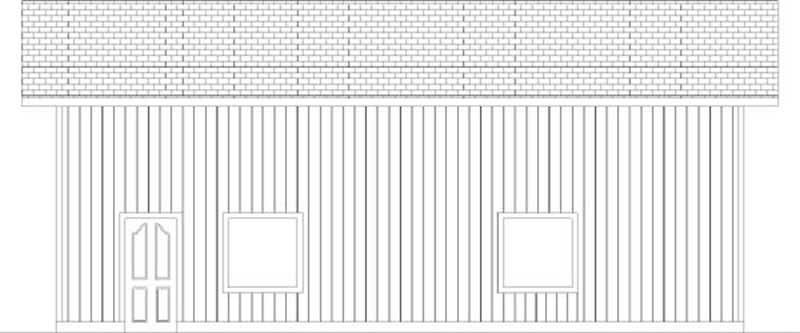
0-Bedroom, 1200 Sq Ft Garage House Plan - 145-1937 - Front Exterior
Plan Collection
0-Bedroom, 1200 Sq Ft Garage House Plan - 145-1937 - Front Exterior
Plan#145-1937
Starting at$350
1200
Sq Ft
2
Story
1
Bed
0
Bath
2
Car
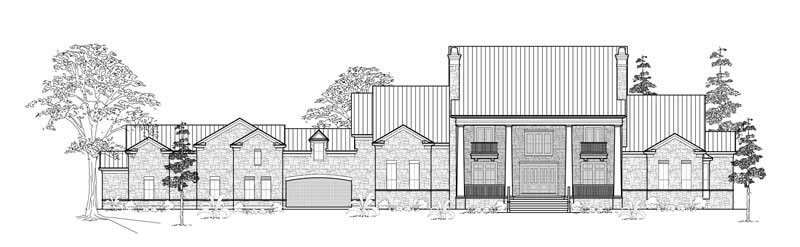
5-Bedroom, 9328 Sq Ft Farmhouse House Plan - 134-1325 - Front Exterior
Plan Collection
5-Bedroom, 9328 Sq Ft Farmhouse House Plan - 134-1325 - Front Exterior
Plan#134-1325
Starting at$22387
9328
Sq Ft
2
Story
5
Bed
5.5
Bath
4
Car
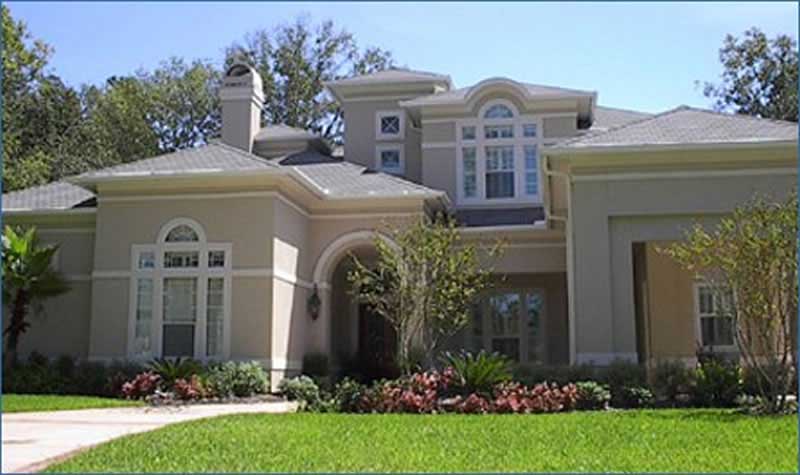
5-Bedroom, 6457 Sq Ft Luxury House Plan - 134-1334 - Front Exterior
Plan Collection
5-Bedroom, 6457 Sq Ft Luxury House Plan - 134-1334 - Front Exterior
Plan#134-1334
Starting at$15497
6457
Sq Ft
2
Story
5
Bed
7.5
Bath
4
Car
4-Bedroom, 4005 Sq Ft French House Plan - 170-3340 - Front Exterior
Plan Collection
4-Bedroom, 4005 Sq Ft French House Plan - 170-3340 - Front Exterior
Plan#170-3340
Starting at$1690
4005
Sq Ft
2
Story
4
Bed
4
Bath
3
Car
4-Bedroom, 3096 Sq Ft Traditional House Plan - 170-3225 - Front Exterior
Plan Collection
4-Bedroom, 3096 Sq Ft Traditional House Plan - 170-3225 - Front Exterior
Plan#170-3225
Starting at$1390
3096
Sq Ft
2
Story
4
Bed
3
Bath
3
Car
4-Bedroom, 3000 Sq Ft Traditional House Plan - 170-3055 - Front Exterior
Plan Collection
4-Bedroom, 3000 Sq Ft Traditional House Plan - 170-3055 - Front Exterior
Plan#170-3055
Starting at$1390
3000
Sq Ft
2
Story
4
Bed
3
Bath
2
Car
4-Bedroom, 3160 Sq Ft European House Plan - 170-2983 - Front Exterior
Plan Collection
4-Bedroom, 3160 Sq Ft European House Plan - 170-2983 - Front Exterior
Plan#170-2983
Starting at$1390
3160
Sq Ft
2
Story
4
Bed
3.5
Bath
3
Car
4-Bedroom, 4468 Sq Ft Luxury Home Plan - 153-1834 - Main Exterior
Plan Collection
4-Bedroom, 4468 Sq Ft Luxury Home Plan - 153-1834 - Main Exterior
Plan#153-1834
Starting at$1550
4468
Sq Ft
2
Story
4
Bed
4
Bath
3
Car
4-Bedroom, 4128 Sq Ft Coastal House Plan - 175-1047 - Front Exterior
Plan Collection
4-Bedroom, 4128 Sq Ft Coastal House Plan - 175-1047 - Front Exterior
Plan#175-1047
Starting at$1600
4128
Sq Ft
2
Story
4
Bed
4
Bath
3
Car
4-5 Bedroom, 3450 Sq Ft Luxury House Plan - 113-1100 - Front Exterior
Plan Collection
4-5 Bedroom, 3450 Sq Ft Luxury House Plan - 113-1100 - Front Exterior
Plan#113-1100
Starting at$400
3450
Sq Ft
2
Story
4
Bed
3
Bath
3
Car
4-Bedroom, 3388 Sq Ft French Home Plan - 113-1104 - Main Exterior
Plan Collection
4-Bedroom, 3388 Sq Ft French Home Plan - 113-1104 - Main Exterior
Plan#113-1104
Starting at$400
3388
Sq Ft
1
Story
4
Bed
3.5
Bath
3
Car
4-Bedroom, 4430 Sq Ft Country Home Plan - 115-1461 - Main Exterior
Plan Collection
4-Bedroom, 4430 Sq Ft Country Home Plan - 115-1461 - Main Exterior
Plan#115-1461
Starting at$2600
4430
Sq Ft
1
Story
4
Bed
3
Bath
3
Car
5-Bedroom, 4375 Sq Ft Craftsman Home Plan - 115-1460 - Main Exterior
Plan Collection
5-Bedroom, 4375 Sq Ft Craftsman Home Plan - 115-1460 - Main Exterior
Plan#115-1460
Starting at$2600
4375
Sq Ft
2
Story
5
Bed
4
Bath
4
Car
4-Bedroom, 4177 Sq Ft Craftsman Home Plan - 115-1463 - Main Exterior
Plan Collection
4-Bedroom, 4177 Sq Ft Craftsman Home Plan - 115-1463 - Main Exterior
Plan#115-1463
Starting at$2600
4177
Sq Ft
2
Story
4
Bed
3
Bath
3
Car
4-Bedroom, 4220 Sq Ft Craftsman Home Plan - 115-1454 - Main Exterior
Plan Collection
4-Bedroom, 4220 Sq Ft Craftsman Home Plan - 115-1454 - Main Exterior
Plan#115-1454
Starting at$2600
4220
Sq Ft
2
Story
4
Bed
3
Bath
3
Car
4-Bedroom, 2805 Sq Ft Craftsman Home Plan - 115-1397 - Main Exterior
Plan Collection
4-Bedroom, 2805 Sq Ft Craftsman Home Plan - 115-1397 - Main Exterior
Plan#115-1397
Starting at$1950
2805
Sq Ft
2
Story
4
Bed
2
Bath
3
Car
3-Bedroom, 2130 Sq Ft Craftsman House Plan - 115-1429 - Front Exterior
Plan Collection
3-Bedroom, 2130 Sq Ft Craftsman House Plan - 115-1429 - Front Exterior
Plan#115-1429
Starting at$1700
2130
Sq Ft
2
Story
3
Bed
2
Bath
2
Car
2-Bedroom, 1986 Sq Ft Craftsman House Plan - 115-1428 - Front Exterior
Plan Collection
2-Bedroom, 1986 Sq Ft Craftsman House Plan - 115-1428 - Front Exterior
Plan#115-1428
Starting at$1600
1986
Sq Ft
2
Story
2
Bed
2
Bath
2
Car
2-Bedroom, 1962 Sq Ft Craftsman House Plan - 115-1452 - Front Exterior
Plan Collection
2-Bedroom, 1962 Sq Ft Craftsman House Plan - 115-1452 - Front Exterior
Plan#115-1452
Starting at$1600
1962
Sq Ft
2
Story
2
Bed
2
Bath
2
Car
2-Bedroom, 3634 Sq Ft Craftsman House Plan - 115-1447 - Front Exterior
Plan Collection
2-Bedroom, 3634 Sq Ft Craftsman House Plan - 115-1447 - Front Exterior
Plan#115-1447
Starting at$2400
3634
Sq Ft
1
Story
2
Bed
3.5
Bath
3
Car
4-Bedroom, 2815 Sq Ft Craftsman House Plan - 153-1563 - Front Exterior
Plan Collection
4-Bedroom, 2815 Sq Ft Craftsman House Plan - 153-1563 - Front Exterior
Plan#153-1563
Starting at$1350
2815
Sq Ft
2
Story
4
Bed
3
Bath
2
Car
4-Bedroom, 3275 Sq Ft Luxury House Plan - 145-2018 - Front Exterior
Plan Collection
4-Bedroom, 3275 Sq Ft Luxury House Plan - 145-2018 - Front Exterior
Plan#145-2018
Starting at$1100
3275
Sq Ft
2
Story
4
Bed
3
Bath
2
Car
3-Bedroom, 4139 Sq Ft Contemporary House Plan - 145-1935 - Front Exterior
Plan Collection
3-Bedroom, 4139 Sq Ft Contemporary House Plan - 145-1935 - Front Exterior
Plan#145-1935
Starting at$1300
4139
Sq Ft
2
Story
3
Bed
3
Bath
3
Car
3-Bedroom, 4673 Sq Ft Farmhouse House Plan - 145-1920 - Front Exterior
Plan Collection
3-Bedroom, 4673 Sq Ft Farmhouse House Plan - 145-1920 - Front Exterior
Plan#145-1920
Starting at$1450
4673
Sq Ft
2
Story
3
Bed
3
Bath
0
Car
0-Bedroom, 1200 Sq Ft Garage House Plan - 145-1937 - Front Exterior
Plan Collection
0-Bedroom, 1200 Sq Ft Garage House Plan - 145-1937 - Front Exterior
Plan#145-1937
Starting at$350
1200
Sq Ft
2
Story
1
Bed
0
Bath
2
Car
5-Bedroom, 9328 Sq Ft Farmhouse House Plan - 134-1325 - Front Exterior
Plan Collection
5-Bedroom, 9328 Sq Ft Farmhouse House Plan - 134-1325 - Front Exterior
Plan#134-1325
Starting at$22387
9328
Sq Ft
2
Story
5
Bed
5.5
Bath
4
Car
5-Bedroom, 6457 Sq Ft Luxury House Plan - 134-1334 - Front Exterior
Plan Collection
5-Bedroom, 6457 Sq Ft Luxury House Plan - 134-1334 - Front Exterior
Plan#134-1334
Starting at$15497
6457
Sq Ft
2
Story
5
Bed
7.5
Bath
4
Car
1...135136137138139