Log Cabin, Ranch House Plans

5,336
Plan Results
3-Bedroom, 1407 Sq Ft Country Home Plan - 178-1100 - Main Exterior
Plan Collection
3-Bedroom, 1407 Sq Ft Country Home Plan - 178-1100 - Main Exterior
Plan#178-1100
Starting at$1065
1407
Sq Ft
1
Story
3
Bed
2
Bath
2
Car
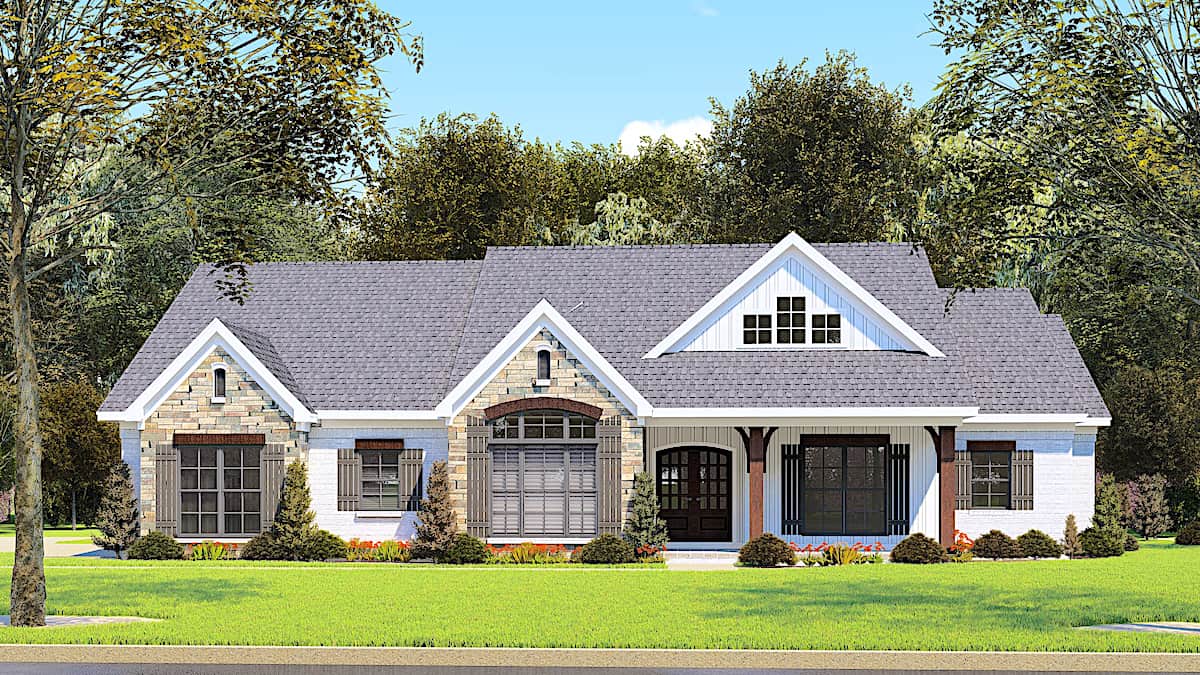
3-Bedroom, 2112 Sq Ft Ranch House - Plan #193-1149 - Front Exterior
Plan Collection
3-Bedroom, 2112 Sq Ft Ranch House - Plan #193-1149 - Front Exterior
Plan#193-1149
Starting at$1200
2112
Sq Ft
1
Story
3
Bed
2.5
Bath
2
Car

3-Bedroom, 1169 Sq Ft Ranch House Plan - 153-1994 - Front Exterior
Plan Collection
3-Bedroom, 1169 Sq Ft Ranch House Plan - 153-1994 - Front Exterior
Plan#153-1994
Starting at$1000
1169
Sq Ft
1
Story
3
Bed
2
Bath
2
Car
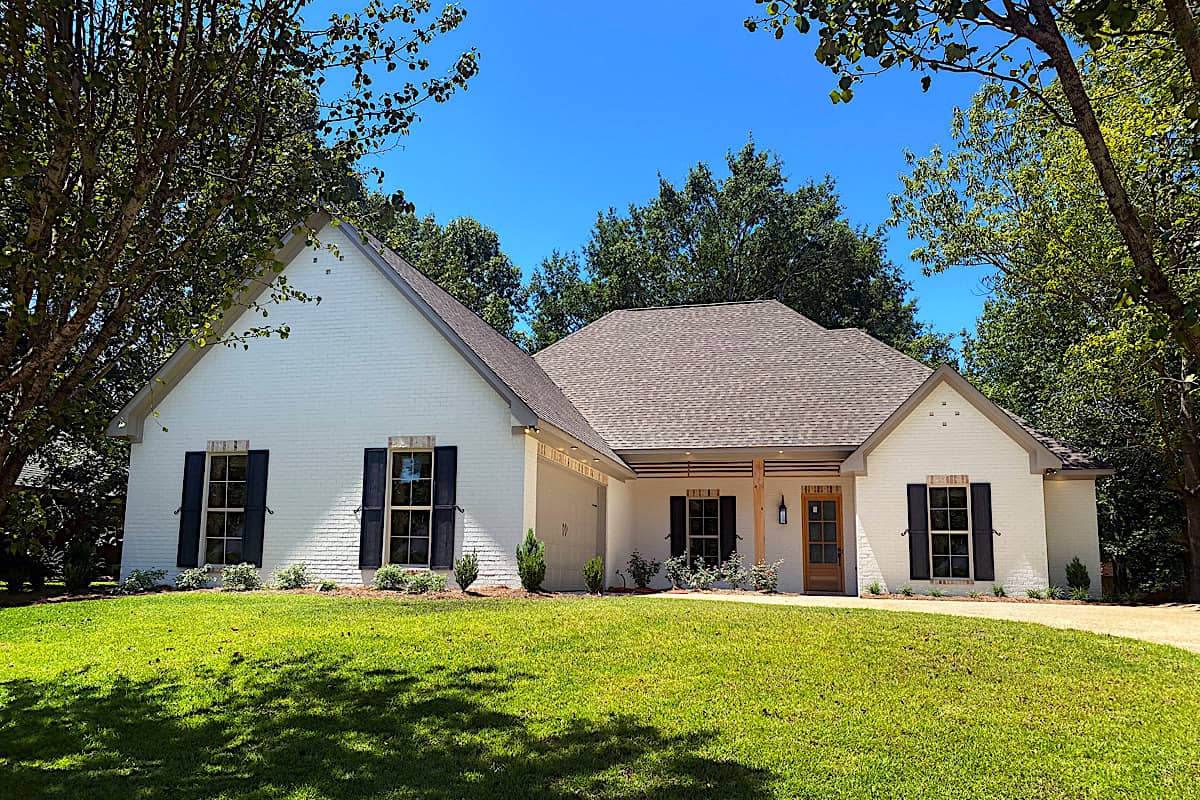
4-Bedroom, 2323 Sq Ft French Country House - Plan #140-1119 - Front Exterior
Plan Collection
4-Bedroom, 2323 Sq Ft French Country House - Plan #140-1119 - Front Exterior
Plan#140-1119
Starting at$945
2323
Sq Ft
1
Story
4
Bed
3
Bath
2
Car
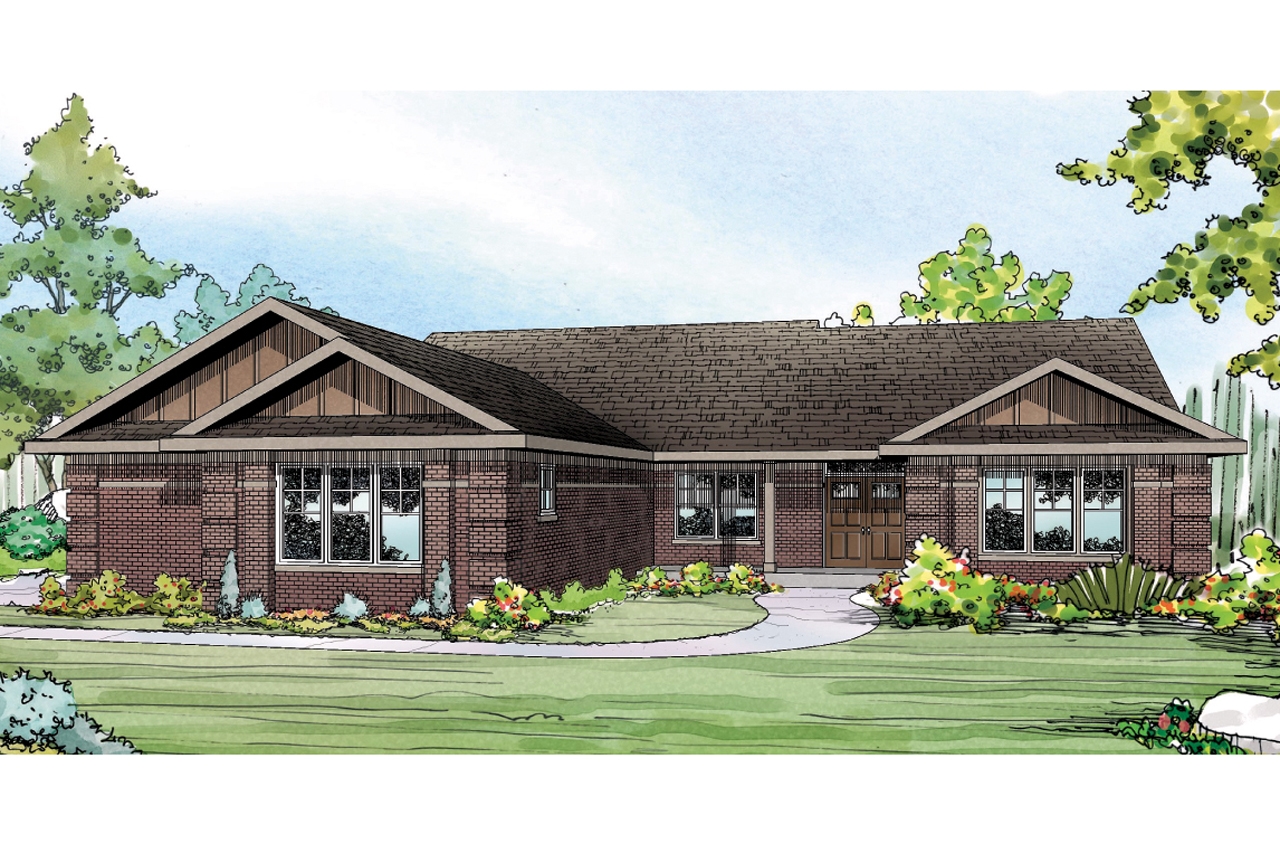
3-Bedroom, 2390 Sq Ft Ranch House Plan - 108-1760 - Front Exterior
Plan Collection
3-Bedroom, 2390 Sq Ft Ranch House Plan - 108-1760 - Front Exterior
Plan#108-1760
Starting at$1050
2390
Sq Ft
1
Story
3
Bed
3
Bath
3
Car

3-Bedroom, 2351 Sq Ft Ranch House - Plan #193-1196 - Front Exterior
Plan Collection
3-Bedroom, 2351 Sq Ft Ranch House - Plan #193-1196 - Front Exterior
Plan#193-1196
Starting at$1100
2351
Sq Ft
1
Story
3
Bed
2.5
Bath
3
Car

3–4-Bedroom, 5347 Sq Ft Texas Style House - Plan #193-1191 - Front Exterior
Plan Collection
3–4-Bedroom, 5347 Sq Ft Texas Style House - Plan #193-1191 - Front Exterior
Plan#193-1191
Starting at$2250
5347
Sq Ft
1
Story
3
Bed
4.5
Bath
3
Car

3-Bedroom, 2073 Sq Ft Ranch House - Plan #193-1144 - Front Exterior
Plan Collection
3-Bedroom, 2073 Sq Ft Ranch House - Plan #193-1144 - Front Exterior
Plan#193-1144
Starting at$1350
2073
Sq Ft
1
Story
3
Bed
2.5
Bath
2
Car

3-Bedroom, 1506 Sq Ft Country Home Plan - 108-1002 - Main Exterior
Plan Collection
3-Bedroom, 1506 Sq Ft Country Home Plan - 108-1002 - Main Exterior
Plan#108-1002
Starting at$920
1506
Sq Ft
1
Story
3
Bed
2
Bath
2
Car

3-Bedroom, 1572 Sq Ft Country House - Plan #153-1044 - Front Exterior
Plan Collection
3-Bedroom, 1572 Sq Ft Country House - Plan #153-1044 - Front Exterior
Plan#153-1044
Starting at$1650
1572
Sq Ft
2
Story
3
Bed
2
Bath
2
Car

3-Bedroom, 1306 Sq Ft Log Cabin Home Plan - 105-1043 - Main Exterior
Plan Collection
3-Bedroom, 1306 Sq Ft Log Cabin Home Plan - 105-1043 - Main Exterior
Plan#105-1043
Starting at$485
1306
Sq Ft
2
Story
3
Bed
2
Bath
1
Car

3-Bedroom, 1813 Sq Ft Ranch Home - Plan #193-1135 - Main Exterior
Plan Collection
3-Bedroom, 1813 Sq Ft Ranch Home - Plan #193-1135 - Main Exterior
Plan#193-1135
Starting at$1000
1813
Sq Ft
1
Story
3
Bed
2
Bath
2
Car
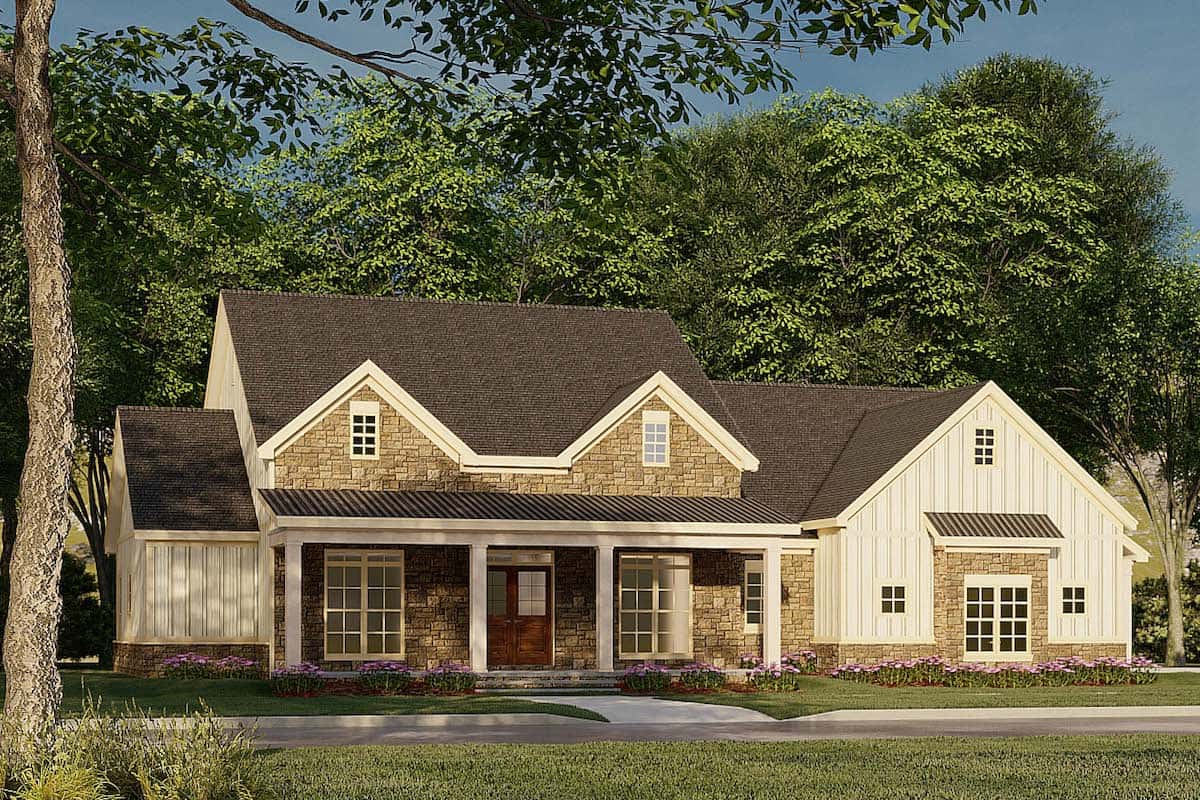
3-Bedroom, 2120 Sq Ft Farmhouse Home -Plan #193-1185 - Main Exterior
Plan Collection
3-Bedroom, 2120 Sq Ft Farmhouse Home -Plan #193-1185 - Main Exterior
Plan#193-1185
Starting at$1100
2120
Sq Ft
1
Story
3
Bed
2
Bath
2
Car
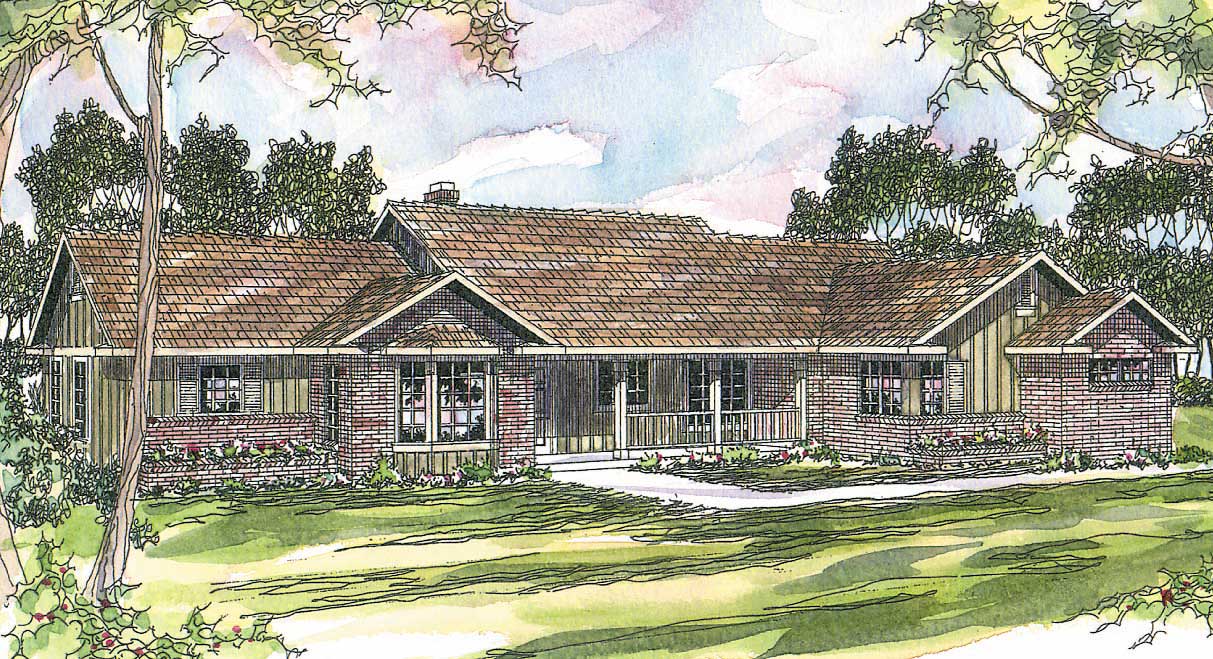
4-Bedroom, 2339 Sq Ft Ranch House Plan - 108-1477 - Front Exterior
Plan Collection
4-Bedroom, 2339 Sq Ft Ranch House Plan - 108-1477 - Front Exterior
Plan#108-1477
Starting at$1050
2339
Sq Ft
1
Story
4
Bed
3
Bath
2
Car

3-Bedroom, 1244 Sq Ft Ranch House Plan - 108-1741 - Front Exterior
Plan Collection
3-Bedroom, 1244 Sq Ft Ranch House Plan - 108-1741 - Front Exterior
Plan#108-1741
Starting at$690
1244
Sq Ft
1
Story
3
Bed
2
Bath
2
Car
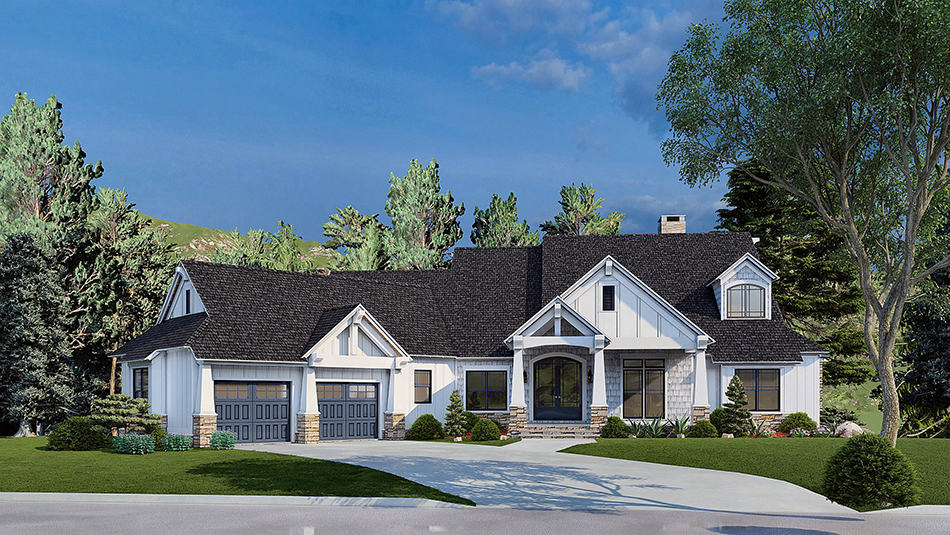
5-Bedroom, 4736 Sq Ft Luxury Home - Plan #153-2040 - Main Exterior
Plan Collection
5-Bedroom, 4736 Sq Ft Luxury Home - Plan #153-2040 - Main Exterior
Plan#153-2040
Starting at$2250
4736
Sq Ft
1
Story
5
Bed
5.5
Bath
2
Car

2-Bedroom, 2095 Sq Ft Ranch Home - Plan #101-1886 - Main Exterior
Plan Collection
2-Bedroom, 2095 Sq Ft Ranch Home - Plan #101-1886 - Main Exterior
Plan#101-1886
Starting at$1090
2095
Sq Ft
1
Story
2
Bed
2.5
Bath
3
Car
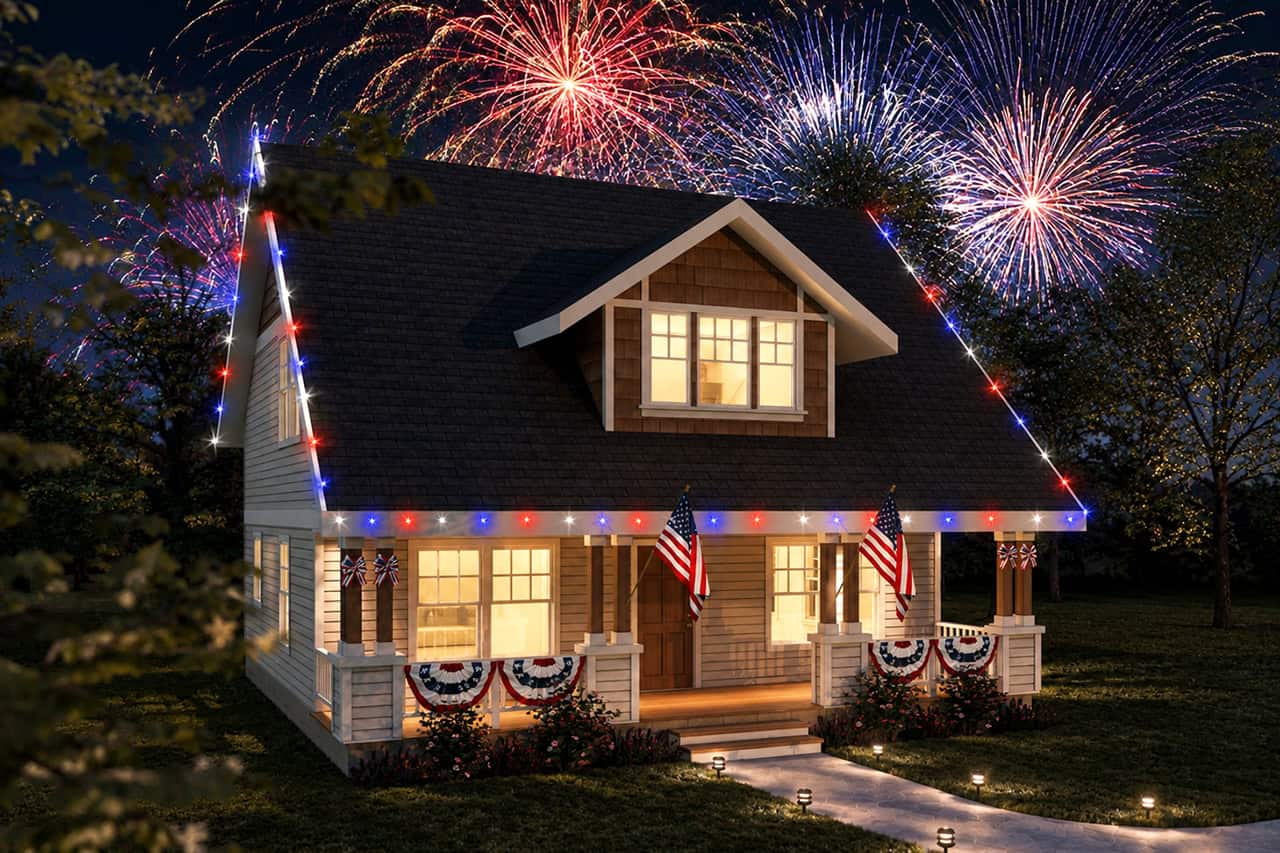
Two-story Cottage home exterior with full covered front porch, central gable, and detached garage - Plan 108-1196
Plan Collection
Two-story Cottage home exterior with full covered front porch, central gable, and detached garage - Plan 108-1196
Plan#108-1196
Starting at$690
1414
Sq Ft
2
Story
3
Bed
2.5
Bath
2
Car

3-Bedroom, 2176 Sq Ft French House - Plan #140-1118 - Front Exterior
Plan Collection
3-Bedroom, 2176 Sq Ft French House - Plan #140-1118 - Front Exterior
Plan#140-1118
Starting at$1045
2176
Sq Ft
1
Story
3
Bed
2
Bath
2
Car

2-Bedroom, 1312 Sq Ft Small House - Plan #123-1090 - Front Exterior
Plan Collection
2-Bedroom, 1312 Sq Ft Small House - Plan #123-1090 - Front Exterior
Plan#123-1090
Starting at$990
1312
Sq Ft
1
Story
2
Bed
2
Bath
1
Car
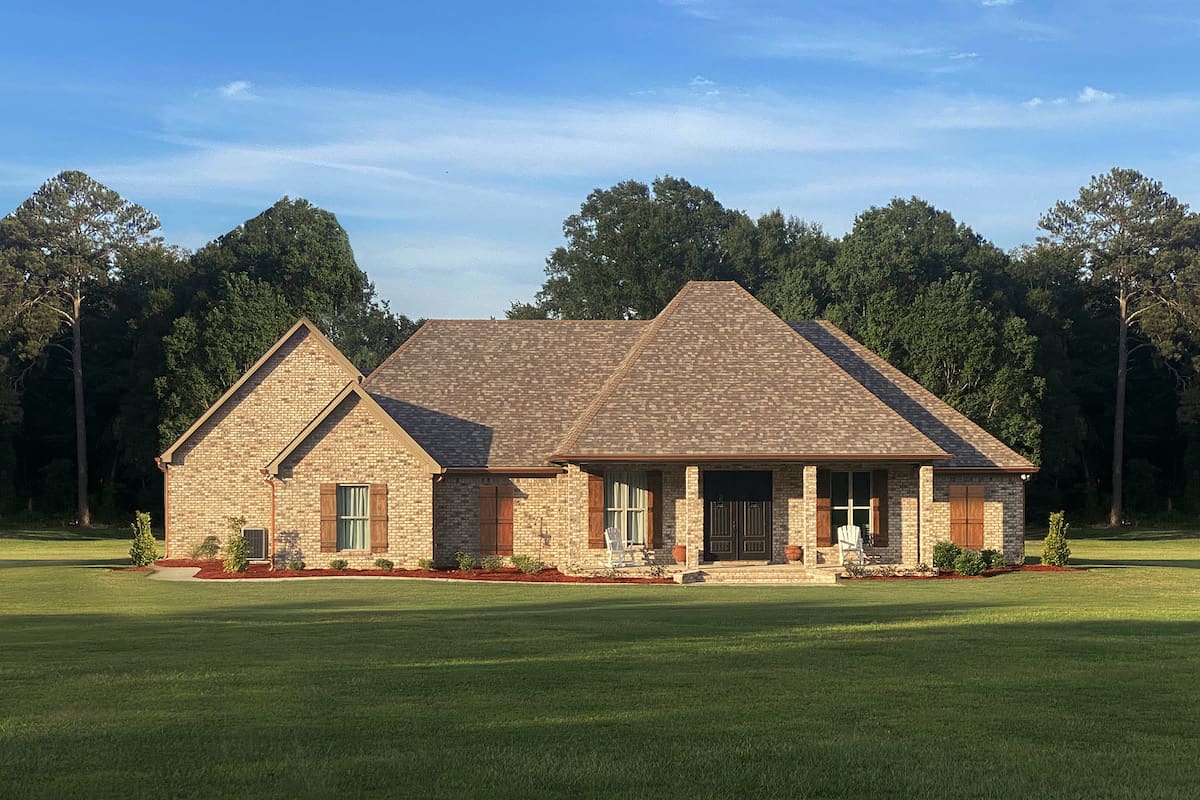
3-Bedroom, 2587 Sq Ft French House Plan - 140-1108 - Front Exterior
Plan Collection
3-Bedroom, 2587 Sq Ft French House Plan - 140-1108 - Front Exterior
Plan#140-1108
Starting at$945
2587
Sq Ft
1
Story
3
Bed
2.5
Bath
3
Car

3-Bedroom, 2082 Sq Ft Ranch Home - Plan #108-1970 - Main Exterior
Plan Collection
3-Bedroom, 2082 Sq Ft Ranch Home - Plan #108-1970 - Main Exterior
Plan#108-1970
Starting at$945
2082
Sq Ft
1
Story
3
Bed
2
Bath
2
Car

3-Bedroom, 1451 Sq Ft Craftsman House Plan - 178-1358 - Front Exterior
Plan Collection
3-Bedroom, 1451 Sq Ft Craftsman House Plan - 178-1358 - Front Exterior
Plan#178-1358
Starting at$1065
1451
Sq Ft
1
Story
3
Bed
2
Bath
2
Car
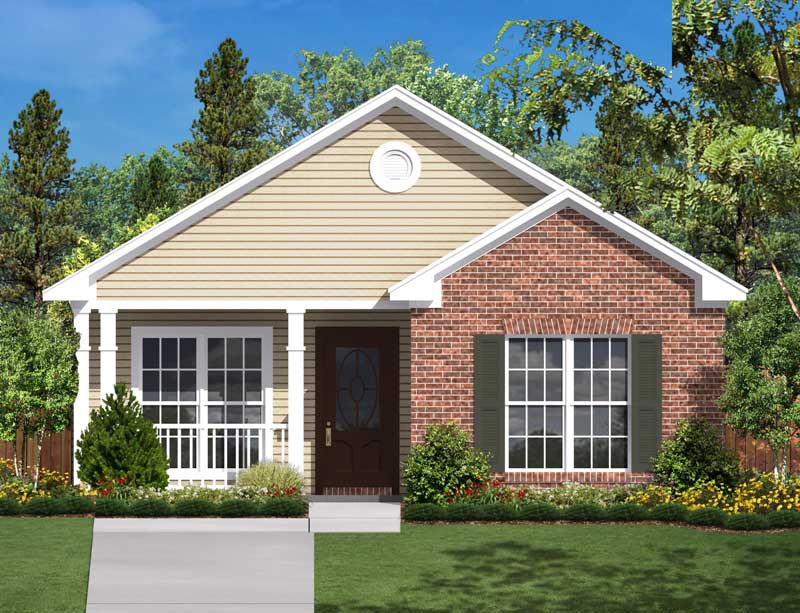
Front exterior view of 2-bedroom, 850 sq ft small ranch home plan #142-1031 with covered front porch
Plan Collection
Front exterior view of 2-bedroom, 850 sq ft small ranch home plan #142-1031 with covered front porch
Plan#142-1031
Starting at$1345
850
Sq Ft
1
Story
2
Bed
1
Bath
0
Car
3-Bedroom, 1407 Sq Ft Country Home Plan - 178-1100 - Main Exterior
Plan Collection
3-Bedroom, 1407 Sq Ft Country Home Plan - 178-1100 - Main Exterior
Plan#178-1100
Starting at$1065
1407
Sq Ft
1
Story
3
Bed
2
Bath
2
Car
3-Bedroom, 2112 Sq Ft Ranch House - Plan #193-1149 - Front Exterior
Plan Collection
3-Bedroom, 2112 Sq Ft Ranch House - Plan #193-1149 - Front Exterior
Plan#193-1149
Starting at$1200
2112
Sq Ft
1
Story
3
Bed
2.5
Bath
2
Car
3-Bedroom, 1169 Sq Ft Ranch House Plan - 153-1994 - Front Exterior
Plan Collection
3-Bedroom, 1169 Sq Ft Ranch House Plan - 153-1994 - Front Exterior
Plan#153-1994
Starting at$1000
1169
Sq Ft
1
Story
3
Bed
2
Bath
2
Car
4-Bedroom, 2323 Sq Ft French Country House - Plan #140-1119 - Front Exterior
Plan Collection
4-Bedroom, 2323 Sq Ft French Country House - Plan #140-1119 - Front Exterior
Plan#140-1119
Starting at$945
2323
Sq Ft
1
Story
4
Bed
3
Bath
2
Car
3-Bedroom, 2390 Sq Ft Ranch House Plan - 108-1760 - Front Exterior
Plan Collection
3-Bedroom, 2390 Sq Ft Ranch House Plan - 108-1760 - Front Exterior
Plan#108-1760
Starting at$1050
2390
Sq Ft
1
Story
3
Bed
3
Bath
3
Car
3-Bedroom, 2351 Sq Ft Ranch House - Plan #193-1196 - Front Exterior
Plan Collection
3-Bedroom, 2351 Sq Ft Ranch House - Plan #193-1196 - Front Exterior
Plan#193-1196
Starting at$1100
2351
Sq Ft
1
Story
3
Bed
2.5
Bath
3
Car
3–4-Bedroom, 5347 Sq Ft Texas Style House - Plan #193-1191 - Front Exterior
Plan Collection
3–4-Bedroom, 5347 Sq Ft Texas Style House - Plan #193-1191 - Front Exterior
Plan#193-1191
Starting at$2250
5347
Sq Ft
1
Story
3
Bed
4.5
Bath
3
Car
3-Bedroom, 2073 Sq Ft Ranch House - Plan #193-1144 - Front Exterior
Plan Collection
3-Bedroom, 2073 Sq Ft Ranch House - Plan #193-1144 - Front Exterior
Plan#193-1144
Starting at$1350
2073
Sq Ft
1
Story
3
Bed
2.5
Bath
2
Car
3-Bedroom, 1506 Sq Ft Country Home Plan - 108-1002 - Main Exterior
Plan Collection
3-Bedroom, 1506 Sq Ft Country Home Plan - 108-1002 - Main Exterior
Plan#108-1002
Starting at$920
1506
Sq Ft
1
Story
3
Bed
2
Bath
2
Car
3-Bedroom, 1572 Sq Ft Country House - Plan #153-1044 - Front Exterior
Plan Collection
3-Bedroom, 1572 Sq Ft Country House - Plan #153-1044 - Front Exterior
Plan#153-1044
Starting at$1650
1572
Sq Ft
2
Story
3
Bed
2
Bath
2
Car
3-Bedroom, 1306 Sq Ft Log Cabin Home Plan - 105-1043 - Main Exterior
Plan Collection
3-Bedroom, 1306 Sq Ft Log Cabin Home Plan - 105-1043 - Main Exterior
Plan#105-1043
Starting at$485
1306
Sq Ft
2
Story
3
Bed
2
Bath
1
Car
3-Bedroom, 1813 Sq Ft Ranch Home - Plan #193-1135 - Main Exterior
Plan Collection
3-Bedroom, 1813 Sq Ft Ranch Home - Plan #193-1135 - Main Exterior
Plan#193-1135
Starting at$1000
1813
Sq Ft
1
Story
3
Bed
2
Bath
2
Car
3-Bedroom, 2120 Sq Ft Farmhouse Home -Plan #193-1185 - Main Exterior
Plan Collection
3-Bedroom, 2120 Sq Ft Farmhouse Home -Plan #193-1185 - Main Exterior
Plan#193-1185
Starting at$1100
2120
Sq Ft
1
Story
3
Bed
2
Bath
2
Car
4-Bedroom, 2339 Sq Ft Ranch House Plan - 108-1477 - Front Exterior
Plan Collection
4-Bedroom, 2339 Sq Ft Ranch House Plan - 108-1477 - Front Exterior
Plan#108-1477
Starting at$1050
2339
Sq Ft
1
Story
4
Bed
3
Bath
2
Car
3-Bedroom, 1244 Sq Ft Ranch House Plan - 108-1741 - Front Exterior
Plan Collection
3-Bedroom, 1244 Sq Ft Ranch House Plan - 108-1741 - Front Exterior
Plan#108-1741
Starting at$690
1244
Sq Ft
1
Story
3
Bed
2
Bath
2
Car
5-Bedroom, 4736 Sq Ft Luxury Home - Plan #153-2040 - Main Exterior
Plan Collection
5-Bedroom, 4736 Sq Ft Luxury Home - Plan #153-2040 - Main Exterior
Plan#153-2040
Starting at$2250
4736
Sq Ft
1
Story
5
Bed
5.5
Bath
2
Car
2-Bedroom, 2095 Sq Ft Ranch Home - Plan #101-1886 - Main Exterior
Plan Collection
2-Bedroom, 2095 Sq Ft Ranch Home - Plan #101-1886 - Main Exterior
Plan#101-1886
Starting at$1090
2095
Sq Ft
1
Story
2
Bed
2.5
Bath
3
Car
Two-story Cottage home exterior with full covered front porch, central gable, and detached garage - Plan 108-1196
Plan Collection
Two-story Cottage home exterior with full covered front porch, central gable, and detached garage - Plan 108-1196
Plan#108-1196
Starting at$690
1414
Sq Ft
2
Story
3
Bed
2.5
Bath
2
Car
3-Bedroom, 2176 Sq Ft French House - Plan #140-1118 - Front Exterior
Plan Collection
3-Bedroom, 2176 Sq Ft French House - Plan #140-1118 - Front Exterior
Plan#140-1118
Starting at$1045
2176
Sq Ft
1
Story
3
Bed
2
Bath
2
Car
2-Bedroom, 1312 Sq Ft Small House - Plan #123-1090 - Front Exterior
Plan Collection
2-Bedroom, 1312 Sq Ft Small House - Plan #123-1090 - Front Exterior
Plan#123-1090
Starting at$990
1312
Sq Ft
1
Story
2
Bed
2
Bath
1
Car
3-Bedroom, 2587 Sq Ft French House Plan - 140-1108 - Front Exterior
Plan Collection
3-Bedroom, 2587 Sq Ft French House Plan - 140-1108 - Front Exterior
Plan#140-1108
Starting at$945
2587
Sq Ft
1
Story
3
Bed
2.5
Bath
3
Car
3-Bedroom, 2082 Sq Ft Ranch Home - Plan #108-1970 - Main Exterior
Plan Collection
3-Bedroom, 2082 Sq Ft Ranch Home - Plan #108-1970 - Main Exterior
Plan#108-1970
Starting at$945
2082
Sq Ft
1
Story
3
Bed
2
Bath
2
Car
3-Bedroom, 1451 Sq Ft Craftsman House Plan - 178-1358 - Front Exterior
Plan Collection
3-Bedroom, 1451 Sq Ft Craftsman House Plan - 178-1358 - Front Exterior
Plan#178-1358
Starting at$1065
1451
Sq Ft
1
Story
3
Bed
2
Bath
2
Car
Front exterior view of 2-bedroom, 850 sq ft small ranch home plan #142-1031 with covered front porch
Plan Collection
Front exterior view of 2-bedroom, 850 sq ft small ranch home plan #142-1031 with covered front porch
Plan#142-1031
Starting at$1345
850
Sq Ft
1
Story
2
Bed
1
Bath
0
Car
1...5455565758...223
