Log Cabin, Country House Plans

8,629
Plan Results
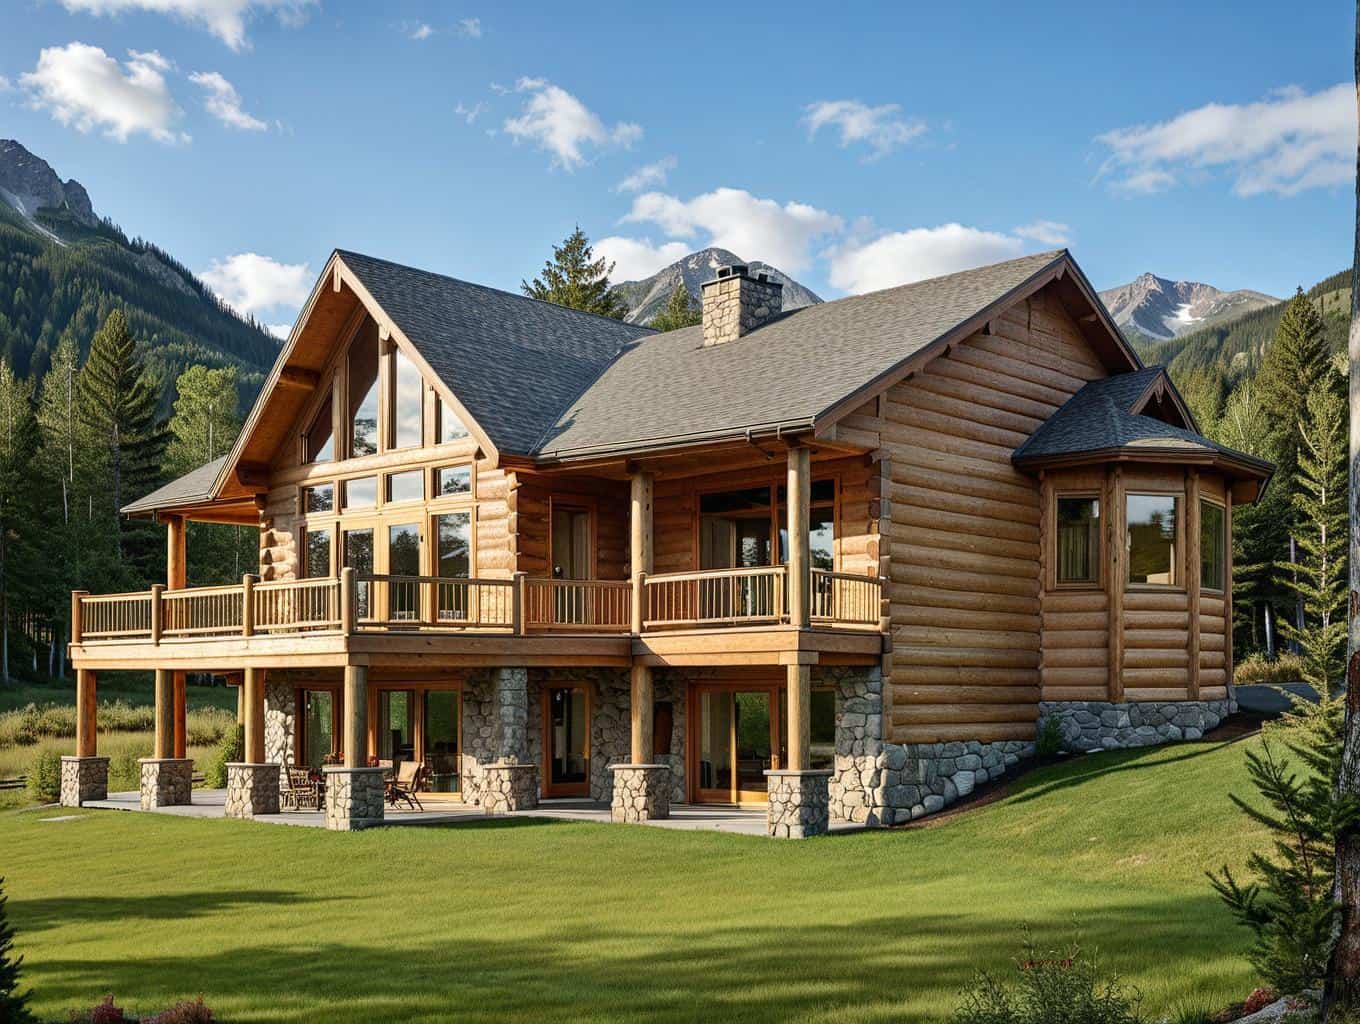
6-Bedroom, 3725 Sq Ft Log Cabin House - Plan #132-1293 - Front Exterior
Plan Collection
6-Bedroom, 3725 Sq Ft Log Cabin House - Plan #132-1293 - Front Exterior
Plan#132-1293
Starting at$2085
3725
Sq Ft
2
Story
4
Bed
3
Bath
0
Car
4-Bedroom, 4323 Sq Ft Farmhouse House Plan - 134-1344 - Front Exterior
Plan Collection
4-Bedroom, 4323 Sq Ft Farmhouse House Plan - 134-1344 - Front Exterior
Plan#134-1344
Starting at$10375
4323
Sq Ft
2
Story
4
Bed
4.5
Bath
3
Car
3-Bedroom, 2035 Sq Ft Ranch House Plan - 115-1133 - Front Exterior
Plan Collection
3-Bedroom, 2035 Sq Ft Ranch House Plan - 115-1133 - Front Exterior
Plan#115-1133
Starting at$1700
2035
Sq Ft
1
Story
3
Bed
2
Bath
3
Car
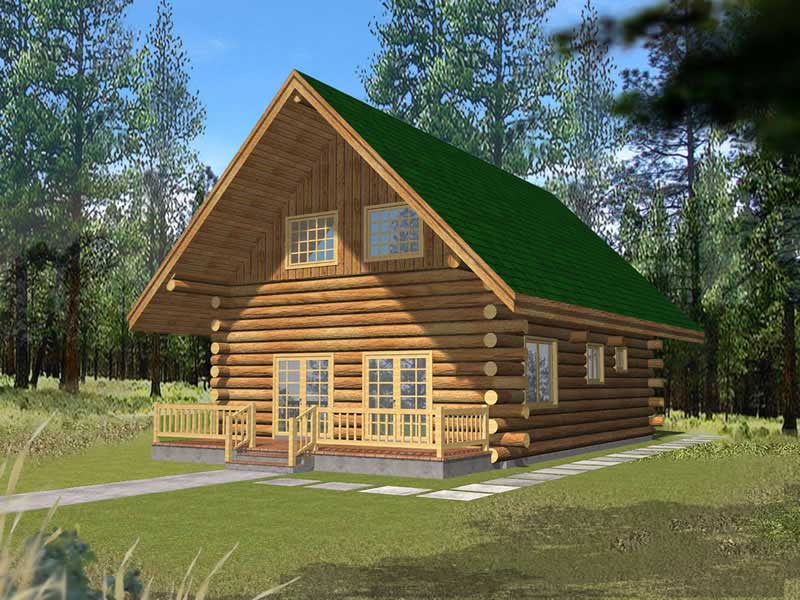
2-Bedroom, 3725 Sq Ft Log Cabin House Plan - 132-1361 - Front Exterior
Plan Collection
2-Bedroom, 3725 Sq Ft Log Cabin House Plan - 132-1361 - Front Exterior
Plan#132-1361
Starting at$2085
3725
Sq Ft
2
Story
2
Bed
2
Bath
0
Car
1-Bedroom, 1469 Sq Ft Log Cabin House Plan - 132-1492 - Front Exterior
Plan Collection
1-Bedroom, 1469 Sq Ft Log Cabin House Plan - 132-1492 - Front Exterior
Plan#132-1492
Starting at$1315
1469
Sq Ft
2
Story
1
Bed
1
Bath
0
Car
4-Bedroom, 2924 Sq Ft Country House Plan - 113-1044 - Front Exterior
Plan Collection
4-Bedroom, 2924 Sq Ft Country House Plan - 113-1044 - Front Exterior
Plan#113-1044
Starting at$400
2924
Sq Ft
2
Story
4
Bed
3
Bath
2
Car
4-Bedroom, 5910 Sq Ft Country Home Plan - 115-1001 - Main Exterior
Plan Collection
4-Bedroom, 5910 Sq Ft Country Home Plan - 115-1001 - Main Exterior
Plan#115-1001
Starting at$3700
5910
Sq Ft
2
Story
4
Bed
4
Bath
2
Car
4-Bedroom, 2707 Sq Ft Country Home Plan - 158-1270 - Main Exterior
Plan Collection
4-Bedroom, 2707 Sq Ft Country Home Plan - 158-1270 - Main Exterior
Plan#158-1270
Starting at$2260
2707
Sq Ft
2
Story
4
Bed
2.5
Bath
2
Car
3-Bedroom, 2597 Sq Ft Traditional House Plan - 168-1110 - Front Exterior
Plan Collection
3-Bedroom, 2597 Sq Ft Traditional House Plan - 168-1110 - Front Exterior
Plan#168-1110
Starting at$1800
2597
Sq Ft
1
Story
3
Bed
3.5
Bath
0
Car
3-Bedroom, 1350 Sq Ft Ranch Home Plan - 124-1112 - Main Exterior
Plan Collection
3-Bedroom, 1350 Sq Ft Ranch Home Plan - 124-1112 - Main Exterior
Plan#124-1112
Starting at$645
1350
Sq Ft
1
Story
3
Bed
2
Bath
1
Car
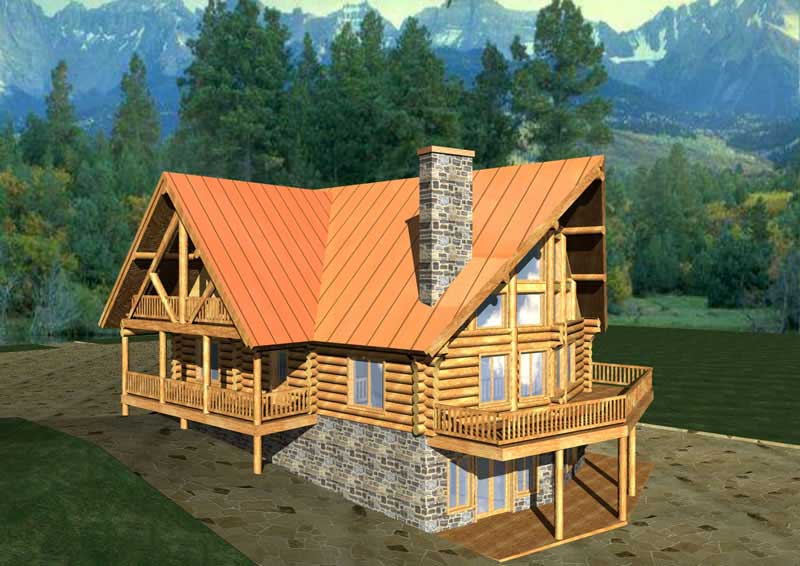
6-Bedroom, 3725 Sq Ft Log Cabin Home Plan - 132-1179 - Main Exterior
Plan Collection
6-Bedroom, 3725 Sq Ft Log Cabin Home Plan - 132-1179 - Main Exterior
Plan#132-1179
Starting at$2085
3725
Sq Ft
2
Story
6
Bed
3
Bath
0
Car
3-Bedroom, 1919 Sq Ft Coastal Home Plan - 174-1060 - Main Exterior
Plan Collection
3-Bedroom, 1919 Sq Ft Coastal Home Plan - 174-1060 - Main Exterior
Plan#174-1060
Starting at$710
1919
Sq Ft
1
Story
3
Bed
2
Bath
0
Car
4-Bedroom, 2042 Sq Ft Log Cabin House Plan - 132-1292 - Front Exterior
Plan Collection
4-Bedroom, 2042 Sq Ft Log Cabin House Plan - 132-1292 - Front Exterior
Plan#132-1292
Starting at$1370
2042
Sq Ft
2
Story
4
Bed
2
Bath
0
Car
2-Bedroom, 1265 Sq Ft Country House Plan - 124-1063 - Front Exterior
Plan Collection
2-Bedroom, 1265 Sq Ft Country House Plan - 124-1063 - Front Exterior
Plan#124-1063
Starting at$645
1265
Sq Ft
2
Story
2
Bed
2
Bath
1
Car
3-Bedroom, 1540 Sq Ft Craftsmsn Home Plan - 108-1218 - Main Exterior
Plan Collection
3-Bedroom, 1540 Sq Ft Craftsmsn Home Plan - 108-1218 - Main Exterior
Plan#108-1218
Starting at$920
1540
Sq Ft
2
Story
3
Bed
2.5
Bath
2
Car
4-Bedroom, 1992 Sq Ft Colonial Home Plan - 109-1112 - Main Exterior
Plan Collection
4-Bedroom, 1992 Sq Ft Colonial Home Plan - 109-1112 - Main Exterior
Plan#109-1112
Starting at$1295
1992
Sq Ft
1
Story
4
Bed
3
Bath
2
Car
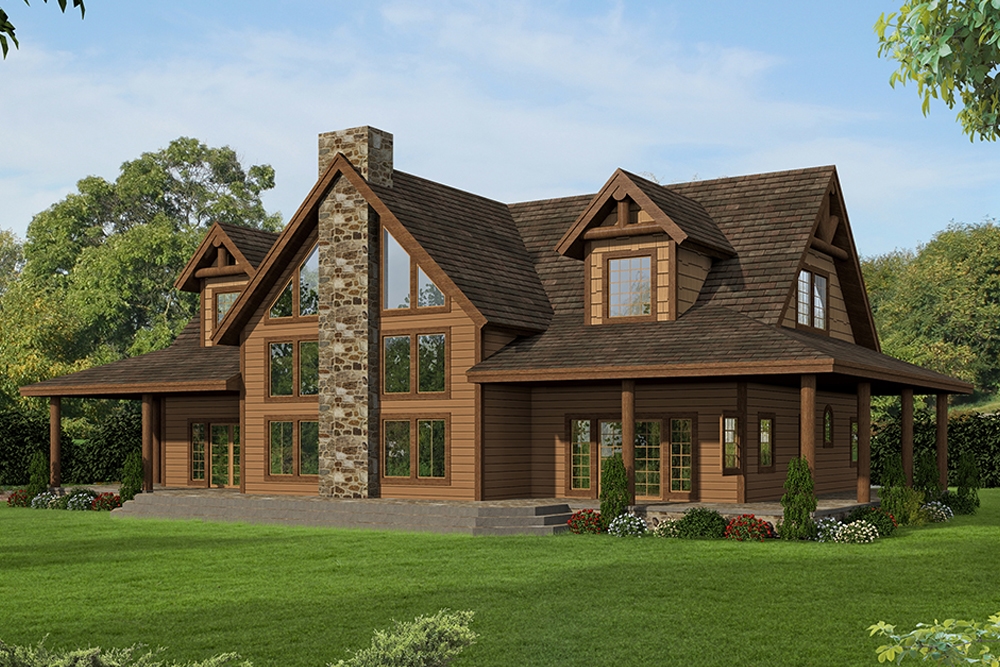
4-Bedroom, 4386 Sq Ft Country House Plan - 132-1227 - Front Exterior
Plan Collection
4-Bedroom, 4386 Sq Ft Country House Plan - 132-1227 - Front Exterior
Plan#132-1227
Starting at$2085
4386
Sq Ft
1
Story
4
Bed
3
Bath
0
Car

3-Bedroom, 1771 Sq Ft Cape Cod Home Plan - 174-1069 - Main Exterior
Plan Collection
3-Bedroom, 1771 Sq Ft Cape Cod Home Plan - 174-1069 - Main Exterior
Plan#174-1069
Starting at$710
1771
Sq Ft
1
Story
3
Bed
2
Bath
2
Car
4-Bedroom, 2586 Sq Ft Country Home Plan - 144-1073 - Main Exterior
Plan Collection
4-Bedroom, 2586 Sq Ft Country Home Plan - 144-1073 - Main Exterior
Plan#144-1073
Starting at$1350
2586
Sq Ft
1
Story
4
Bed
2
Bath
3
Car
2-Bedroom, 3005 Sq Ft Country House Plan - 132-1701 - Front Exterior
Plan Collection
2-Bedroom, 3005 Sq Ft Country House Plan - 132-1701 - Front Exterior
Plan#132-1701
Starting at$1480
3005
Sq Ft
3
Story
2
Bed
3
Bath
3
Car
3-Bedroom, 1994 Sq Ft Country House Plan - 138-1338 - Front Exterior
Plan Collection
3-Bedroom, 1994 Sq Ft Country House Plan - 138-1338 - Front Exterior
Plan#138-1338
Starting at$1200
1994
Sq Ft
1
Story
3
Bed
2
Bath
2
Car
3-Bedroom, 2586 Sq Ft Cabin Home - Plan #132-1345 - Main Exterior
Plan Collection
3-Bedroom, 2586 Sq Ft Cabin Home - Plan #132-1345 - Main Exterior
Plan#132-1345
Starting at$1480
2586
Sq Ft
2
Story
3
Bed
2.5
Bath
2
Car
3-Bedroom, 2700 Sq Ft Ranch Home Plan - 180-1011 - Main Exterior
Plan Collection
3-Bedroom, 2700 Sq Ft Ranch Home Plan - 180-1011 - Main Exterior
Plan#180-1011
Starting at$1350
2700
Sq Ft
2
Story
3
Bed
2.5
Bath
2
Car
3-Bedroom, 1579 Sq Ft Ranch Home Plan - 108-1180 - Main Exterior
Plan Collection
3-Bedroom, 1579 Sq Ft Ranch Home Plan - 108-1180 - Main Exterior
Plan#108-1180
Starting at$920
1579
Sq Ft
1
Story
3
Bed
2.5
Bath
2
Car
6-Bedroom, 3725 Sq Ft Log Cabin House - Plan #132-1293 - Front Exterior
Plan Collection
6-Bedroom, 3725 Sq Ft Log Cabin House - Plan #132-1293 - Front Exterior
Plan#132-1293
Starting at$2085
3725
Sq Ft
2
Story
4
Bed
3
Bath
0
Car
4-Bedroom, 4323 Sq Ft Farmhouse House Plan - 134-1344 - Front Exterior
Plan Collection
4-Bedroom, 4323 Sq Ft Farmhouse House Plan - 134-1344 - Front Exterior
Plan#134-1344
Starting at$10375
4323
Sq Ft
2
Story
4
Bed
4.5
Bath
3
Car
3-Bedroom, 2035 Sq Ft Ranch House Plan - 115-1133 - Front Exterior
Plan Collection
3-Bedroom, 2035 Sq Ft Ranch House Plan - 115-1133 - Front Exterior
Plan#115-1133
Starting at$1700
2035
Sq Ft
1
Story
3
Bed
2
Bath
3
Car
2-Bedroom, 3725 Sq Ft Log Cabin House Plan - 132-1361 - Front Exterior
Plan Collection
2-Bedroom, 3725 Sq Ft Log Cabin House Plan - 132-1361 - Front Exterior
Plan#132-1361
Starting at$2085
3725
Sq Ft
2
Story
2
Bed
2
Bath
0
Car
1-Bedroom, 1469 Sq Ft Log Cabin House Plan - 132-1492 - Front Exterior
Plan Collection
1-Bedroom, 1469 Sq Ft Log Cabin House Plan - 132-1492 - Front Exterior
Plan#132-1492
Starting at$1315
1469
Sq Ft
2
Story
1
Bed
1
Bath
0
Car
4-Bedroom, 2924 Sq Ft Country House Plan - 113-1044 - Front Exterior
Plan Collection
4-Bedroom, 2924 Sq Ft Country House Plan - 113-1044 - Front Exterior
Plan#113-1044
Starting at$400
2924
Sq Ft
2
Story
4
Bed
3
Bath
2
Car
4-Bedroom, 5910 Sq Ft Country Home Plan - 115-1001 - Main Exterior
Plan Collection
4-Bedroom, 5910 Sq Ft Country Home Plan - 115-1001 - Main Exterior
Plan#115-1001
Starting at$3700
5910
Sq Ft
2
Story
4
Bed
4
Bath
2
Car
4-Bedroom, 2707 Sq Ft Country Home Plan - 158-1270 - Main Exterior
Plan Collection
4-Bedroom, 2707 Sq Ft Country Home Plan - 158-1270 - Main Exterior
Plan#158-1270
Starting at$2260
2707
Sq Ft
2
Story
4
Bed
2.5
Bath
2
Car
3-Bedroom, 2597 Sq Ft Traditional House Plan - 168-1110 - Front Exterior
Plan Collection
3-Bedroom, 2597 Sq Ft Traditional House Plan - 168-1110 - Front Exterior
Plan#168-1110
Starting at$1800
2597
Sq Ft
1
Story
3
Bed
3.5
Bath
0
Car
3-Bedroom, 1350 Sq Ft Ranch Home Plan - 124-1112 - Main Exterior
Plan Collection
3-Bedroom, 1350 Sq Ft Ranch Home Plan - 124-1112 - Main Exterior
Plan#124-1112
Starting at$645
1350
Sq Ft
1
Story
3
Bed
2
Bath
1
Car
6-Bedroom, 3725 Sq Ft Log Cabin Home Plan - 132-1179 - Main Exterior
Plan Collection
6-Bedroom, 3725 Sq Ft Log Cabin Home Plan - 132-1179 - Main Exterior
Plan#132-1179
Starting at$2085
3725
Sq Ft
2
Story
6
Bed
3
Bath
0
Car
3-Bedroom, 1919 Sq Ft Coastal Home Plan - 174-1060 - Main Exterior
Plan Collection
3-Bedroom, 1919 Sq Ft Coastal Home Plan - 174-1060 - Main Exterior
Plan#174-1060
Starting at$710
1919
Sq Ft
1
Story
3
Bed
2
Bath
0
Car
4-Bedroom, 2042 Sq Ft Log Cabin House Plan - 132-1292 - Front Exterior
Plan Collection
4-Bedroom, 2042 Sq Ft Log Cabin House Plan - 132-1292 - Front Exterior
Plan#132-1292
Starting at$1370
2042
Sq Ft
2
Story
4
Bed
2
Bath
0
Car

2-Bedroom, 1265 Sq Ft Country House Plan - 124-1063 - Front Exterior
Plan Collection
2-Bedroom, 1265 Sq Ft Country House Plan - 124-1063 - Front Exterior
Plan#124-1063
Starting at$645
1265
Sq Ft
2
Story
2
Bed
2
Bath
1
Car
3-Bedroom, 1540 Sq Ft Craftsmsn Home Plan - 108-1218 - Main Exterior
Plan Collection
3-Bedroom, 1540 Sq Ft Craftsmsn Home Plan - 108-1218 - Main Exterior
Plan#108-1218
Starting at$920
1540
Sq Ft
2
Story
3
Bed
2.5
Bath
2
Car
4-Bedroom, 1992 Sq Ft Colonial Home Plan - 109-1112 - Main Exterior
Plan Collection
4-Bedroom, 1992 Sq Ft Colonial Home Plan - 109-1112 - Main Exterior
Plan#109-1112
Starting at$1295
1992
Sq Ft
1
Story
4
Bed
3
Bath
2
Car
4-Bedroom, 4386 Sq Ft Country House Plan - 132-1227 - Front Exterior
Plan Collection
4-Bedroom, 4386 Sq Ft Country House Plan - 132-1227 - Front Exterior
Plan#132-1227
Starting at$2085
4386
Sq Ft
1
Story
4
Bed
3
Bath
0
Car
3-Bedroom, 1771 Sq Ft Cape Cod Home Plan - 174-1069 - Main Exterior
Plan Collection
3-Bedroom, 1771 Sq Ft Cape Cod Home Plan - 174-1069 - Main Exterior
Plan#174-1069
Starting at$710
1771
Sq Ft
1
Story
3
Bed
2
Bath
2
Car
4-Bedroom, 2586 Sq Ft Country Home Plan - 144-1073 - Main Exterior
Plan Collection
4-Bedroom, 2586 Sq Ft Country Home Plan - 144-1073 - Main Exterior
Plan#144-1073
Starting at$1350
2586
Sq Ft
1
Story
4
Bed
2
Bath
3
Car

2-Bedroom, 3005 Sq Ft Country House Plan - 132-1701 - Front Exterior
Plan Collection
2-Bedroom, 3005 Sq Ft Country House Plan - 132-1701 - Front Exterior
Plan#132-1701
Starting at$1480
3005
Sq Ft
3
Story
2
Bed
3
Bath
3
Car

3-Bedroom, 1994 Sq Ft Country House Plan - 138-1338 - Front Exterior
Plan Collection
3-Bedroom, 1994 Sq Ft Country House Plan - 138-1338 - Front Exterior
Plan#138-1338
Starting at$1200
1994
Sq Ft
1
Story
3
Bed
2
Bath
2
Car
3-Bedroom, 2586 Sq Ft Cabin Home - Plan #132-1345 - Main Exterior
Plan Collection
3-Bedroom, 2586 Sq Ft Cabin Home - Plan #132-1345 - Main Exterior
Plan#132-1345
Starting at$1480
2586
Sq Ft
2
Story
3
Bed
2.5
Bath
2
Car
3-Bedroom, 2700 Sq Ft Ranch Home Plan - 180-1011 - Main Exterior
Plan Collection
3-Bedroom, 2700 Sq Ft Ranch Home Plan - 180-1011 - Main Exterior
Plan#180-1011
Starting at$1350
2700
Sq Ft
2
Story
3
Bed
2.5
Bath
2
Car
3-Bedroom, 1579 Sq Ft Ranch Home Plan - 108-1180 - Main Exterior
Plan Collection
3-Bedroom, 1579 Sq Ft Ranch Home Plan - 108-1180 - Main Exterior
Plan#108-1180
Starting at$920
1579
Sq Ft
1
Story
3
Bed
2.5
Bath
2
Car
1...150151152153154...360