Kitchen Island House Plans

8,194
Plan Results
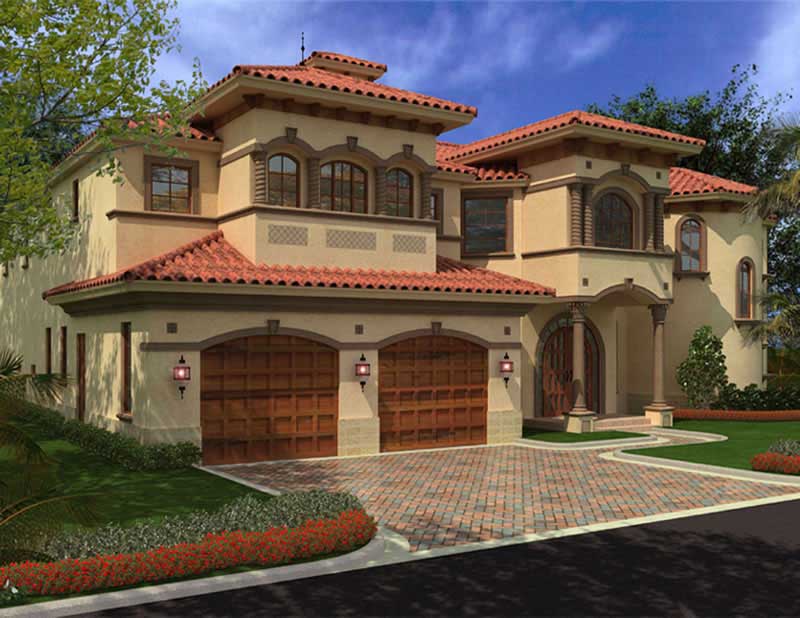
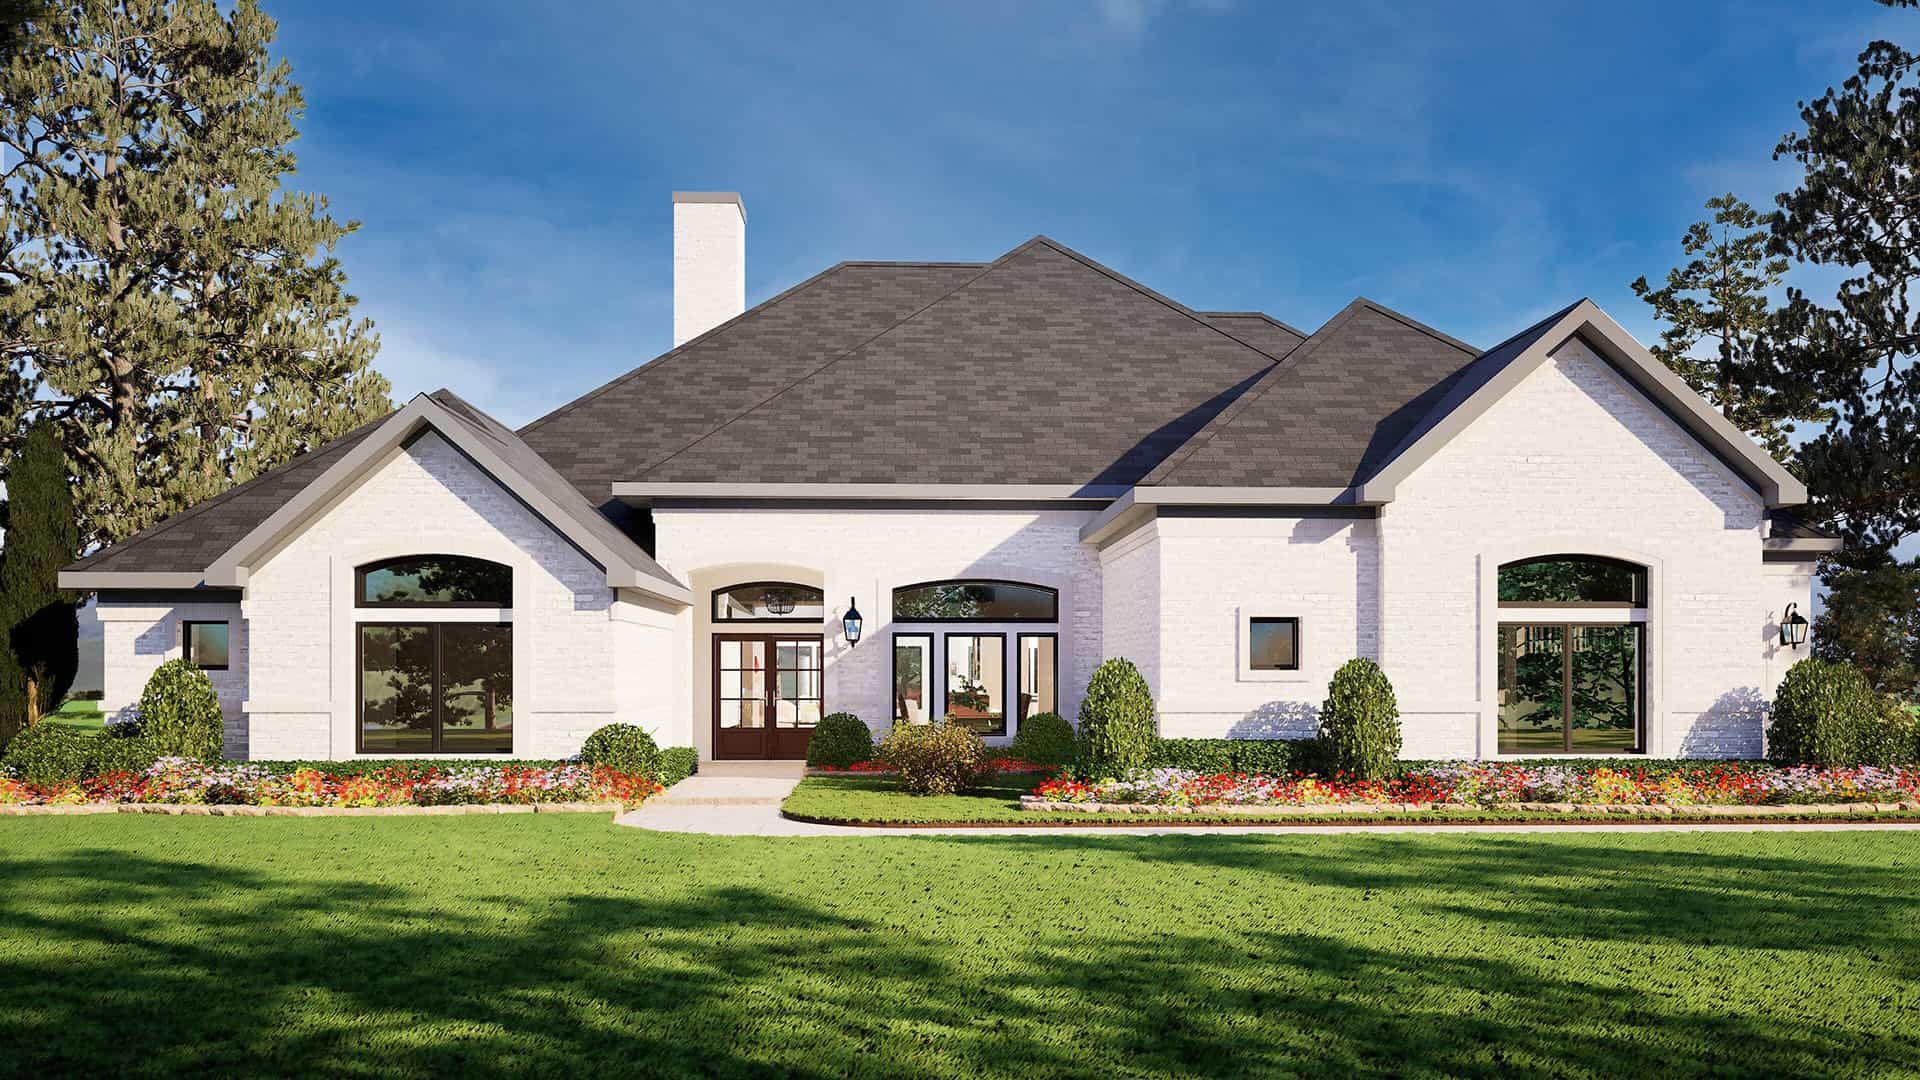
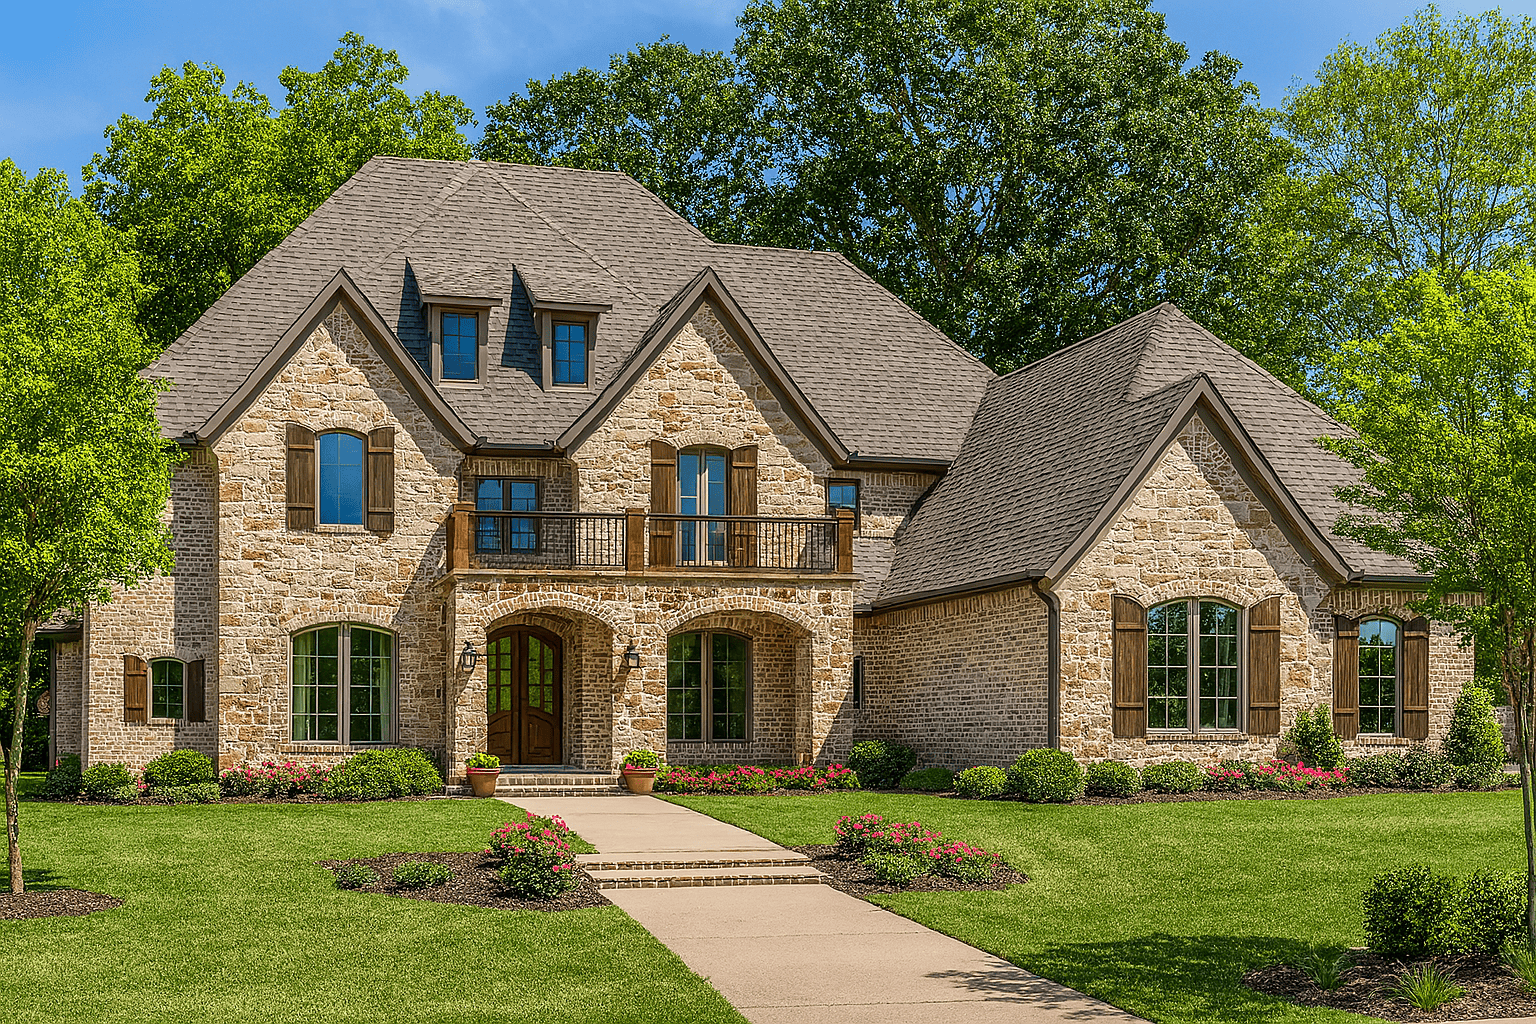
4-Bedroom, 11237 Sq Ft Cape Cod House Plan - 107-1194 - Front Exterior
Plan Collection
4-Bedroom, 11237 Sq Ft Cape Cod House Plan - 107-1194 - Front Exterior
Plan#107-1194
Starting at$2700
11237
Sq Ft
2
Story
4
Bed
4
Bath
3
Car
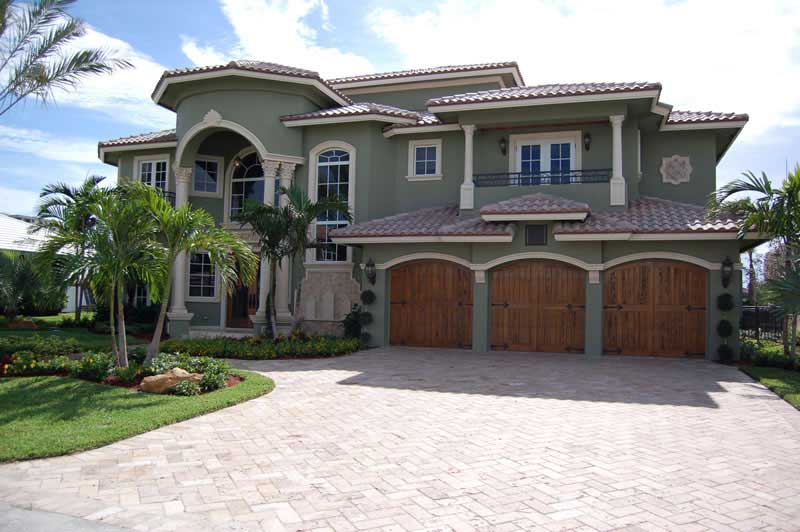
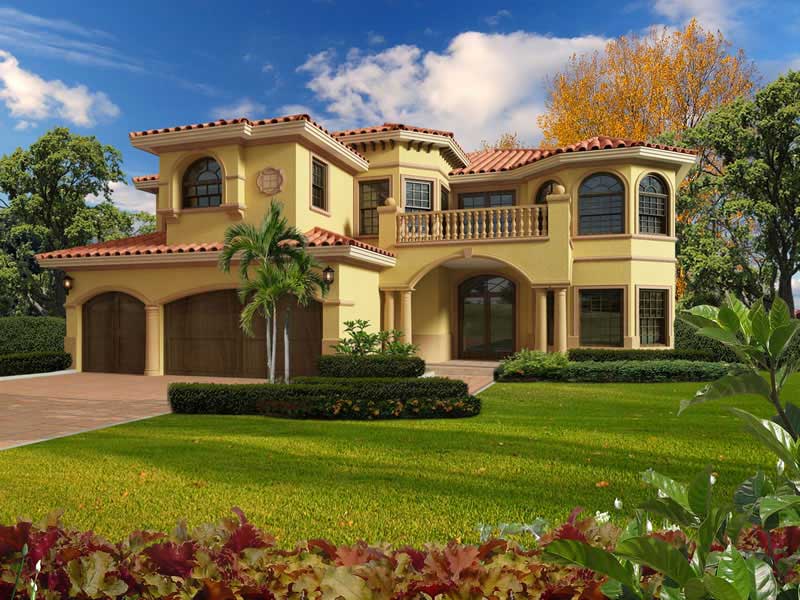
5-Bedroom, 5565 Sq Ft Florida Style House - Plan #107-1080 - Front Exterior
Plan Collection
5-Bedroom, 5565 Sq Ft Florida Style House - Plan #107-1080 - Front Exterior
Plan#107-1080
Starting at$1800
5565
Sq Ft
1
Story
5
Bed
4.5
Bath
3
Car
4-Bedroom, 5203 Sq Ft Southern Home Plan - 106-1297 - Main Exterior
Plan Collection
4-Bedroom, 5203 Sq Ft Southern Home Plan - 106-1297 - Main Exterior
Plan#106-1297
Starting at$1695
5203
Sq Ft
2
Story
4
Bed
4.5
Bath
4
Car
6-Bedroom, 3421 Sq Ft Country Home - Plan #193-1127 - Main Exterior
Plan Collection
6-Bedroom, 3421 Sq Ft Country Home - Plan #193-1127 - Main Exterior
Plan#193-1127
Starting at$1850
3421
Sq Ft
1.5
Story
6
Bed
4
Bath
2
Car
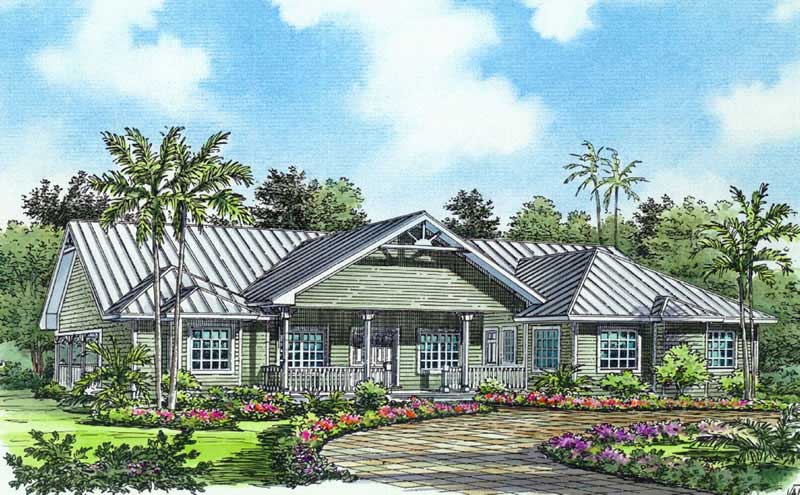
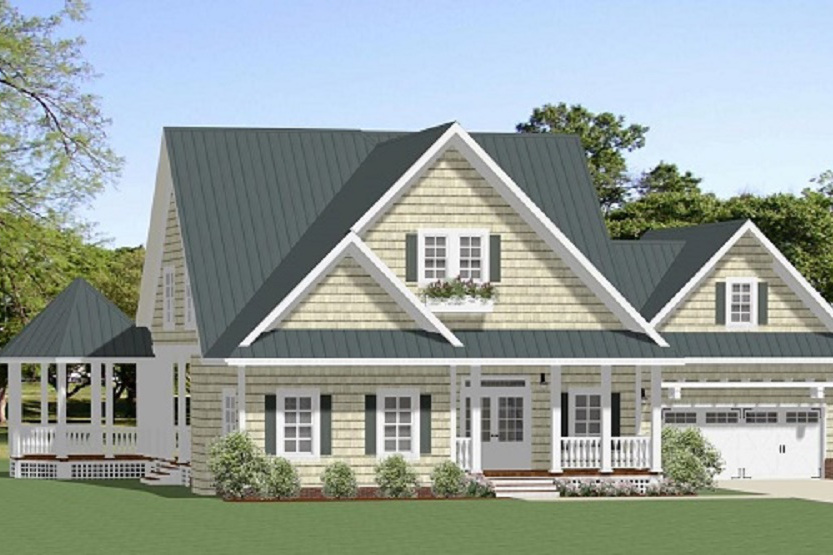
2-Bedroom, 1757 Sq Ft Farmhouse Home - Plan #100-1211 - Front Exterior
Plan Collection
2-Bedroom, 1757 Sq Ft Farmhouse Home - Plan #100-1211 - Front Exterior
Plan#100-1211
Starting at$1500
1757
Sq Ft
2
Story
2
Bed
2
Bath
2
Car
4-Bedroom, 2600 Sq Ft Craftsman Home Plan - 169-1131 - Main Exterior
Plan Collection
4-Bedroom, 2600 Sq Ft Craftsman Home Plan - 169-1131 - Main Exterior
Plan#169-1131
Starting at$870
2600
Sq Ft
2
Story
4
Bed
2.5
Bath
3
Car
3-Bedroom, 2050 Sq Ft Ranch House - Plan #193-1161 - Front Exterior
Plan Collection
3-Bedroom, 2050 Sq Ft Ranch House - Plan #193-1161 - Front Exterior
Plan#193-1161
Starting at$1350
2050
Sq Ft
1
Story
3
Bed
2
Bath
0
Car
4-Bedroom, 1897 Sq Ft Ranch House - Plan #193-1168 - Front Exterior
Plan Collection
4-Bedroom, 1897 Sq Ft Ranch House - Plan #193-1168 - Front Exterior
Plan#193-1168
Starting at$1350
1897
Sq Ft
1
Story
4
Bed
2
Bath
2
Car
California Style House Plan - 3 Bedrms, 4.5 Baths - 3706 Sq Ft - #195-1319
Plan Collection
California Style House Plan - 3 Bedrms, 4.5 Baths - 3706 Sq Ft - #195-1319
Plan#195-1319
Starting at$1290
3706
Sq Ft
2
Story
3
Bed
4.5
Bath
2
Car
4-Bedroom, 2852 Sq Ft Country Home Plan - 153-1806 - Main Exterior
Plan Collection
4-Bedroom, 2852 Sq Ft Country Home Plan - 153-1806 - Main Exterior
Plan#153-1806
Starting at$1350
2952
Sq Ft
1
Story
4
Bed
3.5
Bath
3
Car
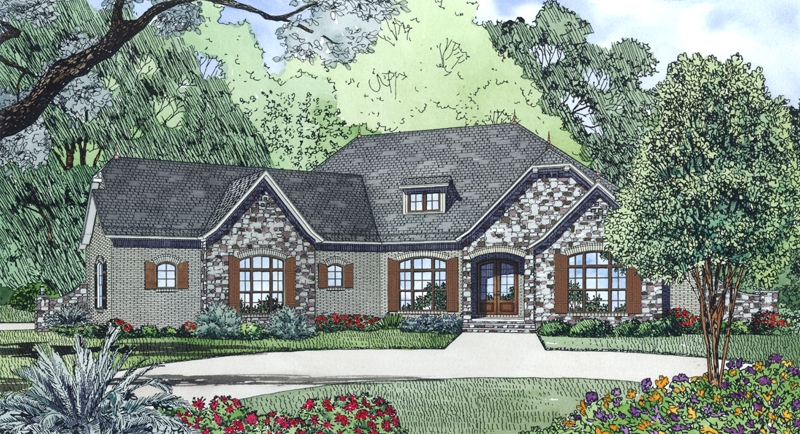
4-Bedroom, 2617 Sq Ft French House Plan - 153-1996 - Front Exterior
Plan Collection
4-Bedroom, 2617 Sq Ft French House Plan - 153-1996 - Front Exterior
Plan#153-1996
Starting at$1550
2617
Sq Ft
1
Story
4
Bed
2.5
Bath
2
Car

2-Bedroom, 1611 Sq Ft Ranch Home Plan - 108-1821 - Main Exterior
Plan Collection
2-Bedroom, 1611 Sq Ft Ranch Home Plan - 108-1821 - Main Exterior
Plan#108-1821
Starting at$920
1611
Sq Ft
1
Story
2
Bed
2
Bath
2
Car
3-Bedroom, 1265 Sq Ft Ranch Home - Plan #120-2237 - Main Exterior
Plan Collection
3-Bedroom, 1265 Sq Ft Ranch Home - Plan #120-2237 - Main Exterior
Plan#120-2237
Starting at$1205
1265
Sq Ft
1
Story
3
Bed
2
Bath
2
Car
4-Bedroom, 2540 Sq Ft Traditional Home Plan - 120-2590 - Main Exterior
Plan Collection
4-Bedroom, 2540 Sq Ft Traditional Home Plan - 120-2590 - Main Exterior
Plan#120-2590
Starting at$1355
2540
Sq Ft
2
Story
4
Bed
3.5
Bath
3
Car
5-Bedroom, 5547 Sq Ft Luxury Home Plan - 107-1009 - Main Exterior
Plan Collection
5-Bedroom, 5547 Sq Ft Luxury Home Plan - 107-1009 - Main Exterior
Plan#107-1009
Starting at$1800
5547
Sq Ft
2
Story
5
Bed
5.5
Bath
2
Car
3-Bedroom, 1438 Sq Ft Contemporary House - Plan #193-1140 - Front Exterior
Plan Collection
3-Bedroom, 1438 Sq Ft Contemporary House - Plan #193-1140 - Front Exterior
Plan#193-1140
Starting at$1200
1438
Sq Ft
1
Story
3
Bed
2
Bath
2
Car
3-Bedroom, 1433 Sq Ft Cottage Home Plan - 178-1372 - Main Exterior
Plan Collection
3-Bedroom, 1433 Sq Ft Cottage Home Plan - 178-1372 - Main Exterior
Plan#178-1372
Starting at$1065
1433
Sq Ft
1
Story
3
Bed
2
Bath
0
Car
3-Bedroom, 3601 Sq Ft Contemporary Home - Plan #193-1192 - Main Exterior
Plan Collection
3-Bedroom, 3601 Sq Ft Contemporary Home - Plan #193-1192 - Main Exterior
Plan#193-1192
Starting at$2250
3601
Sq Ft
1
Story
3
Bed
2.5
Bath
4
Car
4-Bedroom, 5991 Sq Ft Luxury House - Plan #195-1302 - Front Exterior
Plan Collection
4-Bedroom, 5991 Sq Ft Luxury House - Plan #195-1302 - Front Exterior
Plan#195-1302
Starting at$2500
5991
Sq Ft
1.5
Story
4
Bed
4.5
Bath
4
Car
5-Bedroom, 2658 Sq Ft Colonial Home Plan - 105-1068 - Main Exterior
Plan Collection
5-Bedroom, 2658 Sq Ft Colonial Home Plan - 105-1068 - Main Exterior
Plan#105-1068
Starting at$680
2658
Sq Ft
2
Story
5
Bed
2.5
Bath
3
Car
4-Bedroom, 2294 Sq Ft Modern Farmhouse - Plan #193-1150 - Main Exterior
Plan Collection
4-Bedroom, 2294 Sq Ft Modern Farmhouse - Plan #193-1150 - Main Exterior
Plan#193-1150
Starting at$1350
2294
Sq Ft
1
Story
4
Bed
2.5
Bath
2
Car
4-Bedroom, 3092 Sq Ft Prairie House - Plan #193-1204 - Front Exterior
Plan Collection
4-Bedroom, 3092 Sq Ft Prairie House - Plan #193-1204 - Front Exterior
Plan#193-1204
Starting at$1550
3092
Sq Ft
1
Story
4
Bed
3.5
Bath
2
Car
2-Bedroom, 1187 Sq Ft Contemporary Home - Plan #126-1980 - Main Exterior
Plan Collection
2-Bedroom, 1187 Sq Ft Contemporary Home - Plan #126-1980 - Main Exterior
Plan#126-1980
Starting at$1450
1187
Sq Ft
1
Story
2
Bed
1
Bath
1
Car
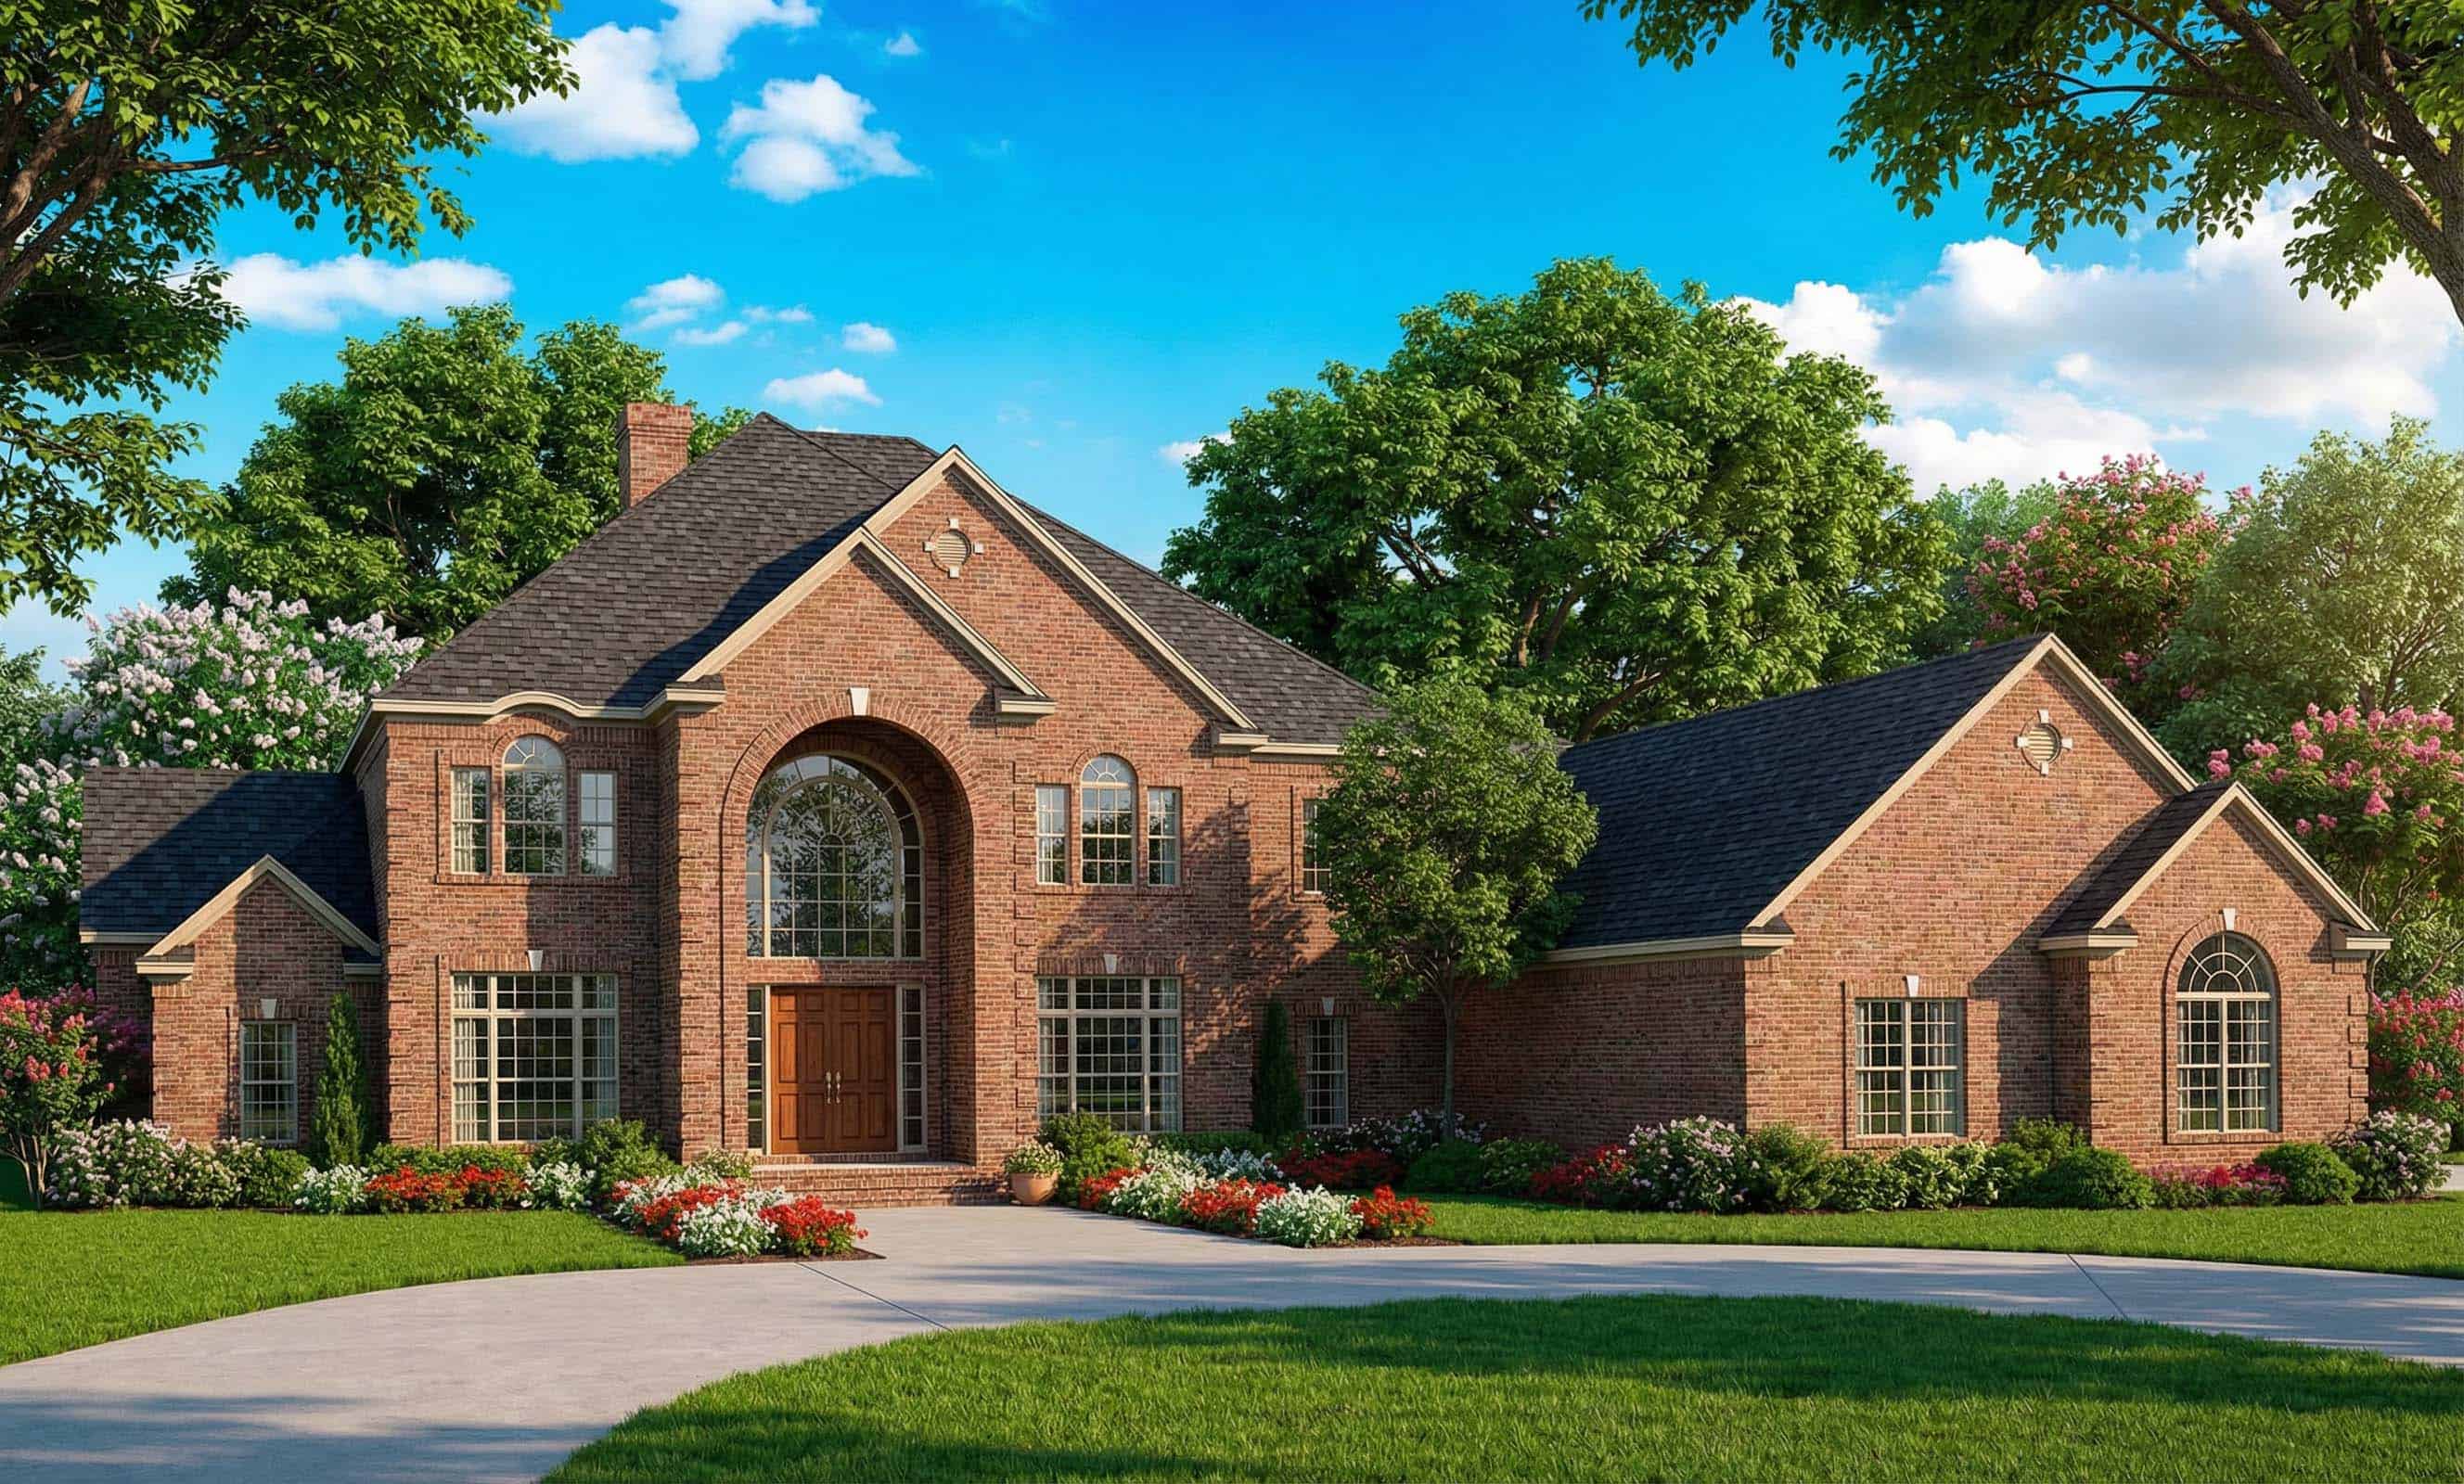
3-Bedroom, 1024 Sq Ft Craftsman Home - Plan #126-1919 - Main Exterior
Plan Collection
3-Bedroom, 1024 Sq Ft Craftsman Home - Plan #126-1919 - Main Exterior
Plan#126-1919
Starting at$1450
1024
Sq Ft
1
Story
3
Bed
1
Bath
0
Car
4-Bedroom, 11237 Sq Ft Cape Cod House Plan - 107-1194 - Front Exterior
Plan Collection
4-Bedroom, 11237 Sq Ft Cape Cod House Plan - 107-1194 - Front Exterior
Plan#107-1194
Starting at$2700
11237
Sq Ft
2
Story
4
Bed
4
Bath
3
Car
5-Bedroom, 5565 Sq Ft Florida Style House - Plan #107-1080 - Front Exterior
Plan Collection
5-Bedroom, 5565 Sq Ft Florida Style House - Plan #107-1080 - Front Exterior
Plan#107-1080
Starting at$1800
5565
Sq Ft
1
Story
5
Bed
4.5
Bath
3
Car
4-Bedroom, 5203 Sq Ft Southern Home Plan - 106-1297 - Main Exterior
Plan Collection
4-Bedroom, 5203 Sq Ft Southern Home Plan - 106-1297 - Main Exterior
Plan#106-1297
Starting at$1695
5203
Sq Ft
2
Story
4
Bed
4.5
Bath
4
Car
6-Bedroom, 3421 Sq Ft Country Home - Plan #193-1127 - Main Exterior
Plan Collection
6-Bedroom, 3421 Sq Ft Country Home - Plan #193-1127 - Main Exterior
Plan#193-1127
Starting at$1850
3421
Sq Ft
1.5
Story
6
Bed
4
Bath
2
Car
2-Bedroom, 1757 Sq Ft Farmhouse Home - Plan #100-1211 - Front Exterior
Plan Collection
2-Bedroom, 1757 Sq Ft Farmhouse Home - Plan #100-1211 - Front Exterior
Plan#100-1211
Starting at$1500
1757
Sq Ft
2
Story
2
Bed
2
Bath
2
Car
4-Bedroom, 2600 Sq Ft Craftsman Home Plan - 169-1131 - Main Exterior
Plan Collection
4-Bedroom, 2600 Sq Ft Craftsman Home Plan - 169-1131 - Main Exterior
Plan#169-1131
Starting at$870
2600
Sq Ft
2
Story
4
Bed
2.5
Bath
3
Car
3-Bedroom, 2050 Sq Ft Ranch House - Plan #193-1161 - Front Exterior
Plan Collection
3-Bedroom, 2050 Sq Ft Ranch House - Plan #193-1161 - Front Exterior
Plan#193-1161
Starting at$1350
2050
Sq Ft
1
Story
3
Bed
2
Bath
0
Car
4-Bedroom, 1897 Sq Ft Ranch House - Plan #193-1168 - Front Exterior
Plan Collection
4-Bedroom, 1897 Sq Ft Ranch House - Plan #193-1168 - Front Exterior
Plan#193-1168
Starting at$1350
1897
Sq Ft
1
Story
4
Bed
2
Bath
2
Car
California Style House Plan - 3 Bedrms, 4.5 Baths - 3706 Sq Ft - #195-1319
Plan Collection
California Style House Plan - 3 Bedrms, 4.5 Baths - 3706 Sq Ft - #195-1319
Plan#195-1319
Starting at$1290
3706
Sq Ft
2
Story
3
Bed
4.5
Bath
2
Car
4-Bedroom, 2852 Sq Ft Country Home Plan - 153-1806 - Main Exterior
Plan Collection
4-Bedroom, 2852 Sq Ft Country Home Plan - 153-1806 - Main Exterior
Plan#153-1806
Starting at$1350
2952
Sq Ft
1
Story
4
Bed
3.5
Bath
3
Car
4-Bedroom, 2617 Sq Ft French House Plan - 153-1996 - Front Exterior
Plan Collection
4-Bedroom, 2617 Sq Ft French House Plan - 153-1996 - Front Exterior
Plan#153-1996
Starting at$1550
2617
Sq Ft
1
Story
4
Bed
2.5
Bath
2
Car
2-Bedroom, 1611 Sq Ft Ranch Home Plan - 108-1821 - Main Exterior
Plan Collection
2-Bedroom, 1611 Sq Ft Ranch Home Plan - 108-1821 - Main Exterior
Plan#108-1821
Starting at$920
1611
Sq Ft
1
Story
2
Bed
2
Bath
2
Car
3-Bedroom, 1265 Sq Ft Ranch Home - Plan #120-2237 - Main Exterior
Plan Collection
3-Bedroom, 1265 Sq Ft Ranch Home - Plan #120-2237 - Main Exterior
Plan#120-2237
Starting at$1205
1265
Sq Ft
1
Story
3
Bed
2
Bath
2
Car
4-Bedroom, 2540 Sq Ft Traditional Home Plan - 120-2590 - Main Exterior
Plan Collection
4-Bedroom, 2540 Sq Ft Traditional Home Plan - 120-2590 - Main Exterior
Plan#120-2590
Starting at$1355
2540
Sq Ft
2
Story
4
Bed
3.5
Bath
3
Car
5-Bedroom, 5547 Sq Ft Luxury Home Plan - 107-1009 - Main Exterior
Plan Collection
5-Bedroom, 5547 Sq Ft Luxury Home Plan - 107-1009 - Main Exterior
Plan#107-1009
Starting at$1800
5547
Sq Ft
2
Story
5
Bed
5.5
Bath
2
Car
3-Bedroom, 1438 Sq Ft Contemporary House - Plan #193-1140 - Front Exterior
Plan Collection
3-Bedroom, 1438 Sq Ft Contemporary House - Plan #193-1140 - Front Exterior
Plan#193-1140
Starting at$1200
1438
Sq Ft
1
Story
3
Bed
2
Bath
2
Car
3-Bedroom, 1433 Sq Ft Cottage Home Plan - 178-1372 - Main Exterior
Plan Collection
3-Bedroom, 1433 Sq Ft Cottage Home Plan - 178-1372 - Main Exterior
Plan#178-1372
Starting at$1065
1433
Sq Ft
1
Story
3
Bed
2
Bath
0
Car
3-Bedroom, 3601 Sq Ft Contemporary Home - Plan #193-1192 - Main Exterior
Plan Collection
3-Bedroom, 3601 Sq Ft Contemporary Home - Plan #193-1192 - Main Exterior
Plan#193-1192
Starting at$2250
3601
Sq Ft
1
Story
3
Bed
2.5
Bath
4
Car
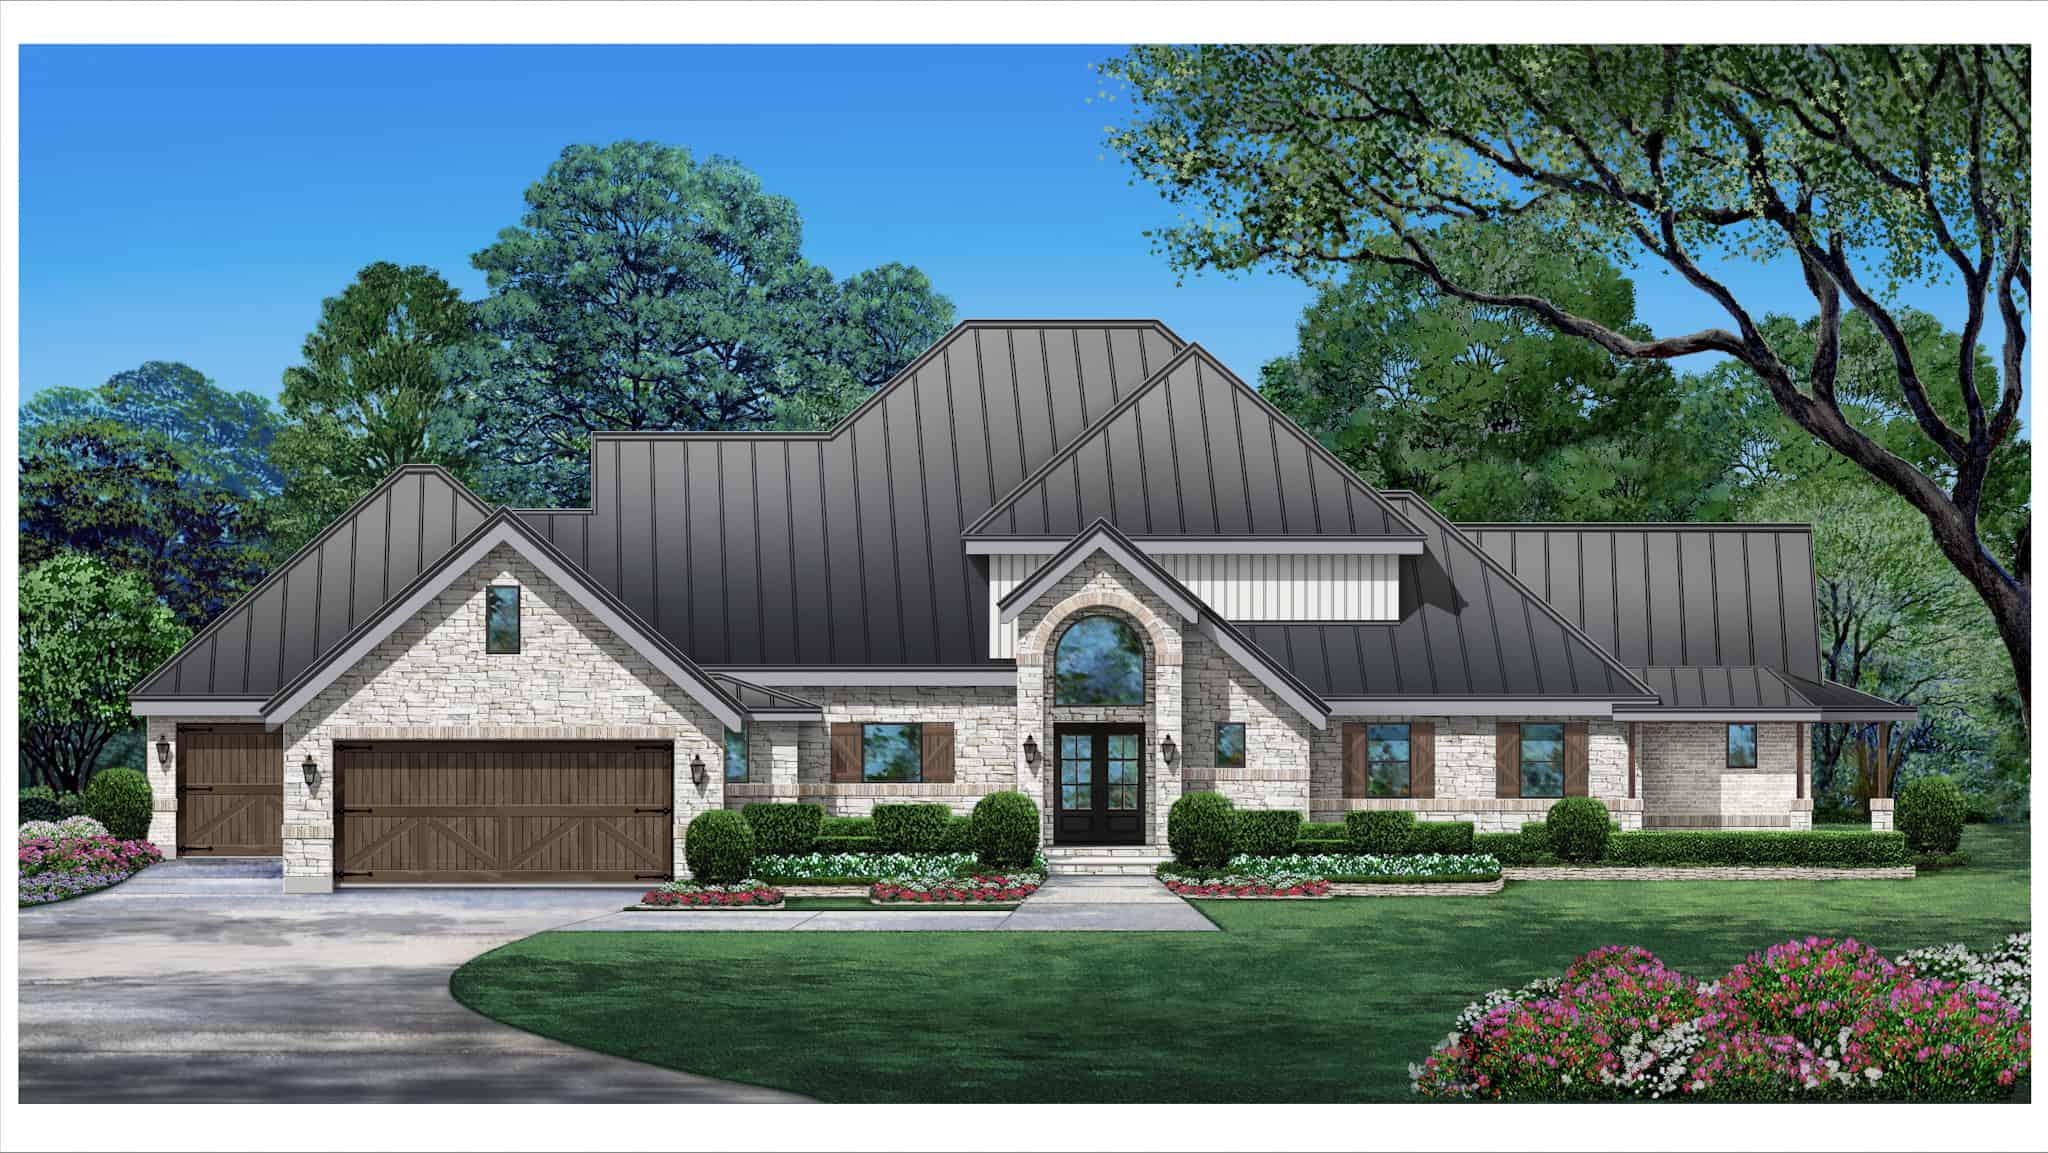
4-Bedroom, 5991 Sq Ft Luxury House - Plan #195-1302 - Front Exterior
Plan Collection
4-Bedroom, 5991 Sq Ft Luxury House - Plan #195-1302 - Front Exterior
Plan#195-1302
Starting at$2500
5991
Sq Ft
1.5
Story
4
Bed
4.5
Bath
4
Car
5-Bedroom, 2658 Sq Ft Colonial Home Plan - 105-1068 - Main Exterior
Plan Collection
5-Bedroom, 2658 Sq Ft Colonial Home Plan - 105-1068 - Main Exterior
Plan#105-1068
Starting at$680
2658
Sq Ft
2
Story
5
Bed
2.5
Bath
3
Car
4-Bedroom, 2294 Sq Ft Modern Farmhouse - Plan #193-1150 - Main Exterior
Plan Collection
4-Bedroom, 2294 Sq Ft Modern Farmhouse - Plan #193-1150 - Main Exterior
Plan#193-1150
Starting at$1350
2294
Sq Ft
1
Story
4
Bed
2.5
Bath
2
Car
4-Bedroom, 3092 Sq Ft Prairie House - Plan #193-1204 - Front Exterior
Plan Collection
4-Bedroom, 3092 Sq Ft Prairie House - Plan #193-1204 - Front Exterior
Plan#193-1204
Starting at$1550
3092
Sq Ft
1
Story
4
Bed
3.5
Bath
2
Car
2-Bedroom, 1187 Sq Ft Contemporary Home - Plan #126-1980 - Main Exterior
Plan Collection
2-Bedroom, 1187 Sq Ft Contemporary Home - Plan #126-1980 - Main Exterior
Plan#126-1980
Starting at$1450
1187
Sq Ft
1
Story
2
Bed
1
Bath
1
Car
3-Bedroom, 1024 Sq Ft Craftsman Home - Plan #126-1919 - Main Exterior
Plan Collection
3-Bedroom, 1024 Sq Ft Craftsman Home - Plan #126-1919 - Main Exterior
Plan#126-1919
Starting at$1450
1024
Sq Ft
1
Story
3
Bed
1
Bath
0
Car
1...8788899091...342