Kitchen Island House Plans

8,135
Plan Results
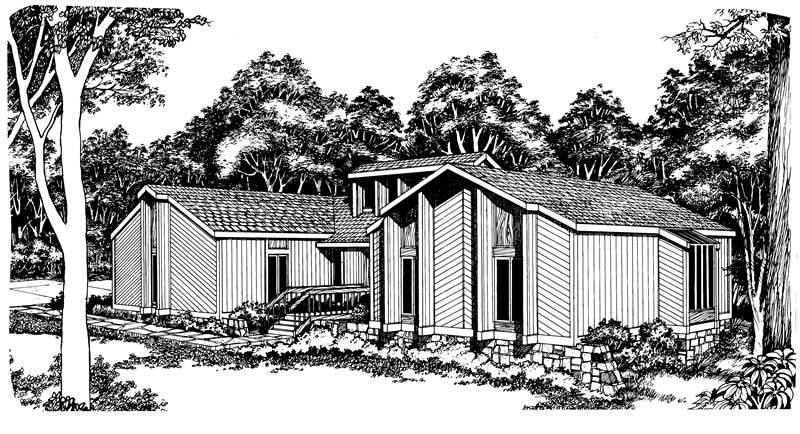
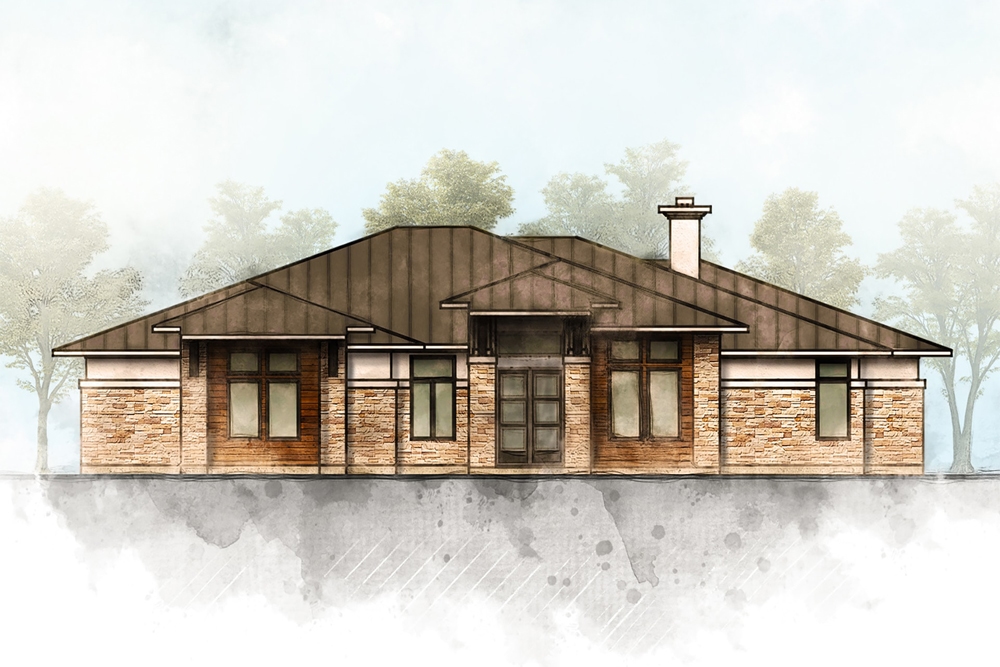
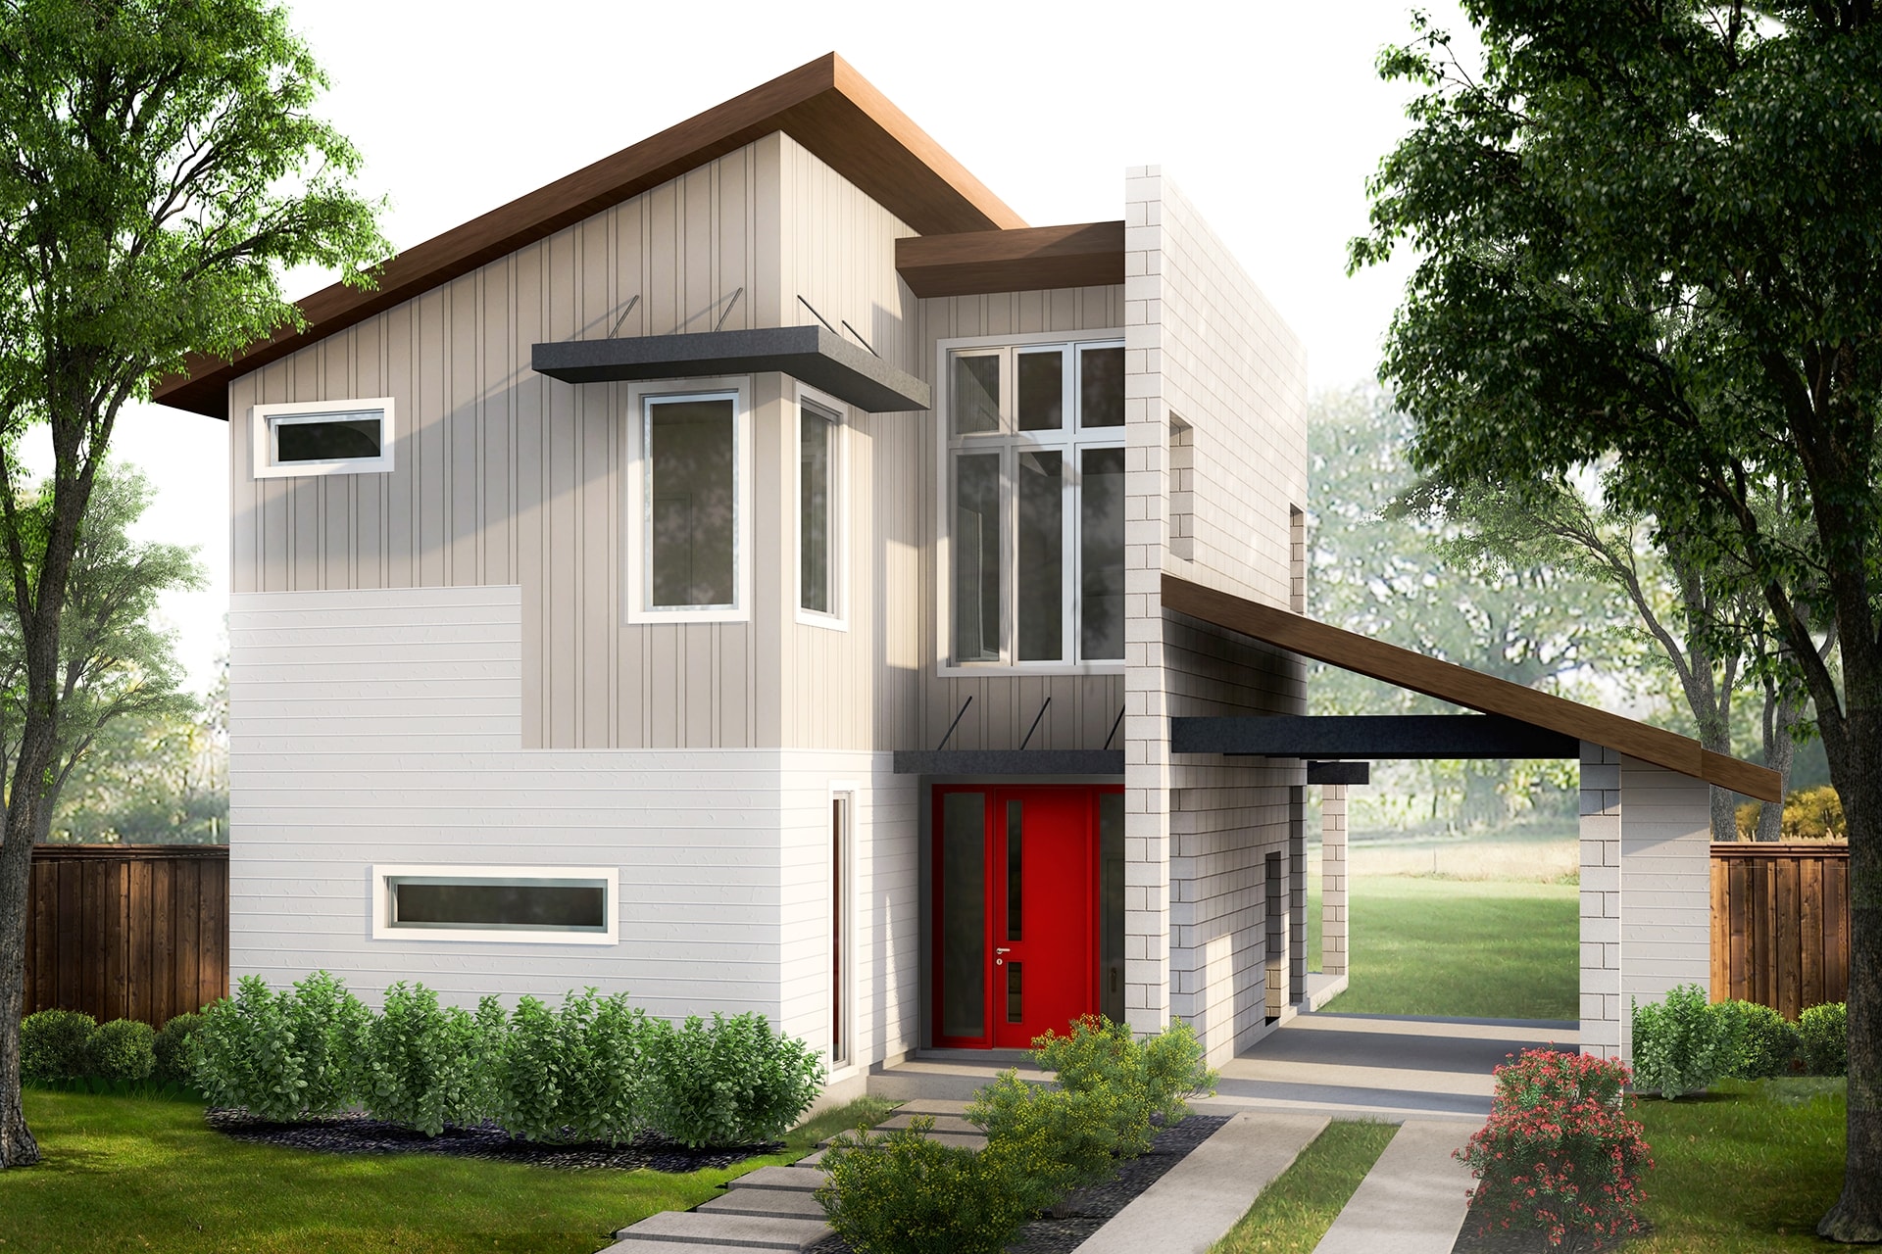
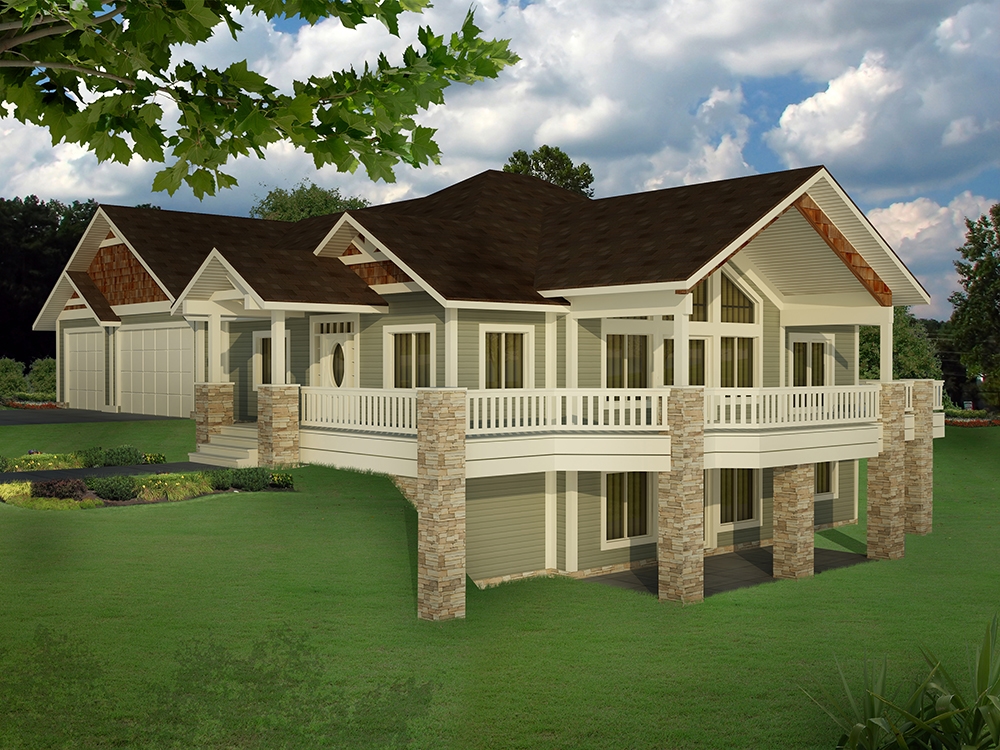
3-Bedroom, 1873 Sq Ft Contemporary Home Plan - 137-1030 - Main Exterior
Plan Collection
3-Bedroom, 1873 Sq Ft Contemporary Home Plan - 137-1030 - Main Exterior
Plan#137-1030
Starting at$735
1873
Sq Ft
1
Story
3
Bed
2
Bath
2
Car
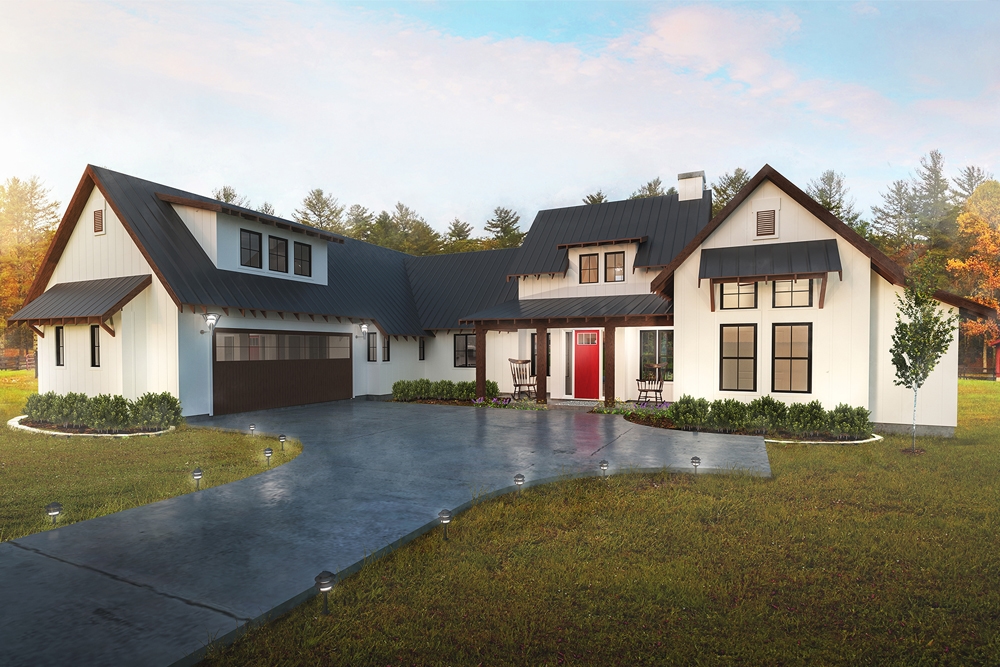

4-Bedroom, 2053 Sq Ft Traditional Home - Plan #147-1034 - Main Exterior
Plan Collection
4-Bedroom, 2053 Sq Ft Traditional Home - Plan #147-1034 - Main Exterior
Plan#147-1034
Starting at$1097
2053
Sq Ft
2
Story
4
Bed
2.5
Bath
2
Car
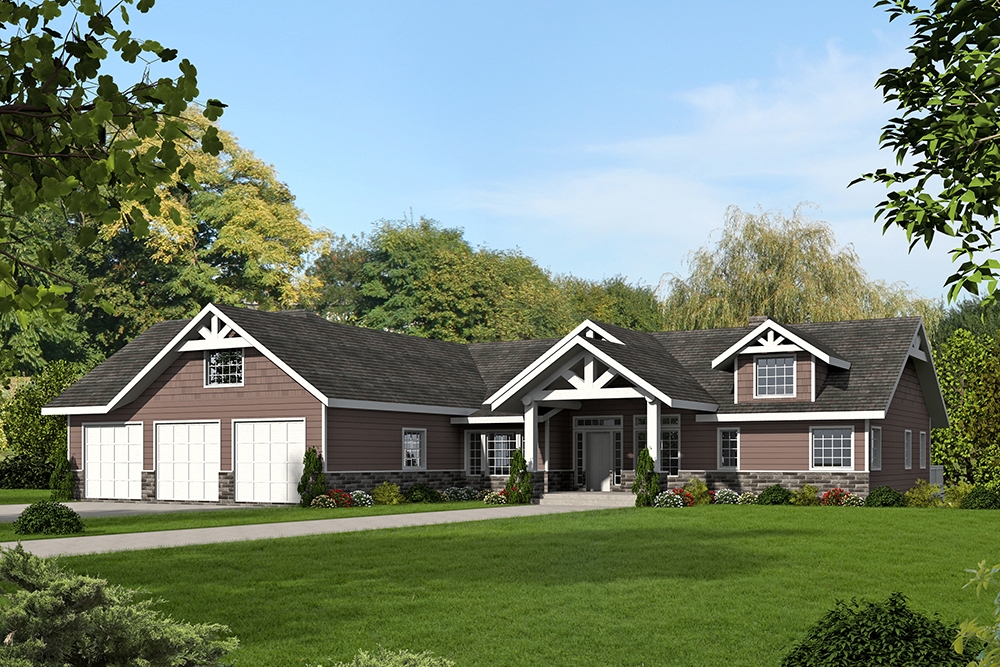
3-Bedroom, 2522 Sq Ft Rustic House Plan - 132-1192 - Front Exterior
Plan Collection
3-Bedroom, 2522 Sq Ft Rustic House Plan - 132-1192 - Front Exterior
Plan#132-1192
Starting at$2085
2522
Sq Ft
2
Story
3
Bed
3.5
Bath
3
Car
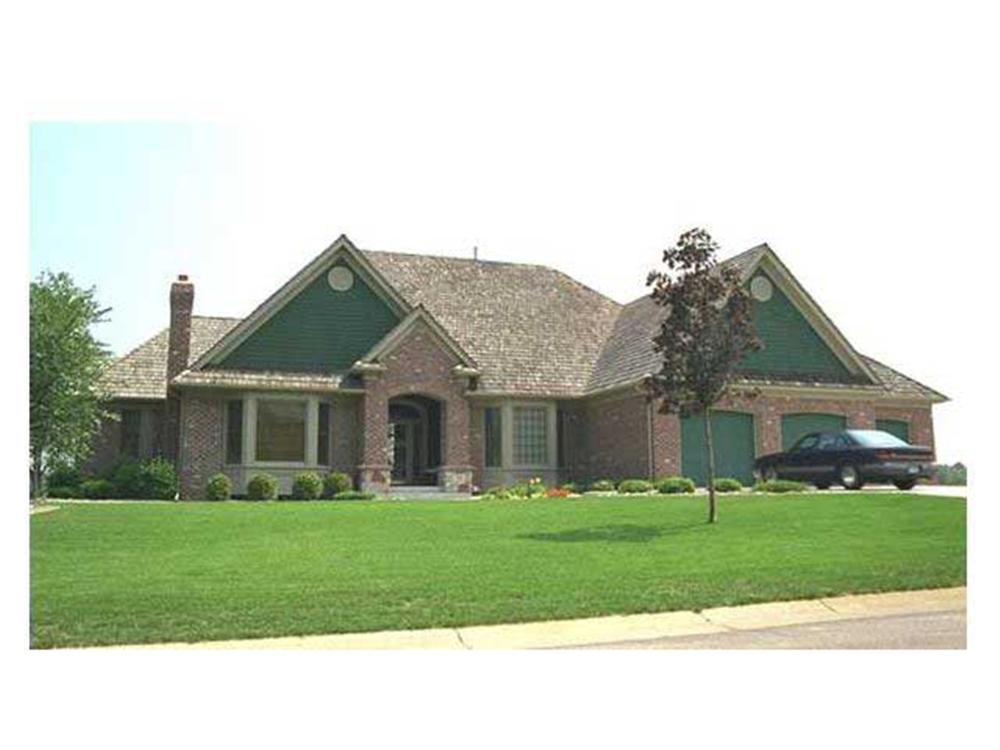
4-Bedroom, 2970 Sq Ft Country House Plan - 110-1066 - Front Exterior
Plan Collection
4-Bedroom, 2970 Sq Ft Country House Plan - 110-1066 - Front Exterior
Plan#110-1066
Starting at$775
2970
Sq Ft
2
Story
4
Bed
2.5
Bath
2
Car
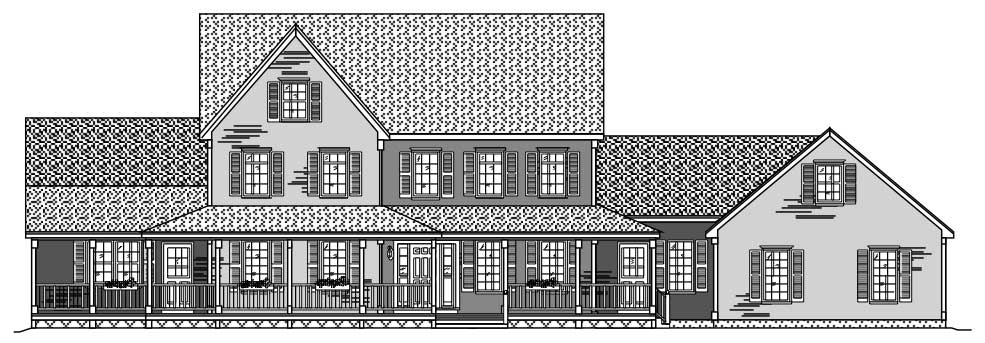
4-Bedroom, 2888 Sq Ft Farmhouse Home Plan - 136-1038 - Main Exterior
Plan Collection
4-Bedroom, 2888 Sq Ft Farmhouse Home Plan - 136-1038 - Main Exterior
Plan#136-1038
Starting at$1950
2888
Sq Ft
2
Story
4
Bed
3
Bath
2
Car
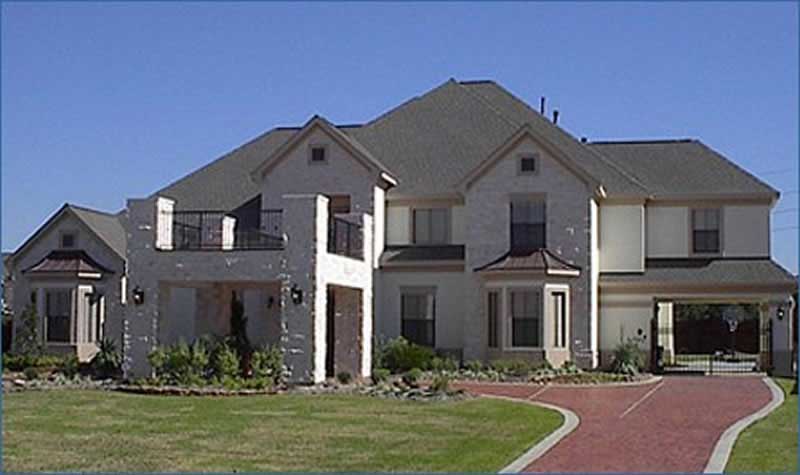
3-Bedroom, 3219 Sq Ft Log Cabin House Plan - 132-1503 - Front Exterior
Plan Collection
3-Bedroom, 3219 Sq Ft Log Cabin House Plan - 132-1503 - Front Exterior
Plan#132-1503
Starting at$1370
3219
Sq Ft
2
Story
3
Bed
3
Bath
2
Car
3-Bedroom, 2090 Sq Ft Cottage House Plan - 171-1330 - Front Exterior
Plan Collection
3-Bedroom, 2090 Sq Ft Cottage House Plan - 171-1330 - Front Exterior
Plan#171-1330
Starting at$1595
2090
Sq Ft
2
Story
3
Bed
2.5
Bath
2
Car
4-Bedroom, 3761 Sq Ft Luxury Home Plan - 195-1022 - Main Exterior
Plan Collection
4-Bedroom, 3761 Sq Ft Luxury Home Plan - 195-1022 - Main Exterior
Plan#195-1022
Starting at$1290
3761
Sq Ft
2
Story
4
Bed
4.5
Bath
3
Car
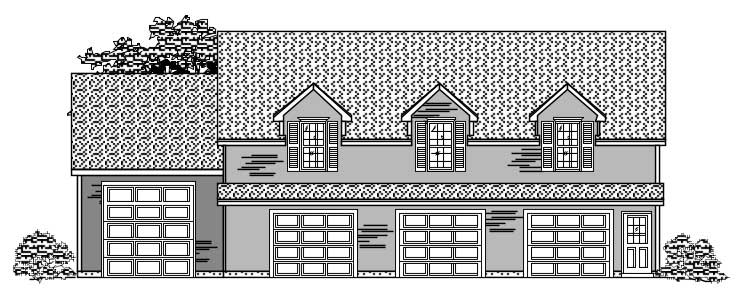
2-Bedroom, 1608 Sq Ft Garage w/Apartments Home Plan - 110-1154 - Main Exterior
Plan Collection
2-Bedroom, 1608 Sq Ft Garage w/Apartments Home Plan - 110-1154 - Main Exterior
Plan#110-1154
Starting at$600
1608
Sq Ft
2
Story
2
Bed
1.5
Bath
4
Car
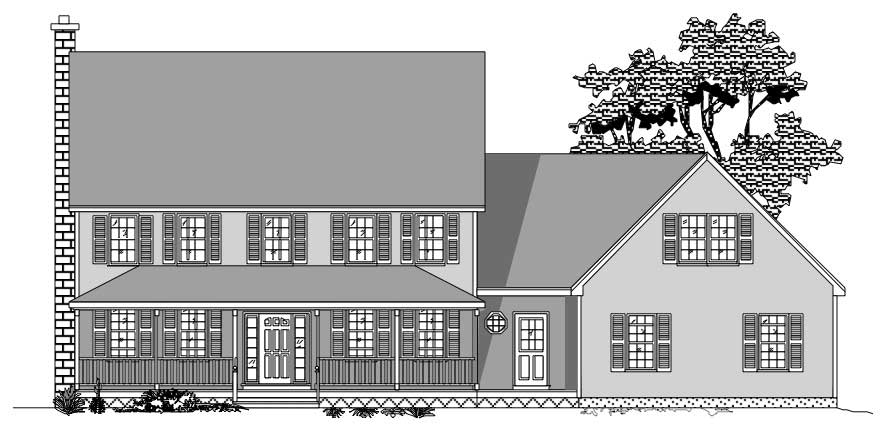
5-Bedroom, 4679 Sq Ft Colonial Home - Plan #137-1322 - Main Exterior
Plan Collection
5-Bedroom, 4679 Sq Ft Colonial Home - Plan #137-1322 - Main Exterior
Plan#137-1322
Starting at$1180
4679
Sq Ft
2
Story
5
Bed
3.5
Bath
3
Car
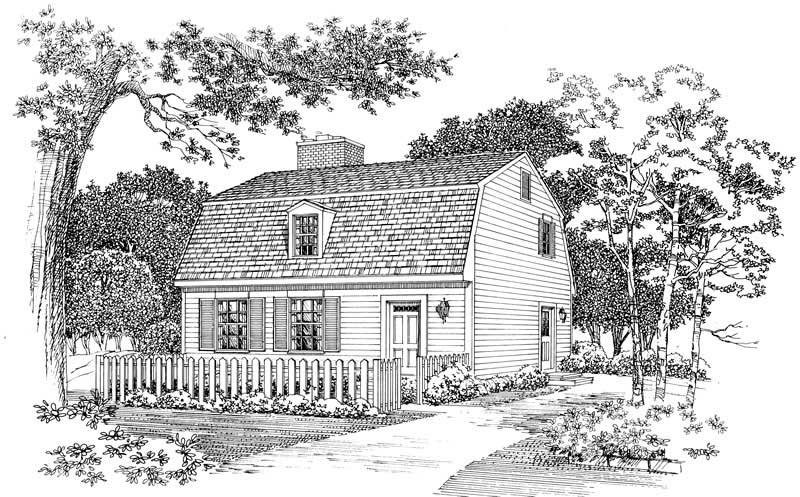
2-Bedroom, 1800 Sq Ft Country Home Plan - 110-1030 - Main Exterior
Plan Collection
2-Bedroom, 1800 Sq Ft Country Home Plan - 110-1030 - Main Exterior
Plan#110-1030
Starting at$725
1800
Sq Ft
1
Story
2
Bed
2
Bath
2
Car
3-Bedroom, 1537 Sq Ft Duplex Plan - 156-1599 - Main Exterior
Plan Collection
3-Bedroom, 1537 Sq Ft Duplex Plan - 156-1599 - Main Exterior
Plan#156-1599
Starting at$850
1537
Sq Ft
3
Story
3
Bed
3
Bath
1
Car
1-Bedroom, 3121 Sq Ft Log Cabin Home Plan - 132-1464 - Main Exterior
Plan Collection
1-Bedroom, 3121 Sq Ft Log Cabin Home Plan - 132-1464 - Main Exterior
Plan#132-1464
Starting at$1480
3121
Sq Ft
2
Story
3
Bed
2.5
Bath
2
Car
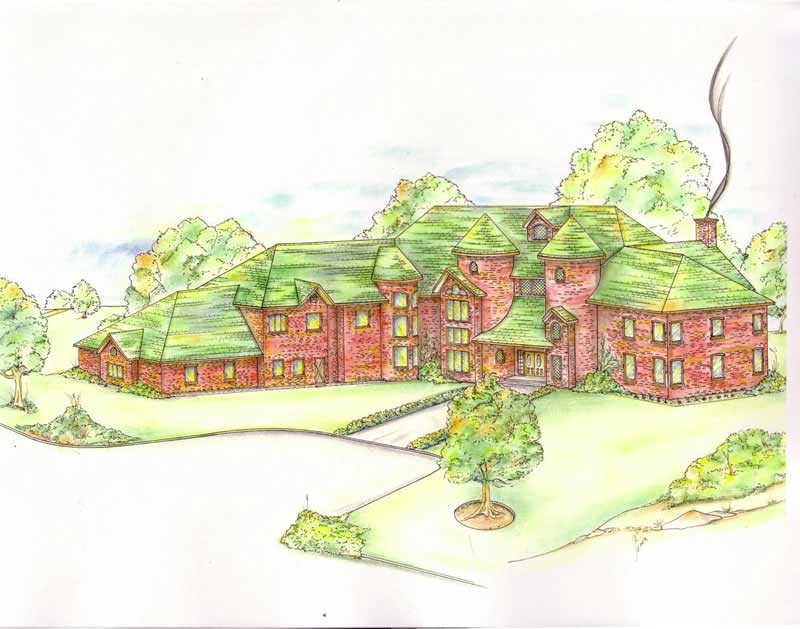
4-Bedroom, 4302 Sq Ft Luxury House Plan - 134-1338 - Front Exterior
Plan Collection
4-Bedroom, 4302 Sq Ft Luxury House Plan - 134-1338 - Front Exterior
Plan#134-1338
Starting at$10325
4302
Sq Ft
2
Story
4
Bed
3.5
Bath
3
Car
4-Bedroom, 3266 Sq Ft Country House Plan - 110-1121 - Front Exterior
Plan Collection
4-Bedroom, 3266 Sq Ft Country House Plan - 110-1121 - Front Exterior
Plan#110-1121
Starting at$840
3266
Sq Ft
2
Story
4
Bed
3.5
Bath
3
Car
1-Bedroom, 3191 Sq Ft Log Cabin Home Plan - 132-1305 - Main Exterior
Plan Collection
1-Bedroom, 3191 Sq Ft Log Cabin Home Plan - 132-1305 - Main Exterior
Plan#132-1305
Starting at$1480
3191
Sq Ft
2
Story
3
Bed
2.5
Bath
2
Car
3-Bedroom, 2880 Sq Ft Cottage House Plan - 132-1609 - Front Exterior
Plan Collection
3-Bedroom, 2880 Sq Ft Cottage House Plan - 132-1609 - Front Exterior
Plan#132-1609
Starting at$1480
2880
Sq Ft
1
Story
3
Bed
3
Bath
0
Car
1-Bedroom, 1598 Sq Ft Bungalow House - Plan #165-1085 - Front Exterior
Plan Collection
1-Bedroom, 1598 Sq Ft Bungalow House - Plan #165-1085 - Front Exterior
Plan#165-1085
Starting at$1725
1598
Sq Ft
1
Story
1
Bed
1
Bath
2
Car
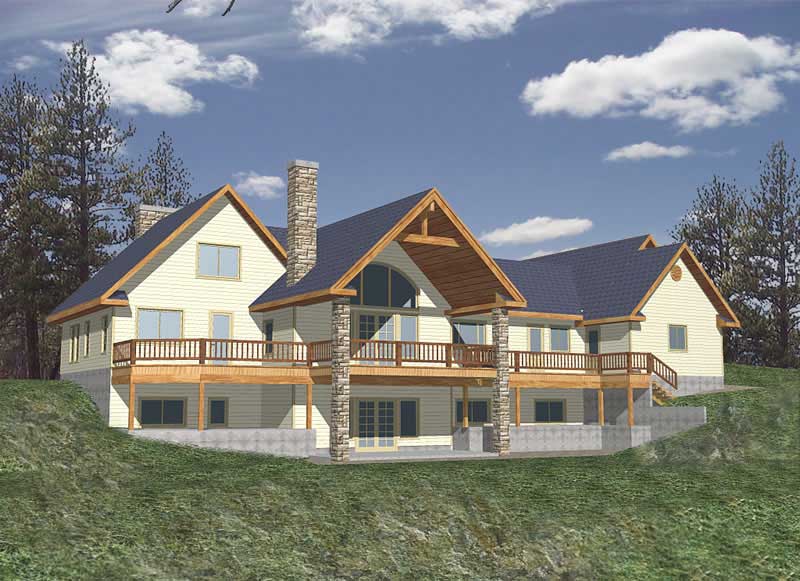
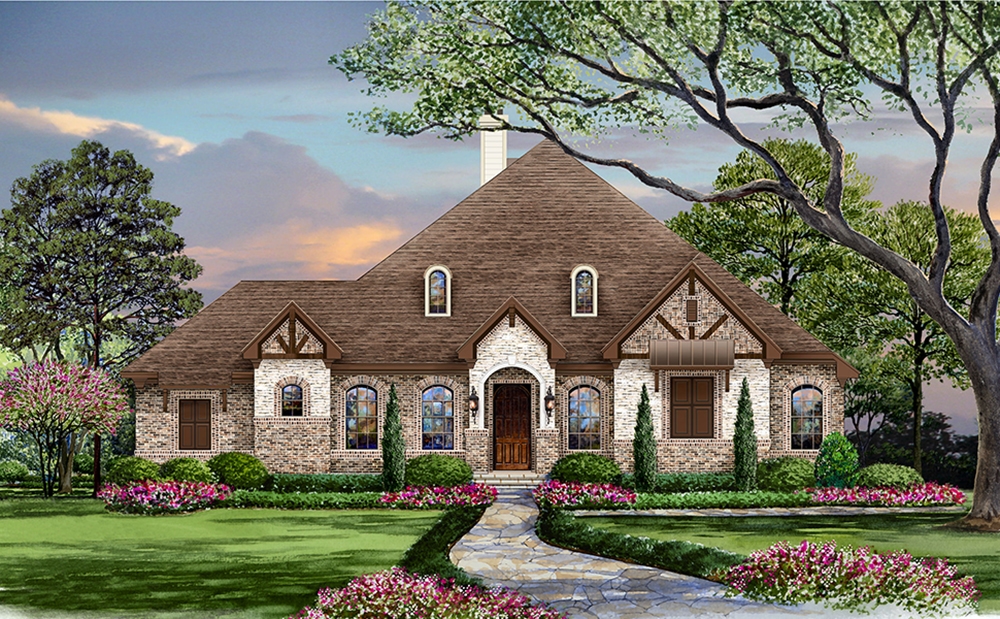
3-Bedroom, 4356 Sq Ft Mediterranean House Plan - 195-1181 - Front Exterior
Plan Collection
3-Bedroom, 4356 Sq Ft Mediterranean House Plan - 195-1181 - Front Exterior
Plan#195-1181
Starting at$1570
4356
Sq Ft
2
Story
3
Bed
4.5
Bath
3
Car
3-Bedroom, 3503 Sq Ft Log Cabin Home Plan - 132-1328 - Main Exterior
Plan Collection
3-Bedroom, 3503 Sq Ft Log Cabin Home Plan - 132-1328 - Main Exterior
Plan#132-1328
Starting at$2085
3503
Sq Ft
2
Story
3
Bed
3
Bath
0
Car
2-Bedroom, 2320 Sq Ft Ranch House Plan - 110-1006 - Front Exterior
Plan Collection
2-Bedroom, 2320 Sq Ft Ranch House Plan - 110-1006 - Front Exterior
Plan#110-1006
Starting at$840
2320
Sq Ft
1
Story
2
Bed
2
Bath
2
Car
4-Bedroom, 2982 Sq Ft Country Home - Plan #165-1094 - Main Exterior
Plan Collection
4-Bedroom, 2982 Sq Ft Country Home - Plan #165-1094 - Main Exterior
Plan#165-1094
Starting at$2050
2982
Sq Ft
2
Story
4
Bed
3
Bath
3
Car
2-Bedroom, 2577 Sq Ft Log Cabin Home Plan - 132-1342 - Main Exterior
Plan Collection
2-Bedroom, 2577 Sq Ft Log Cabin Home Plan - 132-1342 - Main Exterior
Plan#132-1342
Starting at$2085
2577
Sq Ft
3
Story
2
Bed
2
Bath
0
Car
2-Bedroom, 1428 Sq Ft Colonial House Plan - 137-1316 - Front Exterior
Plan Collection
2-Bedroom, 1428 Sq Ft Colonial House Plan - 137-1316 - Front Exterior
Plan#137-1316
Starting at$600
1428
Sq Ft
2
Story
2
Bed
2.5
Bath
1
Car
3-Bedroom, 1873 Sq Ft Contemporary Home Plan - 137-1030 - Main Exterior
Plan Collection
3-Bedroom, 1873 Sq Ft Contemporary Home Plan - 137-1030 - Main Exterior
Plan#137-1030
Starting at$735
1873
Sq Ft
1
Story
3
Bed
2
Bath
2
Car
4-Bedroom, 2053 Sq Ft Traditional Home - Plan #147-1034 - Main Exterior
Plan Collection
4-Bedroom, 2053 Sq Ft Traditional Home - Plan #147-1034 - Main Exterior
Plan#147-1034
Starting at$1097
2053
Sq Ft
2
Story
4
Bed
2.5
Bath
2
Car
3-Bedroom, 2522 Sq Ft Rustic House Plan - 132-1192 - Front Exterior
Plan Collection
3-Bedroom, 2522 Sq Ft Rustic House Plan - 132-1192 - Front Exterior
Plan#132-1192
Starting at$2085
2522
Sq Ft
2
Story
3
Bed
3.5
Bath
3
Car
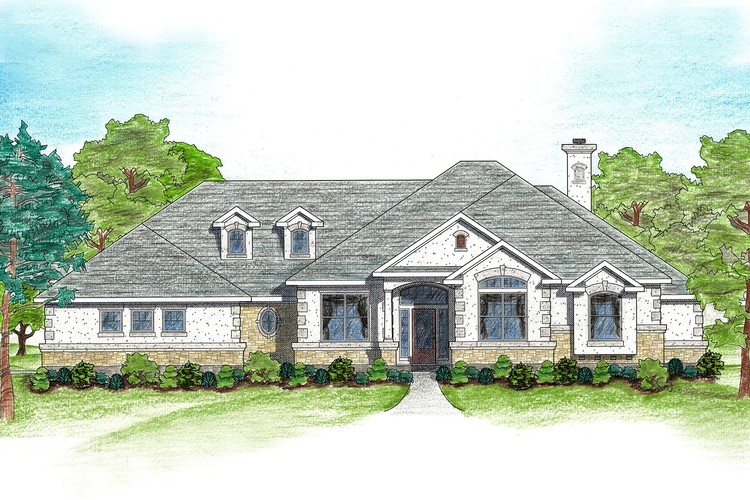
4-Bedroom, 2970 Sq Ft Country House Plan - 110-1066 - Front Exterior
Plan Collection
4-Bedroom, 2970 Sq Ft Country House Plan - 110-1066 - Front Exterior
Plan#110-1066
Starting at$775
2970
Sq Ft
2
Story
4
Bed
2.5
Bath
2
Car
4-Bedroom, 2888 Sq Ft Farmhouse Home Plan - 136-1038 - Main Exterior
Plan Collection
4-Bedroom, 2888 Sq Ft Farmhouse Home Plan - 136-1038 - Main Exterior
Plan#136-1038
Starting at$1950
2888
Sq Ft
2
Story
4
Bed
3
Bath
2
Car
3-Bedroom, 3219 Sq Ft Log Cabin House Plan - 132-1503 - Front Exterior
Plan Collection
3-Bedroom, 3219 Sq Ft Log Cabin House Plan - 132-1503 - Front Exterior
Plan#132-1503
Starting at$1370
3219
Sq Ft
2
Story
3
Bed
3
Bath
2
Car
3-Bedroom, 2090 Sq Ft Cottage House Plan - 171-1330 - Front Exterior
Plan Collection
3-Bedroom, 2090 Sq Ft Cottage House Plan - 171-1330 - Front Exterior
Plan#171-1330
Starting at$1595
2090
Sq Ft
2
Story
3
Bed
2.5
Bath
2
Car
4-Bedroom, 3761 Sq Ft Luxury Home Plan - 195-1022 - Main Exterior
Plan Collection
4-Bedroom, 3761 Sq Ft Luxury Home Plan - 195-1022 - Main Exterior
Plan#195-1022
Starting at$1290
3761
Sq Ft
2
Story
4
Bed
4.5
Bath
3
Car
2-Bedroom, 1608 Sq Ft Garage w/Apartments Home Plan - 110-1154 - Main Exterior
Plan Collection
2-Bedroom, 1608 Sq Ft Garage w/Apartments Home Plan - 110-1154 - Main Exterior
Plan#110-1154
Starting at$600
1608
Sq Ft
2
Story
2
Bed
1.5
Bath
4
Car
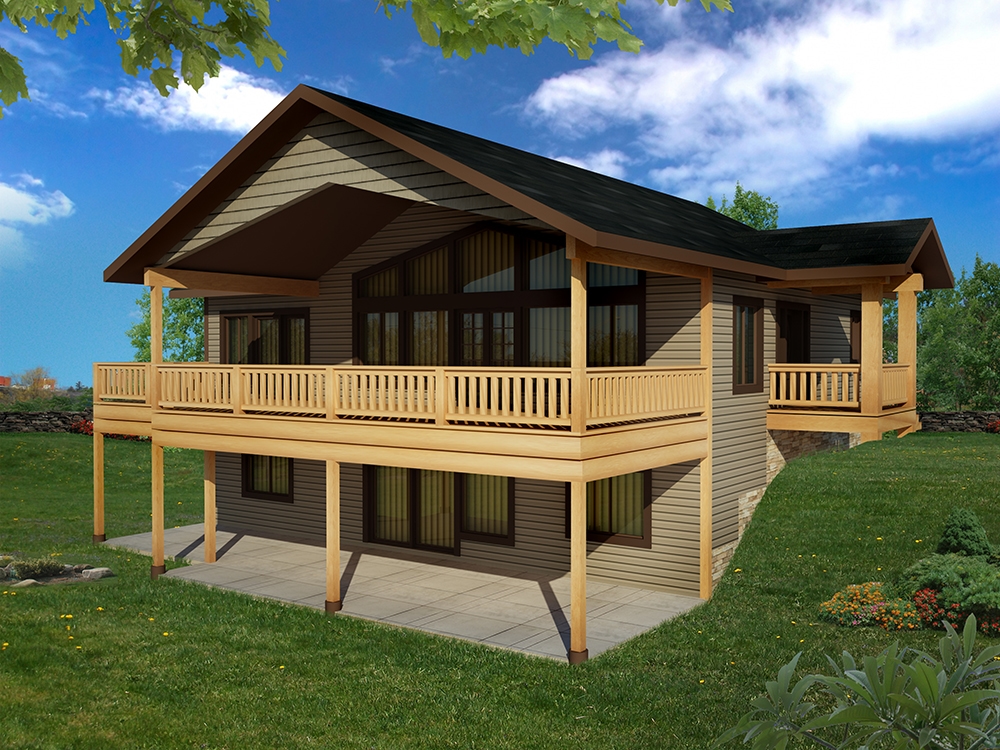
5-Bedroom, 4679 Sq Ft Colonial Home - Plan #137-1322 - Main Exterior
Plan Collection
5-Bedroom, 4679 Sq Ft Colonial Home - Plan #137-1322 - Main Exterior
Plan#137-1322
Starting at$1180
4679
Sq Ft
2
Story
5
Bed
3.5
Bath
3
Car
2-Bedroom, 1800 Sq Ft Country Home Plan - 110-1030 - Main Exterior
Plan Collection
2-Bedroom, 1800 Sq Ft Country Home Plan - 110-1030 - Main Exterior
Plan#110-1030
Starting at$725
1800
Sq Ft
1
Story
2
Bed
2
Bath
2
Car
3-Bedroom, 1537 Sq Ft Duplex Plan - 156-1599 - Main Exterior
Plan Collection
3-Bedroom, 1537 Sq Ft Duplex Plan - 156-1599 - Main Exterior
Plan#156-1599
Starting at$850
1537
Sq Ft
3
Story
3
Bed
3
Bath
1
Car
1-Bedroom, 3121 Sq Ft Log Cabin Home Plan - 132-1464 - Main Exterior
Plan Collection
1-Bedroom, 3121 Sq Ft Log Cabin Home Plan - 132-1464 - Main Exterior
Plan#132-1464
Starting at$1480
3121
Sq Ft
2
Story
3
Bed
2.5
Bath
2
Car
4-Bedroom, 4302 Sq Ft Luxury House Plan - 134-1338 - Front Exterior
Plan Collection
4-Bedroom, 4302 Sq Ft Luxury House Plan - 134-1338 - Front Exterior
Plan#134-1338
Starting at$10325
4302
Sq Ft
2
Story
4
Bed
3.5
Bath
3
Car
4-Bedroom, 3266 Sq Ft Country House Plan - 110-1121 - Front Exterior
Plan Collection
4-Bedroom, 3266 Sq Ft Country House Plan - 110-1121 - Front Exterior
Plan#110-1121
Starting at$840
3266
Sq Ft
2
Story
4
Bed
3.5
Bath
3
Car
1-Bedroom, 3191 Sq Ft Log Cabin Home Plan - 132-1305 - Main Exterior
Plan Collection
1-Bedroom, 3191 Sq Ft Log Cabin Home Plan - 132-1305 - Main Exterior
Plan#132-1305
Starting at$1480
3191
Sq Ft
2
Story
3
Bed
2.5
Bath
2
Car
3-Bedroom, 2880 Sq Ft Cottage House Plan - 132-1609 - Front Exterior
Plan Collection
3-Bedroom, 2880 Sq Ft Cottage House Plan - 132-1609 - Front Exterior
Plan#132-1609
Starting at$1480
2880
Sq Ft
1
Story
3
Bed
3
Bath
0
Car
1-Bedroom, 1598 Sq Ft Bungalow House - Plan #165-1085 - Front Exterior
Plan Collection
1-Bedroom, 1598 Sq Ft Bungalow House - Plan #165-1085 - Front Exterior
Plan#165-1085
Starting at$1725
1598
Sq Ft
1
Story
1
Bed
1
Bath
2
Car
3-Bedroom, 4356 Sq Ft Mediterranean House Plan - 195-1181 - Front Exterior
Plan Collection
3-Bedroom, 4356 Sq Ft Mediterranean House Plan - 195-1181 - Front Exterior
Plan#195-1181
Starting at$1570
4356
Sq Ft
2
Story
3
Bed
4.5
Bath
3
Car
3-Bedroom, 3503 Sq Ft Log Cabin Home Plan - 132-1328 - Main Exterior
Plan Collection
3-Bedroom, 3503 Sq Ft Log Cabin Home Plan - 132-1328 - Main Exterior
Plan#132-1328
Starting at$2085
3503
Sq Ft
2
Story
3
Bed
3
Bath
0
Car
2-Bedroom, 2320 Sq Ft Ranch House Plan - 110-1006 - Front Exterior
Plan Collection
2-Bedroom, 2320 Sq Ft Ranch House Plan - 110-1006 - Front Exterior
Plan#110-1006
Starting at$840
2320
Sq Ft
1
Story
2
Bed
2
Bath
2
Car
4-Bedroom, 2982 Sq Ft Country Home - Plan #165-1094 - Main Exterior
Plan Collection
4-Bedroom, 2982 Sq Ft Country Home - Plan #165-1094 - Main Exterior
Plan#165-1094
Starting at$2050
2982
Sq Ft
2
Story
4
Bed
3
Bath
3
Car
2-Bedroom, 2577 Sq Ft Log Cabin Home Plan - 132-1342 - Main Exterior
Plan Collection
2-Bedroom, 2577 Sq Ft Log Cabin Home Plan - 132-1342 - Main Exterior
Plan#132-1342
Starting at$2085
2577
Sq Ft
3
Story
2
Bed
2
Bath
0
Car
2-Bedroom, 1428 Sq Ft Colonial House Plan - 137-1316 - Front Exterior
Plan Collection
2-Bedroom, 1428 Sq Ft Colonial House Plan - 137-1316 - Front Exterior
Plan#137-1316
Starting at$600
1428
Sq Ft
2
Story
2
Bed
2.5
Bath
1
Car
1...207208209210211...339