85-95 Foot Wide, With In-Law Suite House Plans

22
Plan Results
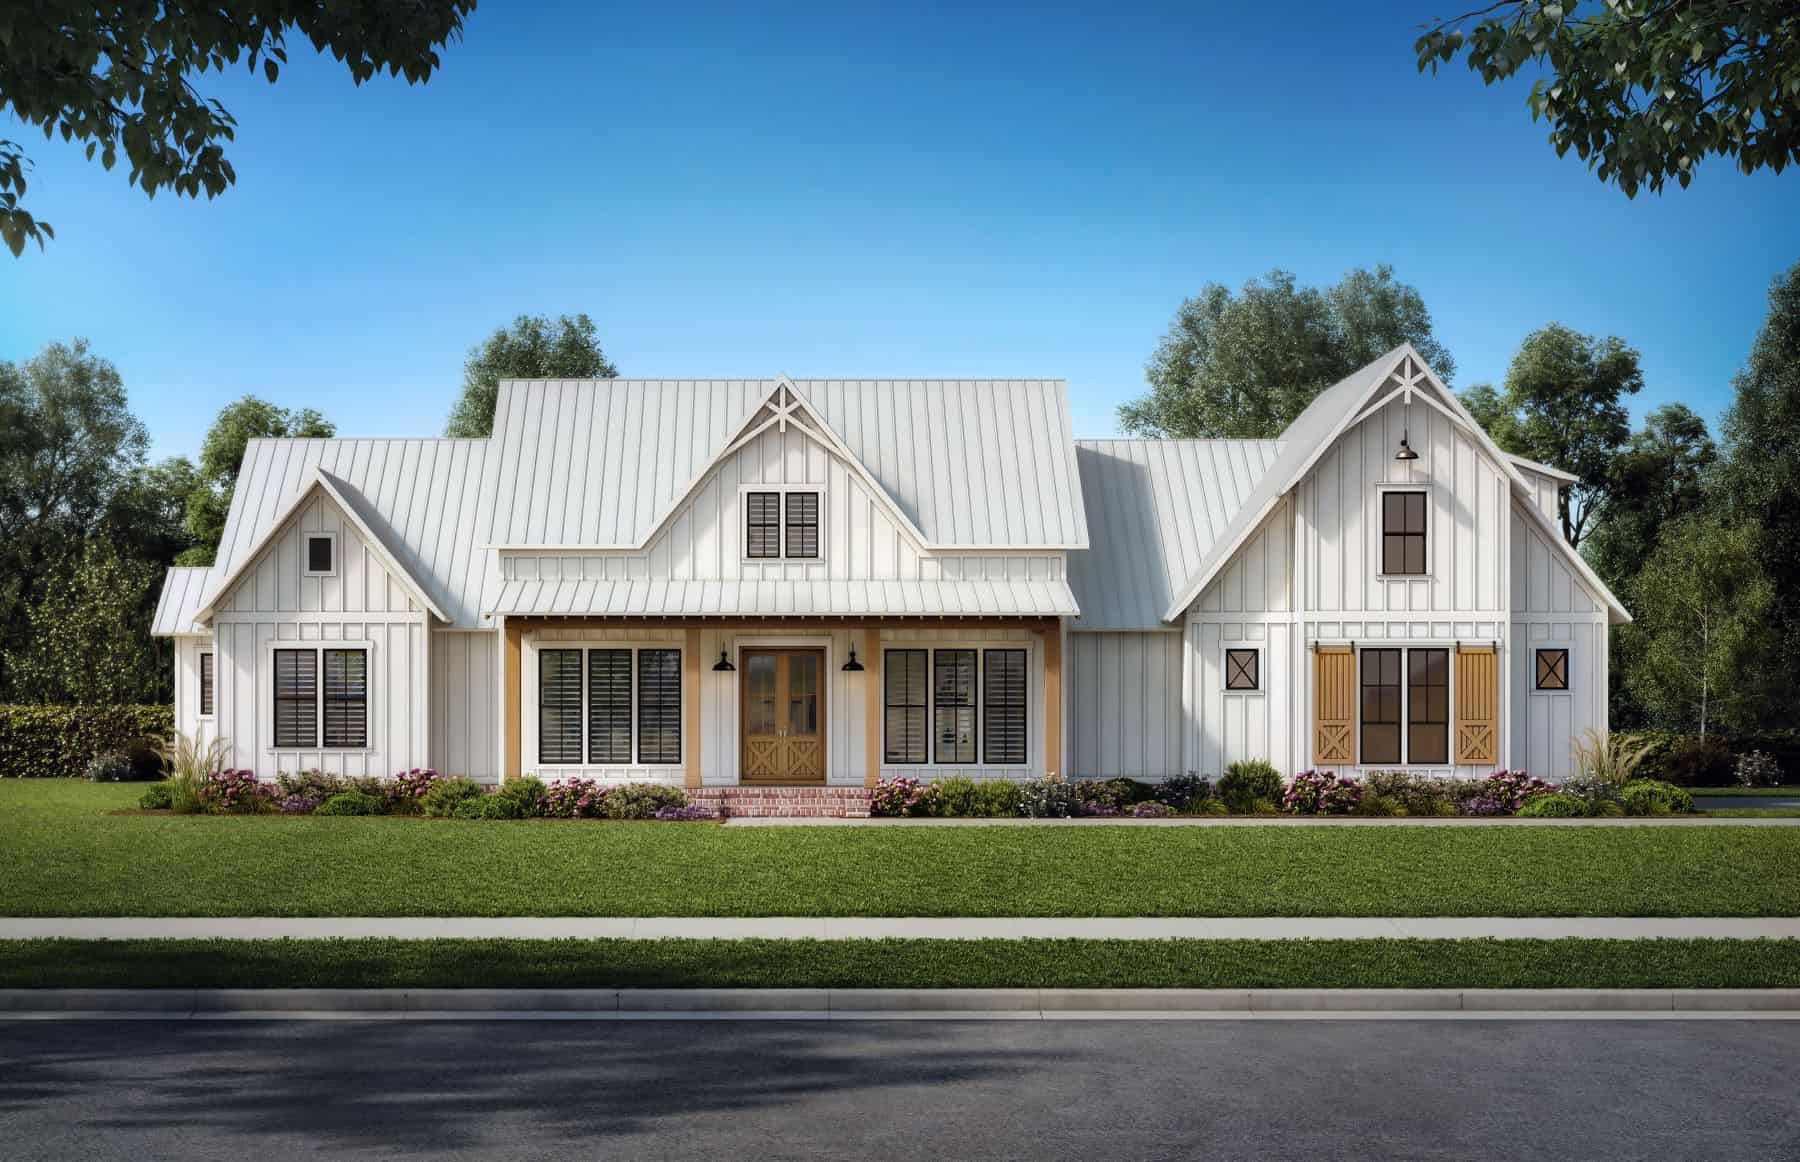
4-Bedroom, 2951 Sq Ft Farmhouse House Plan - 206-1069 - Front Exterior
Plan Collection
4-Bedroom, 2951 Sq Ft Farmhouse House Plan - 206-1069 - Front Exterior
Plan#206-1069
Starting at$1345
2951
Sq Ft
1
Story
4
Bed
3.5
Bath
3
Car
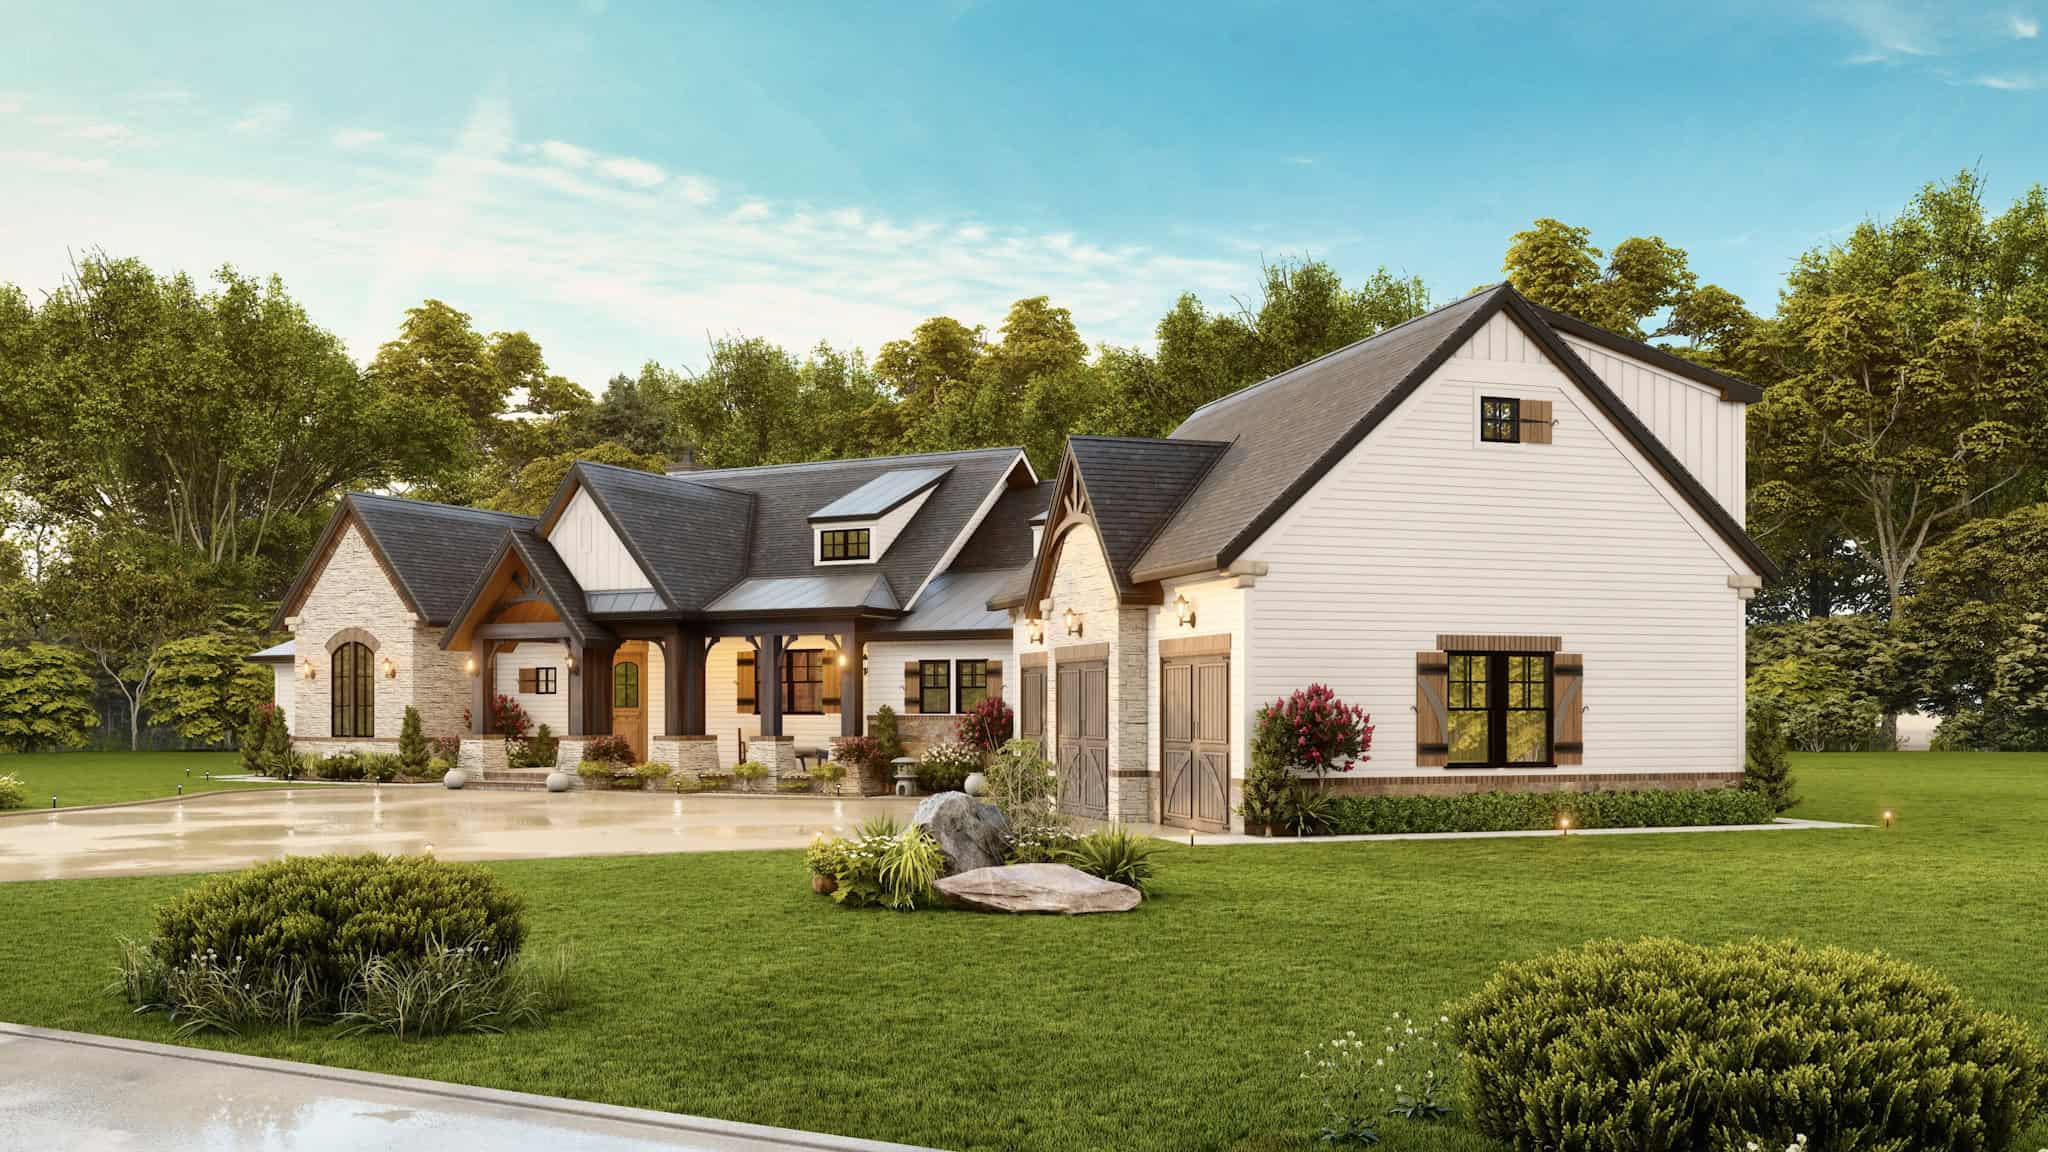
3-Bedroom, 2484 Sq Ft Transitional Farmhouse - Plan #106-1324 - Front Exterior
Plan Collection
3-Bedroom, 2484 Sq Ft Transitional Farmhouse - Plan #106-1324 - Front Exterior
Plan#106-1324
Starting at$1695
2484
Sq Ft
2
Story
3
Bed
3.5
Bath
3
Car
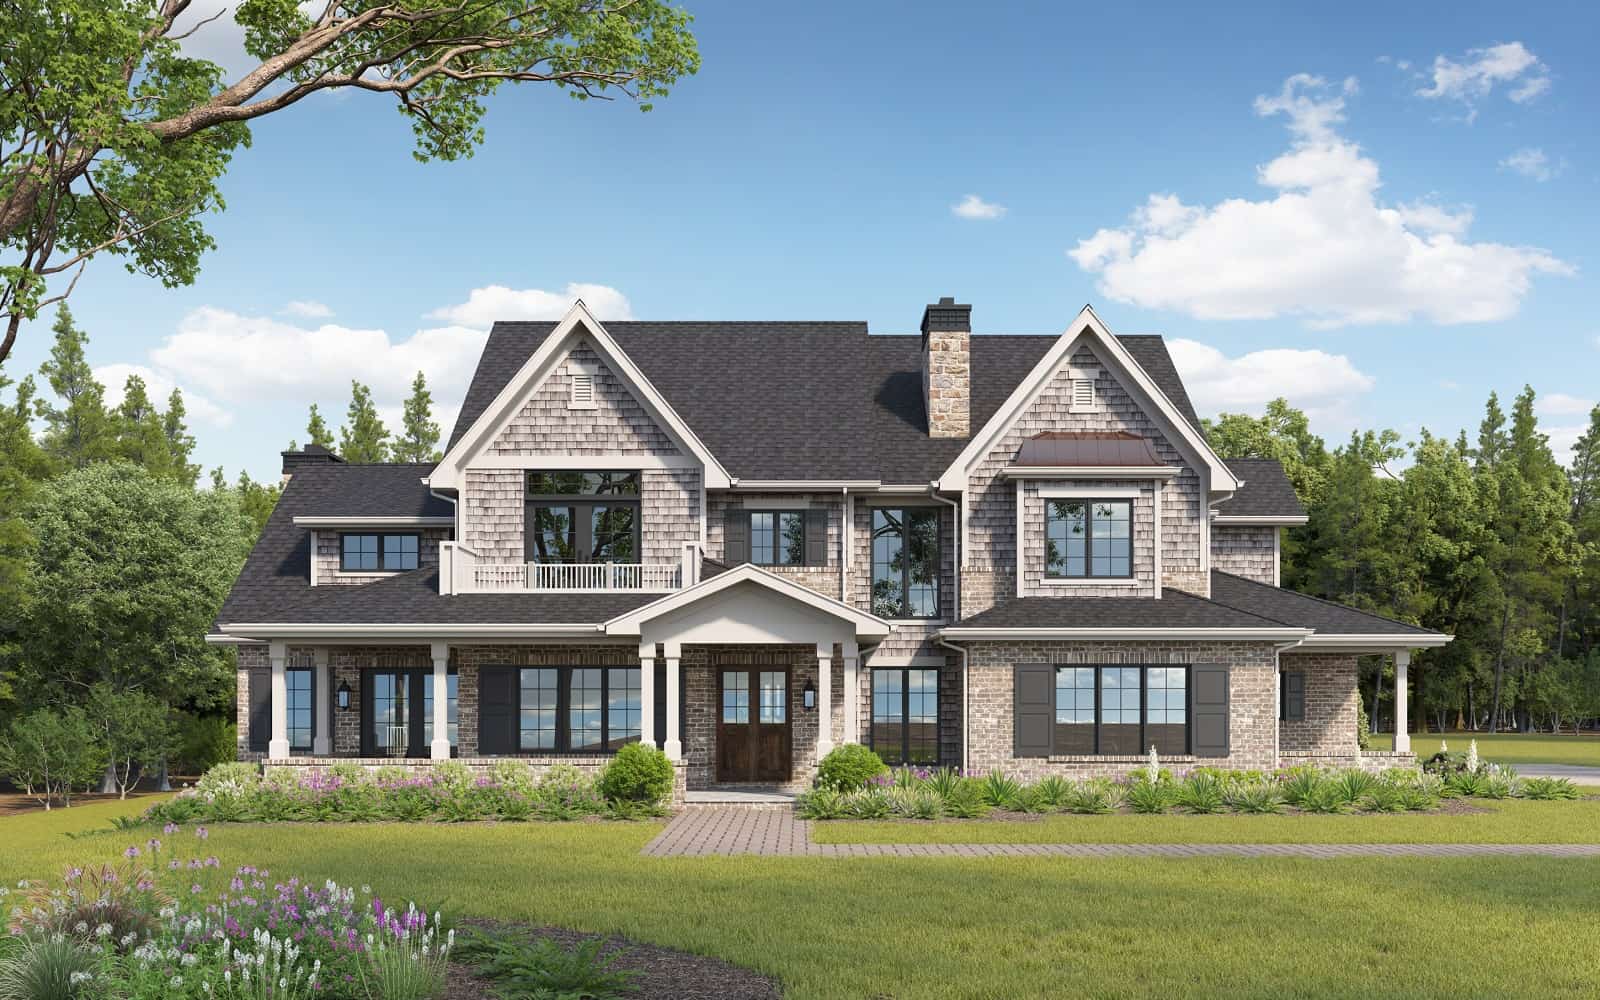
Luxury Home Plan - 6-7 Bedrms, 6.5-8 Baths - 5586-8068 Sq Ft - #161-1203
Plan Collection
Luxury Home Plan - 6-7 Bedrms, 6.5-8 Baths - 5586-8068 Sq Ft - #161-1203
Plan#161-1203
Starting at$4200
5586
Sq Ft
2
Story
6
Bed
6.5
Bath
4
Car
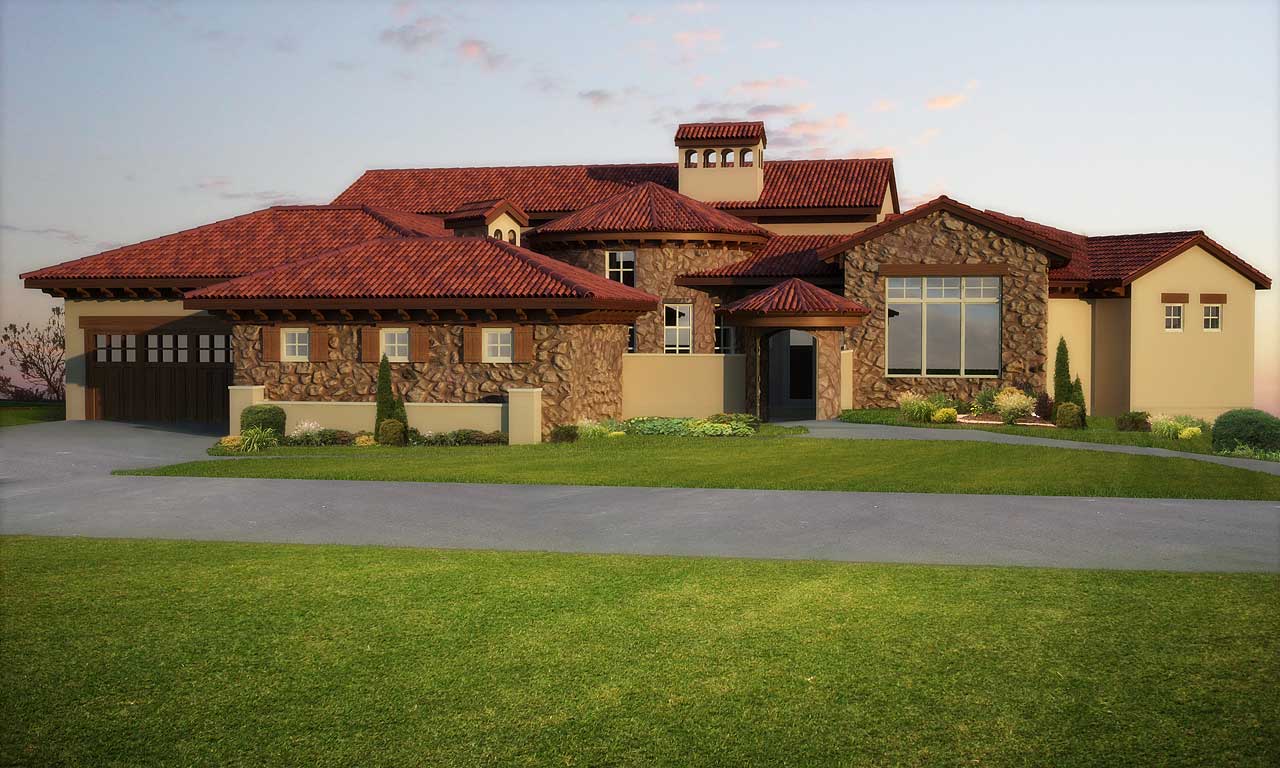
4-Bedroom, 6092 Sq Ft Luxury Home Plan - 161-1043 - Main Exterior
Plan Collection
4-Bedroom, 6092 Sq Ft Luxury Home Plan - 161-1043 - Main Exterior
Plan#161-1043
Starting at$2200
6092
Sq Ft
1
Story
4
Bed
4.5
Bath
3
Car
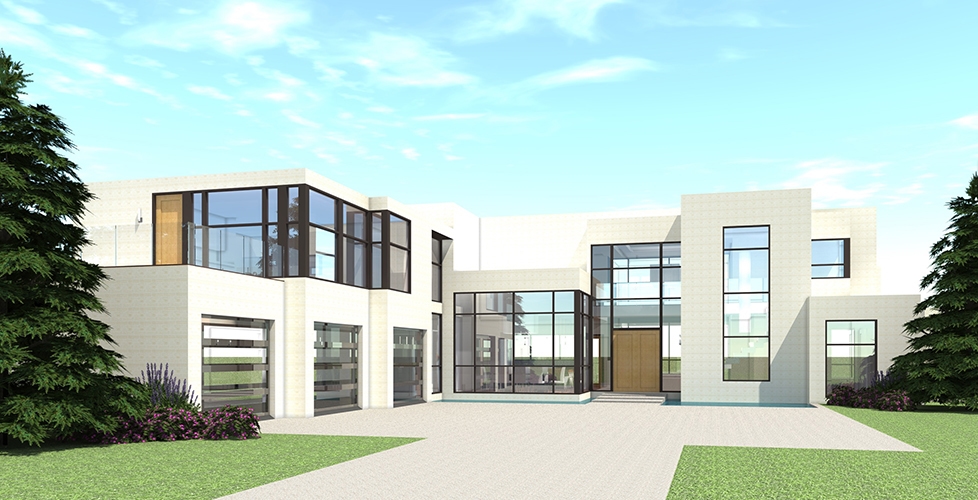
5-Bedroom, 5165 Sq Ft Modern Home Plan - 116-1106 - Main Exterior
Plan Collection
5-Bedroom, 5165 Sq Ft Modern Home Plan - 116-1106 - Main Exterior
Plan#116-1106
Starting at$4313
5165
Sq Ft
2
Story
5
Bed
5.5
Bath
3
Car

5-Bedroom, 2473 Sq Ft Arts and Crafts Home Plan - 108-1692 - Main Exterior
Plan Collection
5-Bedroom, 2473 Sq Ft Arts and Crafts Home Plan - 108-1692 - Main Exterior
Plan#108-1692
Starting at$1050
2473
Sq Ft
1
Story
5
Bed
3
Bath
3
Car
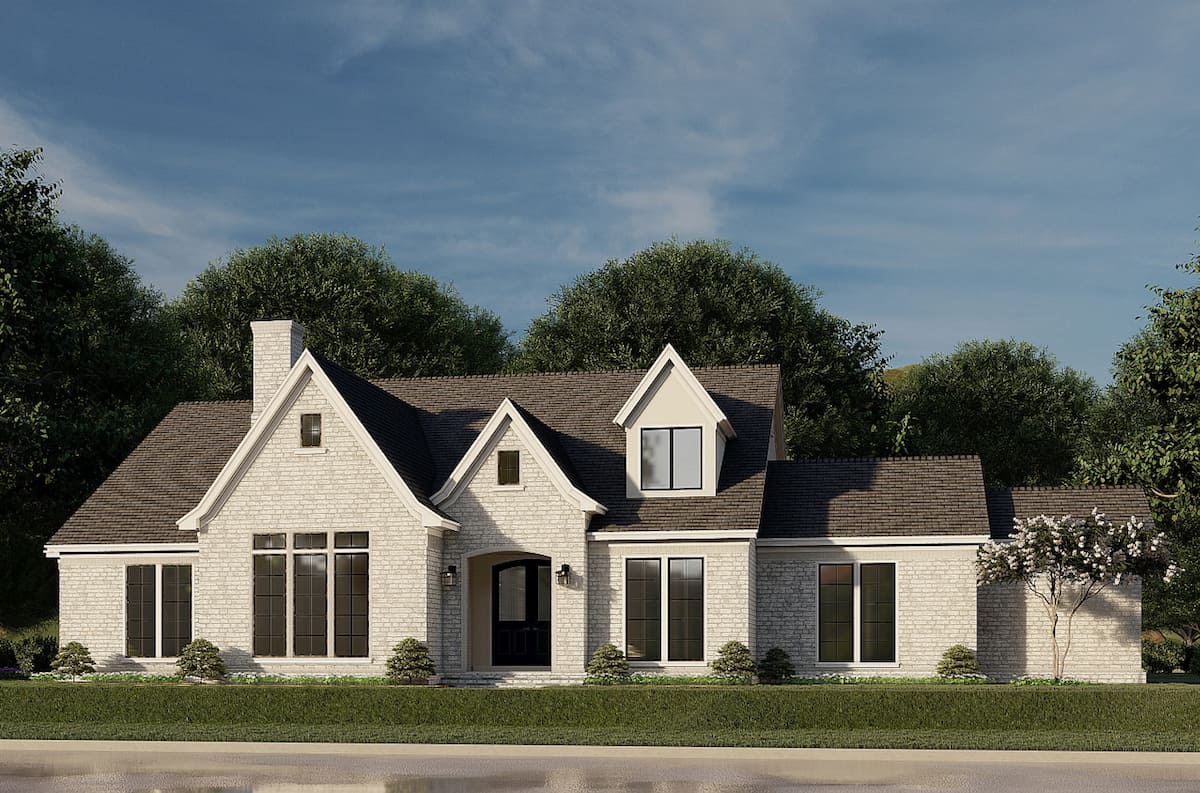
3-Bedroom, 3601 Sq Ft French House Plan - 193-1188 - Front Exterior
Plan Collection
3-Bedroom, 3601 Sq Ft French House Plan - 193-1188 - Front Exterior
Plan#193-1188
Starting at$1550
3601
Sq Ft
2
Story
3
Bed
3.5
Bath
2
Car
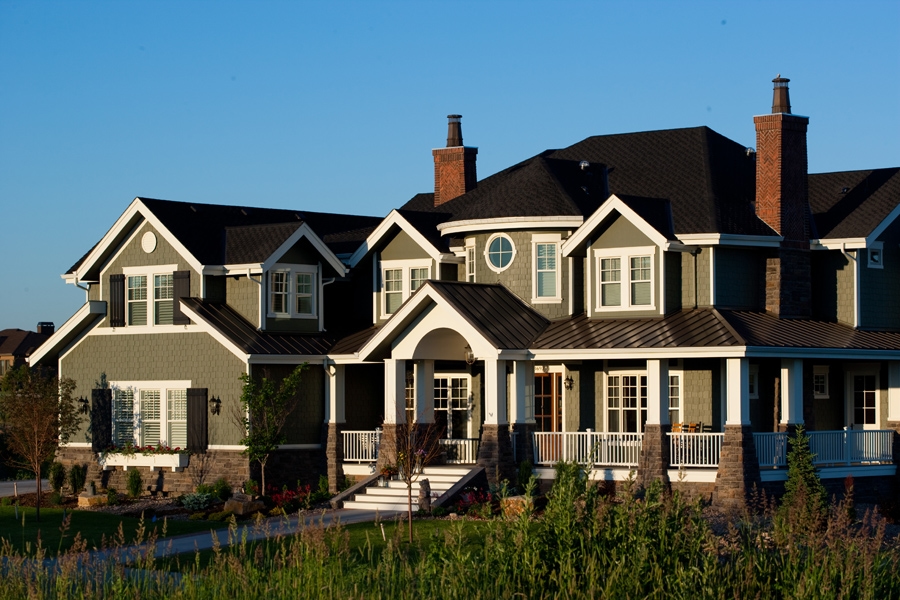
6-Bedroom, 10266 Sq Ft Craftsman Home Plan - 161-1044 - Main Exterior
Plan Collection
6-Bedroom, 10266 Sq Ft Craftsman Home Plan - 161-1044 - Main Exterior
Plan#161-1044
Starting at$4900
10266
Sq Ft
2
Story
6
Bed
7.5
Bath
3
Car
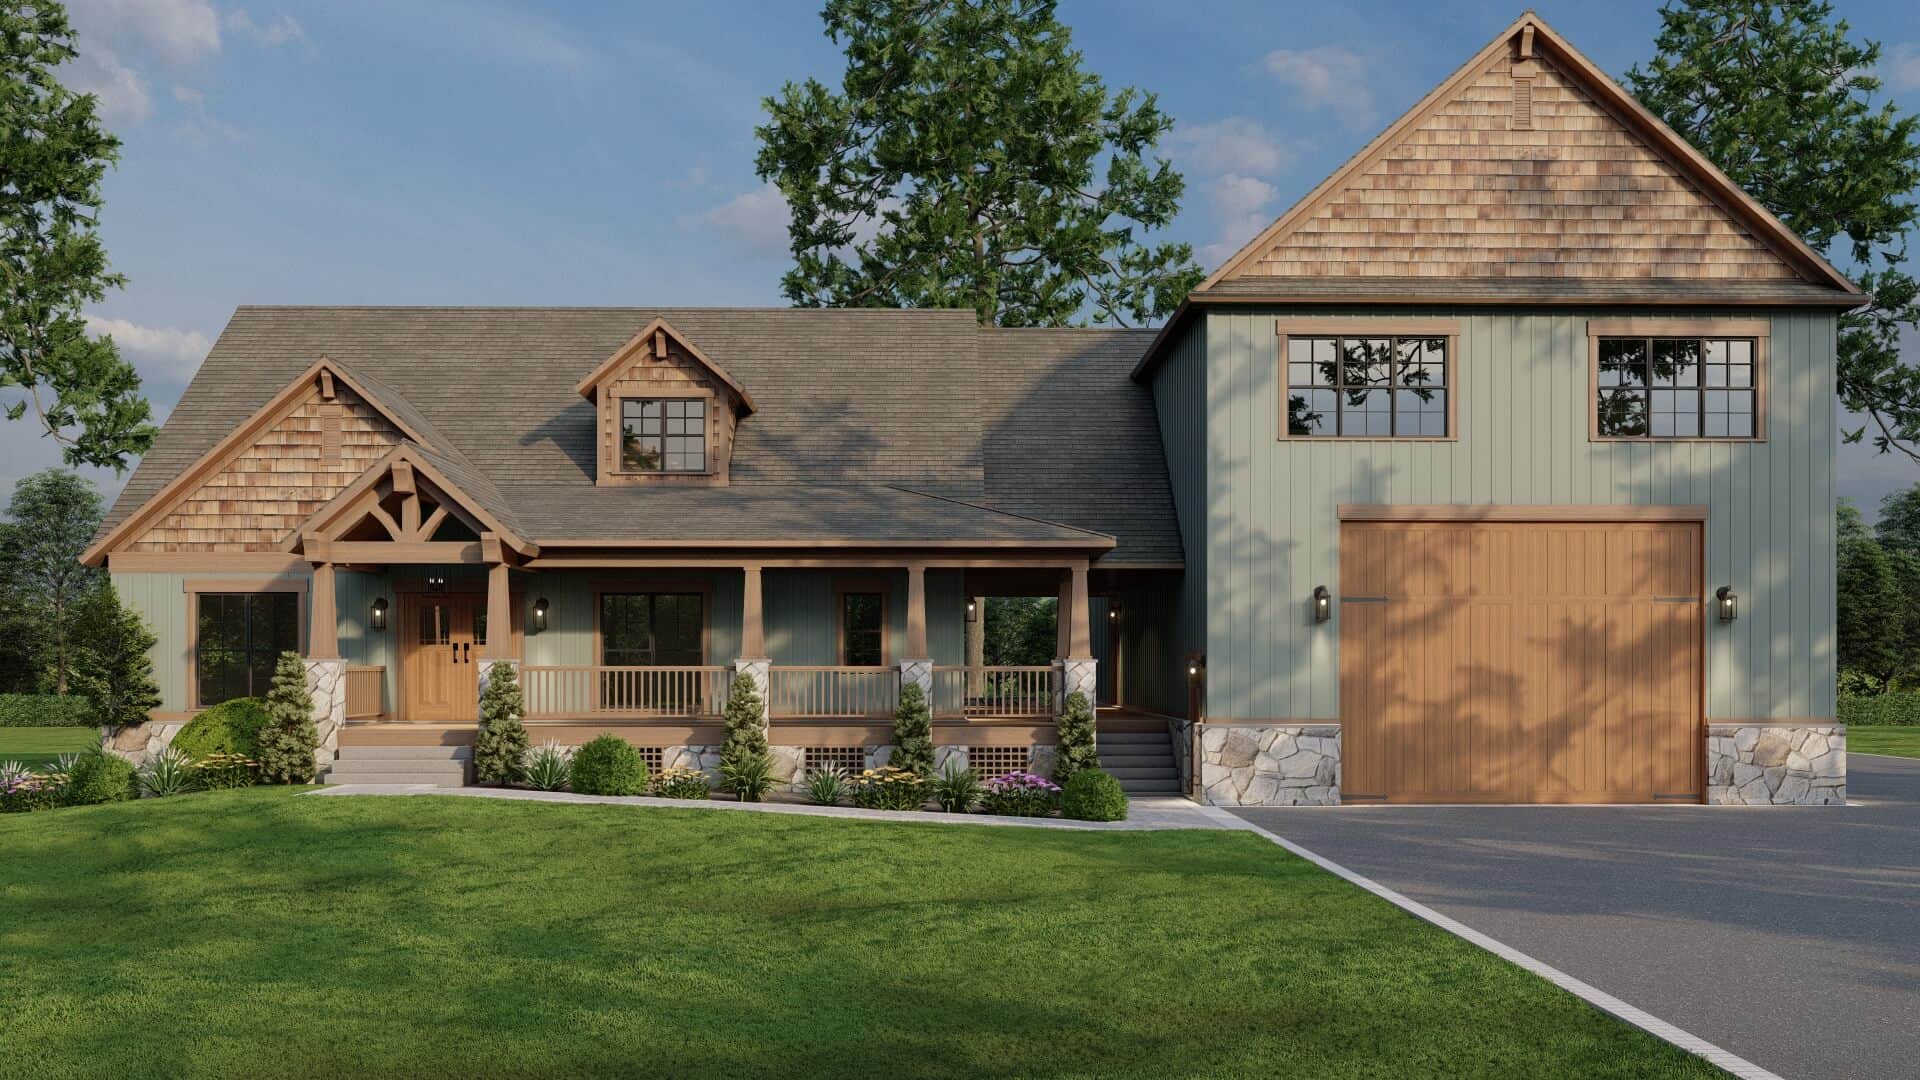
4-Bedroom, 2811 Sq Ft Farmhouse Plan #153-2110 - Main Exterior
Plan Collection
4-Bedroom, 2811 Sq Ft Farmhouse Plan #153-2110 - Main Exterior
Plan#153-2110
Starting at$2250
2811
Sq Ft
2
Story
4
Bed
5.5
Bath
3
Car
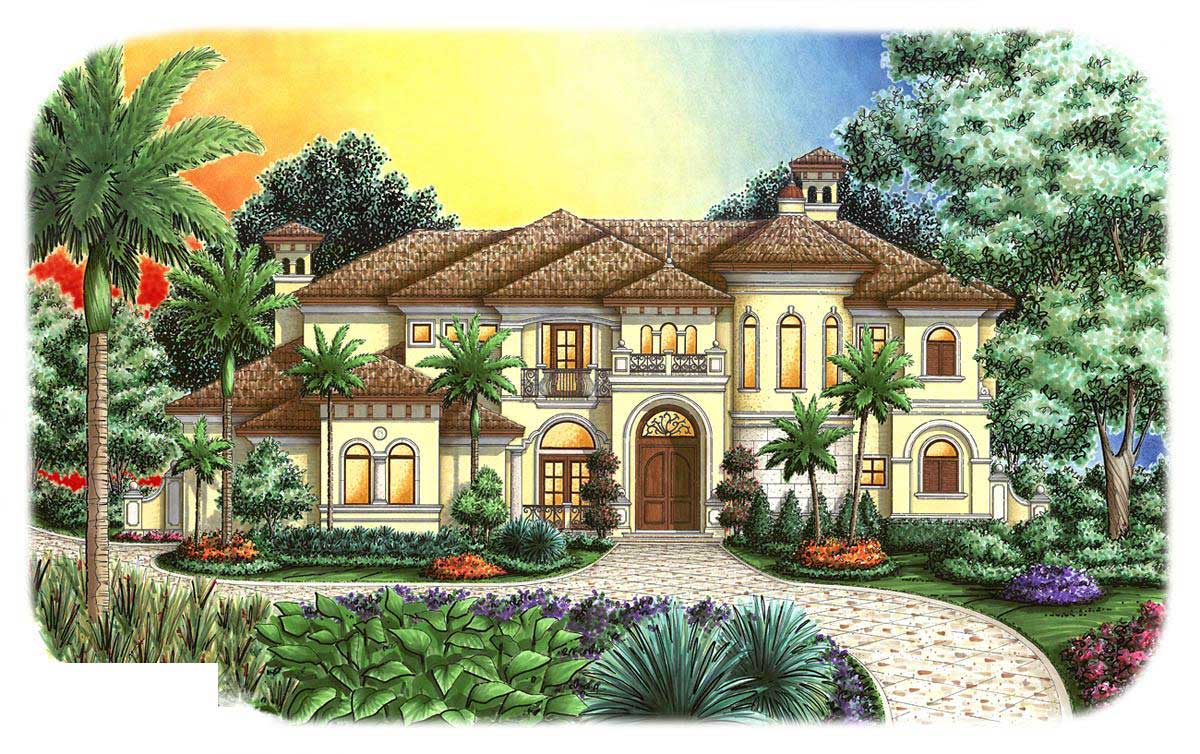
6-Bedroom, 5164 Sq Ft Florida Style House Plan - 175-1009 - Front Exterior
Plan Collection
6-Bedroom, 5164 Sq Ft Florida Style House Plan - 175-1009 - Front Exterior
Plan#175-1009
Starting at$2400
5164
Sq Ft
2
Story
6
Bed
4.5
Bath
3
Car
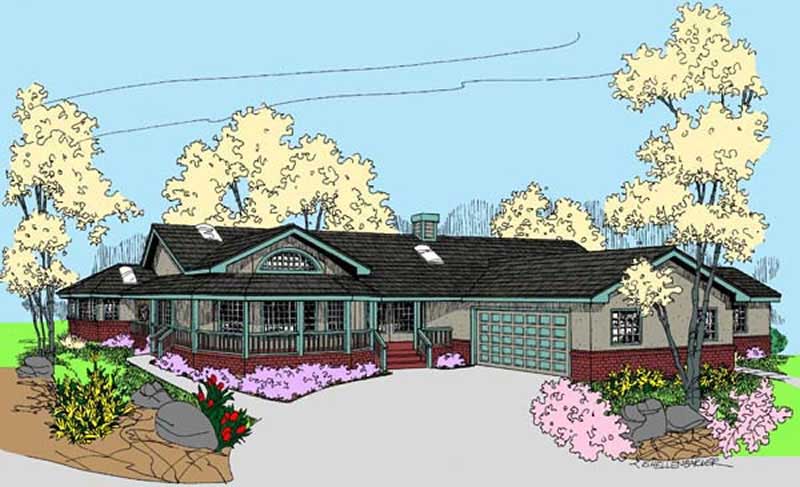
4-Bedroom, 3036 Sq Ft Country House Plan - 145-1497 - Front Exterior
Plan Collection
4-Bedroom, 3036 Sq Ft Country House Plan - 145-1497 - Front Exterior
Plan#145-1497
Starting at$1100
3036
Sq Ft
1
Story
4
Bed
3
Bath
2
Car
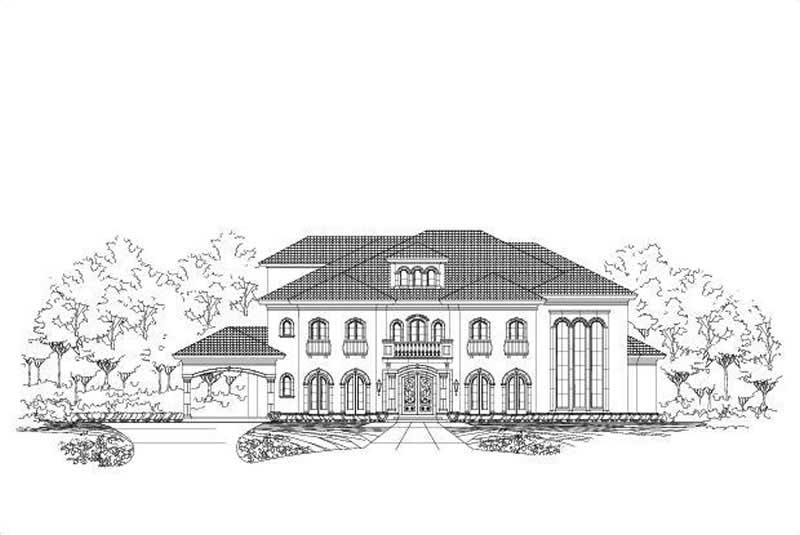
5-Bedroom, 7763 Sq Ft In-Law Suite House Plan - 156-1735 - Front Exterior
Plan Collection
5-Bedroom, 7763 Sq Ft In-Law Suite House Plan - 156-1735 - Front Exterior
Plan#156-1735
Starting at$1450
7763
Sq Ft
3
Story
5
Bed
5.5
Bath
3
Car
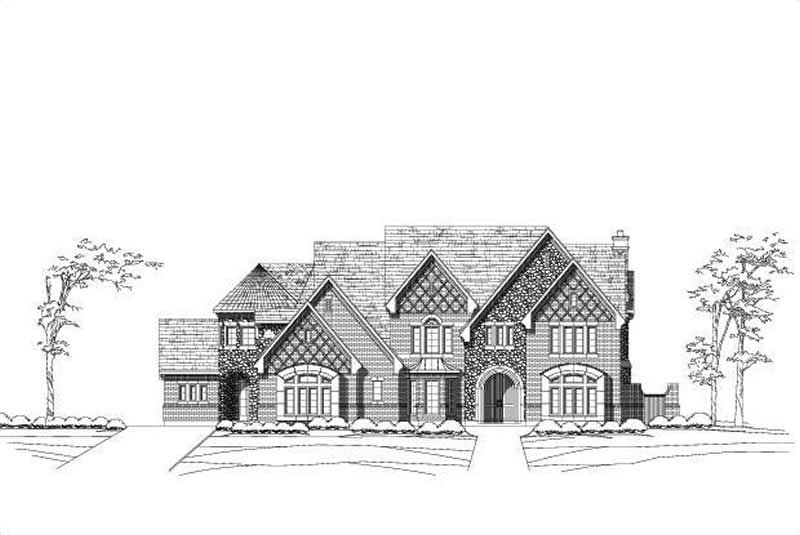
5-Bedroom, 8469 Sq Ft French House Plan - 156-1720 - Front Exterior
Plan Collection
5-Bedroom, 8469 Sq Ft French House Plan - 156-1720 - Front Exterior
Plan#156-1720
Starting at$1450
8469
Sq Ft
2
Story
5
Bed
6.5
Bath
3
Car
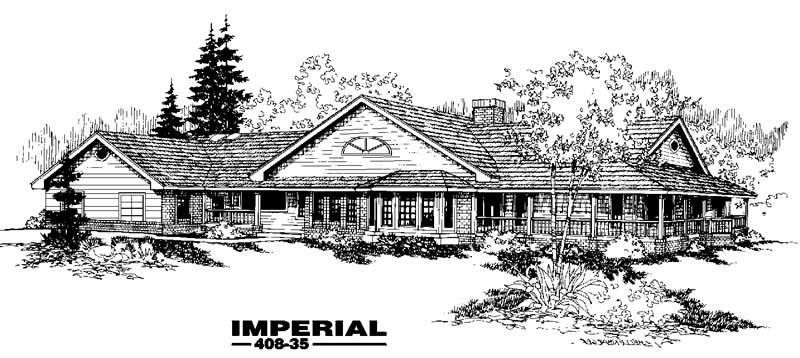
3-Bedroom, 2561 Sq Ft Country House Plan - 145-1922 - Front Exterior
Plan Collection
3-Bedroom, 2561 Sq Ft Country House Plan - 145-1922 - Front Exterior
Plan#145-1922
Starting at$1000
2561
Sq Ft
1
Story
3
Bed
2
Bath
3
Car
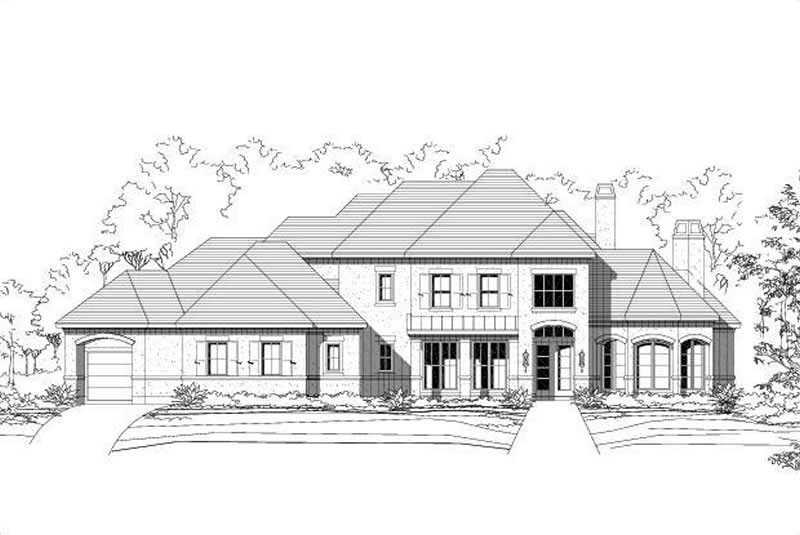
5-Bedroom, 4552 Sq Ft In-Law Suite House Plan - 156-1488 - Front Exterior
Plan Collection
5-Bedroom, 4552 Sq Ft In-Law Suite House Plan - 156-1488 - Front Exterior
Plan#156-1488
Starting at$1200
4552
Sq Ft
2
Story
5
Bed
4.5
Bath
3
Car
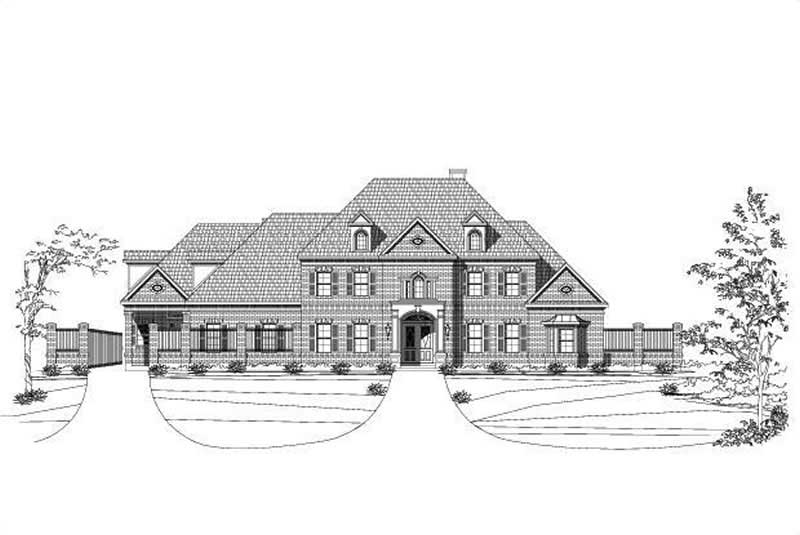
5-Bedroom, 8394 Sq Ft In-Law Suite House Plan - 156-1739 - Front Exterior
Plan Collection
5-Bedroom, 8394 Sq Ft In-Law Suite House Plan - 156-1739 - Front Exterior
Plan#156-1739
Starting at$1450
8394
Sq Ft
2
Story
5
Bed
4.5
Bath
3
Car

Rustic Floor Plan - 5 Bedrms, 5 Baths - 3049 Sq Ft - #193-1379
Plan Collection
Rustic Floor Plan - 5 Bedrms, 5 Baths - 3049 Sq Ft - #193-1379
Plan#193-1379
Starting at$1200
3049
Sq Ft
1
Story
5
Bed
5
Bath
3
Car

5-Bedroom Two-Story House Plan | 4,172 Sq Ft | Office, Workshop & Vaulted Ceilings
Plan Collection
5-Bedroom Two-Story House Plan | 4,172 Sq Ft | Office, Workshop & Vaulted Ceilings
Plan#196-1947
Starting at$2065
4172
Sq Ft
2
Story
5
Bed
3.5
Bath
2
Car
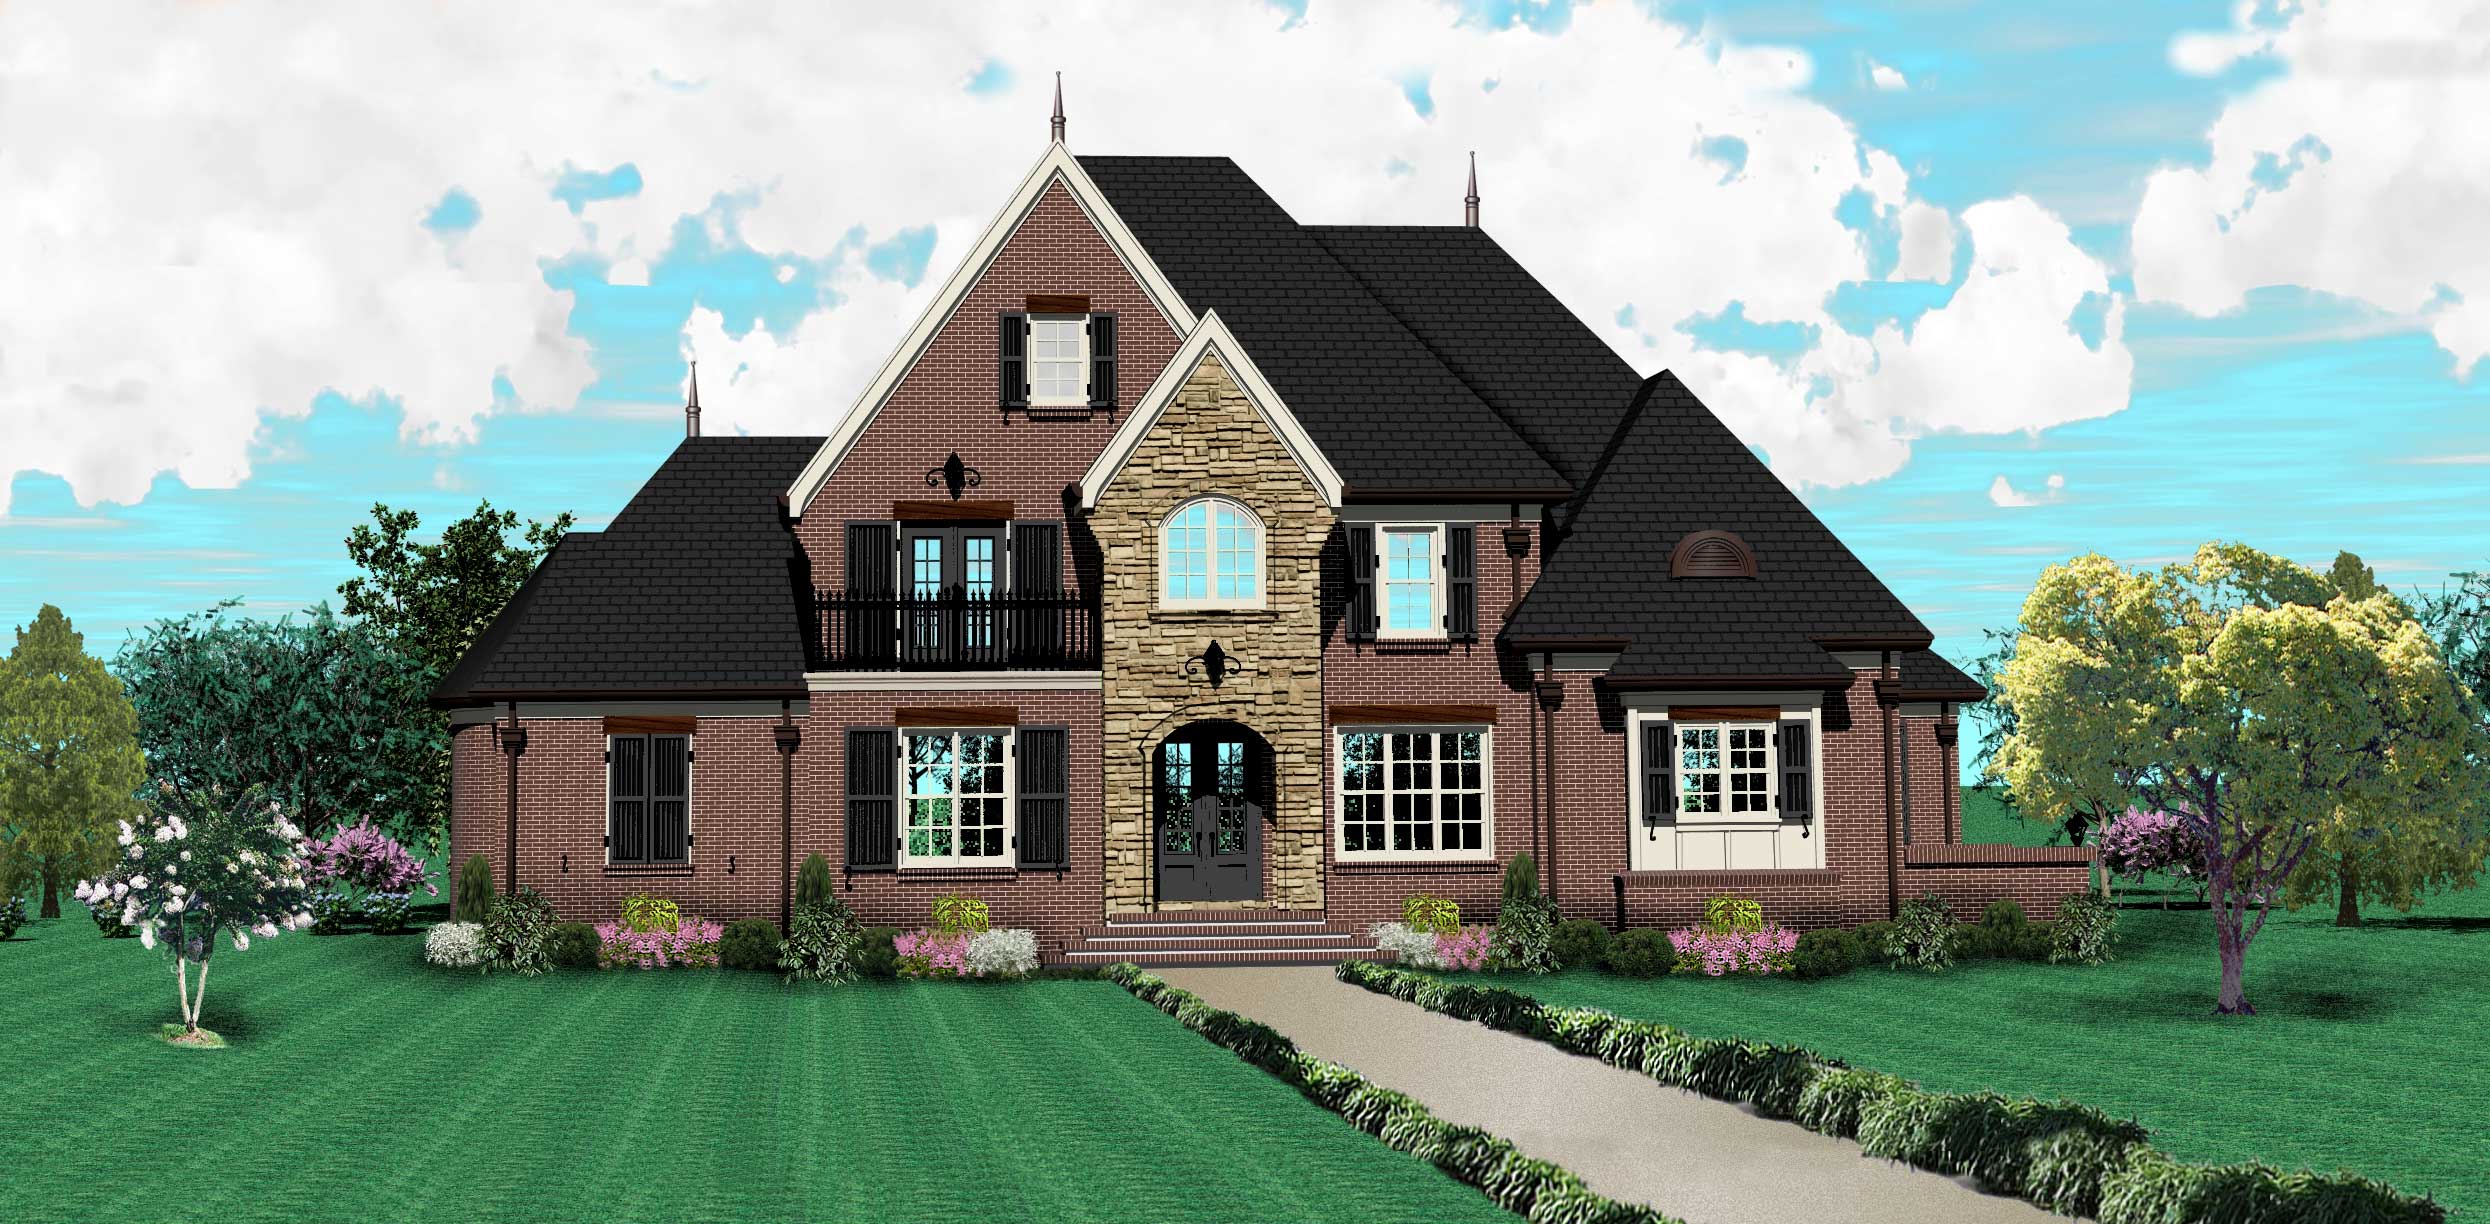
4-Bedroom, 3880 Sq Ft Country House Plan - 170-1496 - Front Exterior
Plan Collection
4-Bedroom, 3880 Sq Ft Country House Plan - 170-1496 - Front Exterior
Plan#170-1496
Starting at$1730
3880
Sq Ft
2
Story
4
Bed
4
Bath
3
Car
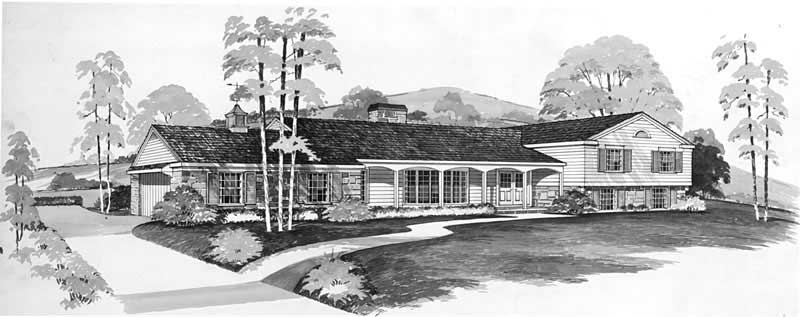
4-Bedroom, 2232 Sq Ft Cape Cod House Plan - 137-1759 - Front Exterior
Plan Collection
4-Bedroom, 2232 Sq Ft Cape Cod House Plan - 137-1759 - Front Exterior
Plan#137-1759
Starting at$925
2232
Sq Ft
1
Story
4
Bed
3.5
Bath
2
Car
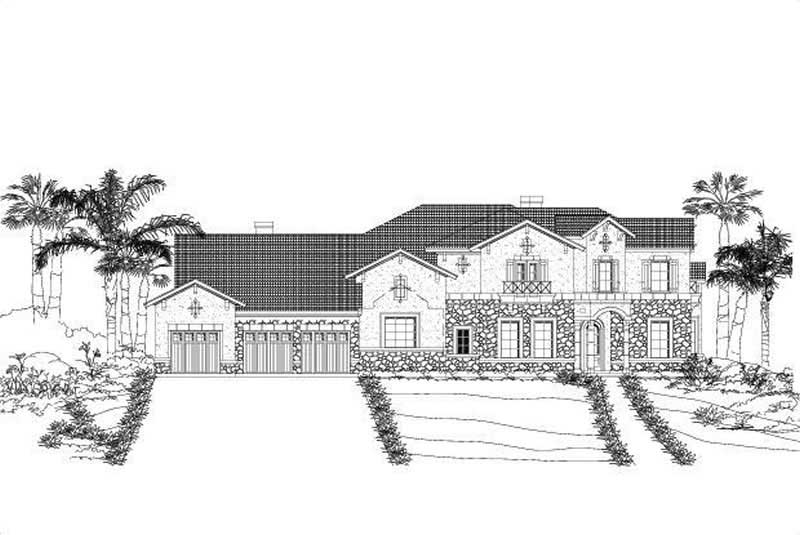
5-Bedroom, 4138 Sq Ft In-Law Suite House Plan - 156-1434 - Front Exterior
Plan Collection
5-Bedroom, 4138 Sq Ft In-Law Suite House Plan - 156-1434 - Front Exterior
Plan#156-1434
Starting at$1150
4138
Sq Ft
2
Story
5
Bed
4
Bath
3
Car
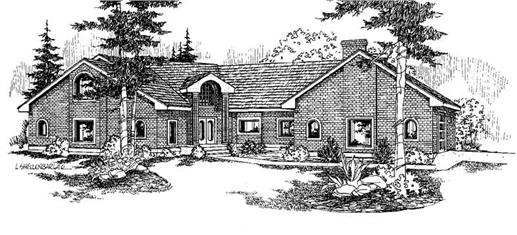
4-Bedroom, 4043 Sq Ft Colonial House Plan - 145-1641 - Front Exterior
Plan Collection
4-Bedroom, 4043 Sq Ft Colonial House Plan - 145-1641 - Front Exterior
Plan#145-1641
Starting at$1300
4043
Sq Ft
2
Story
4
Bed
3
Bath
3
Car
4-Bedroom, 2951 Sq Ft Farmhouse House Plan - 206-1069 - Front Exterior
Plan Collection
4-Bedroom, 2951 Sq Ft Farmhouse House Plan - 206-1069 - Front Exterior
Plan#206-1069
Starting at$1345
2951
Sq Ft
1
Story
4
Bed
3.5
Bath
3
Car
3-Bedroom, 2484 Sq Ft Transitional Farmhouse - Plan #106-1324 - Front Exterior
Plan Collection
3-Bedroom, 2484 Sq Ft Transitional Farmhouse - Plan #106-1324 - Front Exterior
Plan#106-1324
Starting at$1695
2484
Sq Ft
2
Story
3
Bed
3.5
Bath
3
Car
Luxury Home Plan - 6-7 Bedrms, 6.5-8 Baths - 5586-8068 Sq Ft - #161-1203
Plan Collection
Luxury Home Plan - 6-7 Bedrms, 6.5-8 Baths - 5586-8068 Sq Ft - #161-1203
Plan#161-1203
Starting at$4200
5586
Sq Ft
2
Story
6
Bed
6.5
Bath
4
Car
4-Bedroom, 6092 Sq Ft Luxury Home Plan - 161-1043 - Main Exterior
Plan Collection
4-Bedroom, 6092 Sq Ft Luxury Home Plan - 161-1043 - Main Exterior
Plan#161-1043
Starting at$2200
6092
Sq Ft
1
Story
4
Bed
4.5
Bath
3
Car
5-Bedroom, 5165 Sq Ft Modern Home Plan - 116-1106 - Main Exterior
Plan Collection
5-Bedroom, 5165 Sq Ft Modern Home Plan - 116-1106 - Main Exterior
Plan#116-1106
Starting at$4313
5165
Sq Ft
2
Story
5
Bed
5.5
Bath
3
Car
5-Bedroom, 2473 Sq Ft Arts and Crafts Home Plan - 108-1692 - Main Exterior
Plan Collection
5-Bedroom, 2473 Sq Ft Arts and Crafts Home Plan - 108-1692 - Main Exterior
Plan#108-1692
Starting at$1050
2473
Sq Ft
1
Story
5
Bed
3
Bath
3
Car
3-Bedroom, 3601 Sq Ft French House Plan - 193-1188 - Front Exterior
Plan Collection
3-Bedroom, 3601 Sq Ft French House Plan - 193-1188 - Front Exterior
Plan#193-1188
Starting at$1550
3601
Sq Ft
2
Story
3
Bed
3.5
Bath
2
Car
6-Bedroom, 10266 Sq Ft Craftsman Home Plan - 161-1044 - Main Exterior
Plan Collection
6-Bedroom, 10266 Sq Ft Craftsman Home Plan - 161-1044 - Main Exterior
Plan#161-1044
Starting at$4900
10266
Sq Ft
2
Story
6
Bed
7.5
Bath
3
Car
4-Bedroom, 2811 Sq Ft Farmhouse Plan #153-2110 - Main Exterior
Plan Collection
4-Bedroom, 2811 Sq Ft Farmhouse Plan #153-2110 - Main Exterior
Plan#153-2110
Starting at$2250
2811
Sq Ft
2
Story
4
Bed
5.5
Bath
3
Car
6-Bedroom, 5164 Sq Ft Florida Style House Plan - 175-1009 - Front Exterior
Plan Collection
6-Bedroom, 5164 Sq Ft Florida Style House Plan - 175-1009 - Front Exterior
Plan#175-1009
Starting at$2400
5164
Sq Ft
2
Story
6
Bed
4.5
Bath
3
Car
4-Bedroom, 3036 Sq Ft Country House Plan - 145-1497 - Front Exterior
Plan Collection
4-Bedroom, 3036 Sq Ft Country House Plan - 145-1497 - Front Exterior
Plan#145-1497
Starting at$1100
3036
Sq Ft
1
Story
4
Bed
3
Bath
2
Car
5-Bedroom, 7763 Sq Ft In-Law Suite House Plan - 156-1735 - Front Exterior
Plan Collection
5-Bedroom, 7763 Sq Ft In-Law Suite House Plan - 156-1735 - Front Exterior
Plan#156-1735
Starting at$1450
7763
Sq Ft
3
Story
5
Bed
5.5
Bath
3
Car
5-Bedroom, 8469 Sq Ft French House Plan - 156-1720 - Front Exterior
Plan Collection
5-Bedroom, 8469 Sq Ft French House Plan - 156-1720 - Front Exterior
Plan#156-1720
Starting at$1450
8469
Sq Ft
2
Story
5
Bed
6.5
Bath
3
Car
3-Bedroom, 2561 Sq Ft Country House Plan - 145-1922 - Front Exterior
Plan Collection
3-Bedroom, 2561 Sq Ft Country House Plan - 145-1922 - Front Exterior
Plan#145-1922
Starting at$1000
2561
Sq Ft
1
Story
3
Bed
2
Bath
3
Car
5-Bedroom, 4552 Sq Ft In-Law Suite House Plan - 156-1488 - Front Exterior
Plan Collection
5-Bedroom, 4552 Sq Ft In-Law Suite House Plan - 156-1488 - Front Exterior
Plan#156-1488
Starting at$1200
4552
Sq Ft
2
Story
5
Bed
4.5
Bath
3
Car
5-Bedroom, 8394 Sq Ft In-Law Suite House Plan - 156-1739 - Front Exterior
Plan Collection
5-Bedroom, 8394 Sq Ft In-Law Suite House Plan - 156-1739 - Front Exterior
Plan#156-1739
Starting at$1450
8394
Sq Ft
2
Story
5
Bed
4.5
Bath
3
Car
Rustic Floor Plan - 5 Bedrms, 5 Baths - 3049 Sq Ft - #193-1379
Plan Collection
Rustic Floor Plan - 5 Bedrms, 5 Baths - 3049 Sq Ft - #193-1379
Plan#193-1379
Starting at$1200
3049
Sq Ft
1
Story
5
Bed
5
Bath
3
Car
5-Bedroom Two-Story House Plan | 4,172 Sq Ft | Office, Workshop & Vaulted Ceilings
Plan Collection
5-Bedroom Two-Story House Plan | 4,172 Sq Ft | Office, Workshop & Vaulted Ceilings
Plan#196-1947
Starting at$2065
4172
Sq Ft
2
Story
5
Bed
3.5
Bath
2
Car
4-Bedroom, 3880 Sq Ft Country House Plan - 170-1496 - Front Exterior
Plan Collection
4-Bedroom, 3880 Sq Ft Country House Plan - 170-1496 - Front Exterior
Plan#170-1496
Starting at$1730
3880
Sq Ft
2
Story
4
Bed
4
Bath
3
Car
4-Bedroom, 2232 Sq Ft Cape Cod House Plan - 137-1759 - Front Exterior
Plan Collection
4-Bedroom, 2232 Sq Ft Cape Cod House Plan - 137-1759 - Front Exterior
Plan#137-1759
Starting at$925
2232
Sq Ft
1
Story
4
Bed
3.5
Bath
2
Car
5-Bedroom, 4138 Sq Ft In-Law Suite House Plan - 156-1434 - Front Exterior
Plan Collection
5-Bedroom, 4138 Sq Ft In-Law Suite House Plan - 156-1434 - Front Exterior
Plan#156-1434
Starting at$1150
4138
Sq Ft
2
Story
5
Bed
4
Bath
3
Car
4-Bedroom, 4043 Sq Ft Colonial House Plan - 145-1641 - Front Exterior
Plan Collection
4-Bedroom, 4043 Sq Ft Colonial House Plan - 145-1641 - Front Exterior
Plan#145-1641
Starting at$1300
4043
Sq Ft
2
Story
4
Bed
3
Bath
3
Car
1