Single+story House Plans

9,888
Plan Results
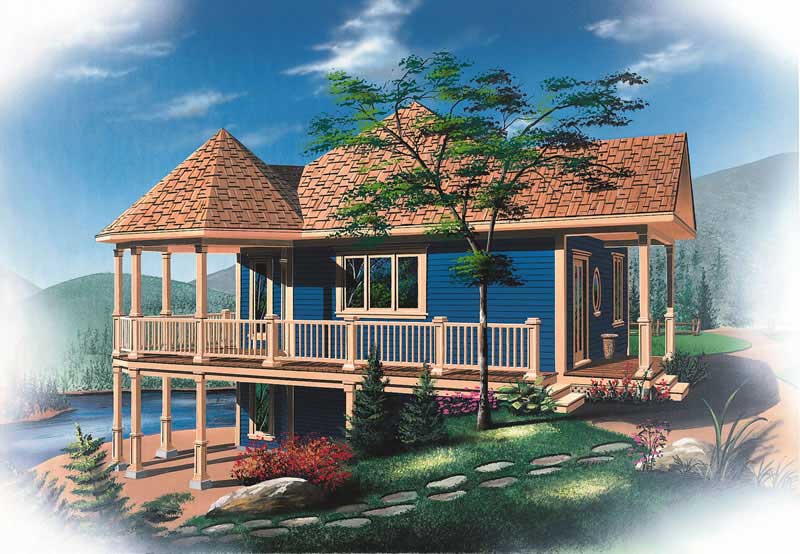
3-Bedroom, 1206 Sq Ft Ranch Home Plan - 101-1562 - Main Exterior
Plan Collection
3-Bedroom, 1206 Sq Ft Ranch Home Plan - 101-1562 - Main Exterior
Plan#101-1562
Starting at$950
1206
Sq Ft
1
Story
3
Bed
1
Bath
2
Car
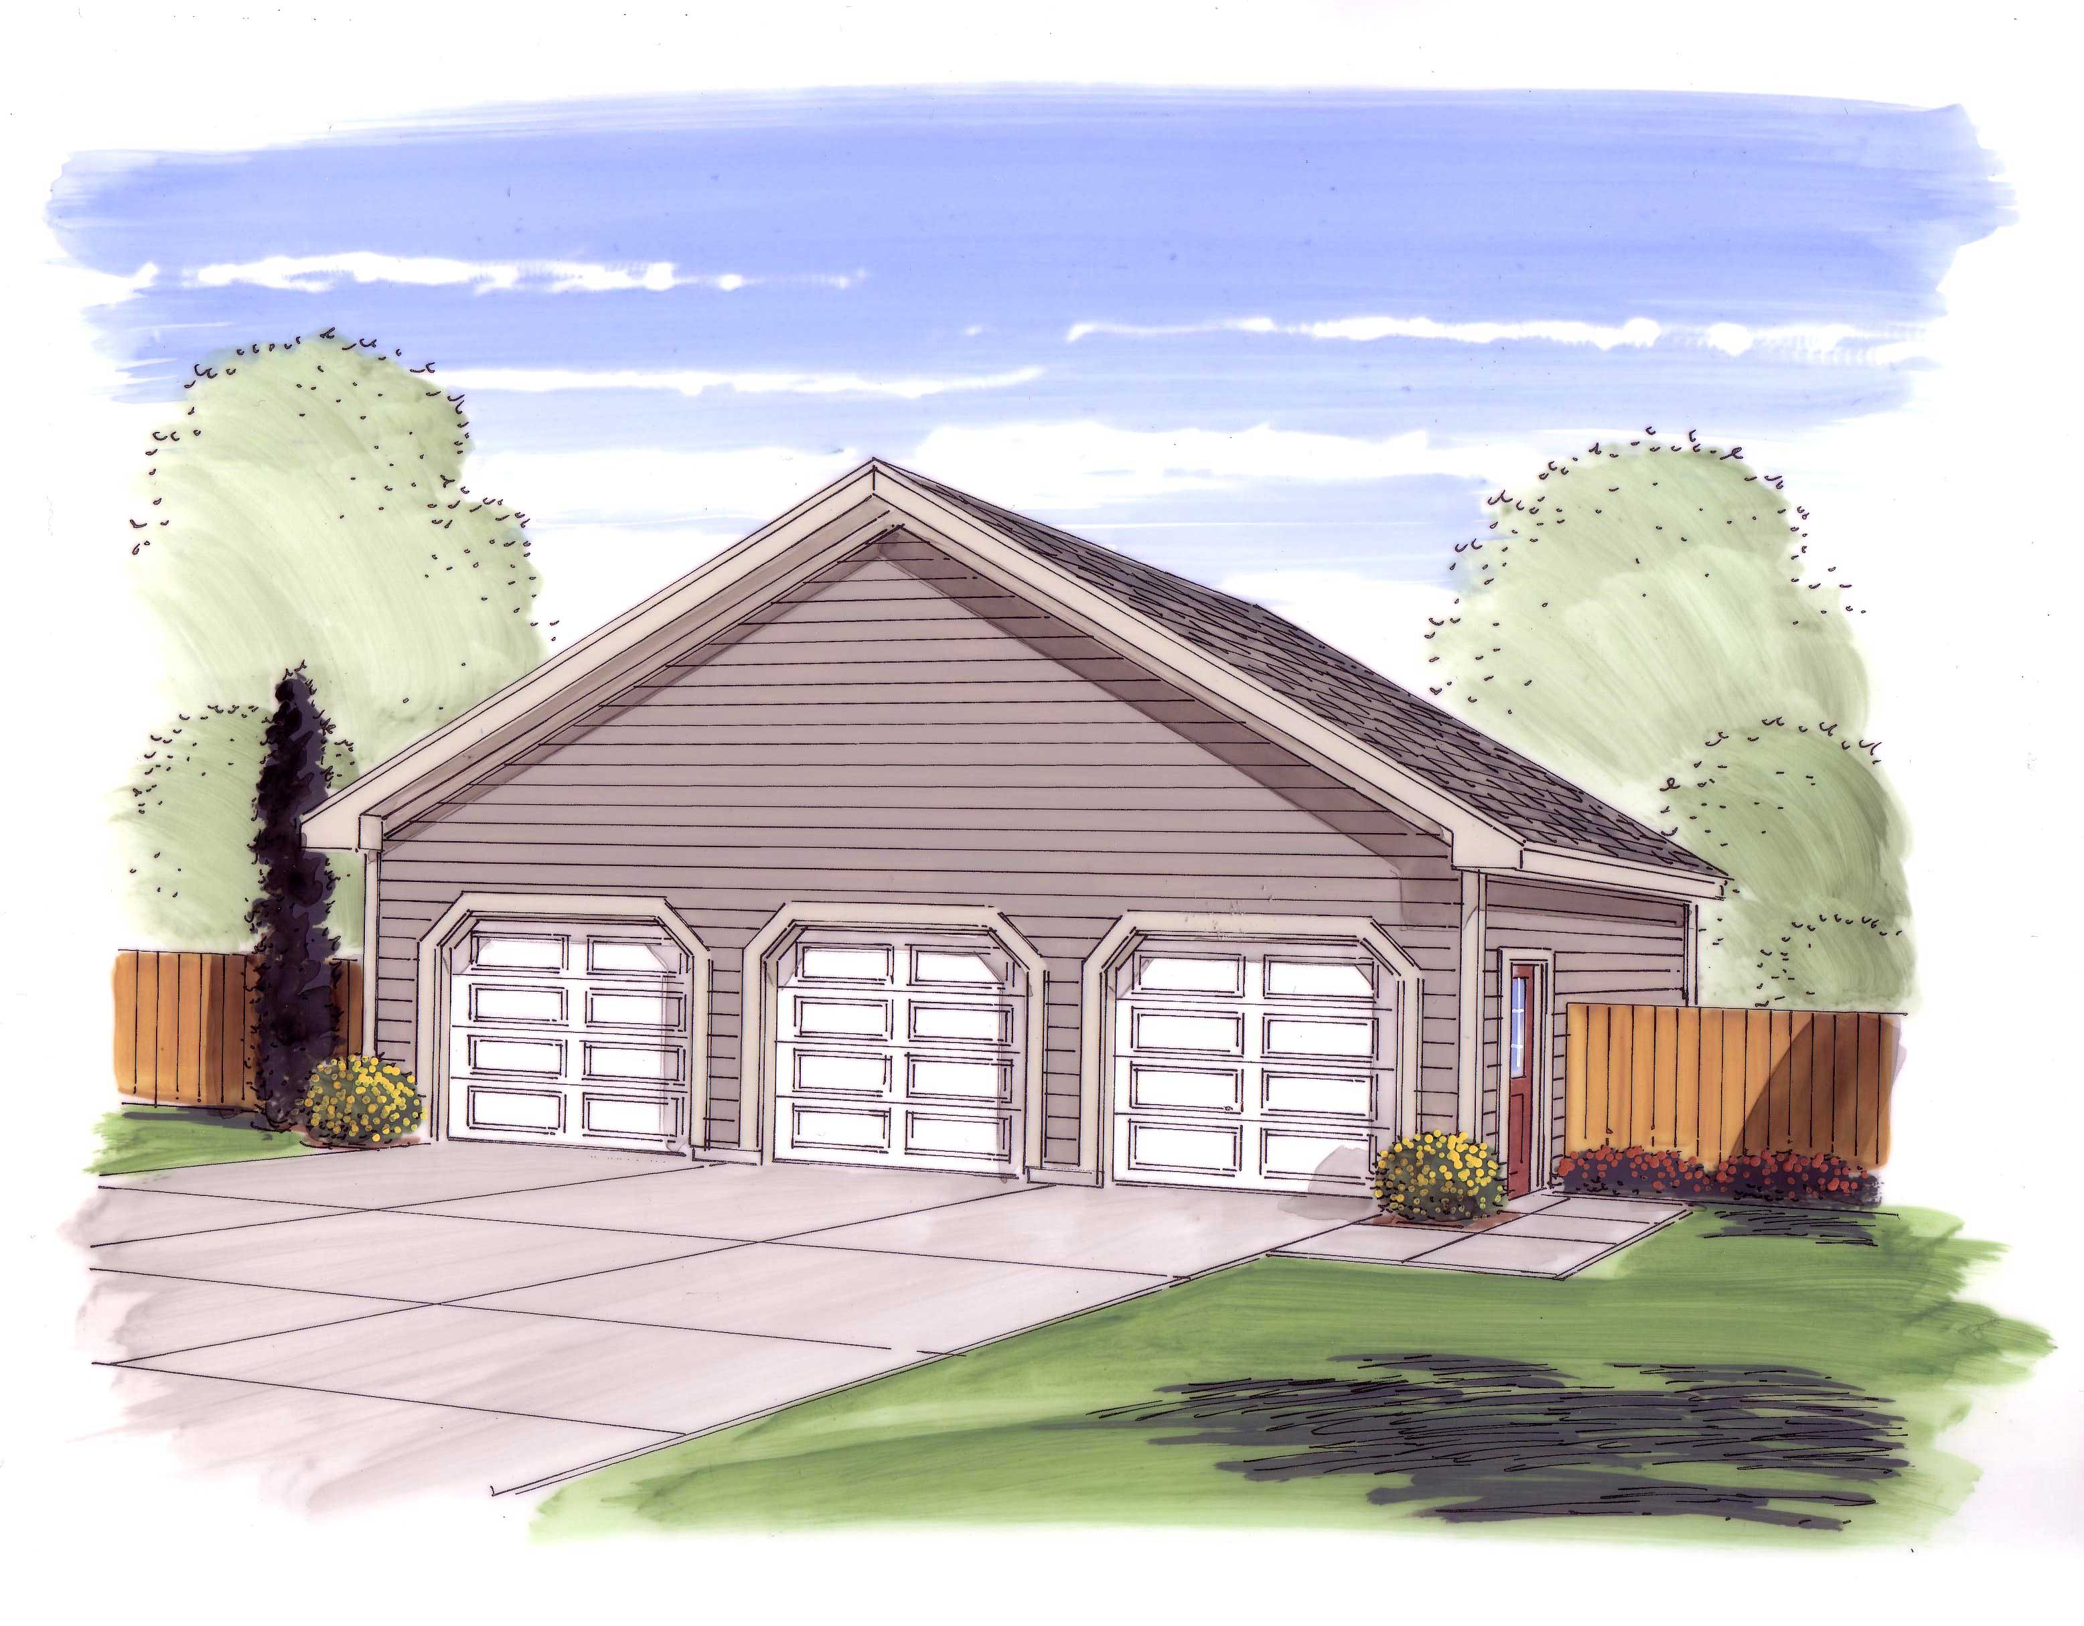
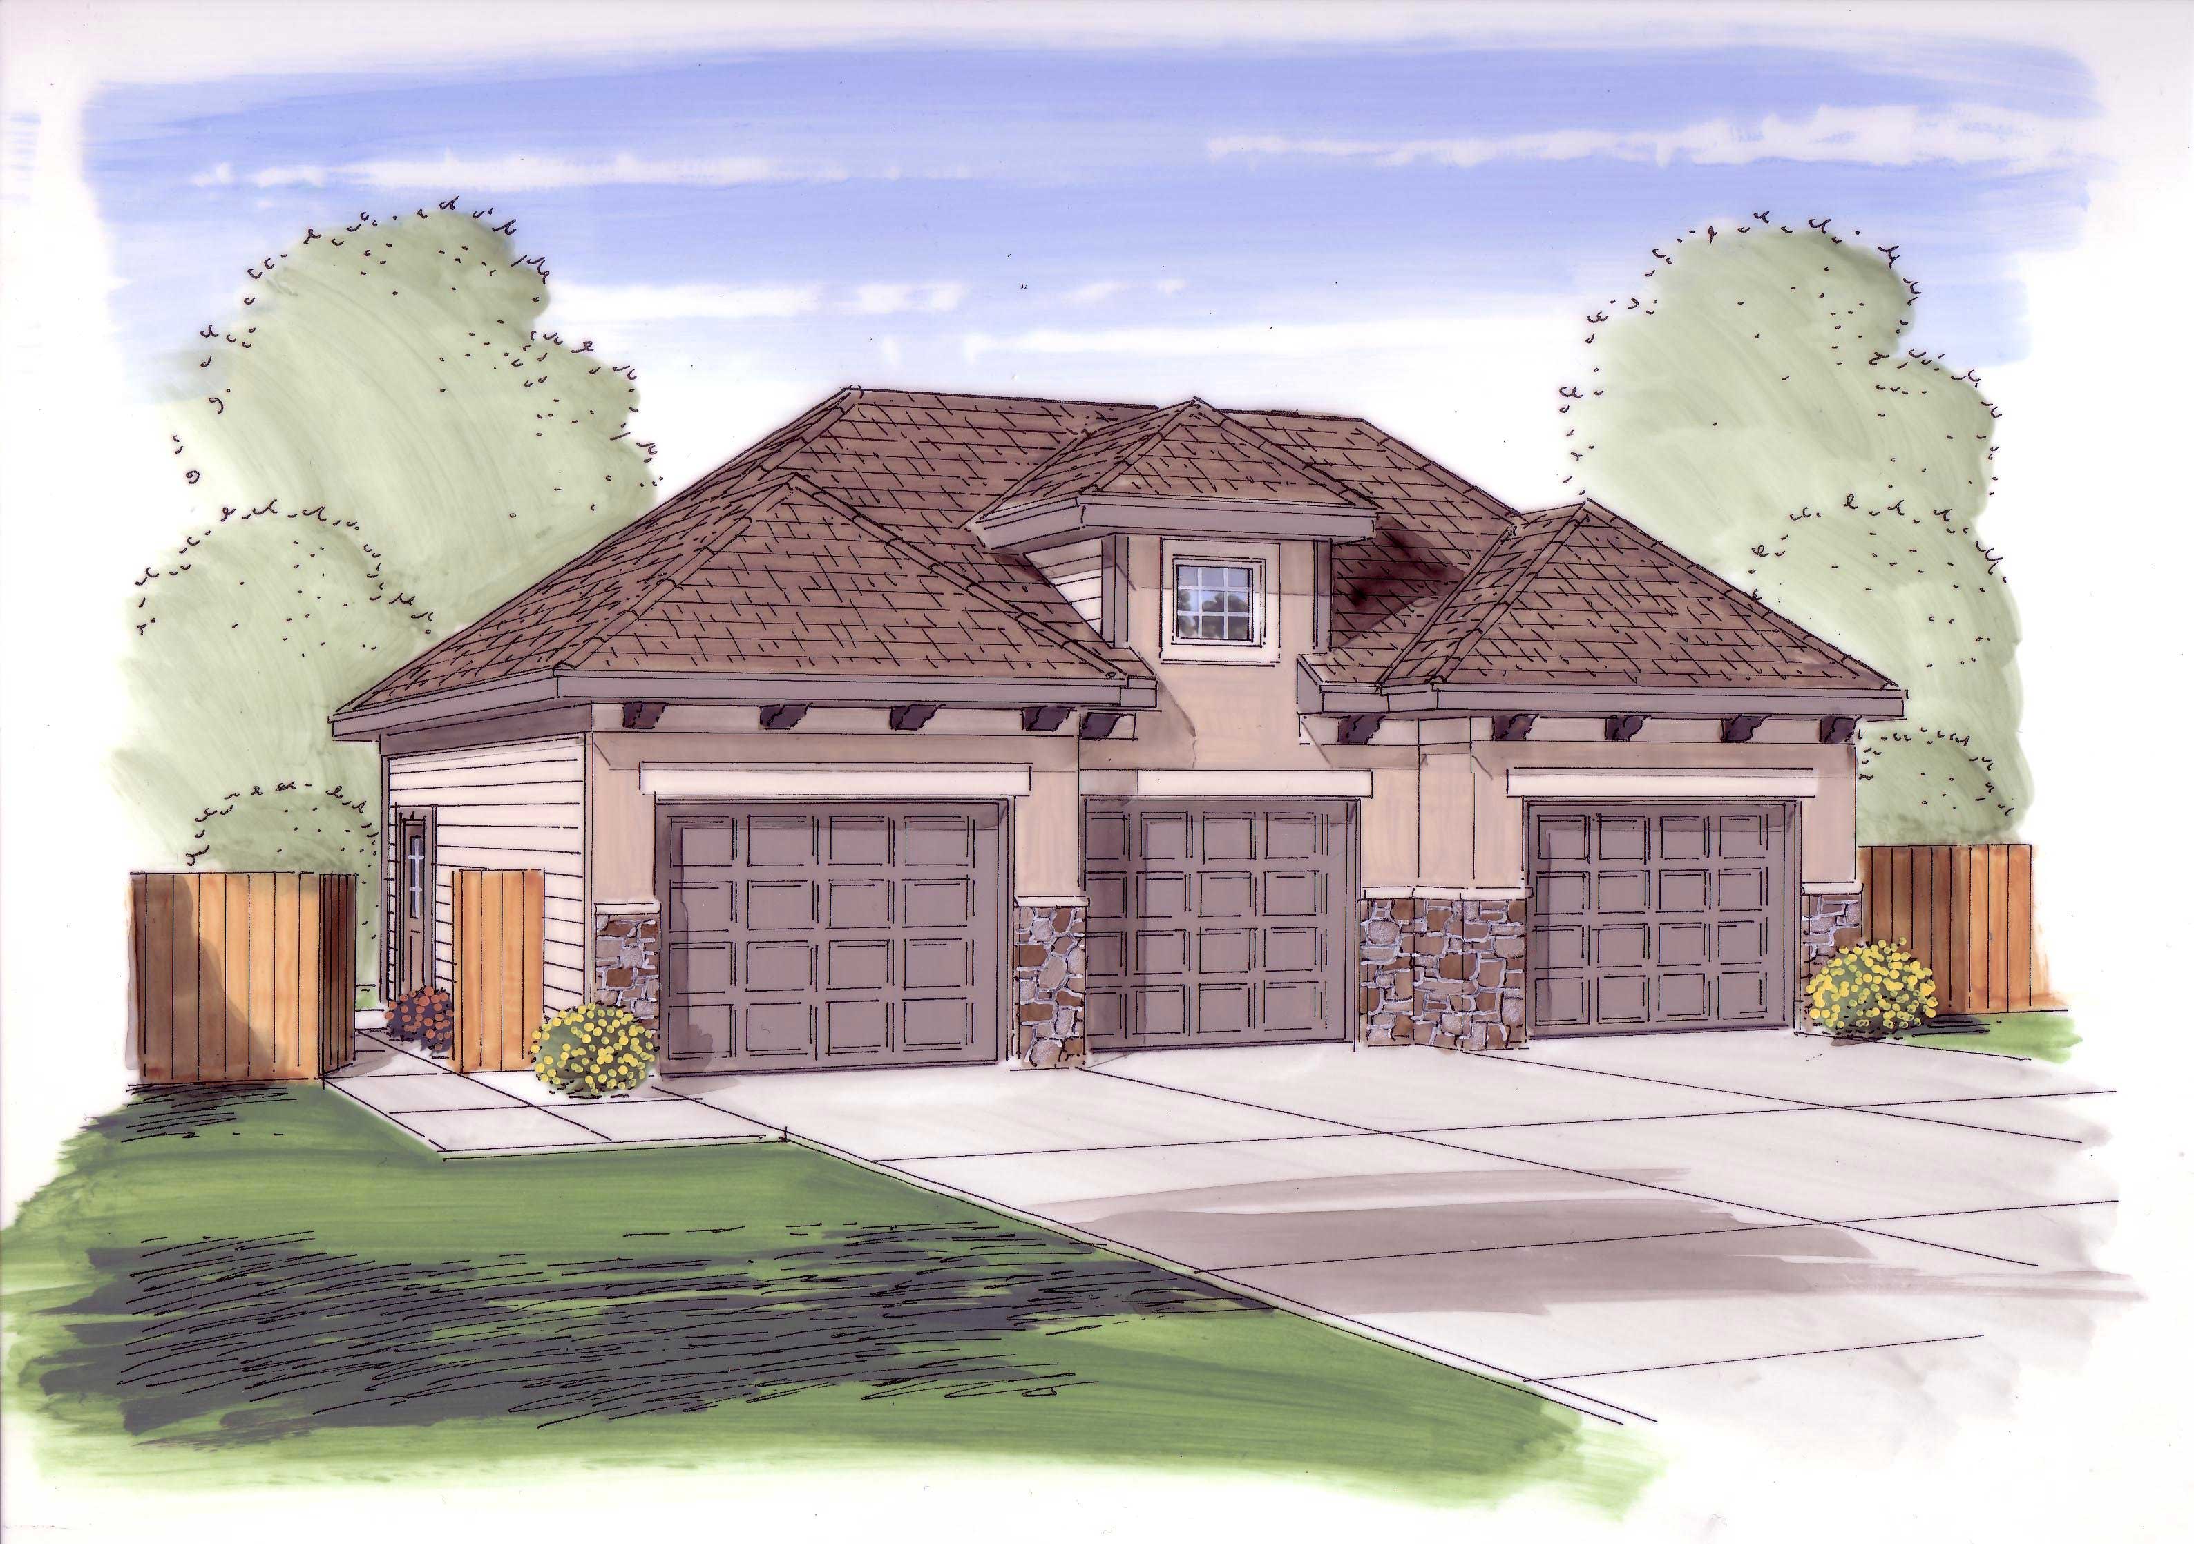
0-Bedroom, 160 Sq Ft Garage House Plan - 187-1266 - Front Exterior
Plan Collection
0-Bedroom, 160 Sq Ft Garage House Plan - 187-1266 - Front Exterior
Plan#187-1266
Starting at$425
160
Sq Ft
1
Story
0
Bed
1
Bath
2
Car
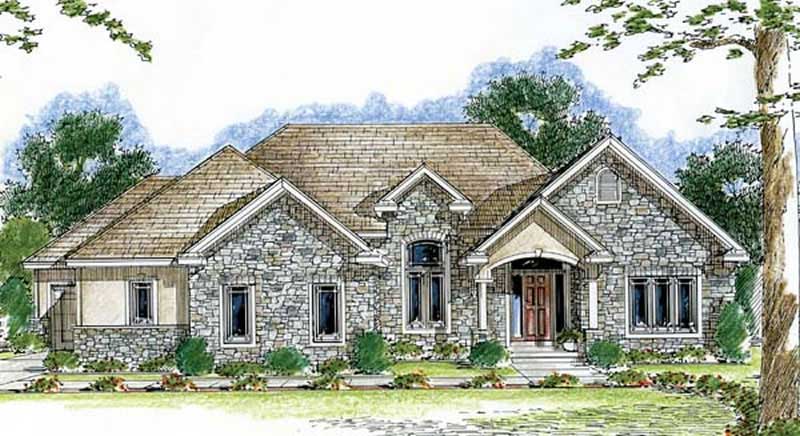
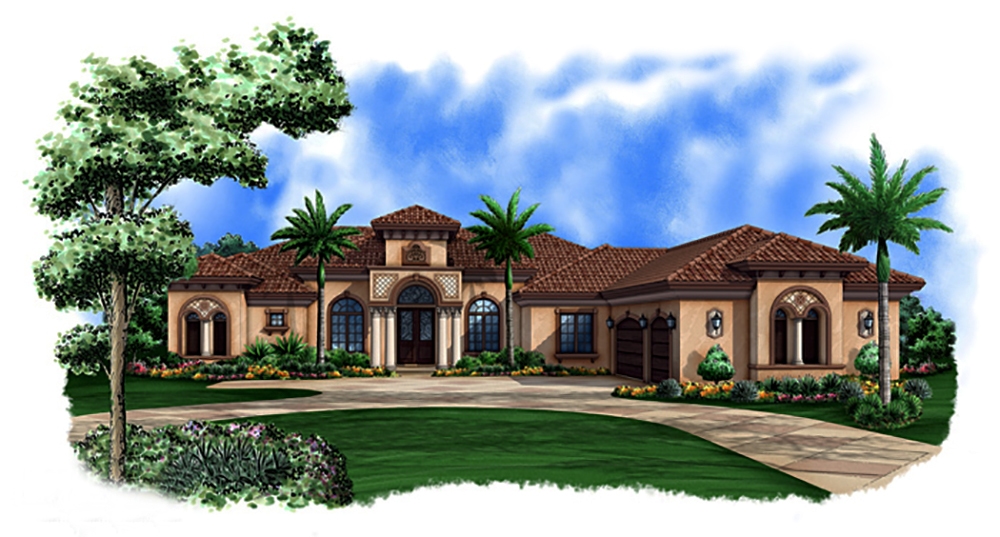
3-Bedroom, 2951 Sq Ft Mediterranean Home Plan - 175-1213 - Main Exterior
Plan Collection
3-Bedroom, 2951 Sq Ft Mediterranean Home Plan - 175-1213 - Main Exterior
Plan#175-1213
Starting at$1400
2951
Sq Ft
1
Story
3
Bed
3.5
Bath
3
Car
3-Bedroom, 2514 Sq Ft Multi-Unit Home Plan - 101-1839 - Main Exterior
Plan Collection
3-Bedroom, 2514 Sq Ft Multi-Unit Home Plan - 101-1839 - Main Exterior
Plan#101-1839
Starting at$5129
2514
Sq Ft
1
Story
3
Bed
2
Bath
2
Car
2-Bedroom, 1133 Sq Ft Ranch Home Plan - 126-1865 - Main Exterior
Plan Collection
2-Bedroom, 1133 Sq Ft Ranch Home Plan - 126-1865 - Main Exterior
Plan#126-1865
Starting at$1450
1133
Sq Ft
1
Story
2
Bed
1
Bath
0
Car
2-Bedroom, 1872 Sq Ft Ranch Home Plan - 101-1531 - Main Exterior
Plan Collection
2-Bedroom, 1872 Sq Ft Ranch Home Plan - 101-1531 - Main Exterior
Plan#101-1531
Starting at$1055
1872
Sq Ft
1
Story
2
Bed
2
Bath
3
Car
4-Bedroom, 2477 Sq Ft Craftsman House Plan - 101-1617 - Front Exterior
Plan Collection
4-Bedroom, 2477 Sq Ft Craftsman House Plan - 101-1617 - Front Exterior
Plan#101-1617
Starting at$1130
2477
Sq Ft
1
Story
4
Bed
2
Bath
3
Car
3-Bedroom, 1756 Sq Ft Country House Plan - 101-1723 - Front Exterior
Plan Collection
3-Bedroom, 1756 Sq Ft Country House Plan - 101-1723 - Front Exterior
Plan#101-1723
Starting at$1055
1756
Sq Ft
1
Story
3
Bed
2
Bath
2
Car
2-Bedroom, 1905 Sq Ft Mediterranean House Plan - 120-2204 - Front Exterior
Plan Collection
2-Bedroom, 1905 Sq Ft Mediterranean House Plan - 120-2204 - Front Exterior
Plan#120-2204
Starting at$1255
1905
Sq Ft
1
Story
2
Bed
2
Bath
2
Car
2-Bedroom, 1339 Sq Ft Transitional Home Plan - 126-1846 - Main Exterior
Plan Collection
2-Bedroom, 1339 Sq Ft Transitional Home Plan - 126-1846 - Main Exterior
Plan#126-1846
Starting at$1680
1339
Sq Ft
1
Story
2
Bed
1
Bath
1
Car
3-Bedroom, 2265 Sq Ft Ranch Home Plan - 101-1687 - Main Exterior
Plan Collection
3-Bedroom, 2265 Sq Ft Ranch Home Plan - 101-1687 - Main Exterior
Plan#101-1687
Starting at$1130
2265
Sq Ft
1
Story
3
Bed
2
Bath
3
Car
5-Bedroom, 3358 Sq Ft Georgian House Plan - 101-1257 - Front Exterior
Plan Collection
5-Bedroom, 3358 Sq Ft Georgian House Plan - 101-1257 - Front Exterior
Plan#101-1257
Starting at$1280
3358
Sq Ft
1
Story
5
Bed
3
Bath
3
Car
3-Bedroom, 2056 Sq Ft Ranch House Plan - 178-1267 - Front Exterior
Plan Collection
3-Bedroom, 2056 Sq Ft Ranch House Plan - 178-1267 - Front Exterior
Plan#178-1267
Starting at$1125
2056
Sq Ft
1
Story
3
Bed
2.5
Bath
2
Car
2-Bedroom, 1586 Sq Ft Small House Plans - 100-1087 - Front Exterior
Plan Collection
2-Bedroom, 1586 Sq Ft Small House Plans - 100-1087 - Front Exterior
Plan#100-1087
Starting at$1400
1586
Sq Ft
1
Story
2
Bed
1.5
Bath
2
Car
2-Bedroom, 1612 Sq Ft Ranch Home Plan - 120-2049 - Main Exterior
Plan Collection
2-Bedroom, 1612 Sq Ft Ranch Home Plan - 120-2049 - Main Exterior
Plan#120-2049
Starting at$1255
1612
Sq Ft
1
Story
2
Bed
2
Bath
2
Car
2-Bedroom, 991 Sq Ft Bungalow Home Plan - 126-1604 - Main Exterior
Plan Collection
2-Bedroom, 991 Sq Ft Bungalow Home Plan - 126-1604 - Main Exterior
Plan#126-1604
Starting at$1275
991
Sq Ft
1
Story
2
Bed
1
Bath
0
Car
2-Bedroom, 1490 Sq Ft Ranch Home Plan - 101-1358 - Main Exterior
Plan Collection
2-Bedroom, 1490 Sq Ft Ranch Home Plan - 101-1358 - Main Exterior
Plan#101-1358
Starting at$985
1490
Sq Ft
1
Story
2
Bed
2
Bath
3
Car
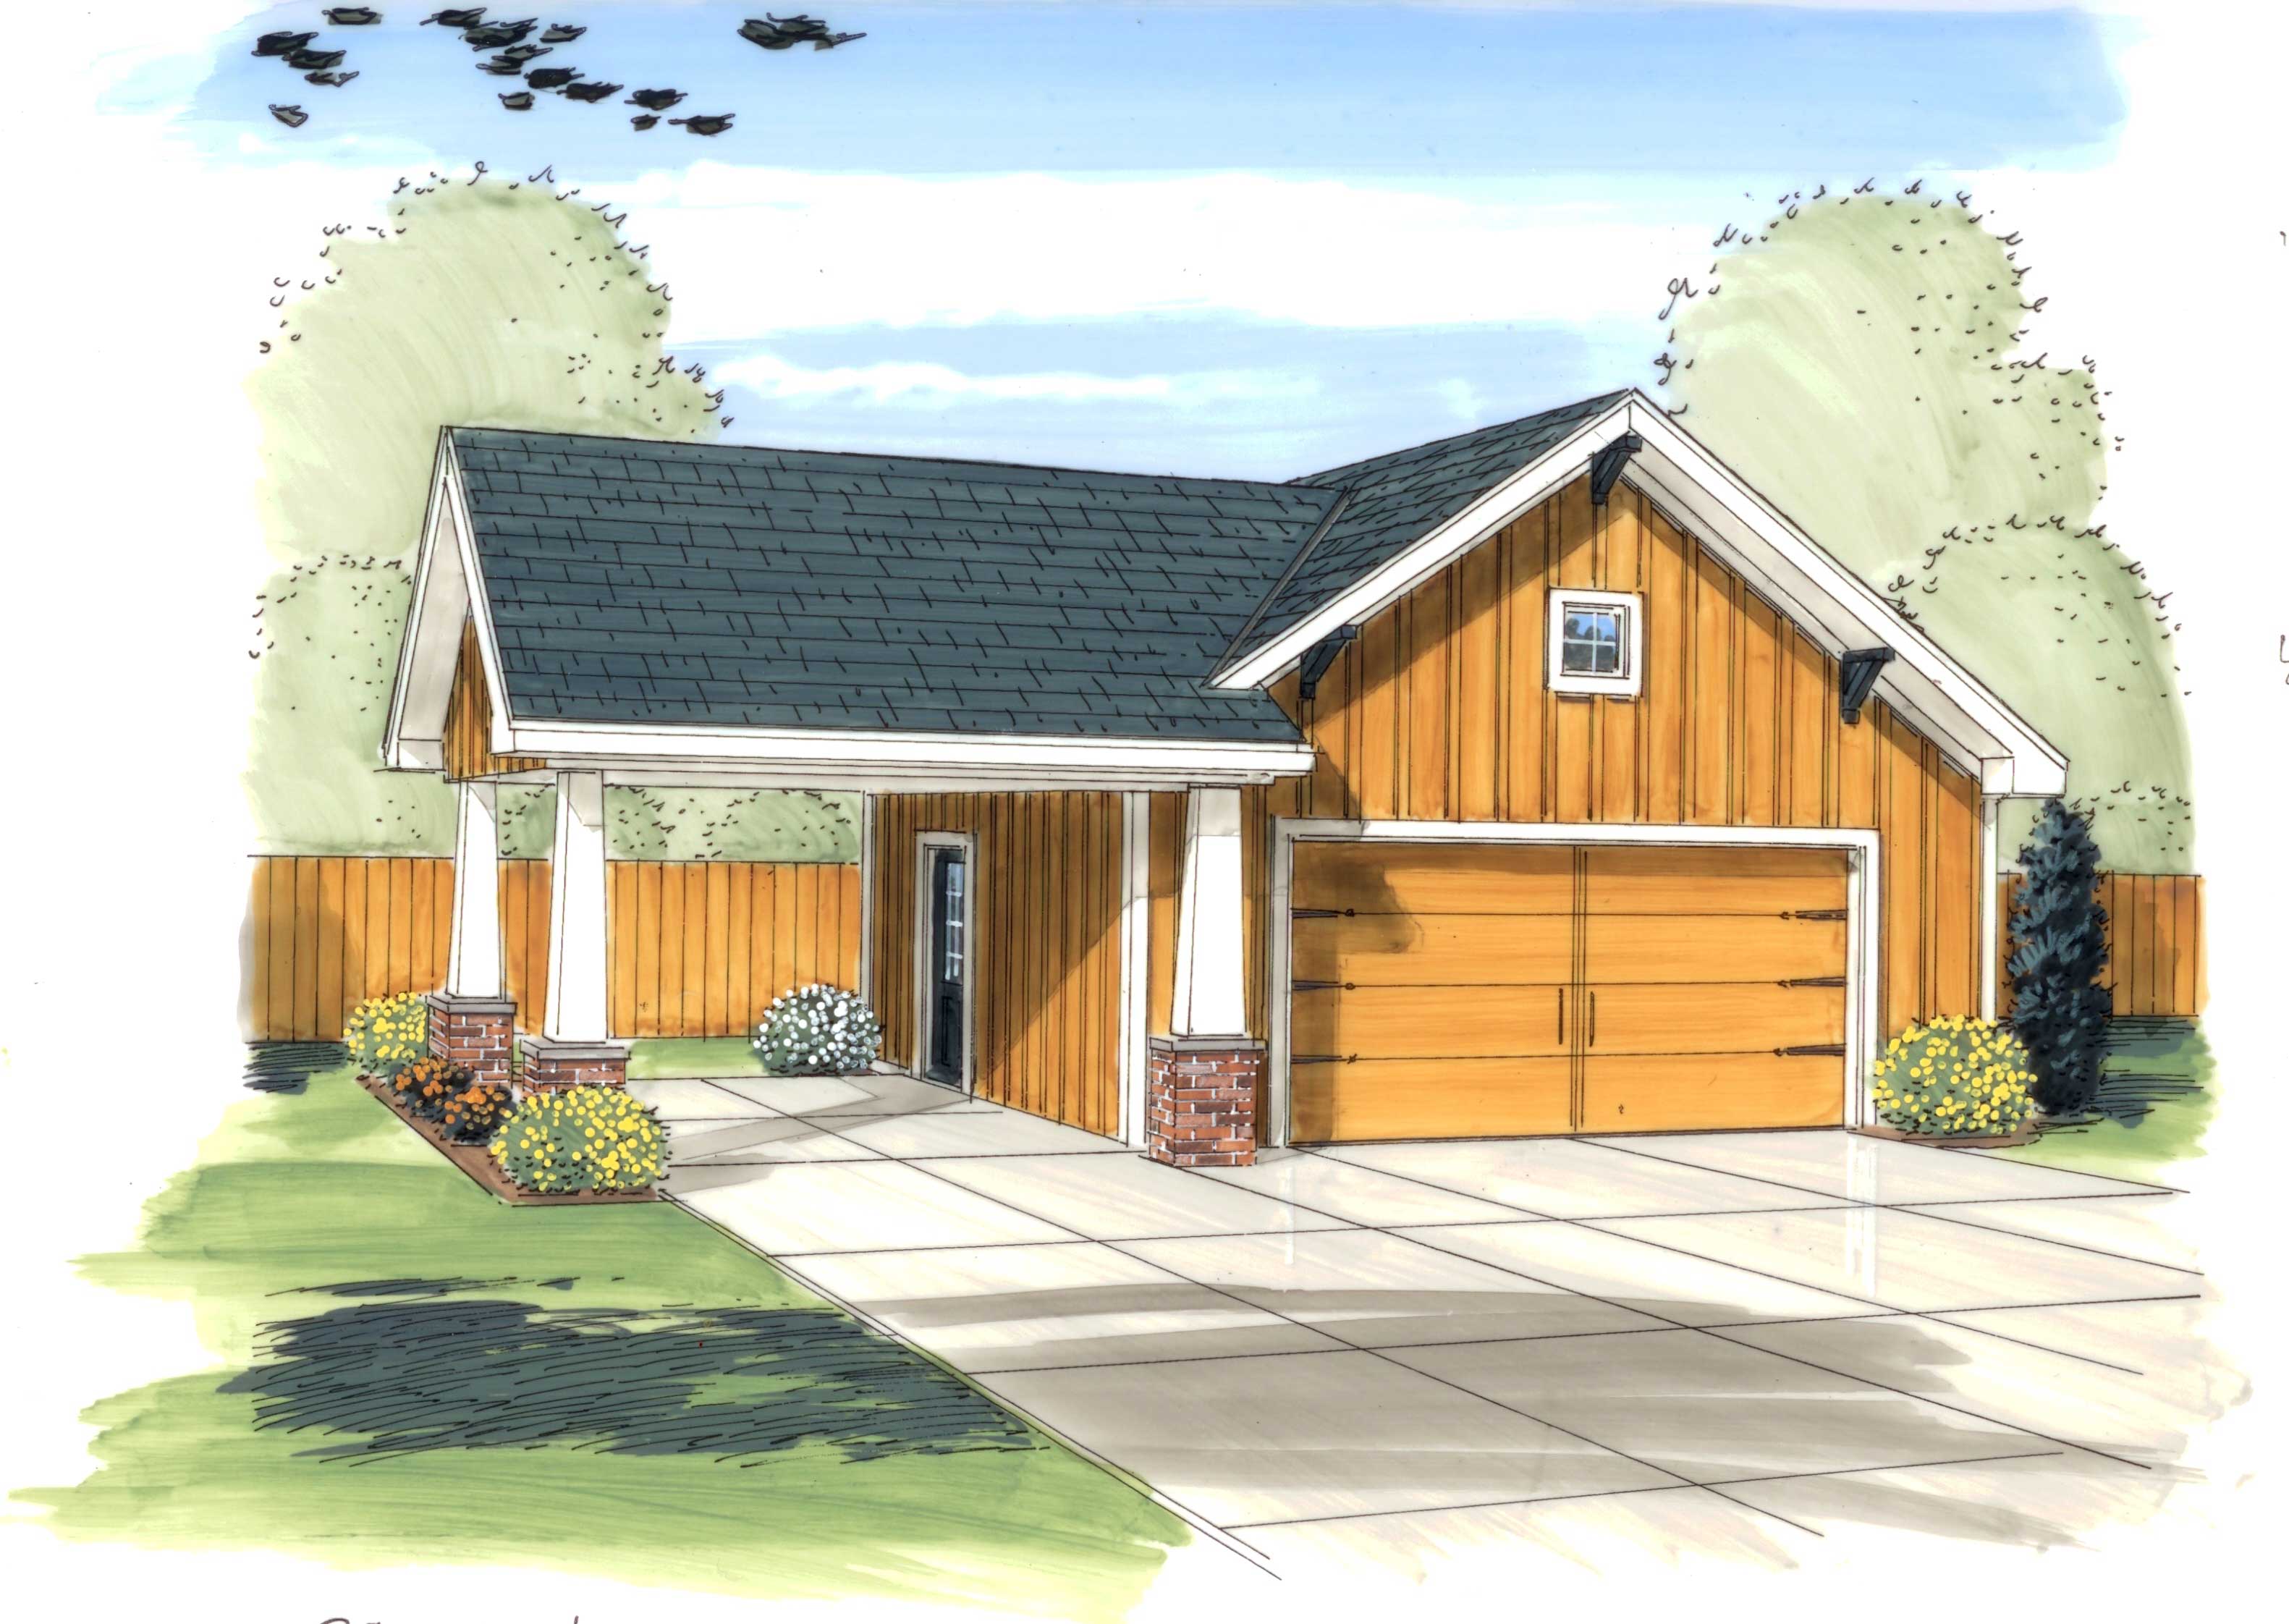
0-Bedroom, 576 Sq Ft Garage House Plan - 100-1166 - Front Exterior
Plan Collection
0-Bedroom, 576 Sq Ft Garage House Plan - 100-1166 - Front Exterior
Plan#100-1166
Starting at$600
1
Sq Ft
1
Story
0
Bed
0
Bath
2
Car

3-Bedroom, 3034 Sq Ft Craftsman House Plan - 101-1094 - Front Exterior
Plan Collection
3-Bedroom, 3034 Sq Ft Craftsman House Plan - 101-1094 - Front Exterior
Plan#101-1094
Starting at$1240
3034
Sq Ft
1
Story
3
Bed
2
Bath
3
Car
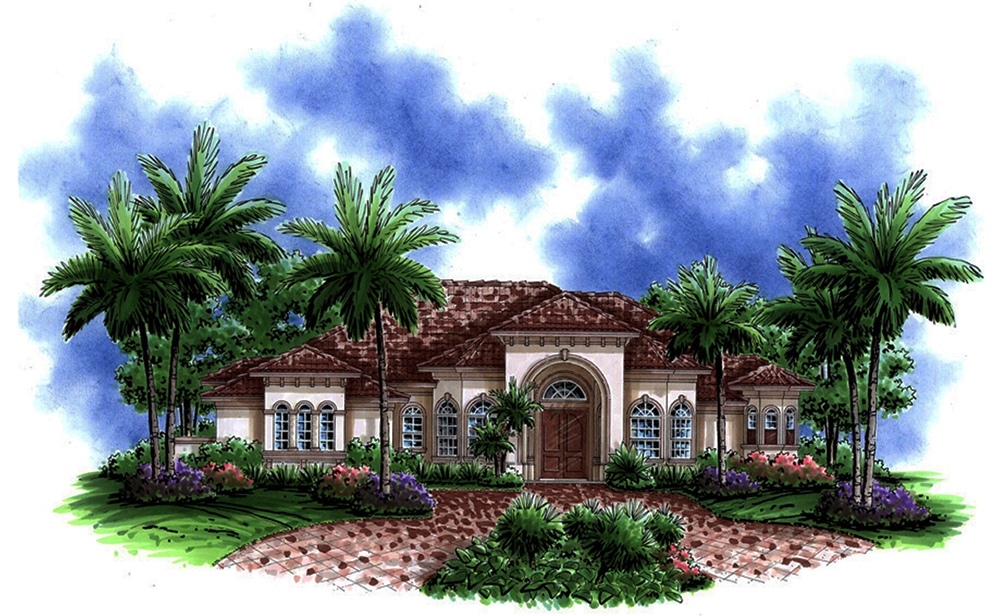
3-Bedroom, 2679 Sq Ft Mediterranean Home Plan - 175-1210 - Main Exterior
Plan Collection
3-Bedroom, 2679 Sq Ft Mediterranean Home Plan - 175-1210 - Main Exterior
Plan#175-1210
Starting at$2500
2679
Sq Ft
1
Story
3
Bed
3
Bath
3
Car
0-Bedroom, 676 Sq Ft Garage House Plan - 100-1034 - Front Exterior
Plan Collection
0-Bedroom, 676 Sq Ft Garage House Plan - 100-1034 - Front Exterior
Plan#100-1034
Starting at$600
676
Sq Ft
1
Story
0
Bed
0
Bath
2
Car
2-Bedroom, 1859 Sq Ft Country Home Plan - 101-1280 - Main Exterior
Plan Collection
2-Bedroom, 1859 Sq Ft Country Home Plan - 101-1280 - Main Exterior
Plan#101-1280
Starting at$1055
1859
Sq Ft
1
Story
2
Bed
2
Bath
2
Car
5-Bedroom, 5282 Sq Ft Contemporary House Plan - 101-1127 - Front Exterior
Plan Collection
5-Bedroom, 5282 Sq Ft Contemporary House Plan - 101-1127 - Front Exterior
Plan#101-1127
Starting at$5176
5282
Sq Ft
1
Story
5
Bed
3
Bath
3
Car
3-Bedroom, 1595 Sq Ft Ranch Home - Plan #126-1691 - Main Exterior
Plan Collection
3-Bedroom, 1595 Sq Ft Ranch Home - Plan #126-1691 - Main Exterior
Plan#126-1691
Starting at$1680
1595
Sq Ft
1
Story
3
Bed
2
Bath
0
Car
3-Bedroom, 1206 Sq Ft Ranch Home Plan - 101-1562 - Main Exterior
Plan Collection
3-Bedroom, 1206 Sq Ft Ranch Home Plan - 101-1562 - Main Exterior
Plan#101-1562
Starting at$950
1206
Sq Ft
1
Story
3
Bed
1
Bath
2
Car
0-Bedroom, 160 Sq Ft Garage House Plan - 187-1266 - Front Exterior
Plan Collection
0-Bedroom, 160 Sq Ft Garage House Plan - 187-1266 - Front Exterior
Plan#187-1266
Starting at$425
160
Sq Ft
1
Story
0
Bed
1
Bath
2
Car
3-Bedroom, 2951 Sq Ft Mediterranean Home Plan - 175-1213 - Main Exterior
Plan Collection
3-Bedroom, 2951 Sq Ft Mediterranean Home Plan - 175-1213 - Main Exterior
Plan#175-1213
Starting at$1400
2951
Sq Ft
1
Story
3
Bed
3.5
Bath
3
Car
3-Bedroom, 2514 Sq Ft Multi-Unit Home Plan - 101-1839 - Main Exterior
Plan Collection
3-Bedroom, 2514 Sq Ft Multi-Unit Home Plan - 101-1839 - Main Exterior
Plan#101-1839
Starting at$5129
2514
Sq Ft
1
Story
3
Bed
2
Bath
2
Car
2-Bedroom, 1133 Sq Ft Ranch Home Plan - 126-1865 - Main Exterior
Plan Collection
2-Bedroom, 1133 Sq Ft Ranch Home Plan - 126-1865 - Main Exterior
Plan#126-1865
Starting at$1450
1133
Sq Ft
1
Story
2
Bed
1
Bath
0
Car
2-Bedroom, 1872 Sq Ft Ranch Home Plan - 101-1531 - Main Exterior
Plan Collection
2-Bedroom, 1872 Sq Ft Ranch Home Plan - 101-1531 - Main Exterior
Plan#101-1531
Starting at$1055
1872
Sq Ft
1
Story
2
Bed
2
Bath
3
Car
4-Bedroom, 2477 Sq Ft Craftsman House Plan - 101-1617 - Front Exterior
Plan Collection
4-Bedroom, 2477 Sq Ft Craftsman House Plan - 101-1617 - Front Exterior
Plan#101-1617
Starting at$1130
2477
Sq Ft
1
Story
4
Bed
2
Bath
3
Car
3-Bedroom, 1756 Sq Ft Country House Plan - 101-1723 - Front Exterior
Plan Collection
3-Bedroom, 1756 Sq Ft Country House Plan - 101-1723 - Front Exterior
Plan#101-1723
Starting at$1055
1756
Sq Ft
1
Story
3
Bed
2
Bath
2
Car
2-Bedroom, 1905 Sq Ft Mediterranean House Plan - 120-2204 - Front Exterior
Plan Collection
2-Bedroom, 1905 Sq Ft Mediterranean House Plan - 120-2204 - Front Exterior
Plan#120-2204
Starting at$1255
1905
Sq Ft
1
Story
2
Bed
2
Bath
2
Car
2-Bedroom, 1339 Sq Ft Transitional Home Plan - 126-1846 - Main Exterior
Plan Collection
2-Bedroom, 1339 Sq Ft Transitional Home Plan - 126-1846 - Main Exterior
Plan#126-1846
Starting at$1680
1339
Sq Ft
1
Story
2
Bed
1
Bath
1
Car
3-Bedroom, 2265 Sq Ft Ranch Home Plan - 101-1687 - Main Exterior
Plan Collection
3-Bedroom, 2265 Sq Ft Ranch Home Plan - 101-1687 - Main Exterior
Plan#101-1687
Starting at$1130
2265
Sq Ft
1
Story
3
Bed
2
Bath
3
Car
5-Bedroom, 3358 Sq Ft Georgian House Plan - 101-1257 - Front Exterior
Plan Collection
5-Bedroom, 3358 Sq Ft Georgian House Plan - 101-1257 - Front Exterior
Plan#101-1257
Starting at$1280
3358
Sq Ft
1
Story
5
Bed
3
Bath
3
Car
3-Bedroom, 2056 Sq Ft Ranch House Plan - 178-1267 - Front Exterior
Plan Collection
3-Bedroom, 2056 Sq Ft Ranch House Plan - 178-1267 - Front Exterior
Plan#178-1267
Starting at$1125
2056
Sq Ft
1
Story
3
Bed
2.5
Bath
2
Car
2-Bedroom, 1586 Sq Ft Small House Plans - 100-1087 - Front Exterior
Plan Collection
2-Bedroom, 1586 Sq Ft Small House Plans - 100-1087 - Front Exterior
Plan#100-1087
Starting at$1400
1586
Sq Ft
1
Story
2
Bed
1.5
Bath
2
Car
2-Bedroom, 1612 Sq Ft Ranch Home Plan - 120-2049 - Main Exterior
Plan Collection
2-Bedroom, 1612 Sq Ft Ranch Home Plan - 120-2049 - Main Exterior
Plan#120-2049
Starting at$1255
1612
Sq Ft
1
Story
2
Bed
2
Bath
2
Car
2-Bedroom, 991 Sq Ft Bungalow Home Plan - 126-1604 - Main Exterior
Plan Collection
2-Bedroom, 991 Sq Ft Bungalow Home Plan - 126-1604 - Main Exterior
Plan#126-1604
Starting at$1275
991
Sq Ft
1
Story
2
Bed
1
Bath
0
Car
2-Bedroom, 1490 Sq Ft Ranch Home Plan - 101-1358 - Main Exterior
Plan Collection
2-Bedroom, 1490 Sq Ft Ranch Home Plan - 101-1358 - Main Exterior
Plan#101-1358
Starting at$985
1490
Sq Ft
1
Story
2
Bed
2
Bath
3
Car
0-Bedroom, 576 Sq Ft Garage House Plan - 100-1166 - Front Exterior
Plan Collection
0-Bedroom, 576 Sq Ft Garage House Plan - 100-1166 - Front Exterior
Plan#100-1166
Starting at$600
1
Sq Ft
1
Story
0
Bed
0
Bath
2
Car
3-Bedroom, 3034 Sq Ft Craftsman House Plan - 101-1094 - Front Exterior
Plan Collection
3-Bedroom, 3034 Sq Ft Craftsman House Plan - 101-1094 - Front Exterior
Plan#101-1094
Starting at$1240
3034
Sq Ft
1
Story
3
Bed
2
Bath
3
Car
3-Bedroom, 2679 Sq Ft Mediterranean Home Plan - 175-1210 - Main Exterior
Plan Collection
3-Bedroom, 2679 Sq Ft Mediterranean Home Plan - 175-1210 - Main Exterior
Plan#175-1210
Starting at$2500
2679
Sq Ft
1
Story
3
Bed
3
Bath
3
Car
0-Bedroom, 676 Sq Ft Garage House Plan - 100-1034 - Front Exterior
Plan Collection
0-Bedroom, 676 Sq Ft Garage House Plan - 100-1034 - Front Exterior
Plan#100-1034
Starting at$600
676
Sq Ft
1
Story
0
Bed
0
Bath
2
Car
2-Bedroom, 1859 Sq Ft Country Home Plan - 101-1280 - Main Exterior
Plan Collection
2-Bedroom, 1859 Sq Ft Country Home Plan - 101-1280 - Main Exterior
Plan#101-1280
Starting at$1055
1859
Sq Ft
1
Story
2
Bed
2
Bath
2
Car
5-Bedroom, 5282 Sq Ft Contemporary House Plan - 101-1127 - Front Exterior
Plan Collection
5-Bedroom, 5282 Sq Ft Contemporary House Plan - 101-1127 - Front Exterior
Plan#101-1127
Starting at$5176
5282
Sq Ft
1
Story
5
Bed
3
Bath
3
Car
3-Bedroom, 1595 Sq Ft Ranch Home - Plan #126-1691 - Main Exterior
Plan Collection
3-Bedroom, 1595 Sq Ft Ranch Home - Plan #126-1691 - Main Exterior
Plan#126-1691
Starting at$1680
1595
Sq Ft
1
Story
3
Bed
2
Bath
0
Car
1...125126127128129...412