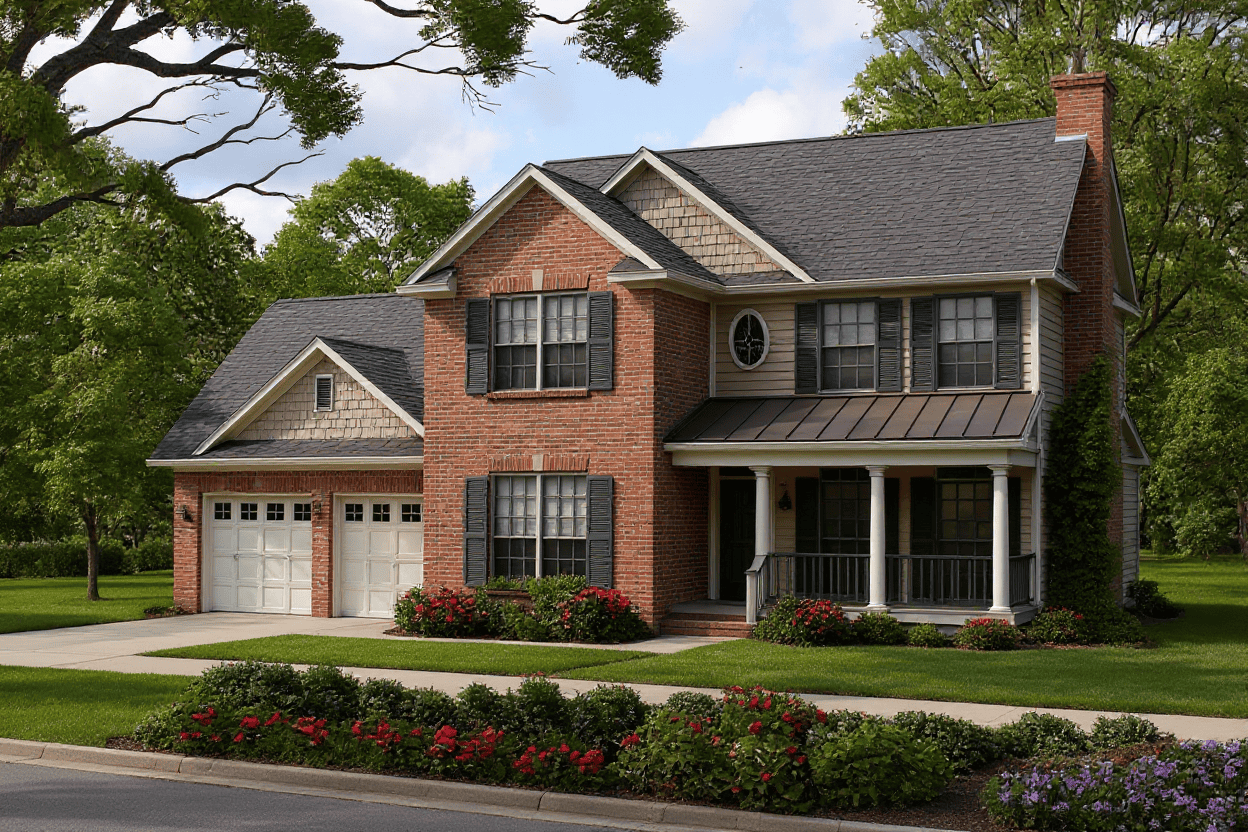
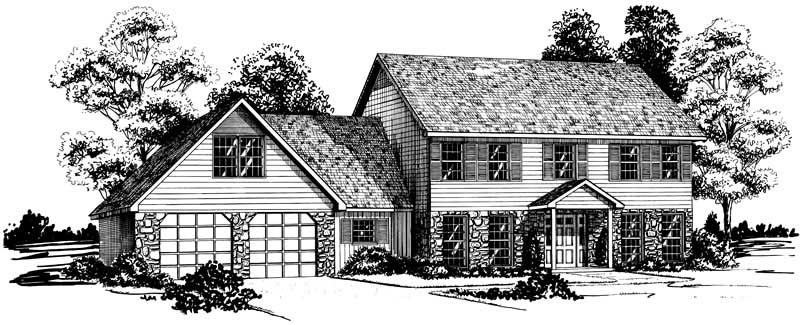
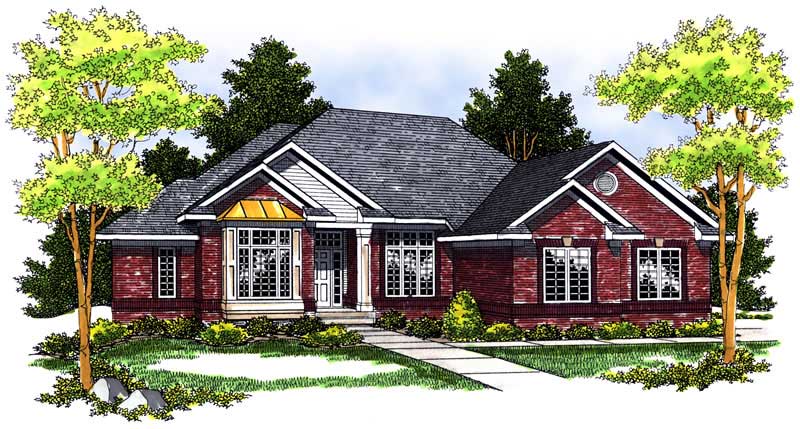
2 Garage House Plans

11,491
Plan Results
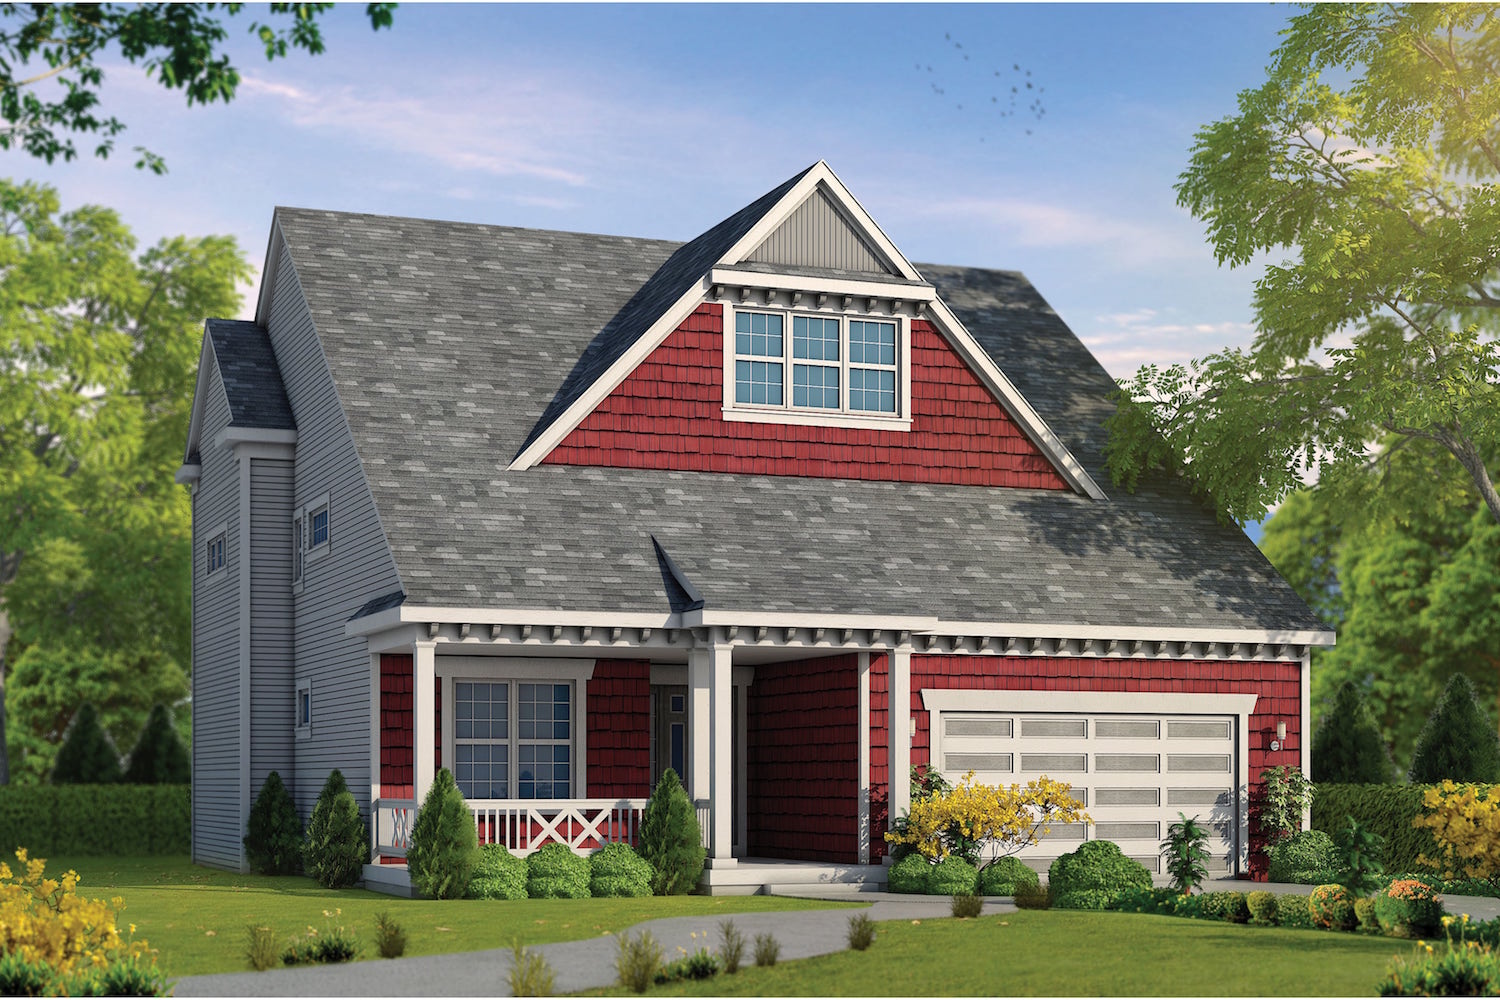
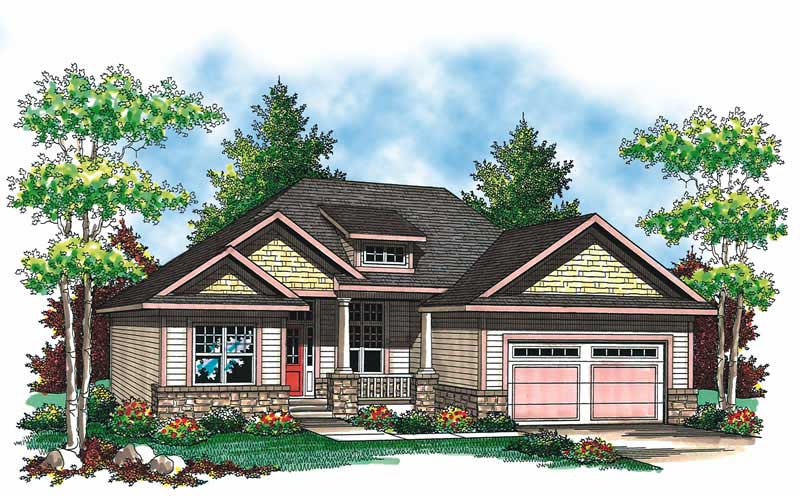
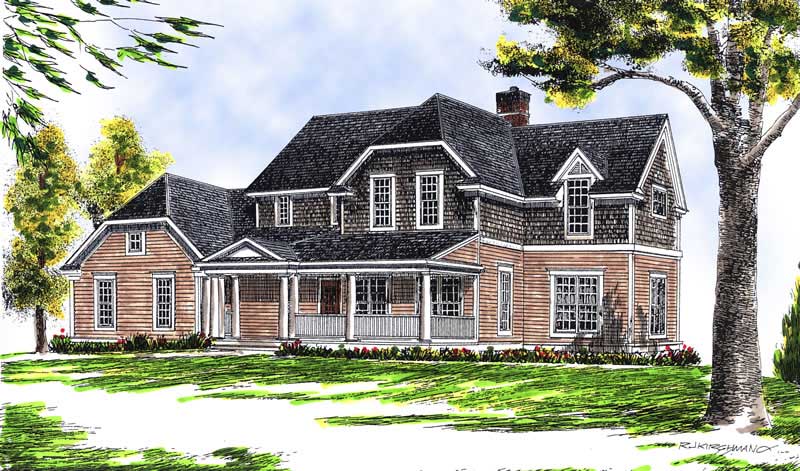
3-Bedroom, 1460 Sq Ft Craftsman Home Plan - 101-1792 - Main Exterior
Plan Collection
3-Bedroom, 1460 Sq Ft Craftsman Home Plan - 101-1792 - Main Exterior
Plan#101-1792
Starting at$985
1460
Sq Ft
1
Story
3
Bed
2
Bath
2
Car
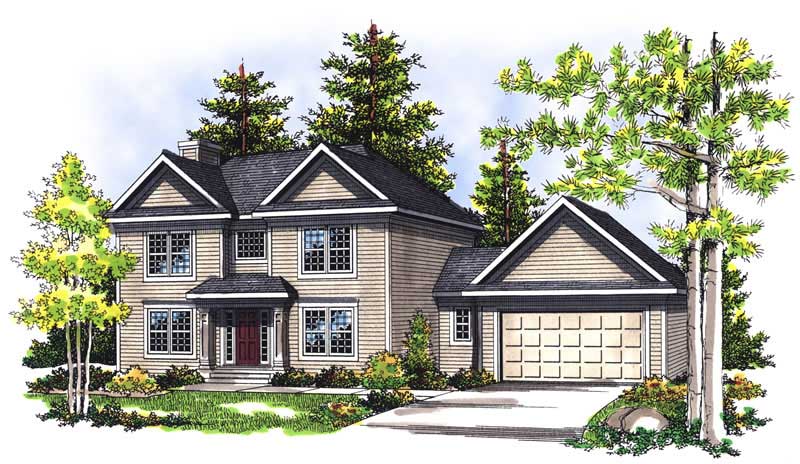
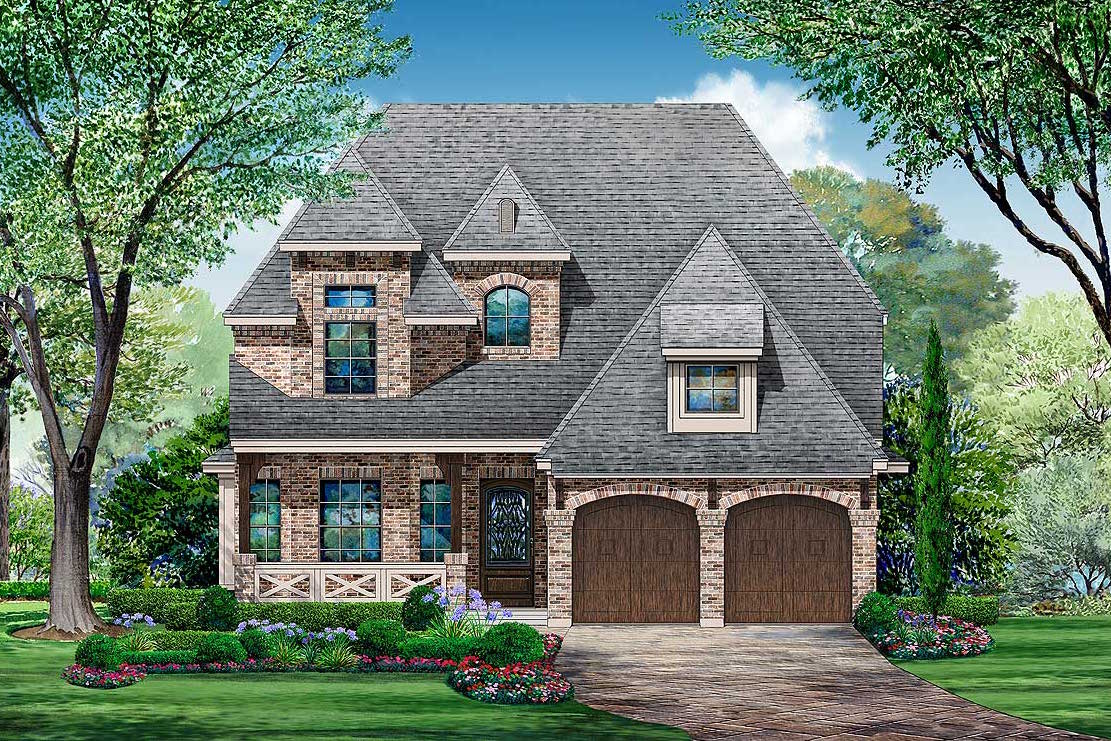
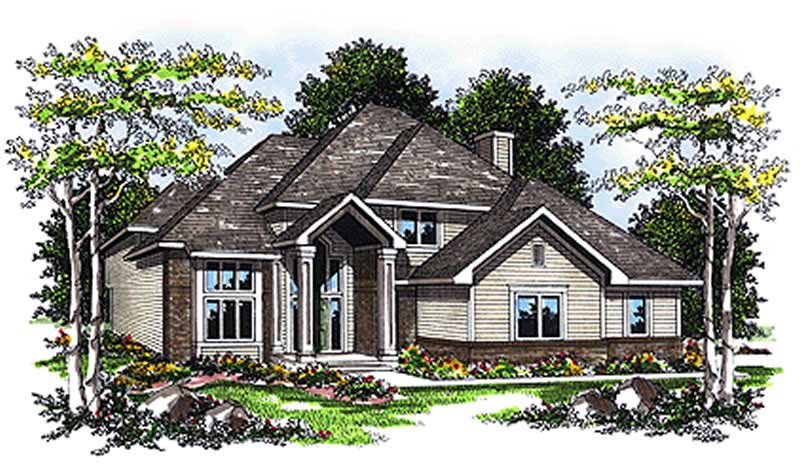
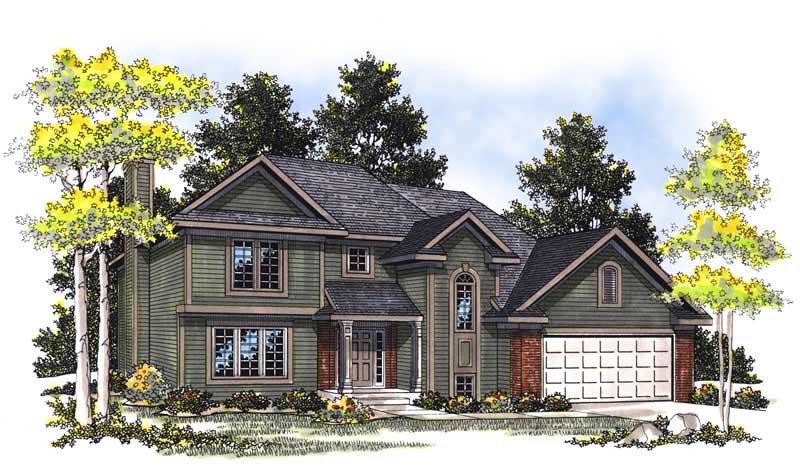
3-Bedroom, 2019 Sq Ft Traditional House Plan - 120-2160 - Front Exterior
Plan Collection
3-Bedroom, 2019 Sq Ft Traditional House Plan - 120-2160 - Front Exterior
Plan#120-2160
Starting at$1305
2019
Sq Ft
2
Story
3
Bed
2
Bath
2
Car
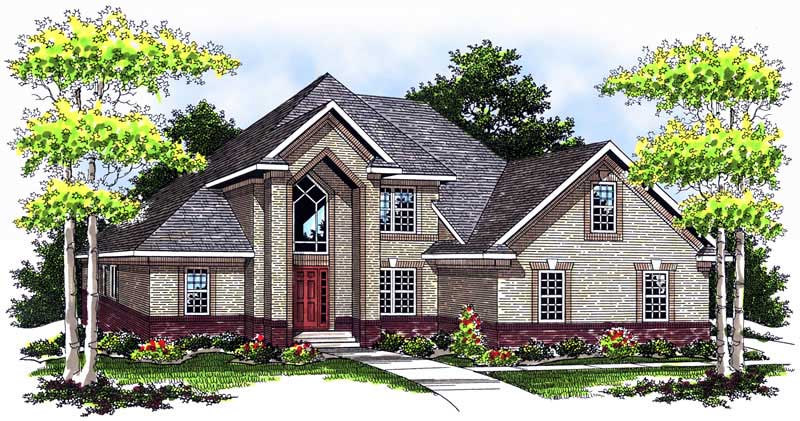
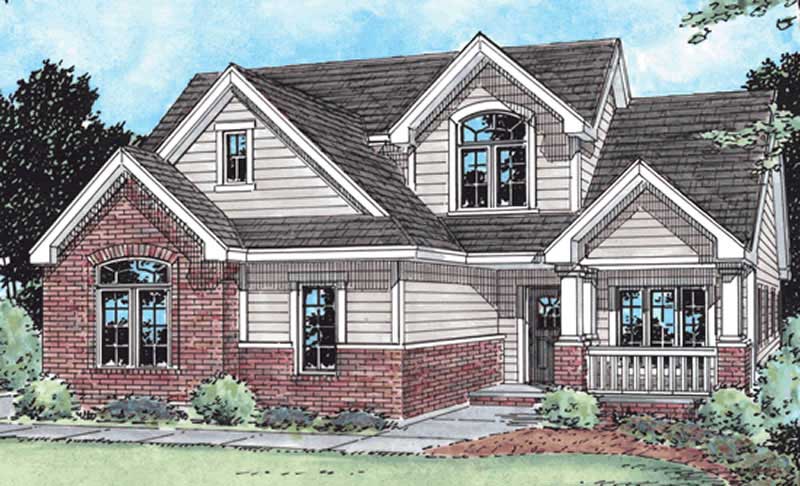
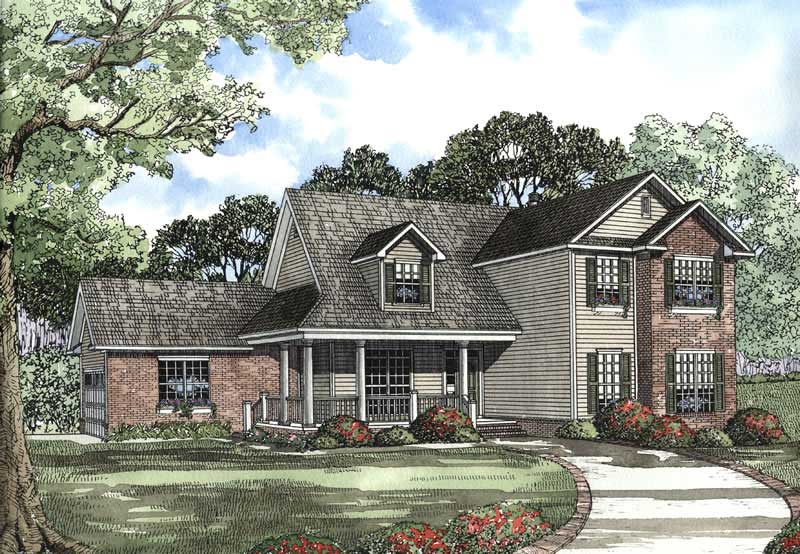
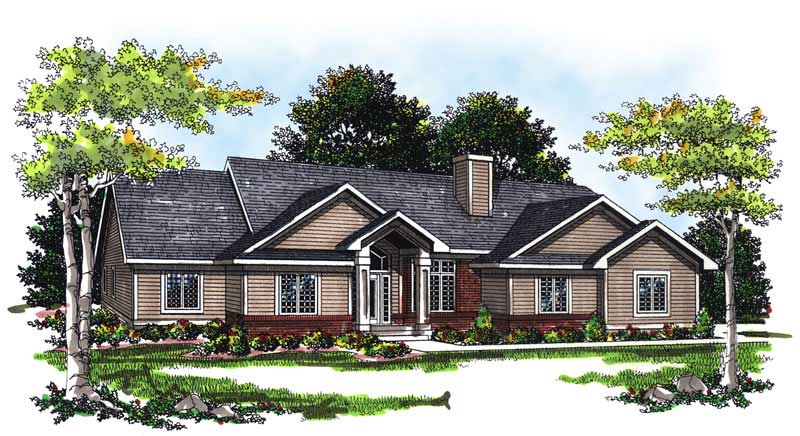
3-Bedroom, 1649 Sq Ft Country House Plan - 120-1632 - Front Exterior
Plan Collection
3-Bedroom, 1649 Sq Ft Country House Plan - 120-1632 - Front Exterior
Plan#120-1632
Starting at$1255
1649
Sq Ft
2
Story
3
Bed
0
Bath
2
Car
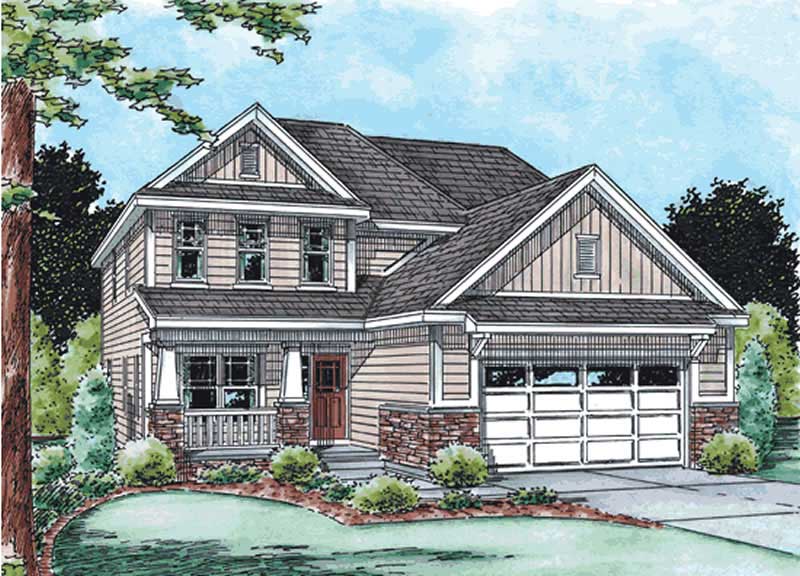
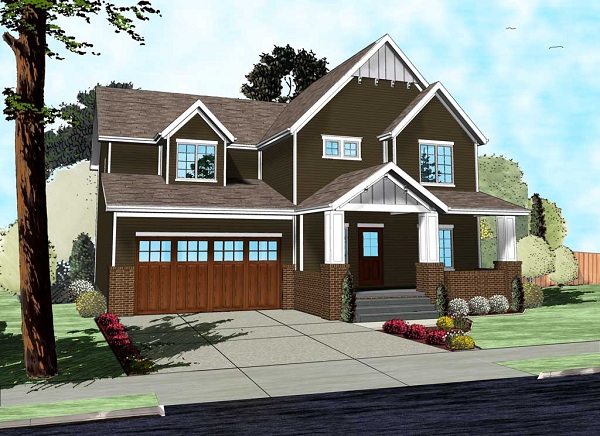
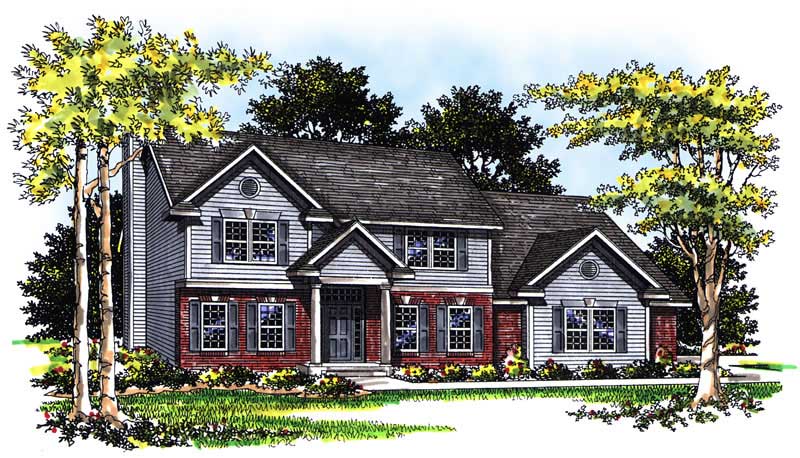
3-Bedroom, 2165 Sq Ft Craftsman Home Plan - 120-2465 - Main Exterior
Plan Collection
3-Bedroom, 2165 Sq Ft Craftsman Home Plan - 120-2465 - Main Exterior
Plan#120-2465
Starting at$1305
2165
Sq Ft
2
Story
3
Bed
2.5
Bath
2
Car
3-Bedroom, 1541 Sq Ft Country House Plan - 153-1496 - Front Exterior
Plan Collection
3-Bedroom, 1541 Sq Ft Country House Plan - 153-1496 - Front Exterior
Plan#153-1496
Starting at$1200
1541
Sq Ft
2
Story
3
Bed
2
Bath
2
Car
3-Bedroom, 1461 Sq Ft Country Home Plan - 101-1541 - Main Exterior
Plan Collection
3-Bedroom, 1461 Sq Ft Country Home Plan - 101-1541 - Main Exterior
Plan#101-1541
Starting at$985
1461
Sq Ft
1
Story
3
Bed
2
Bath
2
Car
3-Bedroom, 1519 Sq Ft Ranch House Plan - 101-1830 - Front Exterior
Plan Collection
3-Bedroom, 1519 Sq Ft Ranch House Plan - 101-1830 - Front Exterior
Plan#101-1830
Starting at$1025
1519
Sq Ft
1
Story
3
Bed
2
Bath
2
Car
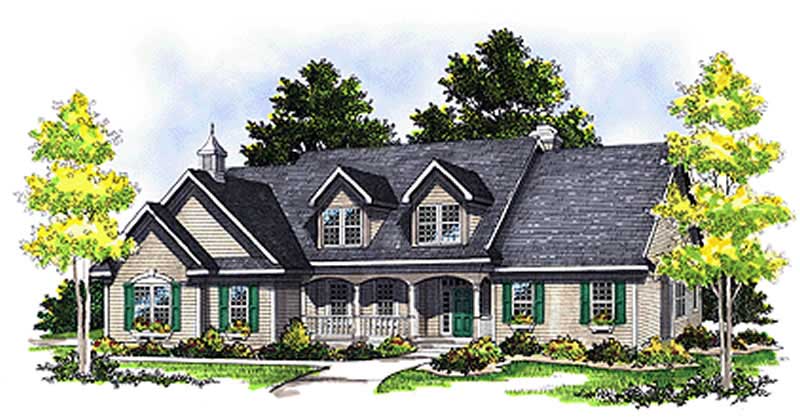
3-Bedroom, 1467 Sq Ft Cape Cod House Plan - 120-2207 - Front Exterior
Plan Collection
3-Bedroom, 1467 Sq Ft Cape Cod House Plan - 120-2207 - Front Exterior
Plan#120-2207
Starting at$1205
1467
Sq Ft
1
Story
3
Bed
1
Bath
2
Car
2-Bedroom, 2255 Sq Ft Country Home Plan - 120-2175 - Main Exterior
Plan Collection
2-Bedroom, 2255 Sq Ft Country Home Plan - 120-2175 - Main Exterior
Plan#120-2175
Starting at$1305
2255
Sq Ft
1
Story
2
Bed
1
Bath
2
Car
3-Bedroom, 3952 Sq Ft Mediterranean House Plan - 177-1043 - Front Exterior
Plan Collection
3-Bedroom, 3952 Sq Ft Mediterranean House Plan - 177-1043 - Front Exterior
Plan#177-1043
Starting at$2295
3952
Sq Ft
2
Story
3
Bed
4.5
Bath
2
Car
4-Bedroom, 2164 Sq Ft Bungalow Home Plan - 120-1089 - Main Exterior
Plan Collection
4-Bedroom, 2164 Sq Ft Bungalow Home Plan - 120-1089 - Main Exterior
Plan#120-1089
Starting at$1305
2164
Sq Ft
1
Story
4
Bed
2
Bath
2
Car
1-Bedroom, 2420 Sq Ft Traditional Home Plan - 101-1649 - Main Exterior
Plan Collection
1-Bedroom, 2420 Sq Ft Traditional Home Plan - 101-1649 - Main Exterior
Plan#101-1649
Starting at$2372
2420
Sq Ft
1
Story
1
Bed
2
Bath
2
Car
4-Bedroom, 2832 Sq Ft European Home Plan - 106-1257 - Main Exterior
Plan Collection
4-Bedroom, 2832 Sq Ft European Home Plan - 106-1257 - Main Exterior
Plan#106-1257
Starting at$1295
2832
Sq Ft
2
Story
4
Bed
3.5
Bath
2
Car
3-Bedroom, 1419 Sq Ft Ranch House Plan - 101-1164 - Front Exterior
Plan Collection
3-Bedroom, 1419 Sq Ft Ranch House Plan - 101-1164 - Front Exterior
Plan#101-1164
Starting at$985
1419
Sq Ft
1
Story
3
Bed
2
Bath
2
Car
3-Bedroom, 2034 Sq Ft Ranch House Plan - 101-1532 - Front Exterior
Plan Collection
3-Bedroom, 2034 Sq Ft Ranch House Plan - 101-1532 - Front Exterior
Plan#101-1532
Starting at$1090
2034
Sq Ft
1
Story
3
Bed
2
Bath
2
Car
4-Bedroom, 2520 Sq Ft European Home Plan - 106-1268 - Main Exterior
Plan Collection
4-Bedroom, 2520 Sq Ft European Home Plan - 106-1268 - Main Exterior
Plan#106-1268
Starting at$1295
2520
Sq Ft
2
Story
4
Bed
3
Bath
2
Car
3-Bedroom, 2098 Sq Ft Country House Plan - 120-2191 - Front Exterior
Plan Collection
3-Bedroom, 2098 Sq Ft Country House Plan - 120-2191 - Front Exterior
Plan#120-2191
Starting at$1305
2098
Sq Ft
1
Story
3
Bed
2
Bath
2
Car
3-Bedroom, 2237 Sq Ft Craftsman Home Plan - 153-1503 - Main Exterior
Plan Collection
3-Bedroom, 2237 Sq Ft Craftsman Home Plan - 153-1503 - Main Exterior
Plan#153-1503
Starting at$1000
2237
Sq Ft
2
Story
3
Bed
2.5
Bath
2
Car
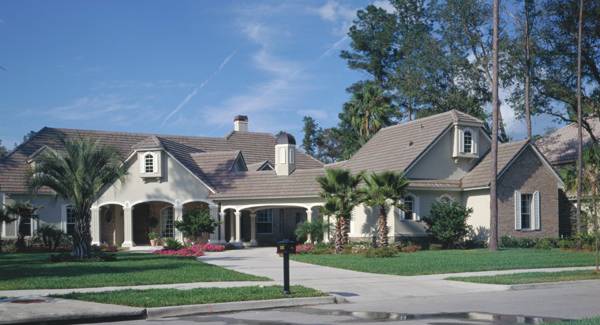
3-Bedroom, 2275 Sq Ft French House - Plan #193-1052 - Front Exterior
Plan Collection
3-Bedroom, 2275 Sq Ft French House - Plan #193-1052 - Front Exterior
Plan#193-1052
Starting at$1550
2275
Sq Ft
1
Story
3
Bed
2
Bath
2
Car
3-Bedroom, 2505 Sq Ft European House Plan - 106-1160 - Front Exterior
Plan Collection
3-Bedroom, 2505 Sq Ft European House Plan - 106-1160 - Front Exterior
Plan#106-1160
Starting at$1295
2505
Sq Ft
2
Story
3
Bed
3.5
Bath
2
Car
3-Bedroom, 1495 Sq Ft Country House Plan - 101-1419 - Front Exterior
Plan Collection
3-Bedroom, 1495 Sq Ft Country House Plan - 101-1419 - Front Exterior
Plan#101-1419
Starting at$985
1495
Sq Ft
1
Story
3
Bed
2
Bath
2
Car
3-Bedroom, 2299 Sq Ft Farmhouse House Plan - 101-1198 - Front Exterior
Plan Collection
3-Bedroom, 2299 Sq Ft Farmhouse House Plan - 101-1198 - Front Exterior
Plan#101-1198
Starting at$1130
2299
Sq Ft
2
Story
3
Bed
2
Bath
2
Car
3-Bedroom, 1599 Sq Ft Small House Plans - 101-1084 - Front Exterior
Plan Collection
3-Bedroom, 1599 Sq Ft Small House Plans - 101-1084 - Front Exterior
Plan#101-1084
Starting at$1025
1599
Sq Ft
2
Story
3
Bed
3
Bath
2
Car
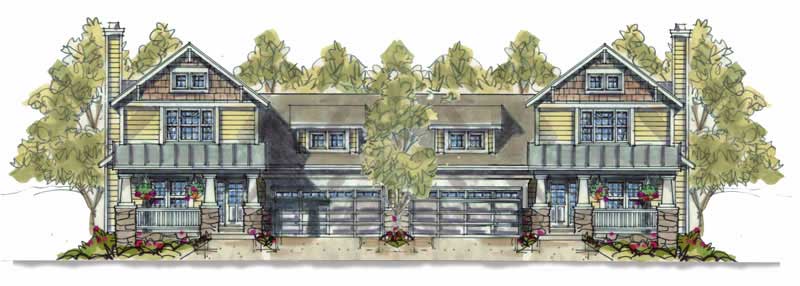
3-Bedroom, 1699 Sq Ft Multi-Unit House Plan - 120-1598 - Front Exterior
Plan Collection
3-Bedroom, 1699 Sq Ft Multi-Unit House Plan - 120-1598 - Front Exterior
Plan#120-1598
Starting at$2180
1699
Sq Ft
2
Story
3
Bed
2.5
Bath
2
Car
3-Bedroom, 1460 Sq Ft Craftsman Home Plan - 101-1792 - Main Exterior
Plan Collection
3-Bedroom, 1460 Sq Ft Craftsman Home Plan - 101-1792 - Main Exterior
Plan#101-1792
Starting at$985
1460
Sq Ft
1
Story
3
Bed
2
Bath
2
Car
3-Bedroom, 2019 Sq Ft Traditional House Plan - 120-2160 - Front Exterior
Plan Collection
3-Bedroom, 2019 Sq Ft Traditional House Plan - 120-2160 - Front Exterior
Plan#120-2160
Starting at$1305
2019
Sq Ft
2
Story
3
Bed
2
Bath
2
Car
3-Bedroom, 1649 Sq Ft Country House Plan - 120-1632 - Front Exterior
Plan Collection
3-Bedroom, 1649 Sq Ft Country House Plan - 120-1632 - Front Exterior
Plan#120-1632
Starting at$1255
1649
Sq Ft
2
Story
3
Bed
0
Bath
2
Car
3-Bedroom, 2165 Sq Ft Craftsman Home Plan - 120-2465 - Main Exterior
Plan Collection
3-Bedroom, 2165 Sq Ft Craftsman Home Plan - 120-2465 - Main Exterior
Plan#120-2465
Starting at$1305
2165
Sq Ft
2
Story
3
Bed
2.5
Bath
2
Car
3-Bedroom, 1541 Sq Ft Country House Plan - 153-1496 - Front Exterior
Plan Collection
3-Bedroom, 1541 Sq Ft Country House Plan - 153-1496 - Front Exterior
Plan#153-1496
Starting at$1200
1541
Sq Ft
2
Story
3
Bed
2
Bath
2
Car
3-Bedroom, 1461 Sq Ft Country Home Plan - 101-1541 - Main Exterior
Plan Collection
3-Bedroom, 1461 Sq Ft Country Home Plan - 101-1541 - Main Exterior
Plan#101-1541
Starting at$985
1461
Sq Ft
1
Story
3
Bed
2
Bath
2
Car
3-Bedroom, 1519 Sq Ft Ranch House Plan - 101-1830 - Front Exterior
Plan Collection
3-Bedroom, 1519 Sq Ft Ranch House Plan - 101-1830 - Front Exterior
Plan#101-1830
Starting at$1025
1519
Sq Ft
1
Story
3
Bed
2
Bath
2
Car
3-Bedroom, 1467 Sq Ft Cape Cod House Plan - 120-2207 - Front Exterior
Plan Collection
3-Bedroom, 1467 Sq Ft Cape Cod House Plan - 120-2207 - Front Exterior
Plan#120-2207
Starting at$1205
1467
Sq Ft
1
Story
3
Bed
1
Bath
2
Car
2-Bedroom, 2255 Sq Ft Country Home Plan - 120-2175 - Main Exterior
Plan Collection
2-Bedroom, 2255 Sq Ft Country Home Plan - 120-2175 - Main Exterior
Plan#120-2175
Starting at$1305
2255
Sq Ft
1
Story
2
Bed
1
Bath
2
Car
3-Bedroom, 3952 Sq Ft Mediterranean House Plan - 177-1043 - Front Exterior
Plan Collection
3-Bedroom, 3952 Sq Ft Mediterranean House Plan - 177-1043 - Front Exterior
Plan#177-1043
Starting at$2295
3952
Sq Ft
2
Story
3
Bed
4.5
Bath
2
Car
4-Bedroom, 2164 Sq Ft Bungalow Home Plan - 120-1089 - Main Exterior
Plan Collection
4-Bedroom, 2164 Sq Ft Bungalow Home Plan - 120-1089 - Main Exterior
Plan#120-1089
Starting at$1305
2164
Sq Ft
1
Story
4
Bed
2
Bath
2
Car
1-Bedroom, 2420 Sq Ft Traditional Home Plan - 101-1649 - Main Exterior
Plan Collection
1-Bedroom, 2420 Sq Ft Traditional Home Plan - 101-1649 - Main Exterior
Plan#101-1649
Starting at$2372
2420
Sq Ft
1
Story
1
Bed
2
Bath
2
Car
4-Bedroom, 2832 Sq Ft European Home Plan - 106-1257 - Main Exterior
Plan Collection
4-Bedroom, 2832 Sq Ft European Home Plan - 106-1257 - Main Exterior
Plan#106-1257
Starting at$1295
2832
Sq Ft
2
Story
4
Bed
3.5
Bath
2
Car
3-Bedroom, 1419 Sq Ft Ranch House Plan - 101-1164 - Front Exterior
Plan Collection
3-Bedroom, 1419 Sq Ft Ranch House Plan - 101-1164 - Front Exterior
Plan#101-1164
Starting at$985
1419
Sq Ft
1
Story
3
Bed
2
Bath
2
Car
3-Bedroom, 2034 Sq Ft Ranch House Plan - 101-1532 - Front Exterior
Plan Collection
3-Bedroom, 2034 Sq Ft Ranch House Plan - 101-1532 - Front Exterior
Plan#101-1532
Starting at$1090
2034
Sq Ft
1
Story
3
Bed
2
Bath
2
Car
4-Bedroom, 2520 Sq Ft European Home Plan - 106-1268 - Main Exterior
Plan Collection
4-Bedroom, 2520 Sq Ft European Home Plan - 106-1268 - Main Exterior
Plan#106-1268
Starting at$1295
2520
Sq Ft
2
Story
4
Bed
3
Bath
2
Car
3-Bedroom, 2098 Sq Ft Country House Plan - 120-2191 - Front Exterior
Plan Collection
3-Bedroom, 2098 Sq Ft Country House Plan - 120-2191 - Front Exterior
Plan#120-2191
Starting at$1305
2098
Sq Ft
1
Story
3
Bed
2
Bath
2
Car
3-Bedroom, 2237 Sq Ft Craftsman Home Plan - 153-1503 - Main Exterior
Plan Collection
3-Bedroom, 2237 Sq Ft Craftsman Home Plan - 153-1503 - Main Exterior
Plan#153-1503
Starting at$1000
2237
Sq Ft
2
Story
3
Bed
2.5
Bath
2
Car
3-Bedroom, 2275 Sq Ft French House - Plan #193-1052 - Front Exterior
Plan Collection
3-Bedroom, 2275 Sq Ft French House - Plan #193-1052 - Front Exterior
Plan#193-1052
Starting at$1550
2275
Sq Ft
1
Story
3
Bed
2
Bath
2
Car
3-Bedroom, 2505 Sq Ft European House Plan - 106-1160 - Front Exterior
Plan Collection
3-Bedroom, 2505 Sq Ft European House Plan - 106-1160 - Front Exterior
Plan#106-1160
Starting at$1295
2505
Sq Ft
2
Story
3
Bed
3.5
Bath
2
Car
3-Bedroom, 1495 Sq Ft Country House Plan - 101-1419 - Front Exterior
Plan Collection
3-Bedroom, 1495 Sq Ft Country House Plan - 101-1419 - Front Exterior
Plan#101-1419
Starting at$985
1495
Sq Ft
1
Story
3
Bed
2
Bath
2
Car
3-Bedroom, 2299 Sq Ft Farmhouse House Plan - 101-1198 - Front Exterior
Plan Collection
3-Bedroom, 2299 Sq Ft Farmhouse House Plan - 101-1198 - Front Exterior
Plan#101-1198
Starting at$1130
2299
Sq Ft
2
Story
3
Bed
2
Bath
2
Car
3-Bedroom, 1599 Sq Ft Small House Plans - 101-1084 - Front Exterior
Plan Collection
3-Bedroom, 1599 Sq Ft Small House Plans - 101-1084 - Front Exterior
Plan#101-1084
Starting at$1025
1599
Sq Ft
2
Story
3
Bed
3
Bath
2
Car
3-Bedroom, 1699 Sq Ft Multi-Unit House Plan - 120-1598 - Front Exterior
Plan Collection
3-Bedroom, 1699 Sq Ft Multi-Unit House Plan - 120-1598 - Front Exterior
Plan#120-1598
Starting at$2180
1699
Sq Ft
2
Story
3
Bed
2.5
Bath
2
Car
1...128129130131132...479