2-Bathroom House Plans

6,915
Plan Results
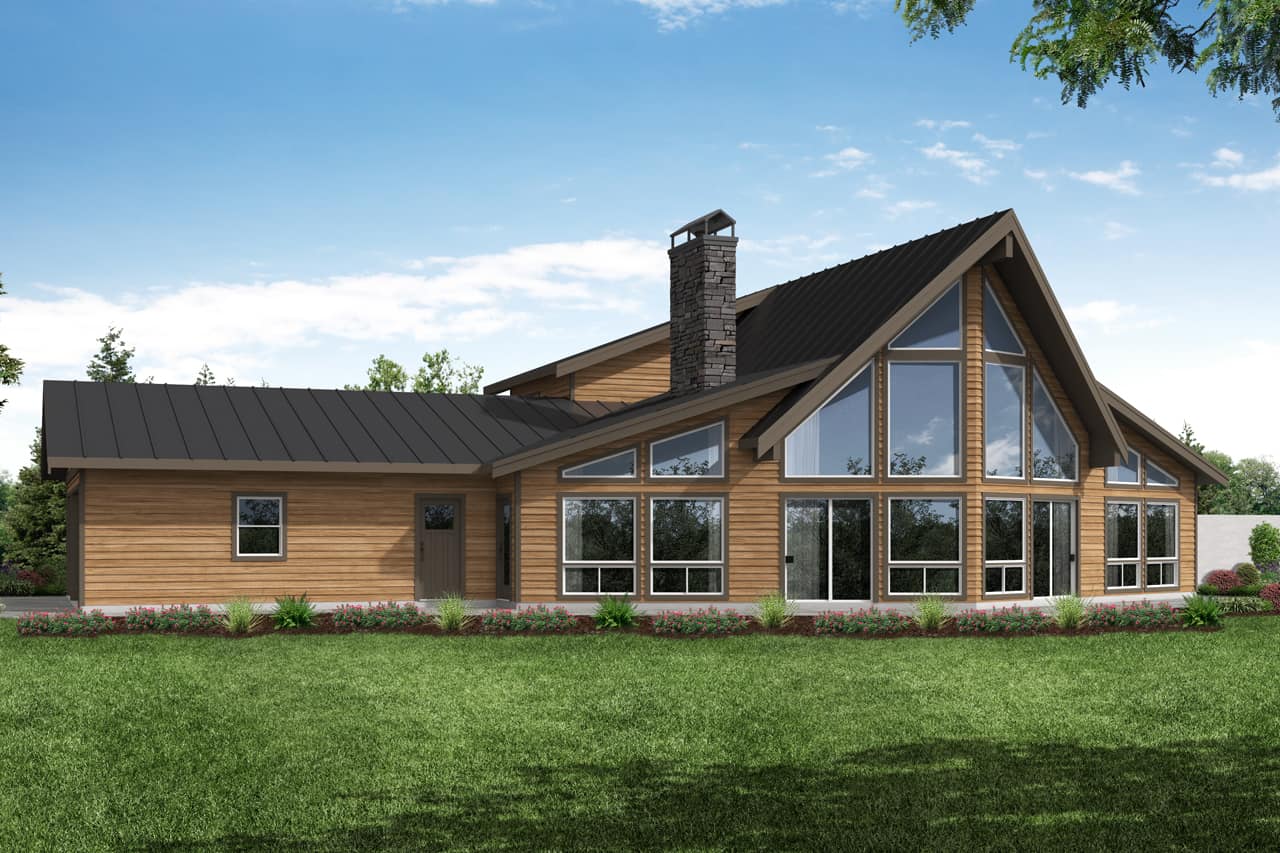
3-Bedroom, 2389 Sq Ft Ranch Home - Plan #198-1159 - Main Exterior
Plan Collection
3-Bedroom, 2389 Sq Ft Ranch Home - Plan #198-1159 - Main Exterior
Plan#198-1159
Starting at$1245
2389
Sq Ft
1
Story
3
Bed
2
Bath
2
Car
3-Bedroom, 1800 Sq Ft Country Home - Plan #142-1023 - Front Exterior
Plan Collection
3-Bedroom, 1800 Sq Ft Country Home - Plan #142-1023 - Front Exterior
Plan#142-1023
Starting at$1395
1800
Sq Ft
1
Story
3
Bed
2
Bath
2
Car
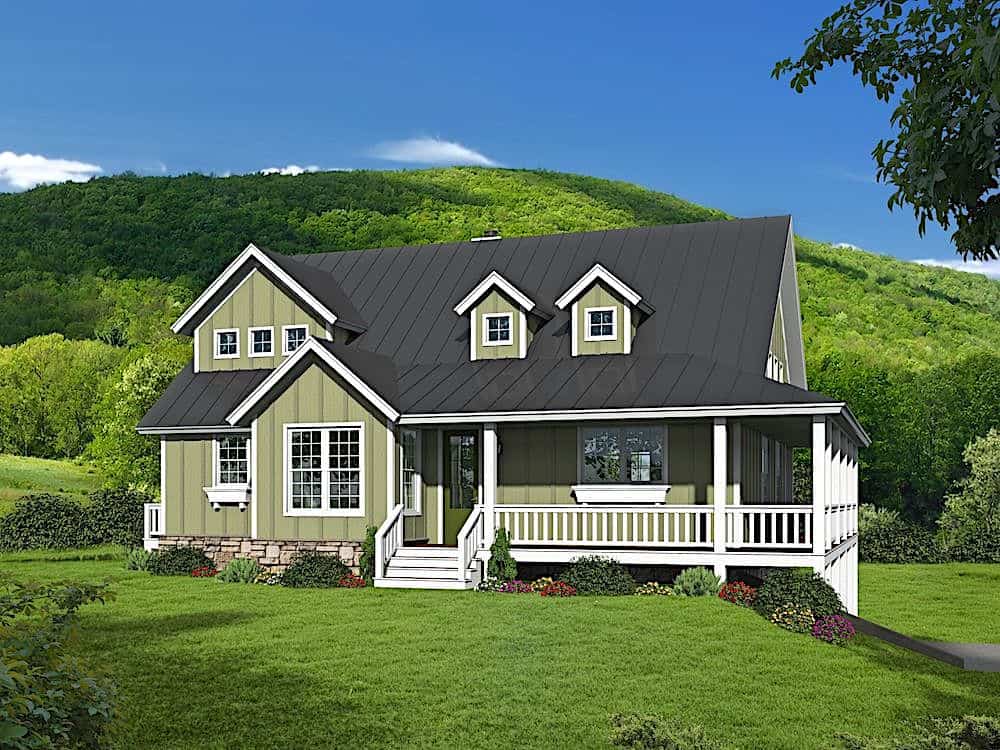
3-Bedroom, 2200 Sq Ft Farmhouse Style Home - Plan #196-1181 - Main Exterior
Plan Collection
3-Bedroom, 2200 Sq Ft Farmhouse Style Home - Plan #196-1181 - Main Exterior
Plan#196-1181
Starting at$1015
2200
Sq Ft
2
Story
3
Bed
2
Bath
2
Car
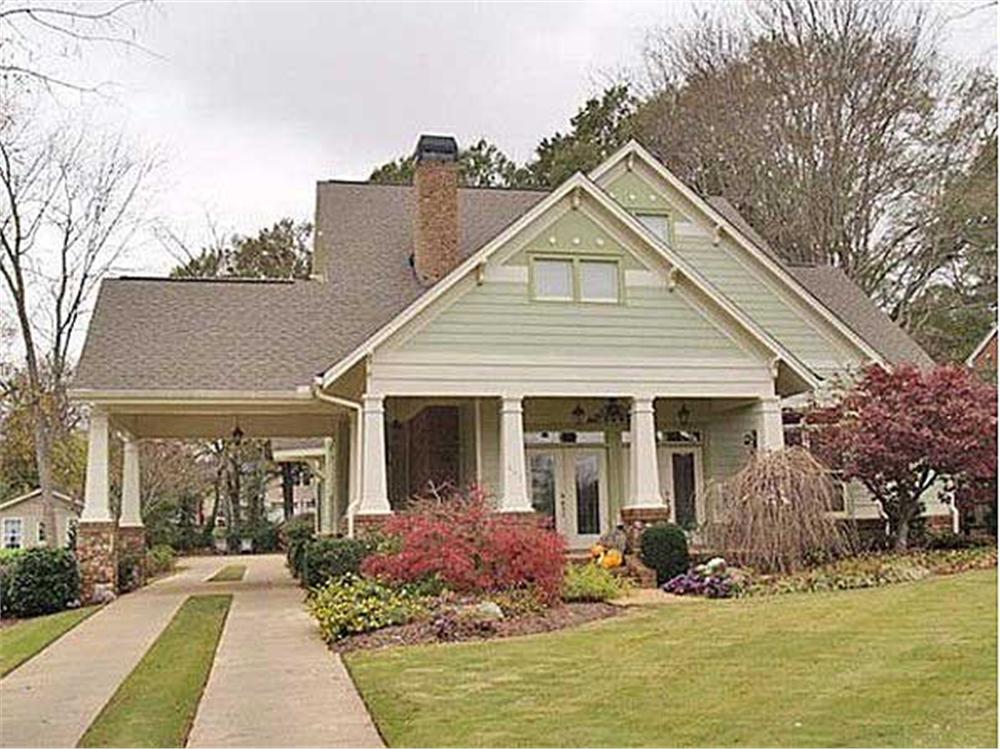
3-Bedroom, 1163 Sq Ft Craftsman Home Plan - 178-1246 - Main Exterior
Plan Collection
3-Bedroom, 1163 Sq Ft Craftsman Home Plan - 178-1246 - Main Exterior
Plan#178-1246
Starting at$1025
1163
Sq Ft
1
Story
3
Bed
2
Bath
2
Car
3-Bedroom, 1397 Sq Ft Craftsman House Plan - 178-1355 - Front Exterior
Plan Collection
3-Bedroom, 1397 Sq Ft Craftsman House Plan - 178-1355 - Front Exterior
Plan#178-1355
Starting at$1045
1397
Sq Ft
1
Story
3
Bed
2
Bath
0
Car
3-Bedroom, 1800 Sq Ft Country House Plan - 141-1035 - Front Exterior
Plan Collection
3-Bedroom, 1800 Sq Ft Country House Plan - 141-1035 - Front Exterior
Plan#141-1035
Starting at$1300
1800
Sq Ft
1
Story
3
Bed
2
Bath
2
Car
3-Bedroom, 1558 Sq Ft Cottage Home - Plan #178-1393 - Main Exterior
Plan Collection
3-Bedroom, 1558 Sq Ft Cottage Home - Plan #178-1393 - Main Exterior
Plan#178-1393
Starting at$1065
1558
Sq Ft
1
Story
3
Bed
2
Bath
0
Car
3-Bedroom, 2160 Sq Ft Ranch Home - Plan #123-1104 - Main Exterior
Plan Collection
3-Bedroom, 2160 Sq Ft Ranch Home - Plan #123-1104 - Main Exterior
Plan#123-1104
Starting at$1190
2160
Sq Ft
1
Story
3
Bed
2
Bath
2
Car
3-Bedroom, 1729 Sq Ft Cottage Home - Plan #198-1008 - Main Exterior
Plan Collection
3-Bedroom, 1729 Sq Ft Cottage Home - Plan #198-1008 - Main Exterior
Plan#198-1008
Starting at$1795
1729
Sq Ft
1
Story
3
Bed
2
Bath
2
Car
3-Bedroom, 2574 Sq Ft Cottage House - Plan #198-1079 - Front Exterior
Plan Collection
3-Bedroom, 2574 Sq Ft Cottage House - Plan #198-1079 - Front Exterior
Plan#198-1079
Starting at$2495
2574
Sq Ft
1
Story
3
Bed
2
Bath
2
Car
2-Bedroom, 3120 Sq Ft Vacation Style Home - Plan #108-1972 - Main Exterior
Plan Collection
2-Bedroom, 3120 Sq Ft Vacation Style Home - Plan #108-1972 - Main Exterior
Plan#108-1972
Starting at$1510
3120
Sq Ft
2
Story
2
Bed
2
Bath
3
Car
3-Bedroom, 3848 Sq Ft Ranch House - Plan #108-1911 - Front Exterior
Plan Collection
3-Bedroom, 3848 Sq Ft Ranch House - Plan #108-1911 - Front Exterior
Plan#108-1911
Starting at$1765
3848
Sq Ft
2
Story
3
Bed
2
Bath
4
Car
3-Bedroom, 1945 Sq Ft Acadian Home Plan - 142-1089 - Main Exterior
Plan Collection
3-Bedroom, 1945 Sq Ft Acadian Home Plan - 142-1089 - Main Exterior
Plan#142-1089
Starting at$1395
1945
Sq Ft
1
Story
3
Bed
2
Bath
2
Car

3-Bedroom, 1493 Sq Ft Ranch House - Plan #123-1122 - Front Exterior
Plan Collection
3-Bedroom, 1493 Sq Ft Ranch House - Plan #123-1122 - Front Exterior
Plan#123-1122
Starting at$990
1493
Sq Ft
1
Story
3
Bed
2
Bath
2
Car
2-Bedroom, 1196 Sq Ft Transitional Home Plan - 142-1450 - Main Exterior
Plan Collection
2-Bedroom, 1196 Sq Ft Transitional Home Plan - 142-1450 - Main Exterior
Plan#142-1450
Starting at$1345
1196
Sq Ft
1
Story
2
Bed
2
Bath
0
Car
3-Bedroom, 1657 Sq Ft Texas Style House Plan - 117-1001 - Front Exterior
Plan Collection
3-Bedroom, 1657 Sq Ft Texas Style House Plan - 117-1001 - Front Exterior
Plan#117-1001
Starting at$1095
1657
Sq Ft
1
Story
3
Bed
2
Bath
2
Car
3-Bedroom, 1558 Sq Ft Ranch Farmhouse - Plan #178-1392 - Front Exterior
Plan Collection
3-Bedroom, 1558 Sq Ft Ranch Farmhouse - Plan #178-1392 - Front Exterior
Plan#178-1392
Starting at$1065
1558
Sq Ft
1
Story
3
Bed
2
Bath
2
Car
3-Bedroom, 1689 Sq Ft Country Home Plan - 153-1943 - Main Exterior
Plan Collection
3-Bedroom, 1689 Sq Ft Country Home Plan - 153-1943 - Main Exterior
Plan#153-1943
Starting at$1650
1689
Sq Ft
1
Story
3
Bed
2
Bath
2
Car
3-Bedroom, 1500 Sq Ft Acadian Home Plan - 142-1057 - Main Exterior
Plan Collection
3-Bedroom, 1500 Sq Ft Acadian Home Plan - 142-1057 - Main Exterior
Plan#142-1057
Starting at$1395
1500
Sq Ft
1
Story
3
Bed
2
Bath
2
Car
3-Bedroom, 1277 Sq Ft Traditional House Plan - 178-1248 - Front Exterior
Plan Collection
3-Bedroom, 1277 Sq Ft Traditional House Plan - 178-1248 - Front Exterior
Plan#178-1248
Starting at$1045
1277
Sq Ft
1
Story
3
Bed
2
Bath
0
Car
3-Bedroom, 1619 Sq Ft California Style Home Plan - 107-1096 - Main Exterior
Plan Collection
3-Bedroom, 1619 Sq Ft California Style Home Plan - 107-1096 - Main Exterior
Plan#107-1096
Starting at$1150
1619
Sq Ft
1
Story
3
Bed
2
Bath
2
Car
2-Bedroom, 1586 Sq Ft Ranch House - Plan #196-1253 - Front Exterior
Plan Collection
2-Bedroom, 1586 Sq Ft Ranch House - Plan #196-1253 - Front Exterior
Plan#196-1253
Starting at$865
1586
Sq Ft
1
Story
2
Bed
2
Bath
0
Car
3-Bedroom, 1884 Sq Ft Country Home Plan - 142-1145 - Main Exterior
Plan Collection
3-Bedroom, 1884 Sq Ft Country Home Plan - 142-1145 - Main Exterior
Plan#142-1145
Starting at$1645
1884
Sq Ft
1
Story
3
Bed
2
Bath
2
Car
3-Bedroom, 1375 Sq Ft Cottage Home Plan - 142-1054 - Main Exterior
Plan Collection
3-Bedroom, 1375 Sq Ft Cottage Home Plan - 142-1054 - Main Exterior
Plan#142-1054
Starting at$1345
1375
Sq Ft
1
Story
3
Bed
2
Bath
2
Car
3-Bedroom, 2389 Sq Ft Ranch Home - Plan #198-1159 - Main Exterior
Plan Collection
3-Bedroom, 2389 Sq Ft Ranch Home - Plan #198-1159 - Main Exterior
Plan#198-1159
Starting at$1245
2389
Sq Ft
1
Story
3
Bed
2
Bath
2
Car
3-Bedroom, 1800 Sq Ft Country Home - Plan #142-1023 - Front Exterior
Plan Collection
3-Bedroom, 1800 Sq Ft Country Home - Plan #142-1023 - Front Exterior
Plan#142-1023
Starting at$1395
1800
Sq Ft
1
Story
3
Bed
2
Bath
2
Car
3-Bedroom, 2200 Sq Ft Farmhouse Style Home - Plan #196-1181 - Main Exterior
Plan Collection
3-Bedroom, 2200 Sq Ft Farmhouse Style Home - Plan #196-1181 - Main Exterior
Plan#196-1181
Starting at$1015
2200
Sq Ft
2
Story
3
Bed
2
Bath
2
Car
3-Bedroom, 1163 Sq Ft Craftsman Home Plan - 178-1246 - Main Exterior
Plan Collection
3-Bedroom, 1163 Sq Ft Craftsman Home Plan - 178-1246 - Main Exterior
Plan#178-1246
Starting at$1025
1163
Sq Ft
1
Story
3
Bed
2
Bath
2
Car
3-Bedroom, 1397 Sq Ft Craftsman House Plan - 178-1355 - Front Exterior
Plan Collection
3-Bedroom, 1397 Sq Ft Craftsman House Plan - 178-1355 - Front Exterior
Plan#178-1355
Starting at$1045
1397
Sq Ft
1
Story
3
Bed
2
Bath
0
Car
3-Bedroom, 1800 Sq Ft Country House Plan - 141-1035 - Front Exterior
Plan Collection
3-Bedroom, 1800 Sq Ft Country House Plan - 141-1035 - Front Exterior
Plan#141-1035
Starting at$1300
1800
Sq Ft
1
Story
3
Bed
2
Bath
2
Car
3-Bedroom, 1558 Sq Ft Cottage Home - Plan #178-1393 - Main Exterior
Plan Collection
3-Bedroom, 1558 Sq Ft Cottage Home - Plan #178-1393 - Main Exterior
Plan#178-1393
Starting at$1065
1558
Sq Ft
1
Story
3
Bed
2
Bath
0
Car
3-Bedroom, 2160 Sq Ft Ranch Home - Plan #123-1104 - Main Exterior
Plan Collection
3-Bedroom, 2160 Sq Ft Ranch Home - Plan #123-1104 - Main Exterior
Plan#123-1104
Starting at$1190
2160
Sq Ft
1
Story
3
Bed
2
Bath
2
Car

3-Bedroom, 1729 Sq Ft Cottage Home - Plan #198-1008 - Main Exterior
Plan Collection
3-Bedroom, 1729 Sq Ft Cottage Home - Plan #198-1008 - Main Exterior
Plan#198-1008
Starting at$1795
1729
Sq Ft
1
Story
3
Bed
2
Bath
2
Car
3-Bedroom, 2574 Sq Ft Cottage House - Plan #198-1079 - Front Exterior
Plan Collection
3-Bedroom, 2574 Sq Ft Cottage House - Plan #198-1079 - Front Exterior
Plan#198-1079
Starting at$2495
2574
Sq Ft
1
Story
3
Bed
2
Bath
2
Car
2-Bedroom, 3120 Sq Ft Vacation Style Home - Plan #108-1972 - Main Exterior
Plan Collection
2-Bedroom, 3120 Sq Ft Vacation Style Home - Plan #108-1972 - Main Exterior
Plan#108-1972
Starting at$1510
3120
Sq Ft
2
Story
2
Bed
2
Bath
3
Car
3-Bedroom, 3848 Sq Ft Ranch House - Plan #108-1911 - Front Exterior
Plan Collection
3-Bedroom, 3848 Sq Ft Ranch House - Plan #108-1911 - Front Exterior
Plan#108-1911
Starting at$1765
3848
Sq Ft
2
Story
3
Bed
2
Bath
4
Car
3-Bedroom, 1945 Sq Ft Acadian Home Plan - 142-1089 - Main Exterior
Plan Collection
3-Bedroom, 1945 Sq Ft Acadian Home Plan - 142-1089 - Main Exterior
Plan#142-1089
Starting at$1395
1945
Sq Ft
1
Story
3
Bed
2
Bath
2
Car
3-Bedroom, 1493 Sq Ft Ranch House - Plan #123-1122 - Front Exterior
Plan Collection
3-Bedroom, 1493 Sq Ft Ranch House - Plan #123-1122 - Front Exterior
Plan#123-1122
Starting at$990
1493
Sq Ft
1
Story
3
Bed
2
Bath
2
Car
2-Bedroom, 1196 Sq Ft Transitional Home Plan - 142-1450 - Main Exterior
Plan Collection
2-Bedroom, 1196 Sq Ft Transitional Home Plan - 142-1450 - Main Exterior
Plan#142-1450
Starting at$1345
1196
Sq Ft
1
Story
2
Bed
2
Bath
0
Car
3-Bedroom, 1657 Sq Ft Texas Style House Plan - 117-1001 - Front Exterior
Plan Collection
3-Bedroom, 1657 Sq Ft Texas Style House Plan - 117-1001 - Front Exterior
Plan#117-1001
Starting at$1095
1657
Sq Ft
1
Story
3
Bed
2
Bath
2
Car
3-Bedroom, 1558 Sq Ft Ranch Farmhouse - Plan #178-1392 - Front Exterior
Plan Collection
3-Bedroom, 1558 Sq Ft Ranch Farmhouse - Plan #178-1392 - Front Exterior
Plan#178-1392
Starting at$1065
1558
Sq Ft
1
Story
3
Bed
2
Bath
2
Car
3-Bedroom, 1689 Sq Ft Country Home Plan - 153-1943 - Main Exterior
Plan Collection
3-Bedroom, 1689 Sq Ft Country Home Plan - 153-1943 - Main Exterior
Plan#153-1943
Starting at$1650
1689
Sq Ft
1
Story
3
Bed
2
Bath
2
Car
3-Bedroom, 1500 Sq Ft Acadian Home Plan - 142-1057 - Main Exterior
Plan Collection
3-Bedroom, 1500 Sq Ft Acadian Home Plan - 142-1057 - Main Exterior
Plan#142-1057
Starting at$1395
1500
Sq Ft
1
Story
3
Bed
2
Bath
2
Car

3-Bedroom, 1277 Sq Ft Traditional House Plan - 178-1248 - Front Exterior
Plan Collection
3-Bedroom, 1277 Sq Ft Traditional House Plan - 178-1248 - Front Exterior
Plan#178-1248
Starting at$1045
1277
Sq Ft
1
Story
3
Bed
2
Bath
0
Car
3-Bedroom, 1619 Sq Ft California Style Home Plan - 107-1096 - Main Exterior
Plan Collection
3-Bedroom, 1619 Sq Ft California Style Home Plan - 107-1096 - Main Exterior
Plan#107-1096
Starting at$1150
1619
Sq Ft
1
Story
3
Bed
2
Bath
2
Car
2-Bedroom, 1586 Sq Ft Ranch House - Plan #196-1253 - Front Exterior
Plan Collection
2-Bedroom, 1586 Sq Ft Ranch House - Plan #196-1253 - Front Exterior
Plan#196-1253
Starting at$865
1586
Sq Ft
1
Story
2
Bed
2
Bath
0
Car
3-Bedroom, 1884 Sq Ft Country Home Plan - 142-1145 - Main Exterior
Plan Collection
3-Bedroom, 1884 Sq Ft Country Home Plan - 142-1145 - Main Exterior
Plan#142-1145
Starting at$1645
1884
Sq Ft
1
Story
3
Bed
2
Bath
2
Car
3-Bedroom, 1375 Sq Ft Cottage Home Plan - 142-1054 - Main Exterior
Plan Collection
3-Bedroom, 1375 Sq Ft Cottage Home Plan - 142-1054 - Main Exterior
Plan#142-1054
Starting at$1345
1375
Sq Ft
1
Story
3
Bed
2
Bath
2
Car
1...678910...289