2-Bathroom House Plans

6,932
Plan Results
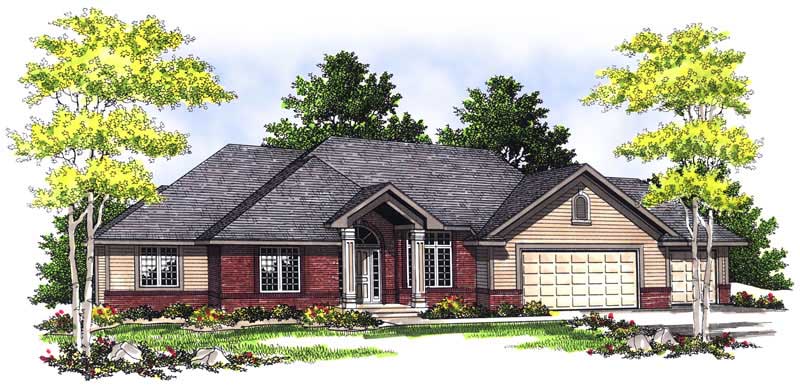
3-Bedroom, 2018 Sq Ft Prairie Home Plan - 101-1782 - Main Exterior
Plan Collection
3-Bedroom, 2018 Sq Ft Prairie Home Plan - 101-1782 - Main Exterior
Plan#101-1782
Starting at$985
2018
Sq Ft
1
Story
3
Bed
2
Bath
2
Car
3-Bedroom, 1915 Sq Ft Colonial House Plan - 153-1733 - Front Exterior
Plan Collection
3-Bedroom, 1915 Sq Ft Colonial House Plan - 153-1733 - Front Exterior
Plan#153-1733
Starting at$1200
1915
Sq Ft
1
Story
3
Bed
2
Bath
2
Car
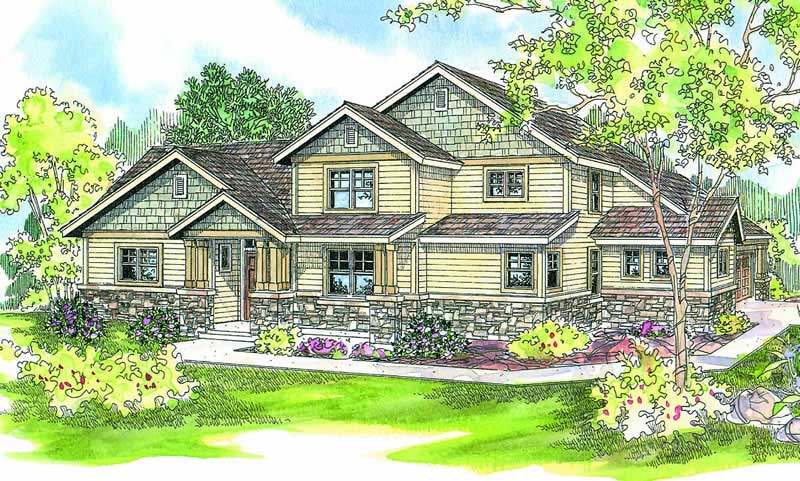
3-Bedroom, 2035 Sq Ft Country Home Plan - 193-1023 - Main Exterior
Plan Collection
3-Bedroom, 2035 Sq Ft Country Home Plan - 193-1023 - Main Exterior
Plan#193-1023
Starting at$1350
2035
Sq Ft
2
Story
3
Bed
2
Bath
2
Car
4-Bedroom, 2153 Sq Ft Country Home Plan - 101-1813 - Main Exterior
Plan Collection
4-Bedroom, 2153 Sq Ft Country Home Plan - 101-1813 - Main Exterior
Plan#101-1813
Starting at$985
2153
Sq Ft
2
Story
4
Bed
2
Bath
2
Car
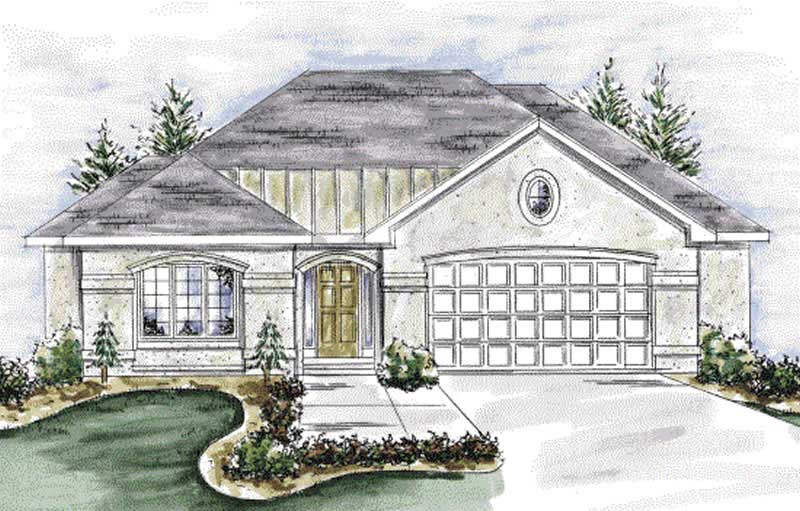
3-Bedroom, 1730 Sq Ft Ranch Home Plan - 101-1808 - Main Exterior
Plan Collection
3-Bedroom, 1730 Sq Ft Ranch Home Plan - 101-1808 - Main Exterior
Plan#101-1808
Starting at$1025
1730
Sq Ft
1
Story
3
Bed
2
Bath
2
Car
3-Bedroom, 2299 Sq Ft Farmhouse House Plan - 101-1198 - Front Exterior
Plan Collection
3-Bedroom, 2299 Sq Ft Farmhouse House Plan - 101-1198 - Front Exterior
Plan#101-1198
Starting at$1130
2299
Sq Ft
2
Story
3
Bed
2
Bath
2
Car
3-Bedroom, 2155 Sq Ft Country House Plan - 120-2092 - Front Exterior
Plan Collection
3-Bedroom, 2155 Sq Ft Country House Plan - 120-2092 - Front Exterior
Plan#120-2092
Starting at$1305
2155
Sq Ft
2
Story
3
Bed
2
Bath
2
Car

2-Bedroom, 1696 Sq Ft Ranch Home Plan - 100-1068 - Main Exterior
Plan Collection
2-Bedroom, 1696 Sq Ft Ranch Home Plan - 100-1068 - Main Exterior
Plan#100-1068
Starting at$1400
1696
Sq Ft
1
Story
2
Bed
2
Bath
2
Car
3-Bedroom, 1806 Sq Ft Ranch House Plan - 101-1275 - Front Exterior
Plan Collection
3-Bedroom, 1806 Sq Ft Ranch House Plan - 101-1275 - Front Exterior
Plan#101-1275
Starting at$1055
1806
Sq Ft
1
Story
3
Bed
2
Bath
2
Car
3-Bedroom, 2117 Sq Ft Ranch House Plan - 101-1063 - Front Exterior
Plan Collection
3-Bedroom, 2117 Sq Ft Ranch House Plan - 101-1063 - Front Exterior
Plan#101-1063
Starting at$1090
2117
Sq Ft
1
Story
3
Bed
2
Bath
3
Car
3-Bedroom, 1966 Sq Ft Colonial Home Plan - 101-1324 - Main Exterior
Plan Collection
3-Bedroom, 1966 Sq Ft Colonial Home Plan - 101-1324 - Main Exterior
Plan#101-1324
Starting at$1055
1966
Sq Ft
2
Story
3
Bed
2
Bath
2
Car
3-Bedroom, 2484 Sq Ft Ranch Home Plan - 132-1561 - Main Exterior
Plan Collection
3-Bedroom, 2484 Sq Ft Ranch Home Plan - 132-1561 - Main Exterior
Plan#132-1561
Starting at$1480
2484
Sq Ft
1
Story
3
Bed
2
Bath
0
Car
2-Bedroom, 1685 Sq Ft Bungalow Home Plan - 100-1064 - Main Exterior
Plan Collection
2-Bedroom, 1685 Sq Ft Bungalow Home Plan - 100-1064 - Main Exterior
Plan#100-1064
Starting at$1400
1685
Sq Ft
1
Story
2
Bed
2
Bath
2
Car
3-Bedroom, 1634 Sq Ft Country Home Plan - 120-1437 - Main Exterior
Plan Collection
3-Bedroom, 1634 Sq Ft Country Home Plan - 120-1437 - Main Exterior
Plan#120-1437
Starting at$1255
1634
Sq Ft
2
Story
3
Bed
2
Bath
2
Car
3-Bedroom, 3774 Sq Ft European Home Plan - 101-1362 - Main Exterior
Plan Collection
3-Bedroom, 3774 Sq Ft European Home Plan - 101-1362 - Main Exterior
Plan#101-1362
Starting at$3699
3774
Sq Ft
1
Story
3
Bed
2
Bath
4
Car
3-Bedroom, 2370 Sq Ft Ranch House Plan - 101-1120 - Front Exterior
Plan Collection
3-Bedroom, 2370 Sq Ft Ranch House Plan - 101-1120 - Front Exterior
Plan#101-1120
Starting at$1130
2370
Sq Ft
1
Story
3
Bed
2
Bath
3
Car
3-Bedroom, 1748 Sq Ft Colonial Home Plan - 101-1411 - Main Exterior
Plan Collection
3-Bedroom, 1748 Sq Ft Colonial Home Plan - 101-1411 - Main Exterior
Plan#101-1411
Starting at$1025
1748
Sq Ft
2
Story
3
Bed
2
Bath
2
Car
3-Bedroom, 1585 Sq Ft Craftsman House Plan - 101-1613 - Front Exterior
Plan Collection
3-Bedroom, 1585 Sq Ft Craftsman House Plan - 101-1613 - Front Exterior
Plan#101-1613
Starting at$1025
1585
Sq Ft
2
Story
3
Bed
2
Bath
2
Car

3-Bedroom, 2155 Sq Ft Ranch House Plan - 101-1760 - Front Exterior
Plan Collection
3-Bedroom, 2155 Sq Ft Ranch House Plan - 101-1760 - Front Exterior
Plan#101-1760
Starting at$1090
2155
Sq Ft
1
Story
3
Bed
2
Bath
2
Car
2-Bedroom, 2203 Sq Ft Craftsman House Plan - 175-1200 - Front Exterior
Plan Collection
2-Bedroom, 2203 Sq Ft Craftsman House Plan - 175-1200 - Front Exterior
Plan#175-1200
Starting at$900
2203
Sq Ft
1
Story
2
Bed
2
Bath
2
Car
3-Bedroom, 1672 Sq Ft Country Home Plan - 101-1501 - Main Exterior
Plan Collection
3-Bedroom, 1672 Sq Ft Country Home Plan - 101-1501 - Main Exterior
Plan#101-1501
Starting at$1025
1672
Sq Ft
2
Story
3
Bed
2
Bath
2
Car
3-Bedroom, 1695 Sq Ft Bungalow House Plan - 101-1299 - Front Exterior
Plan Collection
3-Bedroom, 1695 Sq Ft Bungalow House Plan - 101-1299 - Front Exterior
Plan#101-1299
Starting at$1025
1695
Sq Ft
1
Story
3
Bed
2
Bath
2
Car
2-Bedroom, 2295 Sq Ft Ranch Home Plan - 101-1708 - Main Exterior
Plan Collection
2-Bedroom, 2295 Sq Ft Ranch Home Plan - 101-1708 - Main Exterior
Plan#101-1708
Starting at$1130
2295
Sq Ft
1
Story
2
Bed
2
Bath
3
Car
3-Bedroom, 1912 Sq Ft Craftsman House Plan - 101-1504 - Front Exterior
Plan Collection
3-Bedroom, 1912 Sq Ft Craftsman House Plan - 101-1504 - Front Exterior
Plan#101-1504
Starting at$1055
1912
Sq Ft
1
Story
3
Bed
2
Bath
2
Car
3-Bedroom, 2018 Sq Ft Prairie Home Plan - 101-1782 - Main Exterior
Plan Collection
3-Bedroom, 2018 Sq Ft Prairie Home Plan - 101-1782 - Main Exterior
Plan#101-1782
Starting at$985
2018
Sq Ft
1
Story
3
Bed
2
Bath
2
Car
3-Bedroom, 1915 Sq Ft Colonial House Plan - 153-1733 - Front Exterior
Plan Collection
3-Bedroom, 1915 Sq Ft Colonial House Plan - 153-1733 - Front Exterior
Plan#153-1733
Starting at$1200
1915
Sq Ft
1
Story
3
Bed
2
Bath
2
Car
3-Bedroom, 2035 Sq Ft Country Home Plan - 193-1023 - Main Exterior
Plan Collection
3-Bedroom, 2035 Sq Ft Country Home Plan - 193-1023 - Main Exterior
Plan#193-1023
Starting at$1350
2035
Sq Ft
2
Story
3
Bed
2
Bath
2
Car
4-Bedroom, 2153 Sq Ft Country Home Plan - 101-1813 - Main Exterior
Plan Collection
4-Bedroom, 2153 Sq Ft Country Home Plan - 101-1813 - Main Exterior
Plan#101-1813
Starting at$985
2153
Sq Ft
2
Story
4
Bed
2
Bath
2
Car
3-Bedroom, 1730 Sq Ft Ranch Home Plan - 101-1808 - Main Exterior
Plan Collection
3-Bedroom, 1730 Sq Ft Ranch Home Plan - 101-1808 - Main Exterior
Plan#101-1808
Starting at$1025
1730
Sq Ft
1
Story
3
Bed
2
Bath
2
Car
3-Bedroom, 2299 Sq Ft Farmhouse House Plan - 101-1198 - Front Exterior
Plan Collection
3-Bedroom, 2299 Sq Ft Farmhouse House Plan - 101-1198 - Front Exterior
Plan#101-1198
Starting at$1130
2299
Sq Ft
2
Story
3
Bed
2
Bath
2
Car
3-Bedroom, 2155 Sq Ft Country House Plan - 120-2092 - Front Exterior
Plan Collection
3-Bedroom, 2155 Sq Ft Country House Plan - 120-2092 - Front Exterior
Plan#120-2092
Starting at$1305
2155
Sq Ft
2
Story
3
Bed
2
Bath
2
Car
2-Bedroom, 1696 Sq Ft Ranch Home Plan - 100-1068 - Main Exterior
Plan Collection
2-Bedroom, 1696 Sq Ft Ranch Home Plan - 100-1068 - Main Exterior
Plan#100-1068
Starting at$1400
1696
Sq Ft
1
Story
2
Bed
2
Bath
2
Car
3-Bedroom, 1806 Sq Ft Ranch House Plan - 101-1275 - Front Exterior
Plan Collection
3-Bedroom, 1806 Sq Ft Ranch House Plan - 101-1275 - Front Exterior
Plan#101-1275
Starting at$1055
1806
Sq Ft
1
Story
3
Bed
2
Bath
2
Car
3-Bedroom, 2117 Sq Ft Ranch House Plan - 101-1063 - Front Exterior
Plan Collection
3-Bedroom, 2117 Sq Ft Ranch House Plan - 101-1063 - Front Exterior
Plan#101-1063
Starting at$1090
2117
Sq Ft
1
Story
3
Bed
2
Bath
3
Car
3-Bedroom, 1966 Sq Ft Colonial Home Plan - 101-1324 - Main Exterior
Plan Collection
3-Bedroom, 1966 Sq Ft Colonial Home Plan - 101-1324 - Main Exterior
Plan#101-1324
Starting at$1055
1966
Sq Ft
2
Story
3
Bed
2
Bath
2
Car
3-Bedroom, 2484 Sq Ft Ranch Home Plan - 132-1561 - Main Exterior
Plan Collection
3-Bedroom, 2484 Sq Ft Ranch Home Plan - 132-1561 - Main Exterior
Plan#132-1561
Starting at$1480
2484
Sq Ft
1
Story
3
Bed
2
Bath
0
Car
2-Bedroom, 1685 Sq Ft Bungalow Home Plan - 100-1064 - Main Exterior
Plan Collection
2-Bedroom, 1685 Sq Ft Bungalow Home Plan - 100-1064 - Main Exterior
Plan#100-1064
Starting at$1400
1685
Sq Ft
1
Story
2
Bed
2
Bath
2
Car
3-Bedroom, 1634 Sq Ft Country Home Plan - 120-1437 - Main Exterior
Plan Collection
3-Bedroom, 1634 Sq Ft Country Home Plan - 120-1437 - Main Exterior
Plan#120-1437
Starting at$1255
1634
Sq Ft
2
Story
3
Bed
2
Bath
2
Car
3-Bedroom, 3774 Sq Ft European Home Plan - 101-1362 - Main Exterior
Plan Collection
3-Bedroom, 3774 Sq Ft European Home Plan - 101-1362 - Main Exterior
Plan#101-1362
Starting at$3699
3774
Sq Ft
1
Story
3
Bed
2
Bath
4
Car
3-Bedroom, 2370 Sq Ft Ranch House Plan - 101-1120 - Front Exterior
Plan Collection
3-Bedroom, 2370 Sq Ft Ranch House Plan - 101-1120 - Front Exterior
Plan#101-1120
Starting at$1130
2370
Sq Ft
1
Story
3
Bed
2
Bath
3
Car
3-Bedroom, 1748 Sq Ft Colonial Home Plan - 101-1411 - Main Exterior
Plan Collection
3-Bedroom, 1748 Sq Ft Colonial Home Plan - 101-1411 - Main Exterior
Plan#101-1411
Starting at$1025
1748
Sq Ft
2
Story
3
Bed
2
Bath
2
Car
3-Bedroom, 1585 Sq Ft Craftsman House Plan - 101-1613 - Front Exterior
Plan Collection
3-Bedroom, 1585 Sq Ft Craftsman House Plan - 101-1613 - Front Exterior
Plan#101-1613
Starting at$1025
1585
Sq Ft
2
Story
3
Bed
2
Bath
2
Car
3-Bedroom, 2155 Sq Ft Ranch House Plan - 101-1760 - Front Exterior
Plan Collection
3-Bedroom, 2155 Sq Ft Ranch House Plan - 101-1760 - Front Exterior
Plan#101-1760
Starting at$1090
2155
Sq Ft
1
Story
3
Bed
2
Bath
2
Car
2-Bedroom, 2203 Sq Ft Craftsman House Plan - 175-1200 - Front Exterior
Plan Collection
2-Bedroom, 2203 Sq Ft Craftsman House Plan - 175-1200 - Front Exterior
Plan#175-1200
Starting at$900
2203
Sq Ft
1
Story
2
Bed
2
Bath
2
Car
3-Bedroom, 1672 Sq Ft Country Home Plan - 101-1501 - Main Exterior
Plan Collection
3-Bedroom, 1672 Sq Ft Country Home Plan - 101-1501 - Main Exterior
Plan#101-1501
Starting at$1025
1672
Sq Ft
2
Story
3
Bed
2
Bath
2
Car
3-Bedroom, 1695 Sq Ft Bungalow House Plan - 101-1299 - Front Exterior
Plan Collection
3-Bedroom, 1695 Sq Ft Bungalow House Plan - 101-1299 - Front Exterior
Plan#101-1299
Starting at$1025
1695
Sq Ft
1
Story
3
Bed
2
Bath
2
Car
2-Bedroom, 2295 Sq Ft Ranch Home Plan - 101-1708 - Main Exterior
Plan Collection
2-Bedroom, 2295 Sq Ft Ranch Home Plan - 101-1708 - Main Exterior
Plan#101-1708
Starting at$1130
2295
Sq Ft
1
Story
2
Bed
2
Bath
3
Car
3-Bedroom, 1912 Sq Ft Craftsman House Plan - 101-1504 - Front Exterior
Plan Collection
3-Bedroom, 1912 Sq Ft Craftsman House Plan - 101-1504 - Front Exterior
Plan#101-1504
Starting at$1055
1912
Sq Ft
1
Story
3
Bed
2
Bath
2
Car
1...7273747576...289