1-Bedroom House Plans

558
Plan Results
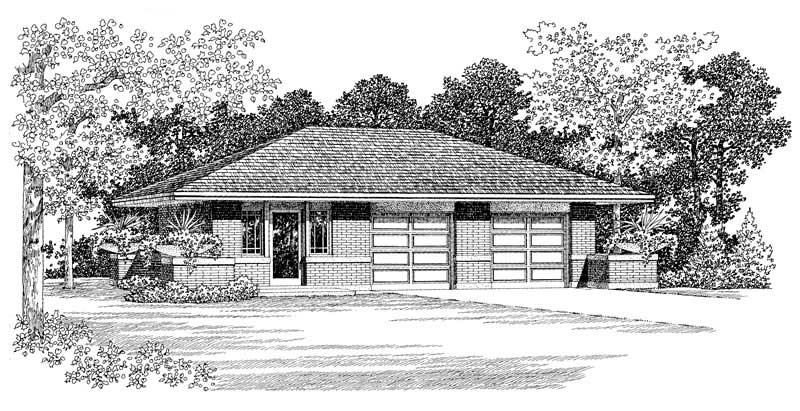
1-Bedroom, 1138 Sq Ft Duplex/Multi-Unit House Plan - 146-2464 - Front Exterior
Plan#146-2464
Starting at$1645
1138
Sq Ft
2
Story
1
Bed
2
Bath
0
Car
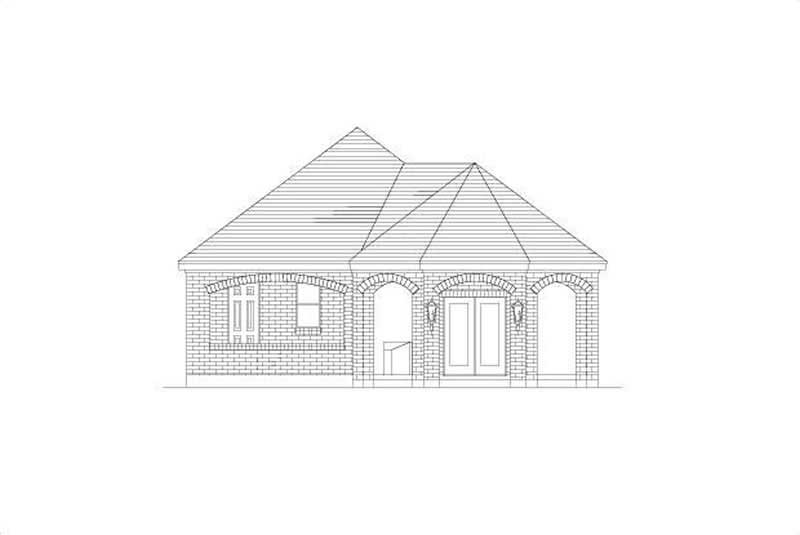
1-Bedroom, 294 Sq Ft Garage House Plan - 137-1051 - Front Exterior
Plan#137-1051
Starting at$550
294
Sq Ft
1
Story
1
Bed
1
Bath
2
Car
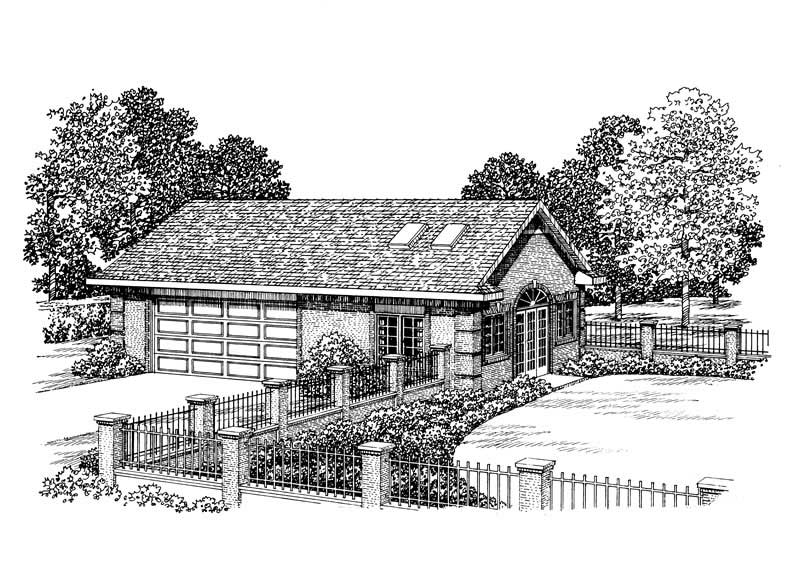
1-Bedroom, 666 Sq Ft Garage w/Apartments Home Plan - 156-1608 - Main Exterior
Plan#156-1608
Starting at$750
666
Sq Ft
1
Story
1
Bed
0
Bath
0
Car
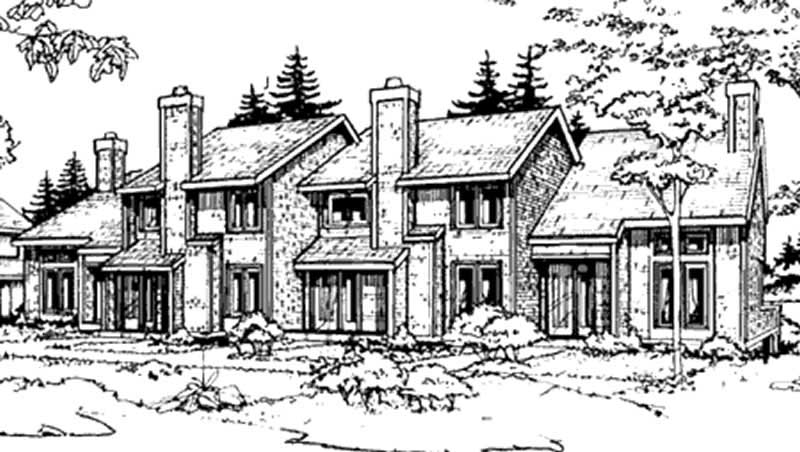
876 Sq Ft Indoor Lap Pool Plus 2-Car Garage Plan - 137-1082 - Front Exterior
Plan#137-1082
Starting at$550
876
Sq Ft
1
Story
1
Bed
0
Bath
2
Car
1-Bedroom, 950 Sq Ft Duplex/Multi-Unit House Plan - 146-2118 - Front Exterior
Plan#146-2118
Starting at$1645
950
Sq Ft
2
Story
1
Bed
1.5
Bath
1
Car
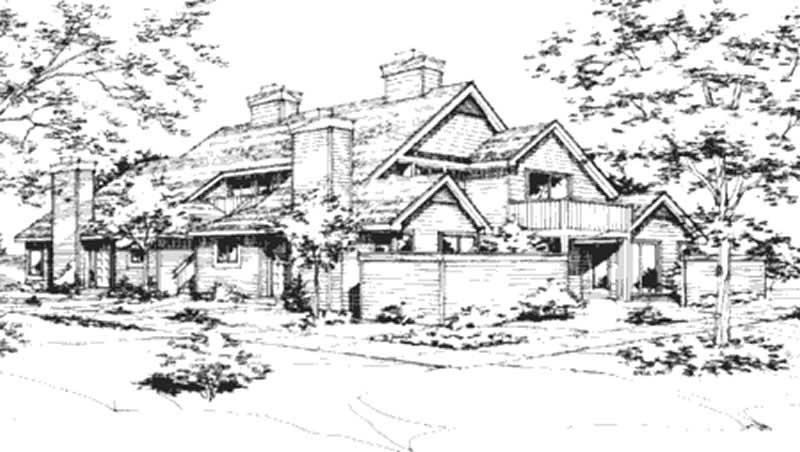
1-Bedroom, 658 Sq Ft Duplex/Multi-Unit House Plan - 146-2055 - Front Exterior
Plan#146-2055
Starting at$1425
658
Sq Ft
1
Story
1
Bed
1
Bath
0
Car
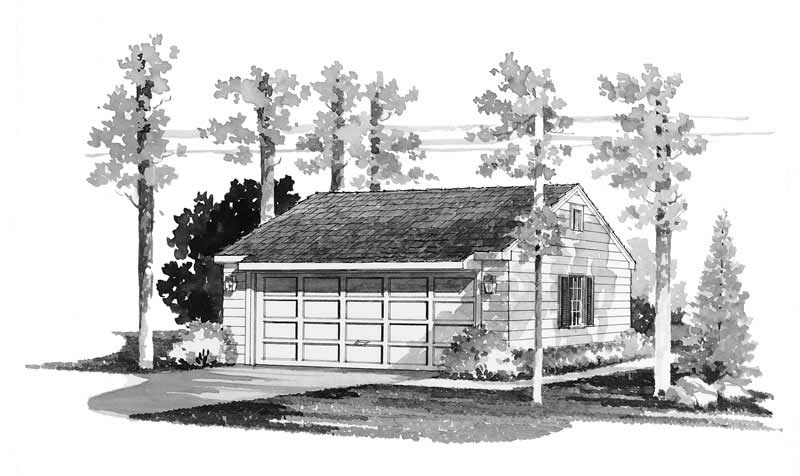
1-Bedroom, 528 Sq Ft Garage House Plan - 137-1511 - Front Exterior
Plan#137-1511
Starting at$550
528
Sq Ft
1
Story
1
Bed
0
Bath
2
Car
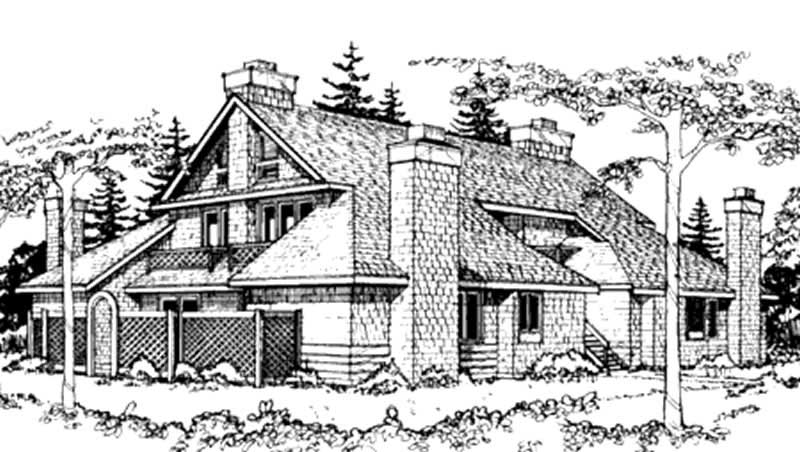
1-Bedroom, 1395 Sq Ft Duplex/Multi-Unit House Plan - 146-2904 - Front Exterior
Plan#146-2904
Starting at$1425
1395
Sq Ft
2
Story
1
Bed
1
Bath
0
Car
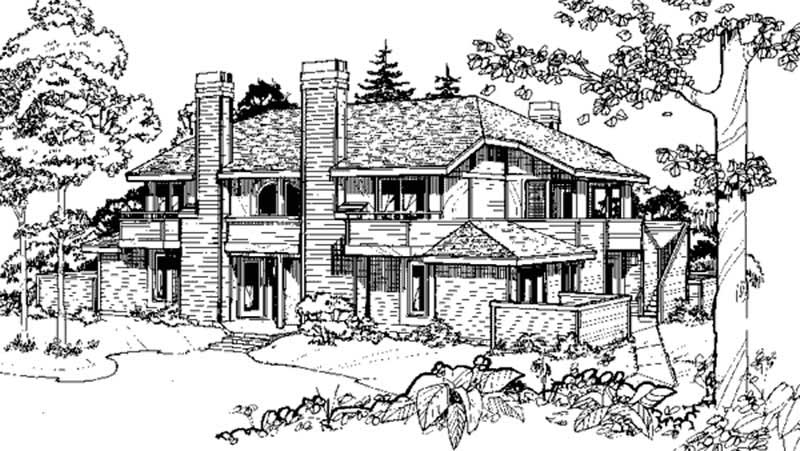
1-Bedroom, 1142 Sq Ft Duplex/Multi-Unit House Plan - 146-2469 - Front Exterior
Plan#146-2469
Starting at$1645
1142
Sq Ft
2
Story
1
Bed
1
Bath
0
Car
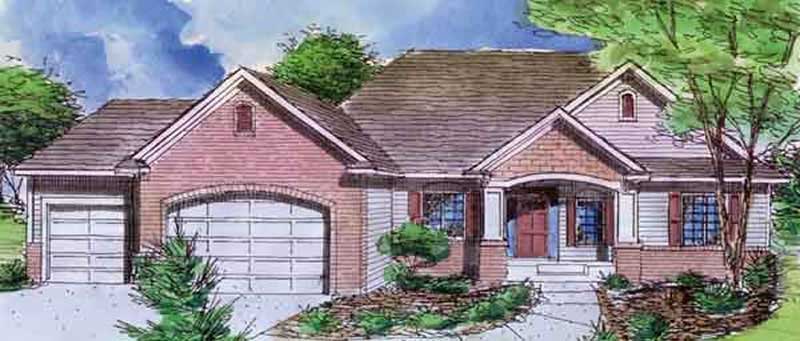
1-Bedroom, 1670 Sq Ft Ranch House Plan - 146-2418 - Front Exterior
Plan#146-2418
Starting at$980
1670
Sq Ft
1
Story
1
Bed
1.5
Bath
3
Car
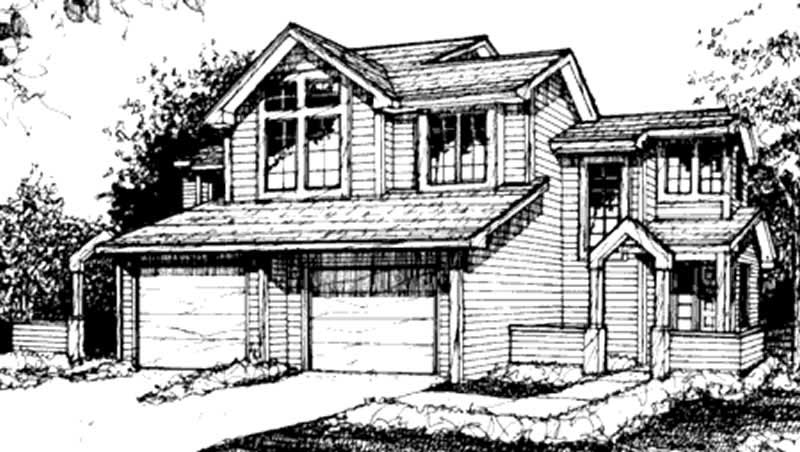
1-Bedroom, 970 Sq Ft Duplex/Multi-Unit House Plan - 146-1501 - Front Exterior
Plan#146-1501
Starting at$885
970
Sq Ft
2
Story
1
Bed
1.5
Bath
1
Car
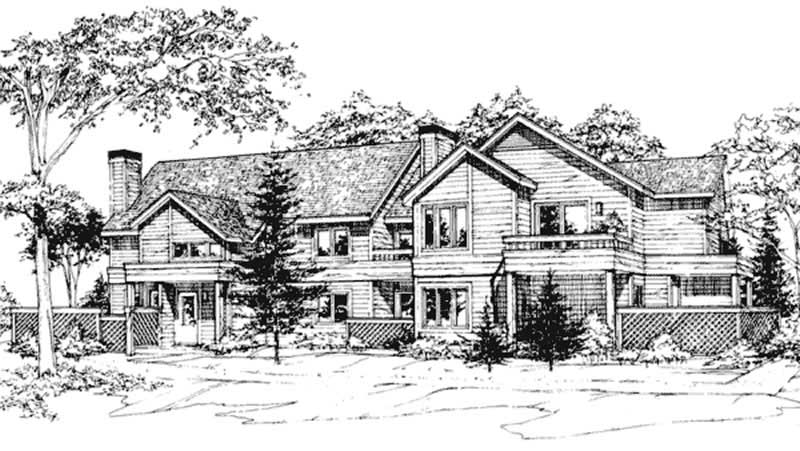
1-Bedroom, 921 Sq Ft Duplex/Multi-Unit House Plan - 146-2756 - Front Exterior
Plan#146-2756
Starting at$1645
921
Sq Ft
1
Story
1
Bed
1.5
Bath
0
Car
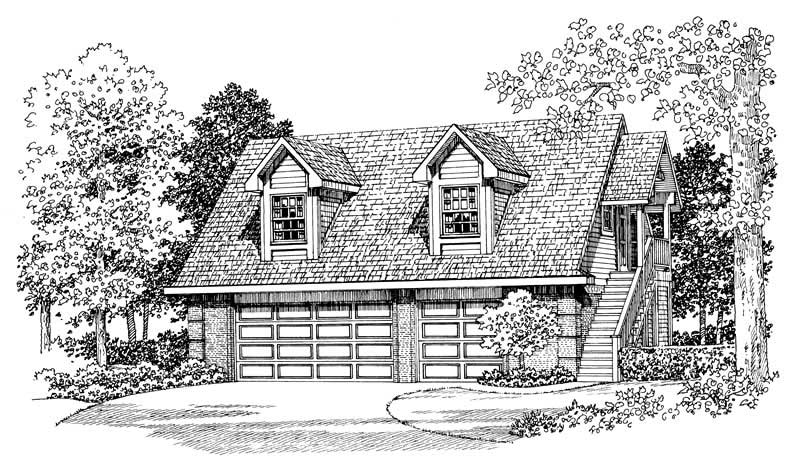
1-Bedroom, 1590 Sq Ft Garage Home Plan - 137-1095 - Main Exterior
Plan#137-1095
Starting at$550
1590
Sq Ft
2
Story
1
Bed
1
Bath
3
Car
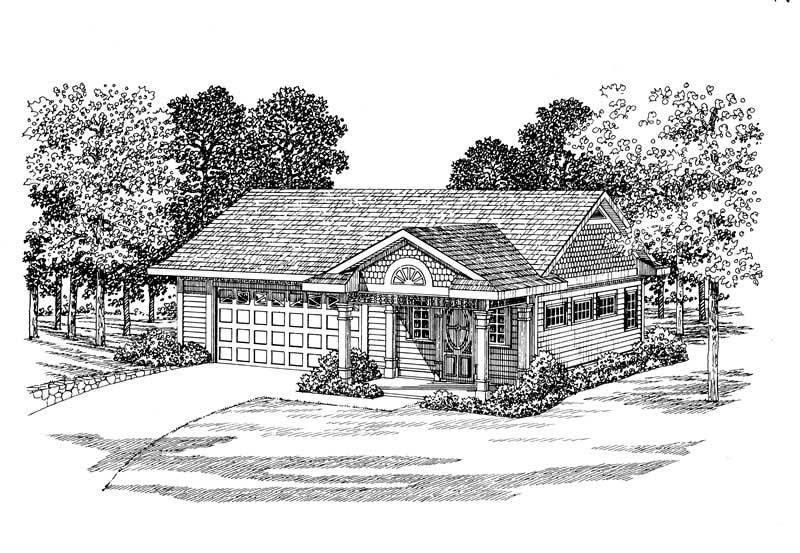
1-Bedroom, 861 Sq Ft Garage Home Plan - 137-1062 - Main Exterior
Plan#137-1062
Starting at$550
861
Sq Ft
1
Story
1
Bed
0
Bath
2
Car
Cottage house plan with shake siding and a small gabled canopy over the glazed entry door - 178-1620
Plan#178-1620
Starting at$1025
490
Sq Ft
1
Story
1
Bed
1
Bath
0
Car
Duplex house plan with a hip roof, center gable and gabled entry stoops with decorative truss trim - 178-1613
Plan#178-1613
Starting at$1195
1184
Sq Ft
1
Story
1
Bed
1
Bath
0
Car
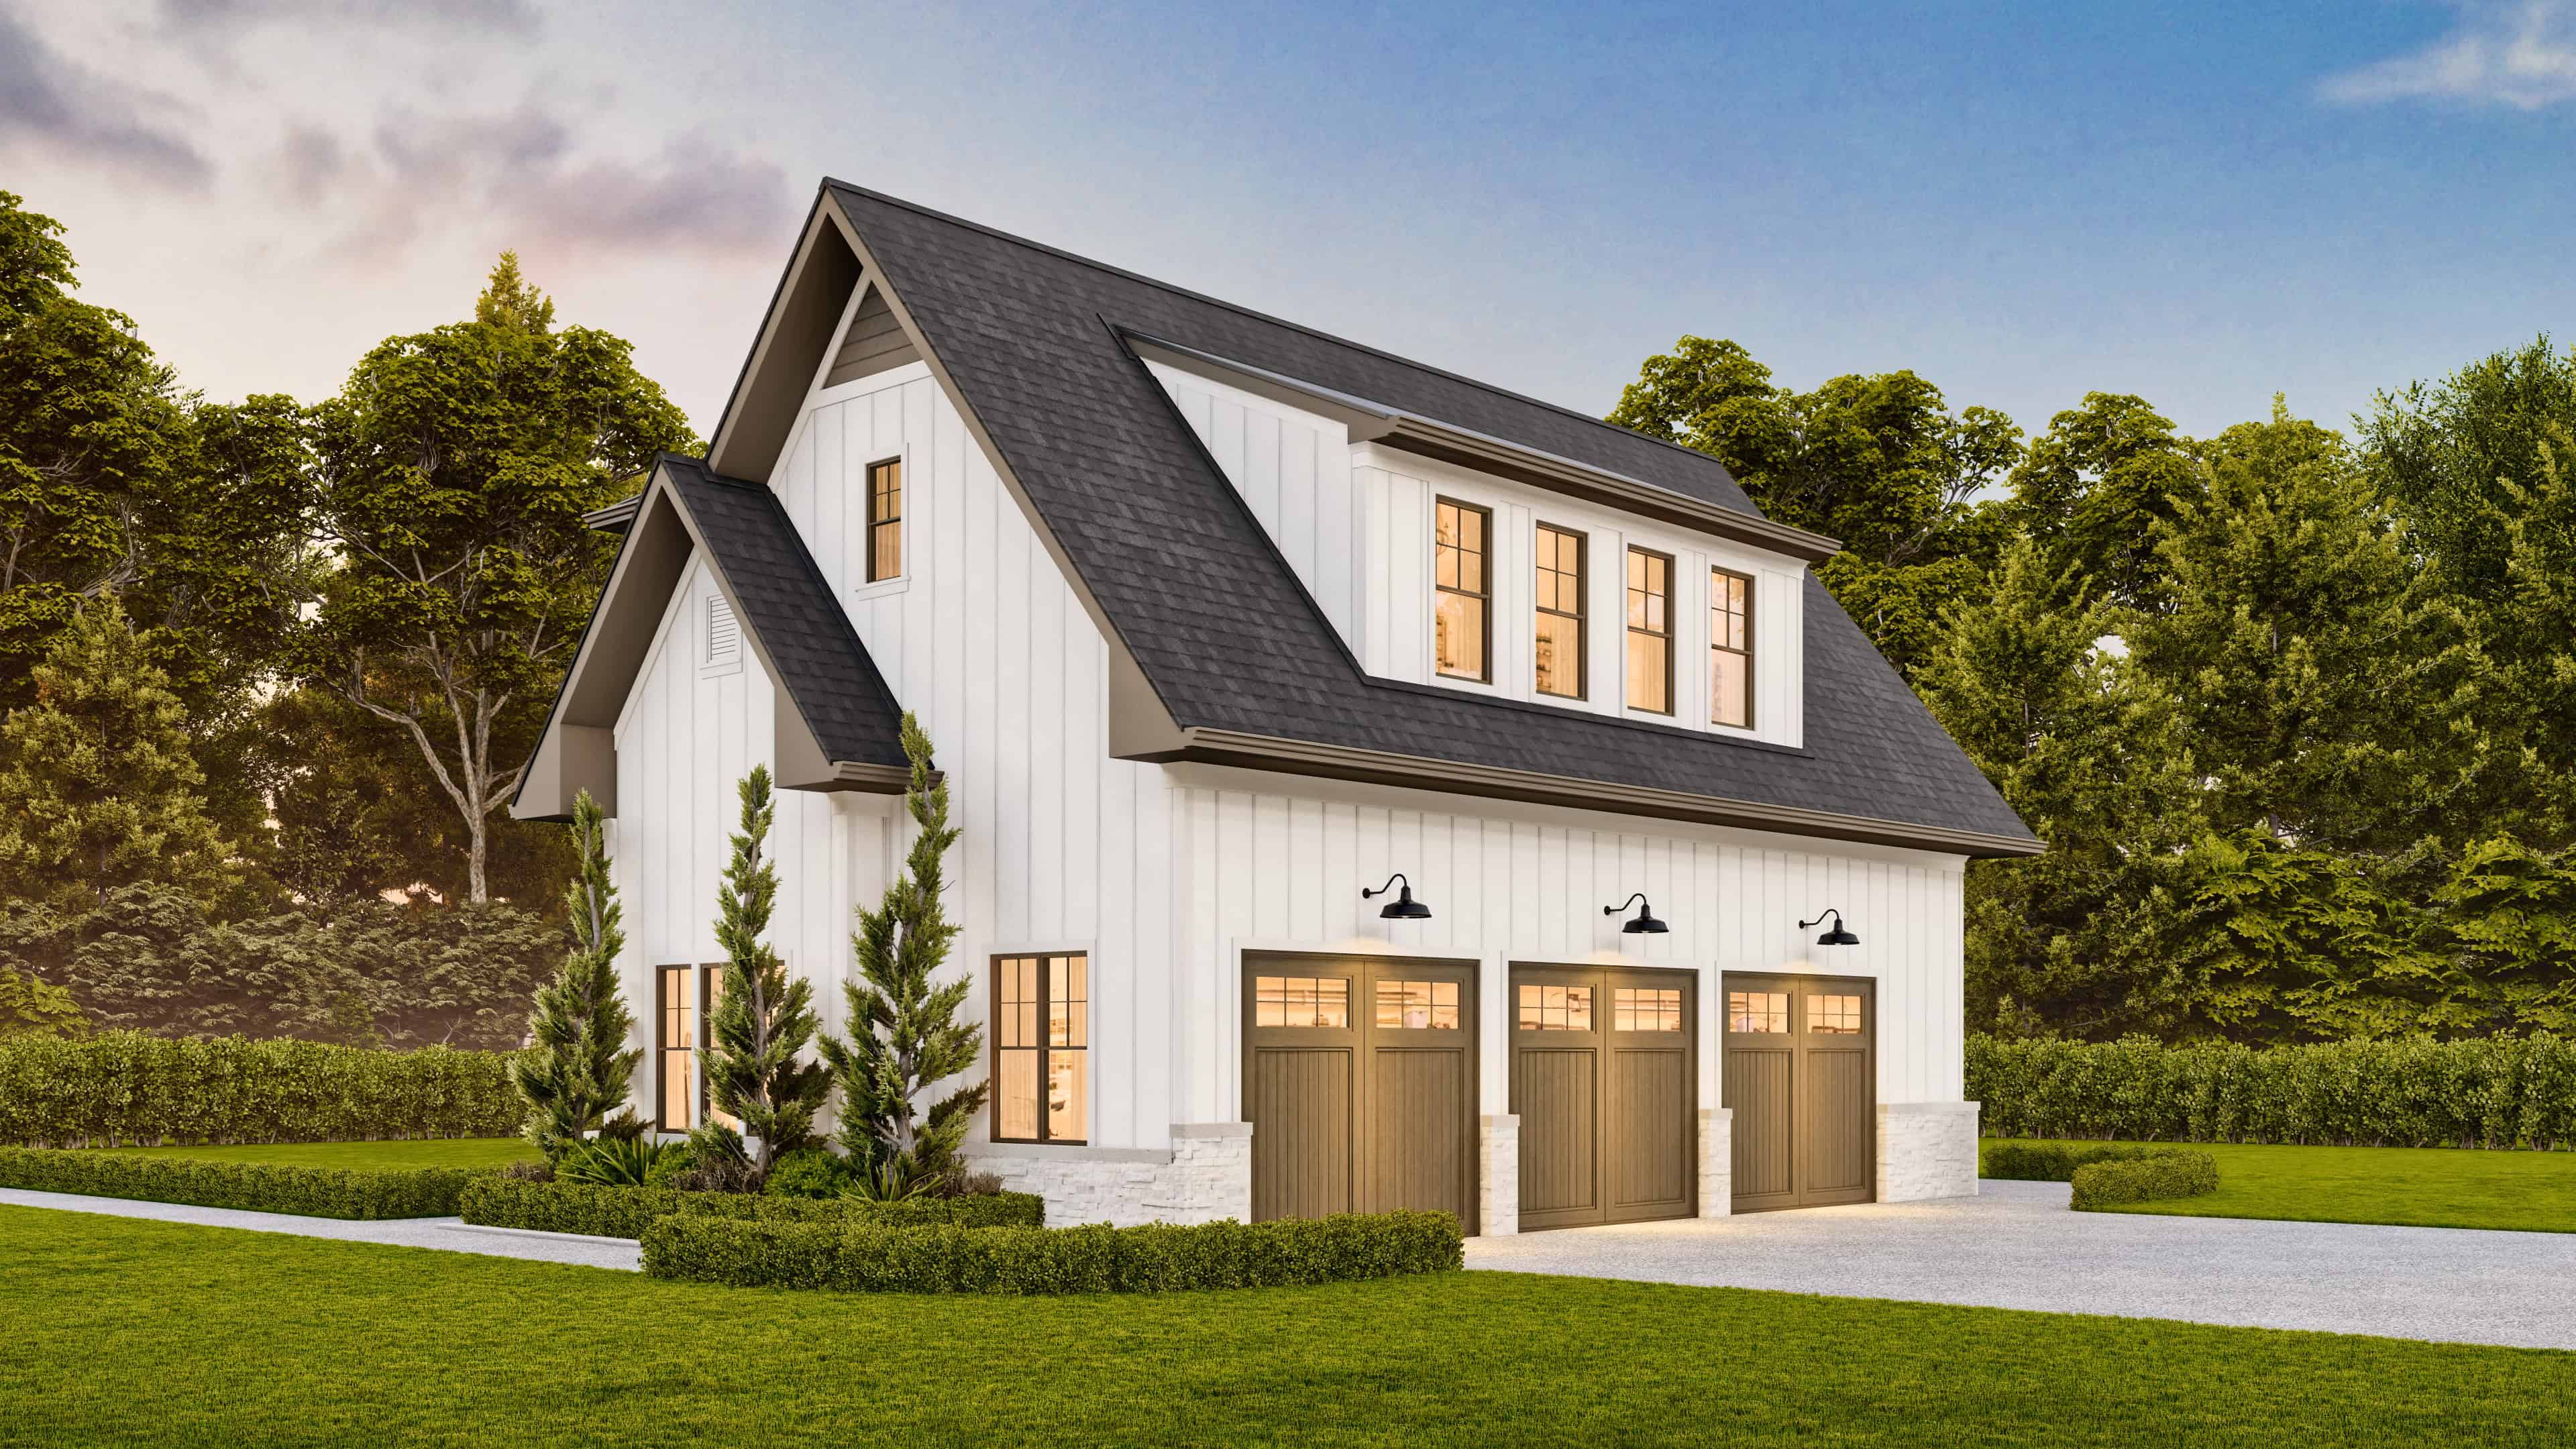
1-Bedroom, 940 Sq Ft Garage House Plan - 106-1354 - Front Exterior
Plan#106-1354
Starting at$1295
940
Sq Ft
2
Story
1
Bed
1
Bath
3
Car
Contemporary house plan with a shed roof, white painted brick, dark siding and a gabled entry hood - 178-1612
Plan#178-1612
Starting at$1025
592
Sq Ft
1
Story
1
Bed
1
Bath
0
Car
Cottage house plan with gray lap siding, front gable and a gabled portico over a green door - 178-1611
Plan#178-1611
Starting at$1025
592
Sq Ft
1
Story
1
Bed
1
Bath
0
Car
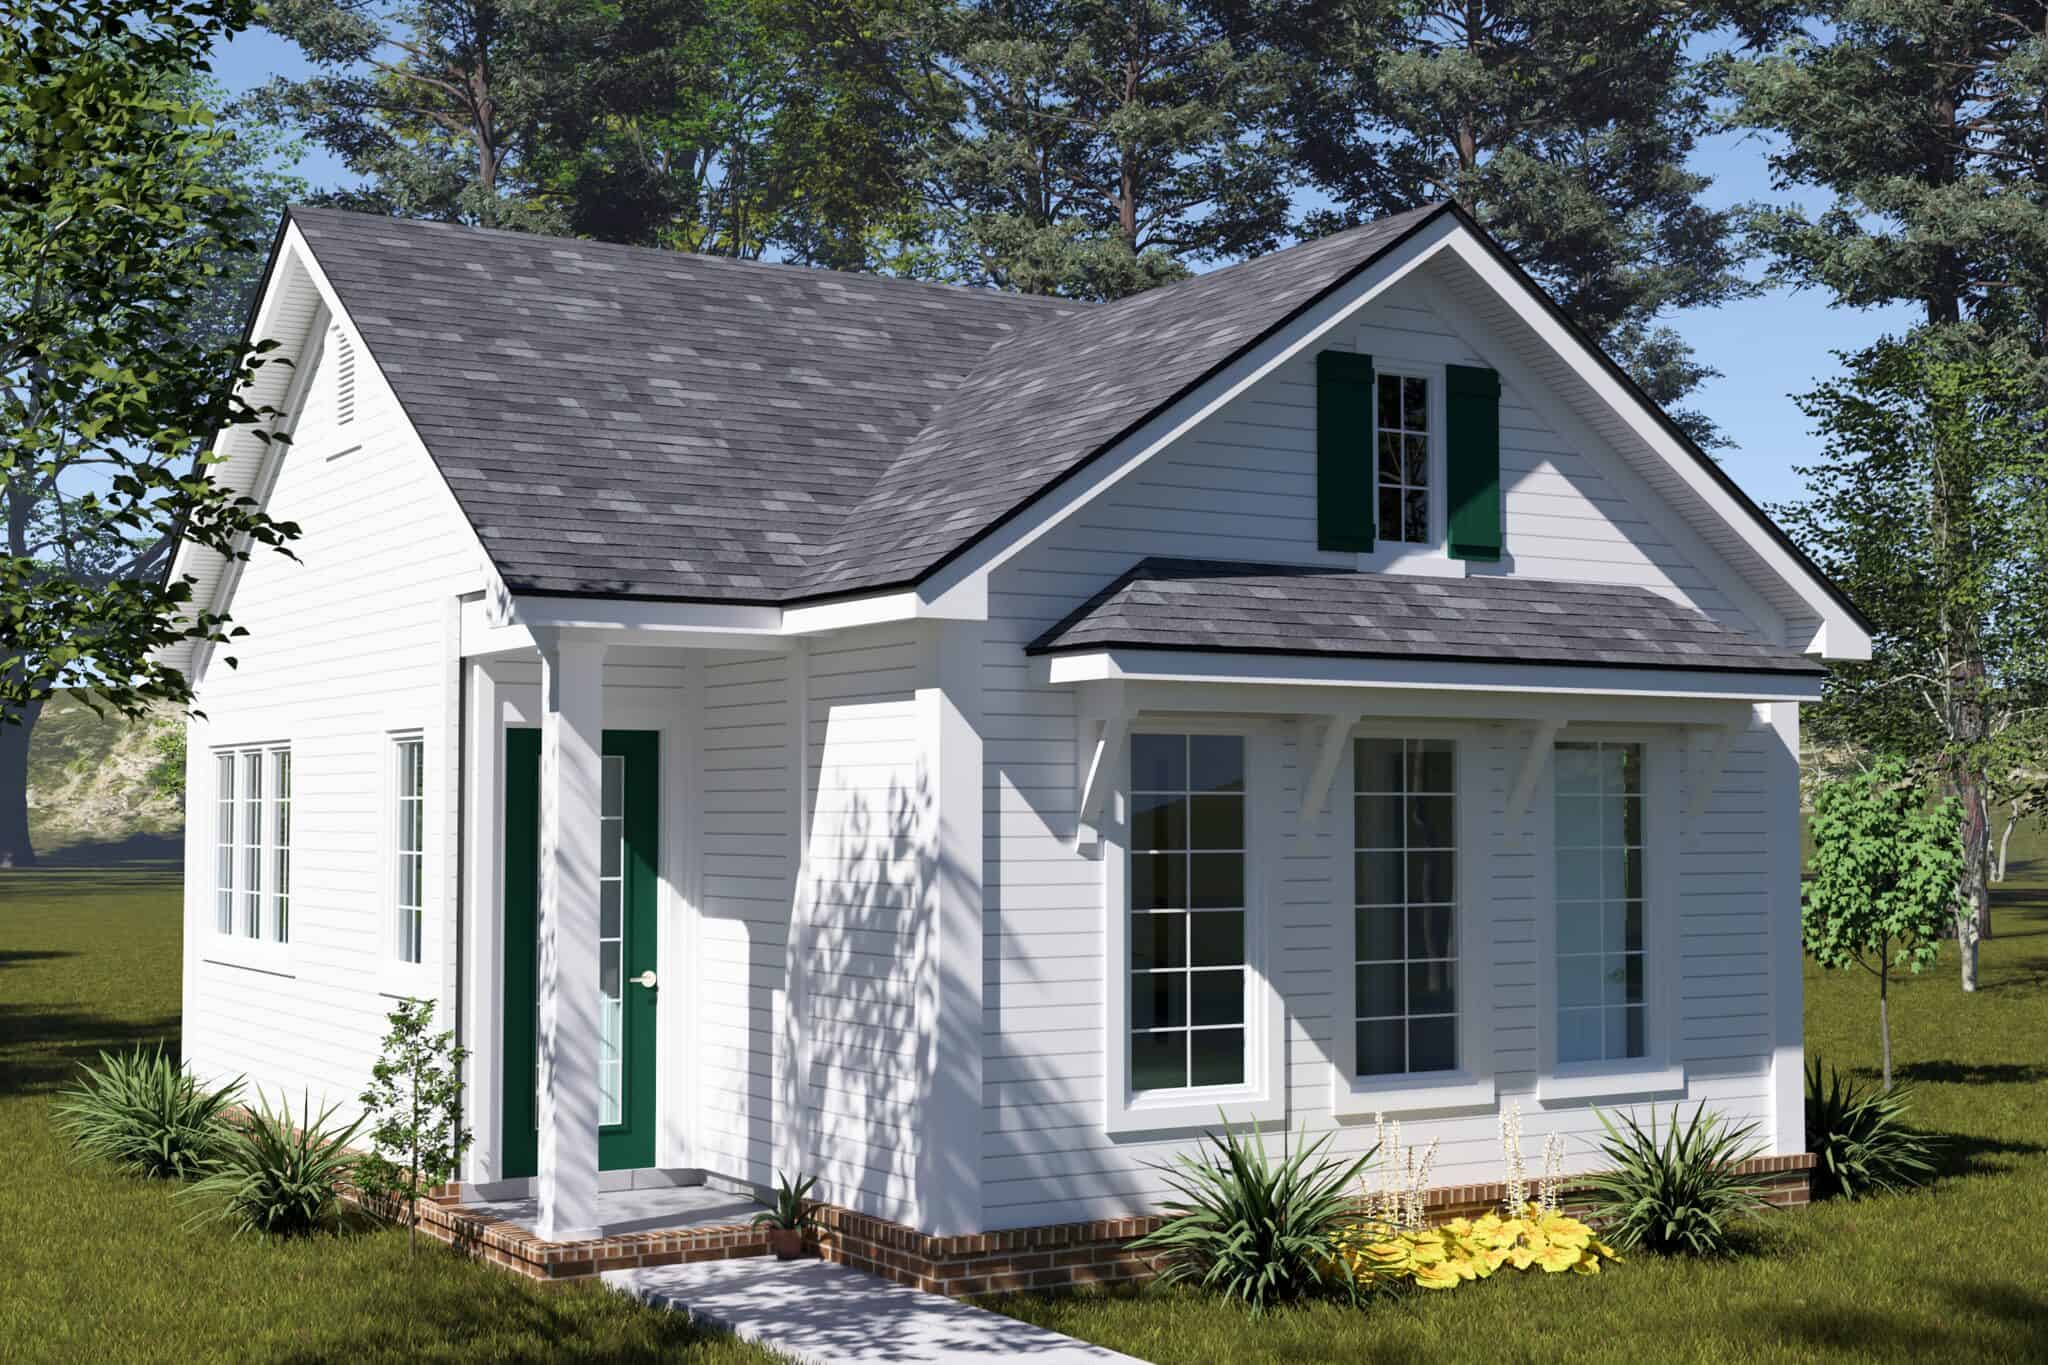
Cottage house plan with a steep centered front gable, white lap siding, and green gable shutters - 178-1604
Plan#178-1604
Starting at$1025
448
Sq Ft
1
Story
1
Bed
1
Bath
0
Car
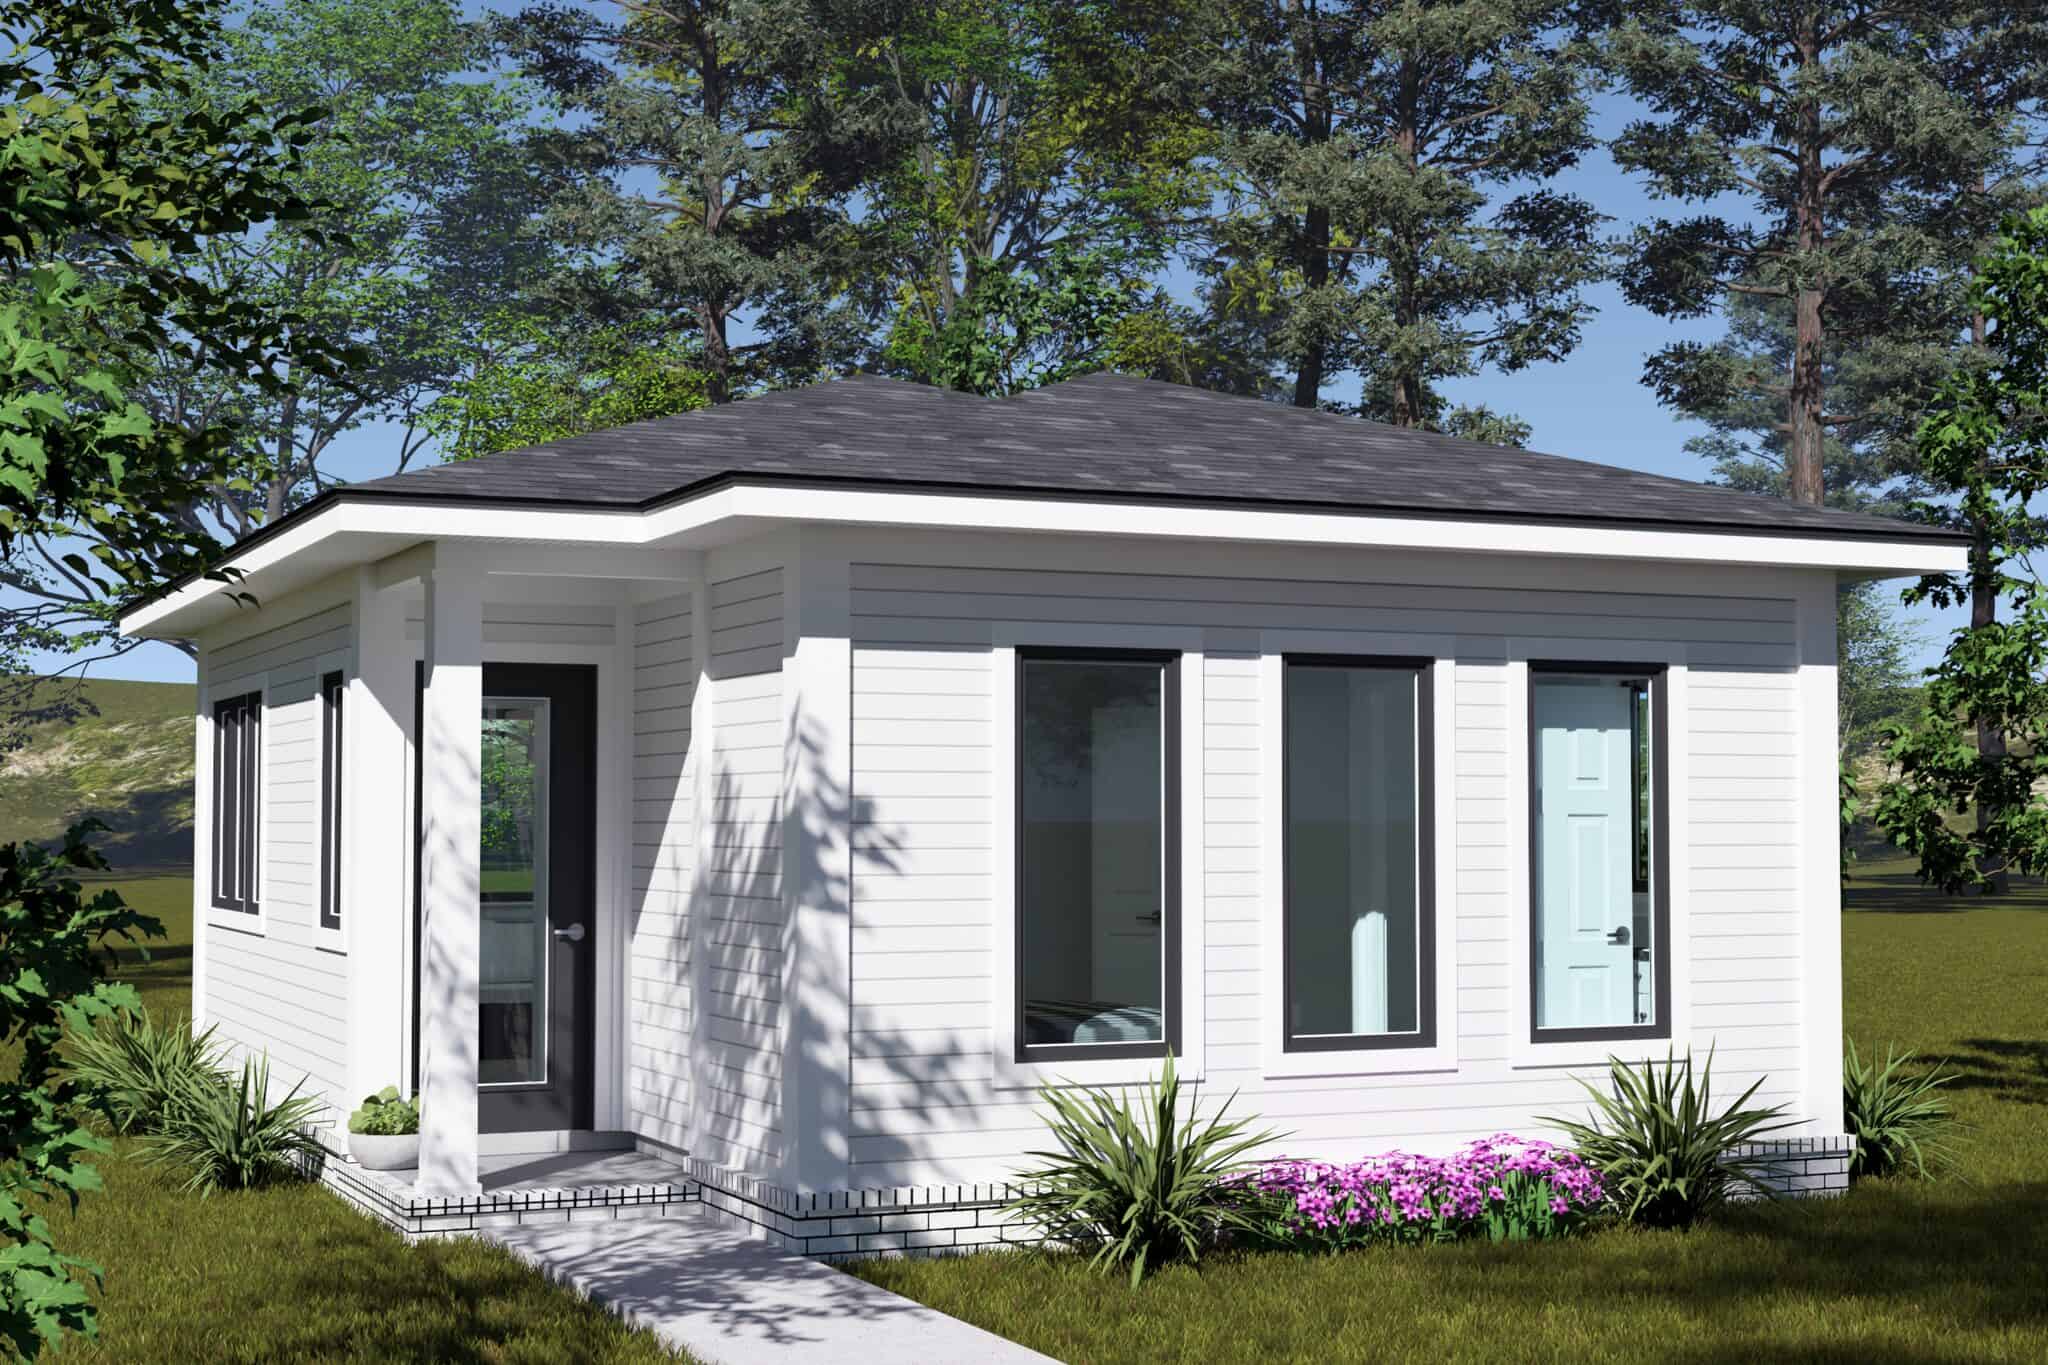
Contemporary one-bedroom house plan with a low hip roof, white lap siding, and tall black-framed windows - 178-1603
Plan#178-1603
Starting at$1025
448
Sq Ft
1
Story
1
Bed
1
Bath
0
Car
Duplex house plan with two mirrored one-bedroom units, small entry awnings, and dark gray lap siding - 178-1592
Plan#178-1592
Starting at$1025
790
Sq Ft
1
Story
1
Bed
1
Bath
0
Car
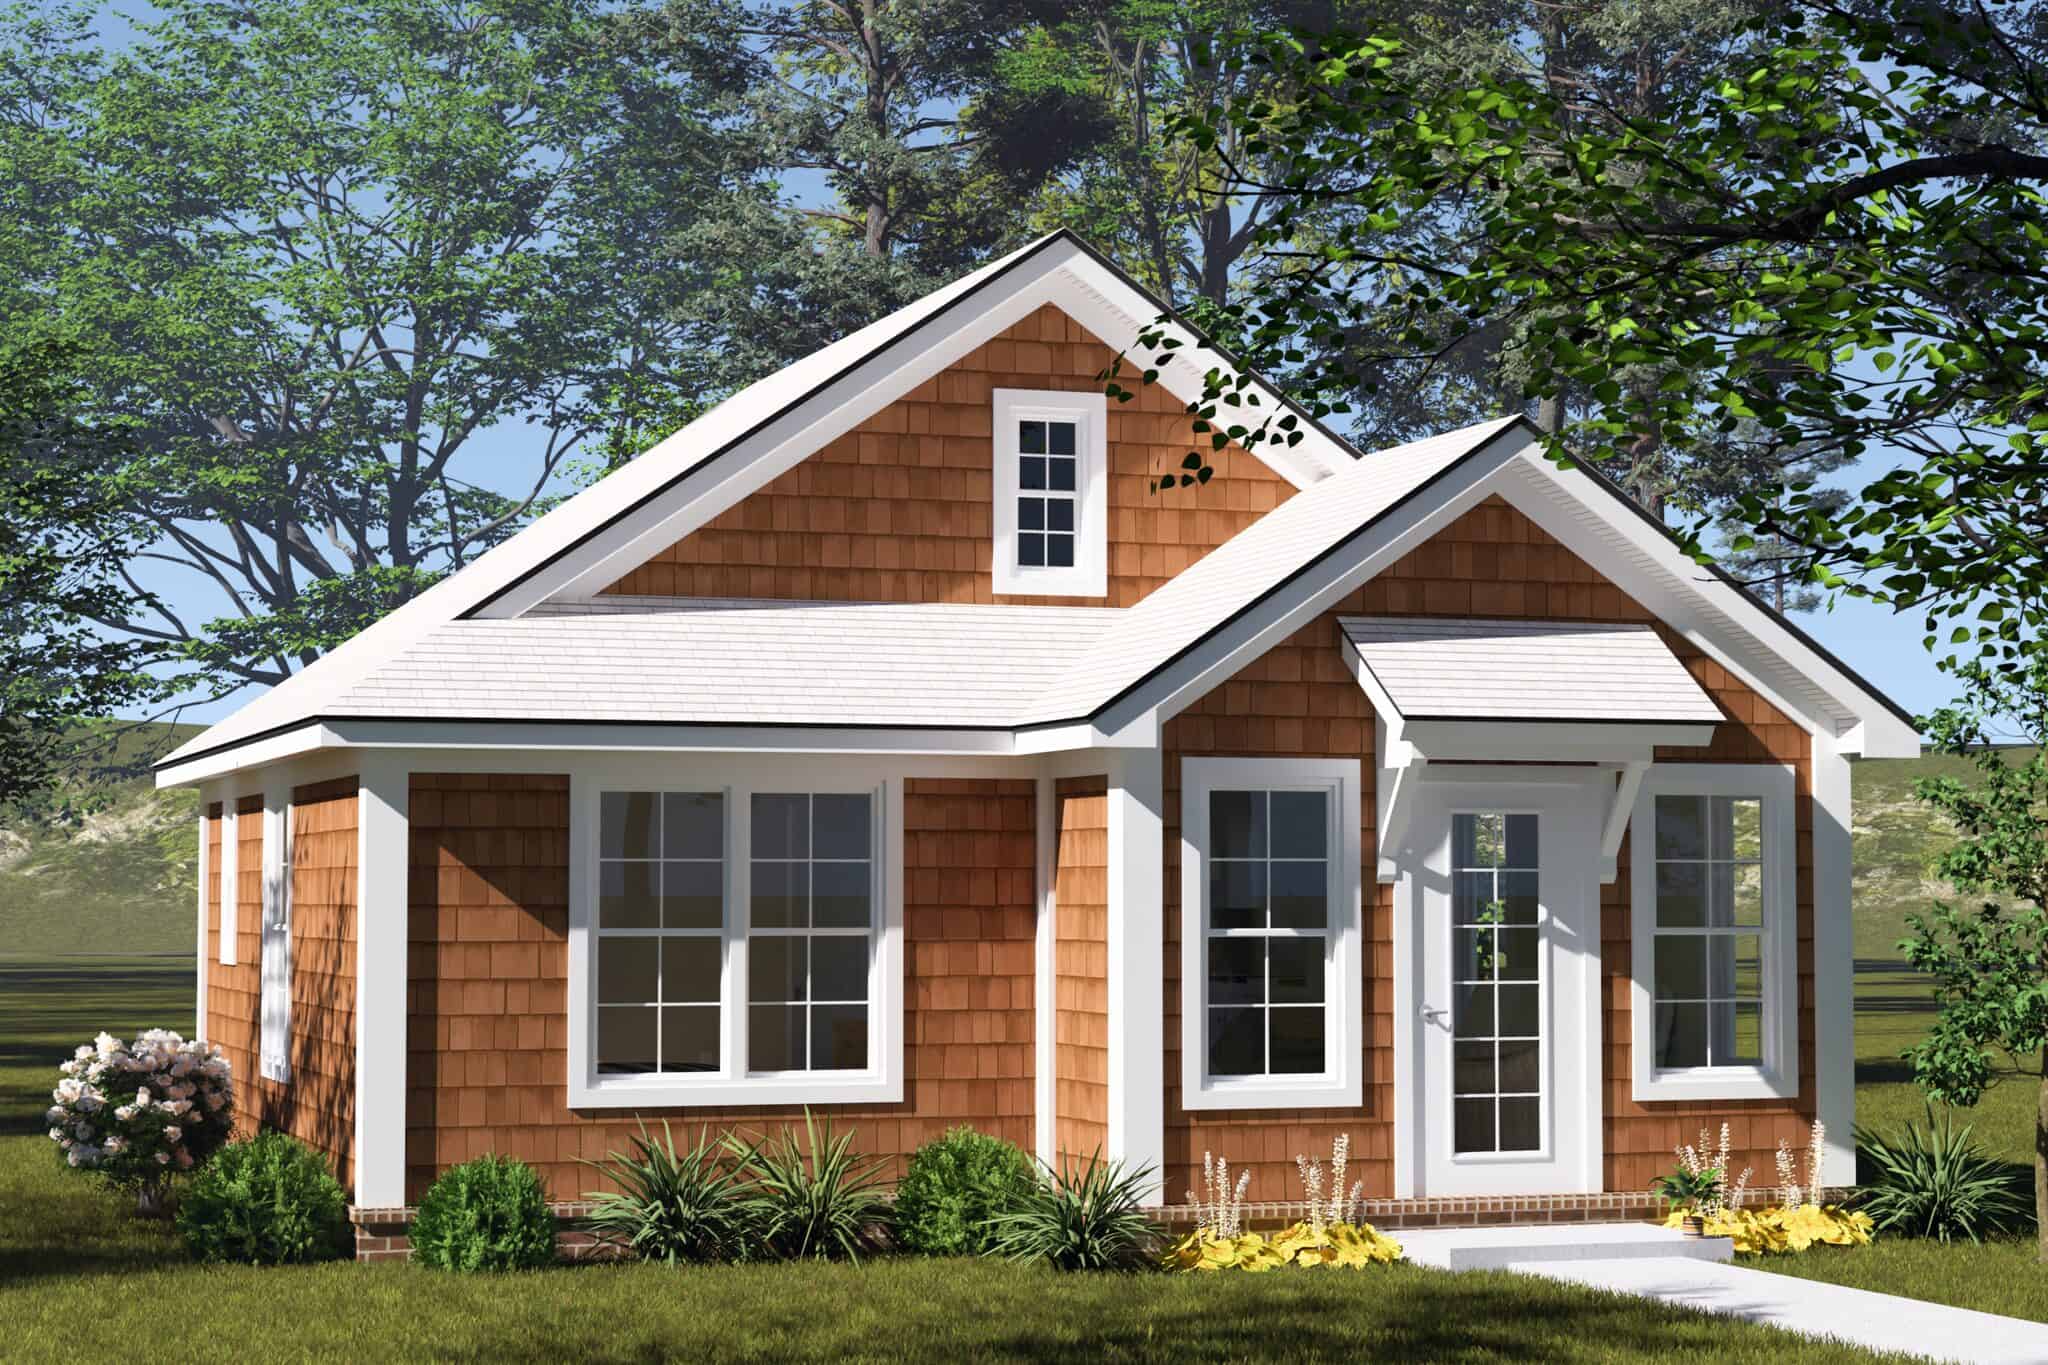
Cottage house plan with cedar-toned shake siding, a steep cross gable, and a bracketed entry hood - 178-1587
Plan#178-1587
Starting at$1025
574
Sq Ft
1
Story
1
Bed
1
Bath
0
Car
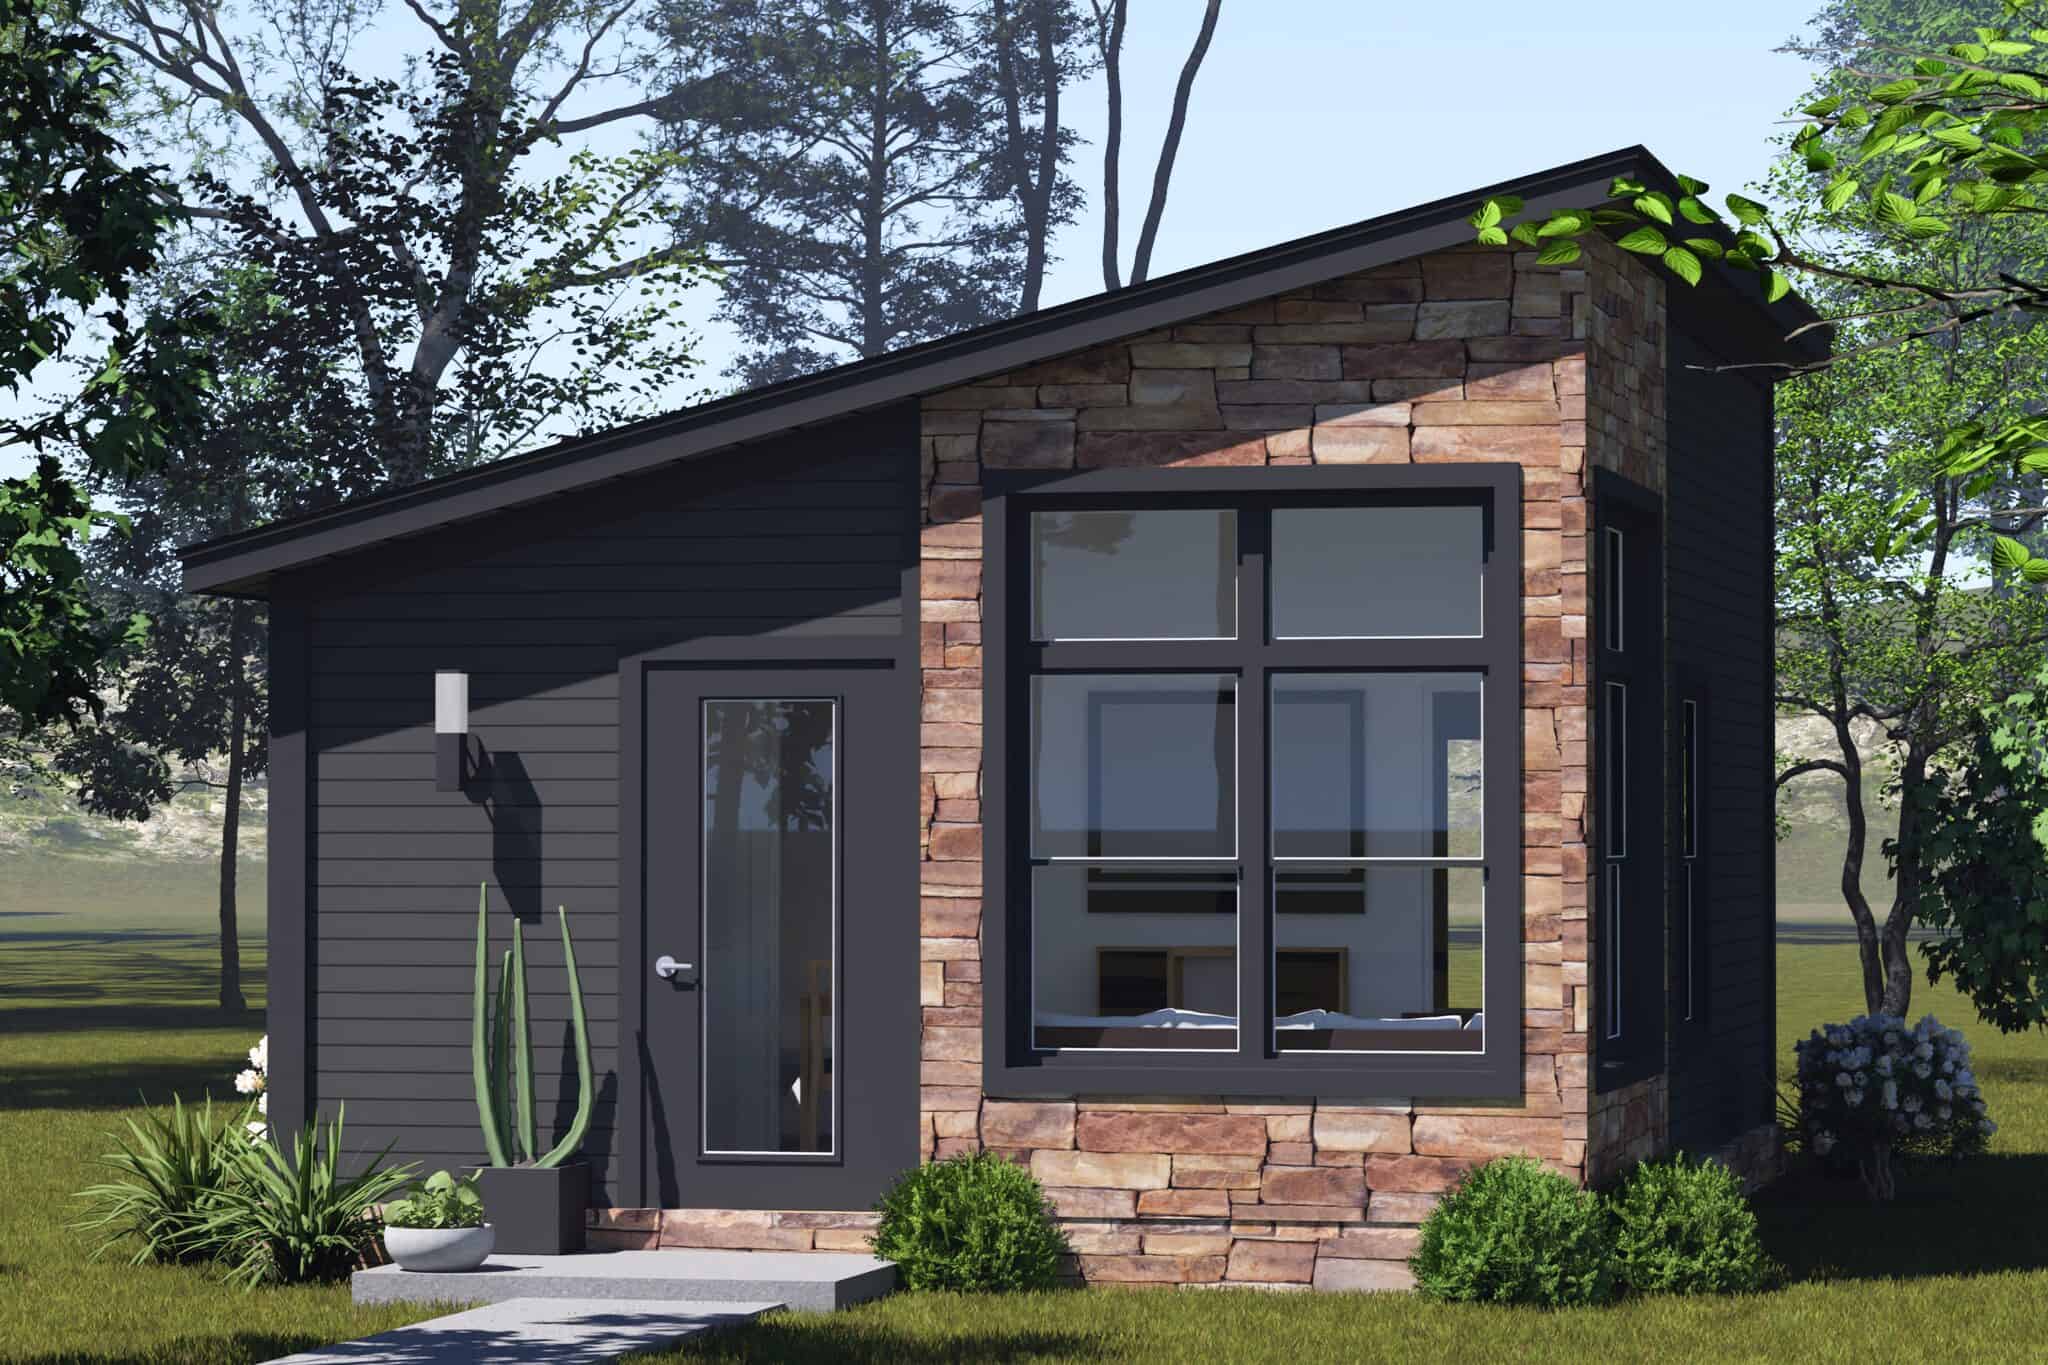
Contemporary tiny house plan with a shed roof, stone-clad front wall, large black-framed window, and dark siding - 178-1572
Plan#178-1572
Starting at$1025
384
Sq Ft
1
Story
1
Bed
1
Bath
0
Car
1-Bedroom, 1138 Sq Ft Duplex/Multi-Unit House Plan - 146-2464 - Front Exterior
Plan#146-2464
Starting at$1645
1138
Sq Ft
2
Story
1
Bed
2
Bath
0
Car
1-Bedroom, 294 Sq Ft Garage House Plan - 137-1051 - Front Exterior
Plan#137-1051
Starting at$550
294
Sq Ft
1
Story
1
Bed
1
Bath
2
Car
1-Bedroom, 666 Sq Ft Garage w/Apartments Home Plan - 156-1608 - Main Exterior
Plan#156-1608
Starting at$750
666
Sq Ft
1
Story
1
Bed
0
Bath
0
Car
876 Sq Ft Indoor Lap Pool Plus 2-Car Garage Plan - 137-1082 - Front Exterior
Plan#137-1082
Starting at$550
876
Sq Ft
1
Story
1
Bed
0
Bath
2
Car
1-Bedroom, 950 Sq Ft Duplex/Multi-Unit House Plan - 146-2118 - Front Exterior
Plan#146-2118
Starting at$1645
950
Sq Ft
2
Story
1
Bed
1.5
Bath
1
Car
1-Bedroom, 658 Sq Ft Duplex/Multi-Unit House Plan - 146-2055 - Front Exterior
Plan#146-2055
Starting at$1425
658
Sq Ft
1
Story
1
Bed
1
Bath
0
Car
1-Bedroom, 528 Sq Ft Garage House Plan - 137-1511 - Front Exterior
Plan#137-1511
Starting at$550
528
Sq Ft
1
Story
1
Bed
0
Bath
2
Car
1-Bedroom, 1395 Sq Ft Duplex/Multi-Unit House Plan - 146-2904 - Front Exterior
Plan#146-2904
Starting at$1425
1395
Sq Ft
2
Story
1
Bed
1
Bath
0
Car
1-Bedroom, 1142 Sq Ft Duplex/Multi-Unit House Plan - 146-2469 - Front Exterior
Plan#146-2469
Starting at$1645
1142
Sq Ft
2
Story
1
Bed
1
Bath
0
Car
1-Bedroom, 1670 Sq Ft Ranch House Plan - 146-2418 - Front Exterior
Plan#146-2418
Starting at$980
1670
Sq Ft
1
Story
1
Bed
1.5
Bath
3
Car
1-Bedroom, 970 Sq Ft Duplex/Multi-Unit House Plan - 146-1501 - Front Exterior
Plan#146-1501
Starting at$885
970
Sq Ft
2
Story
1
Bed
1.5
Bath
1
Car
1-Bedroom, 921 Sq Ft Duplex/Multi-Unit House Plan - 146-2756 - Front Exterior
Plan#146-2756
Starting at$1645
921
Sq Ft
1
Story
1
Bed
1.5
Bath
0
Car
1-Bedroom, 1590 Sq Ft Garage Home Plan - 137-1095 - Main Exterior
Plan#137-1095
Starting at$550
1590
Sq Ft
2
Story
1
Bed
1
Bath
3
Car
1-Bedroom, 861 Sq Ft Garage Home Plan - 137-1062 - Main Exterior
Plan#137-1062
Starting at$550
861
Sq Ft
1
Story
1
Bed
0
Bath
2
Car
Cottage house plan with shake siding and a small gabled canopy over the glazed entry door - 178-1620
Plan#178-1620
Starting at$1025
490
Sq Ft
1
Story
1
Bed
1
Bath
0
Car
Duplex house plan with a hip roof, center gable and gabled entry stoops with decorative truss trim - 178-1613
Plan#178-1613
Starting at$1195
1184
Sq Ft
1
Story
1
Bed
1
Bath
0
Car
1-Bedroom, 940 Sq Ft Garage House Plan - 106-1354 - Front Exterior
Plan#106-1354
Starting at$1295
940
Sq Ft
2
Story
1
Bed
1
Bath
3
Car
Contemporary house plan with a shed roof, white painted brick, dark siding and a gabled entry hood - 178-1612
Plan#178-1612
Starting at$1025
592
Sq Ft
1
Story
1
Bed
1
Bath
0
Car
Cottage house plan with gray lap siding, front gable and a gabled portico over a green door - 178-1611
Plan#178-1611
Starting at$1025
592
Sq Ft
1
Story
1
Bed
1
Bath
0
Car
Cottage house plan with a steep centered front gable, white lap siding, and green gable shutters - 178-1604
Plan#178-1604
Starting at$1025
448
Sq Ft
1
Story
1
Bed
1
Bath
0
Car
Contemporary one-bedroom house plan with a low hip roof, white lap siding, and tall black-framed windows - 178-1603
Plan#178-1603
Starting at$1025
448
Sq Ft
1
Story
1
Bed
1
Bath
0
Car
Duplex house plan with two mirrored one-bedroom units, small entry awnings, and dark gray lap siding - 178-1592
Plan#178-1592
Starting at$1025
790
Sq Ft
1
Story
1
Bed
1
Bath
0
Car
Cottage house plan with cedar-toned shake siding, a steep cross gable, and a bracketed entry hood - 178-1587
Plan#178-1587
Starting at$1025
574
Sq Ft
1
Story
1
Bed
1
Bath
0
Car
Contemporary tiny house plan with a shed roof, stone-clad front wall, large black-framed window, and dark siding - 178-1572
Plan#178-1572
Starting at$1025
384
Sq Ft
1
Story
1
Bed
1
Bath
0
Car
1...1415161718...24