2 Garage House Plans

11,563
Plan Results
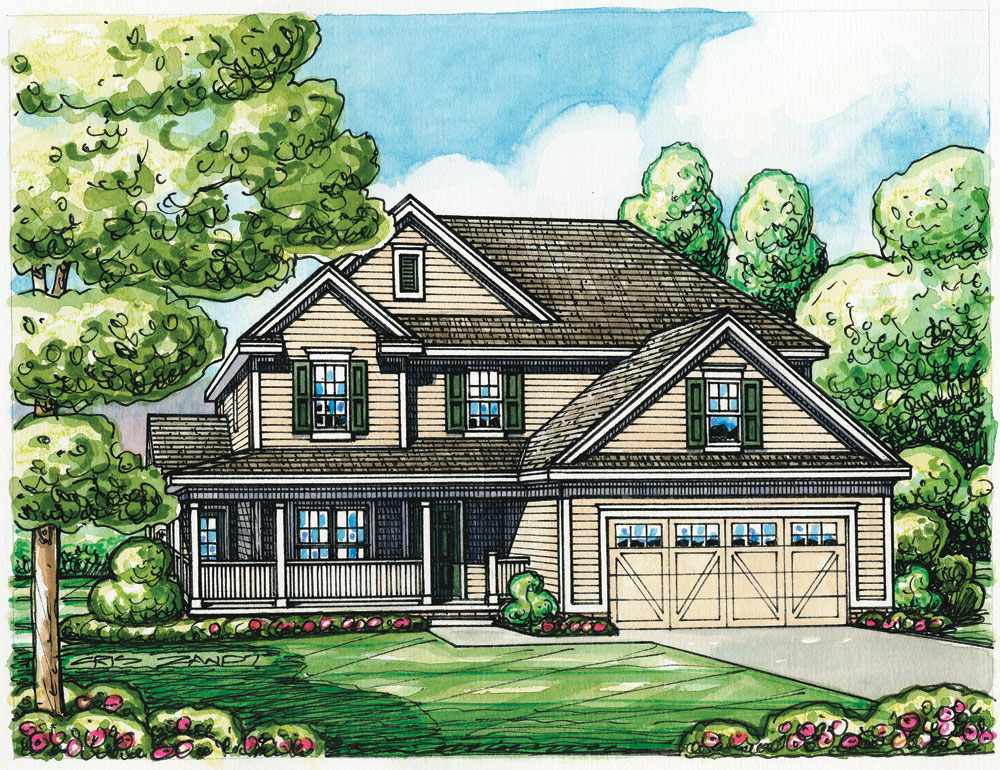
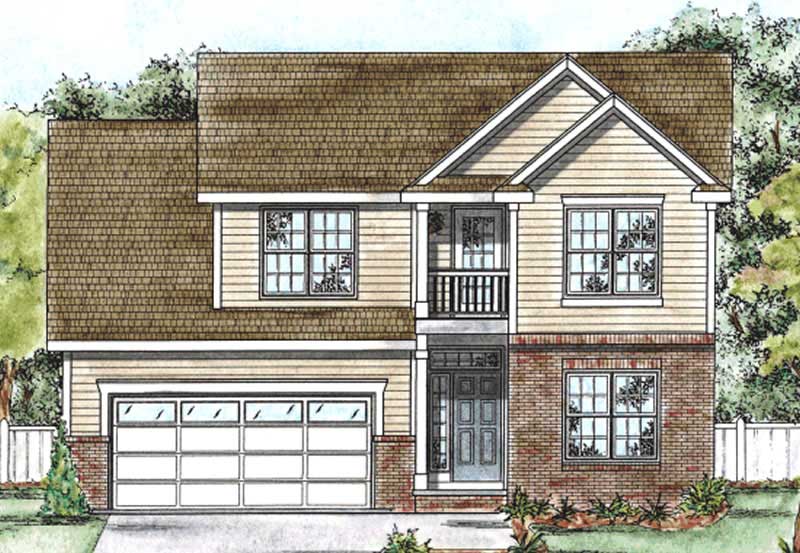
4-Bedroom, 2716 Sq Ft Craftsman House Plan - 100-1198 - Front Exterior
Plan Collection
4-Bedroom, 2716 Sq Ft Craftsman House Plan - 100-1198 - Front Exterior
Plan#100-1198
Starting at$1800
2716
Sq Ft
2
Story
4
Bed
2.5
Bath
2
Car
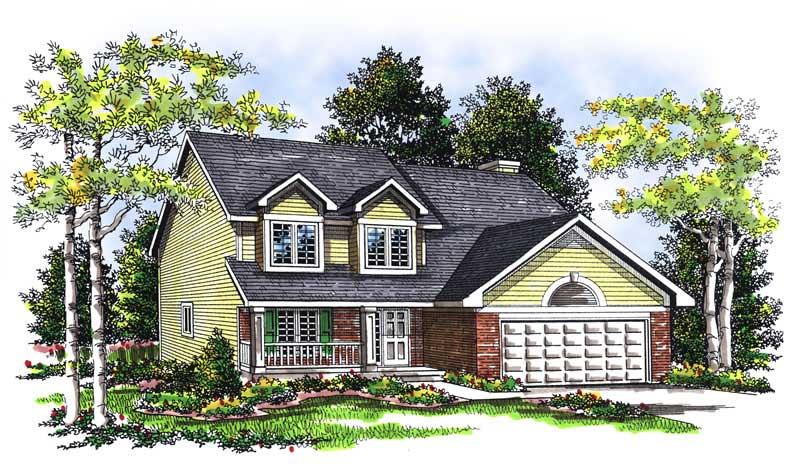
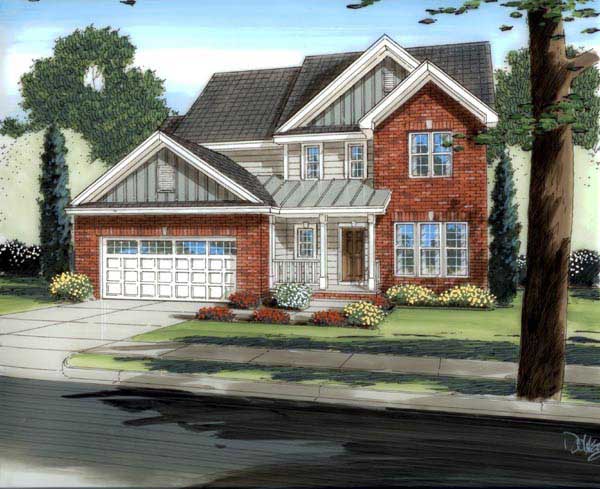
3-Bedroom, 1902 Sq Ft Craftsman House Plan - 101-1351 - Front Exterior
Plan Collection
3-Bedroom, 1902 Sq Ft Craftsman House Plan - 101-1351 - Front Exterior
Plan#101-1351
Starting at$1055
1902
Sq Ft
2
Story
3
Bed
2.5
Bath
2
Car
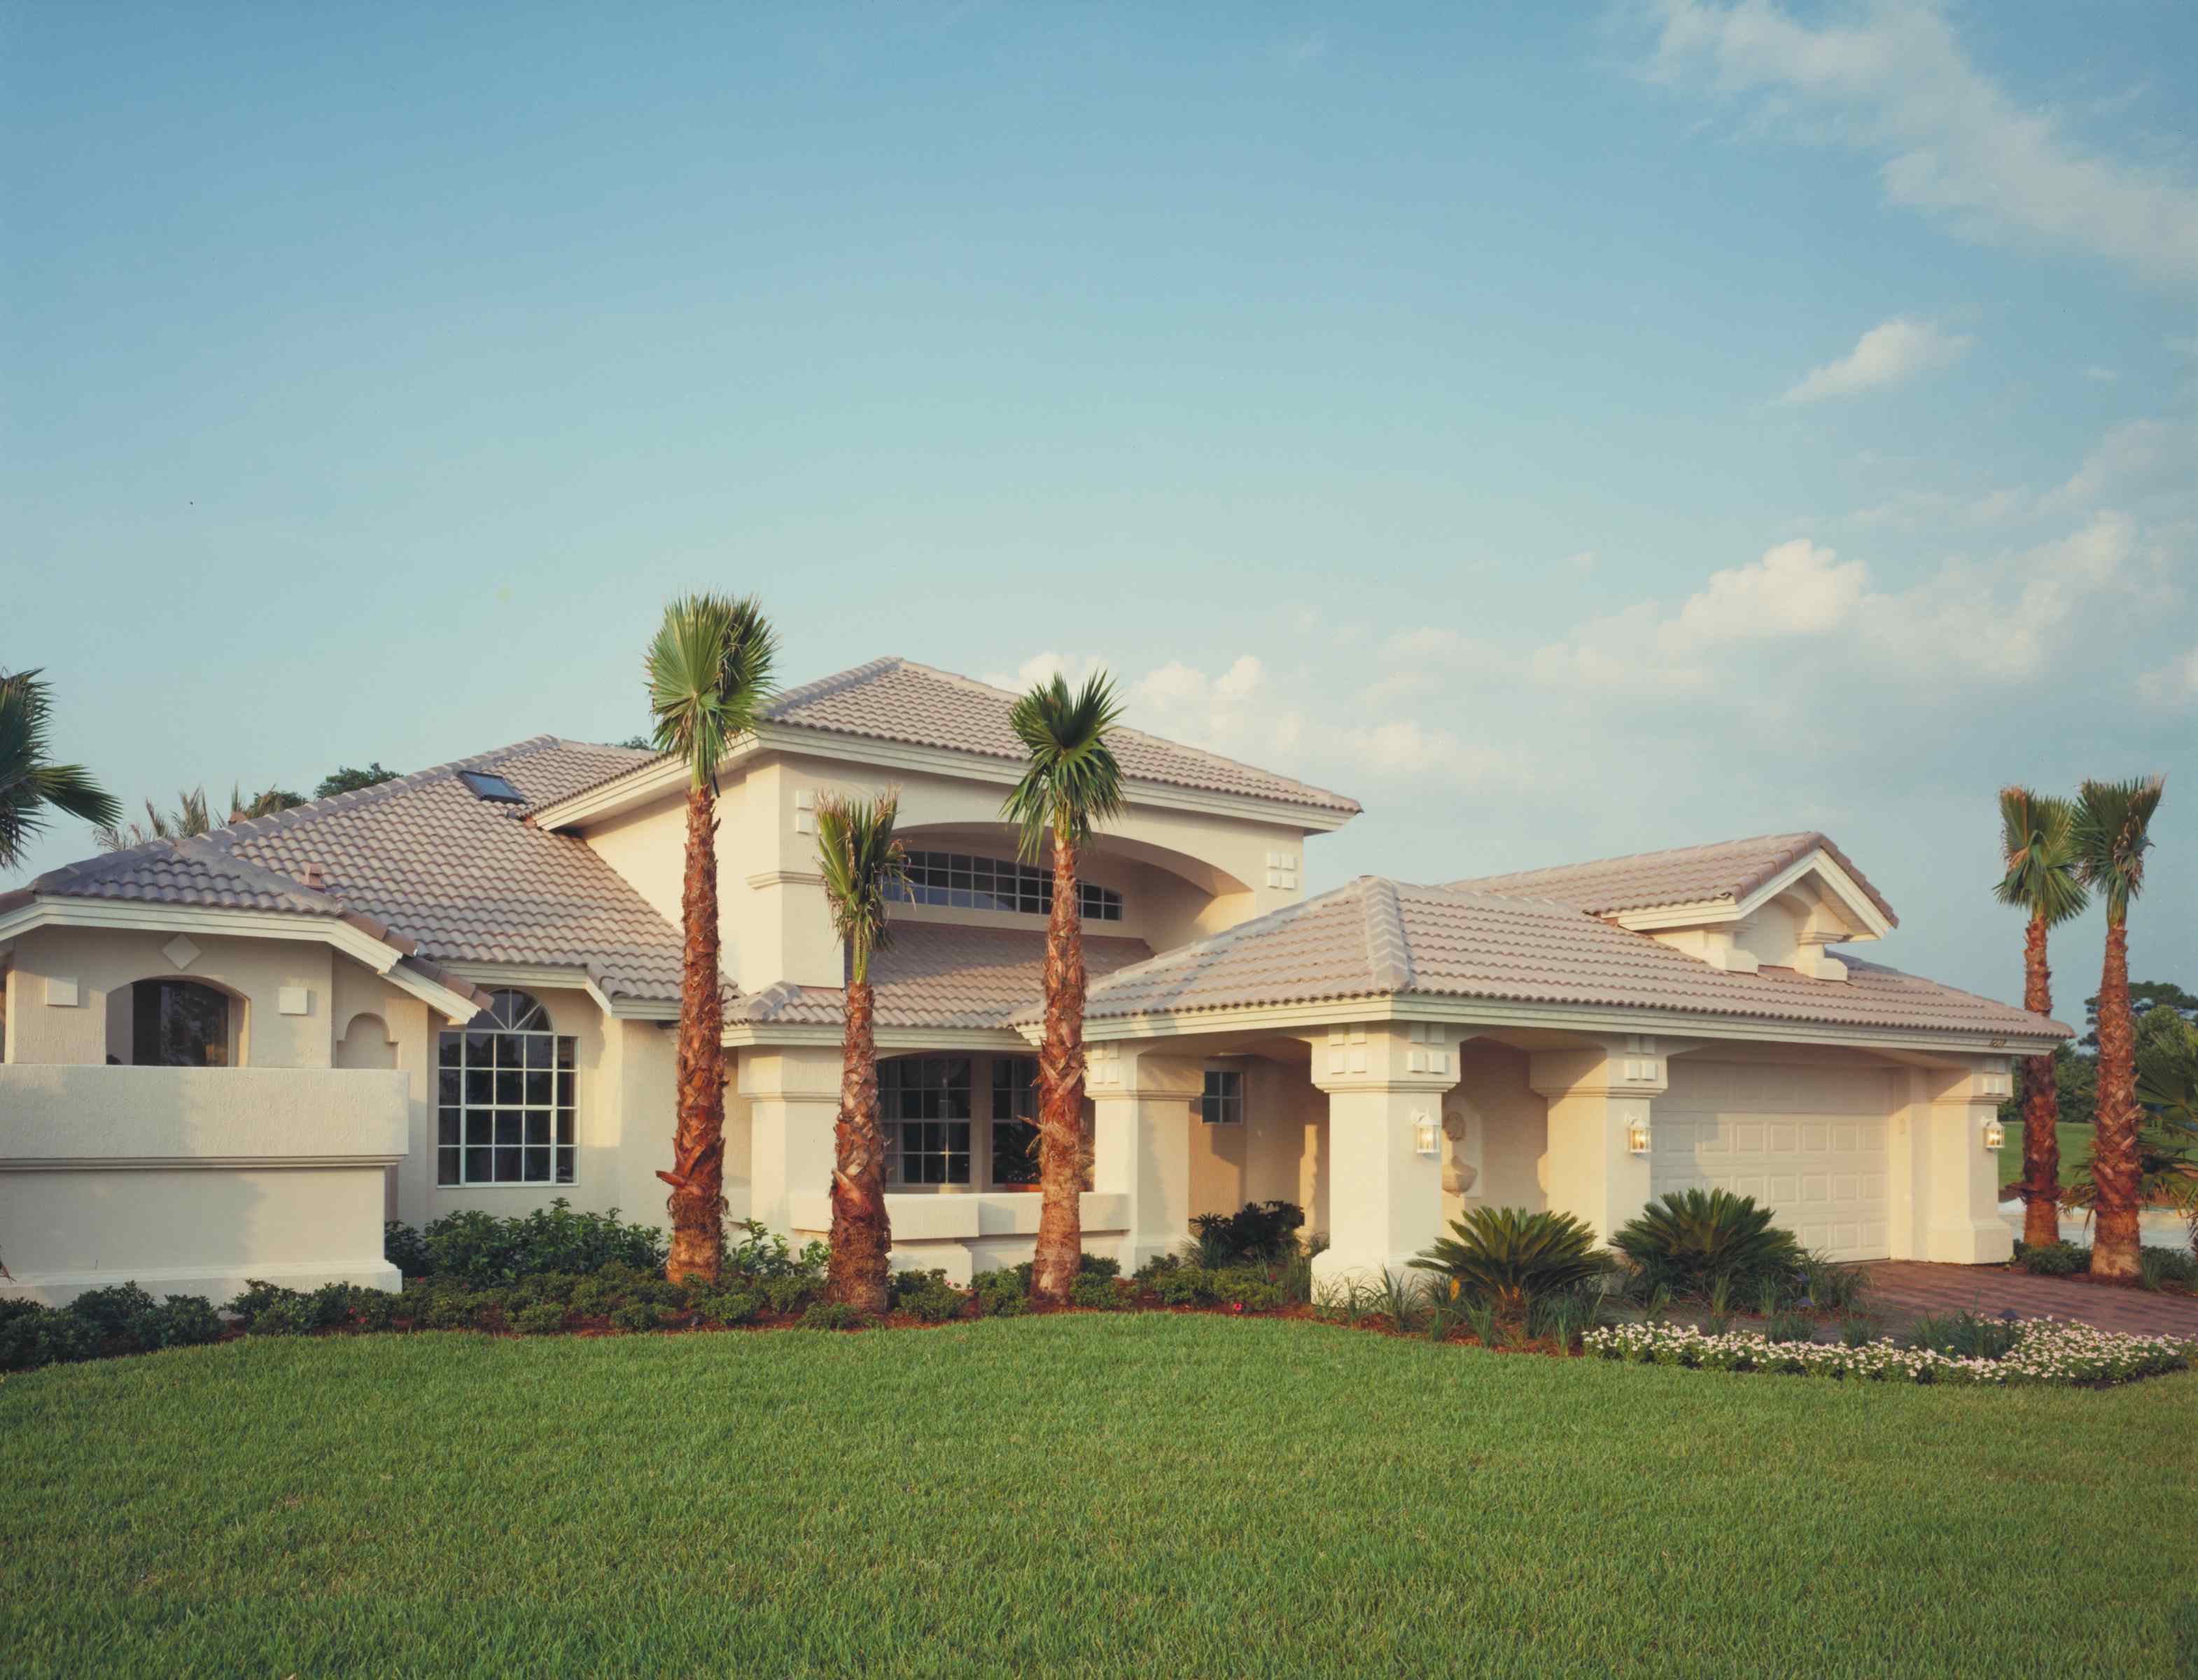
4-Bedroom, 3266 Sq Ft European Home Plan - 106-1211 - Main Exterior
Plan Collection
4-Bedroom, 3266 Sq Ft European Home Plan - 106-1211 - Main Exterior
Plan#106-1211
Starting at$1695
3266
Sq Ft
2
Story
4
Bed
3.5
Bath
2
Car
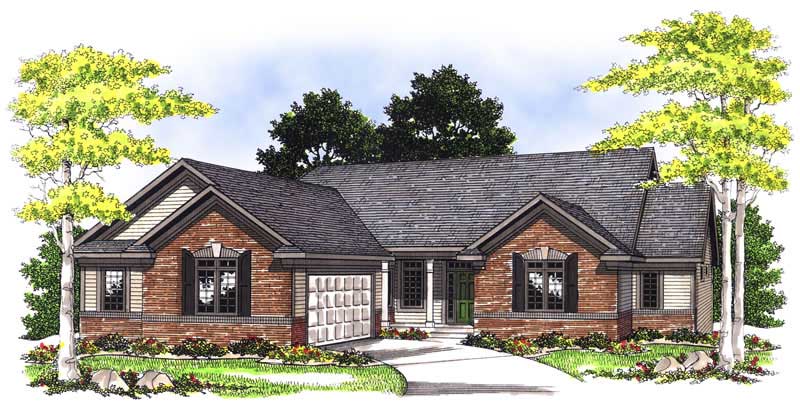
3-Bedroom, 1461 Sq Ft Country Home Plan - 101-1541 - Main Exterior
Plan Collection
3-Bedroom, 1461 Sq Ft Country Home Plan - 101-1541 - Main Exterior
Plan#101-1541
Starting at$985
1461
Sq Ft
1
Story
3
Bed
2
Bath
2
Car
3-Bedroom, 1699 Sq Ft Multi-Unit House Plan - 120-1598 - Front Exterior
Plan Collection
3-Bedroom, 1699 Sq Ft Multi-Unit House Plan - 120-1598 - Front Exterior
Plan#120-1598
Starting at$2180
1699
Sq Ft
2
Story
3
Bed
2.5
Bath
2
Car
4-Bedroom, 2363 Sq Ft European Home Plan - 120-1321 - Main Exterior
Plan Collection
4-Bedroom, 2363 Sq Ft European Home Plan - 120-1321 - Main Exterior
Plan#120-1321
Starting at$1305
2363
Sq Ft
2
Story
4
Bed
2
Bath
2
Car
3-Bedroom, 3603 Sq Ft European House - Plan 195-1231 - Front Exterior
Plan Collection
3-Bedroom, 3603 Sq Ft European House - Plan 195-1231 - Front Exterior
Plan#195-1231
Starting at$1290
3603
Sq Ft
2
Story
3
Bed
2.5
Bath
2
Car
3-Bedroom, 2064 Sq Ft Traditional Home Plan - 120-2594 - Main Exterior
Plan Collection
3-Bedroom, 2064 Sq Ft Traditional Home Plan - 120-2594 - Main Exterior
Plan#120-2594
Starting at$2280
2064
Sq Ft
2
Story
3
Bed
2.5
Bath
2
Car
3-Bedroom, 1730 Sq Ft Ranch Home Plan - 101-1808 - Main Exterior
Plan Collection
3-Bedroom, 1730 Sq Ft Ranch Home Plan - 101-1808 - Main Exterior
Plan#101-1808
Starting at$1025
1730
Sq Ft
1
Story
3
Bed
2
Bath
2
Car
3-Bedroom, 3748 Sq Ft Country Home Plan - 175-1158 - Main Exterior
Plan Collection
3-Bedroom, 3748 Sq Ft Country Home Plan - 175-1158 - Main Exterior
Plan#175-1158
Starting at$2300
3748
Sq Ft
2
Story
3
Bed
3
Bath
2
Car
3-Bedroom, 1756 Sq Ft Contemporary Home Plan - 101-1743 - Main Exterior
Plan Collection
3-Bedroom, 1756 Sq Ft Contemporary Home Plan - 101-1743 - Main Exterior
Plan#101-1743
Starting at$1055
1756
Sq Ft
1
Story
3
Bed
2
Bath
2
Car
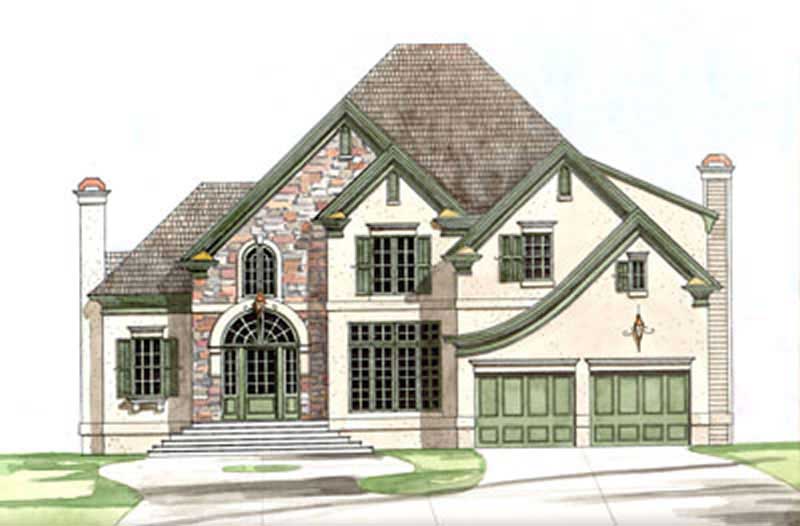
4-Bedroom, 2786 Sq Ft European Home Plan - 106-1245 - Main Exterior
Plan Collection
4-Bedroom, 2786 Sq Ft European Home Plan - 106-1245 - Main Exterior
Plan#106-1245
Starting at$1295
2786
Sq Ft
2
Story
4
Bed
2.5
Bath
2
Car

3-Bedroom, 1460 Sq Ft Craftsman Home Plan - 101-1792 - Main Exterior
Plan Collection
3-Bedroom, 1460 Sq Ft Craftsman Home Plan - 101-1792 - Main Exterior
Plan#101-1792
Starting at$985
1460
Sq Ft
1
Story
3
Bed
2
Bath
2
Car
4-Bedroom, 3970 Sq Ft Colonial House Plan - 153-1771 - Front Exterior
Plan Collection
4-Bedroom, 3970 Sq Ft Colonial House Plan - 153-1771 - Front Exterior
Plan#153-1771
Starting at$1550
3970
Sq Ft
2
Story
4
Bed
3.5
Bath
2
Car
4-Bedroom, 2164 Sq Ft Bungalow Home Plan - 120-1089 - Main Exterior
Plan Collection
4-Bedroom, 2164 Sq Ft Bungalow Home Plan - 120-1089 - Main Exterior
Plan#120-1089
Starting at$1305
2164
Sq Ft
1
Story
4
Bed
2
Bath
2
Car
3-Bedroom, 2237 Sq Ft Craftsman Home Plan - 153-1503 - Main Exterior
Plan Collection
3-Bedroom, 2237 Sq Ft Craftsman Home Plan - 153-1503 - Main Exterior
Plan#153-1503
Starting at$1000
2237
Sq Ft
2
Story
3
Bed
2.5
Bath
2
Car
3-Bedroom, 2359 Sq Ft French House Plan - 120-2485 - Front Exterior
Plan Collection
3-Bedroom, 2359 Sq Ft French House Plan - 120-2485 - Front Exterior
Plan#120-2485
Starting at$1305
2359
Sq Ft
1
Story
3
Bed
2
Bath
2
Car
3-Bedroom, 2248 Sq Ft Traditional Home Plan - 120-2256 - Main Exterior
Plan Collection
3-Bedroom, 2248 Sq Ft Traditional Home Plan - 120-2256 - Main Exterior
Plan#120-2256
Starting at$1305
2248
Sq Ft
2
Story
3
Bed
0
Bath
2
Car
3-Bedroom, 1748 Sq Ft Colonial Home Plan - 101-1411 - Main Exterior
Plan Collection
3-Bedroom, 1748 Sq Ft Colonial Home Plan - 101-1411 - Main Exterior
Plan#101-1411
Starting at$1025
1748
Sq Ft
2
Story
3
Bed
2
Bath
2
Car
3-Bedroom, 1966 Sq Ft Colonial Home Plan - 101-1324 - Main Exterior
Plan Collection
3-Bedroom, 1966 Sq Ft Colonial Home Plan - 101-1324 - Main Exterior
Plan#101-1324
Starting at$1055
1966
Sq Ft
2
Story
3
Bed
2
Bath
2
Car
3-Bedroom, 1719 Sq Ft Ranch Home Plan - 120-2118 - Main Exterior
Plan Collection
3-Bedroom, 1719 Sq Ft Ranch Home Plan - 120-2118 - Main Exterior
Plan#120-2118
Starting at$1255
1719
Sq Ft
1
Story
3
Bed
2
Bath
2
Car
4-Bedroom, 2990 Sq Ft Colonial House Plan - 153-1772 - Front Exterior
Plan Collection
4-Bedroom, 2990 Sq Ft Colonial House Plan - 153-1772 - Front Exterior
Plan#153-1772
Starting at$1350
2990
Sq Ft
2
Story
4
Bed
3.5
Bath
2
Car
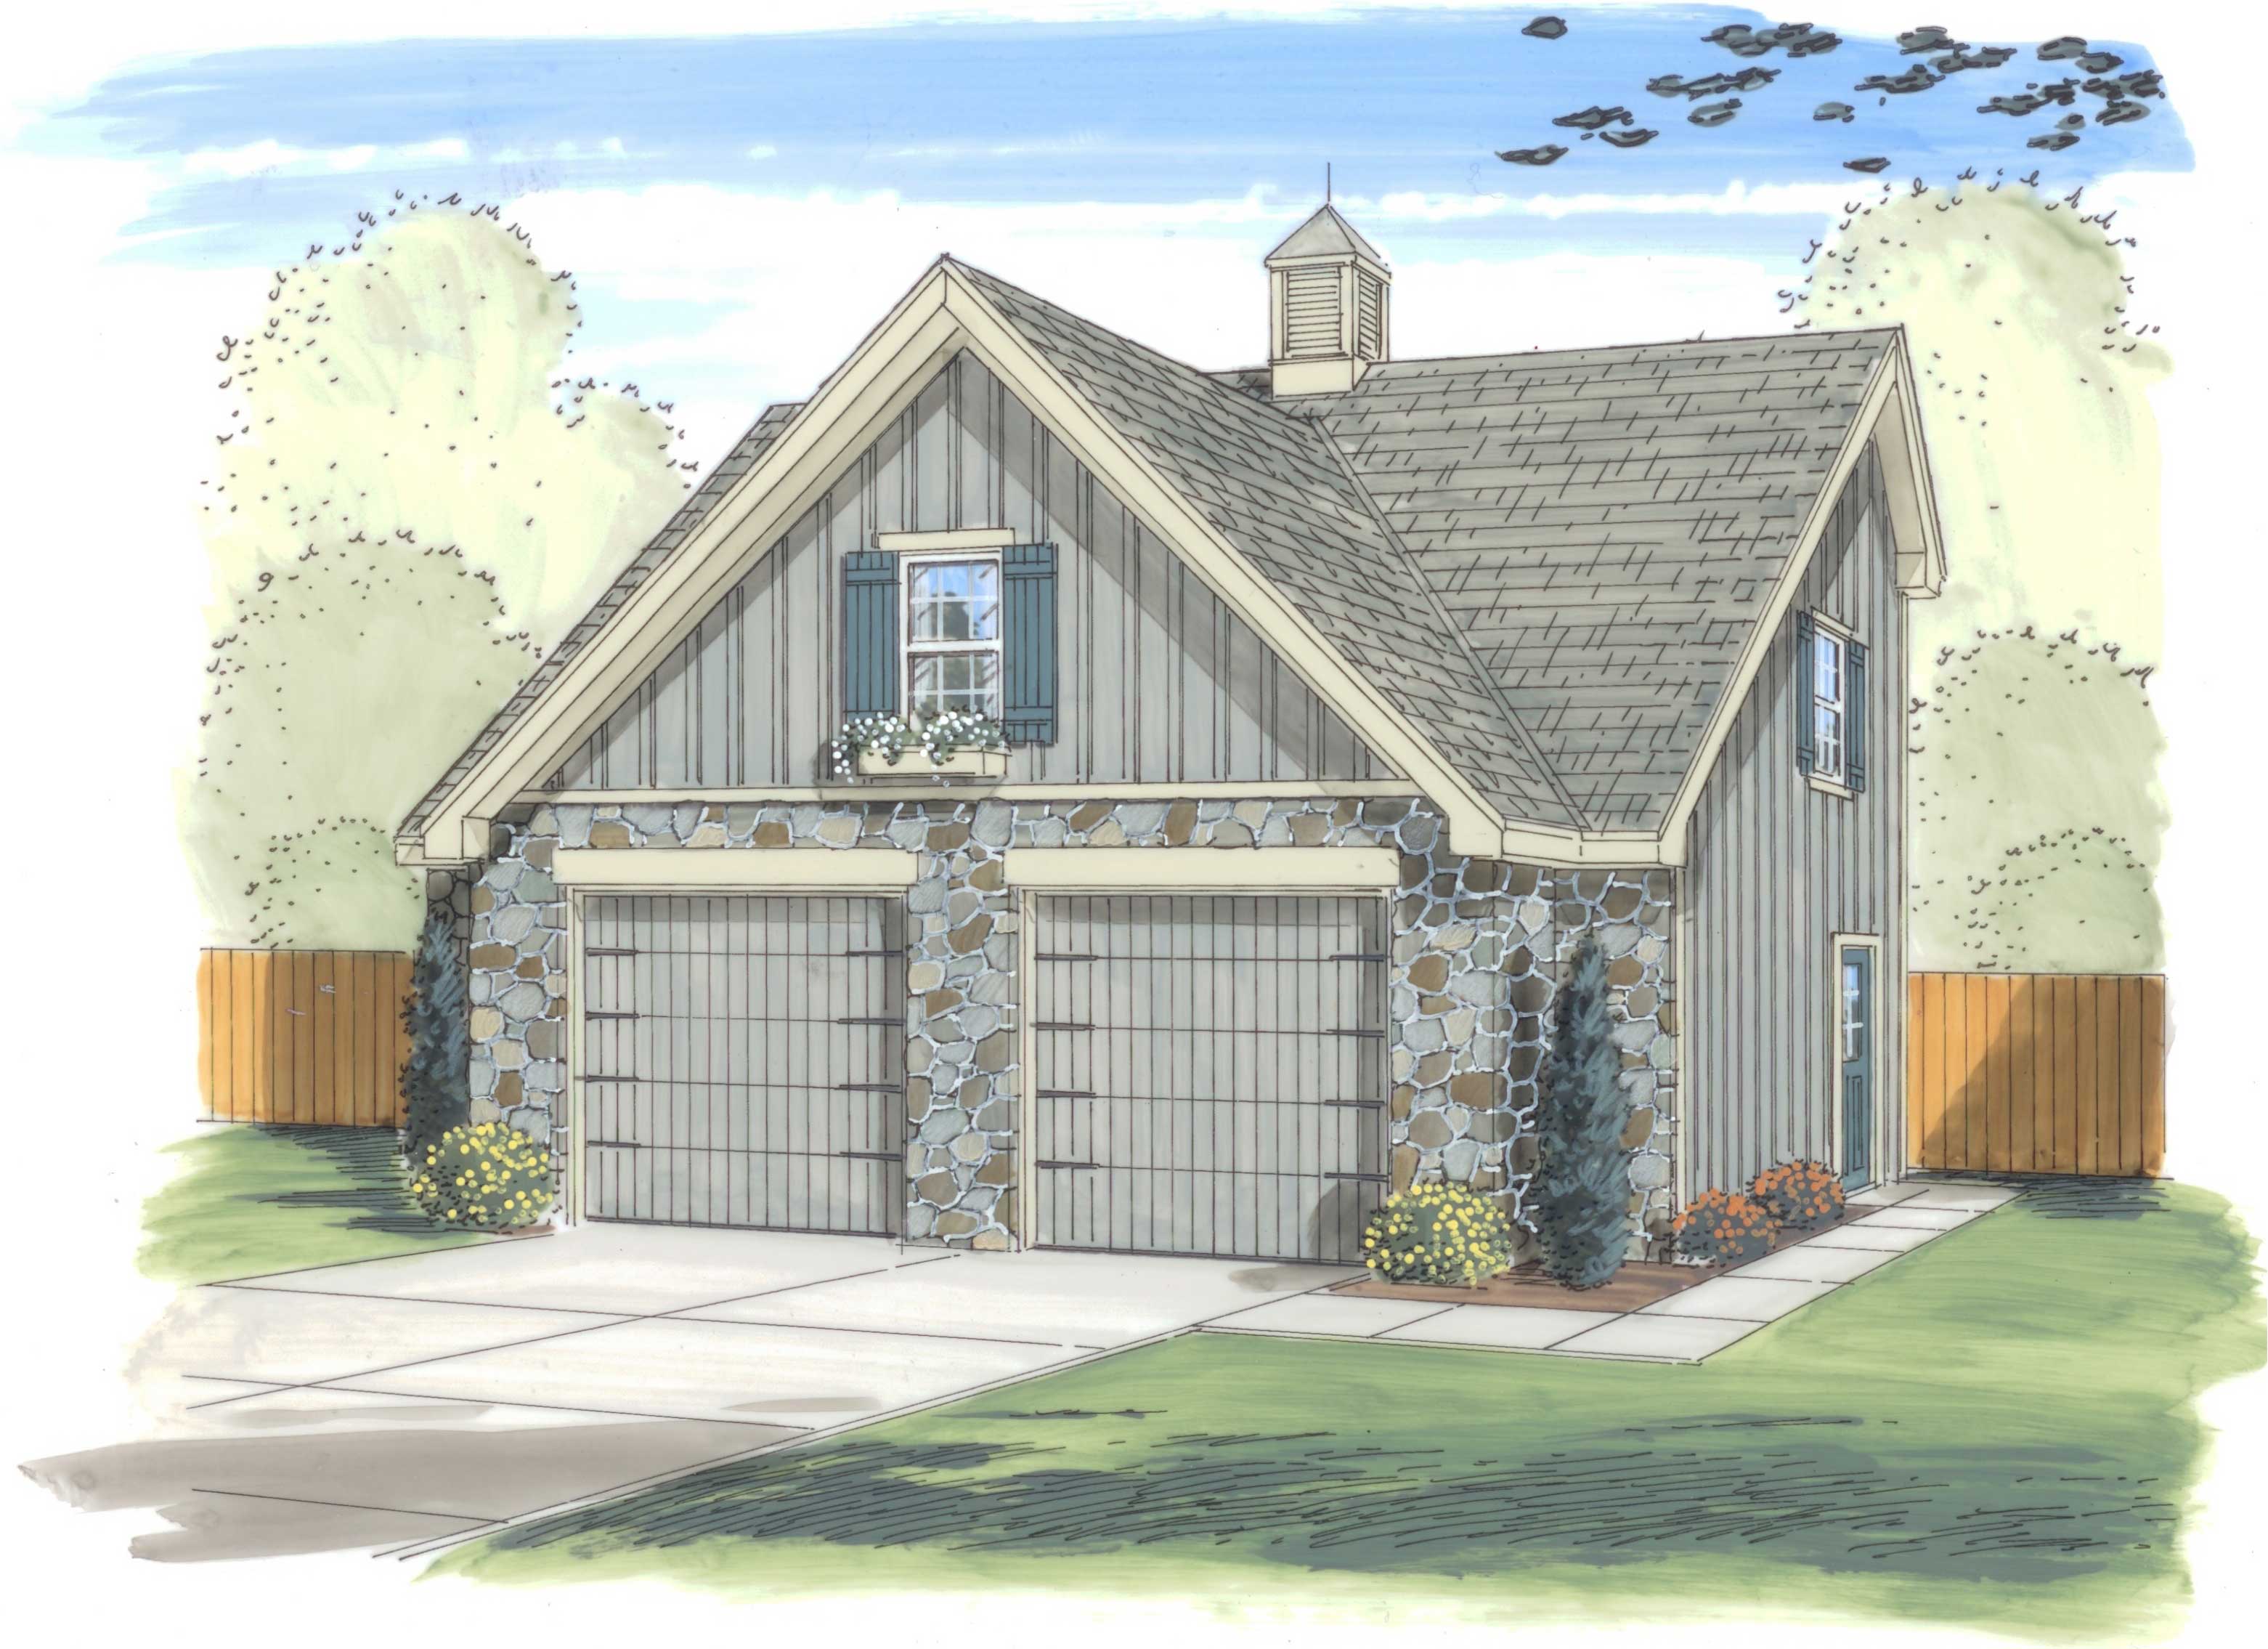
0-Bedroom, 902 Sq Ft Garage House Plan - 100-1035 - Front Exterior
Plan Collection
0-Bedroom, 902 Sq Ft Garage House Plan - 100-1035 - Front Exterior
Plan#100-1035
Starting at$800
902
Sq Ft
2
Story
0
Bed
0
Bath
2
Car
3-Bedroom, 2794 Sq Ft Ranch House Plan - 101-1383 - Front Exterior
Plan Collection
3-Bedroom, 2794 Sq Ft Ranch House Plan - 101-1383 - Front Exterior
Plan#101-1383
Starting at$1205
2794
Sq Ft
1
Story
3
Bed
0.5
Bath
2
Car
4-Bedroom, 2716 Sq Ft Craftsman House Plan - 100-1198 - Front Exterior
Plan Collection
4-Bedroom, 2716 Sq Ft Craftsman House Plan - 100-1198 - Front Exterior
Plan#100-1198
Starting at$1800
2716
Sq Ft
2
Story
4
Bed
2.5
Bath
2
Car
3-Bedroom, 1902 Sq Ft Craftsman House Plan - 101-1351 - Front Exterior
Plan Collection
3-Bedroom, 1902 Sq Ft Craftsman House Plan - 101-1351 - Front Exterior
Plan#101-1351
Starting at$1055
1902
Sq Ft
2
Story
3
Bed
2.5
Bath
2
Car
4-Bedroom, 3266 Sq Ft European Home Plan - 106-1211 - Main Exterior
Plan Collection
4-Bedroom, 3266 Sq Ft European Home Plan - 106-1211 - Main Exterior
Plan#106-1211
Starting at$1695
3266
Sq Ft
2
Story
4
Bed
3.5
Bath
2
Car
3-Bedroom, 1461 Sq Ft Country Home Plan - 101-1541 - Main Exterior
Plan Collection
3-Bedroom, 1461 Sq Ft Country Home Plan - 101-1541 - Main Exterior
Plan#101-1541
Starting at$985
1461
Sq Ft
1
Story
3
Bed
2
Bath
2
Car
3-Bedroom, 1699 Sq Ft Multi-Unit House Plan - 120-1598 - Front Exterior
Plan Collection
3-Bedroom, 1699 Sq Ft Multi-Unit House Plan - 120-1598 - Front Exterior
Plan#120-1598
Starting at$2180
1699
Sq Ft
2
Story
3
Bed
2.5
Bath
2
Car
4-Bedroom, 2363 Sq Ft European Home Plan - 120-1321 - Main Exterior
Plan Collection
4-Bedroom, 2363 Sq Ft European Home Plan - 120-1321 - Main Exterior
Plan#120-1321
Starting at$1305
2363
Sq Ft
2
Story
4
Bed
2
Bath
2
Car
3-Bedroom, 3603 Sq Ft European House - Plan 195-1231 - Front Exterior
Plan Collection
3-Bedroom, 3603 Sq Ft European House - Plan 195-1231 - Front Exterior
Plan#195-1231
Starting at$1290
3603
Sq Ft
2
Story
3
Bed
2.5
Bath
2
Car
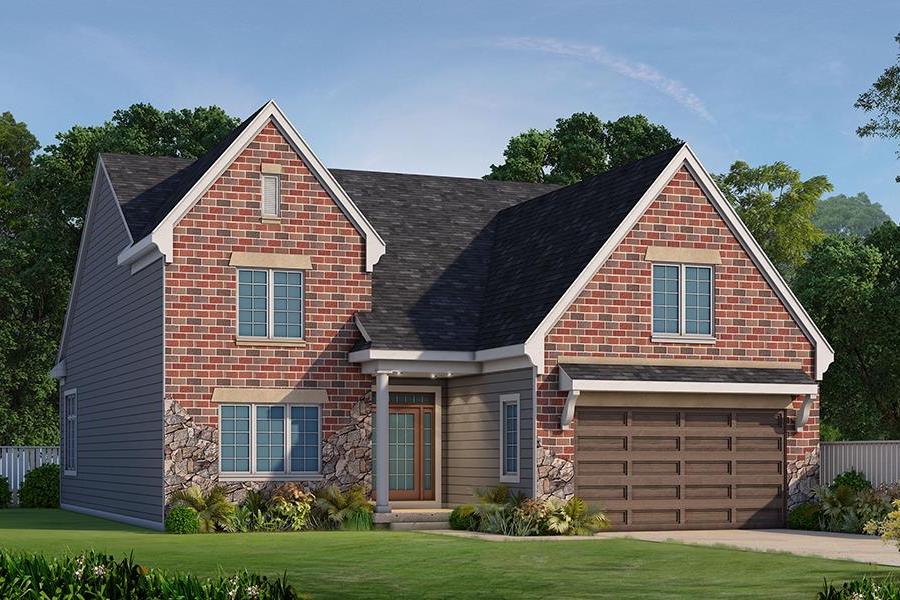
3-Bedroom, 2064 Sq Ft Traditional Home Plan - 120-2594 - Main Exterior
Plan Collection
3-Bedroom, 2064 Sq Ft Traditional Home Plan - 120-2594 - Main Exterior
Plan#120-2594
Starting at$2280
2064
Sq Ft
2
Story
3
Bed
2.5
Bath
2
Car
3-Bedroom, 1730 Sq Ft Ranch Home Plan - 101-1808 - Main Exterior
Plan Collection
3-Bedroom, 1730 Sq Ft Ranch Home Plan - 101-1808 - Main Exterior
Plan#101-1808
Starting at$1025
1730
Sq Ft
1
Story
3
Bed
2
Bath
2
Car
3-Bedroom, 3748 Sq Ft Country Home Plan - 175-1158 - Main Exterior
Plan Collection
3-Bedroom, 3748 Sq Ft Country Home Plan - 175-1158 - Main Exterior
Plan#175-1158
Starting at$2300
3748
Sq Ft
2
Story
3
Bed
3
Bath
2
Car
3-Bedroom, 1756 Sq Ft Contemporary Home Plan - 101-1743 - Main Exterior
Plan Collection
3-Bedroom, 1756 Sq Ft Contemporary Home Plan - 101-1743 - Main Exterior
Plan#101-1743
Starting at$1055
1756
Sq Ft
1
Story
3
Bed
2
Bath
2
Car
4-Bedroom, 2786 Sq Ft European Home Plan - 106-1245 - Main Exterior
Plan Collection
4-Bedroom, 2786 Sq Ft European Home Plan - 106-1245 - Main Exterior
Plan#106-1245
Starting at$1295
2786
Sq Ft
2
Story
4
Bed
2.5
Bath
2
Car
3-Bedroom, 1460 Sq Ft Craftsman Home Plan - 101-1792 - Main Exterior
Plan Collection
3-Bedroom, 1460 Sq Ft Craftsman Home Plan - 101-1792 - Main Exterior
Plan#101-1792
Starting at$985
1460
Sq Ft
1
Story
3
Bed
2
Bath
2
Car
4-Bedroom, 3970 Sq Ft Colonial House Plan - 153-1771 - Front Exterior
Plan Collection
4-Bedroom, 3970 Sq Ft Colonial House Plan - 153-1771 - Front Exterior
Plan#153-1771
Starting at$1550
3970
Sq Ft
2
Story
4
Bed
3.5
Bath
2
Car
4-Bedroom, 2164 Sq Ft Bungalow Home Plan - 120-1089 - Main Exterior
Plan Collection
4-Bedroom, 2164 Sq Ft Bungalow Home Plan - 120-1089 - Main Exterior
Plan#120-1089
Starting at$1305
2164
Sq Ft
1
Story
4
Bed
2
Bath
2
Car
3-Bedroom, 2237 Sq Ft Craftsman Home Plan - 153-1503 - Main Exterior
Plan Collection
3-Bedroom, 2237 Sq Ft Craftsman Home Plan - 153-1503 - Main Exterior
Plan#153-1503
Starting at$1000
2237
Sq Ft
2
Story
3
Bed
2.5
Bath
2
Car
3-Bedroom, 2359 Sq Ft French House Plan - 120-2485 - Front Exterior
Plan Collection
3-Bedroom, 2359 Sq Ft French House Plan - 120-2485 - Front Exterior
Plan#120-2485
Starting at$1305
2359
Sq Ft
1
Story
3
Bed
2
Bath
2
Car
3-Bedroom, 2248 Sq Ft Traditional Home Plan - 120-2256 - Main Exterior
Plan Collection
3-Bedroom, 2248 Sq Ft Traditional Home Plan - 120-2256 - Main Exterior
Plan#120-2256
Starting at$1305
2248
Sq Ft
2
Story
3
Bed
0
Bath
2
Car
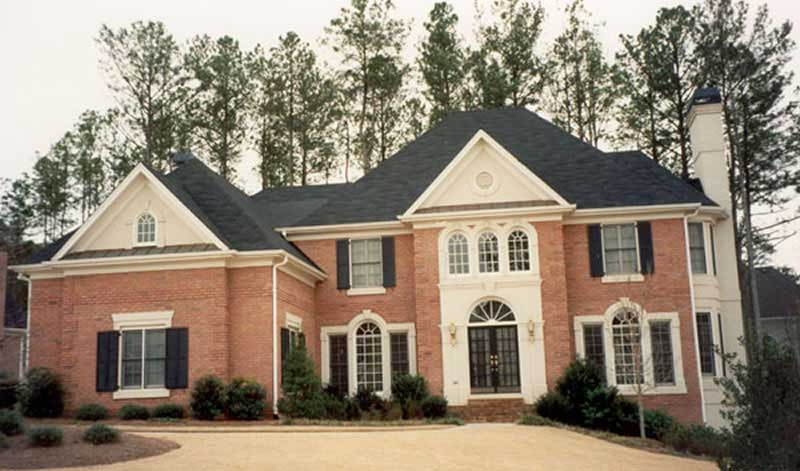
3-Bedroom, 1748 Sq Ft Colonial Home Plan - 101-1411 - Main Exterior
Plan Collection
3-Bedroom, 1748 Sq Ft Colonial Home Plan - 101-1411 - Main Exterior
Plan#101-1411
Starting at$1025
1748
Sq Ft
2
Story
3
Bed
2
Bath
2
Car
3-Bedroom, 1966 Sq Ft Colonial Home Plan - 101-1324 - Main Exterior
Plan Collection
3-Bedroom, 1966 Sq Ft Colonial Home Plan - 101-1324 - Main Exterior
Plan#101-1324
Starting at$1055
1966
Sq Ft
2
Story
3
Bed
2
Bath
2
Car
3-Bedroom, 1719 Sq Ft Ranch Home Plan - 120-2118 - Main Exterior
Plan Collection
3-Bedroom, 1719 Sq Ft Ranch Home Plan - 120-2118 - Main Exterior
Plan#120-2118
Starting at$1255
1719
Sq Ft
1
Story
3
Bed
2
Bath
2
Car
4-Bedroom, 2990 Sq Ft Colonial House Plan - 153-1772 - Front Exterior
Plan Collection
4-Bedroom, 2990 Sq Ft Colonial House Plan - 153-1772 - Front Exterior
Plan#153-1772
Starting at$1350
2990
Sq Ft
2
Story
4
Bed
3.5
Bath
2
Car
0-Bedroom, 902 Sq Ft Garage House Plan - 100-1035 - Front Exterior
Plan Collection
0-Bedroom, 902 Sq Ft Garage House Plan - 100-1035 - Front Exterior
Plan#100-1035
Starting at$800
902
Sq Ft
2
Story
0
Bed
0
Bath
2
Car
3-Bedroom, 2794 Sq Ft Ranch House Plan - 101-1383 - Front Exterior
Plan Collection
3-Bedroom, 2794 Sq Ft Ranch House Plan - 101-1383 - Front Exterior
Plan#101-1383
Starting at$1205
2794
Sq Ft
1
Story
3
Bed
0.5
Bath
2
Car
1...127128129130131...482