The house plan you are looking for is either unavailable or has been discontinued.

Check out one of our bestselling plans below or browse our most popular plans.

Bestselling Home Plans

22,496
Plan Results
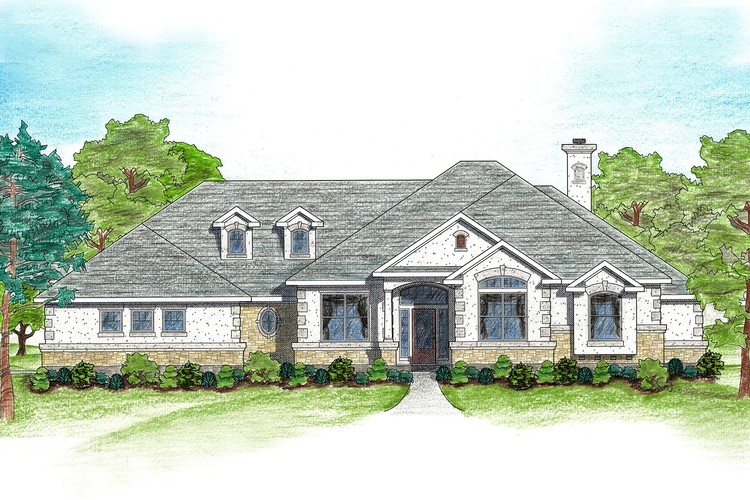
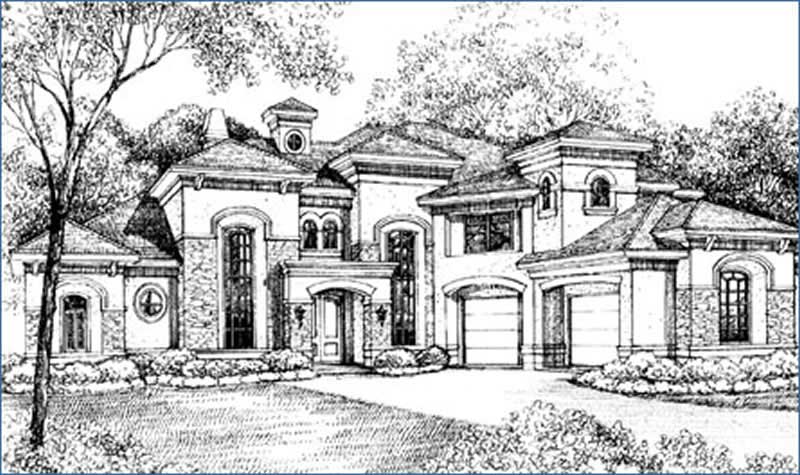
3-Bedroom, 5154 Sq Ft European Home Plan - 134-1094 - Main Exterior
Plan Collection
3-Bedroom, 5154 Sq Ft European Home Plan - 134-1094 - Main Exterior
Plan#134-1094
Starting at$17008
5154
Sq Ft
2
Story
3
Bed
2.5
Bath
4
Car
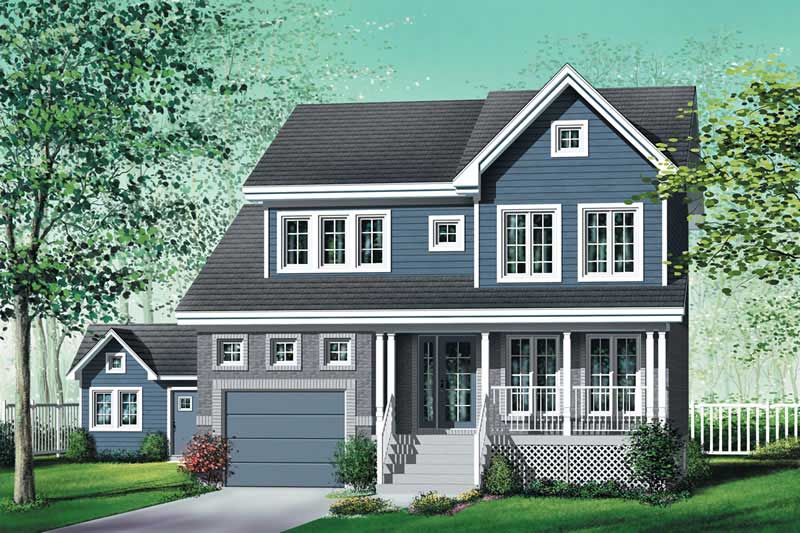
2-Bedroom, 1800 Sq Ft Country Home Plan - 110-1030 - Main Exterior
Plan Collection
2-Bedroom, 1800 Sq Ft Country Home Plan - 110-1030 - Main Exterior
Plan#110-1030
Starting at$725
1800
Sq Ft
1
Story
2
Bed
2
Bath
2
Car
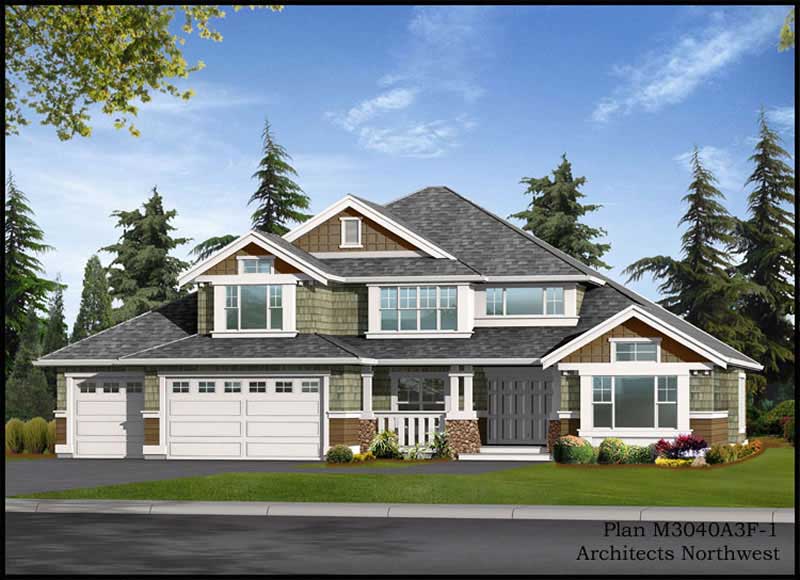
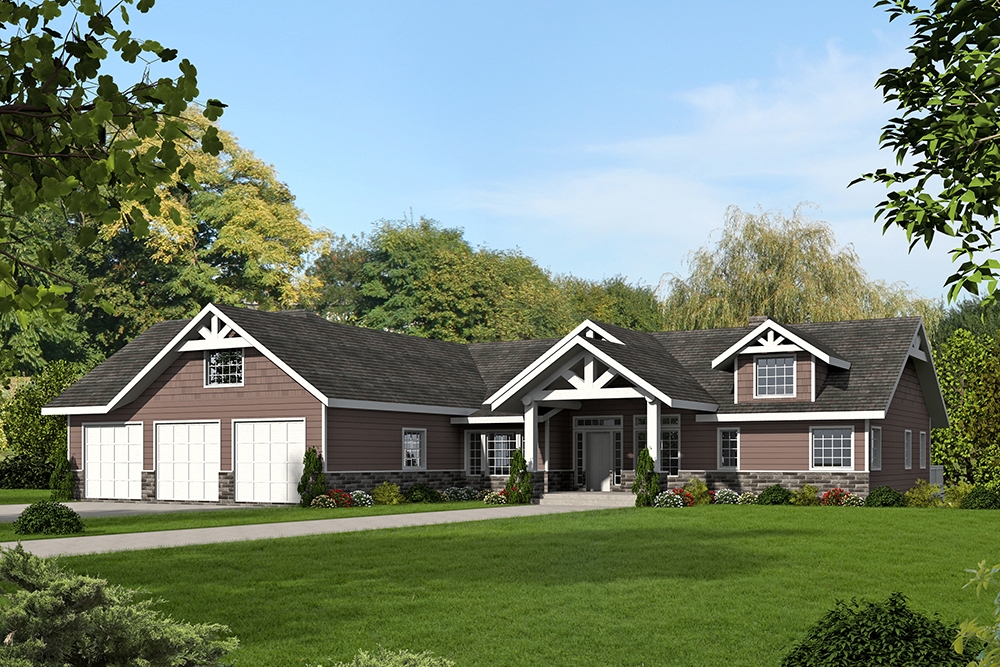
3-Bedroom, 1654 Sq Ft Cape Cod Home Plan - 174-1061 - Main Exterior
Plan Collection
3-Bedroom, 1654 Sq Ft Cape Cod Home Plan - 174-1061 - Main Exterior
Plan#174-1061
Starting at$660
1654
Sq Ft
1
Story
3
Bed
2
Bath
2
Car
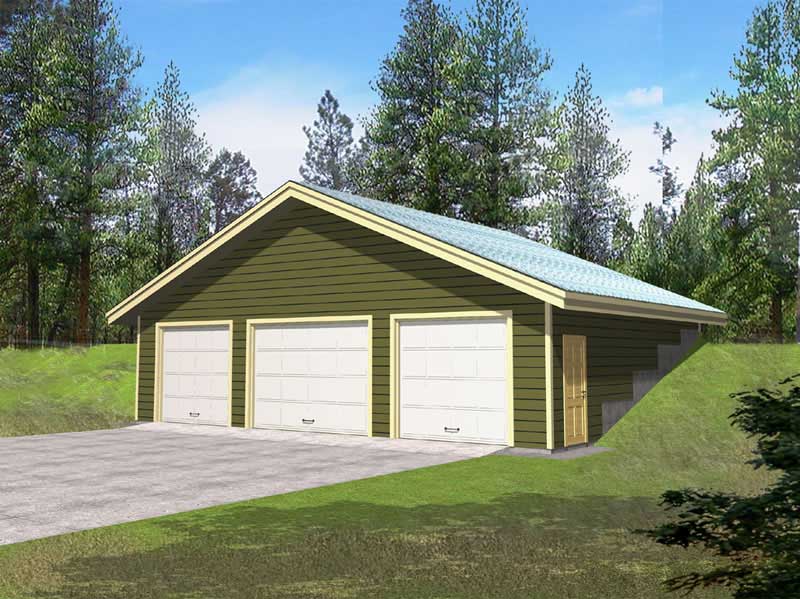
1138 Sq Ft 2-Car Garage with Loft Plan - 167-1399 - Main Exterior
Plan Collection
1138 Sq Ft 2-Car Garage with Loft Plan - 167-1399 - Main Exterior
Plan#167-1399
Starting at$650
1
Sq Ft
2
Story
0
Bed
0
Bath
2
Car
4-Bedroom, 2455 Sq Ft Concrete Block/ ICF Design House Plan - 132-1331 - Front Exterior
Plan Collection
4-Bedroom, 2455 Sq Ft Concrete Block/ ICF Design House Plan - 132-1331 - Front Exterior
Plan#132-1331
Starting at$1480
2455
Sq Ft
2
Story
4
Bed
2
Bath
2
Car
5-Bedroom, 5415 Sq Ft Mediterranean Home Plan - 134-1328 - Main Exterior
Plan Collection
5-Bedroom, 5415 Sq Ft Mediterranean Home Plan - 134-1328 - Main Exterior
Plan#134-1328
Starting at$17870
5415
Sq Ft
2
Story
5
Bed
5.5
Bath
3
Car
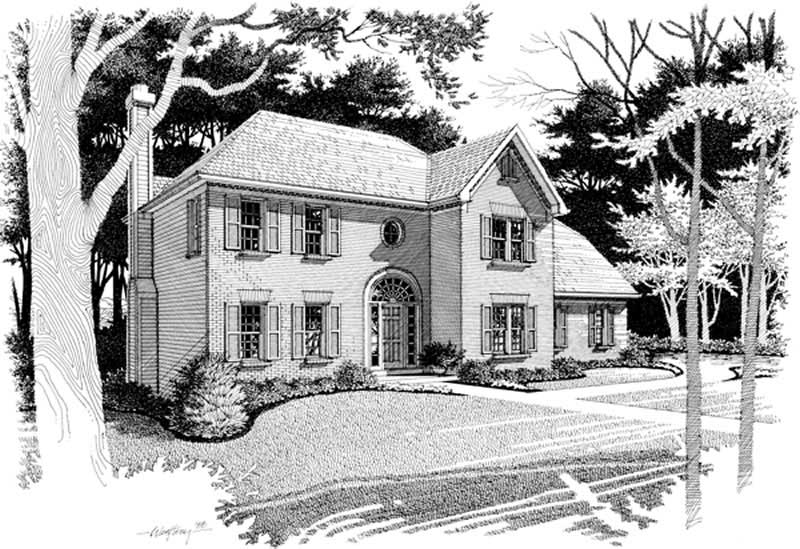
5-Bedroom, 4679 Sq Ft Colonial Home - Plan #137-1322 - Main Exterior
Plan Collection
5-Bedroom, 4679 Sq Ft Colonial Home - Plan #137-1322 - Main Exterior
Plan#137-1322
Starting at$1180
4679
Sq Ft
2
Story
5
Bed
3.5
Bath
3
Car
2-Bedroom, 1608 Sq Ft Garage w/Apartments Home Plan - 110-1154 - Main Exterior
Plan Collection
2-Bedroom, 1608 Sq Ft Garage w/Apartments Home Plan - 110-1154 - Main Exterior
Plan#110-1154
Starting at$600
1608
Sq Ft
2
Story
2
Bed
1.5
Bath
4
Car
4-Bedroom, 2888 Sq Ft Farmhouse Home Plan - 136-1038 - Main Exterior
Plan Collection
4-Bedroom, 2888 Sq Ft Farmhouse Home Plan - 136-1038 - Main Exterior
Plan#136-1038
Starting at$1950
2888
Sq Ft
2
Story
4
Bed
3
Bath
2
Car
3-Bedroom, 3219 Sq Ft Log Cabin House Plan - 132-1503 - Front Exterior
Plan Collection
3-Bedroom, 3219 Sq Ft Log Cabin House Plan - 132-1503 - Front Exterior
Plan#132-1503
Starting at$1370
3219
Sq Ft
2
Story
3
Bed
3
Bath
2
Car
0-Bedroom, 1800 Sq Ft Garage Plan - 132-1432 - Main Exterior
Plan Collection
0-Bedroom, 1800 Sq Ft Garage Plan - 132-1432 - Main Exterior
Plan#132-1432
Starting at$1370
1800
Sq Ft
2
Story
0
Bed
0
Bath
2
Car
2-Bedroom, 569 Sq Ft Garage Home Plan - 176-1017 - Main Exterior
Plan Collection
2-Bedroom, 569 Sq Ft Garage Home Plan - 176-1017 - Main Exterior
Plan#176-1017
Starting at$550
569
Sq Ft
1
Story
2
Bed
1
Bath
2
Car
3-Bedroom, 2090 Sq Ft Cottage House Plan - 171-1330 - Front Exterior
Plan Collection
3-Bedroom, 2090 Sq Ft Cottage House Plan - 171-1330 - Front Exterior
Plan#171-1330
Starting at$1595
2090
Sq Ft
2
Story
3
Bed
2.5
Bath
2
Car
Poolside Cabana Plan - 137-1048 - Front Exterior
Plan Collection
Poolside Cabana Plan - 137-1048 - Front Exterior
Plan#137-1048
Starting at$550
576
Sq Ft
1
Story
0
Bed
1
Bath
0
Car
4-Bedroom, 4302 Sq Ft Luxury House Plan - 134-1338 - Front Exterior
Plan Collection
4-Bedroom, 4302 Sq Ft Luxury House Plan - 134-1338 - Front Exterior
Plan#134-1338
Starting at$14197
4302
Sq Ft
2
Story
4
Bed
3.5
Bath
3
Car
5-Bedroom, 3911 Sq Ft Ranch House Plan - 115-1172 - Front Exterior
Plan Collection
5-Bedroom, 3911 Sq Ft Ranch House Plan - 115-1172 - Front Exterior
Plan#115-1172
Starting at$2400
3911
Sq Ft
2
Story
5
Bed
2
Bath
3
Car
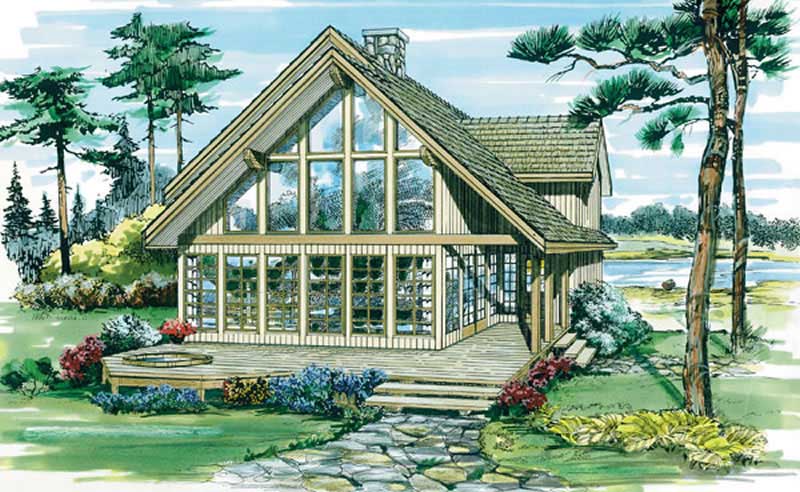
4-Bedroom, 3761 Sq Ft Luxury Home Plan - 195-1022 - Main Exterior
Plan Collection
4-Bedroom, 3761 Sq Ft Luxury Home Plan - 195-1022 - Main Exterior
Plan#195-1022
Starting at$1290
3761
Sq Ft
2
Story
4
Bed
4.5
Bath
3
Car
5-Bedroom, 3129 Sq Ft Southern Home Plan - 132-1638 - Main Exterior
Plan Collection
5-Bedroom, 3129 Sq Ft Southern Home Plan - 132-1638 - Main Exterior
Plan#132-1638
Starting at$1480
3129
Sq Ft
2
Story
5
Bed
2
Bath
2
Car
2-Car, 600 Sq Ft Barn Style Garage Plan - 167-1521 - Main Exterior
Plan Collection
2-Car, 600 Sq Ft Barn Style Garage Plan - 167-1521 - Main Exterior
Plan#167-1521
Starting at$650
1
Sq Ft
1
Story
0
Bed
0
Bath
2
Car
4-Bedroom, 5363 Sq Ft Colonial Home Plan - 134-1086 - Main Exterior
Plan Collection
4-Bedroom, 5363 Sq Ft Colonial Home Plan - 134-1086 - Main Exterior
Plan#134-1086
Starting at$17698
5363
Sq Ft
2
Story
4
Bed
4.5
Bath
2
Car
321 Sq Ft Indoor Lap Pool Plus 2-Car Garage Plan - 137-1107 - Front Exterior
Plan Collection
321 Sq Ft Indoor Lap Pool Plus 2-Car Garage Plan - 137-1107 - Front Exterior
Plan#137-1107
Starting at$550
321
Sq Ft
1
Story
0
Bed
0
Bath
2
Car
4-Bedroom, 3266 Sq Ft Country House Plan - 110-1121 - Front Exterior
Plan Collection
4-Bedroom, 3266 Sq Ft Country House Plan - 110-1121 - Front Exterior
Plan#110-1121
Starting at$840
3266
Sq Ft
2
Story
4
Bed
3.5
Bath
3
Car
3-Bedroom, 2099 Sq Ft Craftsman Home Plan - 157-1602 - Main Exterior
Plan Collection
3-Bedroom, 2099 Sq Ft Craftsman Home Plan - 157-1602 - Main Exterior
Plan#157-1602
Starting at$1455
2099
Sq Ft
2
Story
3
Bed
2
Bath
1
Car
3-Bedroom, 2480 Sq Ft French House Plan - 124-1000 - Front Exterior
Plan Collection
3-Bedroom, 2480 Sq Ft French House Plan - 124-1000 - Front Exterior
Plan#124-1000
Starting at$745
2480
Sq Ft
1
Story
3
Bed
2
Bath
2
Car
3-Bedroom, 5154 Sq Ft European Home Plan - 134-1094 - Main Exterior
Plan Collection
3-Bedroom, 5154 Sq Ft European Home Plan - 134-1094 - Main Exterior
Plan#134-1094
Starting at$17008
5154
Sq Ft
2
Story
3
Bed
2.5
Bath
4
Car
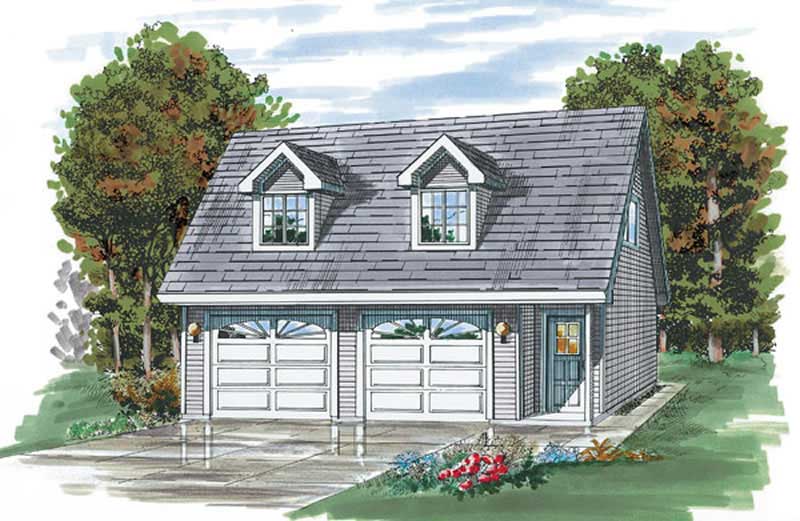
2-Bedroom, 1800 Sq Ft Country Home Plan - 110-1030 - Main Exterior
Plan Collection
2-Bedroom, 1800 Sq Ft Country Home Plan - 110-1030 - Main Exterior
Plan#110-1030
Starting at$725
1800
Sq Ft
1
Story
2
Bed
2
Bath
2
Car
3-Bedroom, 1654 Sq Ft Cape Cod Home Plan - 174-1061 - Main Exterior
Plan Collection
3-Bedroom, 1654 Sq Ft Cape Cod Home Plan - 174-1061 - Main Exterior
Plan#174-1061
Starting at$660
1654
Sq Ft
1
Story
3
Bed
2
Bath
2
Car
1138 Sq Ft 2-Car Garage with Loft Plan - 167-1399 - Main Exterior
Plan Collection
1138 Sq Ft 2-Car Garage with Loft Plan - 167-1399 - Main Exterior
Plan#167-1399
Starting at$650
1
Sq Ft
2
Story
0
Bed
0
Bath
2
Car
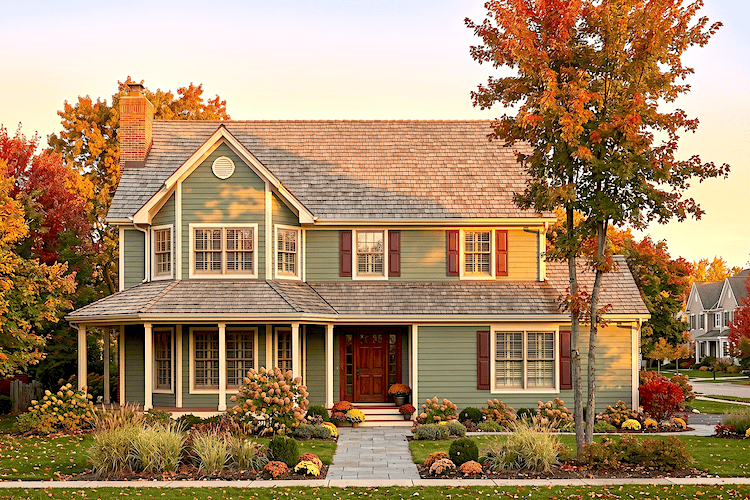
4-Bedroom, 2455 Sq Ft Concrete Block/ ICF Design House Plan - 132-1331 - Front Exterior
Plan Collection
4-Bedroom, 2455 Sq Ft Concrete Block/ ICF Design House Plan - 132-1331 - Front Exterior
Plan#132-1331
Starting at$1480
2455
Sq Ft
2
Story
4
Bed
2
Bath
2
Car
5-Bedroom, 5415 Sq Ft Mediterranean Home Plan - 134-1328 - Main Exterior
Plan Collection
5-Bedroom, 5415 Sq Ft Mediterranean Home Plan - 134-1328 - Main Exterior
Plan#134-1328
Starting at$17870
5415
Sq Ft
2
Story
5
Bed
5.5
Bath
3
Car

5-Bedroom, 4679 Sq Ft Colonial Home - Plan #137-1322 - Main Exterior
Plan Collection
5-Bedroom, 4679 Sq Ft Colonial Home - Plan #137-1322 - Main Exterior
Plan#137-1322
Starting at$1180
4679
Sq Ft
2
Story
5
Bed
3.5
Bath
3
Car
2-Bedroom, 1608 Sq Ft Garage w/Apartments Home Plan - 110-1154 - Main Exterior
Plan Collection
2-Bedroom, 1608 Sq Ft Garage w/Apartments Home Plan - 110-1154 - Main Exterior
Plan#110-1154
Starting at$600
1608
Sq Ft
2
Story
2
Bed
1.5
Bath
4
Car
4-Bedroom, 2888 Sq Ft Farmhouse Home Plan - 136-1038 - Main Exterior
Plan Collection
4-Bedroom, 2888 Sq Ft Farmhouse Home Plan - 136-1038 - Main Exterior
Plan#136-1038
Starting at$1950
2888
Sq Ft
2
Story
4
Bed
3
Bath
2
Car
3-Bedroom, 3219 Sq Ft Log Cabin House Plan - 132-1503 - Front Exterior
Plan Collection
3-Bedroom, 3219 Sq Ft Log Cabin House Plan - 132-1503 - Front Exterior
Plan#132-1503
Starting at$1370
3219
Sq Ft
2
Story
3
Bed
3
Bath
2
Car
0-Bedroom, 1800 Sq Ft Garage Plan - 132-1432 - Main Exterior
Plan Collection
0-Bedroom, 1800 Sq Ft Garage Plan - 132-1432 - Main Exterior
Plan#132-1432
Starting at$1370
1800
Sq Ft
2
Story
0
Bed
0
Bath
2
Car
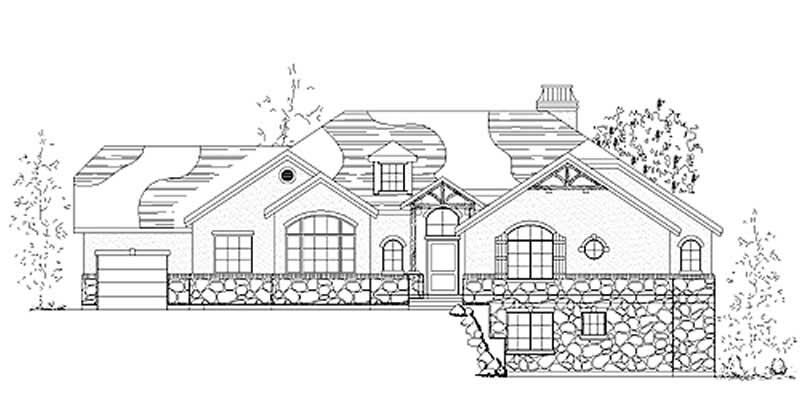
2-Bedroom, 569 Sq Ft Garage Home Plan - 176-1017 - Main Exterior
Plan Collection
2-Bedroom, 569 Sq Ft Garage Home Plan - 176-1017 - Main Exterior
Plan#176-1017
Starting at$550
569
Sq Ft
1
Story
2
Bed
1
Bath
2
Car
3-Bedroom, 2090 Sq Ft Cottage House Plan - 171-1330 - Front Exterior
Plan Collection
3-Bedroom, 2090 Sq Ft Cottage House Plan - 171-1330 - Front Exterior
Plan#171-1330
Starting at$1595
2090
Sq Ft
2
Story
3
Bed
2.5
Bath
2
Car
Poolside Cabana Plan - 137-1048 - Front Exterior
Plan Collection
Poolside Cabana Plan - 137-1048 - Front Exterior
Plan#137-1048
Starting at$550
576
Sq Ft
1
Story
0
Bed
1
Bath
0
Car
4-Bedroom, 4302 Sq Ft Luxury House Plan - 134-1338 - Front Exterior
Plan Collection
4-Bedroom, 4302 Sq Ft Luxury House Plan - 134-1338 - Front Exterior
Plan#134-1338
Starting at$14197
4302
Sq Ft
2
Story
4
Bed
3.5
Bath
3
Car
5-Bedroom, 3911 Sq Ft Ranch House Plan - 115-1172 - Front Exterior
Plan Collection
5-Bedroom, 3911 Sq Ft Ranch House Plan - 115-1172 - Front Exterior
Plan#115-1172
Starting at$2400
3911
Sq Ft
2
Story
5
Bed
2
Bath
3
Car
4-Bedroom, 3761 Sq Ft Luxury Home Plan - 195-1022 - Main Exterior
Plan Collection
4-Bedroom, 3761 Sq Ft Luxury Home Plan - 195-1022 - Main Exterior
Plan#195-1022
Starting at$1290
3761
Sq Ft
2
Story
4
Bed
4.5
Bath
3
Car
5-Bedroom, 3129 Sq Ft Southern Home Plan - 132-1638 - Main Exterior
Plan Collection
5-Bedroom, 3129 Sq Ft Southern Home Plan - 132-1638 - Main Exterior
Plan#132-1638
Starting at$1480
3129
Sq Ft
2
Story
5
Bed
2
Bath
2
Car
2-Car, 600 Sq Ft Barn Style Garage Plan - 167-1521 - Main Exterior
Plan Collection
2-Car, 600 Sq Ft Barn Style Garage Plan - 167-1521 - Main Exterior
Plan#167-1521
Starting at$650
1
Sq Ft
1
Story
0
Bed
0
Bath
2
Car
4-Bedroom, 5363 Sq Ft Colonial Home Plan - 134-1086 - Main Exterior
Plan Collection
4-Bedroom, 5363 Sq Ft Colonial Home Plan - 134-1086 - Main Exterior
Plan#134-1086
Starting at$17698
5363
Sq Ft
2
Story
4
Bed
4.5
Bath
2
Car
321 Sq Ft Indoor Lap Pool Plus 2-Car Garage Plan - 137-1107 - Front Exterior
Plan Collection
321 Sq Ft Indoor Lap Pool Plus 2-Car Garage Plan - 137-1107 - Front Exterior
Plan#137-1107
Starting at$550
321
Sq Ft
1
Story
0
Bed
0
Bath
2
Car
4-Bedroom, 3266 Sq Ft Country House Plan - 110-1121 - Front Exterior
Plan Collection
4-Bedroom, 3266 Sq Ft Country House Plan - 110-1121 - Front Exterior
Plan#110-1121
Starting at$840
3266
Sq Ft
2
Story
4
Bed
3.5
Bath
3
Car
3-Bedroom, 2099 Sq Ft Craftsman Home Plan - 157-1602 - Main Exterior
Plan Collection
3-Bedroom, 2099 Sq Ft Craftsman Home Plan - 157-1602 - Main Exterior
Plan#157-1602
Starting at$1455
2099
Sq Ft
2
Story
3
Bed
2
Bath
1
Car
3-Bedroom, 2480 Sq Ft French House Plan - 124-1000 - Front Exterior
Plan Collection
3-Bedroom, 2480 Sq Ft French House Plan - 124-1000 - Front Exterior
Plan#124-1000
Starting at$745
2480
Sq Ft
1
Story
3
Bed
2
Bath
2
Car
1...431432433434435...938