The house plan you are looking for is either unavailable or has been discontinued.

Check out one of our bestselling plans below or browse our most popular plans.

Bestselling Home Plans

22,578
Plan Results
3-Bedroom, 1096 Sq Ft Country Home Plan - 100-1192 - Main Exterior
Plan Collection
3-Bedroom, 1096 Sq Ft Country Home Plan - 100-1192 - Main Exterior
Plan#100-1192
Starting at$1300
1354
Sq Ft
1.5
Story
3
Bed
2
Bath
2
Car
3-Bedroom, 2005 Sq Ft Country House Plan - 141-1200 - Front Exterior
Plan Collection
3-Bedroom, 2005 Sq Ft Country House Plan - 141-1200 - Front Exterior
Plan#141-1200
Starting at$1400
2005
Sq Ft
1
Story
3
Bed
2
Bath
3
Car
3-Bedroom, 1735 Sq Ft Craftsman Home Plan - 115-1140 - Main Exterior
Plan Collection
3-Bedroom, 1735 Sq Ft Craftsman Home Plan - 115-1140 - Main Exterior
Plan#115-1140
Starting at$1600
1735
Sq Ft
2
Story
3
Bed
2.5
Bath
2
Car
2-Bedroom, 906 Sq Ft Bungalow House Plan - 157-1159 - Front Exterior
Plan Collection
2-Bedroom, 906 Sq Ft Bungalow House Plan - 157-1159 - Front Exterior
Plan#157-1159
Starting at$855
906
Sq Ft
1
Story
2
Bed
1
Bath
0
Car
3-Bedroom, 2001 Sq Ft European Home Plan - 113-1020 - Main Exterior
Plan Collection
3-Bedroom, 2001 Sq Ft European Home Plan - 113-1020 - Main Exterior
Plan#113-1020
Starting at$350
2001
Sq Ft
1
Story
3
Bed
2
Bath
2
Car
1-Bedroom, 689 Sq Ft Garage w/Apartments Home Plan - 100-1056 - Main Exterior
Plan Collection
1-Bedroom, 689 Sq Ft Garage w/Apartments Home Plan - 100-1056 - Main Exterior
Plan#100-1056
Starting at$800
689
Sq Ft
1
Story
1
Bed
1
Bath
2
Car
3-Bedroom, 2765 Sq Ft Ranch Home Plan - 158-1254 - Main Exterior
Plan Collection
3-Bedroom, 2765 Sq Ft Ranch Home Plan - 158-1254 - Main Exterior
Plan#158-1254
Starting at$2260
2765
Sq Ft
1
Story
3
Bed
2.5
Bath
2
Car
4-Bedroom, 2960 Sq Ft Traditional House Plan - 140-1130 - Front Exterior
Plan Collection
4-Bedroom, 2960 Sq Ft Traditional House Plan - 140-1130 - Front Exterior
Plan#140-1130
Starting at$945
2960
Sq Ft
1
Story
4
Bed
3.5
Bath
3
Car
3-Bedroom, 2364 Sq Ft Modern Farmhouse Ranch Plan - 165-1192 - Front Exterior
Plan Collection
3-Bedroom, 2364 Sq Ft Modern Farmhouse Ranch Plan - 165-1192 - Front Exterior
Plan#165-1192
Starting at$2050
2364
Sq Ft
1
Story
3
Bed
2.5
Bath
2
Car
4-Bedroom, 2862 Sq Ft Modern Farmhouse Plan - 165-1182 - Main Exterior
Plan Collection
4-Bedroom, 2862 Sq Ft Modern Farmhouse Plan - 165-1182 - Main Exterior
Plan#165-1182
Starting at$2050
2862
Sq Ft
2
Story
4
Bed
3.5
Bath
2
Car
4-Bedroom, 2941 Sq Ft Ranch Home Plan - 150-1016 - Main Exterior
Plan Collection
4-Bedroom, 2941 Sq Ft Ranch Home Plan - 150-1016 - Main Exterior
Plan#150-1016
Starting at$1345
2941
Sq Ft
1
Story
4
Bed
4
Bath
2
Car
3-Bedroom, 1947 Sq Ft Bungalow Home Plan - 159-1043 - Main Exterior
Plan Collection
3-Bedroom, 1947 Sq Ft Bungalow Home Plan - 159-1043 - Main Exterior
Plan#159-1043
Starting at$1250
1947
Sq Ft
1
Story
3
Bed
2
Bath
2
Car
3-Bedroom, 1360 Sq Ft Country House Plan - 148-1070 - Front Exterior
Plan Collection
3-Bedroom, 1360 Sq Ft Country House Plan - 148-1070 - Front Exterior
Plan#148-1070
Starting at$750
1360
Sq Ft
1
Story
3
Bed
2
Bath
2
Car
4-Bedroom, 2493 Sq Ft Traditional House Plan - 109-1020 - Front Exterior
Plan Collection
4-Bedroom, 2493 Sq Ft Traditional House Plan - 109-1020 - Front Exterior
Plan#109-1020
Starting at$1395
2493
Sq Ft
2
Story
4
Bed
4
Bath
3
Car
4 Bedrooms, 1968 Sq Ft Duplex Plan- 145-1496 - Front Exterior
Plan Collection
4 Bedrooms, 1968 Sq Ft Duplex Plan- 145-1496 - Front Exterior
Plan#145-1496
Starting at$900
1968
Sq Ft
1
Story
4
Bed
2.5
Bath
2
Car
4-Bedroom, 3403 Sq Ft Cape Cod House Plan - 170-1835 - Front Exterior
Plan Collection
4-Bedroom, 3403 Sq Ft Cape Cod House Plan - 170-1835 - Front Exterior
Plan#170-1835
Starting at$1390
3403
Sq Ft
2
Story
4
Bed
3.5
Bath
3
Car
3-Bedroom, 1425 Sq Ft Bungalow House Plan - 158-1134 - Front Exterior
Plan Collection
3-Bedroom, 1425 Sq Ft Bungalow House Plan - 158-1134 - Front Exterior
Plan#158-1134
Starting at$1500
1425
Sq Ft
1
Story
3
Bed
1
Bath
2
Car
3-Bedroom, 2337 Sq Ft Cape Cod House Plan - 170-1576 - Front Exterior
Plan Collection
3-Bedroom, 2337 Sq Ft Cape Cod House Plan - 170-1576 - Front Exterior
Plan#170-1576
Starting at$1105
2337
Sq Ft
2
Story
3
Bed
2.5
Bath
2
Car
3-Bedroom, 1814 Sq Ft Coastal House Plan - 108-1054 - Front Exterior
Plan Collection
3-Bedroom, 1814 Sq Ft Coastal House Plan - 108-1054 - Front Exterior
Plan#108-1054
Starting at$845
1814
Sq Ft
2
Story
3
Bed
1
Bath
0
Car
2-Bedroom, 1515 Sq Ft Country Home Plan - 162-1020 - Main Exterior
Plan Collection
2-Bedroom, 1515 Sq Ft Country Home Plan - 162-1020 - Main Exterior
Plan#162-1020
Starting at$1000
1515
Sq Ft
1
Story
2
Bed
2
Bath
3
Car
4-Bedroom, 6907 Sq Ft European Home Plan - 134-1106 - Main Exterior
Plan Collection
4-Bedroom, 6907 Sq Ft European Home Plan - 134-1106 - Main Exterior
Plan#134-1106
Starting at$22793
6907
Sq Ft
1
Story
4
Bed
5.5
Bath
4
Car
3-Bedroom, 1237 Sq Ft Multi-Unit Home Plan - 157-1000 - Main Exterior
Plan Collection
3-Bedroom, 1237 Sq Ft Multi-Unit Home Plan - 157-1000 - Main Exterior
Plan#157-1000
Starting at$1055
1237
Sq Ft
2
Story
5
Bed
2.5
Bath
0
Car
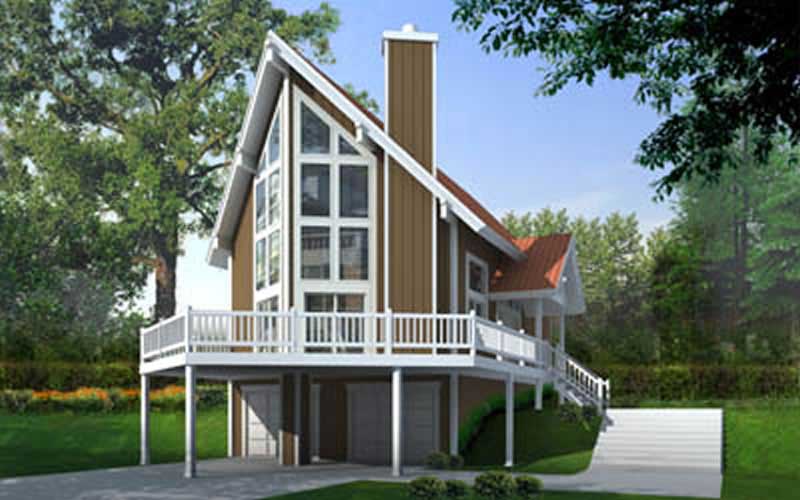
2-Bedroom, 1472 Sq Ft Contemporary House Plan - 119-1004 - Front Exterior
Plan Collection
2-Bedroom, 1472 Sq Ft Contemporary House Plan - 119-1004 - Front Exterior
Plan#119-1004
Starting at$995
1472
Sq Ft
2
Story
2
Bed
2
Bath
2
Car
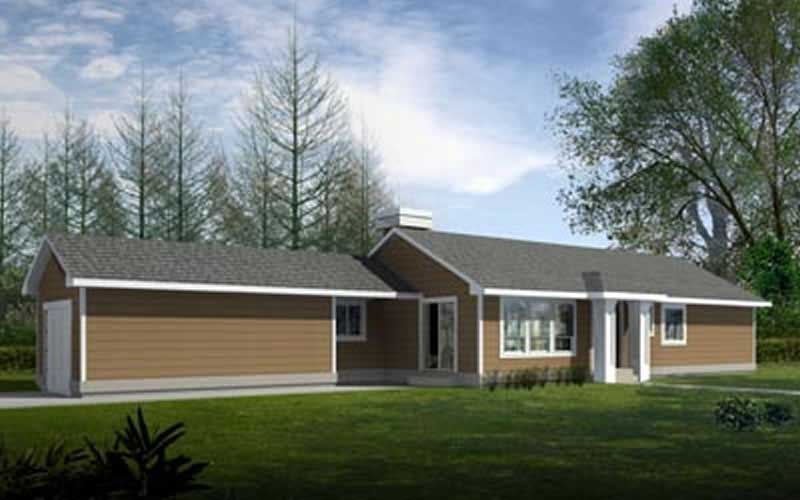
2-Bedroom, 1175 Sq Ft Ranch House Plan - 119-1249 - Front Exterior
Plan Collection
2-Bedroom, 1175 Sq Ft Ranch House Plan - 119-1249 - Front Exterior
Plan#119-1249
Starting at$995
1175
Sq Ft
1
Story
2
Bed
2
Bath
1
Car
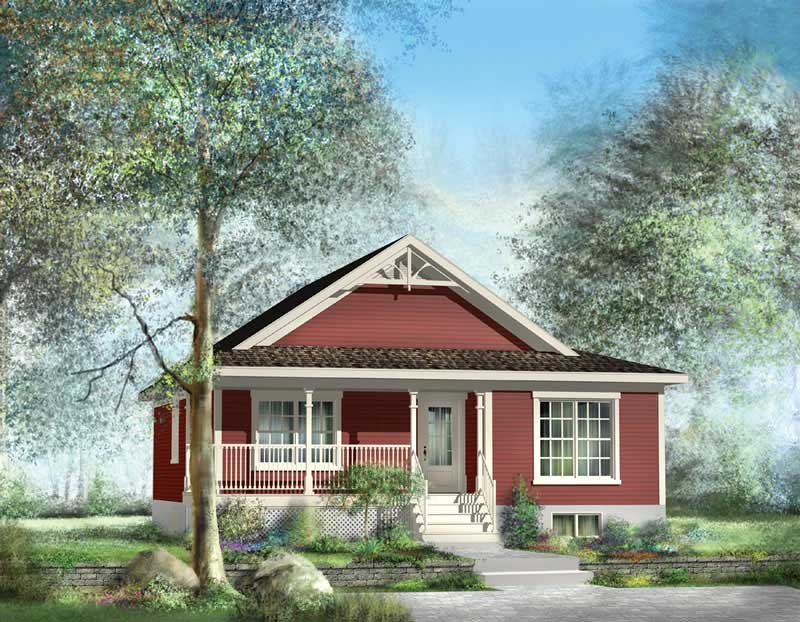
3-Bedroom, 1096 Sq Ft Country Home Plan - 100-1192 - Main Exterior
Plan Collection
3-Bedroom, 1096 Sq Ft Country Home Plan - 100-1192 - Main Exterior
Plan#100-1192
Starting at$1300
1354
Sq Ft
1.5
Story
3
Bed
2
Bath
2
Car
3-Bedroom, 2005 Sq Ft Country House Plan - 141-1200 - Front Exterior
Plan Collection
3-Bedroom, 2005 Sq Ft Country House Plan - 141-1200 - Front Exterior
Plan#141-1200
Starting at$1400
2005
Sq Ft
1
Story
3
Bed
2
Bath
3
Car
3-Bedroom, 1735 Sq Ft Craftsman Home Plan - 115-1140 - Main Exterior
Plan Collection
3-Bedroom, 1735 Sq Ft Craftsman Home Plan - 115-1140 - Main Exterior
Plan#115-1140
Starting at$1600
1735
Sq Ft
2
Story
3
Bed
2.5
Bath
2
Car
2-Bedroom, 906 Sq Ft Bungalow House Plan - 157-1159 - Front Exterior
Plan Collection
2-Bedroom, 906 Sq Ft Bungalow House Plan - 157-1159 - Front Exterior
Plan#157-1159
Starting at$855
906
Sq Ft
1
Story
2
Bed
1
Bath
0
Car
3-Bedroom, 2001 Sq Ft European Home Plan - 113-1020 - Main Exterior
Plan Collection
3-Bedroom, 2001 Sq Ft European Home Plan - 113-1020 - Main Exterior
Plan#113-1020
Starting at$350
2001
Sq Ft
1
Story
3
Bed
2
Bath
2
Car
1-Bedroom, 689 Sq Ft Garage w/Apartments Home Plan - 100-1056 - Main Exterior
Plan Collection
1-Bedroom, 689 Sq Ft Garage w/Apartments Home Plan - 100-1056 - Main Exterior
Plan#100-1056
Starting at$800
689
Sq Ft
1
Story
1
Bed
1
Bath
2
Car
3-Bedroom, 2765 Sq Ft Ranch Home Plan - 158-1254 - Main Exterior
Plan Collection
3-Bedroom, 2765 Sq Ft Ranch Home Plan - 158-1254 - Main Exterior
Plan#158-1254
Starting at$2260
2765
Sq Ft
1
Story
3
Bed
2.5
Bath
2
Car
4-Bedroom, 2960 Sq Ft Traditional House Plan - 140-1130 - Front Exterior
Plan Collection
4-Bedroom, 2960 Sq Ft Traditional House Plan - 140-1130 - Front Exterior
Plan#140-1130
Starting at$945
2960
Sq Ft
1
Story
4
Bed
3.5
Bath
3
Car
3-Bedroom, 2364 Sq Ft Modern Farmhouse Ranch Plan - 165-1192 - Front Exterior
Plan Collection
3-Bedroom, 2364 Sq Ft Modern Farmhouse Ranch Plan - 165-1192 - Front Exterior
Plan#165-1192
Starting at$2050
2364
Sq Ft
1
Story
3
Bed
2.5
Bath
2
Car
4-Bedroom, 2862 Sq Ft Modern Farmhouse Plan - 165-1182 - Main Exterior
Plan Collection
4-Bedroom, 2862 Sq Ft Modern Farmhouse Plan - 165-1182 - Main Exterior
Plan#165-1182
Starting at$2050
2862
Sq Ft
2
Story
4
Bed
3.5
Bath
2
Car
4-Bedroom, 2941 Sq Ft Ranch Home Plan - 150-1016 - Main Exterior
Plan Collection
4-Bedroom, 2941 Sq Ft Ranch Home Plan - 150-1016 - Main Exterior
Plan#150-1016
Starting at$1345
2941
Sq Ft
1
Story
4
Bed
4
Bath
2
Car
3-Bedroom, 1947 Sq Ft Bungalow Home Plan - 159-1043 - Main Exterior
Plan Collection
3-Bedroom, 1947 Sq Ft Bungalow Home Plan - 159-1043 - Main Exterior
Plan#159-1043
Starting at$1250
1947
Sq Ft
1
Story
3
Bed
2
Bath
2
Car
3-Bedroom, 1360 Sq Ft Country House Plan - 148-1070 - Front Exterior
Plan Collection
3-Bedroom, 1360 Sq Ft Country House Plan - 148-1070 - Front Exterior
Plan#148-1070
Starting at$750
1360
Sq Ft
1
Story
3
Bed
2
Bath
2
Car
4-Bedroom, 2493 Sq Ft Traditional House Plan - 109-1020 - Front Exterior
Plan Collection
4-Bedroom, 2493 Sq Ft Traditional House Plan - 109-1020 - Front Exterior
Plan#109-1020
Starting at$1395
2493
Sq Ft
2
Story
4
Bed
4
Bath
3
Car
4 Bedrooms, 1968 Sq Ft Duplex Plan- 145-1496 - Front Exterior
Plan Collection
4 Bedrooms, 1968 Sq Ft Duplex Plan- 145-1496 - Front Exterior
Plan#145-1496
Starting at$900
1968
Sq Ft
1
Story
4
Bed
2.5
Bath
2
Car
4-Bedroom, 3403 Sq Ft Cape Cod House Plan - 170-1835 - Front Exterior
Plan Collection
4-Bedroom, 3403 Sq Ft Cape Cod House Plan - 170-1835 - Front Exterior
Plan#170-1835
Starting at$1390
3403
Sq Ft
2
Story
4
Bed
3.5
Bath
3
Car
3-Bedroom, 1425 Sq Ft Bungalow House Plan - 158-1134 - Front Exterior
Plan Collection
3-Bedroom, 1425 Sq Ft Bungalow House Plan - 158-1134 - Front Exterior
Plan#158-1134
Starting at$1500
1425
Sq Ft
1
Story
3
Bed
1
Bath
2
Car
3-Bedroom, 2337 Sq Ft Cape Cod House Plan - 170-1576 - Front Exterior
Plan Collection
3-Bedroom, 2337 Sq Ft Cape Cod House Plan - 170-1576 - Front Exterior
Plan#170-1576
Starting at$1105
2337
Sq Ft
2
Story
3
Bed
2.5
Bath
2
Car
3-Bedroom, 1814 Sq Ft Coastal House Plan - 108-1054 - Front Exterior
Plan Collection
3-Bedroom, 1814 Sq Ft Coastal House Plan - 108-1054 - Front Exterior
Plan#108-1054
Starting at$845
1814
Sq Ft
2
Story
3
Bed
1
Bath
0
Car
2-Bedroom, 1515 Sq Ft Country Home Plan - 162-1020 - Main Exterior
Plan Collection
2-Bedroom, 1515 Sq Ft Country Home Plan - 162-1020 - Main Exterior
Plan#162-1020
Starting at$1000
1515
Sq Ft
1
Story
2
Bed
2
Bath
3
Car
4-Bedroom, 6907 Sq Ft European Home Plan - 134-1106 - Main Exterior
Plan Collection
4-Bedroom, 6907 Sq Ft European Home Plan - 134-1106 - Main Exterior
Plan#134-1106
Starting at$22793
6907
Sq Ft
1
Story
4
Bed
5.5
Bath
4
Car
3-Bedroom, 1237 Sq Ft Multi-Unit Home Plan - 157-1000 - Main Exterior
Plan Collection
3-Bedroom, 1237 Sq Ft Multi-Unit Home Plan - 157-1000 - Main Exterior
Plan#157-1000
Starting at$1055
1237
Sq Ft
2
Story
5
Bed
2.5
Bath
0
Car
2-Bedroom, 1472 Sq Ft Contemporary House Plan - 119-1004 - Front Exterior
Plan Collection
2-Bedroom, 1472 Sq Ft Contemporary House Plan - 119-1004 - Front Exterior
Plan#119-1004
Starting at$995
1472
Sq Ft
2
Story
2
Bed
2
Bath
2
Car
2-Bedroom, 1175 Sq Ft Ranch House Plan - 119-1249 - Front Exterior
Plan Collection
2-Bedroom, 1175 Sq Ft Ranch House Plan - 119-1249 - Front Exterior
Plan#119-1249
Starting at$995
1175
Sq Ft
1
Story
2
Bed
2
Bath
1
Car
1...349350351352353...941