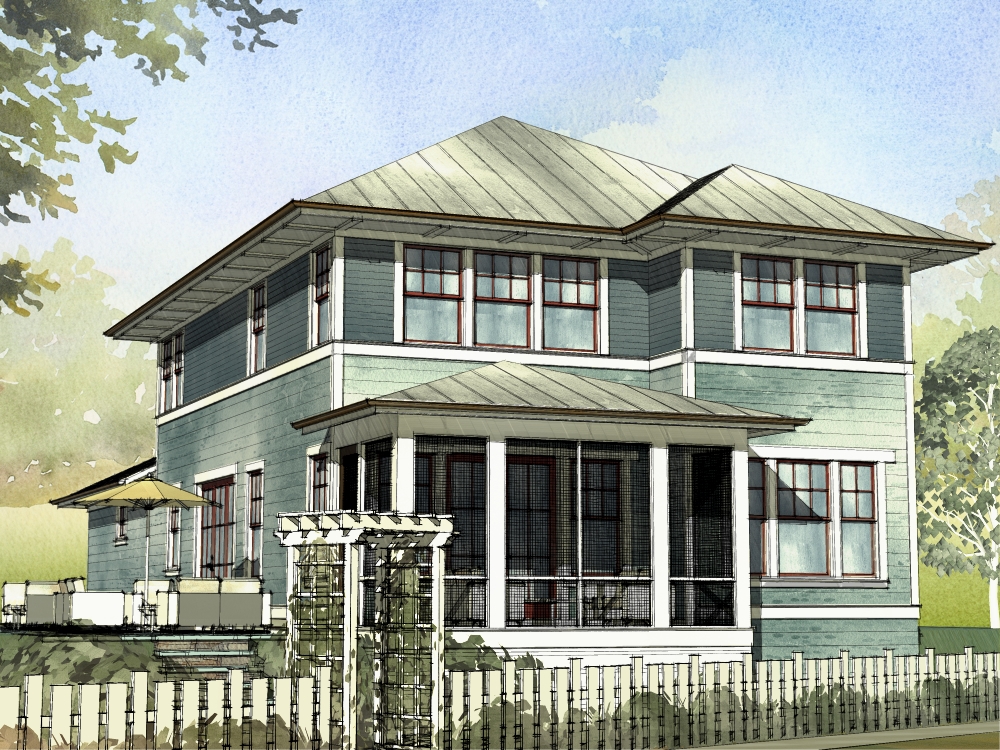
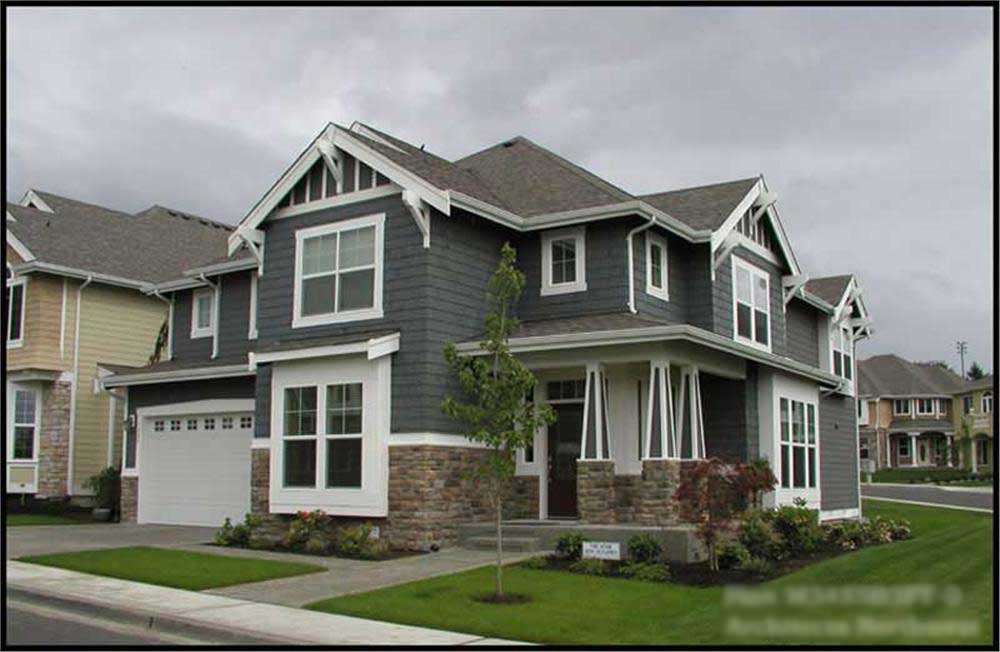
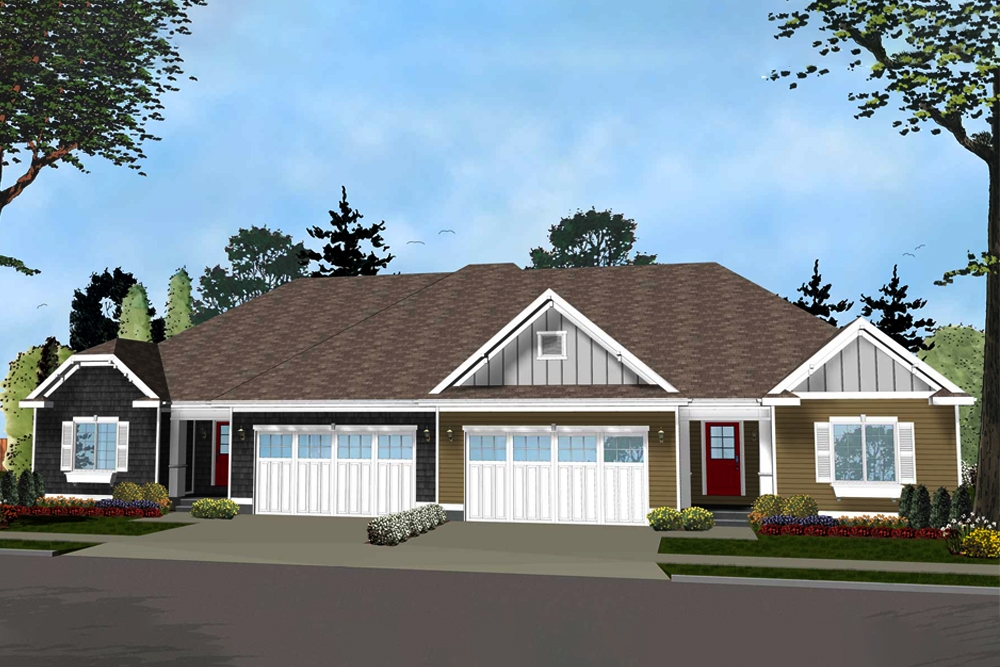
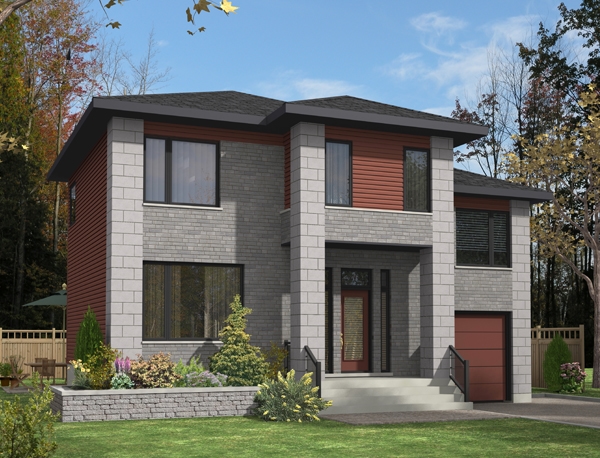
The house plan you are looking for is either unavailable or has been discontinued.

Check out one of our bestselling plans below or browse our most popular plans.

Bestselling Home Plans

22,468
Plan Results
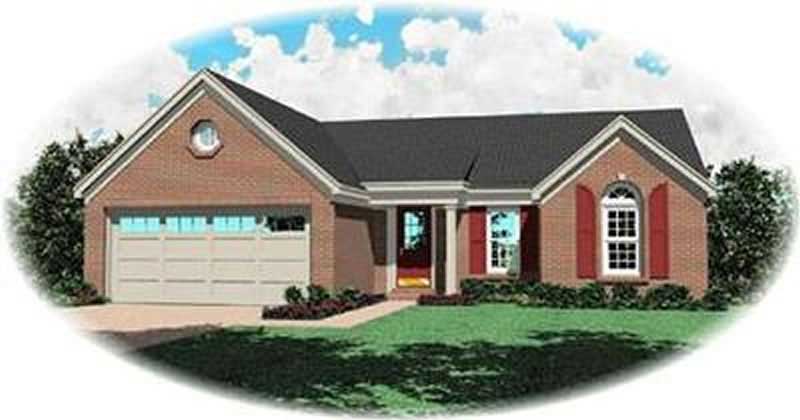
2-Bedroom, 1205 Sq Ft Cape Cod House Plan - 144-1019 - Front Exterior
Plan Collection
2-Bedroom, 1205 Sq Ft Cape Cod House Plan - 144-1019 - Front Exterior
Plan#144-1019
Starting at$1110
1205
Sq Ft
1
Story
2
Bed
2
Bath
1
Car
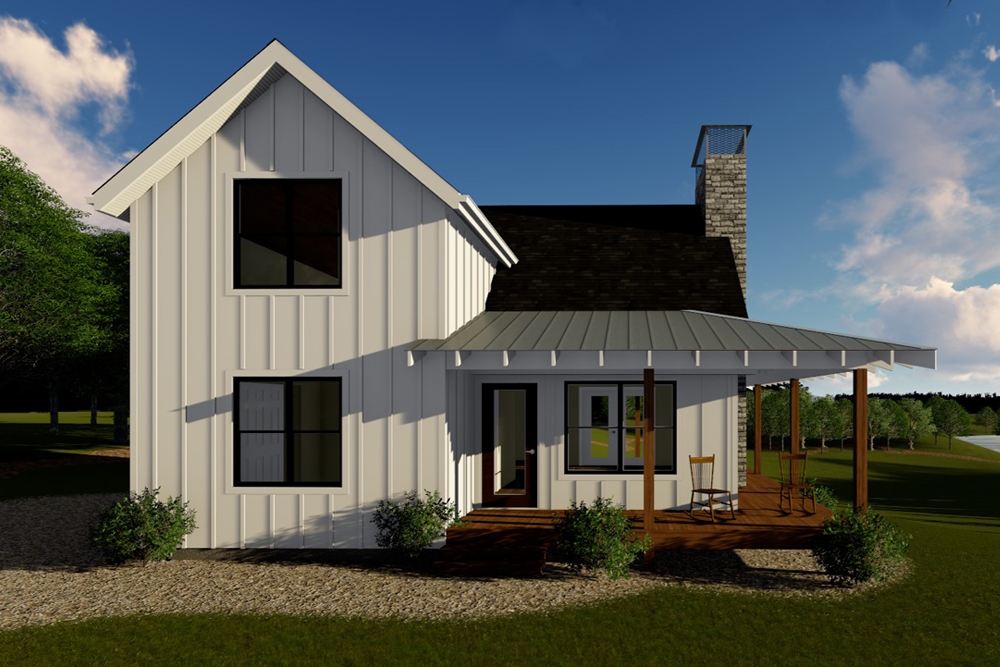
2-Bedroom, 1360 Sq Ft Farmhouse House Plan - 145-1516 - Front Exterior
Plan Collection
2-Bedroom, 1360 Sq Ft Farmhouse House Plan - 145-1516 - Front Exterior
Plan#145-1516
Starting at$850
1360
Sq Ft
2
Story
2
Bed
1.5
Bath
0
Car
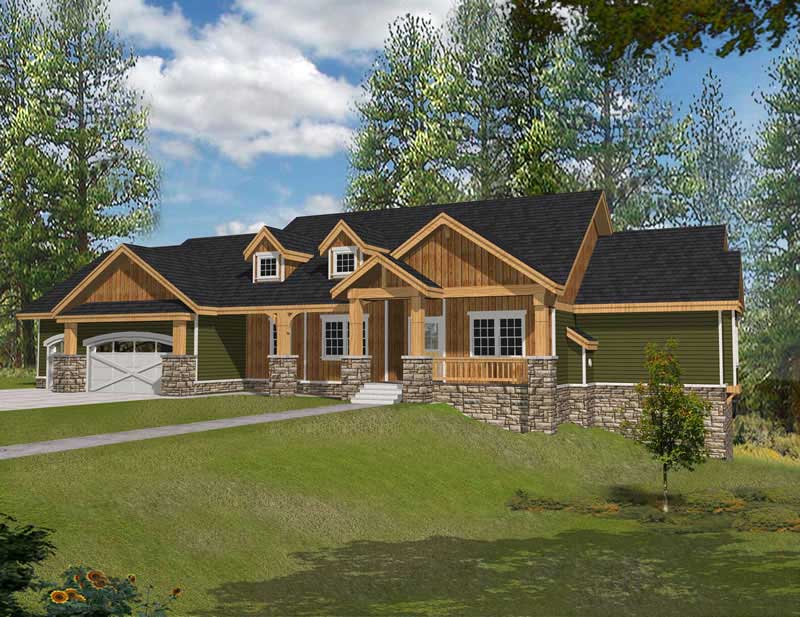
3-Bedroom, 2979 Sq Ft Craftsman Home Plan - 163-1069 - Main Exterior
Plan Collection
3-Bedroom, 2979 Sq Ft Craftsman Home Plan - 163-1069 - Main Exterior
Plan#163-1069
Starting at$1230
2979
Sq Ft
2
Story
3
Bed
3.5
Bath
2
Car
4-Bedroom, 3715 Sq Ft Ranch House Plan - 115-1164 - Front Exterior
Plan Collection
4-Bedroom, 3715 Sq Ft Ranch House Plan - 115-1164 - Front Exterior
Plan#115-1164
Starting at$2400
3715
Sq Ft
2
Story
4
Bed
3
Bath
3
Car
3-Bedroom, 1547 Sq Ft Country Home Plan - 108-1585 - Main Exterior
Plan Collection
3-Bedroom, 1547 Sq Ft Country Home Plan - 108-1585 - Main Exterior
Plan#108-1585
Starting at$920
1547
Sq Ft
2
Story
3
Bed
2
Bath
2
Car
3-Bedroom, 2995 Sq Ft Ranch House Plan - 115-1276 - Front Exterior
Plan Collection
3-Bedroom, 2995 Sq Ft Ranch House Plan - 115-1276 - Front Exterior
Plan#115-1276
Starting at$1950
2995
Sq Ft
2
Story
3
Bed
2
Bath
2
Car
3-Bedroom, 1445 Sq Ft Ranch House Plan - 113-1034 - Front Exterior
Plan Collection
3-Bedroom, 1445 Sq Ft Ranch House Plan - 113-1034 - Front Exterior
Plan#113-1034
Starting at$325
1445
Sq Ft
1
Story
3
Bed
2
Bath
2
Car
4-Bedroom, 4541 Sq Ft Coastal House Plan - 133-1009 - Front Exterior
Plan Collection
4-Bedroom, 4541 Sq Ft Coastal House Plan - 133-1009 - Front Exterior
Plan#133-1009
Starting at$4087
4541
Sq Ft
2
Story
4
Bed
4.5
Bath
2
Car
4-Bedroom, 6024 Sq Ft Luxury Home Plan - 195-1165 - Main Exterior
Plan Collection
4-Bedroom, 6024 Sq Ft Luxury Home Plan - 195-1165 - Main Exterior
Plan#195-1165
Starting at$3400
6024
Sq Ft
2
Story
4
Bed
5
Bath
3
Car
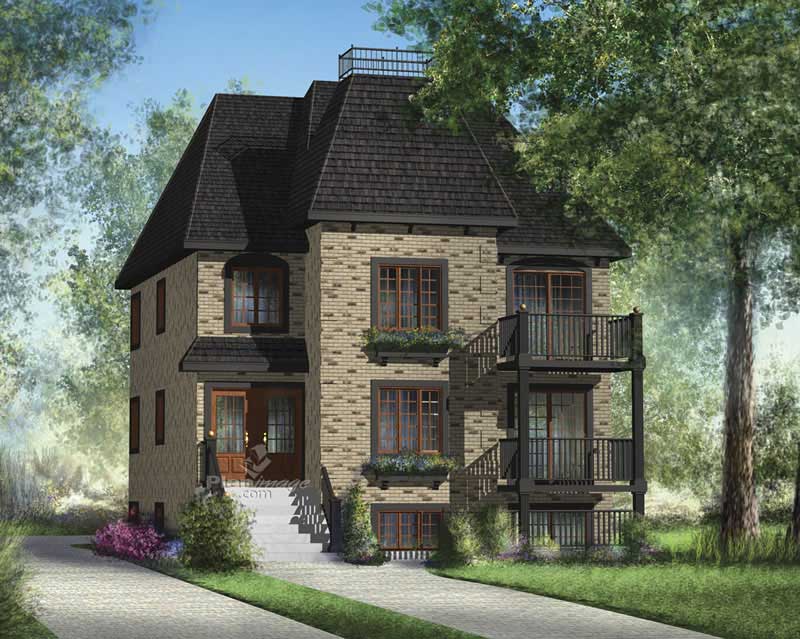
2-Bedroom, 2815 Sq Ft Per Unit Duplex/Multi-Unit House Plan - 189-1083 - Front Exterior
Plan Collection
2-Bedroom, 2815 Sq Ft Per Unit Duplex/Multi-Unit House Plan - 189-1083 - Front Exterior
Plan#189-1083
Starting at$2470
2815
Sq Ft
2
Story
2
Bed
2.5
Bath
2
Car
2-Bedroom, 2008 Sq Ft Concrete Block/ ICF Design House Plan - 132-1279 - Front Exterior
Plan Collection
2-Bedroom, 2008 Sq Ft Concrete Block/ ICF Design House Plan - 132-1279 - Front Exterior
Plan#132-1279
Starting at$1370
2008
Sq Ft
1
Story
2
Bed
2
Bath
2
Car
0-Bedroom, 413 Sq Ft Garage House Plan - 145-1505 - Front Exterior
Plan Collection
0-Bedroom, 413 Sq Ft Garage House Plan - 145-1505 - Front Exterior
Plan#145-1505
Starting at$350
413
Sq Ft
1
Story
0
Bed
0
Bath
2
Car
3-Bedroom, 1402 Sq Ft Traditional House Plan - 180-1001 - Front Exterior
Plan Collection
3-Bedroom, 1402 Sq Ft Traditional House Plan - 180-1001 - Front Exterior
Plan#180-1001
Starting at$1150
1402
Sq Ft
1
Story
3
Bed
2
Bath
1
Car
3-Bedroom, 1376 Sq Ft Country Home Plan - 148-1042 - Main Exterior
Plan Collection
3-Bedroom, 1376 Sq Ft Country Home Plan - 148-1042 - Main Exterior
Plan#148-1042
Starting at$750
1376
Sq Ft
1
Story
3
Bed
2
Bath
2
Car
4-Bedroom, 4702 Sq Ft Craftsman Home Plan - 119-1142 - Main Exterior
Plan Collection
4-Bedroom, 4702 Sq Ft Craftsman Home Plan - 119-1142 - Main Exterior
Plan#119-1142
Starting at$2045
4702
Sq Ft
2
Story
4
Bed
4
Bath
3
Car
3-Bedroom, 1463 Sq Ft Multi-Level Home Plan - 124-1021 - Main Exterior
Plan Collection
3-Bedroom, 1463 Sq Ft Multi-Level Home Plan - 124-1021 - Main Exterior
Plan#124-1021
Starting at$645
1463
Sq Ft
1.5
Story
3
Bed
2
Bath
1
Car
4-Bedroom, 2051 Sq Ft Contemporary Home Plan - 125-1002 - Main Exterior
Plan Collection
4-Bedroom, 2051 Sq Ft Contemporary Home Plan - 125-1002 - Main Exterior
Plan#125-1002
Starting at$2564
2051
Sq Ft
1
Story
4
Bed
3
Bath
3
Car
3-Bedroom, 2127 Sq Ft Traditional House Plan - 115-1148 - Front Exterior
Plan Collection
3-Bedroom, 2127 Sq Ft Traditional House Plan - 115-1148 - Front Exterior
Plan#115-1148
Starting at$1700
2127
Sq Ft
2
Story
3
Bed
2
Bath
2
Car
4-Bedroom, 3624 Sq Ft Country House Plan - 115-1282 - Front Exterior
Plan Collection
4-Bedroom, 3624 Sq Ft Country House Plan - 115-1282 - Front Exterior
Plan#115-1282
Starting at$2400
3624
Sq Ft
2
Story
4
Bed
3
Bath
3
Car
3-Bedroom, 3512 Sq Ft European House Plan - 109-1055 - Front Exterior
Plan Collection
3-Bedroom, 3512 Sq Ft European House Plan - 109-1055 - Front Exterior
Plan#109-1055
Starting at$1695
3512
Sq Ft
2
Story
3
Bed
3
Bath
0
Car
4-Bedroom, 2698 Sq Ft Traditional Home Plan - 109-1190 - Main Exterior
Plan Collection
4-Bedroom, 2698 Sq Ft Traditional Home Plan - 109-1190 - Main Exterior
Plan#109-1190
Starting at$1395
2698
Sq Ft
2
Story
4
Bed
4
Bath
0
Car
3-Bedroom, 1701 Sq Ft Country Home Plan - 105-1103 - Main Exterior
Plan Collection
3-Bedroom, 1701 Sq Ft Country Home Plan - 105-1103 - Main Exterior
Plan#105-1103
Starting at$530
1701
Sq Ft
2
Story
3
Bed
2
Bath
2
Car
4-Bedroom, 1496 Sq Ft Country Home Plan - 108-1638 - Main Exterior
Plan Collection
4-Bedroom, 1496 Sq Ft Country Home Plan - 108-1638 - Main Exterior
Plan#108-1638
Starting at$690
1496
Sq Ft
2
Story
4
Bed
2
Bath
2
Car
2-Bedroom, 992 Sq Ft Country House Plan - 157-1071 - Front Exterior
Plan Collection
2-Bedroom, 992 Sq Ft Country House Plan - 157-1071 - Front Exterior
Plan#157-1071
Starting at$855
992
Sq Ft
1
Story
2
Bed
1
Bath
0
Car
2-Bedroom, 1205 Sq Ft Cape Cod House Plan - 144-1019 - Front Exterior
Plan Collection
2-Bedroom, 1205 Sq Ft Cape Cod House Plan - 144-1019 - Front Exterior
Plan#144-1019
Starting at$1110
1205
Sq Ft
1
Story
2
Bed
2
Bath
1
Car
2-Bedroom, 1360 Sq Ft Farmhouse House Plan - 145-1516 - Front Exterior
Plan Collection
2-Bedroom, 1360 Sq Ft Farmhouse House Plan - 145-1516 - Front Exterior
Plan#145-1516
Starting at$850
1360
Sq Ft
2
Story
2
Bed
1.5
Bath
0
Car
3-Bedroom, 2979 Sq Ft Craftsman Home Plan - 163-1069 - Main Exterior
Plan Collection
3-Bedroom, 2979 Sq Ft Craftsman Home Plan - 163-1069 - Main Exterior
Plan#163-1069
Starting at$1230
2979
Sq Ft
2
Story
3
Bed
3.5
Bath
2
Car
4-Bedroom, 3715 Sq Ft Ranch House Plan - 115-1164 - Front Exterior
Plan Collection
4-Bedroom, 3715 Sq Ft Ranch House Plan - 115-1164 - Front Exterior
Plan#115-1164
Starting at$2400
3715
Sq Ft
2
Story
4
Bed
3
Bath
3
Car
3-Bedroom, 1547 Sq Ft Country Home Plan - 108-1585 - Main Exterior
Plan Collection
3-Bedroom, 1547 Sq Ft Country Home Plan - 108-1585 - Main Exterior
Plan#108-1585
Starting at$920
1547
Sq Ft
2
Story
3
Bed
2
Bath
2
Car
3-Bedroom, 2995 Sq Ft Ranch House Plan - 115-1276 - Front Exterior
Plan Collection
3-Bedroom, 2995 Sq Ft Ranch House Plan - 115-1276 - Front Exterior
Plan#115-1276
Starting at$1950
2995
Sq Ft
2
Story
3
Bed
2
Bath
2
Car
3-Bedroom, 1445 Sq Ft Ranch House Plan - 113-1034 - Front Exterior
Plan Collection
3-Bedroom, 1445 Sq Ft Ranch House Plan - 113-1034 - Front Exterior
Plan#113-1034
Starting at$325
1445
Sq Ft
1
Story
3
Bed
2
Bath
2
Car
4-Bedroom, 4541 Sq Ft Coastal House Plan - 133-1009 - Front Exterior
Plan Collection
4-Bedroom, 4541 Sq Ft Coastal House Plan - 133-1009 - Front Exterior
Plan#133-1009
Starting at$4087
4541
Sq Ft
2
Story
4
Bed
4.5
Bath
2
Car
4-Bedroom, 6024 Sq Ft Luxury Home Plan - 195-1165 - Main Exterior
Plan Collection
4-Bedroom, 6024 Sq Ft Luxury Home Plan - 195-1165 - Main Exterior
Plan#195-1165
Starting at$3400
6024
Sq Ft
2
Story
4
Bed
5
Bath
3
Car
2-Bedroom, 2815 Sq Ft Per Unit Duplex/Multi-Unit House Plan - 189-1083 - Front Exterior
Plan Collection
2-Bedroom, 2815 Sq Ft Per Unit Duplex/Multi-Unit House Plan - 189-1083 - Front Exterior
Plan#189-1083
Starting at$2470
2815
Sq Ft
2
Story
2
Bed
2.5
Bath
2
Car
2-Bedroom, 2008 Sq Ft Concrete Block/ ICF Design House Plan - 132-1279 - Front Exterior
Plan Collection
2-Bedroom, 2008 Sq Ft Concrete Block/ ICF Design House Plan - 132-1279 - Front Exterior
Plan#132-1279
Starting at$1370
2008
Sq Ft
1
Story
2
Bed
2
Bath
2
Car
0-Bedroom, 413 Sq Ft Garage House Plan - 145-1505 - Front Exterior
Plan Collection
0-Bedroom, 413 Sq Ft Garage House Plan - 145-1505 - Front Exterior
Plan#145-1505
Starting at$350
413
Sq Ft
1
Story
0
Bed
0
Bath
2
Car
3-Bedroom, 1402 Sq Ft Traditional House Plan - 180-1001 - Front Exterior
Plan Collection
3-Bedroom, 1402 Sq Ft Traditional House Plan - 180-1001 - Front Exterior
Plan#180-1001
Starting at$1150
1402
Sq Ft
1
Story
3
Bed
2
Bath
1
Car
3-Bedroom, 1376 Sq Ft Country Home Plan - 148-1042 - Main Exterior
Plan Collection
3-Bedroom, 1376 Sq Ft Country Home Plan - 148-1042 - Main Exterior
Plan#148-1042
Starting at$750
1376
Sq Ft
1
Story
3
Bed
2
Bath
2
Car
4-Bedroom, 4702 Sq Ft Craftsman Home Plan - 119-1142 - Main Exterior
Plan Collection
4-Bedroom, 4702 Sq Ft Craftsman Home Plan - 119-1142 - Main Exterior
Plan#119-1142
Starting at$2045
4702
Sq Ft
2
Story
4
Bed
4
Bath
3
Car
3-Bedroom, 1463 Sq Ft Multi-Level Home Plan - 124-1021 - Main Exterior
Plan Collection
3-Bedroom, 1463 Sq Ft Multi-Level Home Plan - 124-1021 - Main Exterior
Plan#124-1021
Starting at$645
1463
Sq Ft
1.5
Story
3
Bed
2
Bath
1
Car
4-Bedroom, 2051 Sq Ft Contemporary Home Plan - 125-1002 - Main Exterior
Plan Collection
4-Bedroom, 2051 Sq Ft Contemporary Home Plan - 125-1002 - Main Exterior
Plan#125-1002
Starting at$2564
2051
Sq Ft
1
Story
4
Bed
3
Bath
3
Car
3-Bedroom, 2127 Sq Ft Traditional House Plan - 115-1148 - Front Exterior
Plan Collection
3-Bedroom, 2127 Sq Ft Traditional House Plan - 115-1148 - Front Exterior
Plan#115-1148
Starting at$1700
2127
Sq Ft
2
Story
3
Bed
2
Bath
2
Car
4-Bedroom, 3624 Sq Ft Country House Plan - 115-1282 - Front Exterior
Plan Collection
4-Bedroom, 3624 Sq Ft Country House Plan - 115-1282 - Front Exterior
Plan#115-1282
Starting at$2400
3624
Sq Ft
2
Story
4
Bed
3
Bath
3
Car
3-Bedroom, 3512 Sq Ft European House Plan - 109-1055 - Front Exterior
Plan Collection
3-Bedroom, 3512 Sq Ft European House Plan - 109-1055 - Front Exterior
Plan#109-1055
Starting at$1695
3512
Sq Ft
2
Story
3
Bed
3
Bath
0
Car
4-Bedroom, 2698 Sq Ft Traditional Home Plan - 109-1190 - Main Exterior
Plan Collection
4-Bedroom, 2698 Sq Ft Traditional Home Plan - 109-1190 - Main Exterior
Plan#109-1190
Starting at$1395
2698
Sq Ft
2
Story
4
Bed
4
Bath
0
Car
3-Bedroom, 1701 Sq Ft Country Home Plan - 105-1103 - Main Exterior
Plan Collection
3-Bedroom, 1701 Sq Ft Country Home Plan - 105-1103 - Main Exterior
Plan#105-1103
Starting at$530
1701
Sq Ft
2
Story
3
Bed
2
Bath
2
Car
4-Bedroom, 1496 Sq Ft Country Home Plan - 108-1638 - Main Exterior
Plan Collection
4-Bedroom, 1496 Sq Ft Country Home Plan - 108-1638 - Main Exterior
Plan#108-1638
Starting at$690
1496
Sq Ft
2
Story
4
Bed
2
Bath
2
Car
2-Bedroom, 992 Sq Ft Country House Plan - 157-1071 - Front Exterior
Plan Collection
2-Bedroom, 992 Sq Ft Country House Plan - 157-1071 - Front Exterior
Plan#157-1071
Starting at$855
992
Sq Ft
1
Story
2
Bed
1
Bath
0
Car
1...341342343344345...937