The house plan you are looking for is either unavailable or has been discontinued.

Check out one of our bestselling plans below or browse our most popular plans.

Bestselling Home Plans

22,454
Plan Results
6-Bedroom, 4575 Sq Ft Ranch Home Plan - 115-1260 - Main Exterior
Plan Collection
6-Bedroom, 4575 Sq Ft Ranch Home Plan - 115-1260 - Main Exterior
Plan#115-1260
Starting at$2900
4575
Sq Ft
2
Story
6
Bed
3
Bath
3
Car
3-Bedroom, 2893 Sq Ft Ranch Home Plan - 132-1558 - Main Exterior
Plan Collection
3-Bedroom, 2893 Sq Ft Ranch Home Plan - 132-1558 - Main Exterior
Plan#132-1558
Starting at$1480
2893
Sq Ft
1
Story
3
Bed
2.5
Bath
3
Car
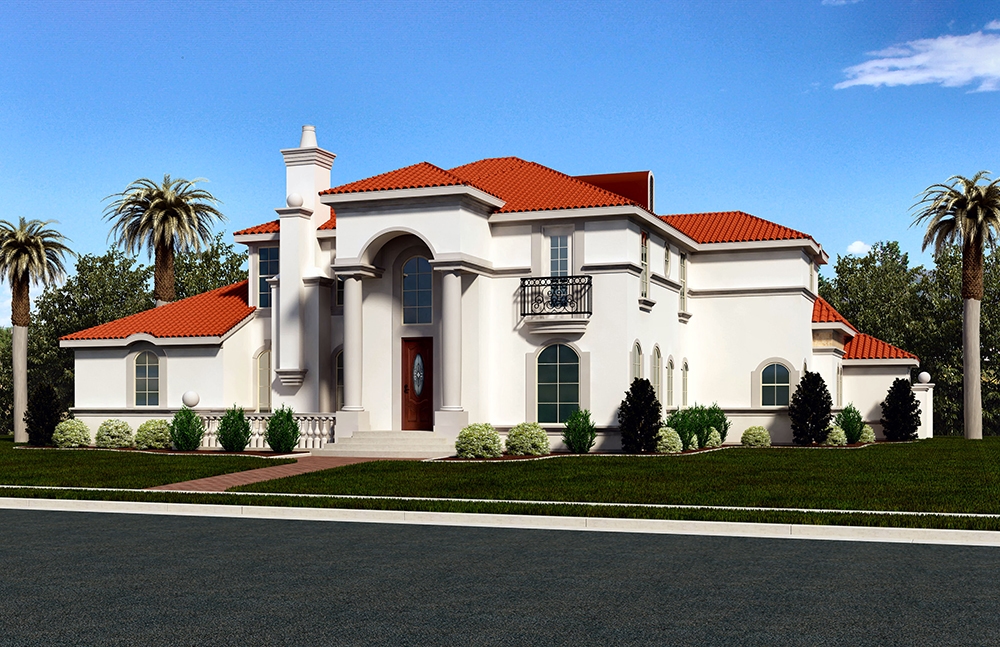
3-Bedroom, 3685 Sq Ft Mediterranean House Plan - 195-1042 - Front Exterior
Plan Collection
3-Bedroom, 3685 Sq Ft Mediterranean House Plan - 195-1042 - Front Exterior
Plan#195-1042
Starting at$1290
3685
Sq Ft
2
Story
3
Bed
3.5
Bath
3
Car
3-Bedroom, 5599 Sq Ft Tudor House Plan - 195-1055 - Front Exterior
Plan Collection
3-Bedroom, 5599 Sq Ft Tudor House Plan - 195-1055 - Front Exterior
Plan#195-1055
Starting at$3400
5599
Sq Ft
1
Story
3
Bed
3.5
Bath
3
Car
3-Bedroom, 1544 Sq Ft Craftsman House Plan - 171-1321 - Front Exterior
Plan Collection
3-Bedroom, 1544 Sq Ft Craftsman House Plan - 171-1321 - Front Exterior
Plan#171-1321
Starting at$1495
1544
Sq Ft
1
Story
3
Bed
2
Bath
2
Car
4-Bedroom, 3801 Sq Ft Traditional House Plan - 132-1533 - Front Exterior
Plan Collection
4-Bedroom, 3801 Sq Ft Traditional House Plan - 132-1533 - Front Exterior
Plan#132-1533
Starting at$2085
3801
Sq Ft
1
Story
4
Bed
4
Bath
3
Car
3-Bedroom, 1548 Sq Ft Contemporary Home Plan - 158-1274 - Main Exterior
Plan Collection
3-Bedroom, 1548 Sq Ft Contemporary Home Plan - 158-1274 - Main Exterior
Plan#158-1274
Starting at$1755
1548
Sq Ft
2
Story
3
Bed
1.5
Bath
1
Car
4-Bedroom, 2964 Sq Ft Country House Plan - 109-1019 - Front Exterior
Plan Collection
4-Bedroom, 2964 Sq Ft Country House Plan - 109-1019 - Front Exterior
Plan#109-1019
Starting at$1595
2964
Sq Ft
2
Story
4
Bed
4
Bath
3
Car
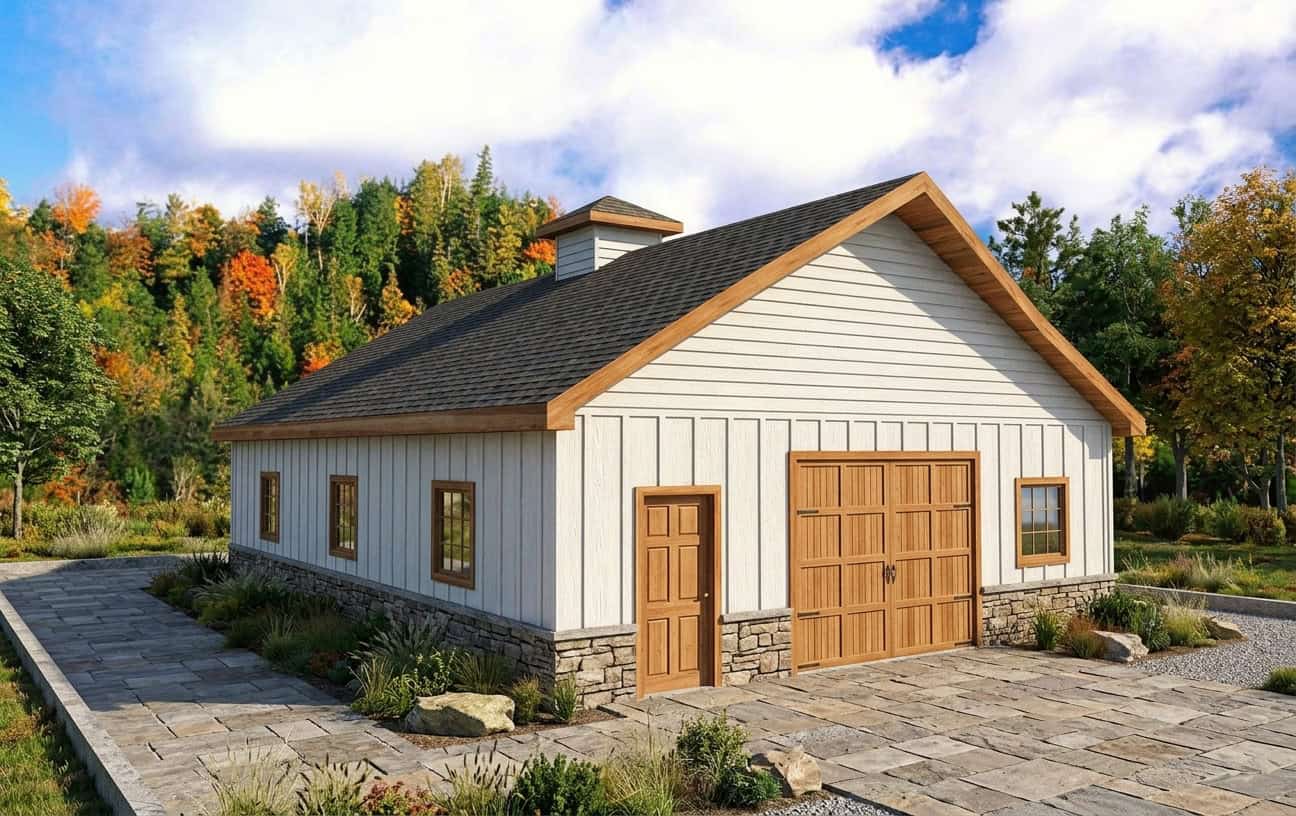
2400 Sq Ft Garage w/Apartments Plan #132-1784
Plan Collection
2400 Sq Ft Garage w/Apartments Plan #132-1784
Plan#132-1784
Starting at$1150
1
Sq Ft
2
Story
0
Bed
0
Bath
6
Car
4-Bedroom, 2353 Sq Ft Country Home Plan - 105-1053 - Main Exterior
Plan Collection
4-Bedroom, 2353 Sq Ft Country Home Plan - 105-1053 - Main Exterior
Plan#105-1053
Starting at$575
2353
Sq Ft
2
Story
4
Bed
2
Bath
2
Car
3-Bedroom, 2210 Sq Ft Country House Plan - 108-1414 - Front Exterior
Plan Collection
3-Bedroom, 2210 Sq Ft Country House Plan - 108-1414 - Front Exterior
Plan#108-1414
Starting at$945
2210
Sq Ft
2
Story
3
Bed
2.5
Bath
2
Car
3-Bedroom, 2619 Sq Ft Ranch Home Plan - 108-1838 - Main Exterior
Plan Collection
3-Bedroom, 2619 Sq Ft Ranch Home Plan - 108-1838 - Main Exterior
Plan#108-1838
Starting at$1100
2619
Sq Ft
1
Story
3
Bed
2
Bath
2
Car
3-Bedroom, 5925 Sq Ft Modern Home Plan - 132-1642 - Main Exterior
Plan Collection
3-Bedroom, 5925 Sq Ft Modern Home Plan - 132-1642 - Main Exterior
Plan#132-1642
Starting at$1870
5925
Sq Ft
2
Story
3
Bed
4
Bath
3
Car

3-Bedroom, 2697 Sq Ft Contemporary House Plan - 132-1571 - Front Exterior
Plan Collection
3-Bedroom, 2697 Sq Ft Contemporary House Plan - 132-1571 - Front Exterior
Plan#132-1571
Starting at$1480
2697
Sq Ft
2
Story
3
Bed
2.5
Bath
2
Car
4-Bedroom, 3980 Sq Ft Colonial Home Plan - 115-1270 - Main Exterior
Plan Collection
4-Bedroom, 3980 Sq Ft Colonial Home Plan - 115-1270 - Main Exterior
Plan#115-1270
Starting at$2400
3980
Sq Ft
2
Story
4
Bed
3
Bath
3
Car
3-Bedroom, 3492 Sq Ft Beachfront House - Plan #116-1062 - Front Exterior
Plan Collection
3-Bedroom, 3492 Sq Ft Beachfront House - Plan #116-1062 - Front Exterior
Plan#116-1062
Starting at$3523
3492
Sq Ft
2
Story
3
Bed
3
Bath
2
Car
5-Bedroom, 4330 Sq Ft Traditional Home Plan - 175-1135 - Main Exterior
Plan Collection
5-Bedroom, 4330 Sq Ft Traditional Home Plan - 175-1135 - Main Exterior
Plan#175-1135
Starting at$2100
4330
Sq Ft
2
Story
5
Bed
5.5
Bath
2
Car
3-Bedroom, 1684 Sq Ft Bungalow House Plan - 158-1259 - Front Exterior
Plan Collection
3-Bedroom, 1684 Sq Ft Bungalow House Plan - 158-1259 - Front Exterior
Plan#158-1259
Starting at$1755
1684
Sq Ft
1.5
Story
3
Bed
2
Bath
1
Car
4-Bedroom, 2651 Sq Ft French House Plan - 197-1010 - Front Exterior
Plan Collection
4-Bedroom, 2651 Sq Ft French House Plan - 197-1010 - Front Exterior
Plan#197-1010
Starting at$695
2651
Sq Ft
1
Story
4
Bed
3
Bath
3
Car
3-Bedroom, 3407 Sq Ft Tudor Home Plan - 195-1061 - Main Exterior
Plan Collection
3-Bedroom, 3407 Sq Ft Tudor Home Plan - 195-1061 - Main Exterior
Plan#195-1061
Starting at$1200
3407
Sq Ft
2
Story
3
Bed
3.5
Bath
3
Car
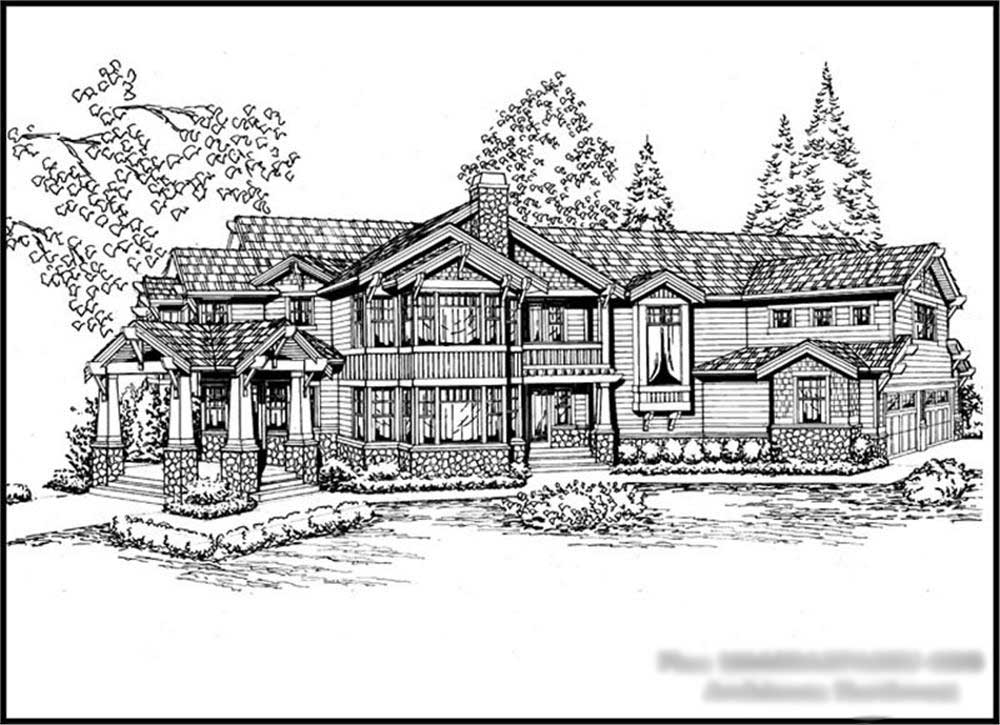
5-Bedroom, 4006 Sq Ft Traditional Home Plan - 132-1531 - Main Exterior
Plan Collection
5-Bedroom, 4006 Sq Ft Traditional Home Plan - 132-1531 - Main Exterior
Plan#132-1531
Starting at$2085
4006
Sq Ft
1
Story
5
Bed
3
Bath
2
Car
5-Bedroom, 6680 Sq Ft Craftsman House Plan - 115-1123 - Front Exterior
Plan Collection
5-Bedroom, 6680 Sq Ft Craftsman House Plan - 115-1123 - Front Exterior
Plan#115-1123
Starting at$4300
6680
Sq Ft
2
Story
5
Bed
6
Bath
4
Car

3-Bedroom, 3407 Sq Ft Tudor Home Plan - 195-1059 - Main Exterior
Plan Collection
3-Bedroom, 3407 Sq Ft Tudor Home Plan - 195-1059 - Main Exterior
Plan#195-1059
Starting at$1200
3407
Sq Ft
2
Story
3
Bed
3.5
Bath
3
Car
4-Bedroom, 5101 Sq Ft Tudor Home Plan - 195-1021 - Main Exterior
Plan Collection
4-Bedroom, 5101 Sq Ft Tudor Home Plan - 195-1021 - Main Exterior
Plan#195-1021
Starting at$1700
5101
Sq Ft
2
Story
4
Bed
3.5
Bath
3
Car
6-Bedroom, 4575 Sq Ft Ranch Home Plan - 115-1260 - Main Exterior
Plan Collection
6-Bedroom, 4575 Sq Ft Ranch Home Plan - 115-1260 - Main Exterior
Plan#115-1260
Starting at$2900
4575
Sq Ft
2
Story
6
Bed
3
Bath
3
Car
3-Bedroom, 2893 Sq Ft Ranch Home Plan - 132-1558 - Main Exterior
Plan Collection
3-Bedroom, 2893 Sq Ft Ranch Home Plan - 132-1558 - Main Exterior
Plan#132-1558
Starting at$1480
2893
Sq Ft
1
Story
3
Bed
2.5
Bath
3
Car
3-Bedroom, 3685 Sq Ft Mediterranean House Plan - 195-1042 - Front Exterior
Plan Collection
3-Bedroom, 3685 Sq Ft Mediterranean House Plan - 195-1042 - Front Exterior
Plan#195-1042
Starting at$1290
3685
Sq Ft
2
Story
3
Bed
3.5
Bath
3
Car
3-Bedroom, 5599 Sq Ft Tudor House Plan - 195-1055 - Front Exterior
Plan Collection
3-Bedroom, 5599 Sq Ft Tudor House Plan - 195-1055 - Front Exterior
Plan#195-1055
Starting at$3400
5599
Sq Ft
1
Story
3
Bed
3.5
Bath
3
Car
3-Bedroom, 1544 Sq Ft Craftsman House Plan - 171-1321 - Front Exterior
Plan Collection
3-Bedroom, 1544 Sq Ft Craftsman House Plan - 171-1321 - Front Exterior
Plan#171-1321
Starting at$1495
1544
Sq Ft
1
Story
3
Bed
2
Bath
2
Car
4-Bedroom, 3801 Sq Ft Traditional House Plan - 132-1533 - Front Exterior
Plan Collection
4-Bedroom, 3801 Sq Ft Traditional House Plan - 132-1533 - Front Exterior
Plan#132-1533
Starting at$2085
3801
Sq Ft
1
Story
4
Bed
4
Bath
3
Car
3-Bedroom, 1548 Sq Ft Contemporary Home Plan - 158-1274 - Main Exterior
Plan Collection
3-Bedroom, 1548 Sq Ft Contemporary Home Plan - 158-1274 - Main Exterior
Plan#158-1274
Starting at$1755
1548
Sq Ft
2
Story
3
Bed
1.5
Bath
1
Car
4-Bedroom, 2964 Sq Ft Country House Plan - 109-1019 - Front Exterior
Plan Collection
4-Bedroom, 2964 Sq Ft Country House Plan - 109-1019 - Front Exterior
Plan#109-1019
Starting at$1595
2964
Sq Ft
2
Story
4
Bed
4
Bath
3
Car
2400 Sq Ft Garage w/Apartments Plan #132-1784
Plan Collection
2400 Sq Ft Garage w/Apartments Plan #132-1784
Plan#132-1784
Starting at$1150
1
Sq Ft
2
Story
0
Bed
0
Bath
6
Car
4-Bedroom, 2353 Sq Ft Country Home Plan - 105-1053 - Main Exterior
Plan Collection
4-Bedroom, 2353 Sq Ft Country Home Plan - 105-1053 - Main Exterior
Plan#105-1053
Starting at$575
2353
Sq Ft
2
Story
4
Bed
2
Bath
2
Car
3-Bedroom, 2210 Sq Ft Country House Plan - 108-1414 - Front Exterior
Plan Collection
3-Bedroom, 2210 Sq Ft Country House Plan - 108-1414 - Front Exterior
Plan#108-1414
Starting at$945
2210
Sq Ft
2
Story
3
Bed
2.5
Bath
2
Car
3-Bedroom, 2619 Sq Ft Ranch Home Plan - 108-1838 - Main Exterior
Plan Collection
3-Bedroom, 2619 Sq Ft Ranch Home Plan - 108-1838 - Main Exterior
Plan#108-1838
Starting at$1100
2619
Sq Ft
1
Story
3
Bed
2
Bath
2
Car
3-Bedroom, 5925 Sq Ft Modern Home Plan - 132-1642 - Main Exterior
Plan Collection
3-Bedroom, 5925 Sq Ft Modern Home Plan - 132-1642 - Main Exterior
Plan#132-1642
Starting at$1870
5925
Sq Ft
2
Story
3
Bed
4
Bath
3
Car
3-Bedroom, 2697 Sq Ft Contemporary House Plan - 132-1571 - Front Exterior
Plan Collection
3-Bedroom, 2697 Sq Ft Contemporary House Plan - 132-1571 - Front Exterior
Plan#132-1571
Starting at$1480
2697
Sq Ft
2
Story
3
Bed
2.5
Bath
2
Car
4-Bedroom, 3980 Sq Ft Colonial Home Plan - 115-1270 - Main Exterior
Plan Collection
4-Bedroom, 3980 Sq Ft Colonial Home Plan - 115-1270 - Main Exterior
Plan#115-1270
Starting at$2400
3980
Sq Ft
2
Story
4
Bed
3
Bath
3
Car
3-Bedroom, 3492 Sq Ft Beachfront House - Plan #116-1062 - Front Exterior
Plan Collection
3-Bedroom, 3492 Sq Ft Beachfront House - Plan #116-1062 - Front Exterior
Plan#116-1062
Starting at$3523
3492
Sq Ft
2
Story
3
Bed
3
Bath
2
Car
5-Bedroom, 4330 Sq Ft Traditional Home Plan - 175-1135 - Main Exterior
Plan Collection
5-Bedroom, 4330 Sq Ft Traditional Home Plan - 175-1135 - Main Exterior
Plan#175-1135
Starting at$2100
4330
Sq Ft
2
Story
5
Bed
5.5
Bath
2
Car
3-Bedroom, 1684 Sq Ft Bungalow House Plan - 158-1259 - Front Exterior
Plan Collection
3-Bedroom, 1684 Sq Ft Bungalow House Plan - 158-1259 - Front Exterior
Plan#158-1259
Starting at$1755
1684
Sq Ft
1.5
Story
3
Bed
2
Bath
1
Car
4-Bedroom, 2651 Sq Ft French House Plan - 197-1010 - Front Exterior
Plan Collection
4-Bedroom, 2651 Sq Ft French House Plan - 197-1010 - Front Exterior
Plan#197-1010
Starting at$695
2651
Sq Ft
1
Story
4
Bed
3
Bath
3
Car
3-Bedroom, 3407 Sq Ft Tudor Home Plan - 195-1061 - Main Exterior
Plan Collection
3-Bedroom, 3407 Sq Ft Tudor Home Plan - 195-1061 - Main Exterior
Plan#195-1061
Starting at$1200
3407
Sq Ft
2
Story
3
Bed
3.5
Bath
3
Car
5-Bedroom, 4006 Sq Ft Traditional Home Plan - 132-1531 - Main Exterior
Plan Collection
5-Bedroom, 4006 Sq Ft Traditional Home Plan - 132-1531 - Main Exterior
Plan#132-1531
Starting at$2085
4006
Sq Ft
1
Story
5
Bed
3
Bath
2
Car
5-Bedroom, 6680 Sq Ft Craftsman House Plan - 115-1123 - Front Exterior
Plan Collection
5-Bedroom, 6680 Sq Ft Craftsman House Plan - 115-1123 - Front Exterior
Plan#115-1123
Starting at$4300
6680
Sq Ft
2
Story
5
Bed
6
Bath
4
Car
3-Bedroom, 3407 Sq Ft Tudor Home Plan - 195-1059 - Main Exterior
Plan Collection
3-Bedroom, 3407 Sq Ft Tudor Home Plan - 195-1059 - Main Exterior
Plan#195-1059
Starting at$1200
3407
Sq Ft
2
Story
3
Bed
3.5
Bath
3
Car
4-Bedroom, 5101 Sq Ft Tudor Home Plan - 195-1021 - Main Exterior
Plan Collection
4-Bedroom, 5101 Sq Ft Tudor Home Plan - 195-1021 - Main Exterior
Plan#195-1021
Starting at$1700
5101
Sq Ft
2
Story
4
Bed
3.5
Bath
3
Car
1...311312313314315...936