The house plan you are looking for is either unavailable or has been discontinued.
Check out one of our bestselling plans below or browse our most popular plans.
Bestselling Home Plans
Clear AllSort ByTrending
22,733
Plan Results
Plan Results
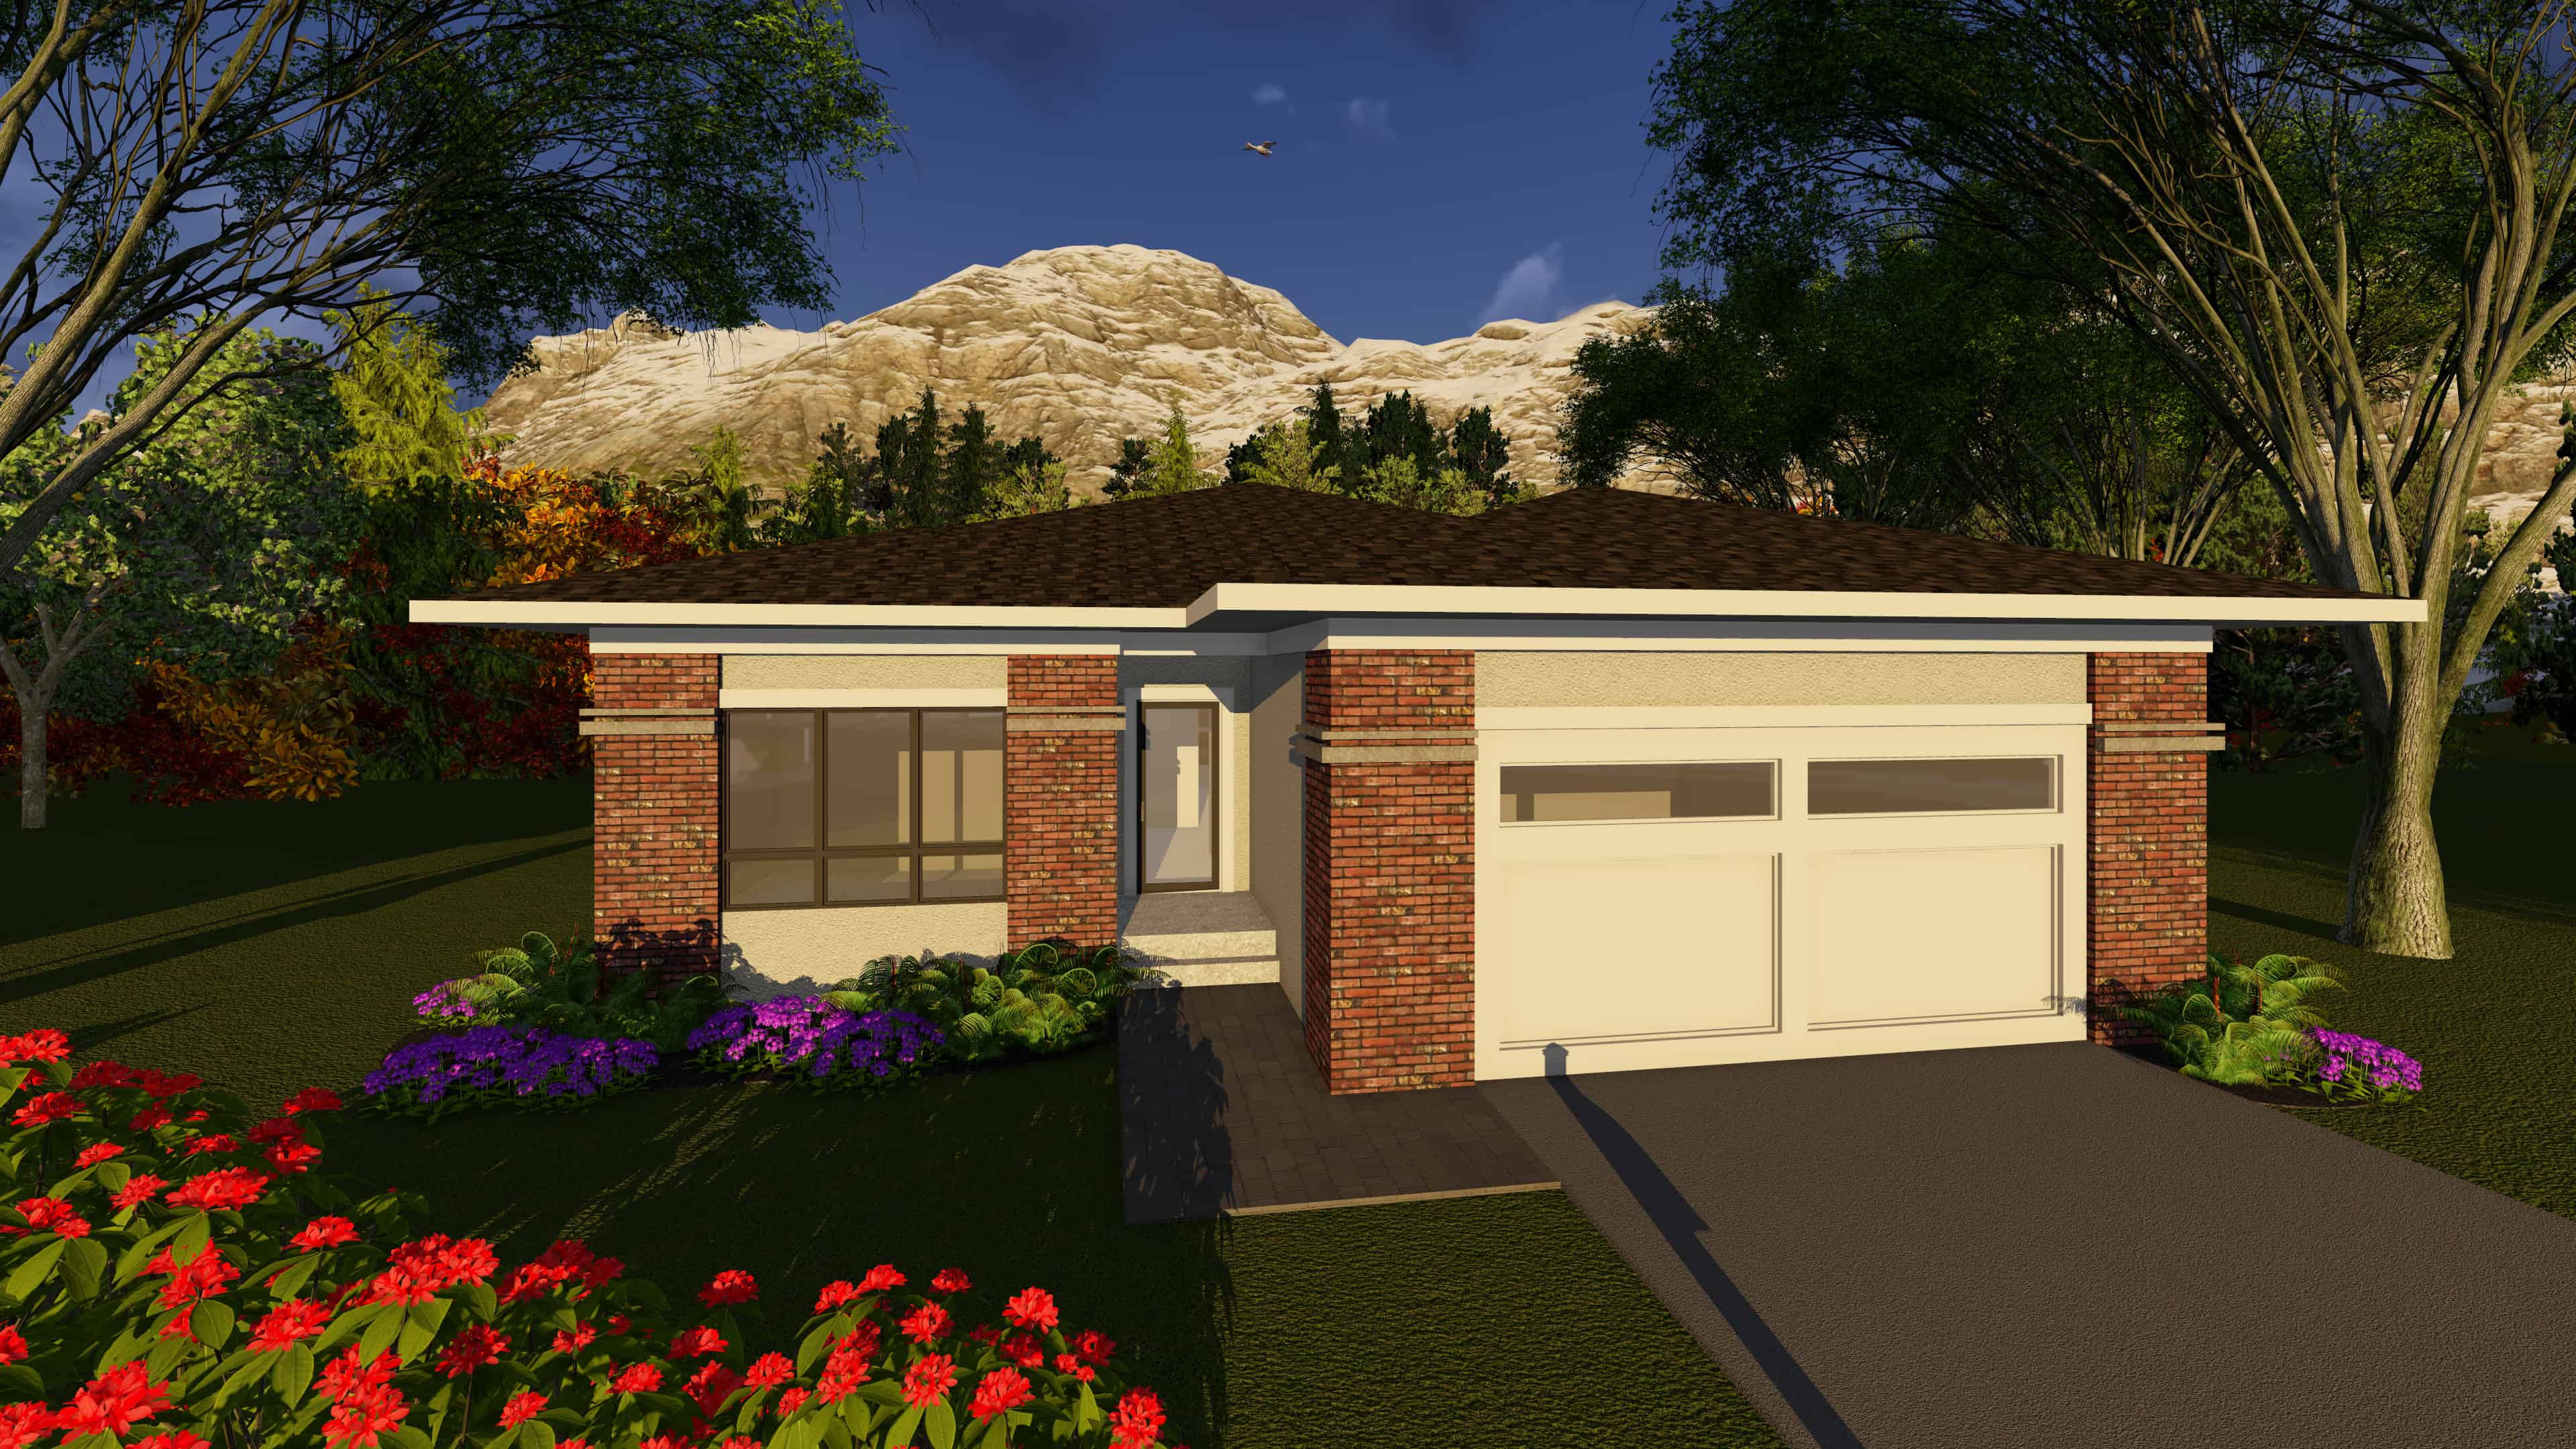
Plan#101-1902
Starting at$985
1432
Sq Ft
1
Story
2
Bed
2
Bath
2
Car
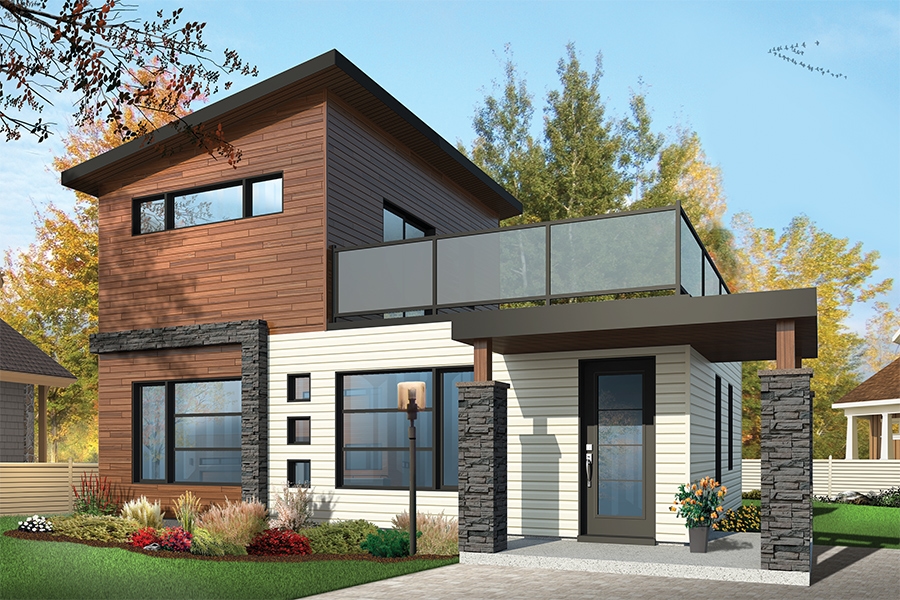
Plan#126-1853
Starting at$1275
924
Sq Ft
2
Story
2
Bed
2
Bath
0
Car
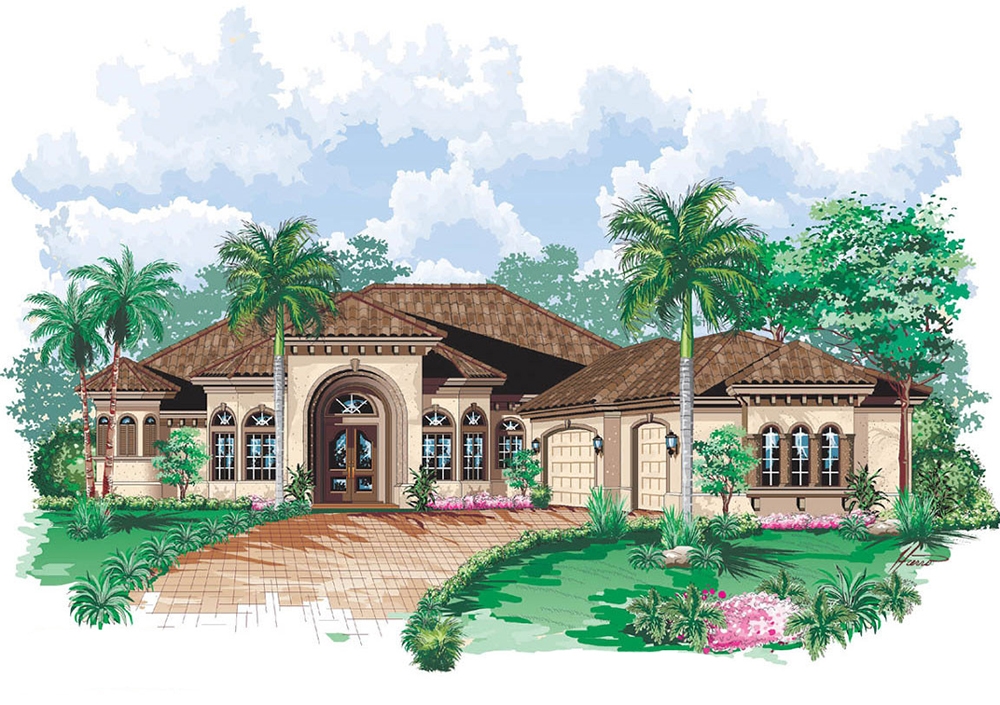
Plan#175-1145
Starting at$1450
3650
Sq Ft
1
Story
3
Bed
4
Bath
3
Car
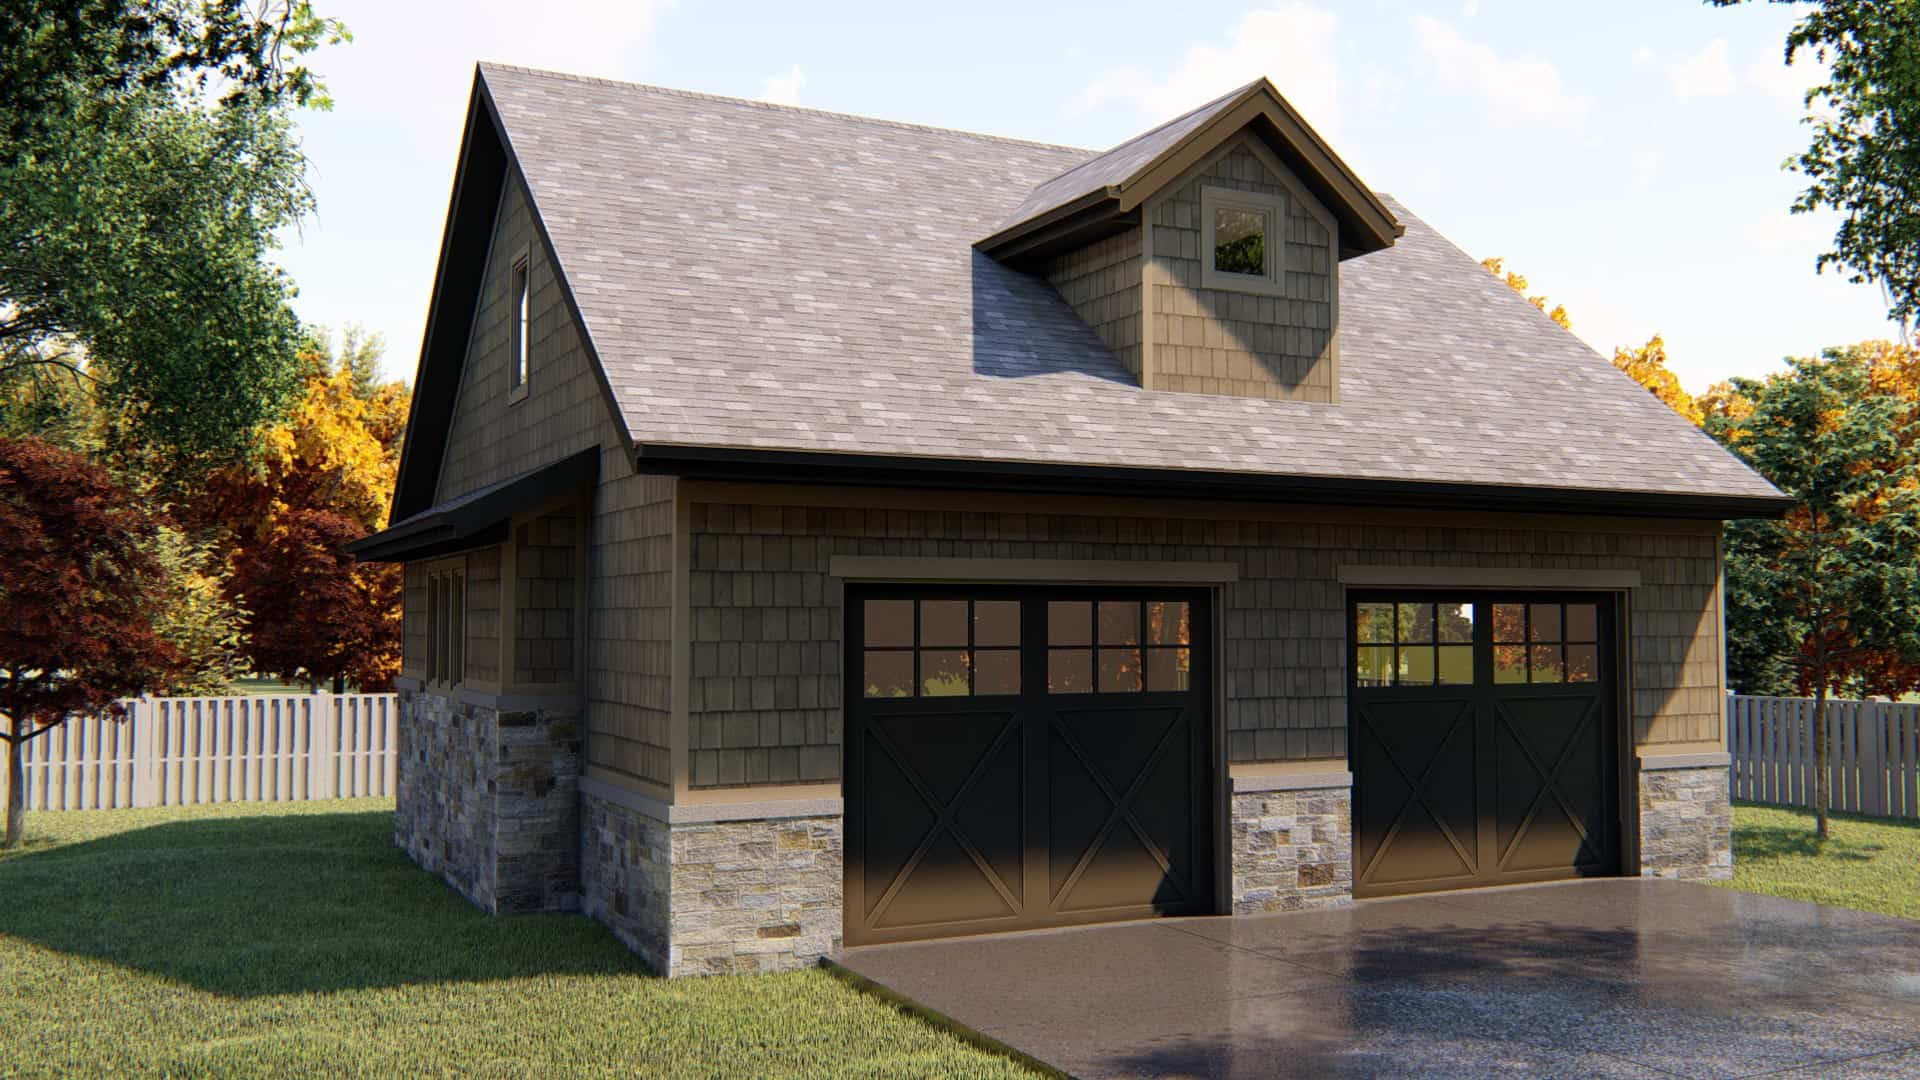
Plan#100-1055
Starting at$700
556
Sq Ft
2
Story
0
Bed
1
Bath
2
Car
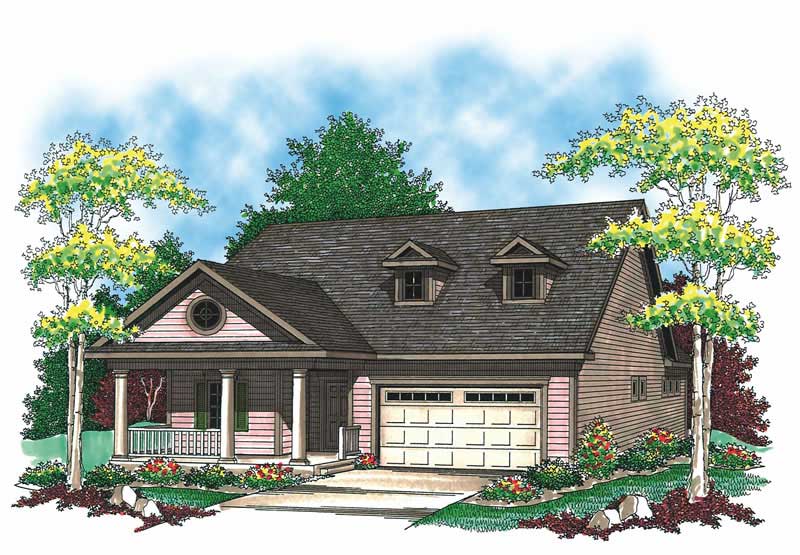
Plan#101-1320
Starting at$985
1372
Sq Ft
1
Story
2
Bed
2
Bath
2
Car
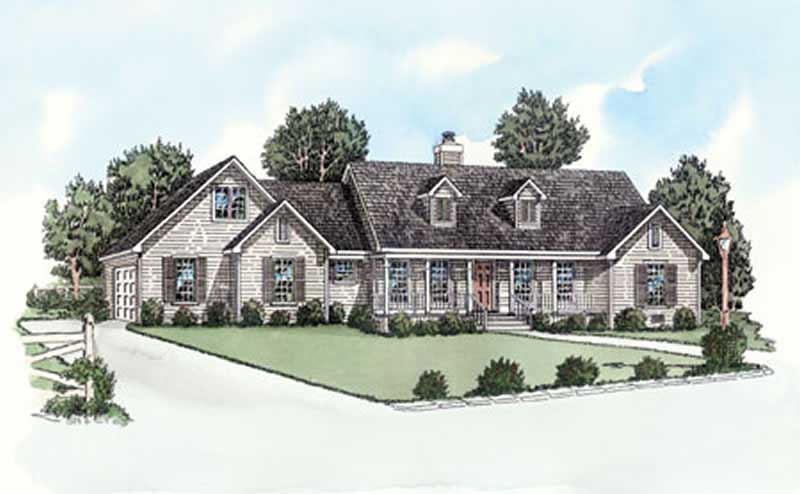
Plan#164-1263
Starting at$1400
1501
Sq Ft
1
Story
3
Bed
2
Bath
2
Car
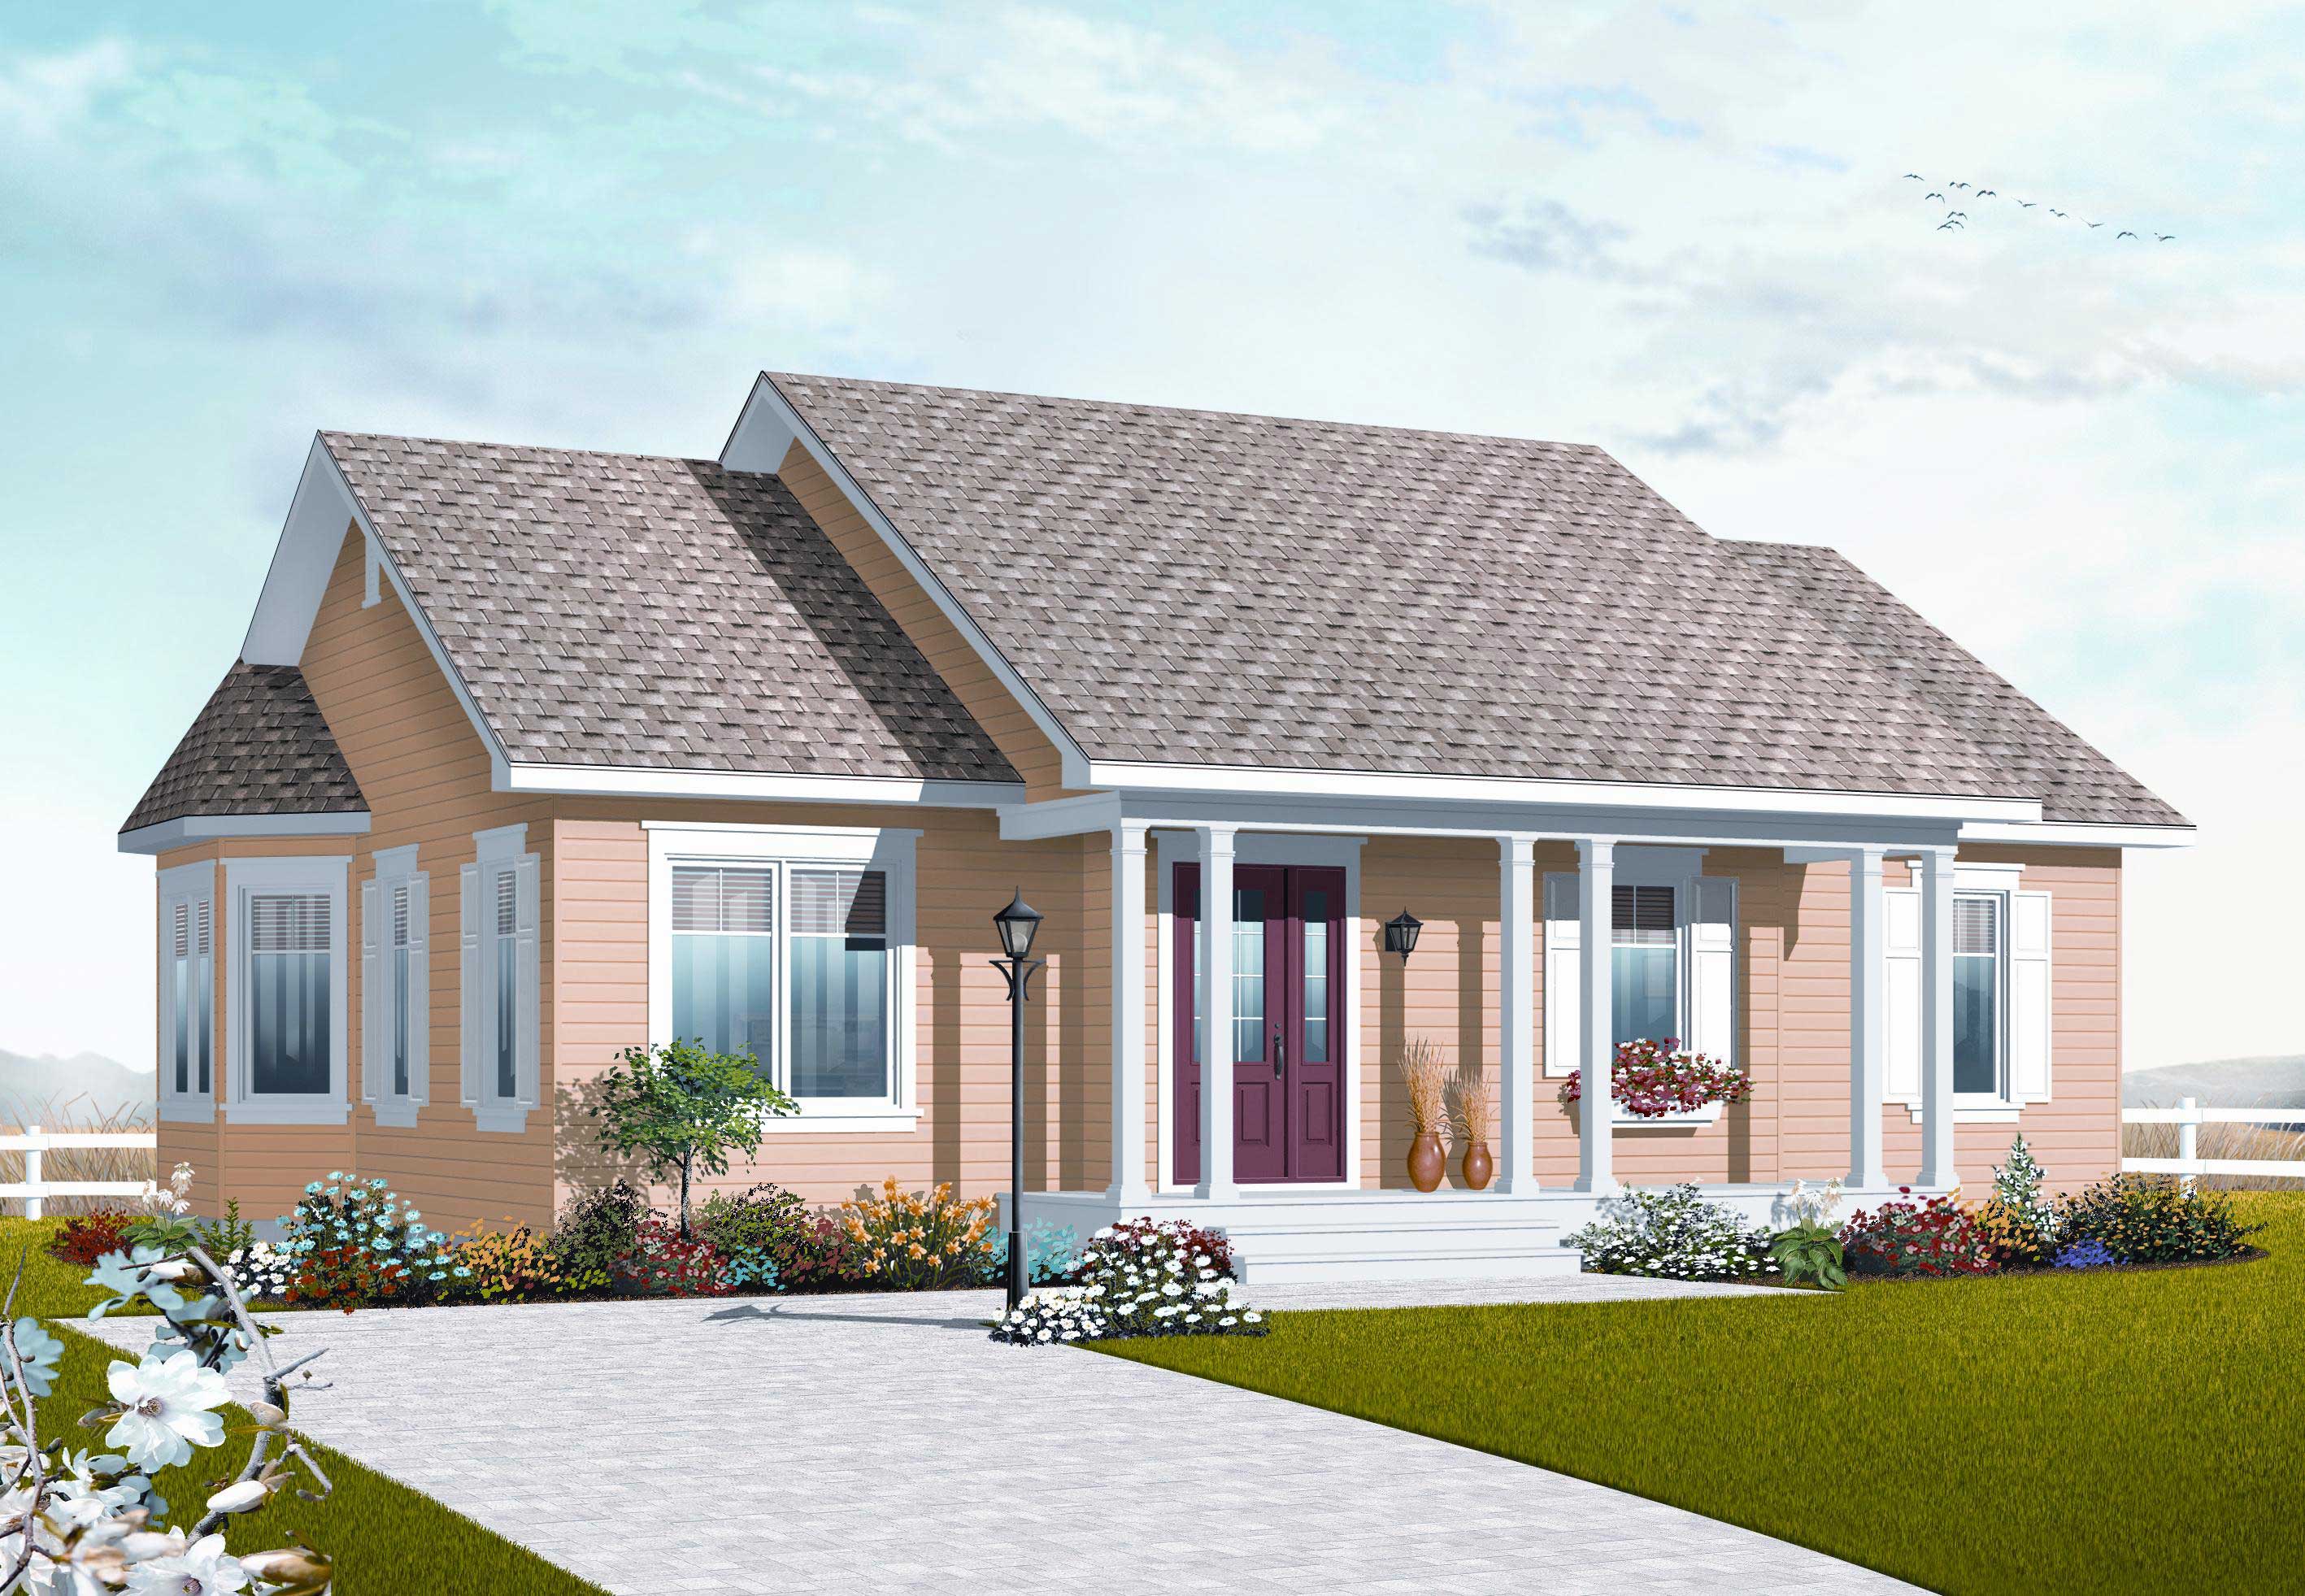
Plan#126-1043
Starting at$1510
1218
Sq Ft
1
Story
3
Bed
1
Bath
0
Car
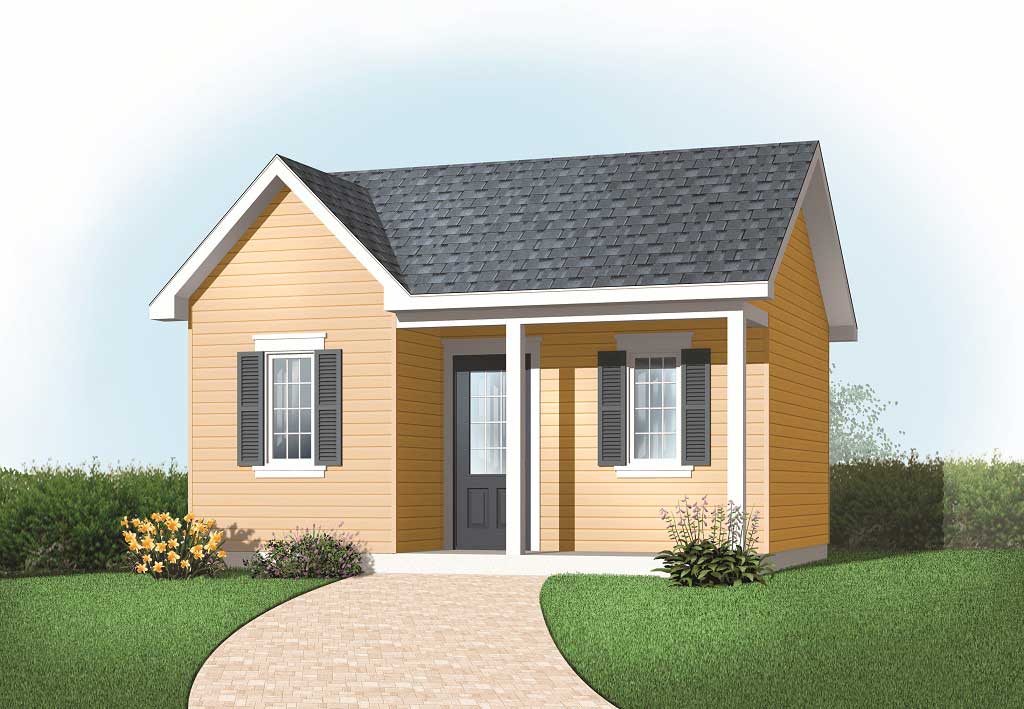
Plan#126-1167
Starting at$500
272
Sq Ft
1
Story
0
Bed
0
Bath
0
Car
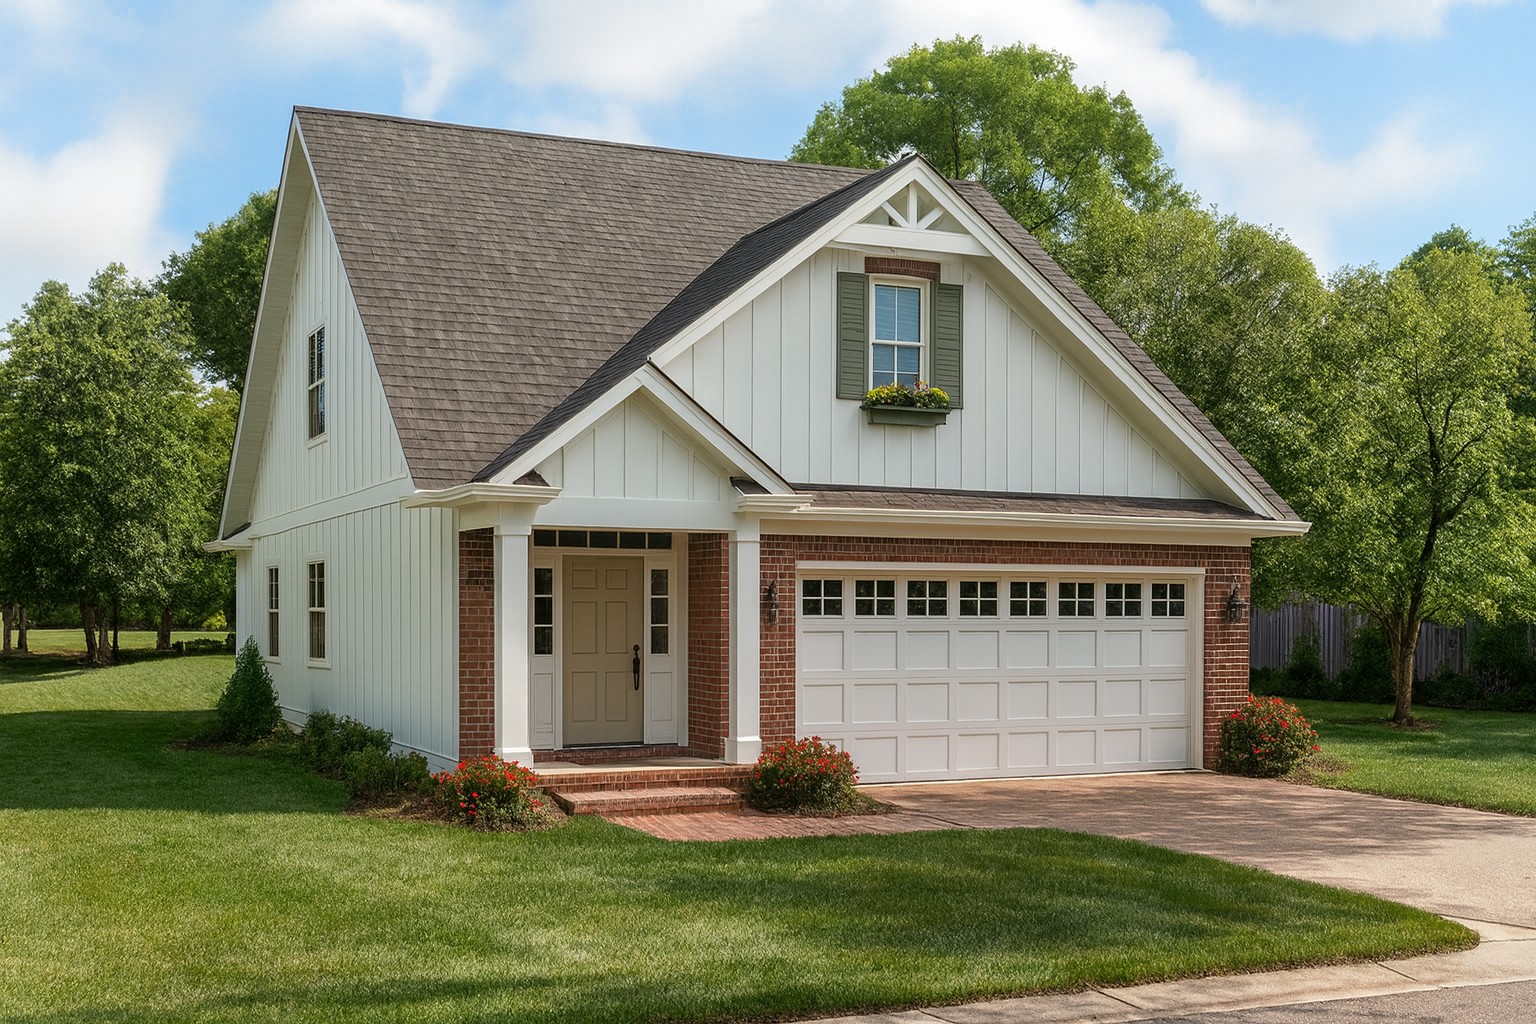
Plan#153-1593
Starting at$1100
1890
Sq Ft
2
Story
3
Bed
2.5
Bath
2
Car

Plan#153-1331
Starting at$1100
1342
Sq Ft
1
Story
3
Bed
2
Bath
2
Car
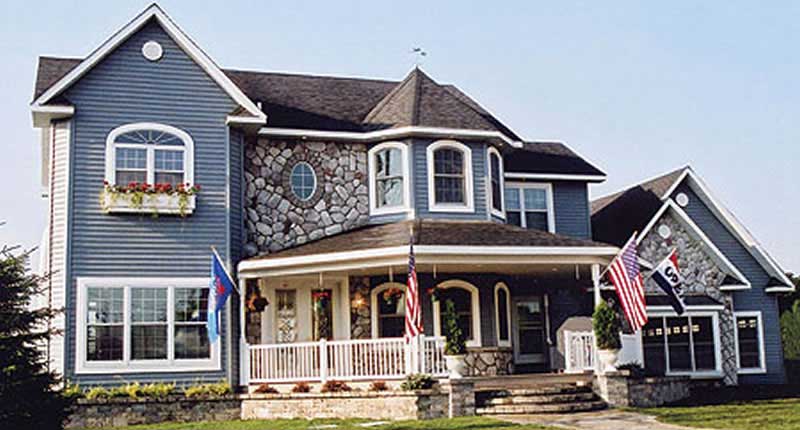
Plan#126-1284
Starting at$1740
1938
Sq Ft
2
Story
3
Bed
2.5
Bath
2
Car
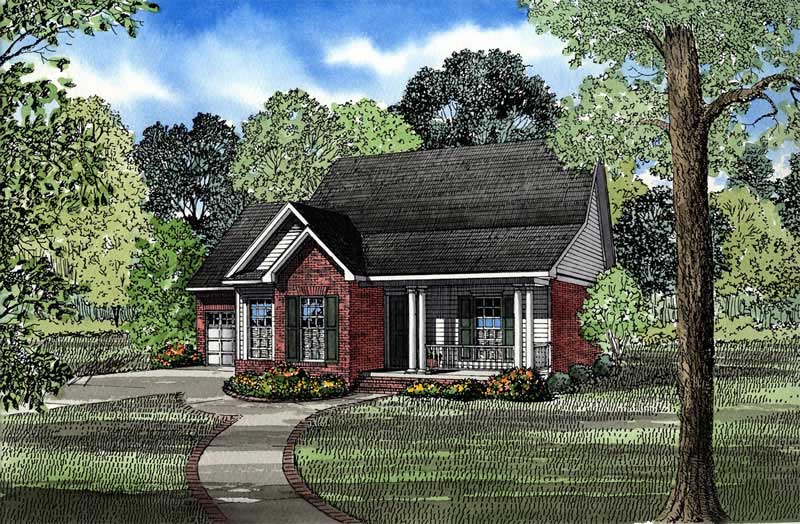
Plan#153-1495
Starting at$1100
1289
Sq Ft
1
Story
3
Bed
2.5
Bath
2
Car
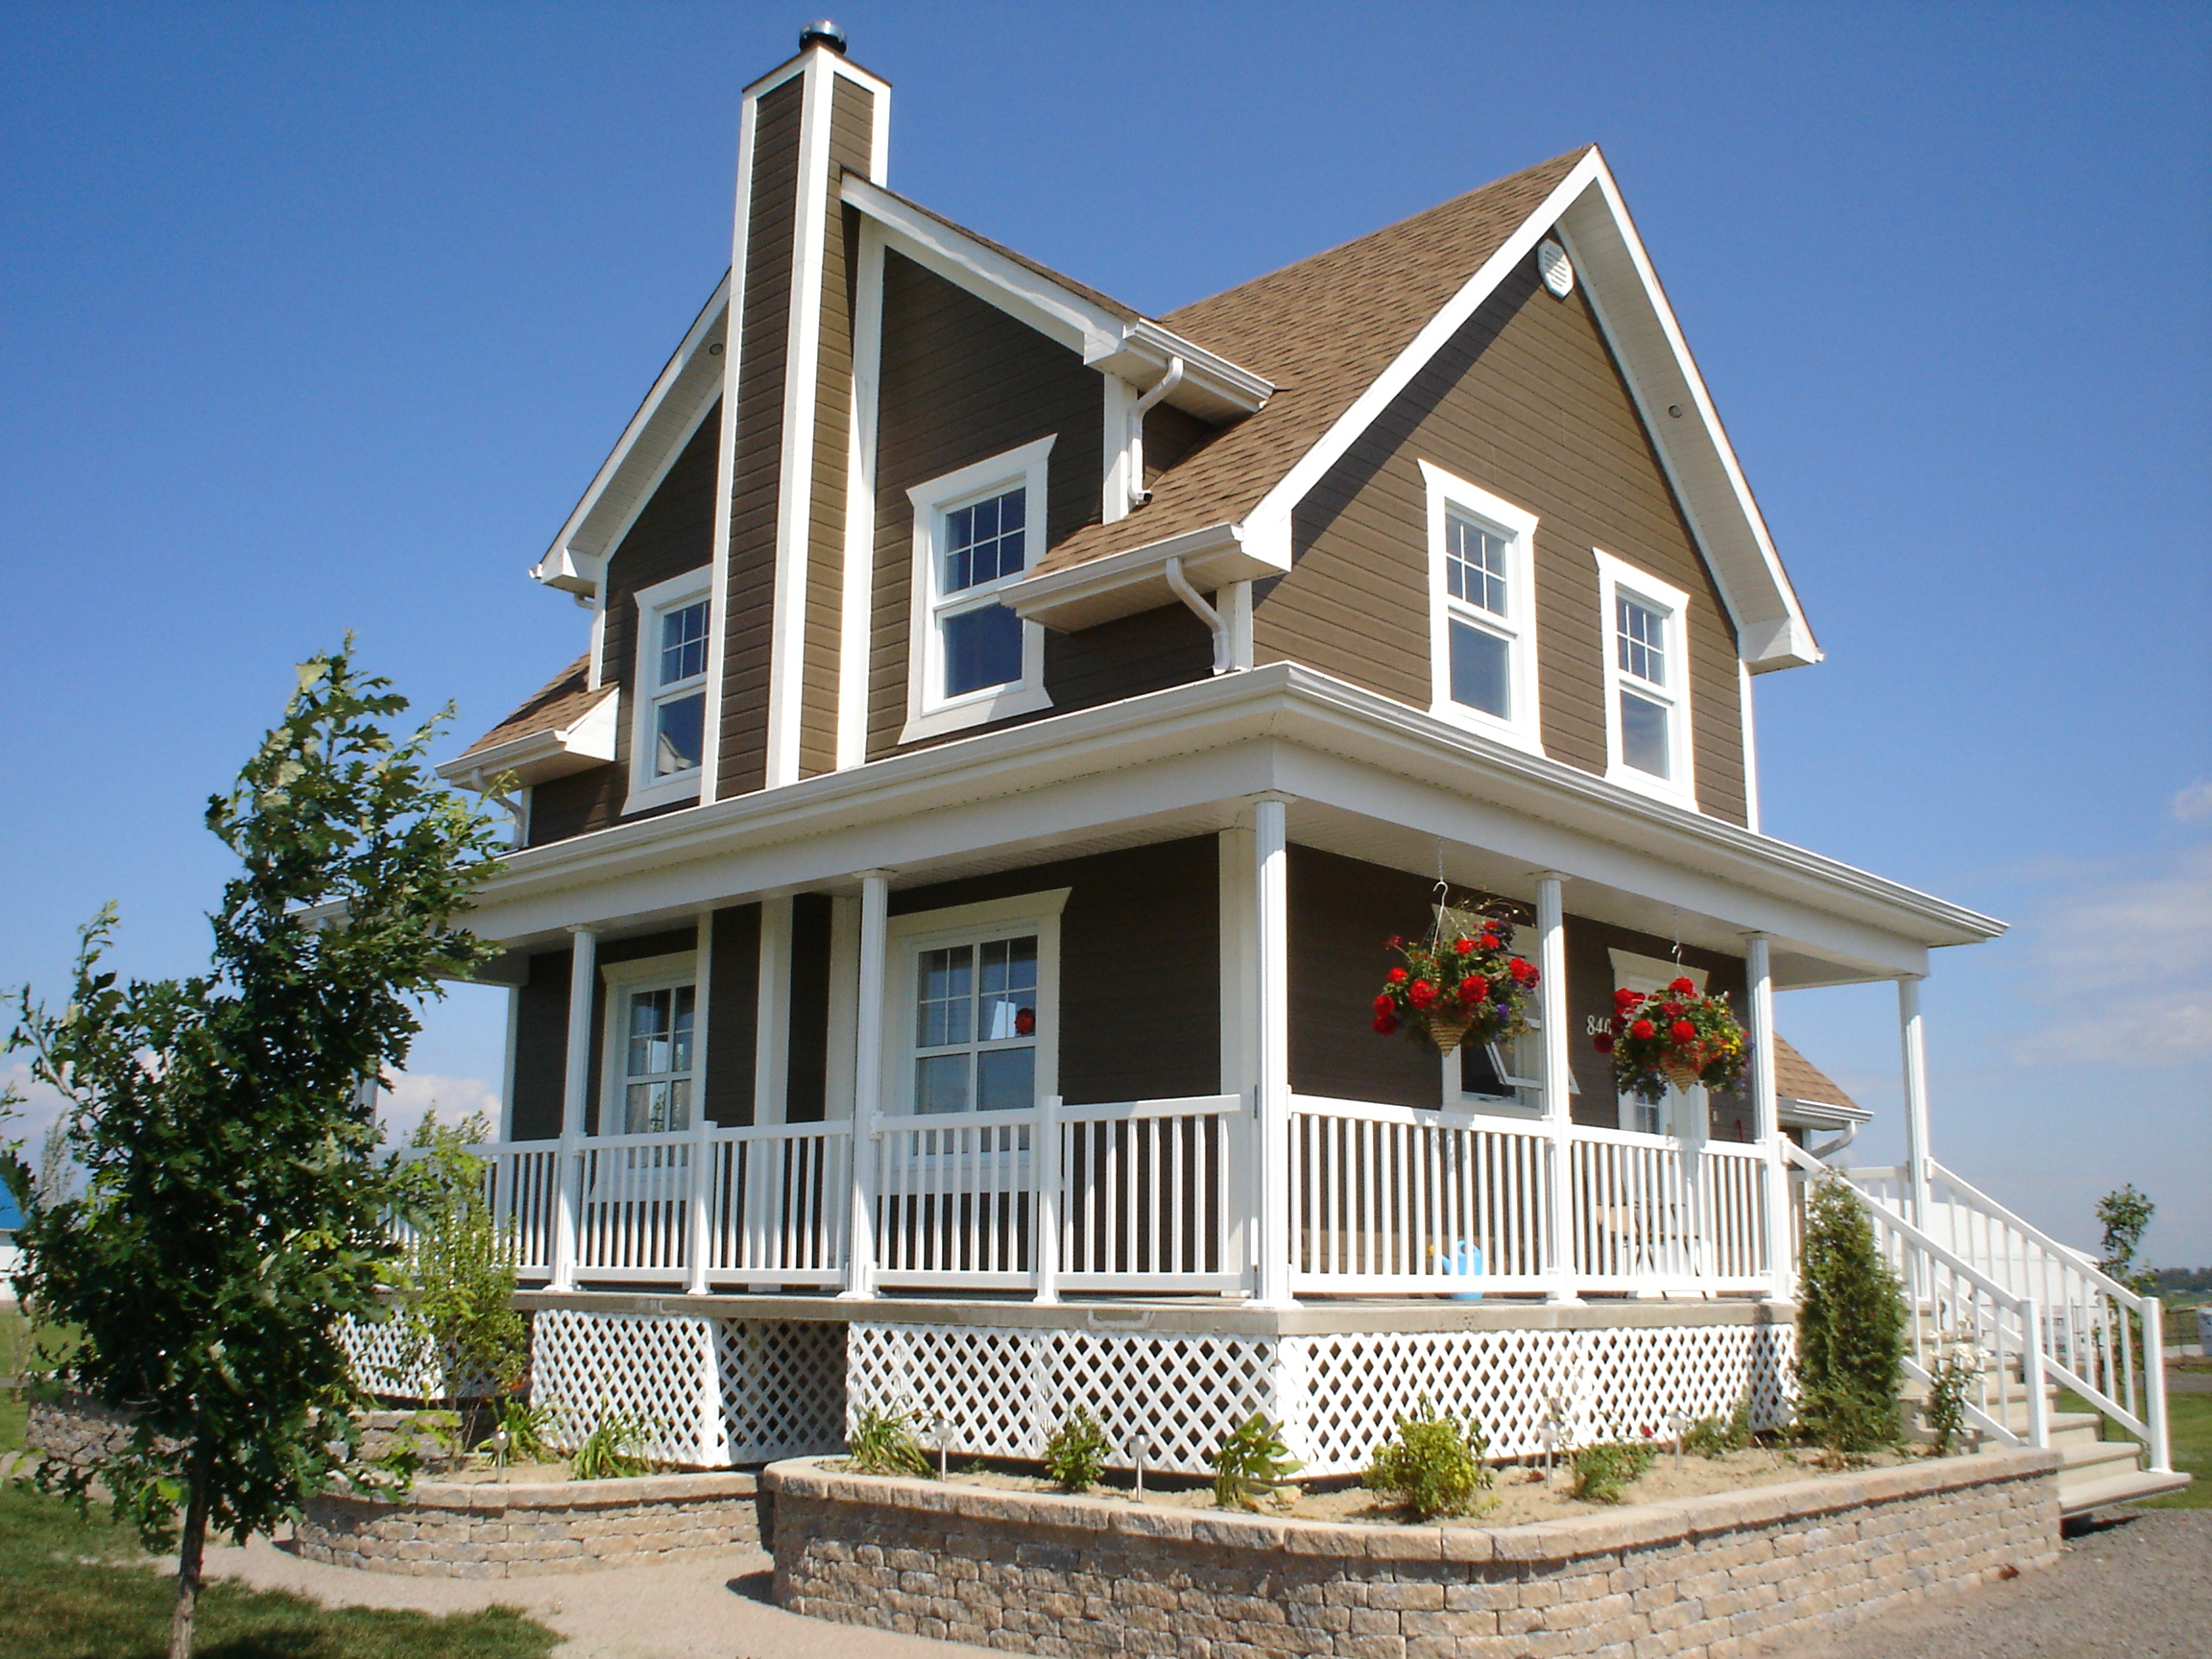
Plan#126-1218
Starting at$1450
1002
Sq Ft
2
Story
3
Bed
1
Bath
0
Car
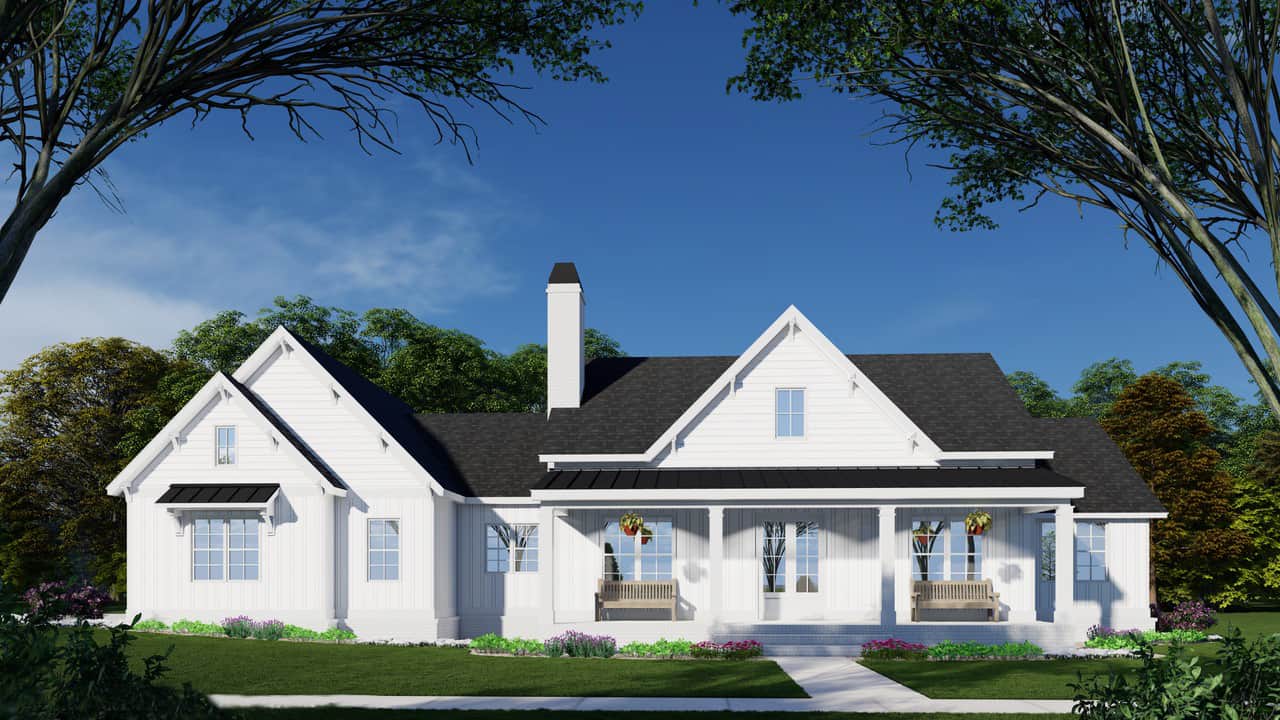
Plan#163-1115
Starting at$1150
2180
Sq Ft
1.5
Story
3
Bed
2
Bath
2
Car

Plan#213-1013
Starting at$2295
3653
Sq Ft
1
Story
4
Bed
4.5
Bath
3
Car
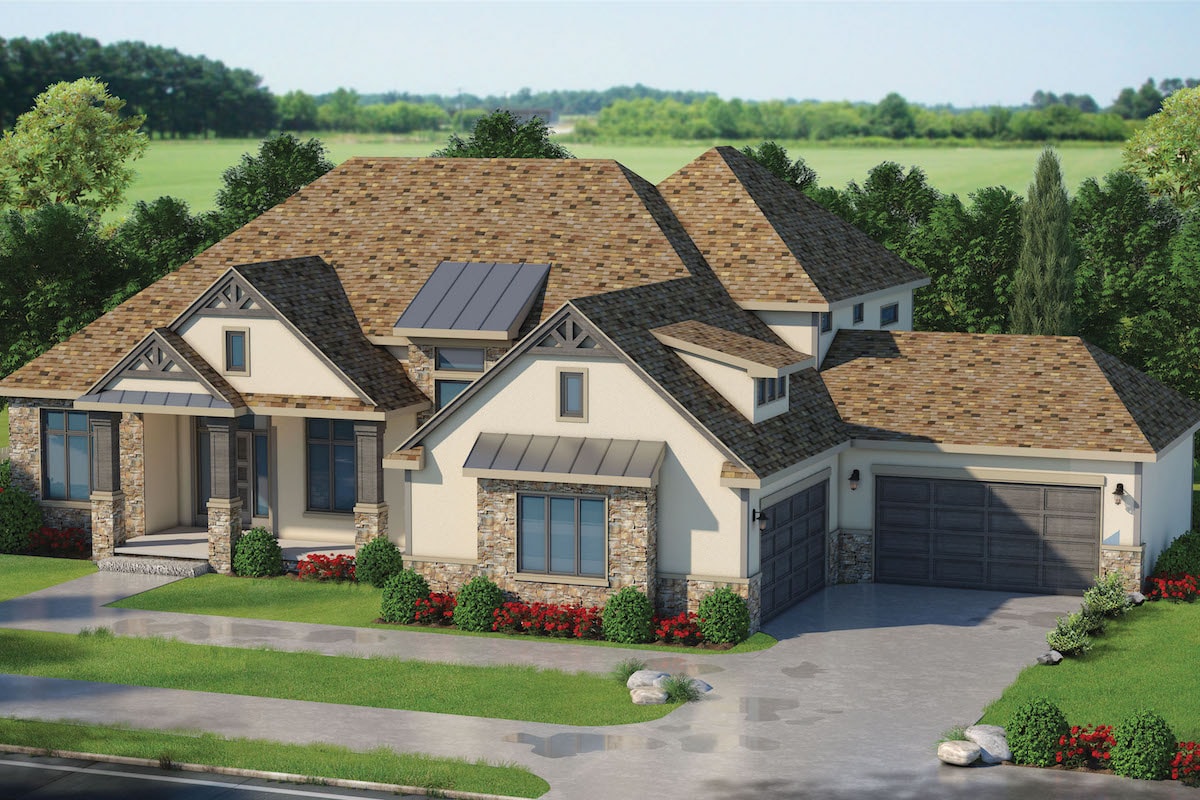
Plan#120-2572
Starting at$2890
4140
Sq Ft
2
Story
3
Bed
3.5
Bath
4
Car
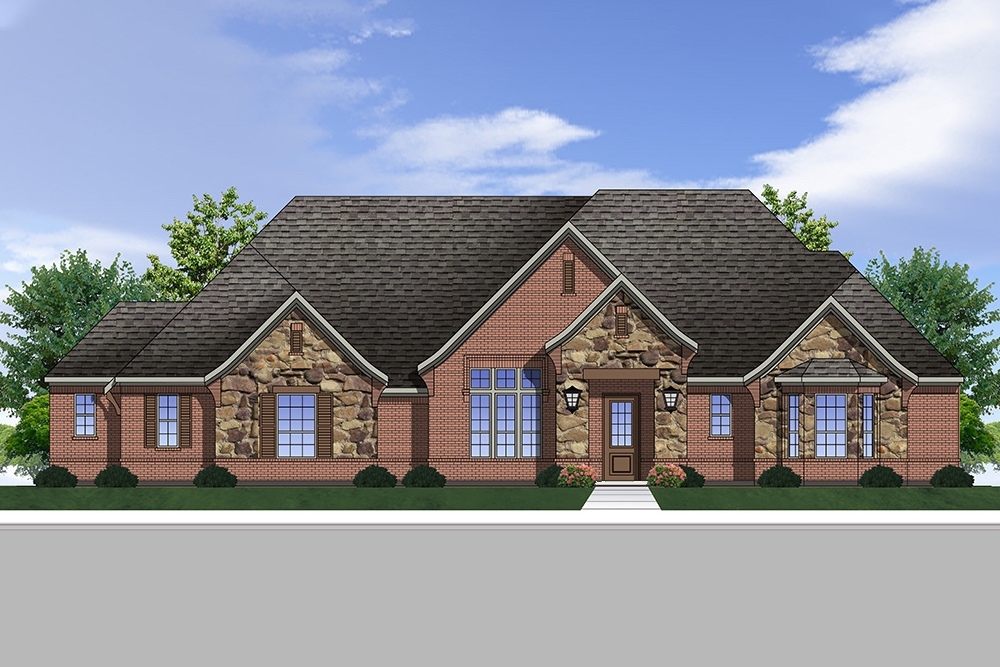
Plan#199-1006
Starting at$1167
3333
Sq Ft
1
Story
4
Bed
3.5
Bath
3
Car
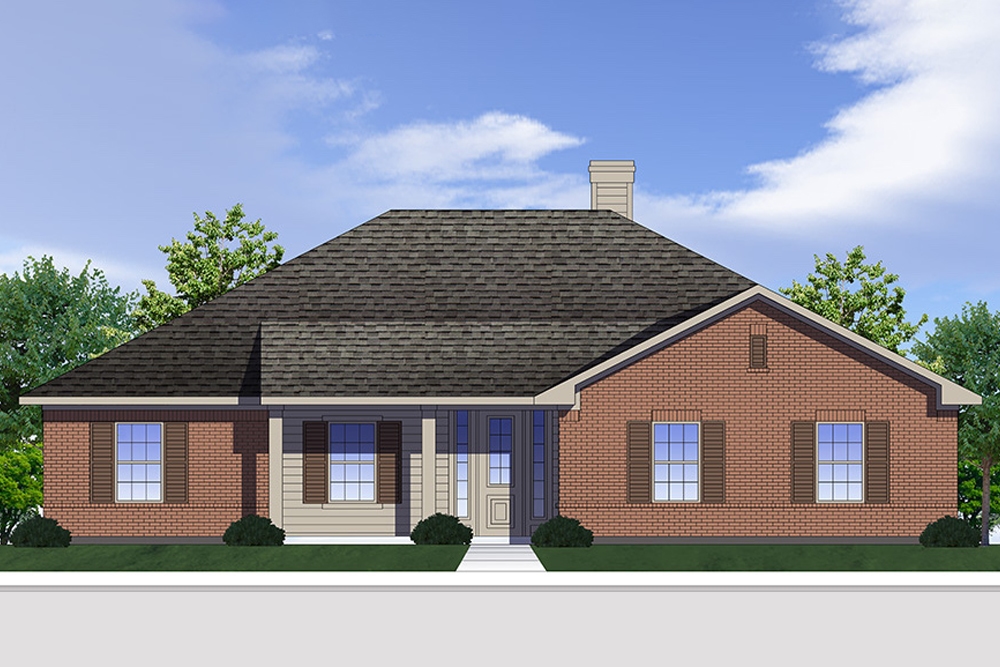
Plan#199-1001
Starting at$577
1649
Sq Ft
1
Story
3
Bed
2
Bath
2
Car
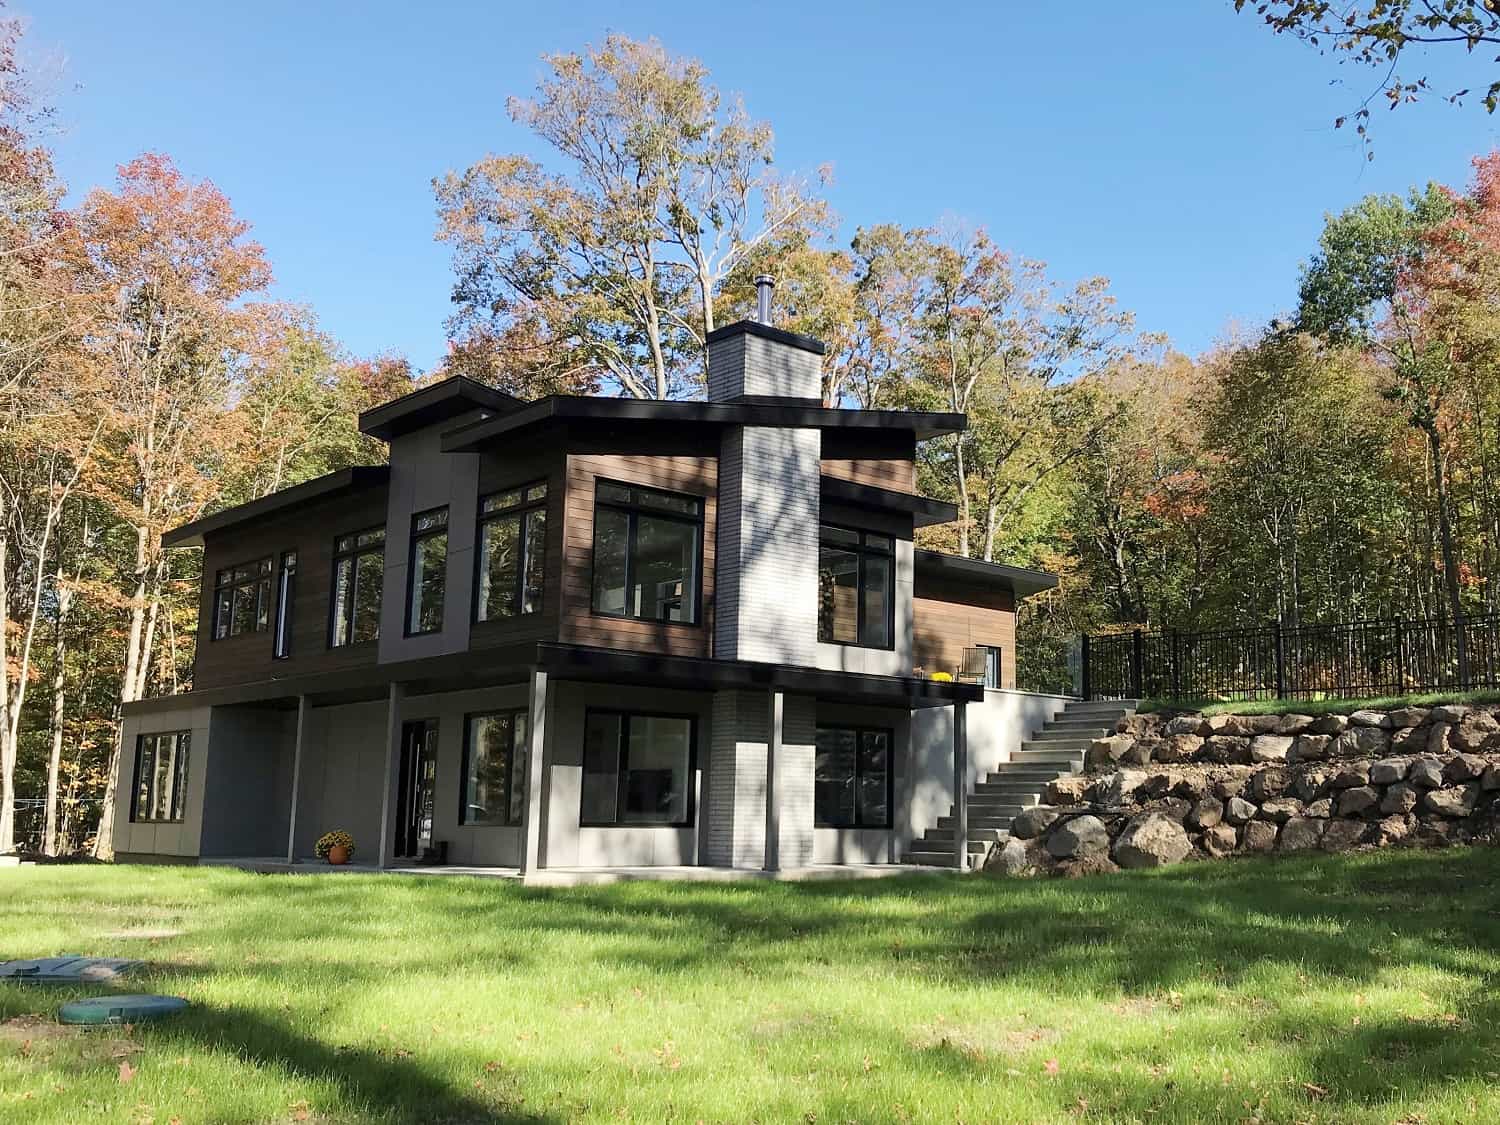
Plan#126-1834
Starting at$2300
2808
Sq Ft
1
Story
3
Bed
3
Bath
1
Car
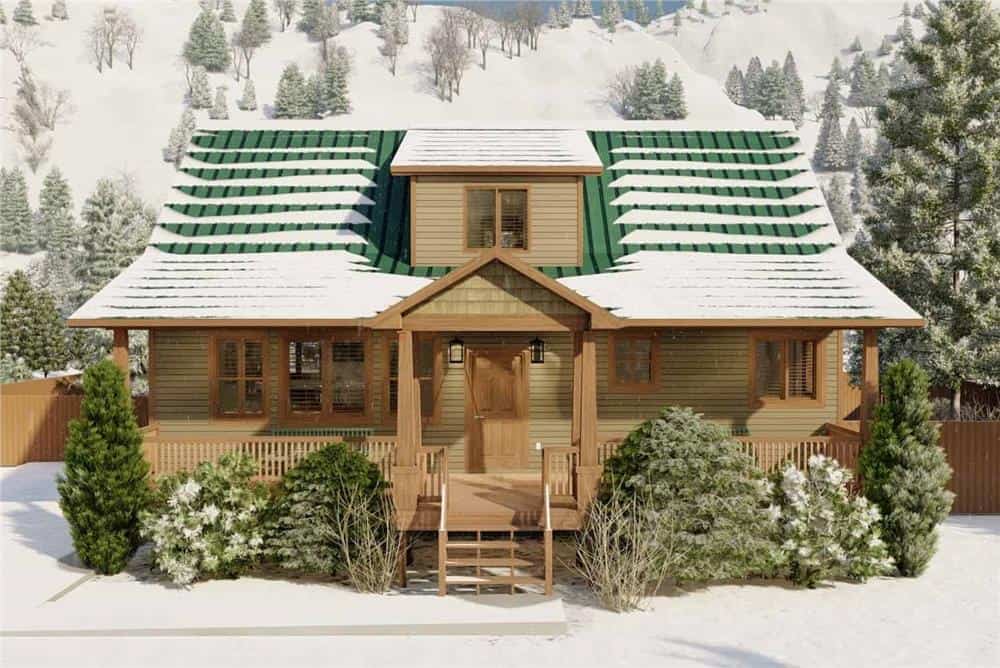
Plan#187-1029
Starting at$1150
1868
Sq Ft
1
Story
5
Bed
3.5
Bath
0
Car
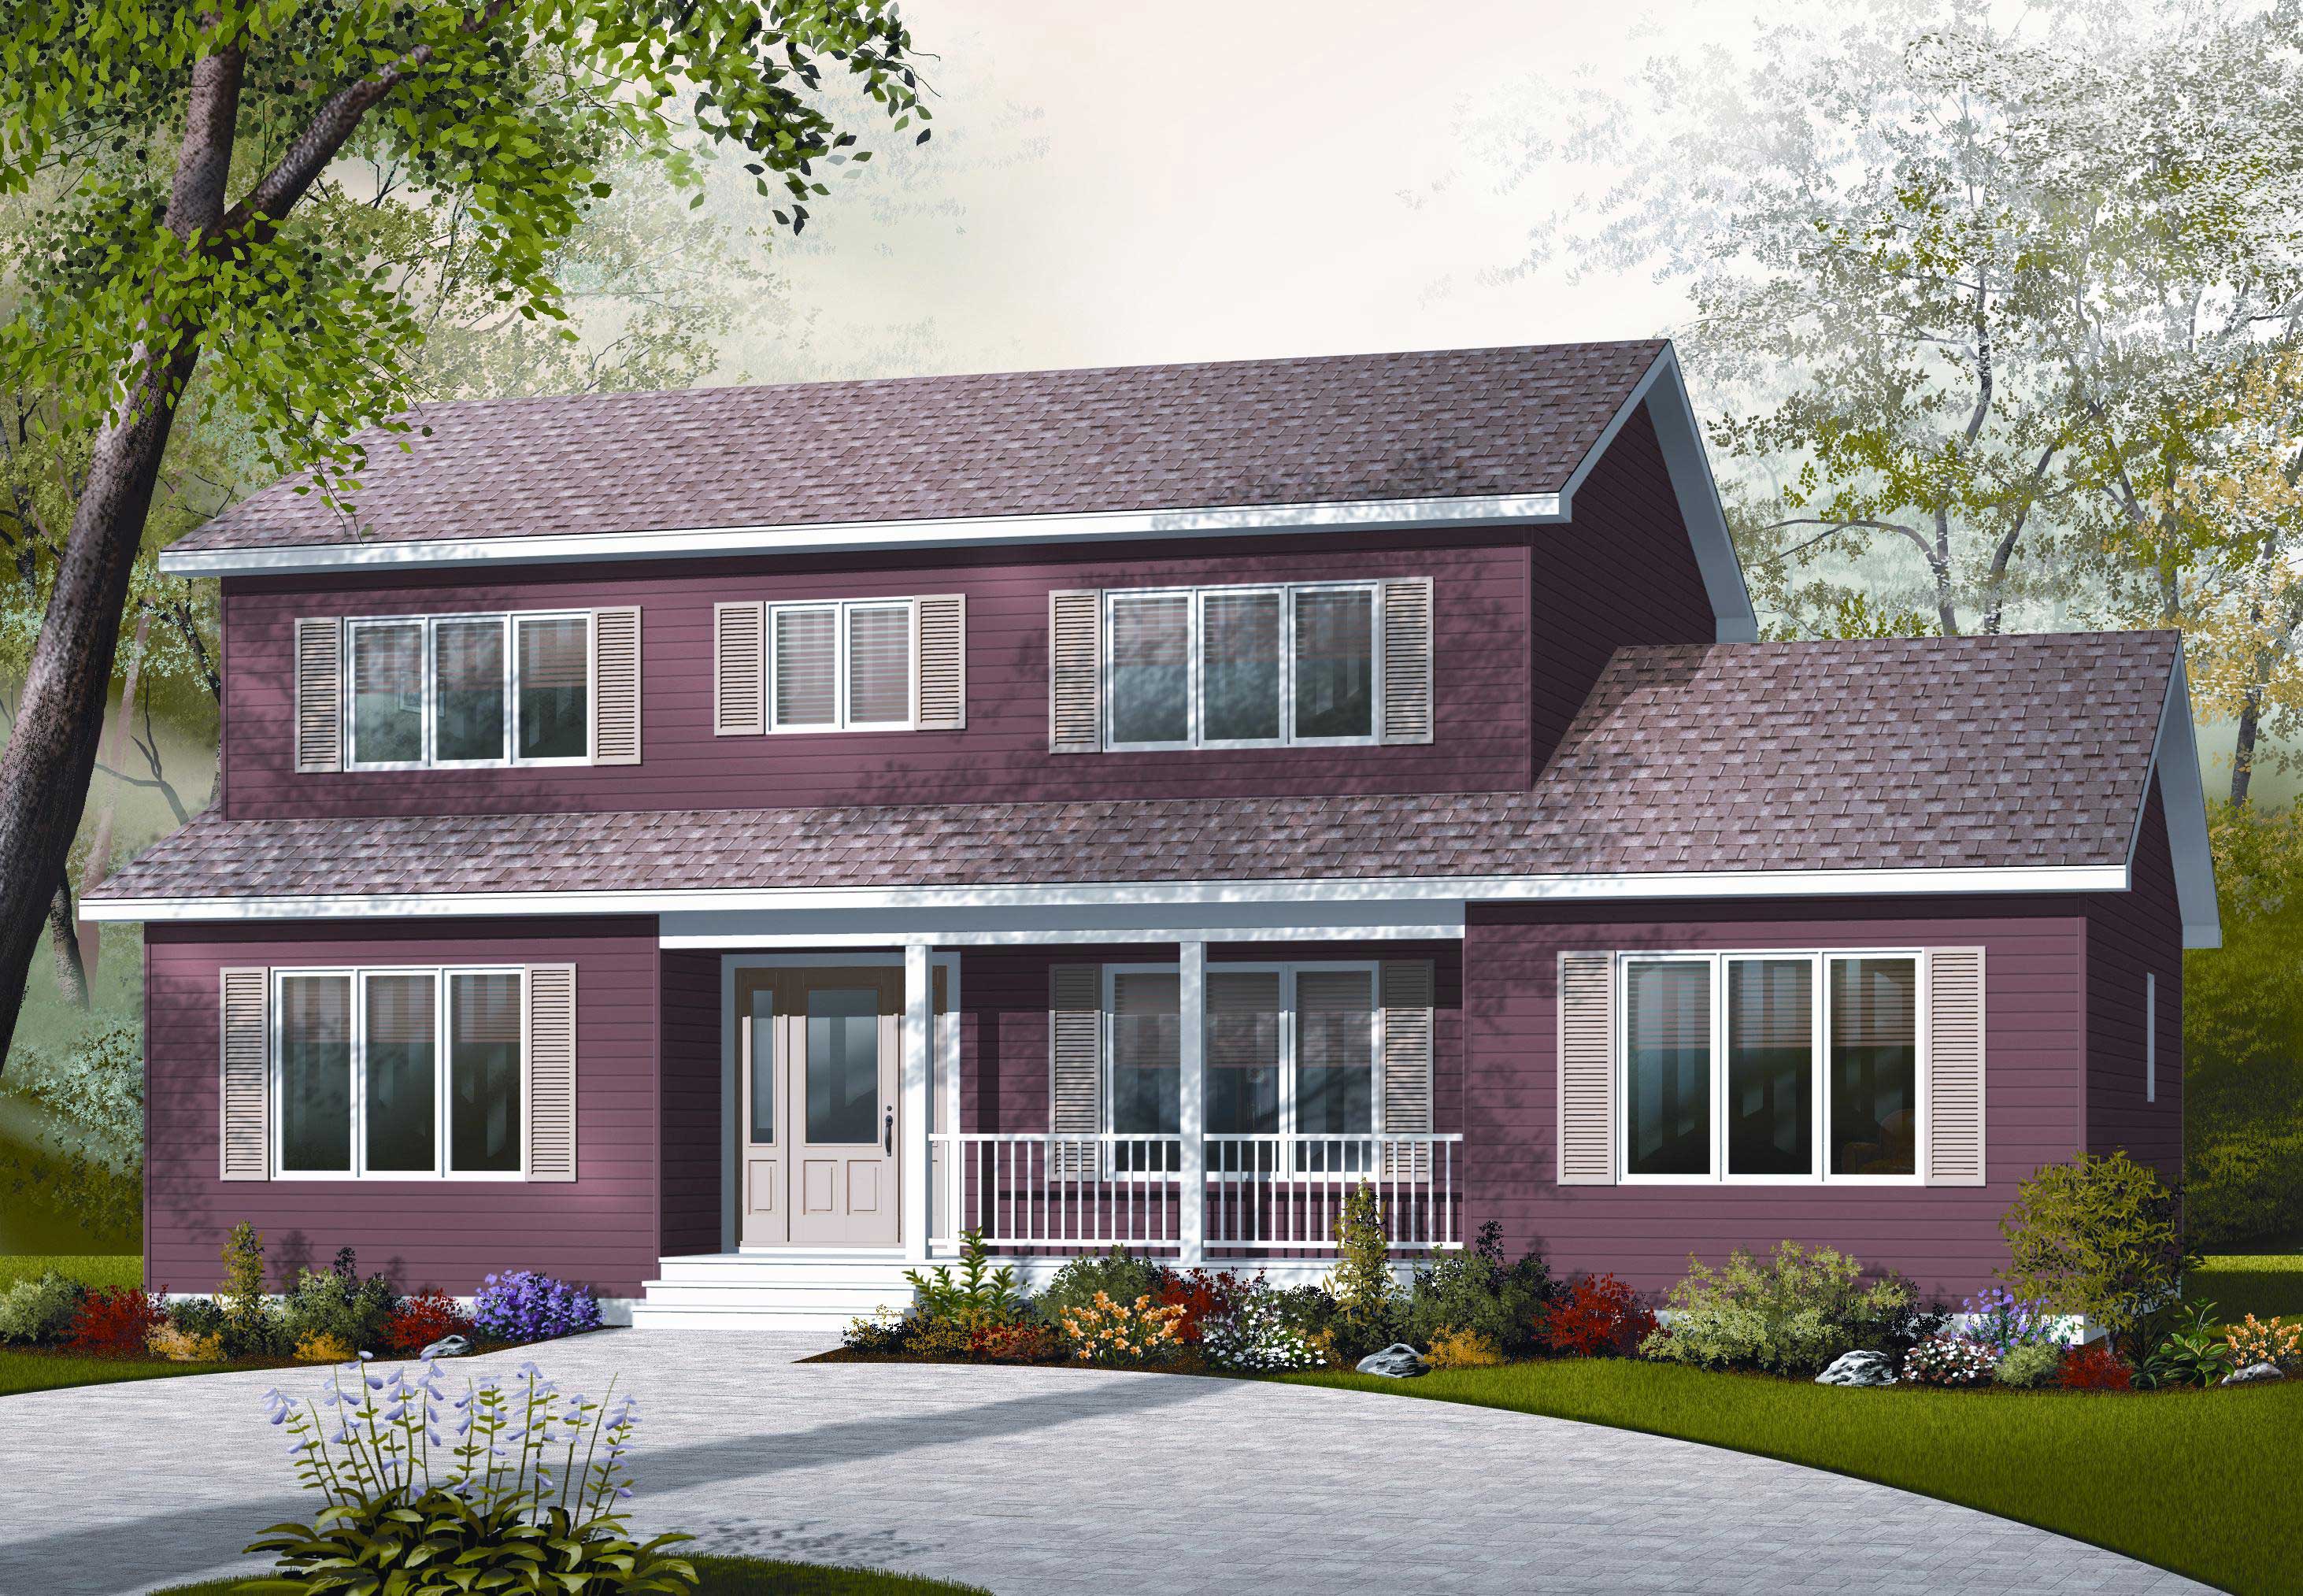
Plan#126-1157
Starting at$1855
2261
Sq Ft
2
Story
4
Bed
3
Bath
0
Car

Plan#126-1123
Starting at$1510
1308
Sq Ft
1
Story
2
Bed
1
Bath
0
Car
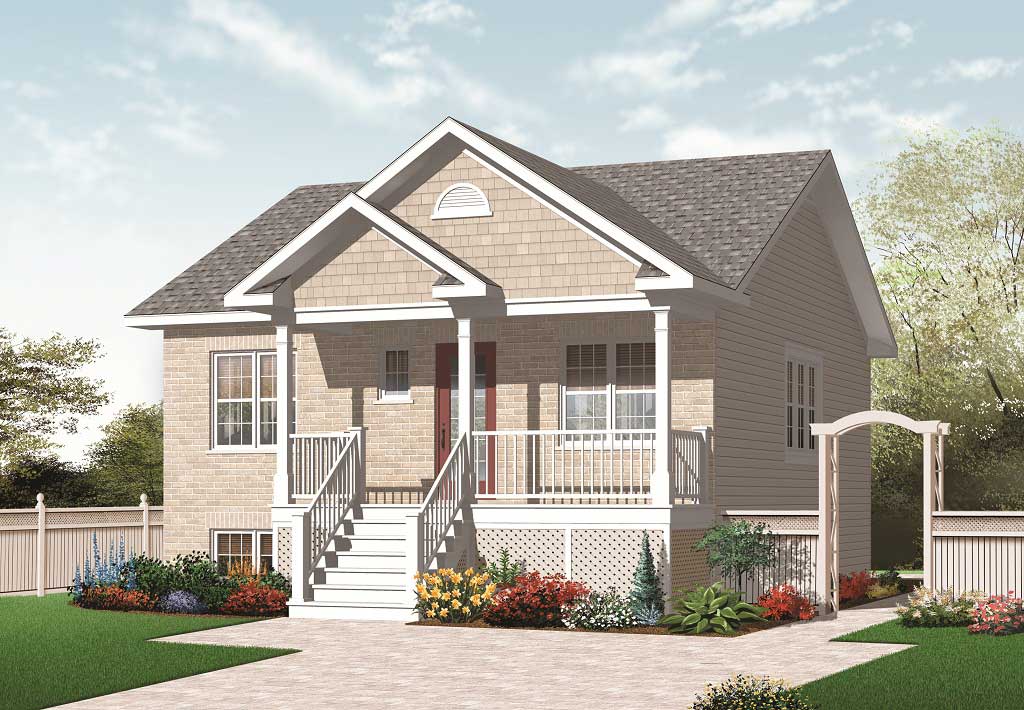
Plan#126-1058
Starting at$1275
870
Sq Ft
1
Story
2
Bed
1
Bath
0
Car
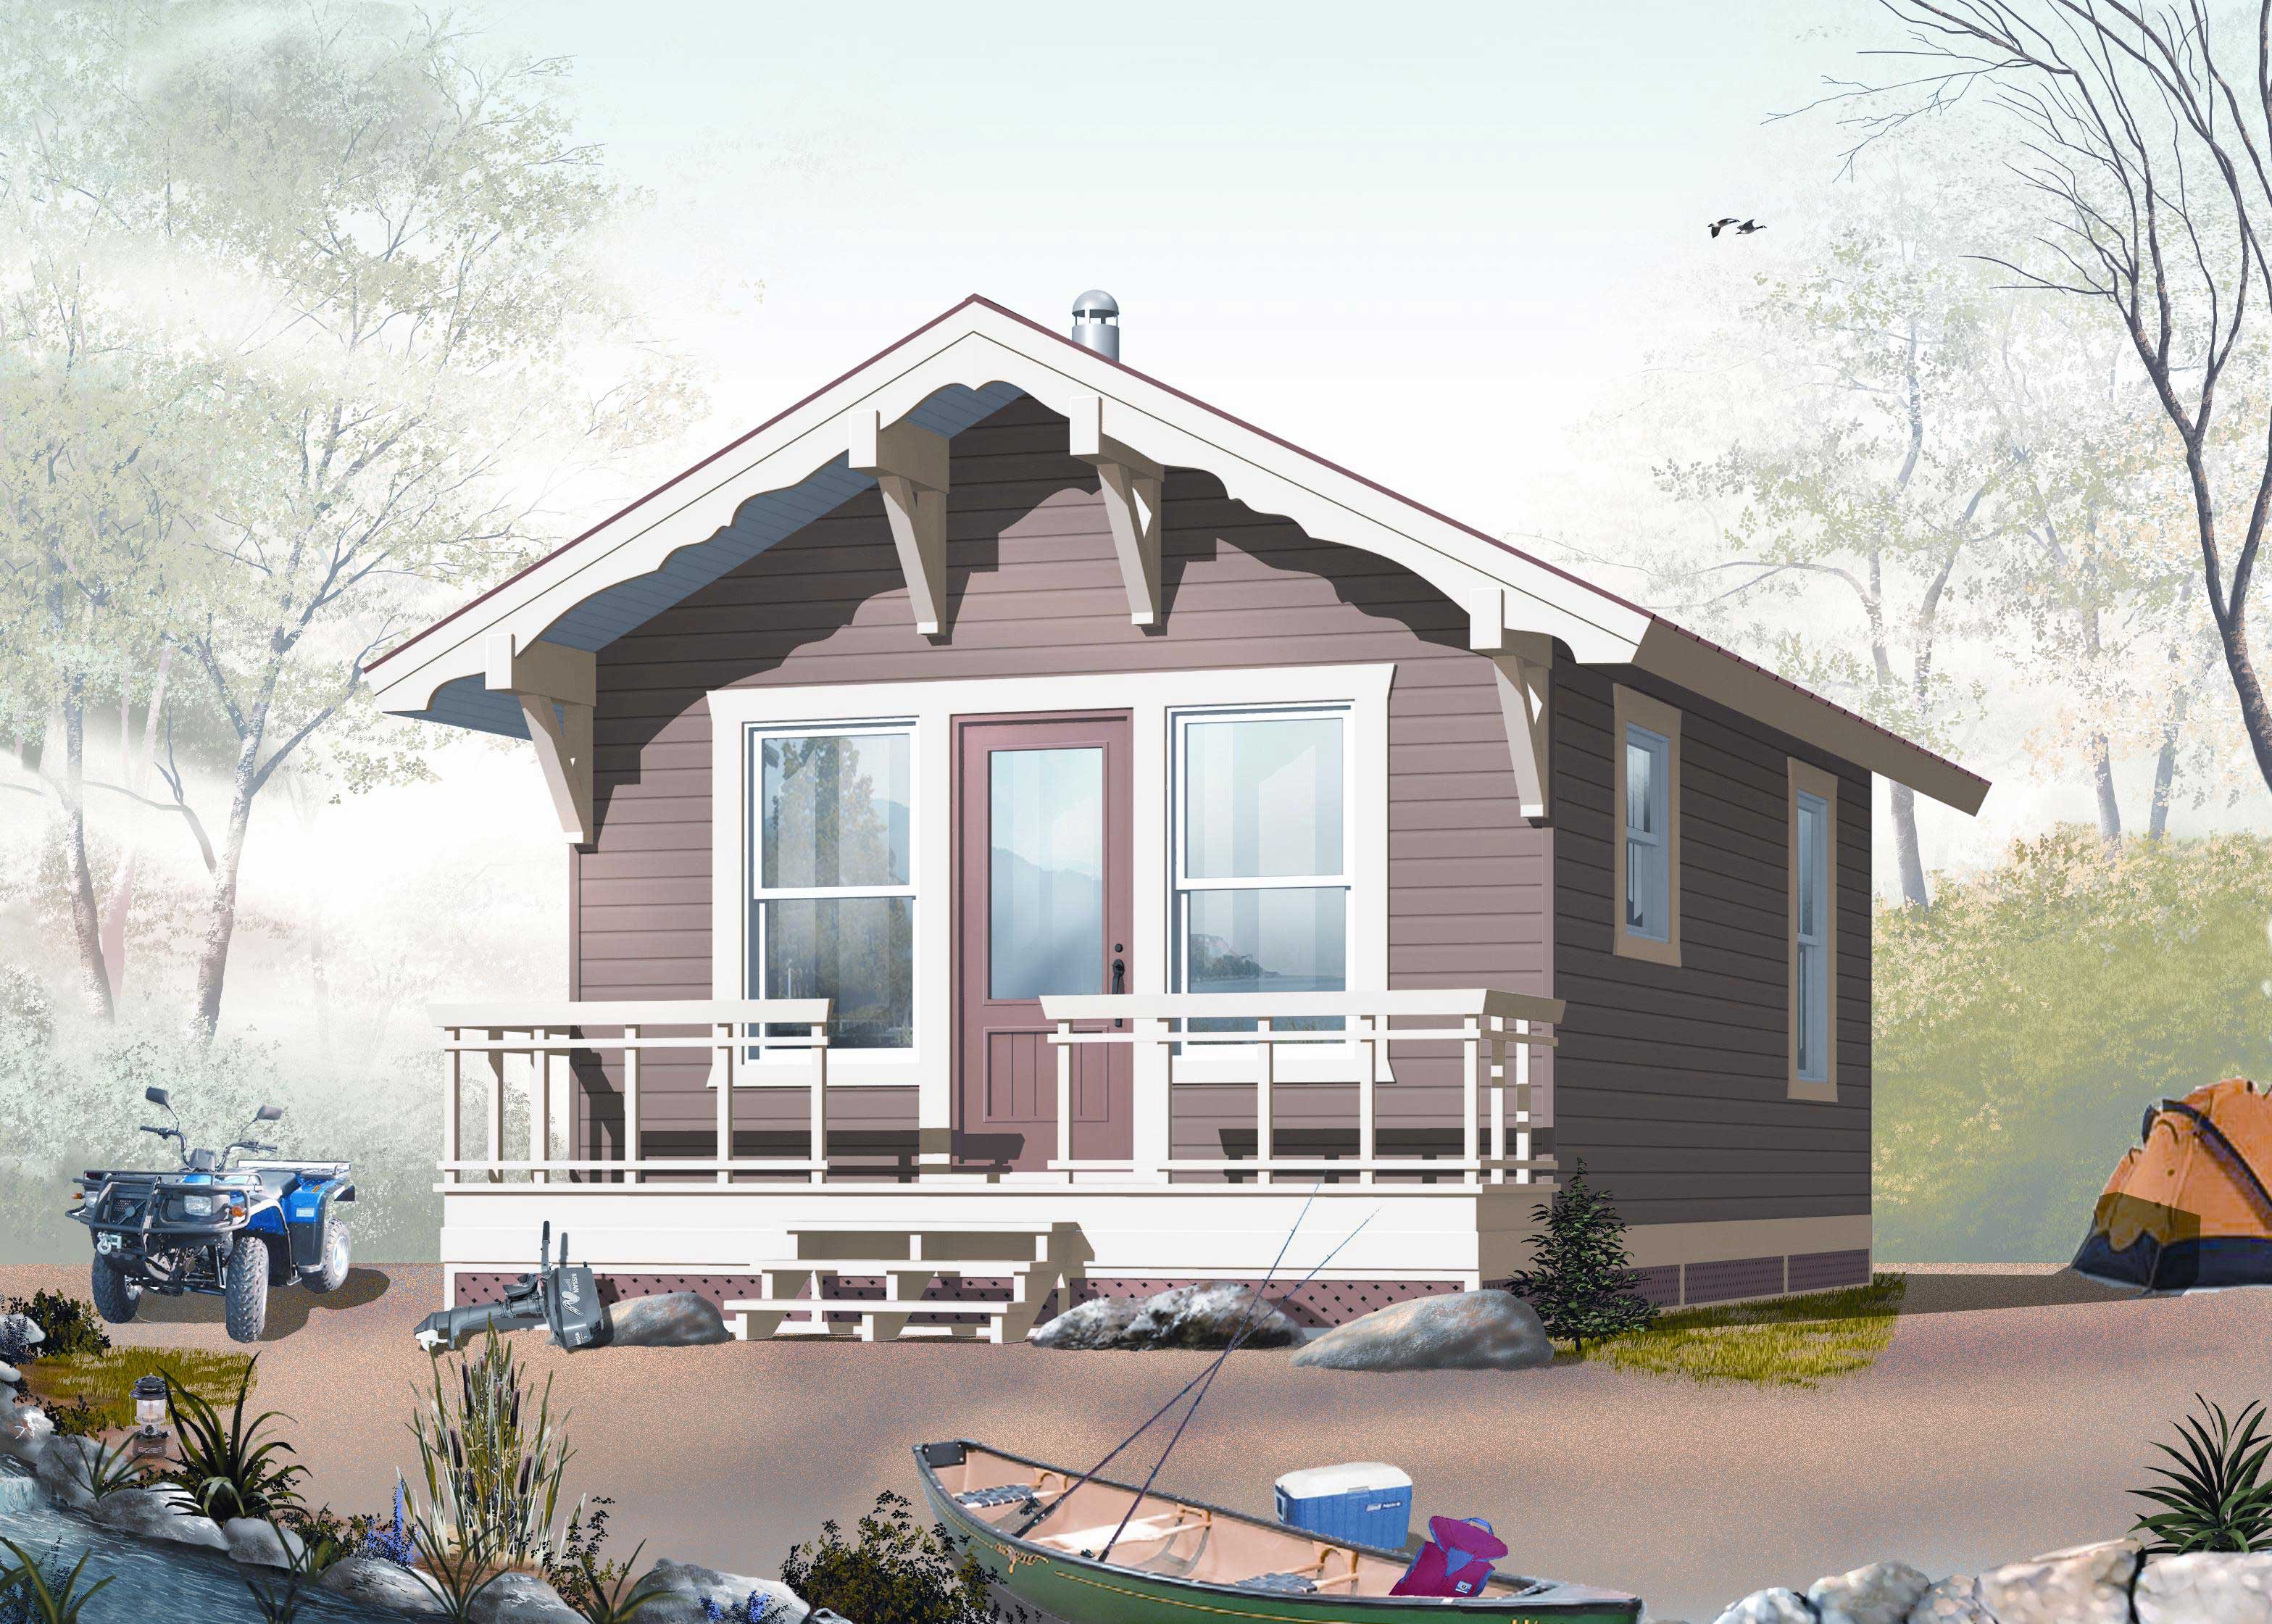
Plan#126-1021
Starting at$1220
384
Sq Ft
1
Story
1
Bed
1
Bath
0
Car
Plan#101-1902
Starting at$985
1432
Sq Ft
1
Story
2
Bed
2
Bath
2
Car
Plan#126-1853
Starting at$1275
924
Sq Ft
2
Story
2
Bed
2
Bath
0
Car
Plan#175-1145
Starting at$1450
3650
Sq Ft
1
Story
3
Bed
4
Bath
3
Car
Plan#100-1055
Starting at$700
556
Sq Ft
2
Story
0
Bed
1
Bath
2
Car
Plan#101-1320
Starting at$985
1372
Sq Ft
1
Story
2
Bed
2
Bath
2
Car
Plan#164-1263
Starting at$1400
1501
Sq Ft
1
Story
3
Bed
2
Bath
2
Car
Plan#126-1043
Starting at$1510
1218
Sq Ft
1
Story
3
Bed
1
Bath
0
Car
Plan#126-1167
Starting at$500
272
Sq Ft
1
Story
0
Bed
0
Bath
0
Car
Plan#153-1593
Starting at$1100
1890
Sq Ft
2
Story
3
Bed
2.5
Bath
2
Car
Plan#153-1331
Starting at$1100
1342
Sq Ft
1
Story
3
Bed
2
Bath
2
Car
Plan#126-1284
Starting at$1740
1938
Sq Ft
2
Story
3
Bed
2.5
Bath
2
Car
Plan#153-1495
Starting at$1100
1289
Sq Ft
1
Story
3
Bed
2.5
Bath
2
Car
Plan#126-1218
Starting at$1450
1002
Sq Ft
2
Story
3
Bed
1
Bath
0
Car
Plan#163-1115
Starting at$1150
2180
Sq Ft
1.5
Story
3
Bed
2
Bath
2
Car
Plan#213-1013
Starting at$2295
3653
Sq Ft
1
Story
4
Bed
4.5
Bath
3
Car
Plan#120-2572
Starting at$2890
4140
Sq Ft
2
Story
3
Bed
3.5
Bath
4
Car
Plan#199-1006
Starting at$1167
3333
Sq Ft
1
Story
4
Bed
3.5
Bath
3
Car
Plan#199-1001
Starting at$577
1649
Sq Ft
1
Story
3
Bed
2
Bath
2
Car
Plan#126-1834
Starting at$2300
2808
Sq Ft
1
Story
3
Bed
3
Bath
1
Car
Plan#187-1029
Starting at$1150
1868
Sq Ft
1
Story
5
Bed
3.5
Bath
0
Car
Plan#126-1157
Starting at$1855
2261
Sq Ft
2
Story
4
Bed
3
Bath
0
Car
Plan#126-1123
Starting at$1510
1308
Sq Ft
1
Story
2
Bed
1
Bath
0
Car
Plan#126-1058
Starting at$1275
870
Sq Ft
1
Story
2
Bed
1
Bath
0
Car
Plan#126-1021
Starting at$1220
384
Sq Ft
1
Story
1
Bed
1
Bath
0
Car