The house plan you are looking for is either unavailable or has been discontinued.

Check out one of our bestselling plans below or browse our most popular plans.

Bestselling Home Plans

22,508
Plan Results
3-Bedroom, 2059 Sq Ft Ranch House - Plan #153-1200 - Front Exterior
Plan Collection
3-Bedroom, 2059 Sq Ft Ranch House - Plan #153-1200 - Front Exterior
Plan#153-1200
Starting at$1000
2059
Sq Ft
1
Story
3
Bed
2
Bath
2
Car
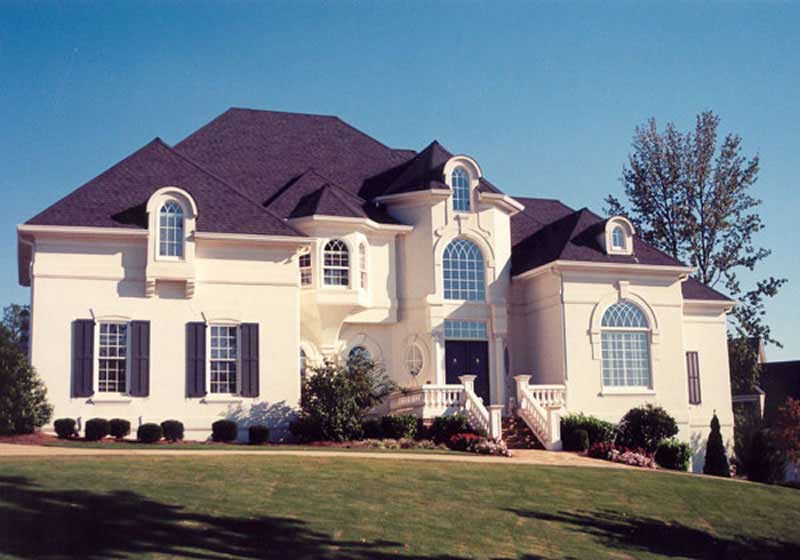
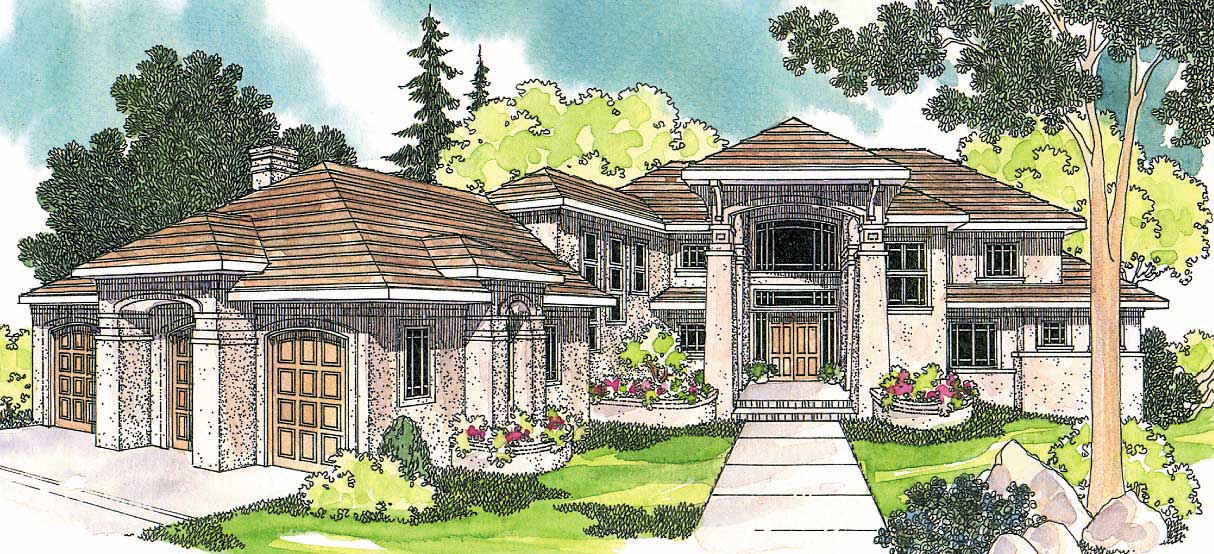
2-Bedroom, 4370 Sq Ft Mediterranean Home Plan - 175-1167 - Main Exterior
Plan Collection
2-Bedroom, 4370 Sq Ft Mediterranean Home Plan - 175-1167 - Main Exterior
Plan#175-1167
Starting at$1750
4370
Sq Ft
2
Story
2
Bed
3.5
Bath
2
Car
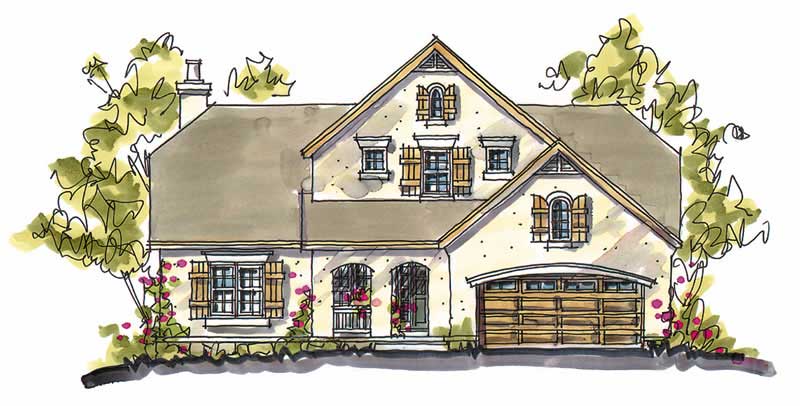
4-Bedroom, 2996 Sq Ft Country Home Plan - 106-1309 - Main Exterior
Plan Collection
4-Bedroom, 2996 Sq Ft Country Home Plan - 106-1309 - Main Exterior
Plan#106-1309
Starting at$1295
2996
Sq Ft
2
Story
4
Bed
3.5
Bath
2
Car
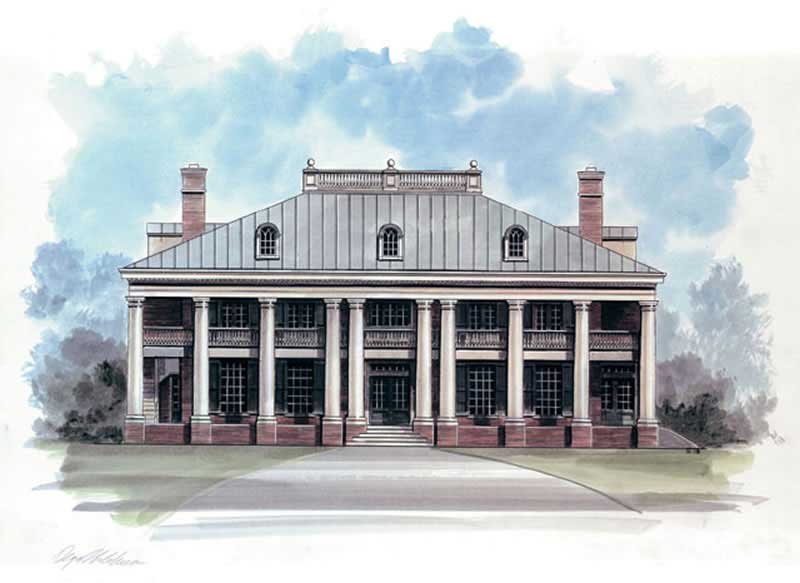
4-Bedroom, 4390 Sq Ft Colonial House Plan - 106-1080 - Front Exterior
Plan Collection
4-Bedroom, 4390 Sq Ft Colonial House Plan - 106-1080 - Front Exterior
Plan#106-1080
Starting at$1695
4390
Sq Ft
2
Story
4
Bed
3.5
Bath
3
Car
3-Bedroom, 2067 Sq Ft Ranch House Plan - 101-1437 - Front Exterior
Plan Collection
3-Bedroom, 2067 Sq Ft Ranch House Plan - 101-1437 - Front Exterior
Plan#101-1437
Starting at$1090
2067
Sq Ft
1
Story
3
Bed
2
Bath
3
Car
5-Bedroom, 3361 Sq Ft Ranch House Plan - 101-1414 - Front Exterior
Plan Collection
5-Bedroom, 3361 Sq Ft Ranch House Plan - 101-1414 - Front Exterior
Plan#101-1414
Starting at$1280
3361
Sq Ft
1
Story
5
Bed
3
Bath
3
Car
2-Bedroom, 1423 Sq Ft Ranch Home Plan - 120-2056 - Main Exterior
Plan Collection
2-Bedroom, 1423 Sq Ft Ranch Home Plan - 120-2056 - Main Exterior
Plan#120-2056
Starting at$1205
1423
Sq Ft
1
Story
2
Bed
2
Bath
2
Car
2-Bedroom, 1592 Sq Ft Small House Plans - 120-2097 - Front Exterior
Plan Collection
2-Bedroom, 1592 Sq Ft Small House Plans - 120-2097 - Front Exterior
Plan#120-2097
Starting at$1255
1592
Sq Ft
1
Story
2
Bed
2
Bath
2
Car
3-Bedroom, 2764 Sq Ft Country House Plan - 101-1027 - Front Exterior
Plan Collection
3-Bedroom, 2764 Sq Ft Country House Plan - 101-1027 - Front Exterior
Plan#101-1027
Starting at$1205
2764
Sq Ft
1
Story
3
Bed
3.5
Bath
3
Car
3-Bedroom, 1849 Sq Ft Ranch Home Plan - 101-1734 - Main Exterior
Plan Collection
3-Bedroom, 1849 Sq Ft Ranch Home Plan - 101-1734 - Main Exterior
Plan#101-1734
Starting at$1055
1849
Sq Ft
1
Story
3
Bed
2
Bath
2
Car
0-Bedroom, 2729 Sq Ft Garage House Plan - 100-1197 - Front Exterior
Plan Collection
0-Bedroom, 2729 Sq Ft Garage House Plan - 100-1197 - Front Exterior
Plan#100-1197
Starting at$900
720
Sq Ft
2
Story
0
Bed
0
Bath
2
Car
3-Bedroom, 3140 Sq Ft Ranch House Plan - 101-1072 - Front Exterior
Plan Collection
3-Bedroom, 3140 Sq Ft Ranch House Plan - 101-1072 - Front Exterior
Plan#101-1072
Starting at$1240
3140
Sq Ft
1
Story
3
Bed
2.5
Bath
3
Car
3-Bedroom, 1679 Sq Ft Craftsman Home Plan - 101-1245 - Main Exterior
Plan Collection
3-Bedroom, 1679 Sq Ft Craftsman Home Plan - 101-1245 - Main Exterior
Plan#101-1245
Starting at$1025
1679
Sq Ft
2
Story
3
Bed
2
Bath
2
Car
4-Bedroom, 2395 Sq Ft French House Plan - 120-1048 - Front Exterior
Plan Collection
4-Bedroom, 2395 Sq Ft French House Plan - 120-1048 - Front Exterior
Plan#120-1048
Starting at$1305
2395
Sq Ft
2
Story
4
Bed
2.5
Bath
2
Car
1-Bedroom, 684 Sq Ft Garage w/Apartments Home Plan - 203-1053 - Main Exterior
Plan Collection
1-Bedroom, 684 Sq Ft Garage w/Apartments Home Plan - 203-1053 - Main Exterior
Plan#203-1053
Starting at$800
684
Sq Ft
2
Story
1
Bed
1
Bath
2
Car
4-Bedroom, 2105 Sq Ft Cottage Home Plan - 126-1858 - Main Exterior
Plan Collection
4-Bedroom, 2105 Sq Ft Cottage Home Plan - 126-1858 - Main Exterior
Plan#126-1858
Starting at$1740
2105
Sq Ft
2
Story
4
Bed
3
Bath
0
Car
3-Bedroom, 1646 Sq Ft Small House Plans - 101-1059 - Main Exterior
Plan Collection
3-Bedroom, 1646 Sq Ft Small House Plans - 101-1059 - Main Exterior
Plan#101-1059
Starting at$1025
1646
Sq Ft
1
Story
3
Bed
2
Bath
2
Car
3-Bedroom, 3406 Sq Ft Ranch House Plan - 101-1340 - Front Exterior
Plan Collection
3-Bedroom, 3406 Sq Ft Ranch House Plan - 101-1340 - Front Exterior
Plan#101-1340
Starting at$1280
3406
Sq Ft
1
Story
3
Bed
1
Bath
2
Car
4-Bedroom, 2979 Sq Ft European Home Plan - 106-1264 - Main Exterior
Plan Collection
4-Bedroom, 2979 Sq Ft European Home Plan - 106-1264 - Main Exterior
Plan#106-1264
Starting at$1295
2979
Sq Ft
2
Story
4
Bed
3.5
Bath
3
Car
4-Bedroom, 3256 Sq Ft French Home Plan - 101-1573 - Main Exterior
Plan Collection
4-Bedroom, 3256 Sq Ft French Home Plan - 101-1573 - Main Exterior
Plan#101-1573
Starting at$1280
3256
Sq Ft
2
Story
4
Bed
3.5
Bath
3
Car
4-Bedroom, 1901 Sq Ft French House Plan - 120-1596 - Front Exterior
Plan Collection
4-Bedroom, 1901 Sq Ft French House Plan - 120-1596 - Front Exterior
Plan#120-1596
Starting at$2180
3802
Sq Ft
2
Story
4
Bed
2.5
Bath
2
Car
2-Bedroom, 1322 Sq Ft Country Home Plan - 126-1459 - Main Exterior
Plan Collection
2-Bedroom, 1322 Sq Ft Country Home Plan - 126-1459 - Main Exterior
Plan#126-1459
Starting at$1510
1322
Sq Ft
2
Story
2
Bed
1
Bath
0
Car
5-Bedroom, 2920 Sq Ft Traditional Home Plan - 187-1025 - Main Exterior
Plan Collection
5-Bedroom, 2920 Sq Ft Traditional Home Plan - 187-1025 - Main Exterior
Plan#187-1025
Starting at$1350
2920
Sq Ft
1
Story
5
Bed
5
Bath
2
Car
4-Bedroom, 1965 Sq Ft Ranch House Plan - 153-1936 - Front Exterior
Plan Collection
4-Bedroom, 1965 Sq Ft Ranch House Plan - 153-1936 - Front Exterior
Plan#153-1936
Starting at$1200
1965
Sq Ft
1
Story
4
Bed
2
Bath
2
Car
3-Bedroom, 2059 Sq Ft Ranch House - Plan #153-1200 - Front Exterior
Plan Collection
3-Bedroom, 2059 Sq Ft Ranch House - Plan #153-1200 - Front Exterior
Plan#153-1200
Starting at$1000
2059
Sq Ft
1
Story
3
Bed
2
Bath
2
Car
2-Bedroom, 4370 Sq Ft Mediterranean Home Plan - 175-1167 - Main Exterior
Plan Collection
2-Bedroom, 4370 Sq Ft Mediterranean Home Plan - 175-1167 - Main Exterior
Plan#175-1167
Starting at$1750
4370
Sq Ft
2
Story
2
Bed
3.5
Bath
2
Car
4-Bedroom, 2996 Sq Ft Country Home Plan - 106-1309 - Main Exterior
Plan Collection
4-Bedroom, 2996 Sq Ft Country Home Plan - 106-1309 - Main Exterior
Plan#106-1309
Starting at$1295
2996
Sq Ft
2
Story
4
Bed
3.5
Bath
2
Car
4-Bedroom, 4390 Sq Ft Colonial House Plan - 106-1080 - Front Exterior
Plan Collection
4-Bedroom, 4390 Sq Ft Colonial House Plan - 106-1080 - Front Exterior
Plan#106-1080
Starting at$1695
4390
Sq Ft
2
Story
4
Bed
3.5
Bath
3
Car
3-Bedroom, 2067 Sq Ft Ranch House Plan - 101-1437 - Front Exterior
Plan Collection
3-Bedroom, 2067 Sq Ft Ranch House Plan - 101-1437 - Front Exterior
Plan#101-1437
Starting at$1090
2067
Sq Ft
1
Story
3
Bed
2
Bath
3
Car
5-Bedroom, 3361 Sq Ft Ranch House Plan - 101-1414 - Front Exterior
Plan Collection
5-Bedroom, 3361 Sq Ft Ranch House Plan - 101-1414 - Front Exterior
Plan#101-1414
Starting at$1280
3361
Sq Ft
1
Story
5
Bed
3
Bath
3
Car
2-Bedroom, 1423 Sq Ft Ranch Home Plan - 120-2056 - Main Exterior
Plan Collection
2-Bedroom, 1423 Sq Ft Ranch Home Plan - 120-2056 - Main Exterior
Plan#120-2056
Starting at$1205
1423
Sq Ft
1
Story
2
Bed
2
Bath
2
Car
2-Bedroom, 1592 Sq Ft Small House Plans - 120-2097 - Front Exterior
Plan Collection
2-Bedroom, 1592 Sq Ft Small House Plans - 120-2097 - Front Exterior
Plan#120-2097
Starting at$1255
1592
Sq Ft
1
Story
2
Bed
2
Bath
2
Car
3-Bedroom, 2764 Sq Ft Country House Plan - 101-1027 - Front Exterior
Plan Collection
3-Bedroom, 2764 Sq Ft Country House Plan - 101-1027 - Front Exterior
Plan#101-1027
Starting at$1205
2764
Sq Ft
1
Story
3
Bed
3.5
Bath
3
Car
3-Bedroom, 1849 Sq Ft Ranch Home Plan - 101-1734 - Main Exterior
Plan Collection
3-Bedroom, 1849 Sq Ft Ranch Home Plan - 101-1734 - Main Exterior
Plan#101-1734
Starting at$1055
1849
Sq Ft
1
Story
3
Bed
2
Bath
2
Car
0-Bedroom, 2729 Sq Ft Garage House Plan - 100-1197 - Front Exterior
Plan Collection
0-Bedroom, 2729 Sq Ft Garage House Plan - 100-1197 - Front Exterior
Plan#100-1197
Starting at$900
720
Sq Ft
2
Story
0
Bed
0
Bath
2
Car
3-Bedroom, 3140 Sq Ft Ranch House Plan - 101-1072 - Front Exterior
Plan Collection
3-Bedroom, 3140 Sq Ft Ranch House Plan - 101-1072 - Front Exterior
Plan#101-1072
Starting at$1240
3140
Sq Ft
1
Story
3
Bed
2.5
Bath
3
Car
3-Bedroom, 1679 Sq Ft Craftsman Home Plan - 101-1245 - Main Exterior
Plan Collection
3-Bedroom, 1679 Sq Ft Craftsman Home Plan - 101-1245 - Main Exterior
Plan#101-1245
Starting at$1025
1679
Sq Ft
2
Story
3
Bed
2
Bath
2
Car
4-Bedroom, 2395 Sq Ft French House Plan - 120-1048 - Front Exterior
Plan Collection
4-Bedroom, 2395 Sq Ft French House Plan - 120-1048 - Front Exterior
Plan#120-1048
Starting at$1305
2395
Sq Ft
2
Story
4
Bed
2.5
Bath
2
Car
1-Bedroom, 684 Sq Ft Garage w/Apartments Home Plan - 203-1053 - Main Exterior
Plan Collection
1-Bedroom, 684 Sq Ft Garage w/Apartments Home Plan - 203-1053 - Main Exterior
Plan#203-1053
Starting at$800
684
Sq Ft
2
Story
1
Bed
1
Bath
2
Car
4-Bedroom, 2105 Sq Ft Cottage Home Plan - 126-1858 - Main Exterior
Plan Collection
4-Bedroom, 2105 Sq Ft Cottage Home Plan - 126-1858 - Main Exterior
Plan#126-1858
Starting at$1740
2105
Sq Ft
2
Story
4
Bed
3
Bath
0
Car
3-Bedroom, 1646 Sq Ft Small House Plans - 101-1059 - Main Exterior
Plan Collection
3-Bedroom, 1646 Sq Ft Small House Plans - 101-1059 - Main Exterior
Plan#101-1059
Starting at$1025
1646
Sq Ft
1
Story
3
Bed
2
Bath
2
Car
3-Bedroom, 3406 Sq Ft Ranch House Plan - 101-1340 - Front Exterior
Plan Collection
3-Bedroom, 3406 Sq Ft Ranch House Plan - 101-1340 - Front Exterior
Plan#101-1340
Starting at$1280
3406
Sq Ft
1
Story
3
Bed
1
Bath
2
Car
4-Bedroom, 2979 Sq Ft European Home Plan - 106-1264 - Main Exterior
Plan Collection
4-Bedroom, 2979 Sq Ft European Home Plan - 106-1264 - Main Exterior
Plan#106-1264
Starting at$1295
2979
Sq Ft
2
Story
4
Bed
3.5
Bath
3
Car
4-Bedroom, 3256 Sq Ft French Home Plan - 101-1573 - Main Exterior
Plan Collection
4-Bedroom, 3256 Sq Ft French Home Plan - 101-1573 - Main Exterior
Plan#101-1573
Starting at$1280
3256
Sq Ft
2
Story
4
Bed
3.5
Bath
3
Car
4-Bedroom, 1901 Sq Ft French House Plan - 120-1596 - Front Exterior
Plan Collection
4-Bedroom, 1901 Sq Ft French House Plan - 120-1596 - Front Exterior
Plan#120-1596
Starting at$2180
3802
Sq Ft
2
Story
4
Bed
2.5
Bath
2
Car
2-Bedroom, 1322 Sq Ft Country Home Plan - 126-1459 - Main Exterior
Plan Collection
2-Bedroom, 1322 Sq Ft Country Home Plan - 126-1459 - Main Exterior
Plan#126-1459
Starting at$1510
1322
Sq Ft
2
Story
2
Bed
1
Bath
0
Car
5-Bedroom, 2920 Sq Ft Traditional Home Plan - 187-1025 - Main Exterior
Plan Collection
5-Bedroom, 2920 Sq Ft Traditional Home Plan - 187-1025 - Main Exterior
Plan#187-1025
Starting at$1350
2920
Sq Ft
1
Story
5
Bed
5
Bath
2
Car
4-Bedroom, 1965 Sq Ft Ranch House Plan - 153-1936 - Front Exterior
Plan Collection
4-Bedroom, 1965 Sq Ft Ranch House Plan - 153-1936 - Front Exterior
Plan#153-1936
Starting at$1200
1965
Sq Ft
1
Story
4
Bed
2
Bath
2
Car
1...235236237238239...938