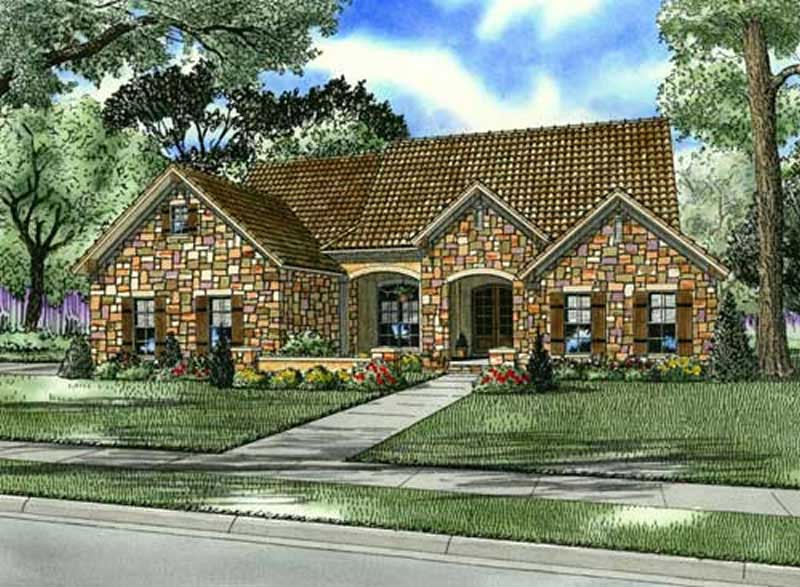
The house plan you are looking for is either unavailable or has been discontinued.

Check out one of our bestselling plans below or browse our most popular plans.

Bestselling Home Plans

22,496
Plan Results
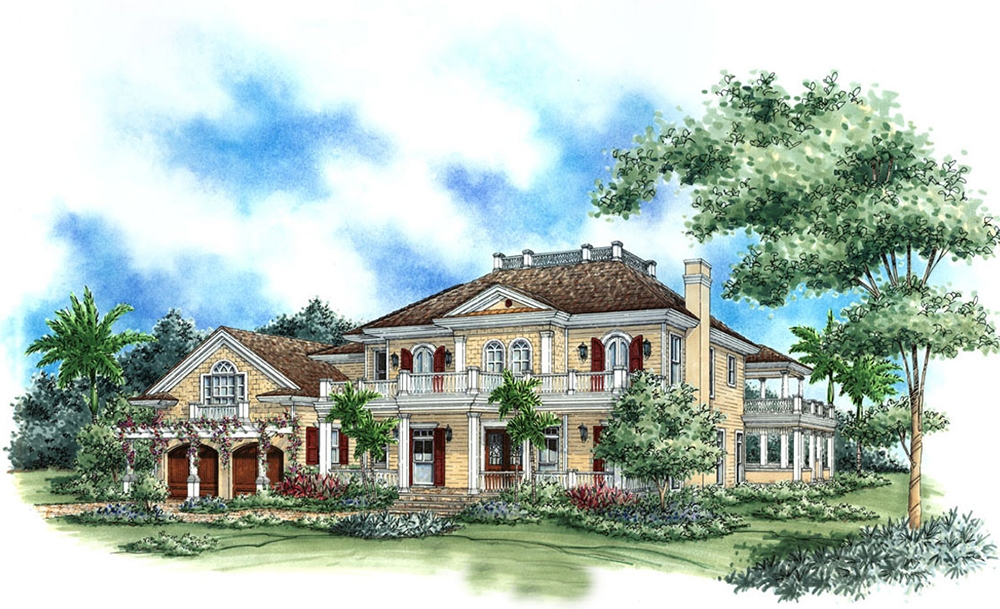
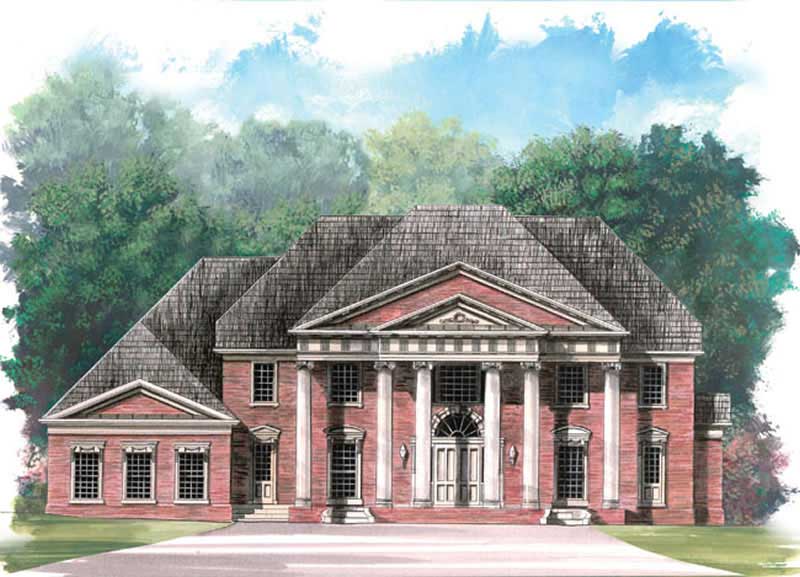
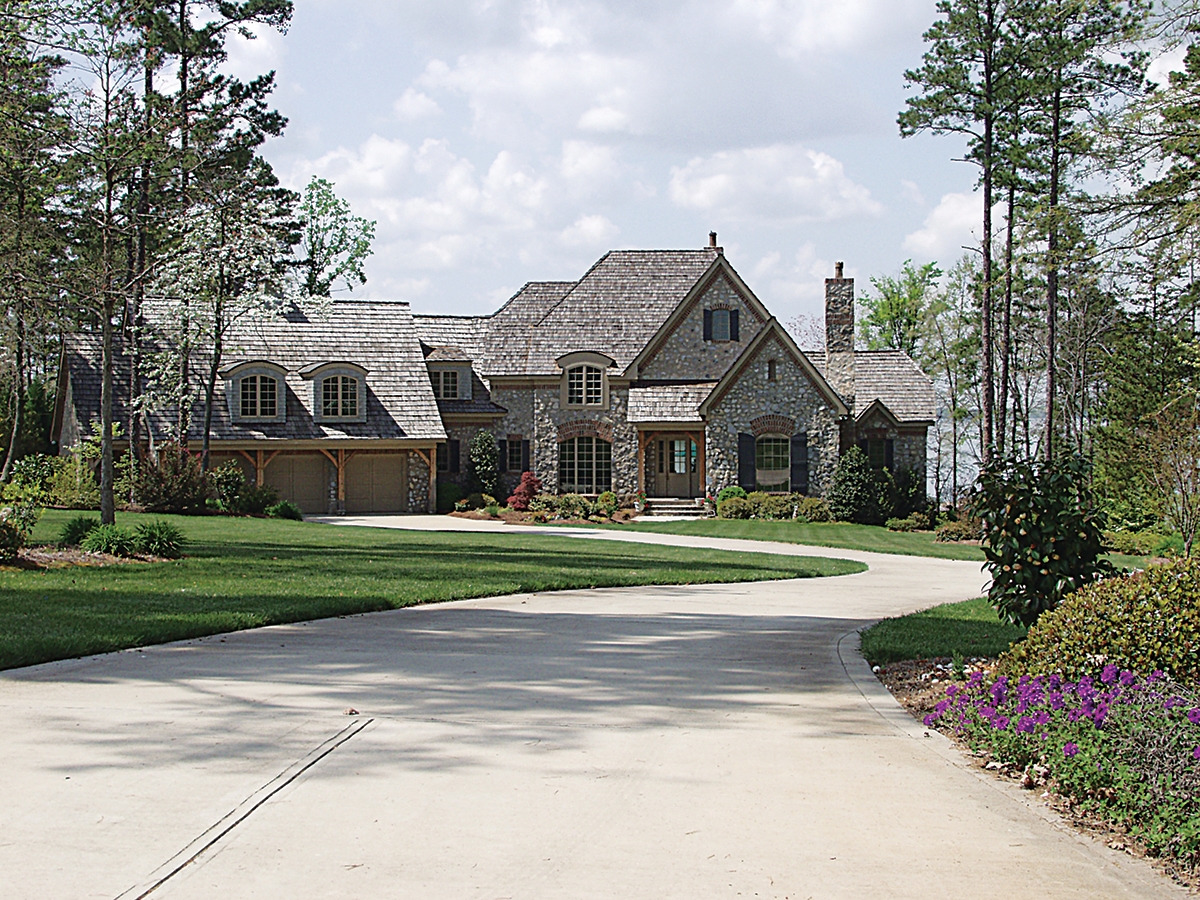
4-Bedroom, 4721 Sq Ft Luxury House Plan - 134-1343 - Front Exterior
Plan Collection
4-Bedroom, 4721 Sq Ft Luxury House Plan - 134-1343 - Front Exterior
Plan#134-1343
Starting at$15579
4721
Sq Ft
2
Story
4
Bed
4.5
Bath
3
Car
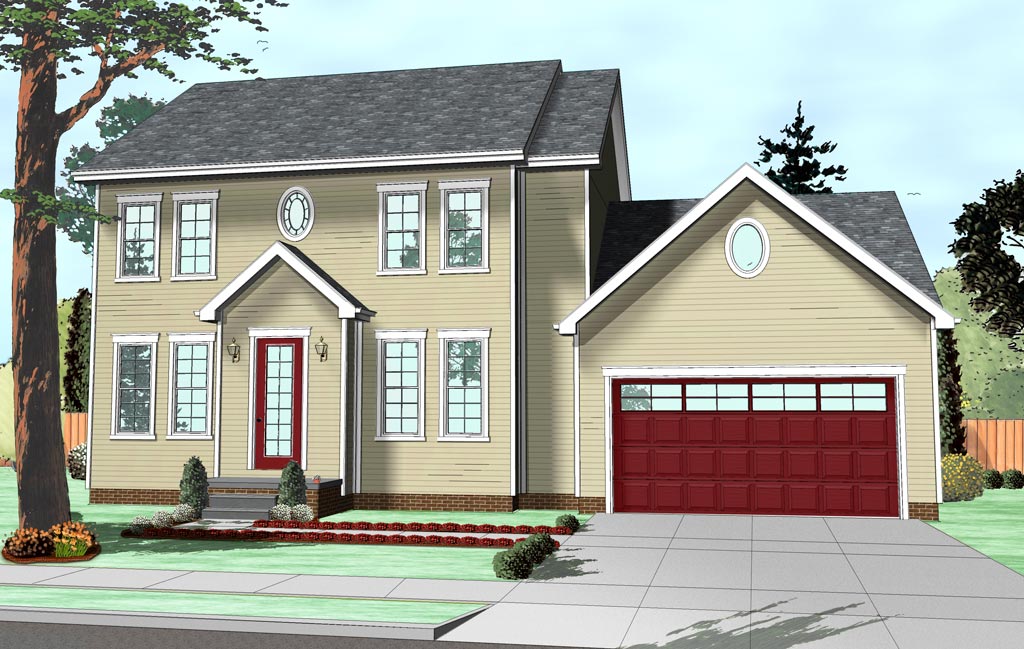
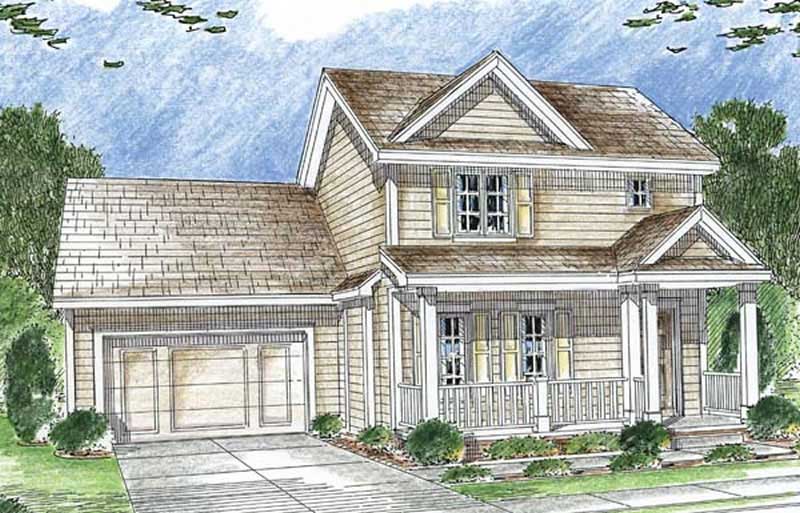
1-Bedroom, 1413 Sq Ft Traditional House Plan - 120-2285 - Front Exterior
Plan Collection
1-Bedroom, 1413 Sq Ft Traditional House Plan - 120-2285 - Front Exterior
Plan#120-2285
Starting at$1105
1413
Sq Ft
1
Story
1
Bed
1.5
Bath
2
Car
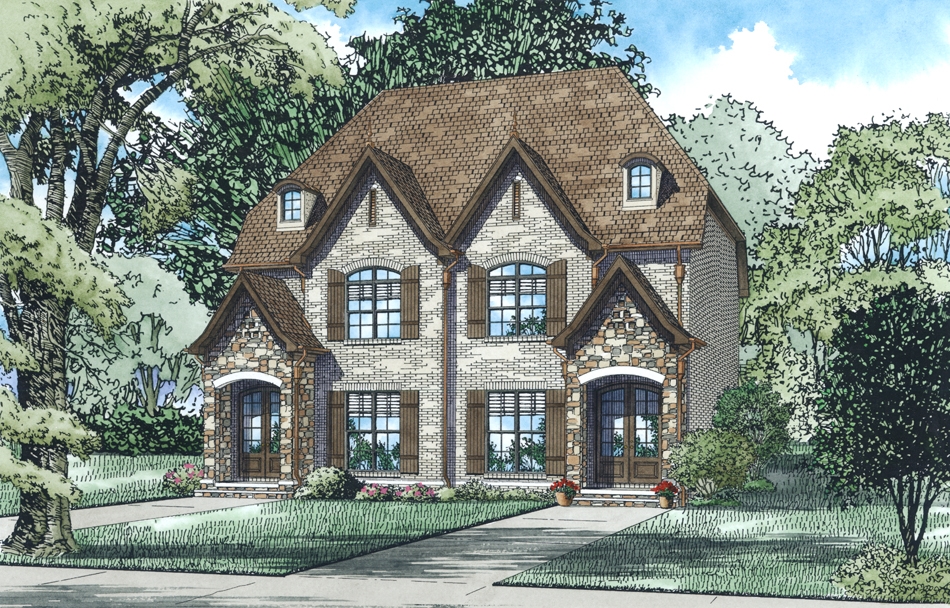
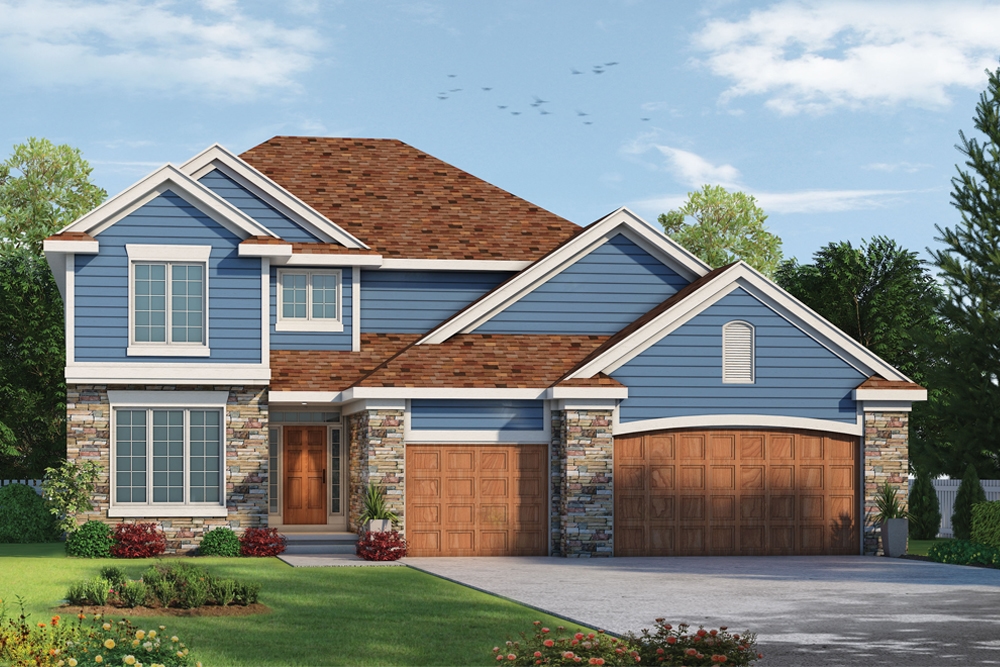
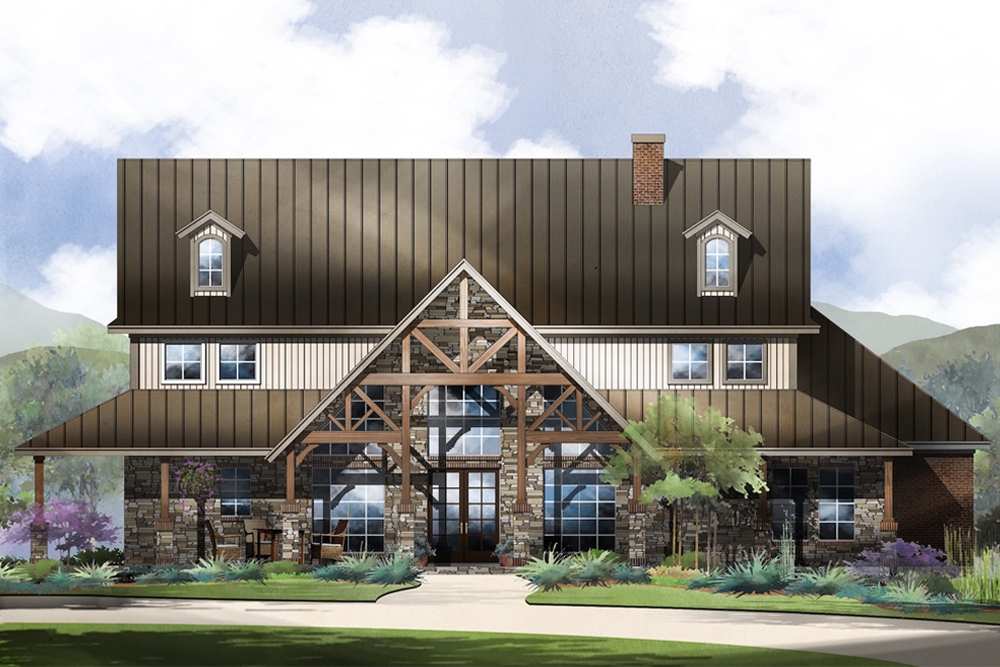
4-Bedroom, 3198 Sq Ft Contemporary Home Plan - 126-1012 - Main Exterior
Plan Collection
4-Bedroom, 3198 Sq Ft Contemporary Home Plan - 126-1012 - Main Exterior
Plan#126-1012
Starting at$2360
3198
Sq Ft
2
Story
4
Bed
2.5
Bath
1
Car
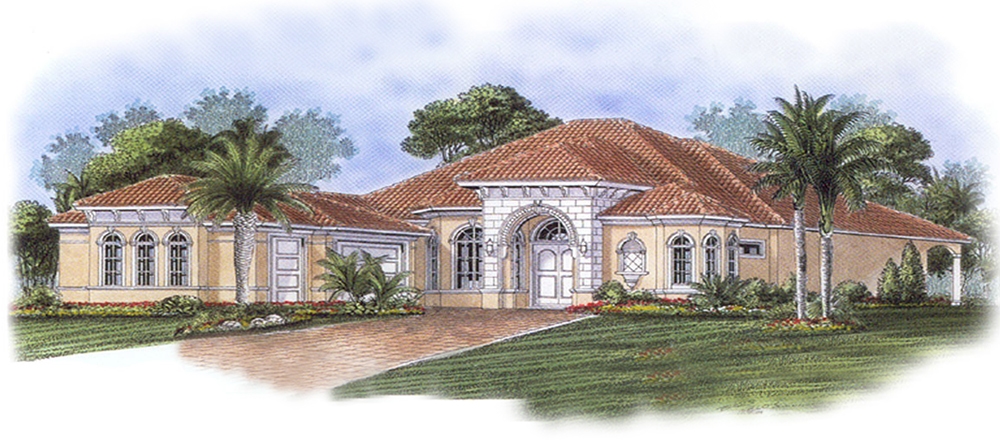
3-Bedroom, 1450 Sq Ft Mediterranean Home Plan - 175-1196 - Main Exterior
Plan Collection
3-Bedroom, 1450 Sq Ft Mediterranean Home Plan - 175-1196 - Main Exterior
Plan#175-1196
Starting at$800
1450
Sq Ft
1
Story
3
Bed
2
Bath
2
Car
3-Bedroom, 3130 Sq Ft Cape Cod House Plan - 175-1017 - Front Exterior
Plan Collection
3-Bedroom, 3130 Sq Ft Cape Cod House Plan - 175-1017 - Front Exterior
Plan#175-1017
Starting at$1200
3130
Sq Ft
2
Story
3
Bed
3
Bath
2
Car
4-Bedroom, 3600 Sq Ft Luxury Home Plan - 101-1289 - Main Exterior
Plan Collection
4-Bedroom, 3600 Sq Ft Luxury Home Plan - 101-1289 - Main Exterior
Plan#101-1289
Starting at$3528
3600
Sq Ft
2
Story
4
Bed
3
Bath
4
Car
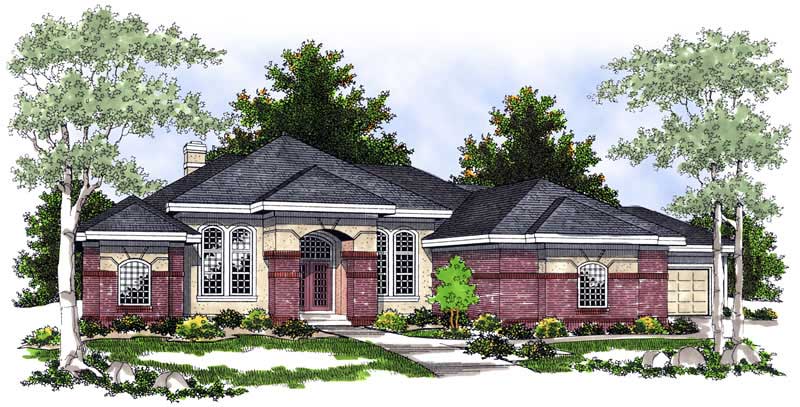
4-Bedroom, 1997 Sq Ft Traditional House Plan - 178-1255 - Front Exterior
Plan Collection
4-Bedroom, 1997 Sq Ft Traditional House Plan - 178-1255 - Front Exterior
Plan#178-1255
Starting at$1105
1997
Sq Ft
1
Story
4
Bed
2
Bath
3
Car
2-Bedroom, 1830 Sq Ft Ranch House Plan - 101-1305 - Front Exterior
Plan Collection
2-Bedroom, 1830 Sq Ft Ranch House Plan - 101-1305 - Front Exterior
Plan#101-1305
Starting at$1055
1830
Sq Ft
1
Story
2
Bed
2
Bath
3
Car
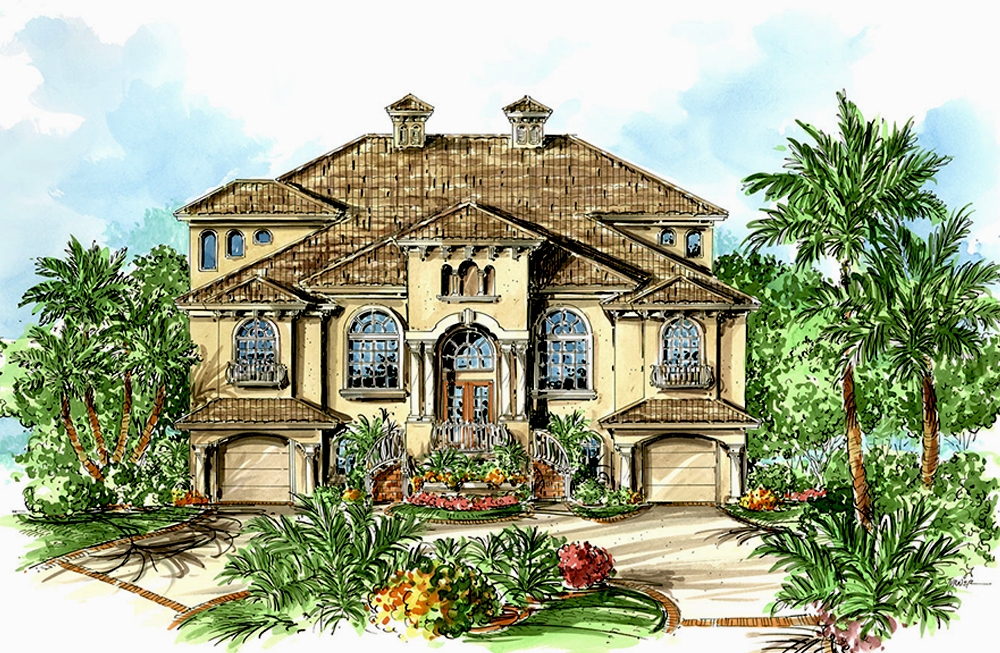
4-Bedroom, 2520 Sq Ft Mediterranean House Plan - 126-1027 - Front Exterior
Plan Collection
4-Bedroom, 2520 Sq Ft Mediterranean House Plan - 126-1027 - Front Exterior
Plan#126-1027
Starting at$2200
2520
Sq Ft
2
Story
4
Bed
3.5
Bath
2
Car
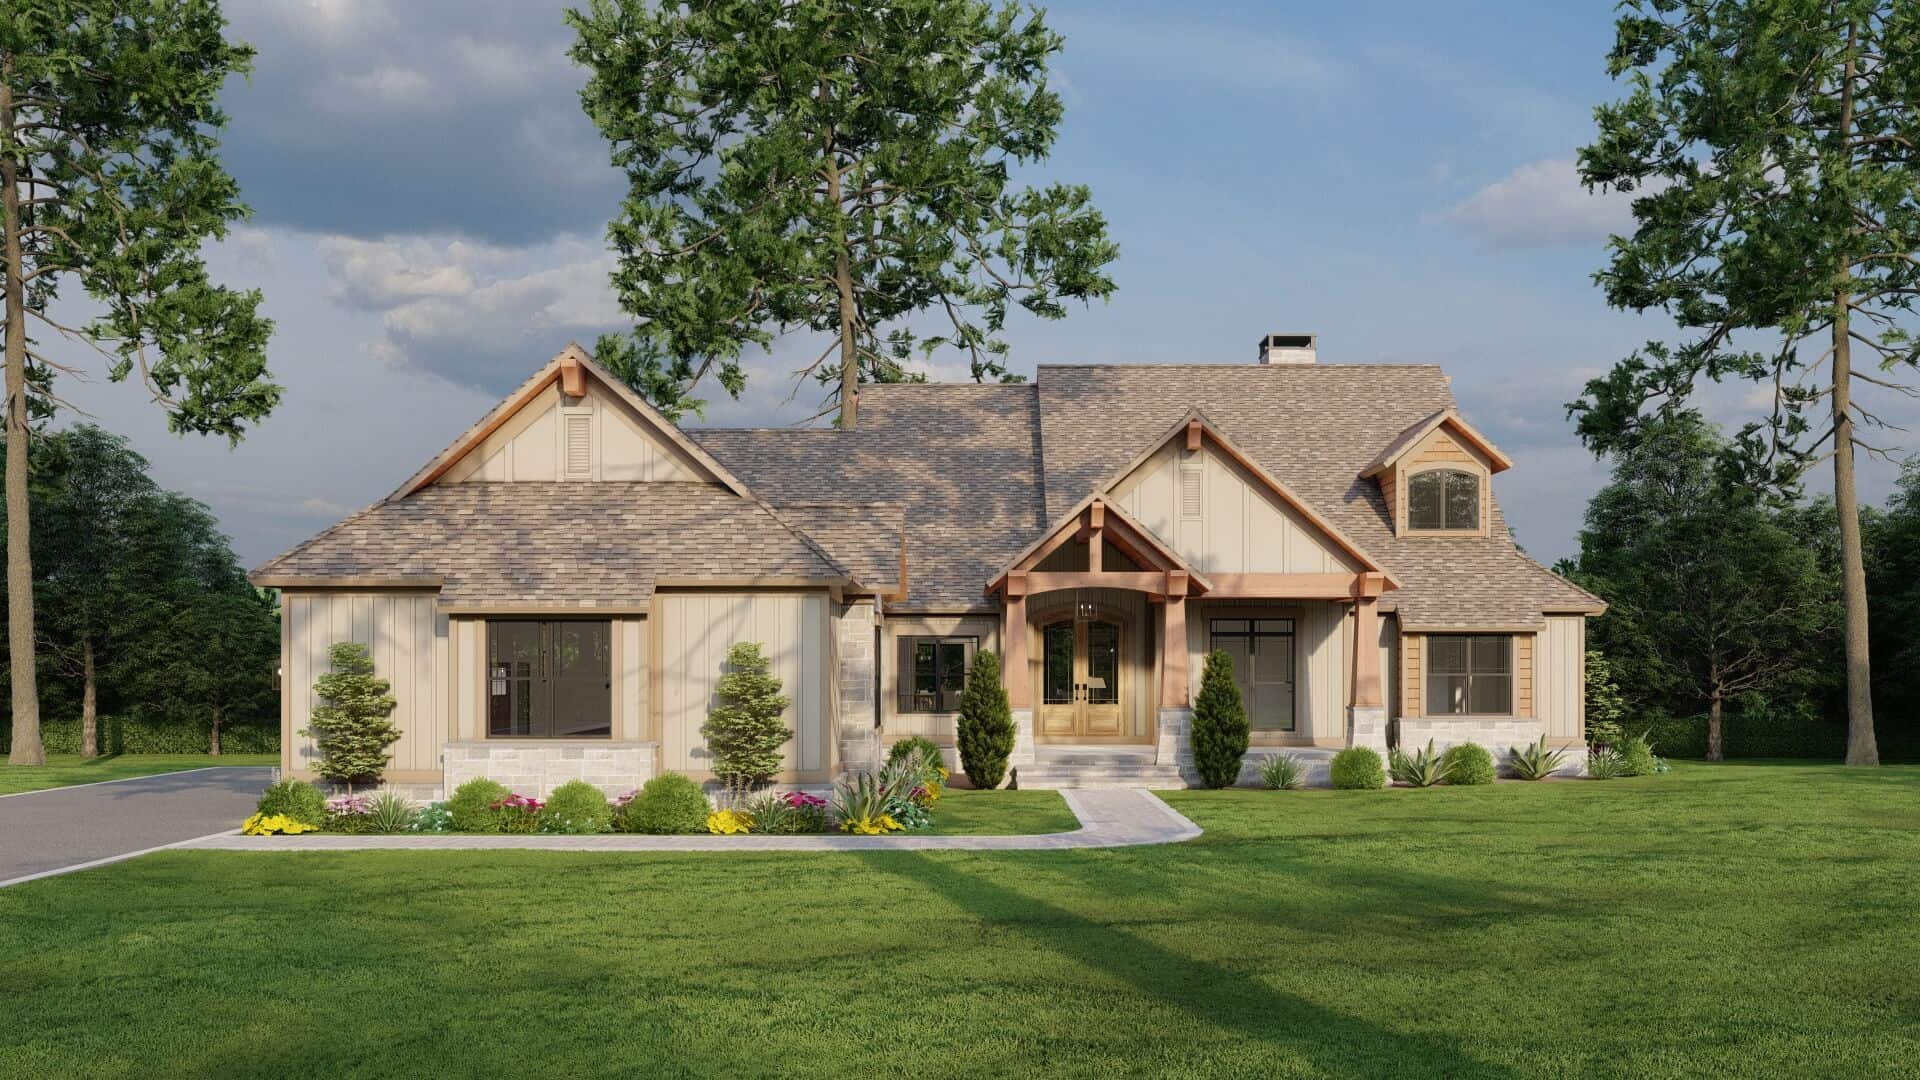
3-Bedroom, 1343 Sq Ft Craftsman Home Plan - 100-1147 - Main Exterior
Plan Collection
3-Bedroom, 1343 Sq Ft Craftsman Home Plan - 100-1147 - Main Exterior
Plan#100-1147
Starting at$1300
1343
Sq Ft
1
Story
3
Bed
2
Bath
2
Car
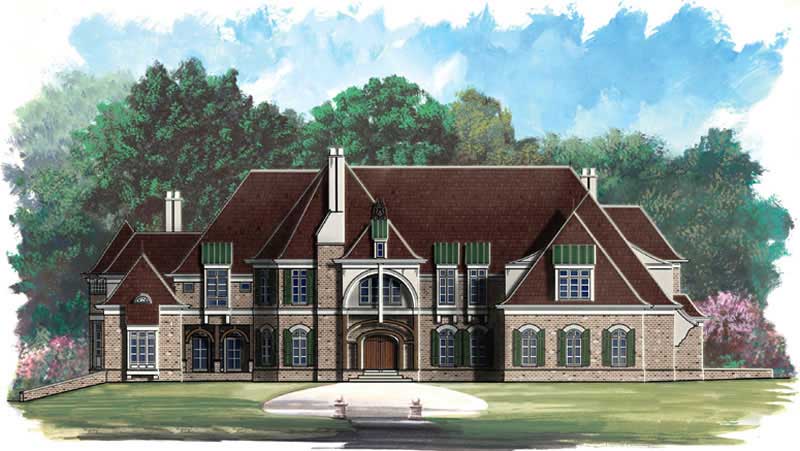
5-Bedroom, 4553 Sq Ft European House Plan - 106-1157 - Front Exterior
Plan Collection
5-Bedroom, 4553 Sq Ft European House Plan - 106-1157 - Front Exterior
Plan#106-1157
Starting at$1695
4553
Sq Ft
2
Story
5
Bed
5
Bath
3
Car
2-Bedroom, 1890 Sq Ft Contemporary Home - Plan 100-1224 - Main Exterior
Plan Collection
2-Bedroom, 1890 Sq Ft Contemporary Home - Plan 100-1224 - Main Exterior
Plan#100-1224
Starting at$1500
1890
Sq Ft
1
Story
2
Bed
2
Bath
2
Car
4-Bedroom, 3025 Sq Ft Ranch House Plan - 101-1159 - Front Exterior
Plan Collection
4-Bedroom, 3025 Sq Ft Ranch House Plan - 101-1159 - Front Exterior
Plan#101-1159
Starting at$1240
3025
Sq Ft
1
Story
4
Bed
3
Bath
2
Car
0-Bedroom, 421 Sq Ft Garage Home Plan - 187-1270 - Main Exterior
Plan Collection
0-Bedroom, 421 Sq Ft Garage Home Plan - 187-1270 - Main Exterior
Plan#187-1270
Starting at$500
421
Sq Ft
1
Story
0
Bed
0
Bath
2
Car
4-Bedroom, 3580 Sq Ft Mediterranean House Plan - 175-1155 - Front Exterior
Plan Collection
4-Bedroom, 3580 Sq Ft Mediterranean House Plan - 175-1155 - Front Exterior
Plan#175-1155
Starting at$1350
3580
Sq Ft
2
Story
4
Bed
4
Bath
3
Car
0-Bedroom, 697 Sq Ft Garage Plan - 100-1149 - Main Exterior
Plan Collection
0-Bedroom, 697 Sq Ft Garage Plan - 100-1149 - Main Exterior
Plan#100-1149
Starting at$600
697
Sq Ft
1
Story
0
Bed
0
Bath
2
Car
4-Bedroom, 2142 Sq Ft Contemporary House Plan - 126-1830 - Front Exterior
Plan Collection
4-Bedroom, 2142 Sq Ft Contemporary House Plan - 126-1830 - Front Exterior
Plan#126-1830
Starting at$1970
2142
Sq Ft
2
Story
4
Bed
2.5
Bath
2
Car
4-Bedroom, 2874 Sq Ft European Home Plan - 101-1224 - Main Exterior
Plan Collection
4-Bedroom, 2874 Sq Ft European Home Plan - 101-1224 - Main Exterior
Plan#101-1224
Starting at$1205
2874
Sq Ft
2
Story
4
Bed
3.5
Bath
3
Car
2-Bedroom, 2284 Sq Ft Coastal House Plan - 175-1259 - Front Exterior
Plan Collection
2-Bedroom, 2284 Sq Ft Coastal House Plan - 175-1259 - Front Exterior
Plan#175-1259
Starting at$1300
2284
Sq Ft
2
Story
2
Bed
2.5
Bath
3
Car
3-Car, 1254 Sq Ft Craftsman Garage Plan - 100-1240 - Front Exterior
Plan Collection
3-Car, 1254 Sq Ft Craftsman Garage Plan - 100-1240 - Front Exterior
Plan#100-1240
Starting at$1300
1254
Sq Ft
1
Story
0
Bed
0
Bath
3
Car
2-Bedroom, 1550 Sq Ft Country House Plan - 120-2052 - Front Exterior
Plan Collection
2-Bedroom, 1550 Sq Ft Country House Plan - 120-2052 - Front Exterior
Plan#120-2052
Starting at$1255
1550
Sq Ft
1
Story
2
Bed
2
Bath
2
Car
0-Bedroom, 672 Sq Ft Garage House Plan - 100-1114 - Front Exterior
Plan Collection
0-Bedroom, 672 Sq Ft Garage House Plan - 100-1114 - Front Exterior
Plan#100-1114
Starting at$800
1
Sq Ft
1
Story
0
Bed
0
Bath
4
Car
3-Bedroom, 1821 Sq Ft Cottage Home Plan - 120-2300 - Main Exterior
Plan Collection
3-Bedroom, 1821 Sq Ft Cottage Home Plan - 120-2300 - Main Exterior
Plan#120-2300
Starting at$1255
1821
Sq Ft
1
Story
3
Bed
2
Bath
2
Car
3-Bedroom, 1933 Sq Ft Multi-Unit House Plan - 153-1928 - Front Exterior
Plan Collection
3-Bedroom, 1933 Sq Ft Multi-Unit House Plan - 153-1928 - Front Exterior
Plan#153-1928
Starting at$3250
1933
Sq Ft
2
Story
3
Bed
2
Bath
2
Car
4-Bedroom, 4721 Sq Ft Luxury House Plan - 134-1343 - Front Exterior
Plan Collection
4-Bedroom, 4721 Sq Ft Luxury House Plan - 134-1343 - Front Exterior
Plan#134-1343
Starting at$15579
4721
Sq Ft
2
Story
4
Bed
4.5
Bath
3
Car
1-Bedroom, 1413 Sq Ft Traditional House Plan - 120-2285 - Front Exterior
Plan Collection
1-Bedroom, 1413 Sq Ft Traditional House Plan - 120-2285 - Front Exterior
Plan#120-2285
Starting at$1105
1413
Sq Ft
1
Story
1
Bed
1.5
Bath
2
Car
4-Bedroom, 3198 Sq Ft Contemporary Home Plan - 126-1012 - Main Exterior
Plan Collection
4-Bedroom, 3198 Sq Ft Contemporary Home Plan - 126-1012 - Main Exterior
Plan#126-1012
Starting at$2360
3198
Sq Ft
2
Story
4
Bed
2.5
Bath
1
Car
3-Bedroom, 1450 Sq Ft Mediterranean Home Plan - 175-1196 - Main Exterior
Plan Collection
3-Bedroom, 1450 Sq Ft Mediterranean Home Plan - 175-1196 - Main Exterior
Plan#175-1196
Starting at$800
1450
Sq Ft
1
Story
3
Bed
2
Bath
2
Car
3-Bedroom, 3130 Sq Ft Cape Cod House Plan - 175-1017 - Front Exterior
Plan Collection
3-Bedroom, 3130 Sq Ft Cape Cod House Plan - 175-1017 - Front Exterior
Plan#175-1017
Starting at$1200
3130
Sq Ft
2
Story
3
Bed
3
Bath
2
Car
4-Bedroom, 3600 Sq Ft Luxury Home Plan - 101-1289 - Main Exterior
Plan Collection
4-Bedroom, 3600 Sq Ft Luxury Home Plan - 101-1289 - Main Exterior
Plan#101-1289
Starting at$3528
3600
Sq Ft
2
Story
4
Bed
3
Bath
4
Car
4-Bedroom, 1997 Sq Ft Traditional House Plan - 178-1255 - Front Exterior
Plan Collection
4-Bedroom, 1997 Sq Ft Traditional House Plan - 178-1255 - Front Exterior
Plan#178-1255
Starting at$1105
1997
Sq Ft
1
Story
4
Bed
2
Bath
3
Car
2-Bedroom, 1830 Sq Ft Ranch House Plan - 101-1305 - Front Exterior
Plan Collection
2-Bedroom, 1830 Sq Ft Ranch House Plan - 101-1305 - Front Exterior
Plan#101-1305
Starting at$1055
1830
Sq Ft
1
Story
2
Bed
2
Bath
3
Car
4-Bedroom, 2520 Sq Ft Mediterranean House Plan - 126-1027 - Front Exterior
Plan Collection
4-Bedroom, 2520 Sq Ft Mediterranean House Plan - 126-1027 - Front Exterior
Plan#126-1027
Starting at$2200
2520
Sq Ft
2
Story
4
Bed
3.5
Bath
2
Car
3-Bedroom, 1343 Sq Ft Craftsman Home Plan - 100-1147 - Main Exterior
Plan Collection
3-Bedroom, 1343 Sq Ft Craftsman Home Plan - 100-1147 - Main Exterior
Plan#100-1147
Starting at$1300
1343
Sq Ft
1
Story
3
Bed
2
Bath
2
Car
5-Bedroom, 4553 Sq Ft European House Plan - 106-1157 - Front Exterior
Plan Collection
5-Bedroom, 4553 Sq Ft European House Plan - 106-1157 - Front Exterior
Plan#106-1157
Starting at$1695
4553
Sq Ft
2
Story
5
Bed
5
Bath
3
Car
2-Bedroom, 1890 Sq Ft Contemporary Home - Plan 100-1224 - Main Exterior
Plan Collection
2-Bedroom, 1890 Sq Ft Contemporary Home - Plan 100-1224 - Main Exterior
Plan#100-1224
Starting at$1500
1890
Sq Ft
1
Story
2
Bed
2
Bath
2
Car
4-Bedroom, 3025 Sq Ft Ranch House Plan - 101-1159 - Front Exterior
Plan Collection
4-Bedroom, 3025 Sq Ft Ranch House Plan - 101-1159 - Front Exterior
Plan#101-1159
Starting at$1240
3025
Sq Ft
1
Story
4
Bed
3
Bath
2
Car
0-Bedroom, 421 Sq Ft Garage Home Plan - 187-1270 - Main Exterior
Plan Collection
0-Bedroom, 421 Sq Ft Garage Home Plan - 187-1270 - Main Exterior
Plan#187-1270
Starting at$500
421
Sq Ft
1
Story
0
Bed
0
Bath
2
Car
4-Bedroom, 3580 Sq Ft Mediterranean House Plan - 175-1155 - Front Exterior
Plan Collection
4-Bedroom, 3580 Sq Ft Mediterranean House Plan - 175-1155 - Front Exterior
Plan#175-1155
Starting at$1350
3580
Sq Ft
2
Story
4
Bed
4
Bath
3
Car
0-Bedroom, 697 Sq Ft Garage Plan - 100-1149 - Main Exterior
Plan Collection
0-Bedroom, 697 Sq Ft Garage Plan - 100-1149 - Main Exterior
Plan#100-1149
Starting at$600
697
Sq Ft
1
Story
0
Bed
0
Bath
2
Car
4-Bedroom, 2142 Sq Ft Contemporary House Plan - 126-1830 - Front Exterior
Plan Collection
4-Bedroom, 2142 Sq Ft Contemporary House Plan - 126-1830 - Front Exterior
Plan#126-1830
Starting at$1970
2142
Sq Ft
2
Story
4
Bed
2.5
Bath
2
Car
4-Bedroom, 2874 Sq Ft European Home Plan - 101-1224 - Main Exterior
Plan Collection
4-Bedroom, 2874 Sq Ft European Home Plan - 101-1224 - Main Exterior
Plan#101-1224
Starting at$1205
2874
Sq Ft
2
Story
4
Bed
3.5
Bath
3
Car
2-Bedroom, 2284 Sq Ft Coastal House Plan - 175-1259 - Front Exterior
Plan Collection
2-Bedroom, 2284 Sq Ft Coastal House Plan - 175-1259 - Front Exterior
Plan#175-1259
Starting at$1300
2284
Sq Ft
2
Story
2
Bed
2.5
Bath
3
Car
3-Car, 1254 Sq Ft Craftsman Garage Plan - 100-1240 - Front Exterior
Plan Collection
3-Car, 1254 Sq Ft Craftsman Garage Plan - 100-1240 - Front Exterior
Plan#100-1240
Starting at$1300
1254
Sq Ft
1
Story
0
Bed
0
Bath
3
Car
2-Bedroom, 1550 Sq Ft Country House Plan - 120-2052 - Front Exterior
Plan Collection
2-Bedroom, 1550 Sq Ft Country House Plan - 120-2052 - Front Exterior
Plan#120-2052
Starting at$1255
1550
Sq Ft
1
Story
2
Bed
2
Bath
2
Car
0-Bedroom, 672 Sq Ft Garage House Plan - 100-1114 - Front Exterior
Plan Collection
0-Bedroom, 672 Sq Ft Garage House Plan - 100-1114 - Front Exterior
Plan#100-1114
Starting at$800
1
Sq Ft
1
Story
0
Bed
0
Bath
4
Car
3-Bedroom, 1821 Sq Ft Cottage Home Plan - 120-2300 - Main Exterior
Plan Collection
3-Bedroom, 1821 Sq Ft Cottage Home Plan - 120-2300 - Main Exterior
Plan#120-2300
Starting at$1255
1821
Sq Ft
1
Story
3
Bed
2
Bath
2
Car
3-Bedroom, 1933 Sq Ft Multi-Unit House Plan - 153-1928 - Front Exterior
Plan Collection
3-Bedroom, 1933 Sq Ft Multi-Unit House Plan - 153-1928 - Front Exterior
Plan#153-1928
Starting at$3250
1933
Sq Ft
2
Story
3
Bed
2
Bath
2
Car
1...217218219220221...938