The house plan you are looking for is either unavailable or has been discontinued.

Check out one of our bestselling plans below or browse our most popular plans.

Bestselling Home Plans

22,474
Plan Results
3-Bedroom, 1940 Sq Ft Ranch House - Plan #140-1093 - Front Exterior
Plan Collection
3-Bedroom, 1940 Sq Ft Ranch House - Plan #140-1093 - Front Exterior
Plan#140-1093
Starting at$845
1940
Sq Ft
1
Story
3
Bed
3.5
Bath
2
Car
2-Bedroom, 1344 Sq Ft Ranch House - Plan #126-1986 - Front Exterior
Plan Collection
2-Bedroom, 1344 Sq Ft Ranch House - Plan #126-1986 - Front Exterior
Plan#126-1986
Starting at$1510
1344
Sq Ft
1
Story
2
Bed
1
Bath
1
Car
2-Bedroom, 2472 Sq Ft Ranch Home - Plan #108-1101 - Main Exterior
Plan Collection
2-Bedroom, 2472 Sq Ft Ranch Home - Plan #108-1101 - Main Exterior
Plan#108-1101
Starting at$1050
2472
Sq Ft
1
Story
3
Bed
2
Bath
4
Car
3-Bedroom, 1488 Sq Ft Ranch House Plan - 141-1118 - Front Exterior
Plan Collection
3-Bedroom, 1488 Sq Ft Ranch House Plan - 141-1118 - Front Exterior
Plan#141-1118
Starting at$1200
1488
Sq Ft
1
Story
3
Bed
2
Bath
2
Car
840 Sq Ft Garage House Plan #108-2150 - Front Exterior
Plan Collection
840 Sq Ft Garage House Plan #108-2150 - Front Exterior
Plan#108-2150
Starting at$190
1
Sq Ft
1
Story
0
Bed
0
Bath
2
Car
3-Bedroom, 1844 Sq Ft Cottage Home - Plan #120-2599 - Main Exterior
Plan Collection
3-Bedroom, 1844 Sq Ft Cottage Home - Plan #120-2599 - Main Exterior
Plan#120-2599
Starting at$1255
1844
Sq Ft
1
Story
3
Bed
2.5
Bath
2
Car
2-Bedroom, 1712 Sq Ft Prairie House Plan - 108-1800 - Front Exterior
Plan Collection
2-Bedroom, 1712 Sq Ft Prairie House Plan - 108-1800 - Front Exterior
Plan#108-1800
Starting at$845
1712
Sq Ft
1
Story
2
Bed
2
Bath
2
Car
3-Bedroom, 1470 Sq Ft Craftsman Home - Plan #194-1013 - Main Exterior
Plan Collection
3-Bedroom, 1470 Sq Ft Craftsman Home - Plan #194-1013 - Main Exterior
Plan#194-1013
Starting at$1195
1470
Sq Ft
1
Story
3
Bed
2
Bath
2
Car
3-Bedroom, 1775 Sq Ft European Home - Plan #193-1152 - Main Exterior
Plan Collection
3-Bedroom, 1775 Sq Ft European Home - Plan #193-1152 - Main Exterior
Plan#193-1152
Starting at$1000
1775
Sq Ft
1.5
Story
3
Bed
2
Bath
2
Car
0-Bedroom, 1392 Sq Ft Garage House Plan - 101-2035 - Front Exterior
Plan Collection
0-Bedroom, 1392 Sq Ft Garage House Plan - 101-2035 - Front Exterior
Plan#101-2035
Starting at$985
1392
Sq Ft
2
Story
0
Bed
0
Bath
2
Car
3-Bedroom, 3940 Sq Ft Contemporary House - Plan #195-1252 - Front Exterior
Plan Collection
3-Bedroom, 3940 Sq Ft Contemporary House - Plan #195-1252 - Front Exterior
Plan#195-1252
Starting at$1290
3940
Sq Ft
2
Story
3
Bed
3.5
Bath
3
Car

4-Bedroom, 2346 Sq Ft Ranch House Plan - 153-1939 - Front Exterior
Plan Collection
4-Bedroom, 2346 Sq Ft Ranch House Plan - 153-1939 - Front Exterior
Plan#153-1939
Starting at$1100
2346
Sq Ft
1
Story
4
Bed
2.5
Bath
3
Car
3-Bedroom, 1946 Sq Ft Contemporary Home - Plan #140-1111 - Main Exterior
Plan Collection
3-Bedroom, 1946 Sq Ft Contemporary Home - Plan #140-1111 - Main Exterior
Plan#140-1111
Starting at$845
1946
Sq Ft
1
Story
3
Bed
2
Bath
2
Car
3-Bedroom, 1599 Sq Ft Contemporary House Plan - 108-1151 - Front Exterior
Plan Collection
3-Bedroom, 1599 Sq Ft Contemporary House Plan - 108-1151 - Front Exterior
Plan#108-1151
Starting at$920
1599
Sq Ft
2
Story
3
Bed
2
Bath
2
Car
6-Bedroom, 6784 Sq Ft Luxury House Plan - 107-1033 - Front Exterior
Plan Collection
6-Bedroom, 6784 Sq Ft Luxury House Plan - 107-1033 - Front Exterior
Plan#107-1033
Starting at$2000
6784
Sq Ft
2
Story
6
Bed
7.5
Bath
3
Car
3-Bedroom, 2877 Sq Ft Craftsman Home - Plan #120-2470 - Main Exterior
Plan Collection
3-Bedroom, 2877 Sq Ft Craftsman Home - Plan #120-2470 - Main Exterior
Plan#120-2470
Starting at$1355
2877
Sq Ft
1
Story
3
Bed
2.5
Bath
3
Car
1026 Sq Ft Garage House Plan #153-2127
Plan Collection
1026 Sq Ft Garage House Plan #153-2127
Plan#153-2127
Starting at$700
1
Sq Ft
1.5
Story
0
Bed
0
Bath
3
Car
3-Bedroom, 1925 Sq Ft Traditional House - Plan #120-2250 - Front Exterior
Plan Collection
3-Bedroom, 1925 Sq Ft Traditional House - Plan #120-2250 - Front Exterior
Plan#120-2250
Starting at$1255
1925
Sq Ft
1
Story
3
Bed
2
Bath
2
Car
3-Bedroom, 2056 Sq Ft Transitional Home Plan - 108-1247 - Main Exterior
Plan Collection
3-Bedroom, 2056 Sq Ft Transitional Home Plan - 108-1247 - Main Exterior
Plan#108-1247
Starting at$945
2056
Sq Ft
1
Story
3
Bed
3
Bath
3
Car
3-Bedroom, 2408 Sq Ft French Home Plan - 153-1992 - Main Exterior
Plan Collection
3-Bedroom, 2408 Sq Ft French Home Plan - 153-1992 - Main Exterior
Plan#153-1992
Starting at$1550
2408
Sq Ft
1
Story
3
Bed
2.5
Bath
2
Car
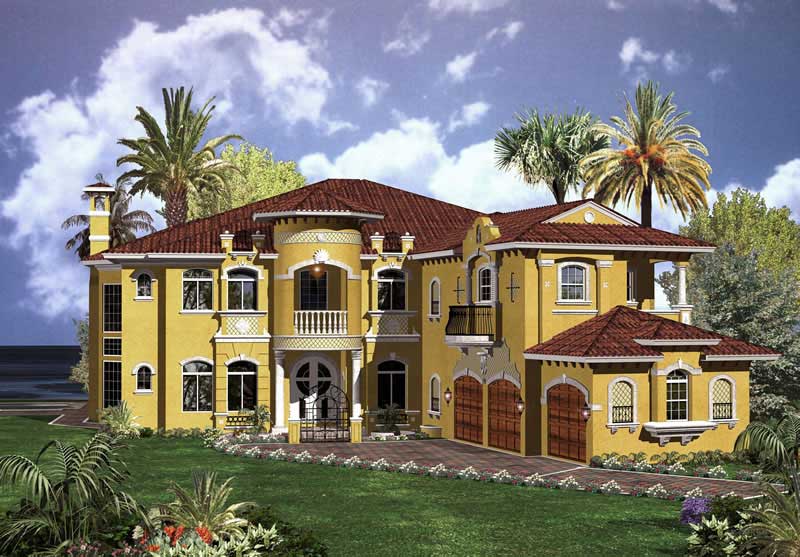
1-Bedroom, 4898 Sq Ft Mediterranean Home Plan - 107-1060 - Main Exterior
Plan Collection
1-Bedroom, 4898 Sq Ft Mediterranean Home Plan - 107-1060 - Main Exterior
Plan#107-1060
Starting at$1600
4898
Sq Ft
2
Story
1
Bed
0
Bath
2
Car
3-Bedroom, 1522 Sq Ft Ranch Home - Plan #203-1043 - Main Exterior
Plan Collection
3-Bedroom, 1522 Sq Ft Ranch Home - Plan #203-1043 - Main Exterior
Plan#203-1043
Starting at$1250
1522
Sq Ft
1
Story
3
Bed
2
Bath
2
Car
5-Bedroom, 2401 Sq Ft Country Home Plan - 105-1025 - Main Exterior
Plan Collection
5-Bedroom, 2401 Sq Ft Country Home Plan - 105-1025 - Main Exterior
Plan#105-1025
Starting at$575
2401
Sq Ft
2
Story
5
Bed
2
Bath
2
Car
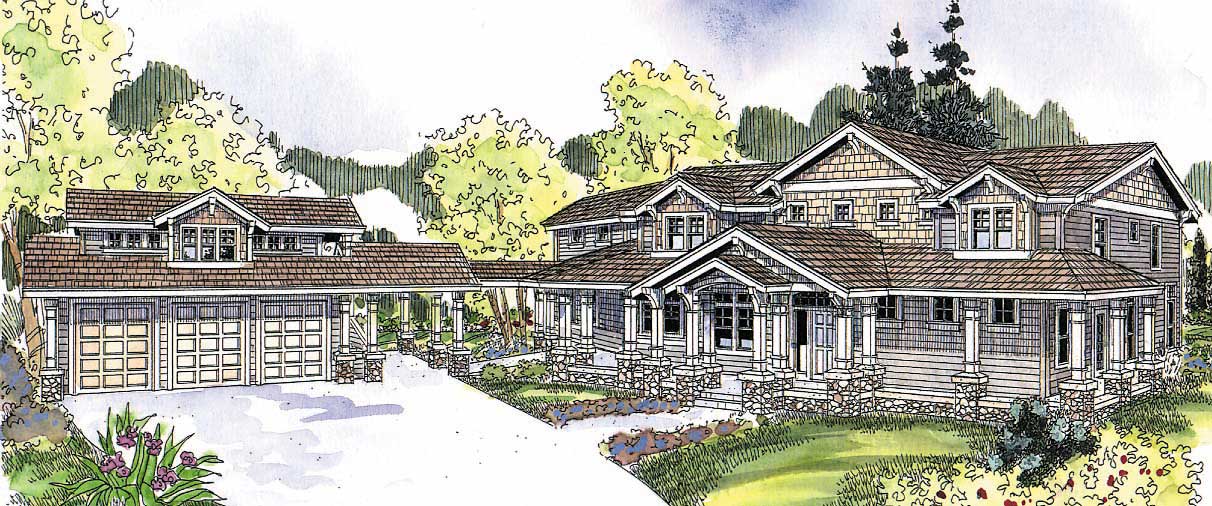
4-Bedroom, 4382 Sq Ft Craftsman Home Plan - 161-1079 - Main Exterior
Plan Collection
4-Bedroom, 4382 Sq Ft Craftsman Home Plan - 161-1079 - Main Exterior
Plan#161-1079
Starting at$2950
4382
Sq Ft
2
Story
4
Bed
4.5
Bath
2
Car
3-Bedroom, 1940 Sq Ft Ranch House - Plan #140-1093 - Front Exterior
Plan Collection
3-Bedroom, 1940 Sq Ft Ranch House - Plan #140-1093 - Front Exterior
Plan#140-1093
Starting at$845
1940
Sq Ft
1
Story
3
Bed
3.5
Bath
2
Car
2-Bedroom, 1344 Sq Ft Ranch House - Plan #126-1986 - Front Exterior
Plan Collection
2-Bedroom, 1344 Sq Ft Ranch House - Plan #126-1986 - Front Exterior
Plan#126-1986
Starting at$1510
1344
Sq Ft
1
Story
2
Bed
1
Bath
1
Car
2-Bedroom, 2472 Sq Ft Ranch Home - Plan #108-1101 - Main Exterior
Plan Collection
2-Bedroom, 2472 Sq Ft Ranch Home - Plan #108-1101 - Main Exterior
Plan#108-1101
Starting at$1050
2472
Sq Ft
1
Story
3
Bed
2
Bath
4
Car
3-Bedroom, 1488 Sq Ft Ranch House Plan - 141-1118 - Front Exterior
Plan Collection
3-Bedroom, 1488 Sq Ft Ranch House Plan - 141-1118 - Front Exterior
Plan#141-1118
Starting at$1200
1488
Sq Ft
1
Story
3
Bed
2
Bath
2
Car
840 Sq Ft Garage House Plan #108-2150 - Front Exterior
Plan Collection
840 Sq Ft Garage House Plan #108-2150 - Front Exterior
Plan#108-2150
Starting at$190
1
Sq Ft
1
Story
0
Bed
0
Bath
2
Car
3-Bedroom, 1844 Sq Ft Cottage Home - Plan #120-2599 - Main Exterior
Plan Collection
3-Bedroom, 1844 Sq Ft Cottage Home - Plan #120-2599 - Main Exterior
Plan#120-2599
Starting at$1255
1844
Sq Ft
1
Story
3
Bed
2.5
Bath
2
Car
2-Bedroom, 1712 Sq Ft Prairie House Plan - 108-1800 - Front Exterior
Plan Collection
2-Bedroom, 1712 Sq Ft Prairie House Plan - 108-1800 - Front Exterior
Plan#108-1800
Starting at$845
1712
Sq Ft
1
Story
2
Bed
2
Bath
2
Car
3-Bedroom, 1470 Sq Ft Craftsman Home - Plan #194-1013 - Main Exterior
Plan Collection
3-Bedroom, 1470 Sq Ft Craftsman Home - Plan #194-1013 - Main Exterior
Plan#194-1013
Starting at$1195
1470
Sq Ft
1
Story
3
Bed
2
Bath
2
Car
3-Bedroom, 1775 Sq Ft European Home - Plan #193-1152 - Main Exterior
Plan Collection
3-Bedroom, 1775 Sq Ft European Home - Plan #193-1152 - Main Exterior
Plan#193-1152
Starting at$1000
1775
Sq Ft
1.5
Story
3
Bed
2
Bath
2
Car
0-Bedroom, 1392 Sq Ft Garage House Plan - 101-2035 - Front Exterior
Plan Collection
0-Bedroom, 1392 Sq Ft Garage House Plan - 101-2035 - Front Exterior
Plan#101-2035
Starting at$985
1392
Sq Ft
2
Story
0
Bed
0
Bath
2
Car
3-Bedroom, 3940 Sq Ft Contemporary House - Plan #195-1252 - Front Exterior
Plan Collection
3-Bedroom, 3940 Sq Ft Contemporary House - Plan #195-1252 - Front Exterior
Plan#195-1252
Starting at$1290
3940
Sq Ft
2
Story
3
Bed
3.5
Bath
3
Car
4-Bedroom, 2346 Sq Ft Ranch House Plan - 153-1939 - Front Exterior
Plan Collection
4-Bedroom, 2346 Sq Ft Ranch House Plan - 153-1939 - Front Exterior
Plan#153-1939
Starting at$1100
2346
Sq Ft
1
Story
4
Bed
2.5
Bath
3
Car
3-Bedroom, 1946 Sq Ft Contemporary Home - Plan #140-1111 - Main Exterior
Plan Collection
3-Bedroom, 1946 Sq Ft Contemporary Home - Plan #140-1111 - Main Exterior
Plan#140-1111
Starting at$845
1946
Sq Ft
1
Story
3
Bed
2
Bath
2
Car
3-Bedroom, 1599 Sq Ft Contemporary House Plan - 108-1151 - Front Exterior
Plan Collection
3-Bedroom, 1599 Sq Ft Contemporary House Plan - 108-1151 - Front Exterior
Plan#108-1151
Starting at$920
1599
Sq Ft
2
Story
3
Bed
2
Bath
2
Car
6-Bedroom, 6784 Sq Ft Luxury House Plan - 107-1033 - Front Exterior
Plan Collection
6-Bedroom, 6784 Sq Ft Luxury House Plan - 107-1033 - Front Exterior
Plan#107-1033
Starting at$2000
6784
Sq Ft
2
Story
6
Bed
7.5
Bath
3
Car
3-Bedroom, 2877 Sq Ft Craftsman Home - Plan #120-2470 - Main Exterior
Plan Collection
3-Bedroom, 2877 Sq Ft Craftsman Home - Plan #120-2470 - Main Exterior
Plan#120-2470
Starting at$1355
2877
Sq Ft
1
Story
3
Bed
2.5
Bath
3
Car
1026 Sq Ft Garage House Plan #153-2127
Plan Collection
1026 Sq Ft Garage House Plan #153-2127
Plan#153-2127
Starting at$700
1
Sq Ft
1.5
Story
0
Bed
0
Bath
3
Car
3-Bedroom, 1925 Sq Ft Traditional House - Plan #120-2250 - Front Exterior
Plan Collection
3-Bedroom, 1925 Sq Ft Traditional House - Plan #120-2250 - Front Exterior
Plan#120-2250
Starting at$1255
1925
Sq Ft
1
Story
3
Bed
2
Bath
2
Car
3-Bedroom, 2056 Sq Ft Transitional Home Plan - 108-1247 - Main Exterior
Plan Collection
3-Bedroom, 2056 Sq Ft Transitional Home Plan - 108-1247 - Main Exterior
Plan#108-1247
Starting at$945
2056
Sq Ft
1
Story
3
Bed
3
Bath
3
Car
3-Bedroom, 2408 Sq Ft French Home Plan - 153-1992 - Main Exterior
Plan Collection
3-Bedroom, 2408 Sq Ft French Home Plan - 153-1992 - Main Exterior
Plan#153-1992
Starting at$1550
2408
Sq Ft
1
Story
3
Bed
2.5
Bath
2
Car
1-Bedroom, 4898 Sq Ft Mediterranean Home Plan - 107-1060 - Main Exterior
Plan Collection
1-Bedroom, 4898 Sq Ft Mediterranean Home Plan - 107-1060 - Main Exterior
Plan#107-1060
Starting at$1600
4898
Sq Ft
2
Story
1
Bed
0
Bath
2
Car
3-Bedroom, 1522 Sq Ft Ranch Home - Plan #203-1043 - Main Exterior
Plan Collection
3-Bedroom, 1522 Sq Ft Ranch Home - Plan #203-1043 - Main Exterior
Plan#203-1043
Starting at$1250
1522
Sq Ft
1
Story
3
Bed
2
Bath
2
Car
5-Bedroom, 2401 Sq Ft Country Home Plan - 105-1025 - Main Exterior
Plan Collection
5-Bedroom, 2401 Sq Ft Country Home Plan - 105-1025 - Main Exterior
Plan#105-1025
Starting at$575
2401
Sq Ft
2
Story
5
Bed
2
Bath
2
Car
4-Bedroom, 4382 Sq Ft Craftsman Home Plan - 161-1079 - Main Exterior
Plan Collection
4-Bedroom, 4382 Sq Ft Craftsman Home Plan - 161-1079 - Main Exterior
Plan#161-1079
Starting at$2950
4382
Sq Ft
2
Story
4
Bed
4.5
Bath
2
Car
1...130131132133134...937