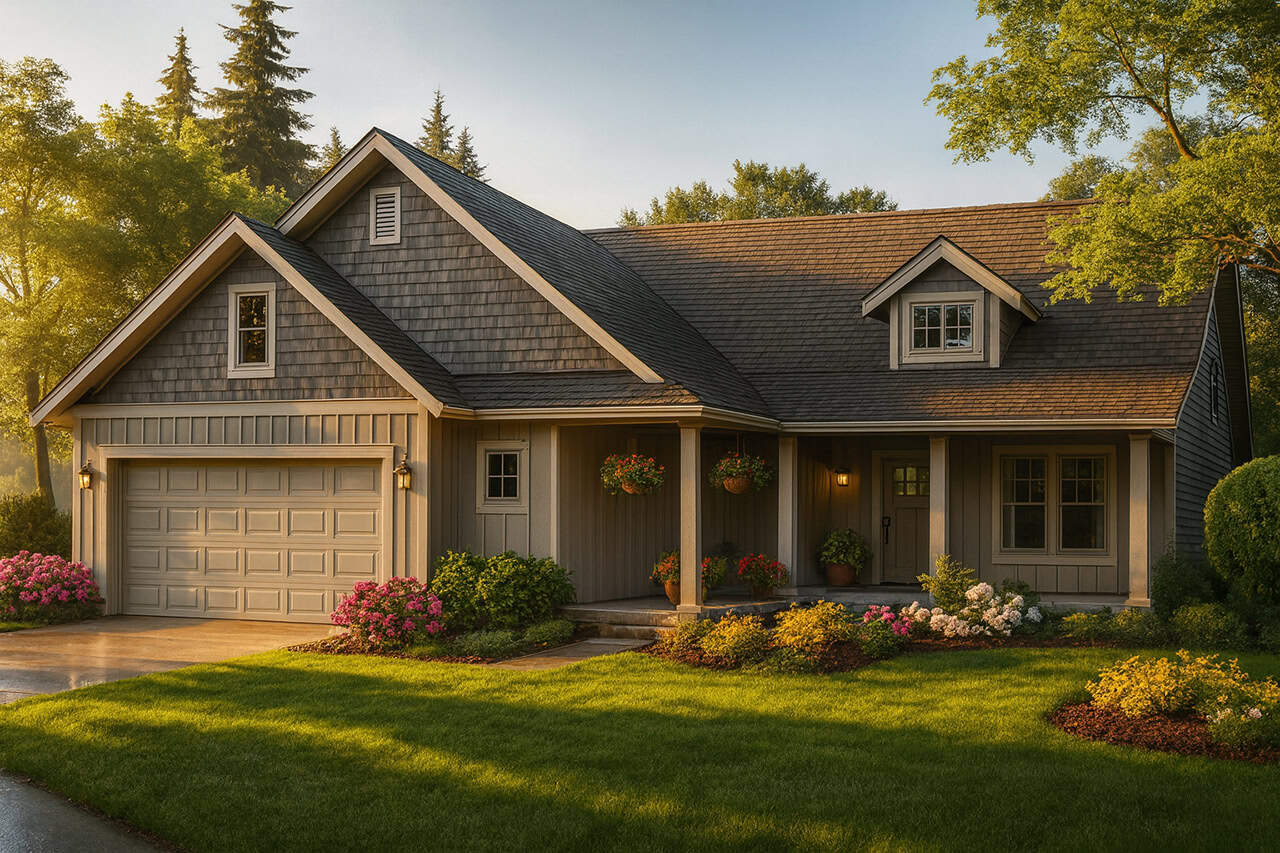
The house plan you are looking for is either unavailable or has been discontinued.

Check out one of our bestselling plans below or browse our most popular plans.

Bestselling Home Plans

22,462
Plan Results
4-Bedroom, 2617 Sq Ft French House Plan - 153-1996 - Front Exterior
Plan Collection
4-Bedroom, 2617 Sq Ft French House Plan - 153-1996 - Front Exterior
Plan#153-1996
Starting at$1550
2617
Sq Ft
1
Story
4
Bed
2.5
Bath
2
Car
4-Bedroom, 2663 Sq Ft Cape Cod Home - Plan #193-1096 - Main Exterior
Plan Collection
4-Bedroom, 2663 Sq Ft Cape Cod Home - Plan #193-1096 - Main Exterior
Plan#193-1096
Starting at$1550
2663
Sq Ft
1.5
Story
4
Bed
3
Bath
1
Car
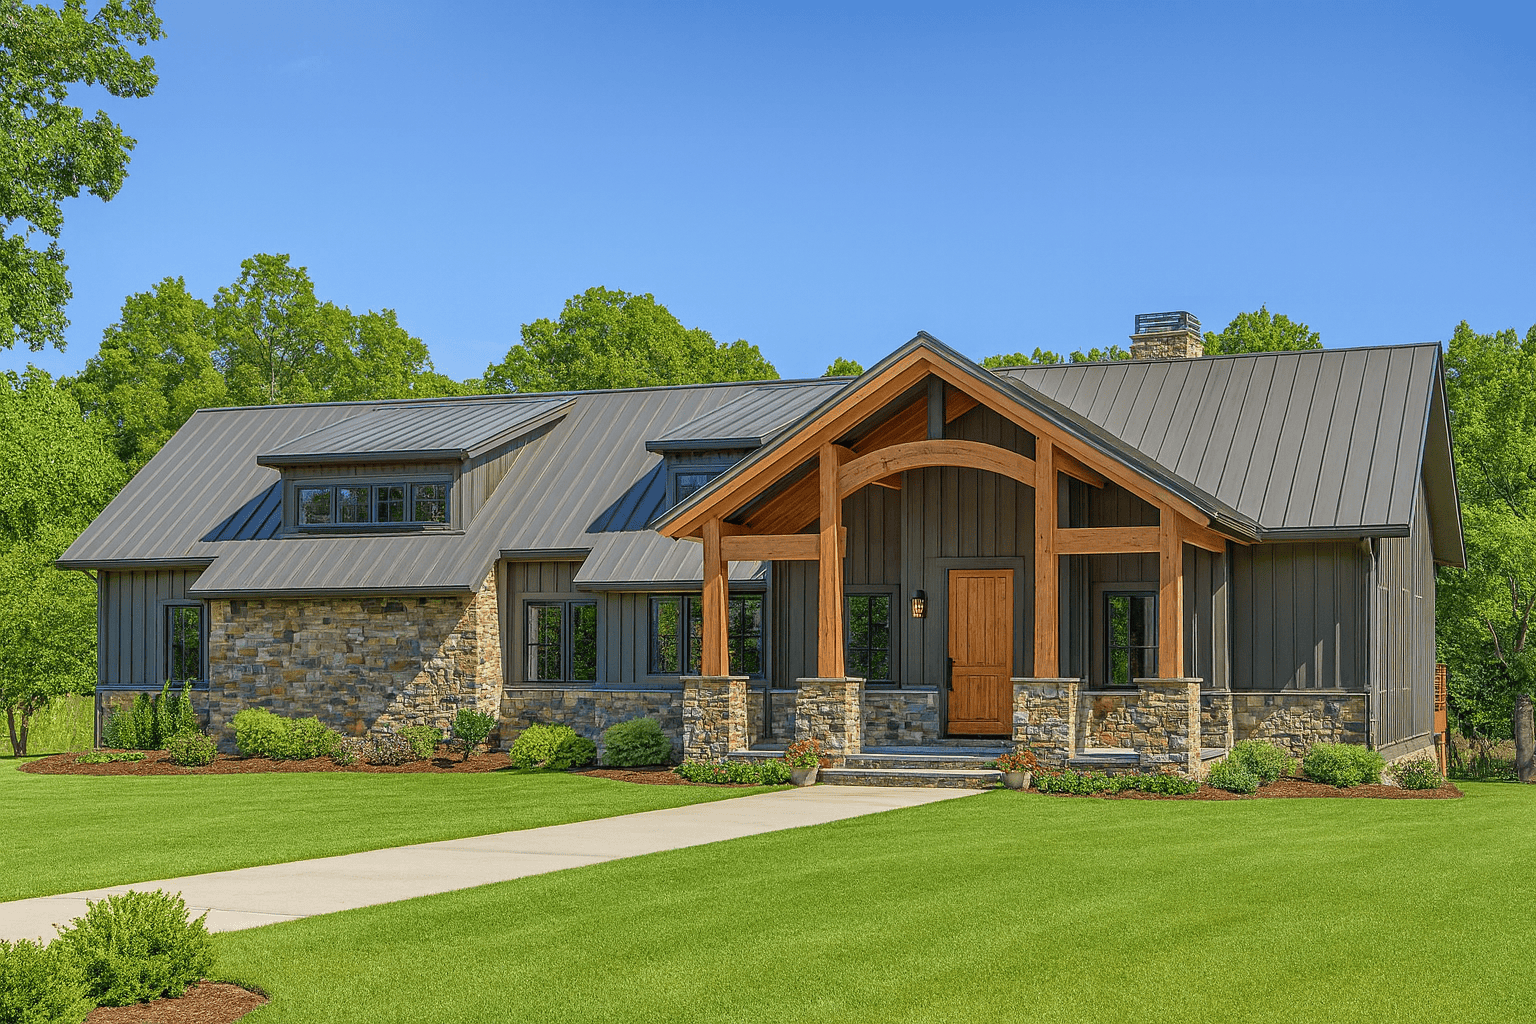
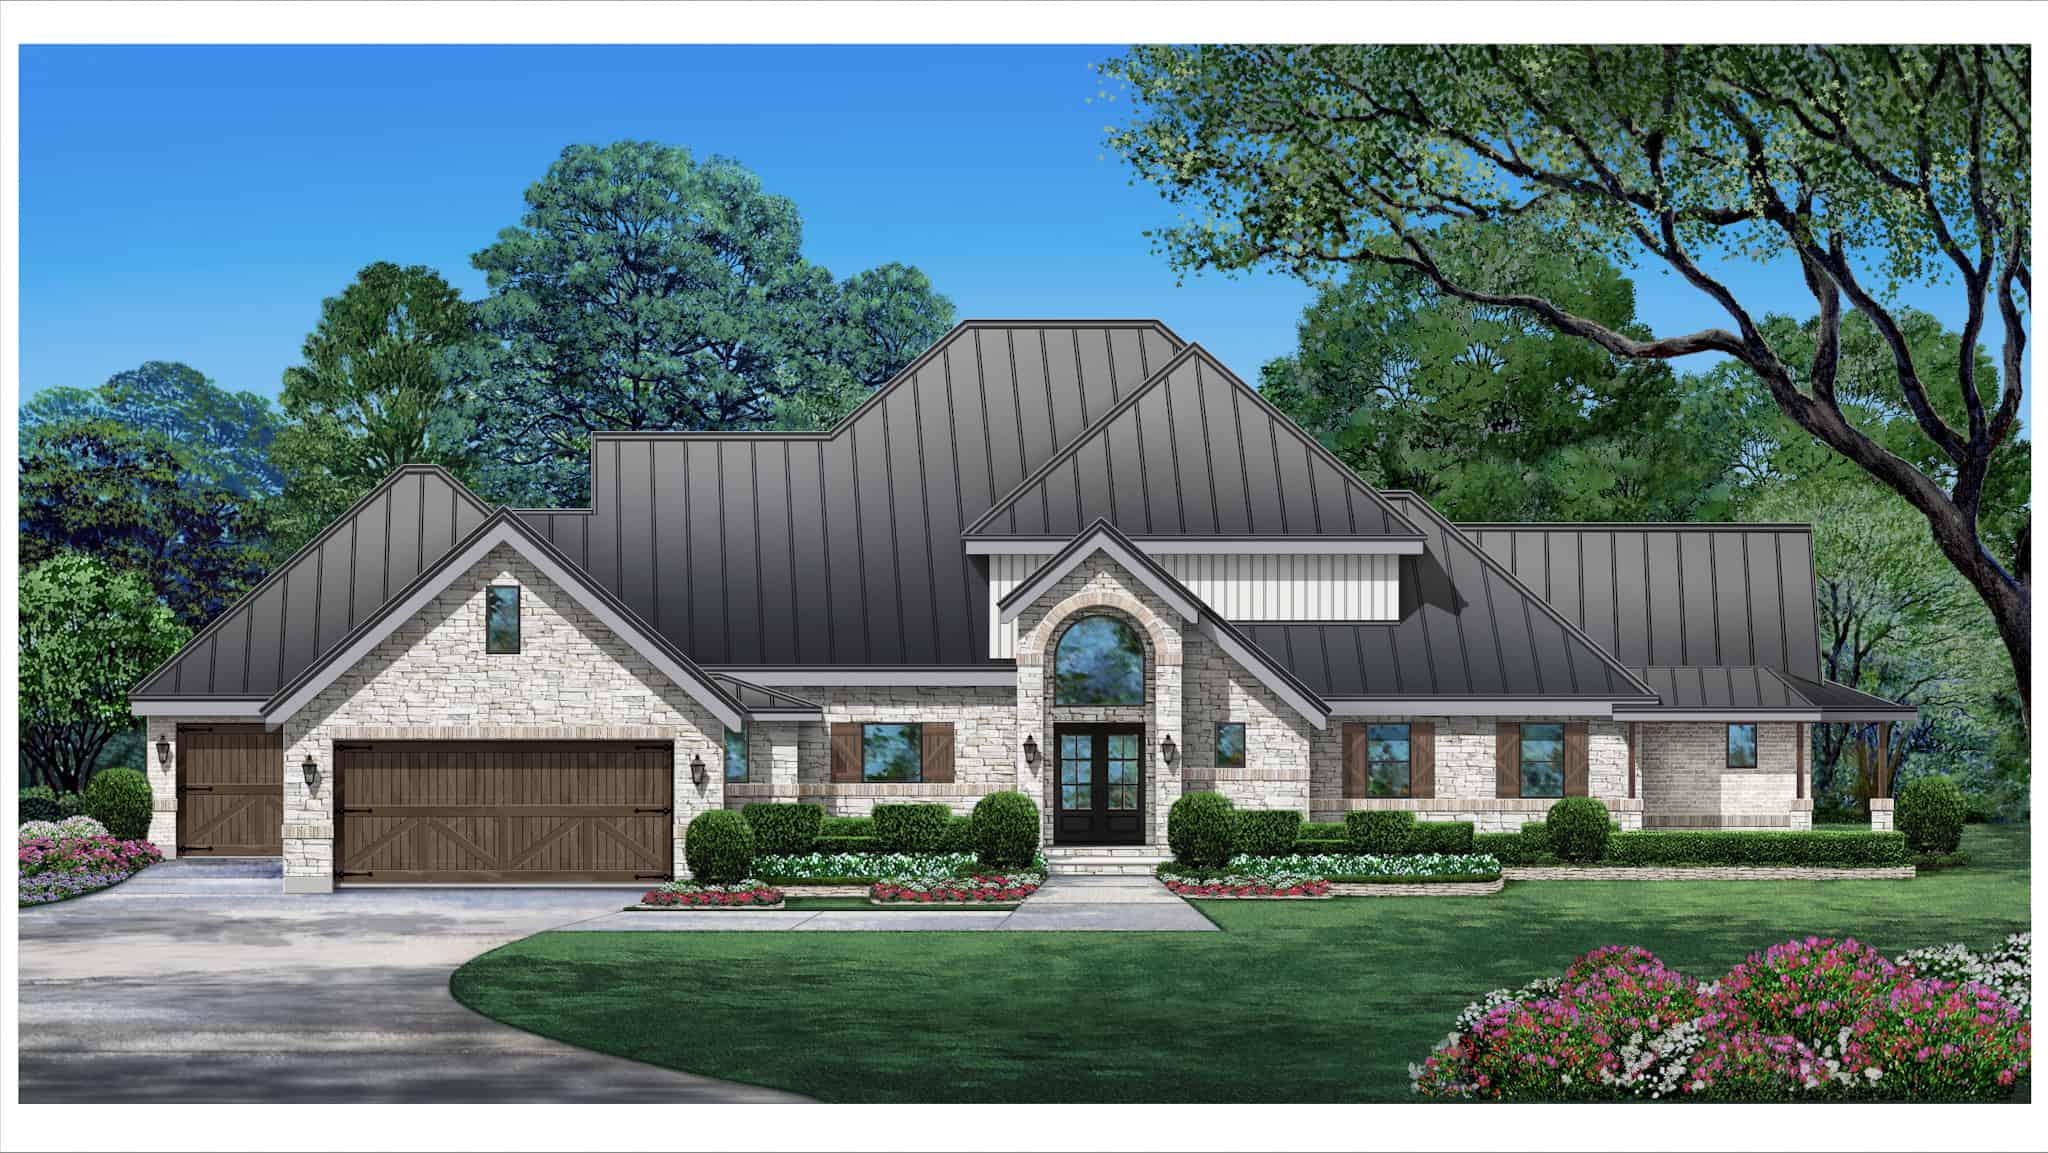
4-Bedroom, 2513 Sq Ft Modern Farmhouse - Plan #140-1112 - Main Exterior
Plan Collection
4-Bedroom, 2513 Sq Ft Modern Farmhouse - Plan #140-1112 - Main Exterior
Plan#140-1112
Starting at$945
2513
Sq Ft
1
Story
4
Bed
3
Bath
3
Car
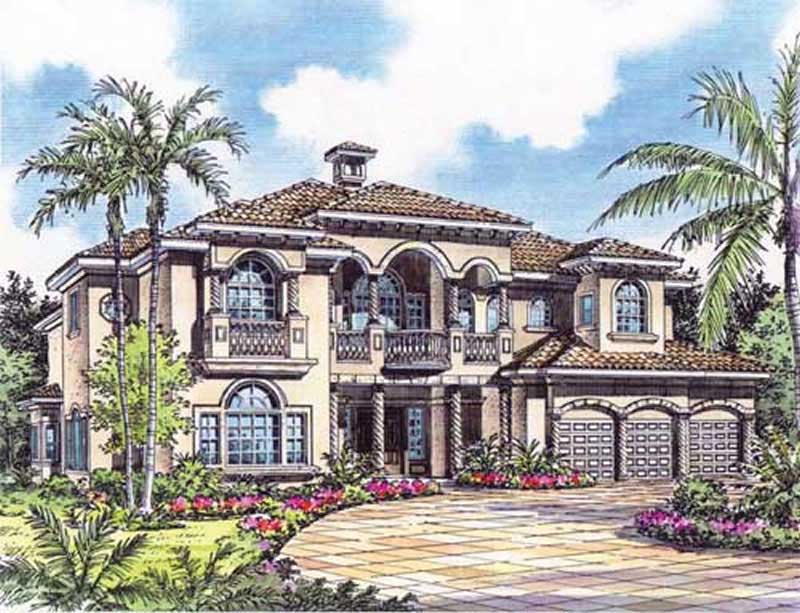
4-Bedroom, 5574 Sq Ft Mediterranean Home Plan - 107-1133 - Main Exterior
Plan Collection
4-Bedroom, 5574 Sq Ft Mediterranean Home Plan - 107-1133 - Main Exterior
Plan#107-1133
Starting at$1800
5574
Sq Ft
2
Story
4
Bed
5
Bath
3
Car
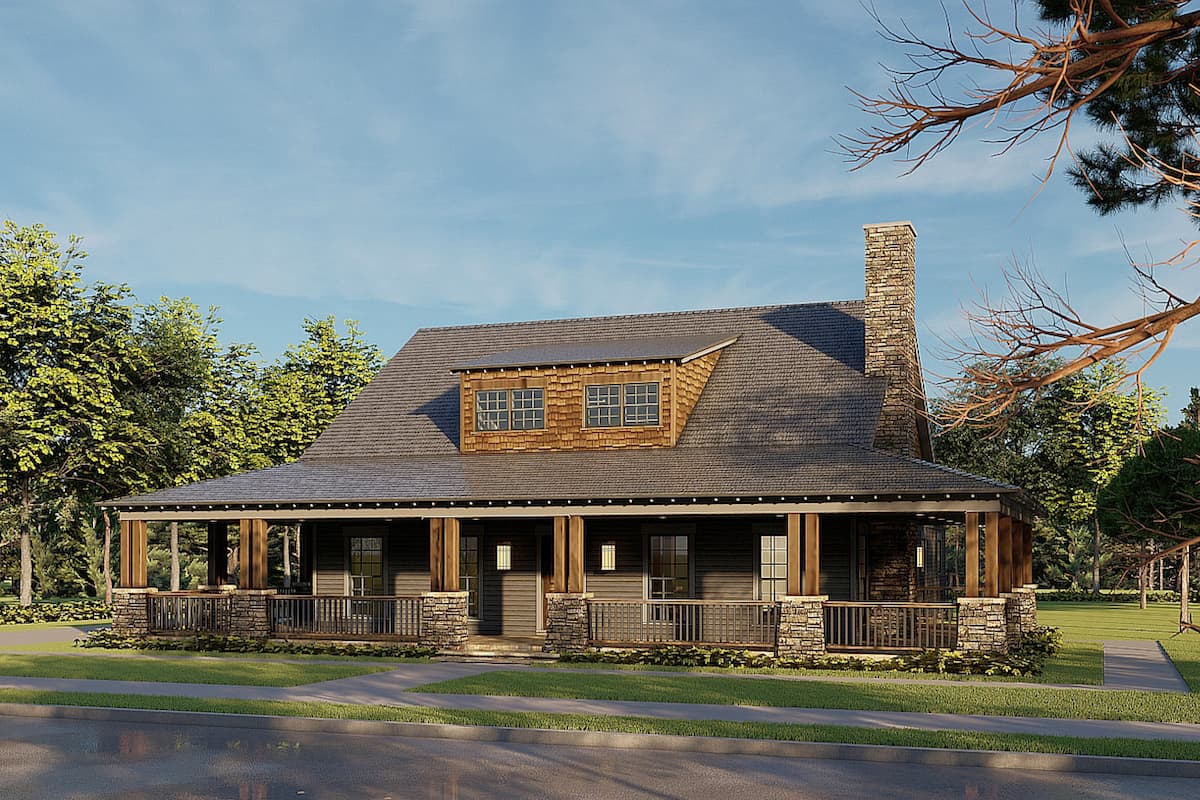
4-Bedroom, 3068 Sq Ft Acadian Home - Plan #193-1137 - Main Exterior
Plan Collection
4-Bedroom, 3068 Sq Ft Acadian Home - Plan #193-1137 - Main Exterior
Plan#193-1137
Starting at$1550
3068
Sq Ft
1
Story
4
Bed
3.5
Bath
3
Car
California Style House Plan - 3 Bedrms, 4.5 Baths - 3706 Sq Ft - #195-1319
Plan Collection
California Style House Plan - 3 Bedrms, 4.5 Baths - 3706 Sq Ft - #195-1319
Plan#195-1319
Starting at$1290
3706
Sq Ft
2
Story
3
Bed
4.5
Bath
2
Car
3-Bedroom, 3047 Sq Ft Tudor House Plan - 195-1067 - Front Exterior
Plan Collection
3-Bedroom, 3047 Sq Ft Tudor House Plan - 195-1067 - Front Exterior
Plan#195-1067
Starting at$1200
3047
Sq Ft
2
Story
3
Bed
3.5
Bath
2
Car
6-Bedroom, 3421 Sq Ft Country Home - Plan #193-1127 - Main Exterior
Plan Collection
6-Bedroom, 3421 Sq Ft Country Home - Plan #193-1127 - Main Exterior
Plan#193-1127
Starting at$1850
3421
Sq Ft
1.5
Story
6
Bed
4
Bath
2
Car
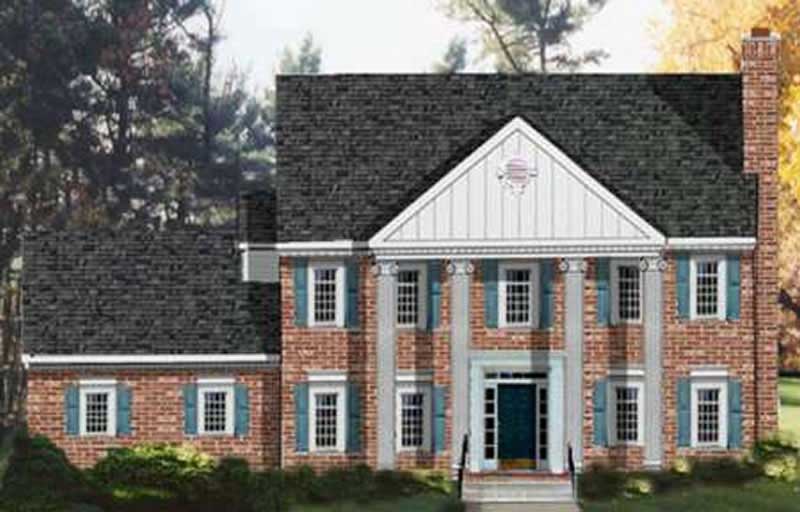
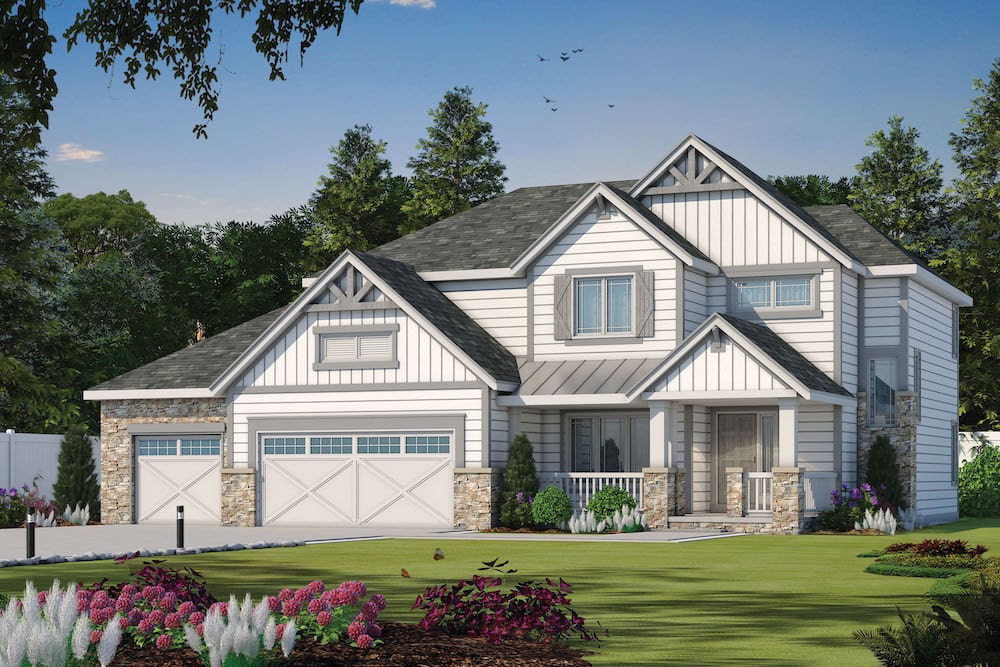
4-Bedroom, 2540 Sq Ft Traditional Home Plan - 120-2590 - Main Exterior
Plan Collection
4-Bedroom, 2540 Sq Ft Traditional Home Plan - 120-2590 - Main Exterior
Plan#120-2590
Starting at$1355
2540
Sq Ft
2
Story
4
Bed
3.5
Bath
3
Car
3–4-Bedroom, 5347 Sq Ft Texas Style House - Plan #193-1191 - Front Exterior
Plan Collection
3–4-Bedroom, 5347 Sq Ft Texas Style House - Plan #193-1191 - Front Exterior
Plan#193-1191
Starting at$2250
5347
Sq Ft
1
Story
3
Bed
4.5
Bath
3
Car
5-Bedroom, 3616 Sq Ft Acadian House Plan - 197-1009 - Front Exterior
Plan Collection
5-Bedroom, 3616 Sq Ft Acadian House Plan - 197-1009 - Front Exterior
Plan#197-1009
Starting at$1145
3616
Sq Ft
2
Story
5
Bed
4
Bath
3
Car
2-Bedroom, 1292 Sq Ft Farmhouse Home Plan - 193-1232 - Main Exterior
Plan Collection
2-Bedroom, 1292 Sq Ft Farmhouse Home Plan - 193-1232 - Main Exterior
Plan#193-1232
Starting at$1850
2584
Sq Ft
1.5
Story
4
Bed
4
Bath
2
Car
3-Bedroom, 1920 Sq Ft Ranch Home - Plan #126-1969 - Main Exterior
Plan Collection
3-Bedroom, 1920 Sq Ft Ranch Home - Plan #126-1969 - Main Exterior
Plan#126-1969
Starting at$1740
1920
Sq Ft
1
Story
3
Bed
2
Bath
0
Car
4-Bedroom, 1966 Sq Ft Ranch House Plan - 178-1304 - Front Exterior
Plan Collection
4-Bedroom, 1966 Sq Ft Ranch House Plan - 178-1304 - Front Exterior
Plan#178-1304
Starting at$1105
1966
Sq Ft
1
Story
4
Bed
3
Bath
2
Car
6-Bedroom, 7592 Sq Ft Luxury Home Plan - 175-1098 - Main Exterior
Plan Collection
6-Bedroom, 7592 Sq Ft Luxury Home Plan - 175-1098 - Main Exterior
Plan#175-1098
Starting at$4000
7592
Sq Ft
2
Story
6
Bed
6.5
Bath
3
Car
4-Bedroom, 4299 Sq Ft European Home Plan - 101-1646 - Main Exterior
Plan Collection
4-Bedroom, 4299 Sq Ft European Home Plan - 101-1646 - Main Exterior
Plan#101-1646
Starting at$1240
4299
Sq Ft
2
Story
4
Bed
2
Bath
4
Car
5-Bedroom, 5565 Sq Ft Florida Style House - Plan #107-1080 - Front Exterior
Plan Collection
5-Bedroom, 5565 Sq Ft Florida Style House - Plan #107-1080 - Front Exterior
Plan#107-1080
Starting at$1800
5565
Sq Ft
1
Story
5
Bed
4.5
Bath
3
Car
4-Bedroom, 1897 Sq Ft Ranch House - Plan #193-1168 - Front Exterior
Plan Collection
4-Bedroom, 1897 Sq Ft Ranch House - Plan #193-1168 - Front Exterior
Plan#193-1168
Starting at$1350
1897
Sq Ft
1
Story
4
Bed
2
Bath
2
Car
3-Bedroom, 2050 Sq Ft Ranch House - Plan #193-1161 - Front Exterior
Plan Collection
3-Bedroom, 2050 Sq Ft Ranch House - Plan #193-1161 - Front Exterior
Plan#193-1161
Starting at$1350
2050
Sq Ft
1
Story
3
Bed
2
Bath
0
Car
4-Bedroom, 1970 Sq Ft Ranch Home Plan - 108-1209 - Main Exterior
Plan Collection
4-Bedroom, 1970 Sq Ft Ranch Home Plan - 108-1209 - Main Exterior
Plan#108-1209
Starting at$845
1970
Sq Ft
1
Story
4
Bed
2.5
Bath
2
Car
6-Bedroom, 6170 Sq Ft Luxury Home Plan - 107-1058 - Main Exterior
Plan Collection
6-Bedroom, 6170 Sq Ft Luxury Home Plan - 107-1058 - Main Exterior
Plan#107-1058
Starting at$1900
6170
Sq Ft
2
Story
6
Bed
4.5
Bath
3
Car
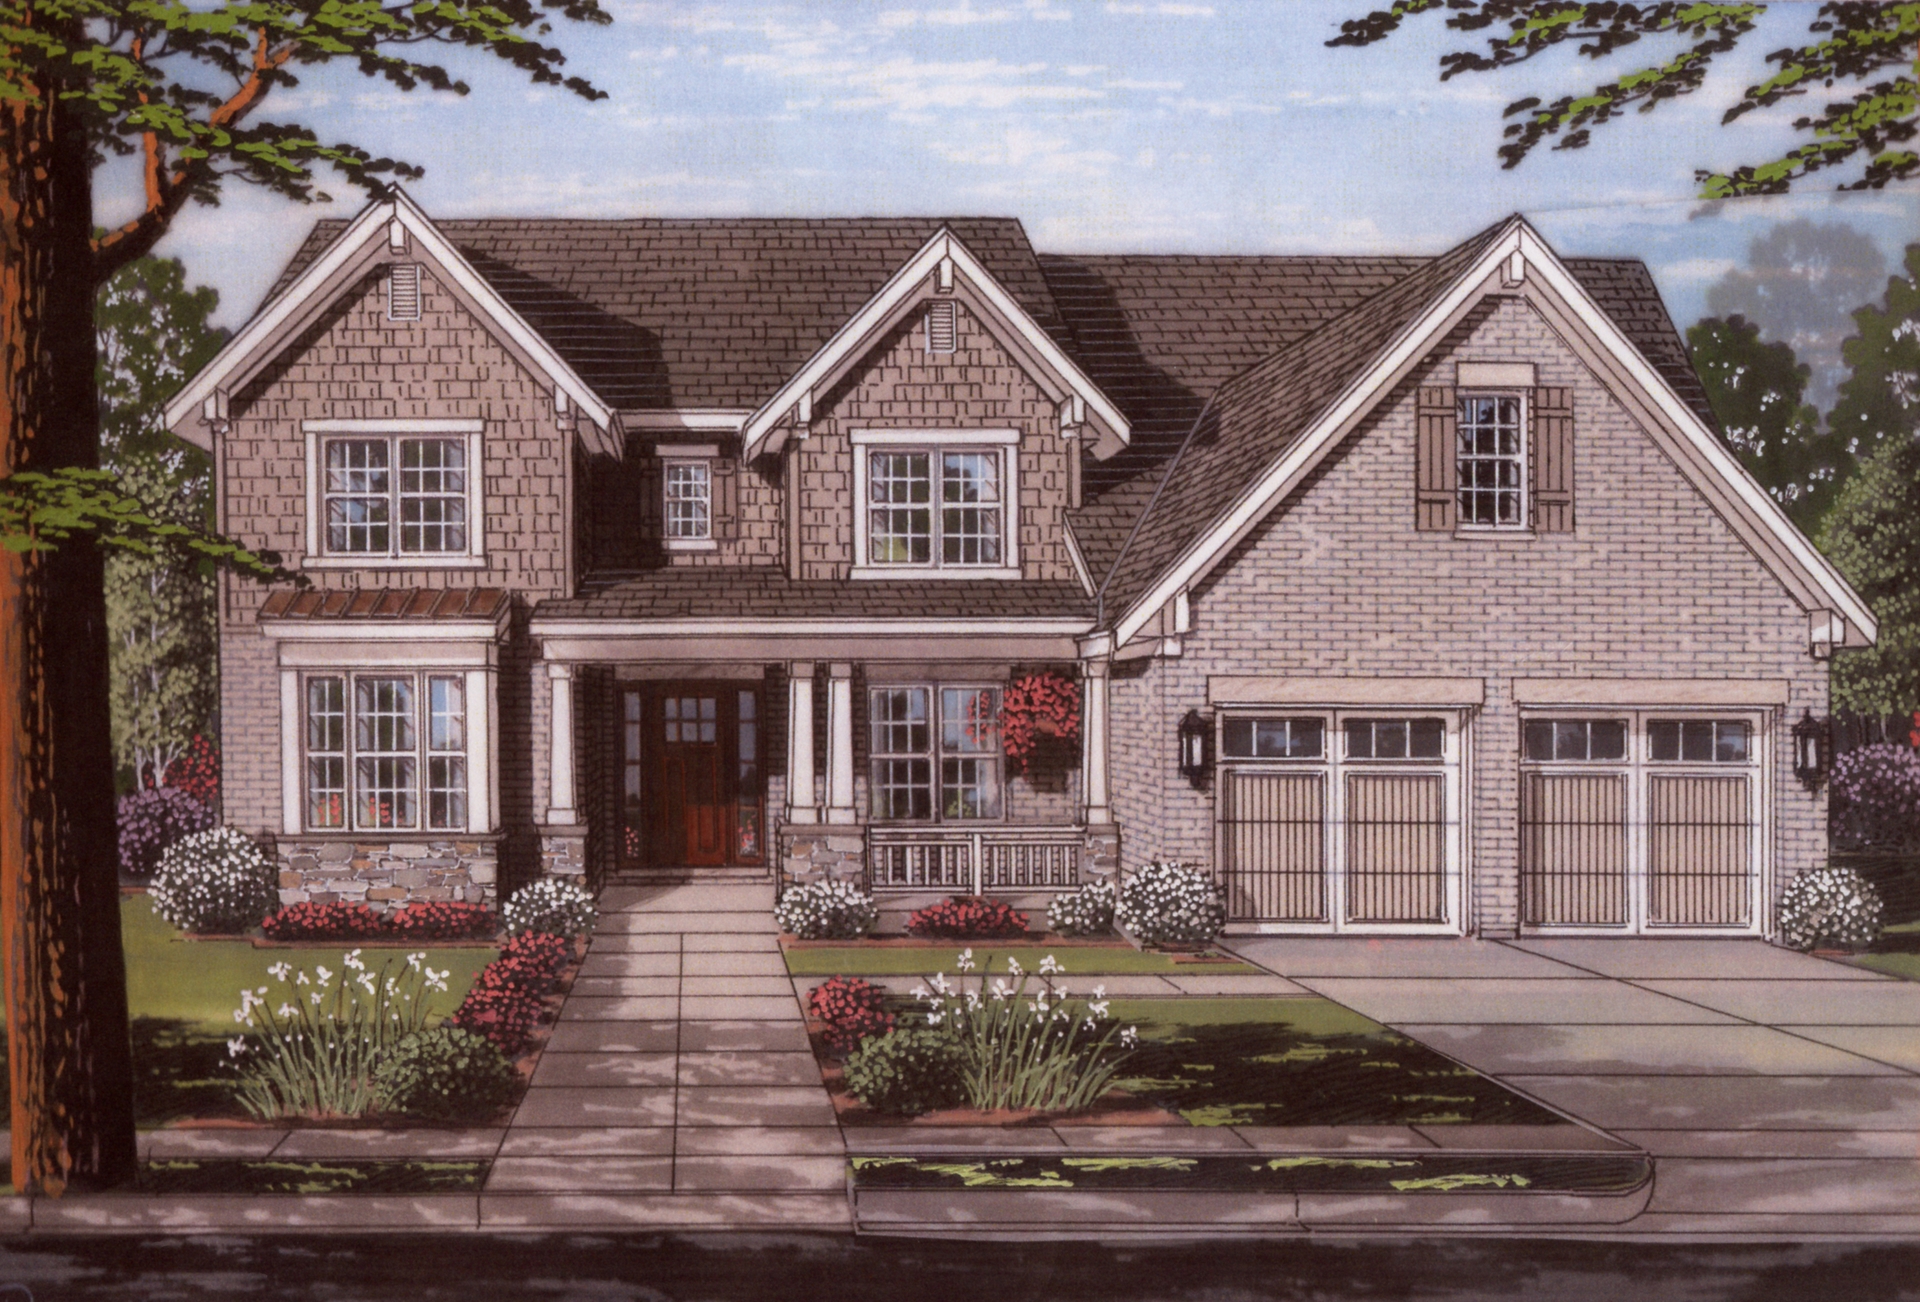
4-Bedroom, 2600 Sq Ft Craftsman Home Plan - 169-1131 - Main Exterior
Plan Collection
4-Bedroom, 2600 Sq Ft Craftsman Home Plan - 169-1131 - Main Exterior
Plan#169-1131
Starting at$870
2600
Sq Ft
2
Story
4
Bed
2.5
Bath
3
Car
3-Bedroom, 1434 Sq Ft Ranch Home Plan - 108-1526 - Main Exterior
Plan Collection
3-Bedroom, 1434 Sq Ft Ranch Home Plan - 108-1526 - Main Exterior
Plan#108-1526
Starting at$690
1434
Sq Ft
1
Story
3
Bed
2
Bath
2
Car
4-Bedroom, 11237 Sq Ft Cape Cod House Plan - 107-1194 - Front Exterior
Plan Collection
4-Bedroom, 11237 Sq Ft Cape Cod House Plan - 107-1194 - Front Exterior
Plan#107-1194
Starting at$2700
11237
Sq Ft
2
Story
4
Bed
4
Bath
3
Car

4-Bedroom, 2617 Sq Ft French House Plan - 153-1996 - Front Exterior
Plan Collection
4-Bedroom, 2617 Sq Ft French House Plan - 153-1996 - Front Exterior
Plan#153-1996
Starting at$1550
2617
Sq Ft
1
Story
4
Bed
2.5
Bath
2
Car
4-Bedroom, 2663 Sq Ft Cape Cod Home - Plan #193-1096 - Main Exterior
Plan Collection
4-Bedroom, 2663 Sq Ft Cape Cod Home - Plan #193-1096 - Main Exterior
Plan#193-1096
Starting at$1550
2663
Sq Ft
1.5
Story
4
Bed
3
Bath
1
Car
4-Bedroom, 2513 Sq Ft Modern Farmhouse - Plan #140-1112 - Main Exterior
Plan Collection
4-Bedroom, 2513 Sq Ft Modern Farmhouse - Plan #140-1112 - Main Exterior
Plan#140-1112
Starting at$945
2513
Sq Ft
1
Story
4
Bed
3
Bath
3
Car
4-Bedroom, 5574 Sq Ft Mediterranean Home Plan - 107-1133 - Main Exterior
Plan Collection
4-Bedroom, 5574 Sq Ft Mediterranean Home Plan - 107-1133 - Main Exterior
Plan#107-1133
Starting at$1800
5574
Sq Ft
2
Story
4
Bed
5
Bath
3
Car
4-Bedroom, 3068 Sq Ft Acadian Home - Plan #193-1137 - Main Exterior
Plan Collection
4-Bedroom, 3068 Sq Ft Acadian Home - Plan #193-1137 - Main Exterior
Plan#193-1137
Starting at$1550
3068
Sq Ft
1
Story
4
Bed
3.5
Bath
3
Car
California Style House Plan - 3 Bedrms, 4.5 Baths - 3706 Sq Ft - #195-1319
Plan Collection
California Style House Plan - 3 Bedrms, 4.5 Baths - 3706 Sq Ft - #195-1319
Plan#195-1319
Starting at$1290
3706
Sq Ft
2
Story
3
Bed
4.5
Bath
2
Car
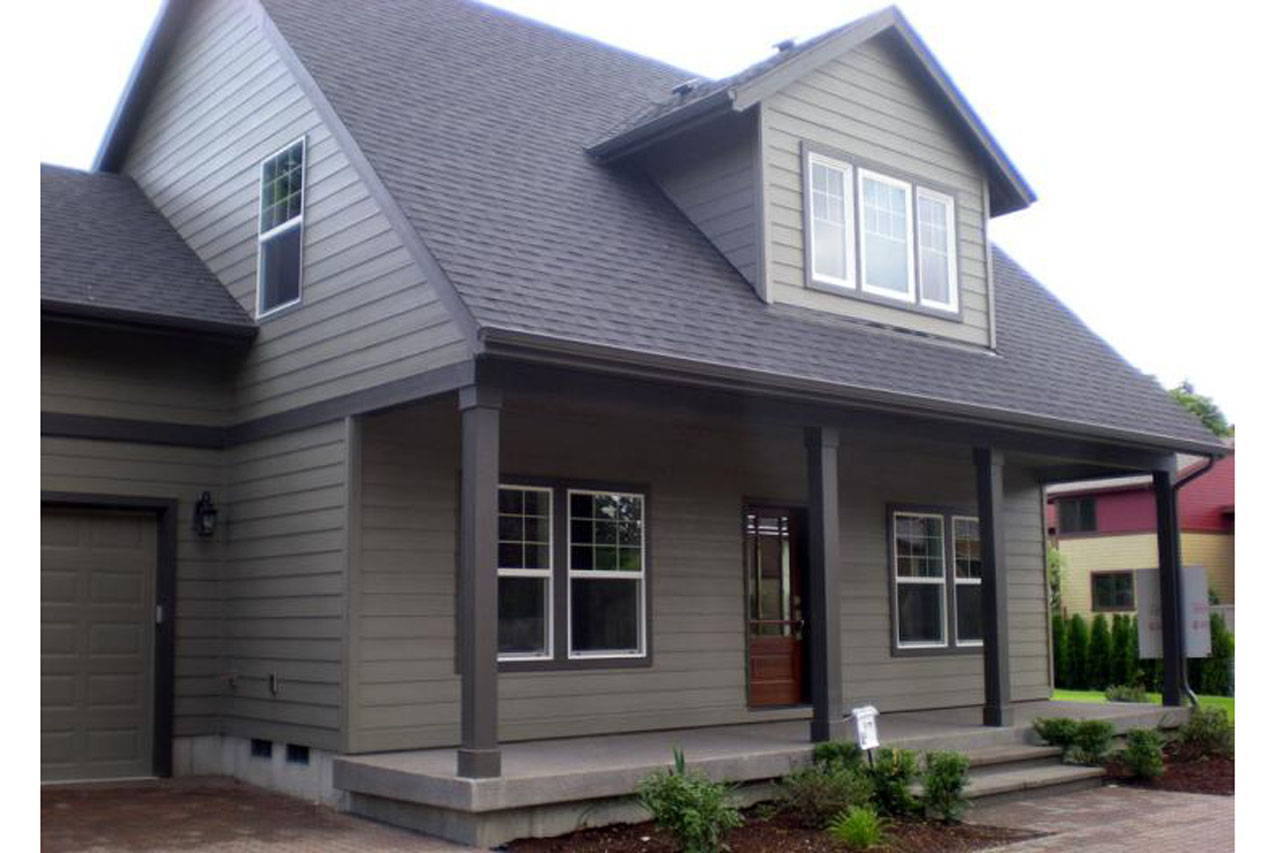
3-Bedroom, 3047 Sq Ft Tudor House Plan - 195-1067 - Front Exterior
Plan Collection
3-Bedroom, 3047 Sq Ft Tudor House Plan - 195-1067 - Front Exterior
Plan#195-1067
Starting at$1200
3047
Sq Ft
2
Story
3
Bed
3.5
Bath
2
Car
6-Bedroom, 3421 Sq Ft Country Home - Plan #193-1127 - Main Exterior
Plan Collection
6-Bedroom, 3421 Sq Ft Country Home - Plan #193-1127 - Main Exterior
Plan#193-1127
Starting at$1850
3421
Sq Ft
1.5
Story
6
Bed
4
Bath
2
Car
4-Bedroom, 2540 Sq Ft Traditional Home Plan - 120-2590 - Main Exterior
Plan Collection
4-Bedroom, 2540 Sq Ft Traditional Home Plan - 120-2590 - Main Exterior
Plan#120-2590
Starting at$1355
2540
Sq Ft
2
Story
4
Bed
3.5
Bath
3
Car
3–4-Bedroom, 5347 Sq Ft Texas Style House - Plan #193-1191 - Front Exterior
Plan Collection
3–4-Bedroom, 5347 Sq Ft Texas Style House - Plan #193-1191 - Front Exterior
Plan#193-1191
Starting at$2250
5347
Sq Ft
1
Story
3
Bed
4.5
Bath
3
Car
5-Bedroom, 3616 Sq Ft Acadian House Plan - 197-1009 - Front Exterior
Plan Collection
5-Bedroom, 3616 Sq Ft Acadian House Plan - 197-1009 - Front Exterior
Plan#197-1009
Starting at$1145
3616
Sq Ft
2
Story
5
Bed
4
Bath
3
Car
2-Bedroom, 1292 Sq Ft Farmhouse Home Plan - 193-1232 - Main Exterior
Plan Collection
2-Bedroom, 1292 Sq Ft Farmhouse Home Plan - 193-1232 - Main Exterior
Plan#193-1232
Starting at$1850
2584
Sq Ft
1.5
Story
4
Bed
4
Bath
2
Car
3-Bedroom, 1920 Sq Ft Ranch Home - Plan #126-1969 - Main Exterior
Plan Collection
3-Bedroom, 1920 Sq Ft Ranch Home - Plan #126-1969 - Main Exterior
Plan#126-1969
Starting at$1740
1920
Sq Ft
1
Story
3
Bed
2
Bath
0
Car
4-Bedroom, 1966 Sq Ft Ranch House Plan - 178-1304 - Front Exterior
Plan Collection
4-Bedroom, 1966 Sq Ft Ranch House Plan - 178-1304 - Front Exterior
Plan#178-1304
Starting at$1105
1966
Sq Ft
1
Story
4
Bed
3
Bath
2
Car
6-Bedroom, 7592 Sq Ft Luxury Home Plan - 175-1098 - Main Exterior
Plan Collection
6-Bedroom, 7592 Sq Ft Luxury Home Plan - 175-1098 - Main Exterior
Plan#175-1098
Starting at$4000
7592
Sq Ft
2
Story
6
Bed
6.5
Bath
3
Car
4-Bedroom, 4299 Sq Ft European Home Plan - 101-1646 - Main Exterior
Plan Collection
4-Bedroom, 4299 Sq Ft European Home Plan - 101-1646 - Main Exterior
Plan#101-1646
Starting at$1240
4299
Sq Ft
2
Story
4
Bed
2
Bath
4
Car
5-Bedroom, 5565 Sq Ft Florida Style House - Plan #107-1080 - Front Exterior
Plan Collection
5-Bedroom, 5565 Sq Ft Florida Style House - Plan #107-1080 - Front Exterior
Plan#107-1080
Starting at$1800
5565
Sq Ft
1
Story
5
Bed
4.5
Bath
3
Car
4-Bedroom, 1897 Sq Ft Ranch House - Plan #193-1168 - Front Exterior
Plan Collection
4-Bedroom, 1897 Sq Ft Ranch House - Plan #193-1168 - Front Exterior
Plan#193-1168
Starting at$1350
1897
Sq Ft
1
Story
4
Bed
2
Bath
2
Car
3-Bedroom, 2050 Sq Ft Ranch House - Plan #193-1161 - Front Exterior
Plan Collection
3-Bedroom, 2050 Sq Ft Ranch House - Plan #193-1161 - Front Exterior
Plan#193-1161
Starting at$1350
2050
Sq Ft
1
Story
3
Bed
2
Bath
0
Car
4-Bedroom, 1970 Sq Ft Ranch Home Plan - 108-1209 - Main Exterior
Plan Collection
4-Bedroom, 1970 Sq Ft Ranch Home Plan - 108-1209 - Main Exterior
Plan#108-1209
Starting at$845
1970
Sq Ft
1
Story
4
Bed
2.5
Bath
2
Car
6-Bedroom, 6170 Sq Ft Luxury Home Plan - 107-1058 - Main Exterior
Plan Collection
6-Bedroom, 6170 Sq Ft Luxury Home Plan - 107-1058 - Main Exterior
Plan#107-1058
Starting at$1900
6170
Sq Ft
2
Story
6
Bed
4.5
Bath
3
Car
4-Bedroom, 2600 Sq Ft Craftsman Home Plan - 169-1131 - Main Exterior
Plan Collection
4-Bedroom, 2600 Sq Ft Craftsman Home Plan - 169-1131 - Main Exterior
Plan#169-1131
Starting at$870
2600
Sq Ft
2
Story
4
Bed
2.5
Bath
3
Car
3-Bedroom, 1434 Sq Ft Ranch Home Plan - 108-1526 - Main Exterior
Plan Collection
3-Bedroom, 1434 Sq Ft Ranch Home Plan - 108-1526 - Main Exterior
Plan#108-1526
Starting at$690
1434
Sq Ft
1
Story
3
Bed
2
Bath
2
Car
4-Bedroom, 11237 Sq Ft Cape Cod House Plan - 107-1194 - Front Exterior
Plan Collection
4-Bedroom, 11237 Sq Ft Cape Cod House Plan - 107-1194 - Front Exterior
Plan#107-1194
Starting at$2700
11237
Sq Ft
2
Story
4
Bed
4
Bath
3
Car
1...115116117118119...936