The house plan you are looking for is either unavailable or has been discontinued.

Check out one of our bestselling plans below or browse our most popular plans.

Bestselling Home Plans

22,457
Plan Results
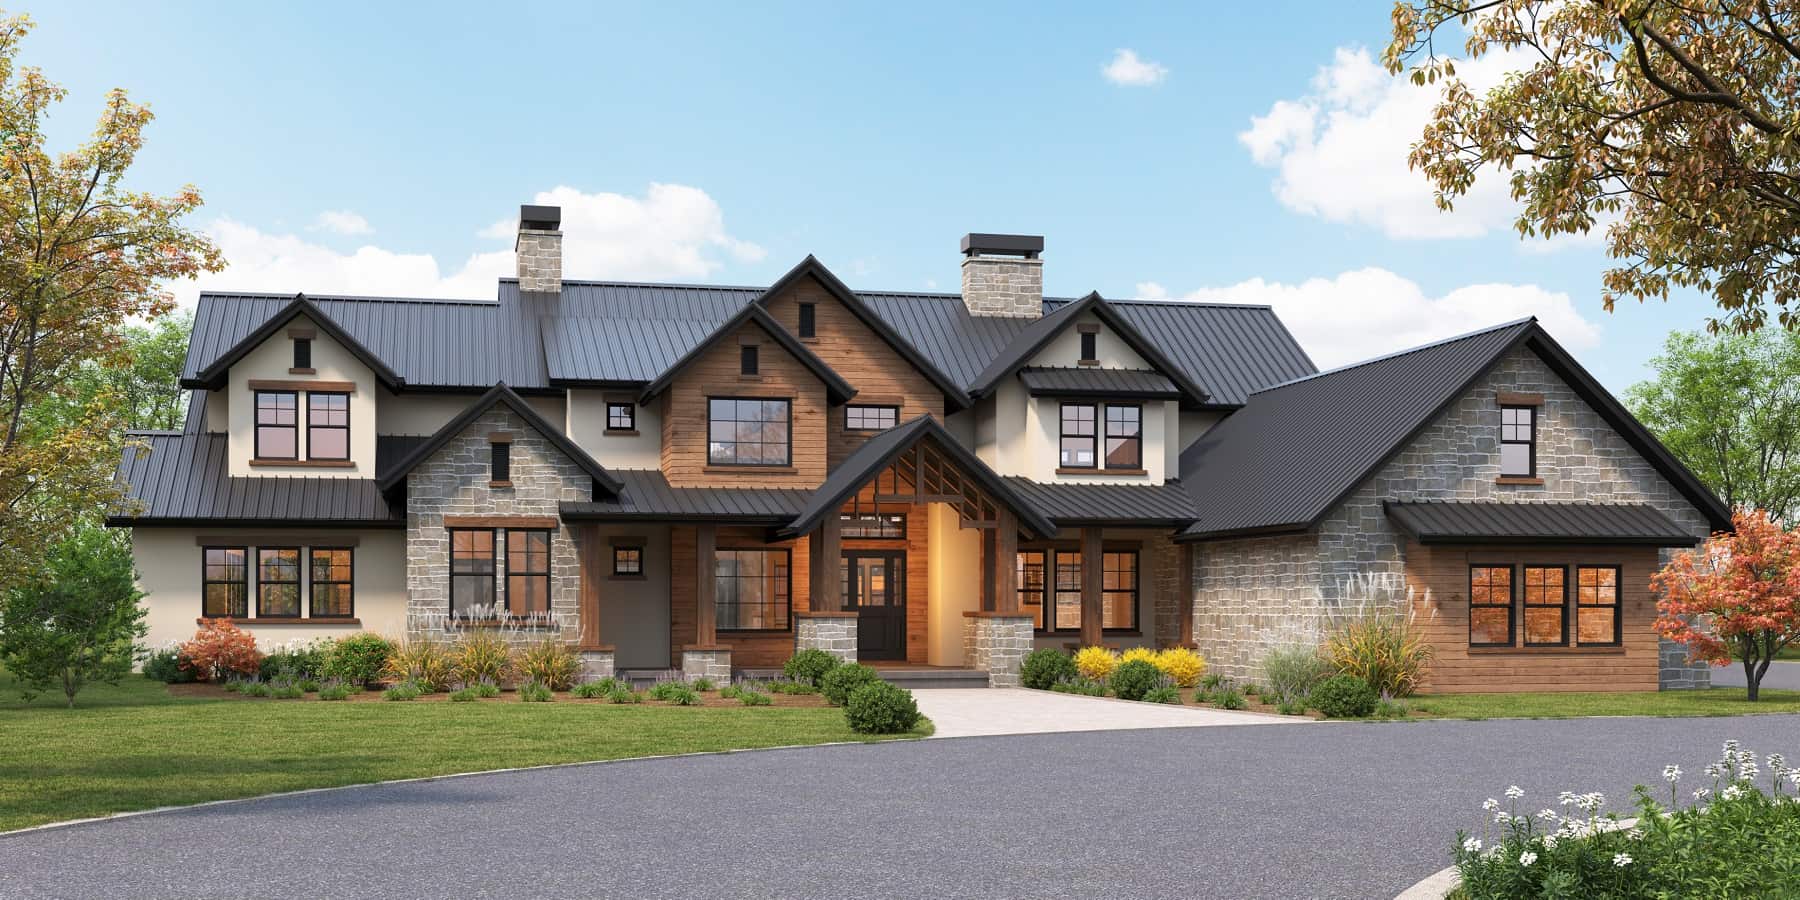
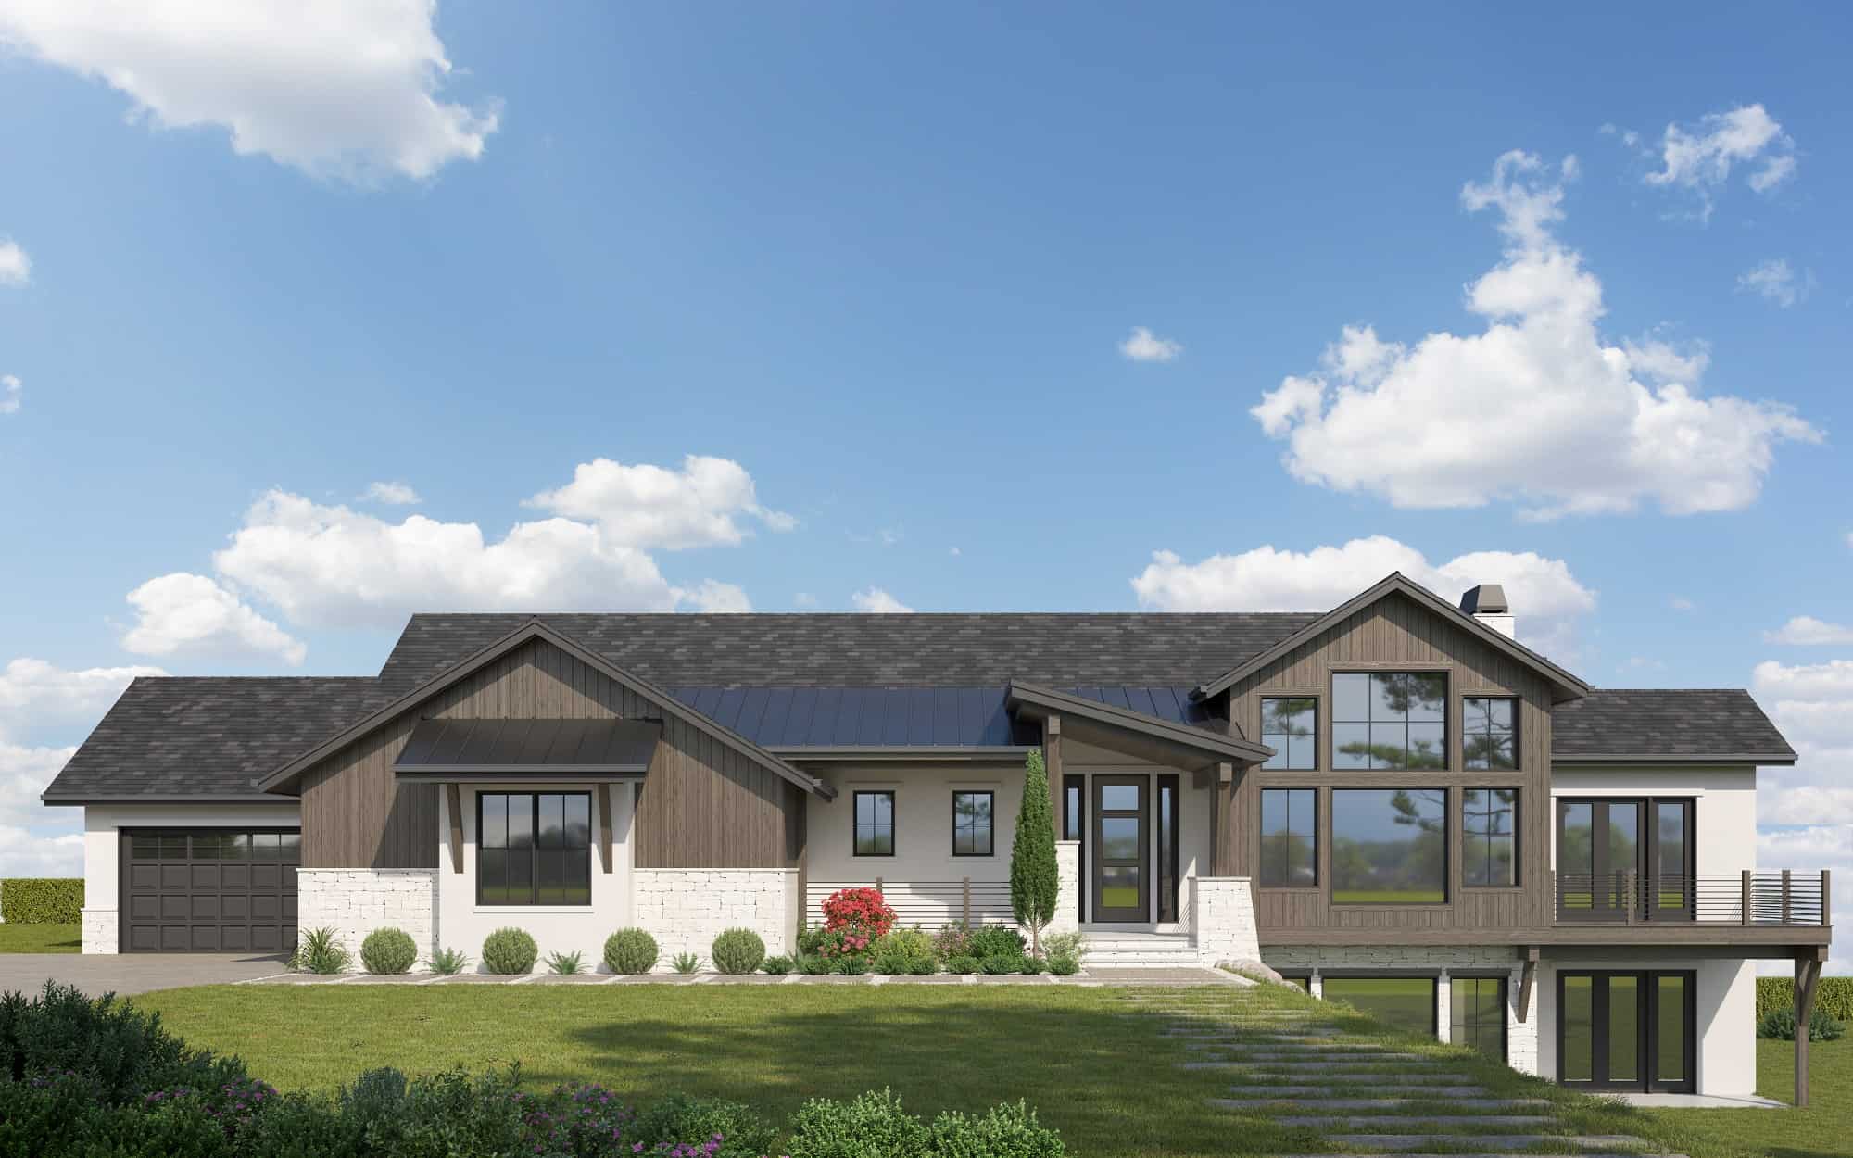
Modern House Plan - 2 Bedrms, 2.5 Baths - 2513 Sq Ft - #161-1170
Plan Collection
Modern House Plan - 2 Bedrms, 2.5 Baths - 2513 Sq Ft - #161-1170
Plan#161-1170
Starting at$1750
2513
Sq Ft
1
Story
2
Bed
2.5
Bath
3
Car
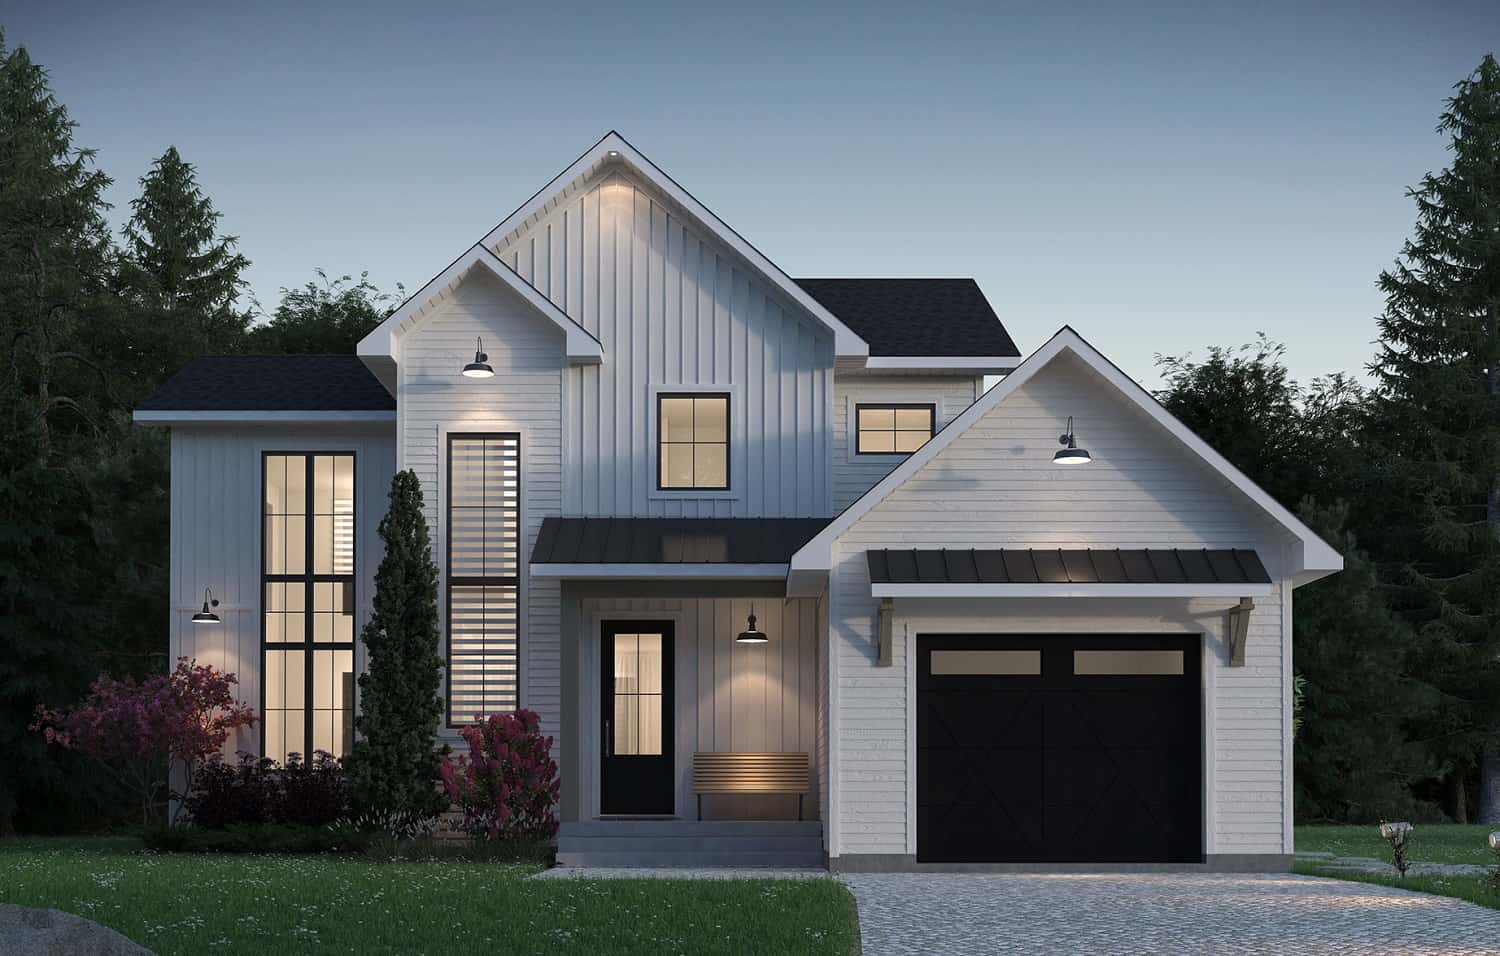
3-Bedroom, 1583 Sq Ft Contemporary Home Plan - 126-2019 - Main Exterior
Plan Collection
3-Bedroom, 1583 Sq Ft Contemporary Home Plan - 126-2019 - Main Exterior
Plan#126-2019
Starting at$1680
1583
Sq Ft
2
Story
3
Bed
1.5
Bath
1
Car
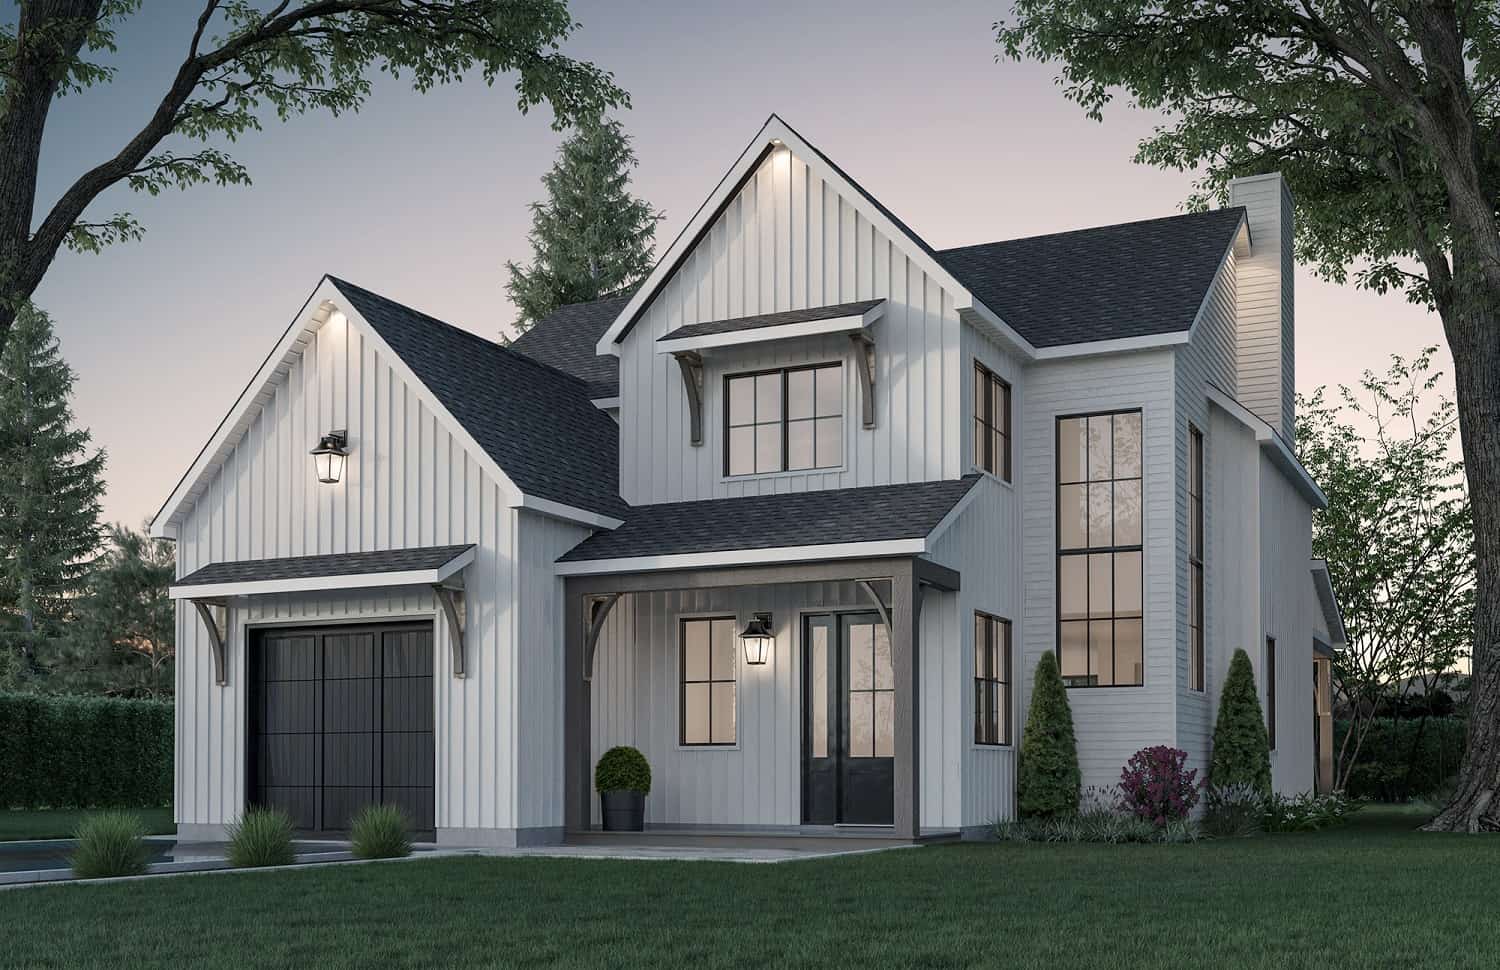
3-Bedroom, 2150 Sq Ft Farmhouse House Plan - 126-2016 - Front Exterior
Plan Collection
3-Bedroom, 2150 Sq Ft Farmhouse House Plan - 126-2016 - Front Exterior
Plan#126-2016
Starting at$1740
2150
Sq Ft
2
Story
3
Bed
2
Bath
1
Car
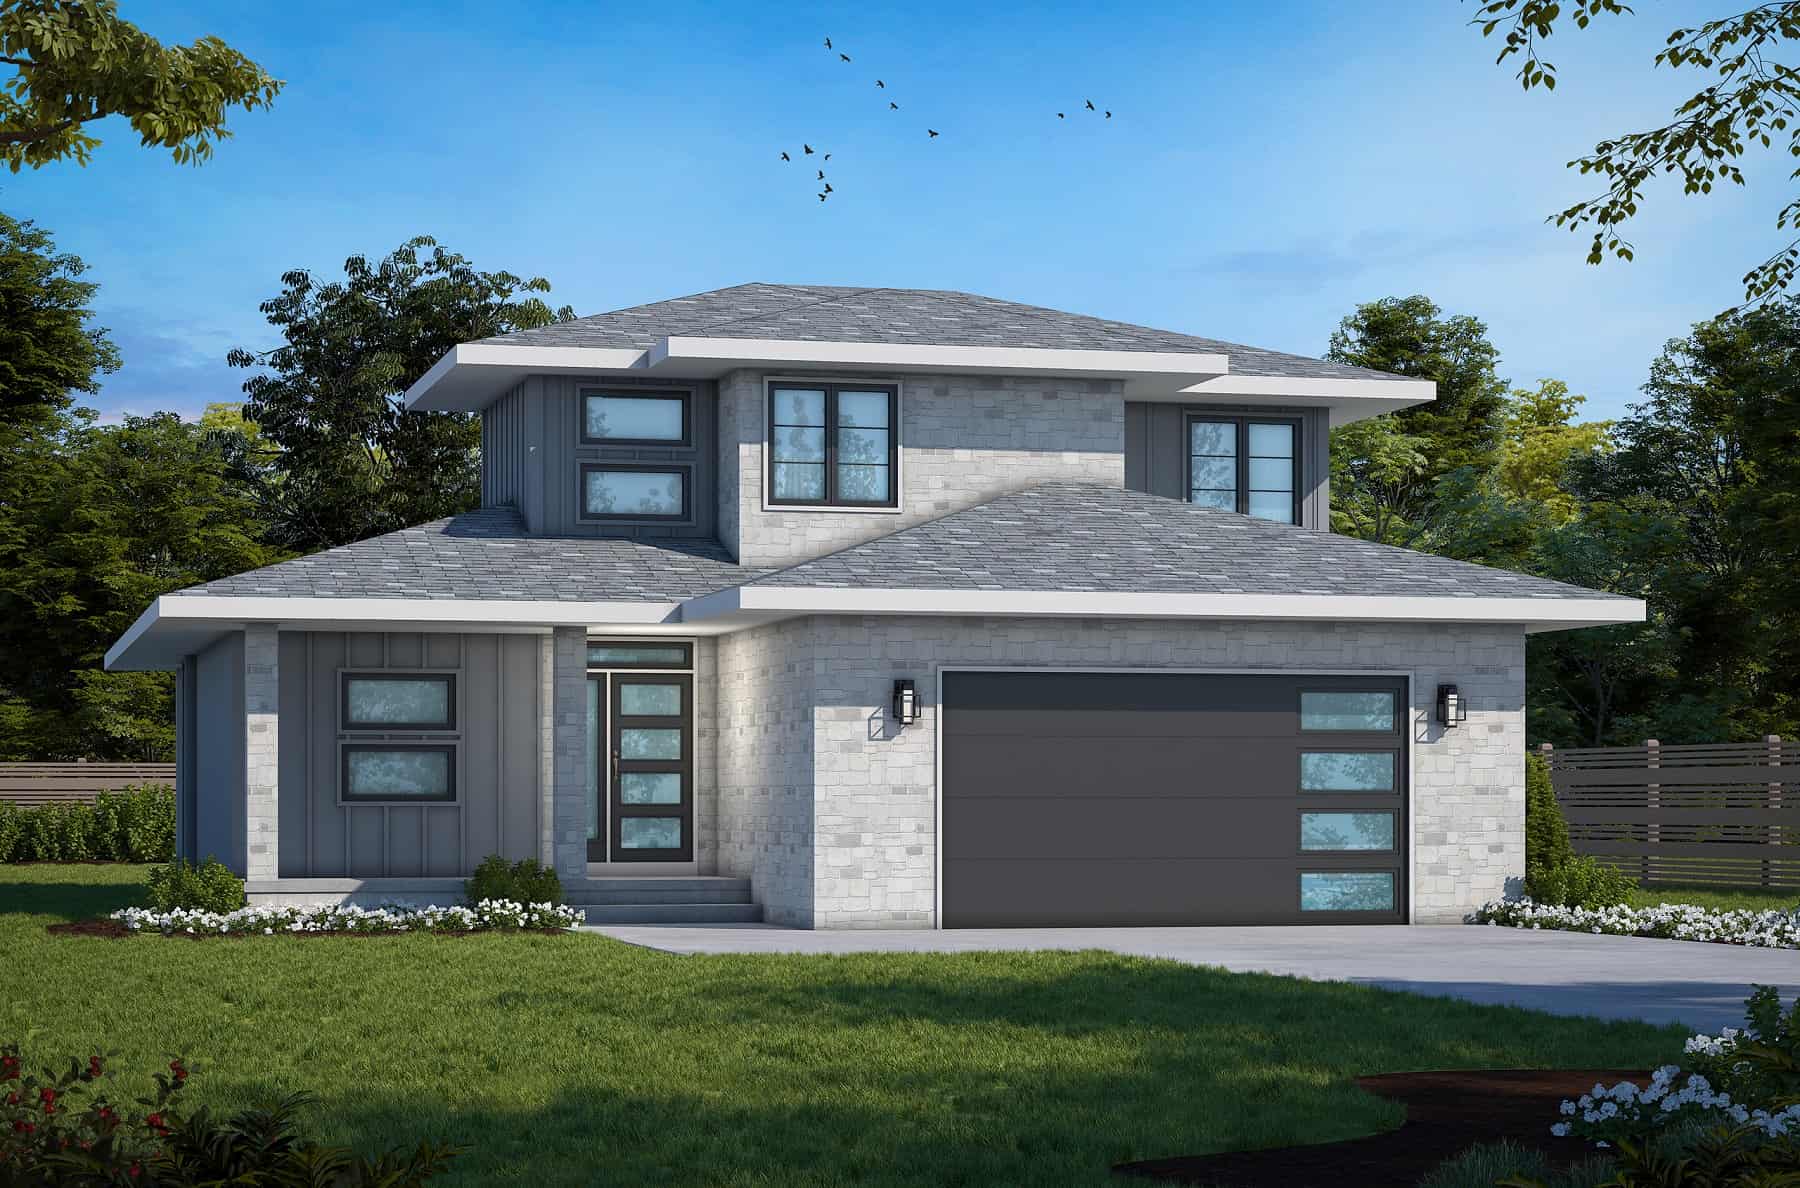
3-Bedroom, 1806 Sq Ft Contemporary House Plan - 120-2723 - Front Exterior
Plan Collection
3-Bedroom, 1806 Sq Ft Contemporary House Plan - 120-2723 - Front Exterior
Plan#120-2723
Starting at$1255
1806
Sq Ft
1.5
Story
3
Bed
2.5
Bath
2
Car
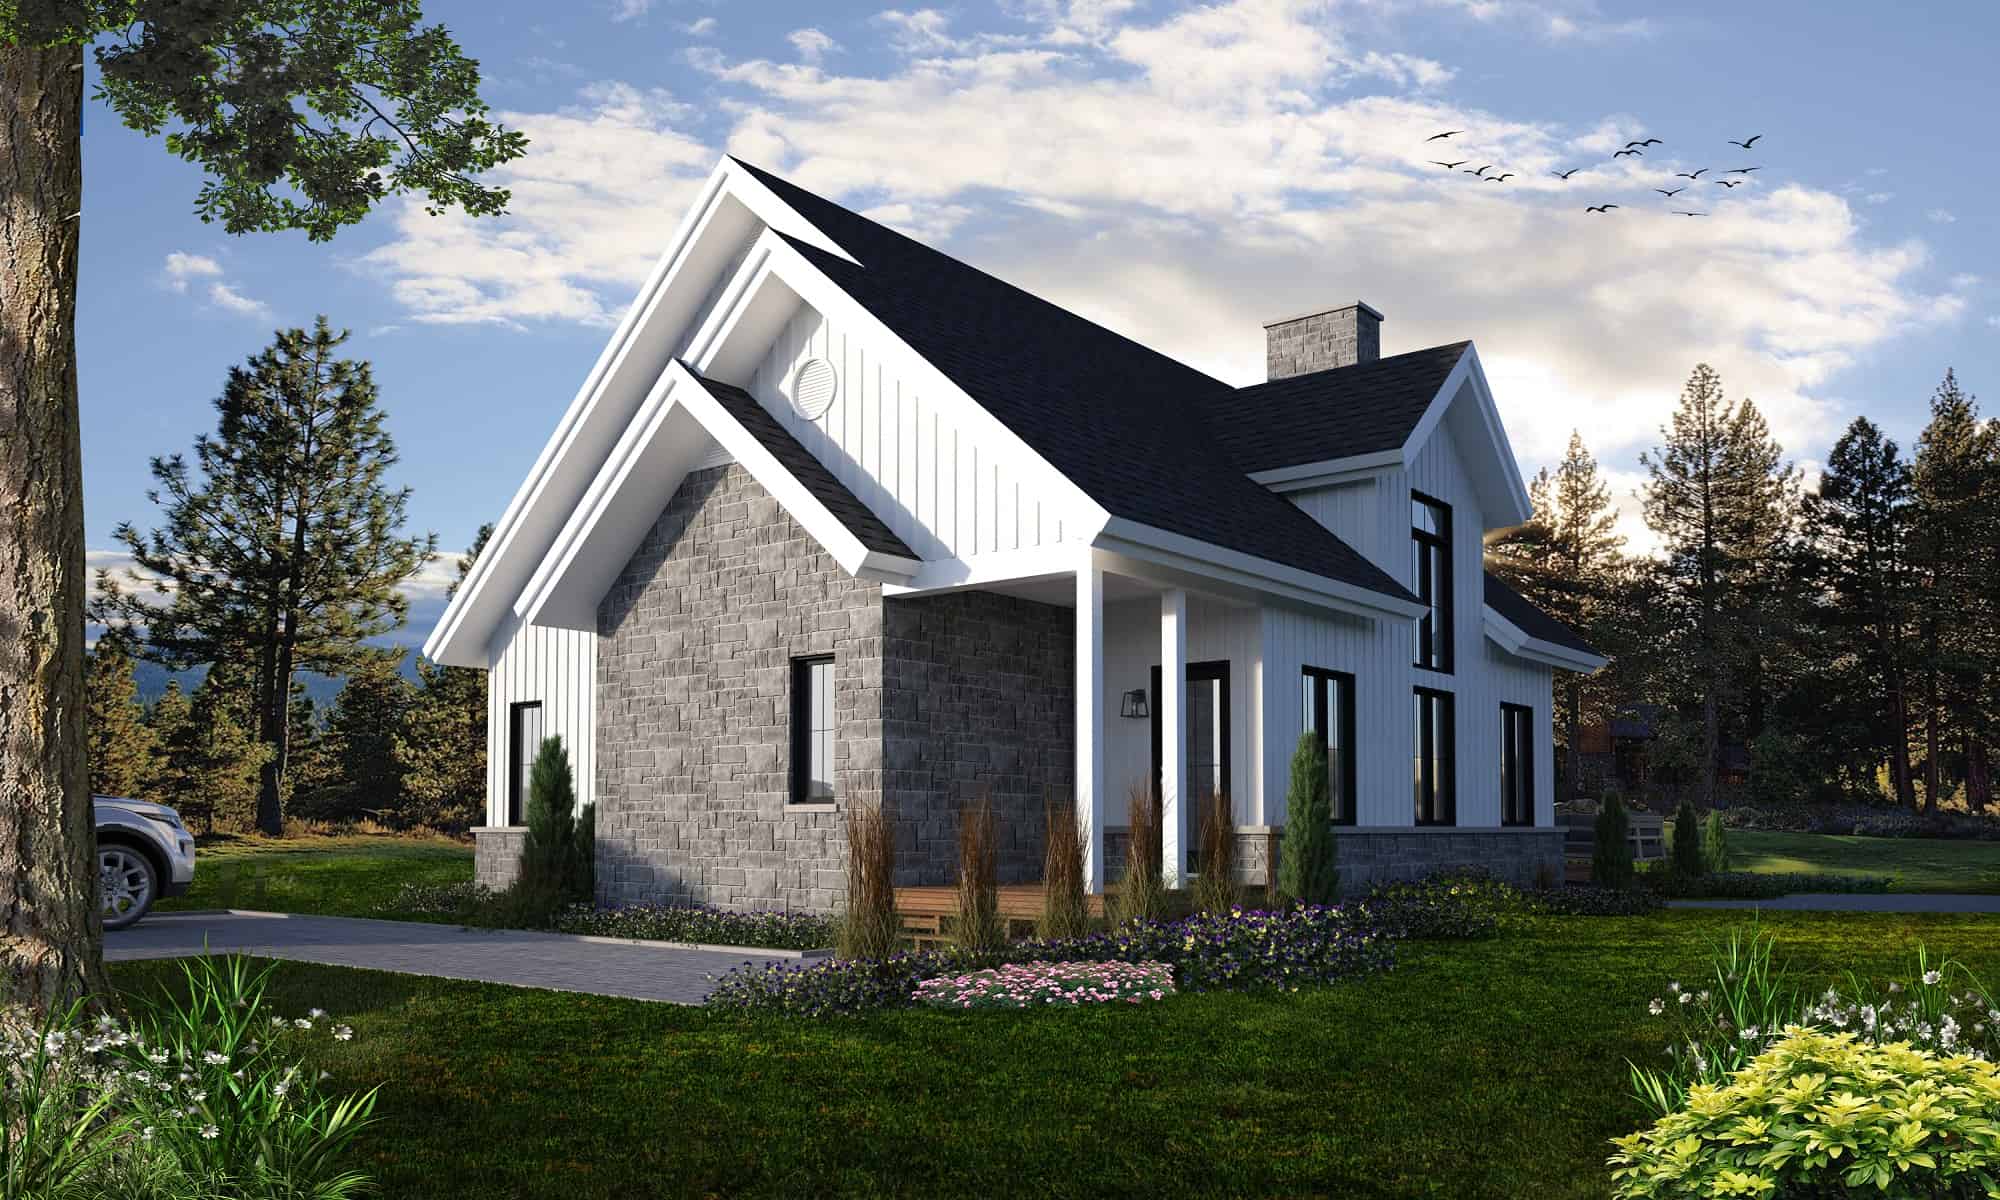
3-Bedroom, 1876 Sq Ft Farmhouse House Plan - 126-1998 - Front Exterior
Plan Collection
3-Bedroom, 1876 Sq Ft Farmhouse House Plan - 126-1998 - Front Exterior
Plan#126-1998
Starting at$1740
1876
Sq Ft
1.5
Story
3
Bed
2.5
Bath
0
Car
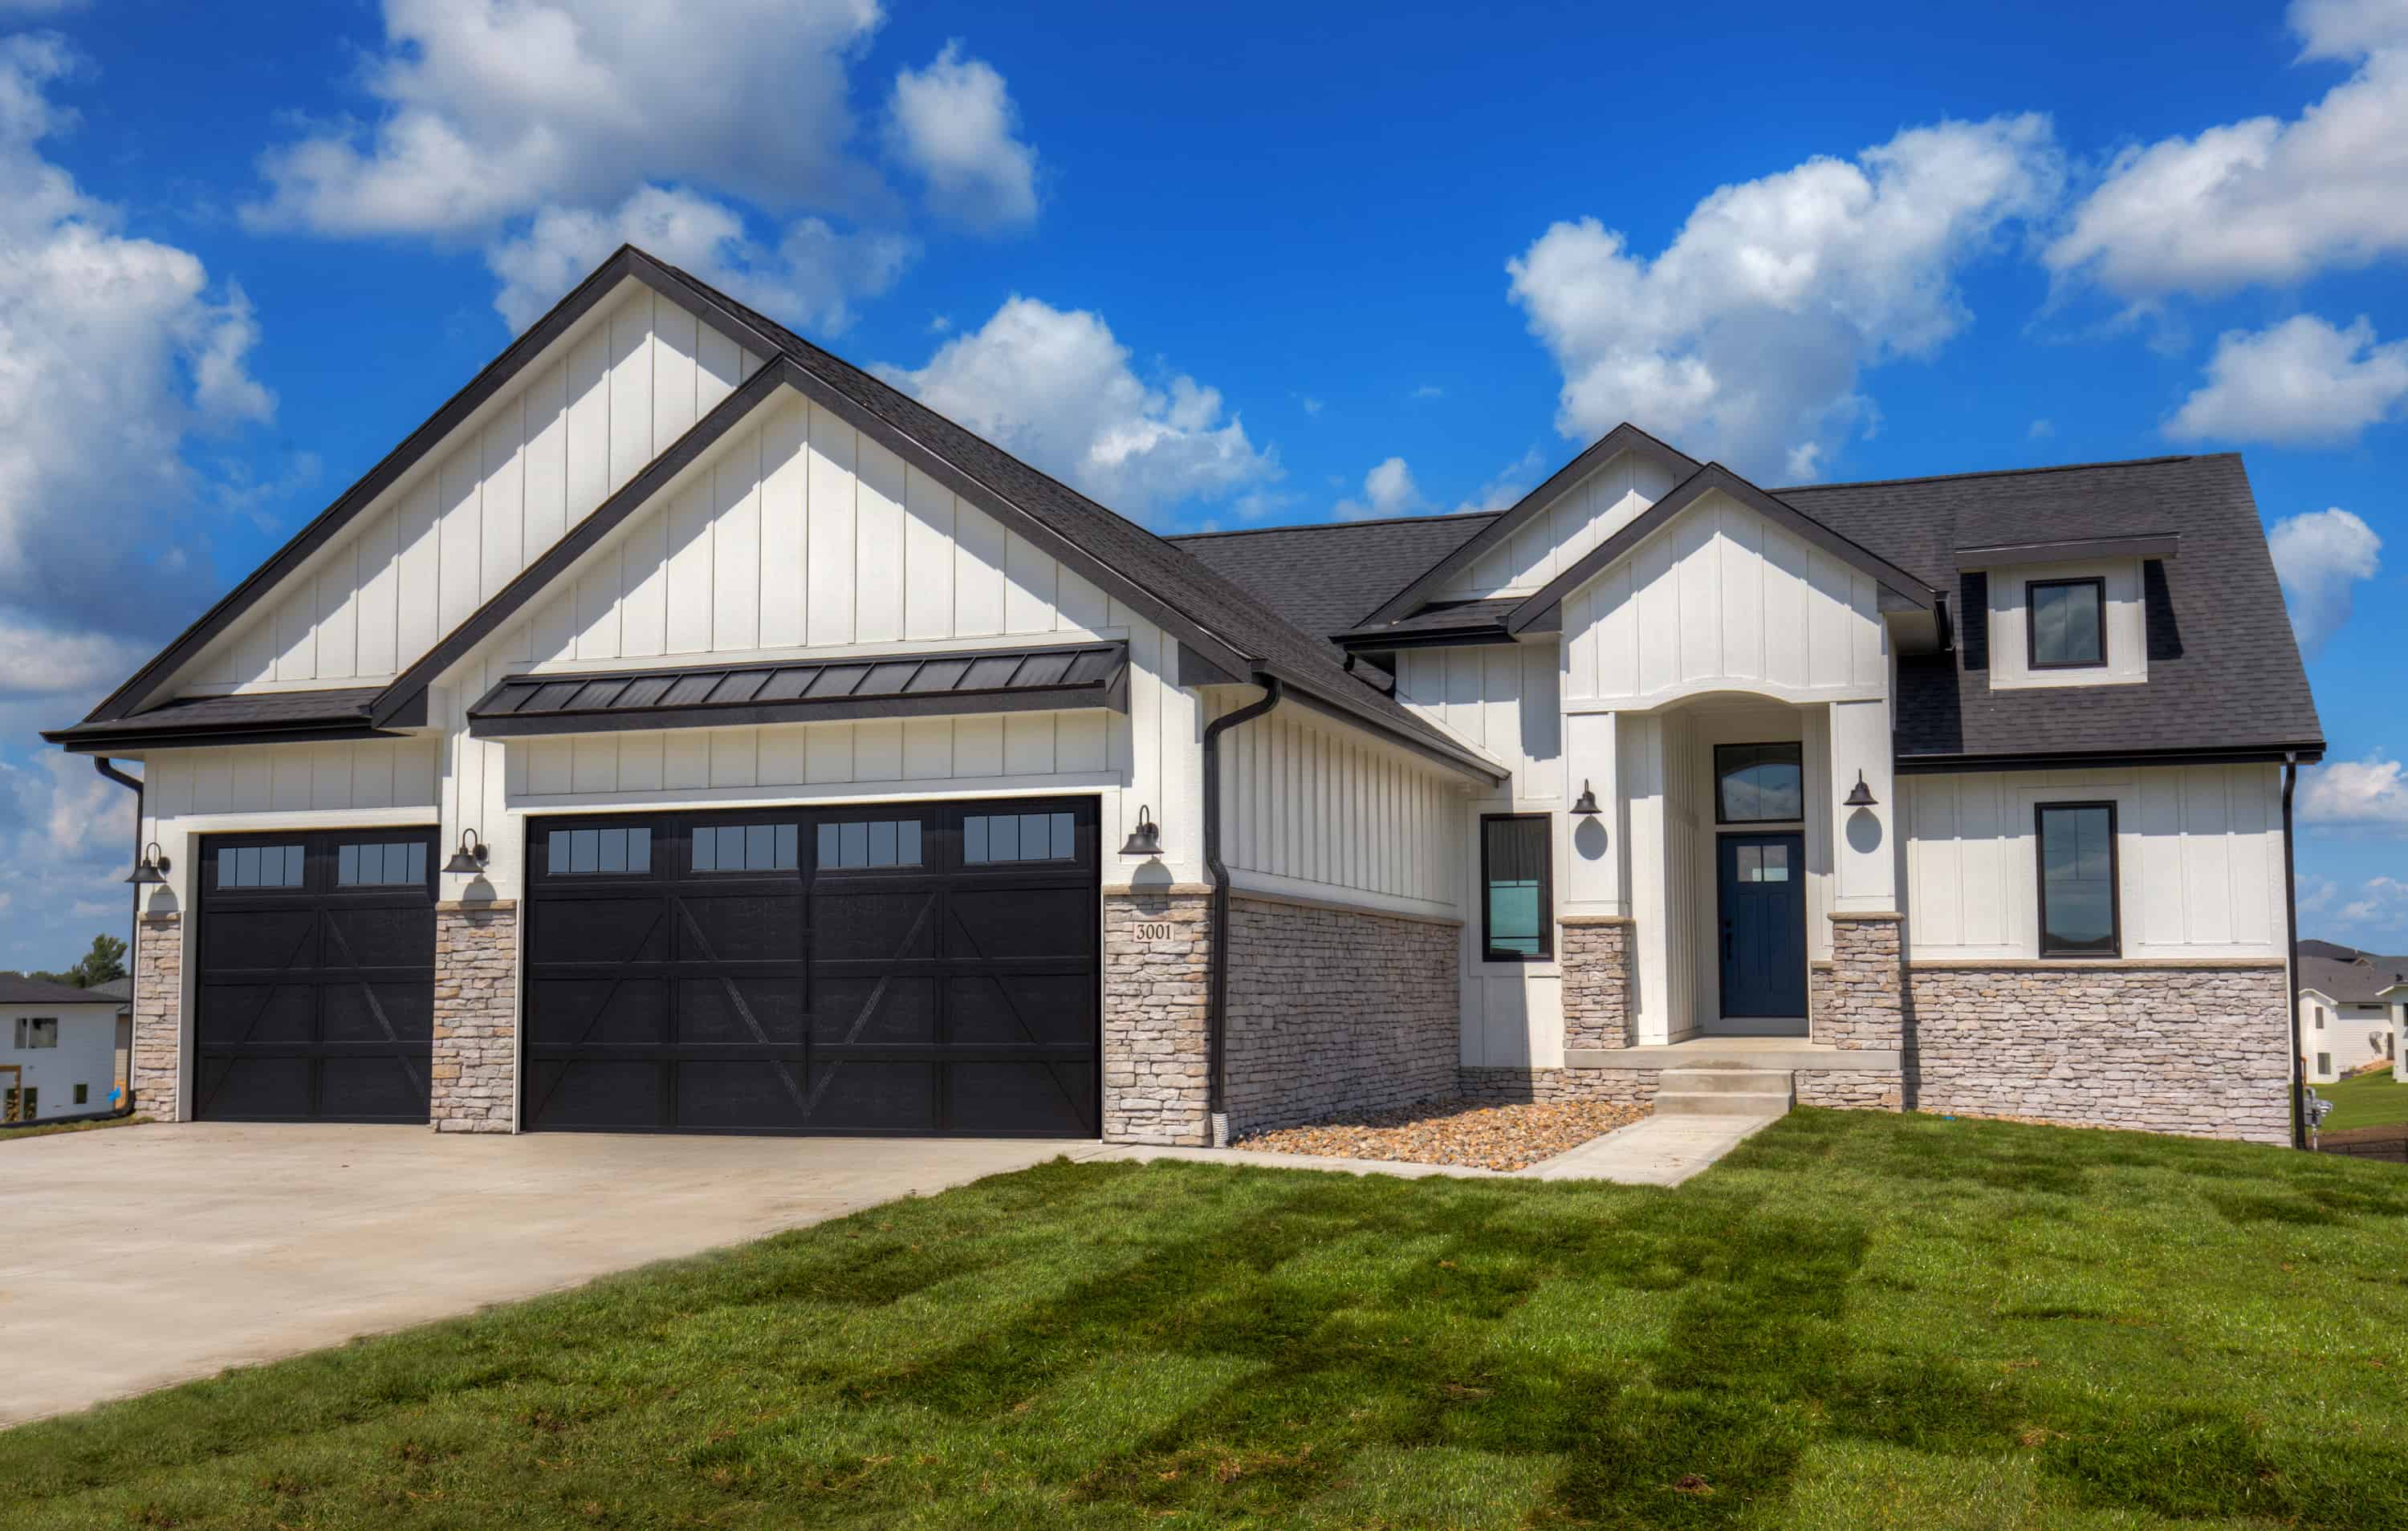
3-Bedroom, 1837 Sq Ft Ranch Home Plan - 101-1994 - Main Exterior
Plan Collection
3-Bedroom, 1837 Sq Ft Ranch Home Plan - 101-1994 - Main Exterior
Plan#101-1994
Starting at$1055
1837
Sq Ft
1
Story
3
Bed
2.5
Bath
3
Car
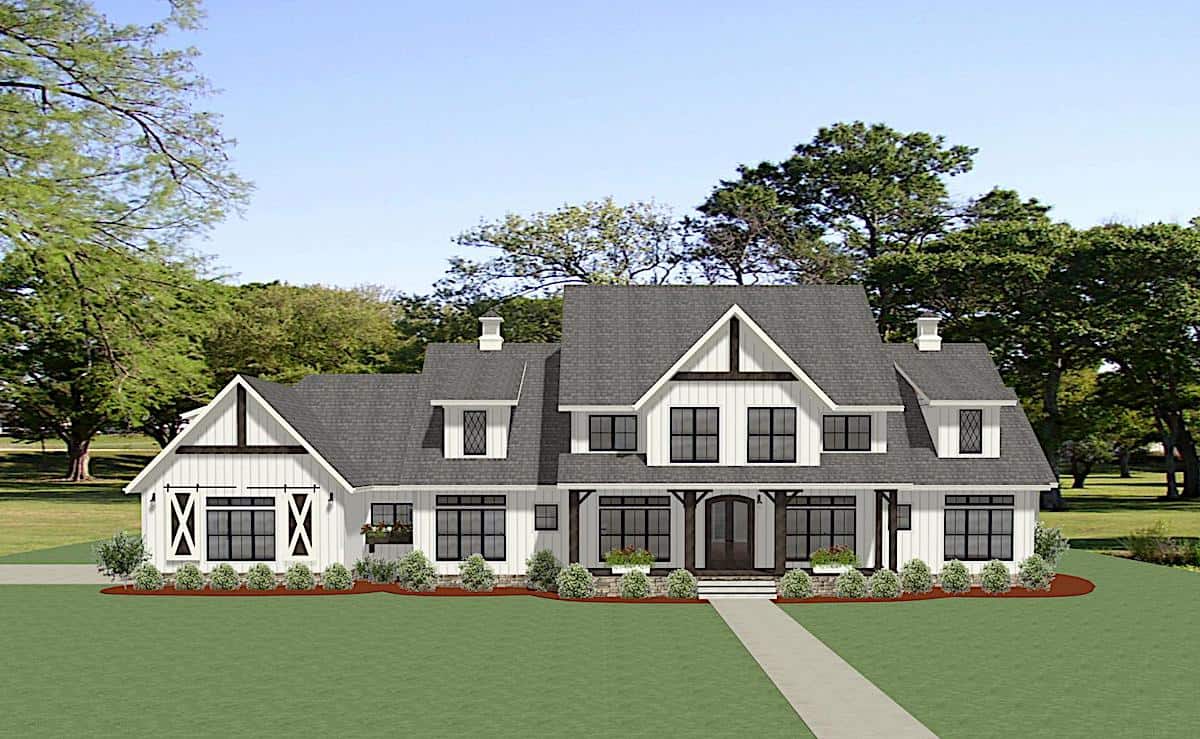
5-Bedroom, 4991 Sq Ft Colonial Home Plan - 189-1138 - Main Exterior
Plan Collection
5-Bedroom, 4991 Sq Ft Colonial Home Plan - 189-1138 - Main Exterior
Plan#189-1138
Starting at$2495
4991
Sq Ft
2
Story
5
Bed
5.5
Bath
3
Car
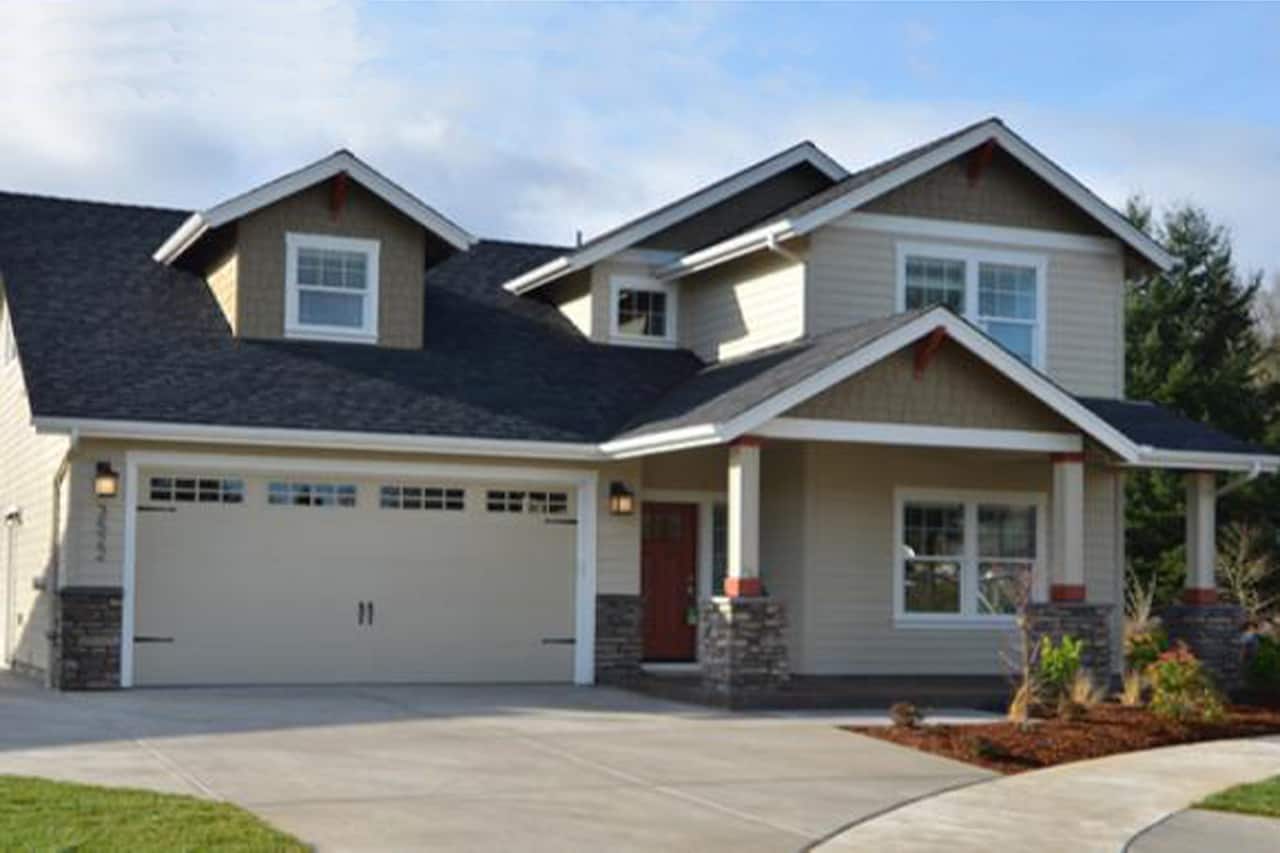
4-Bedroom, 1716 Sq Ft Bungalow House Plan - 108-1960 - Front Exterior
Plan Collection
4-Bedroom, 1716 Sq Ft Bungalow House Plan - 108-1960 - Front Exterior
Plan#108-1960
Starting at$845
1716
Sq Ft
1.5
Story
4
Bed
2.5
Bath
2
Car
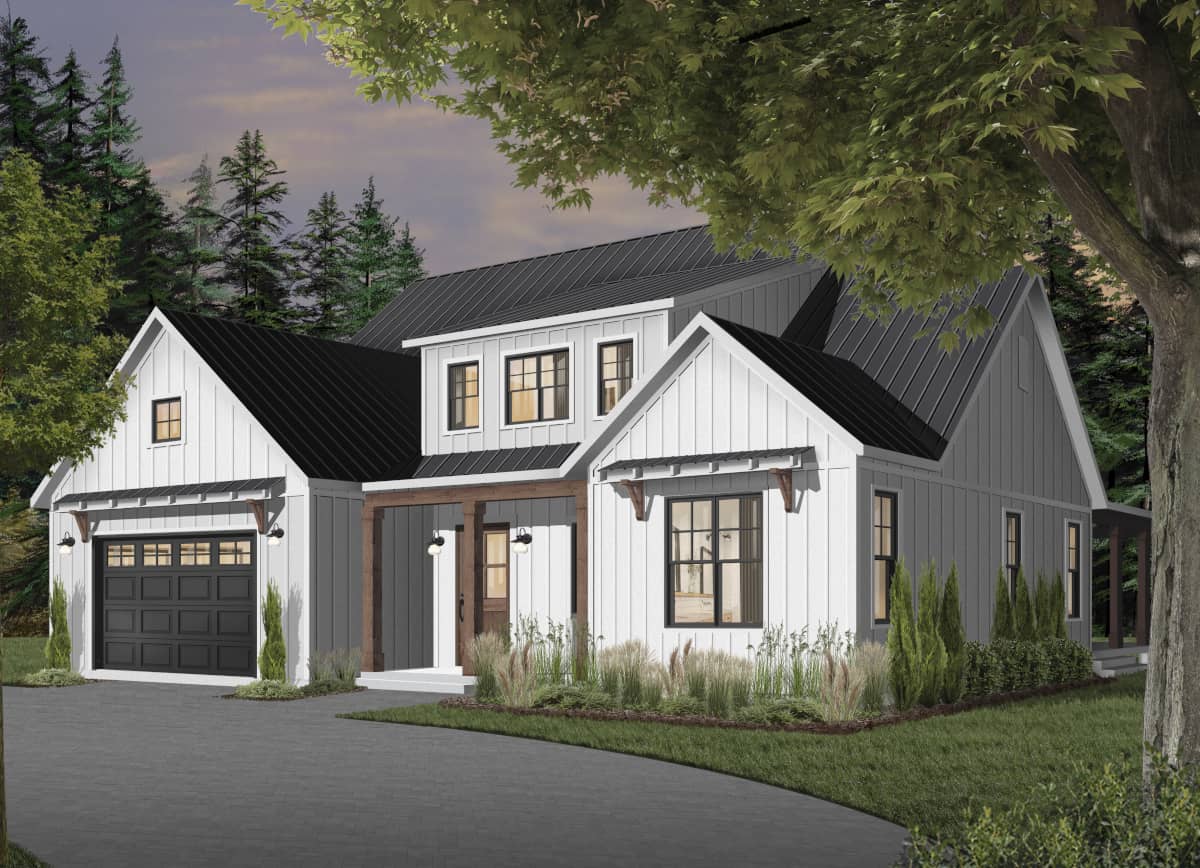
4-Bedroom, 3354 Sq Ft Modern Farmhouse Home Plan - 126-1976 - Main Exterior
Plan Collection
4-Bedroom, 3354 Sq Ft Modern Farmhouse Home Plan - 126-1976 - Main Exterior
Plan#126-1976
Starting at$2310
3354
Sq Ft
2
Story
4
Bed
3.5
Bath
3
Car
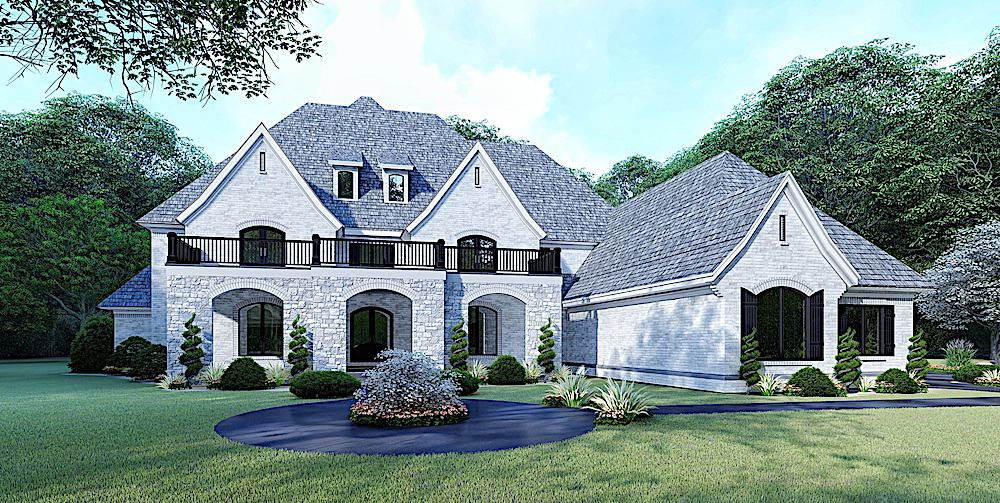
5-Bedroom, 5615 Sq Ft Luxury Home Plan - 193-1107 - Main Exterior
Plan Collection
5-Bedroom, 5615 Sq Ft Luxury Home Plan - 193-1107 - Main Exterior
Plan#193-1107
Starting at$1850
5615
Sq Ft
2
Story
5
Bed
4.5
Bath
3
Car
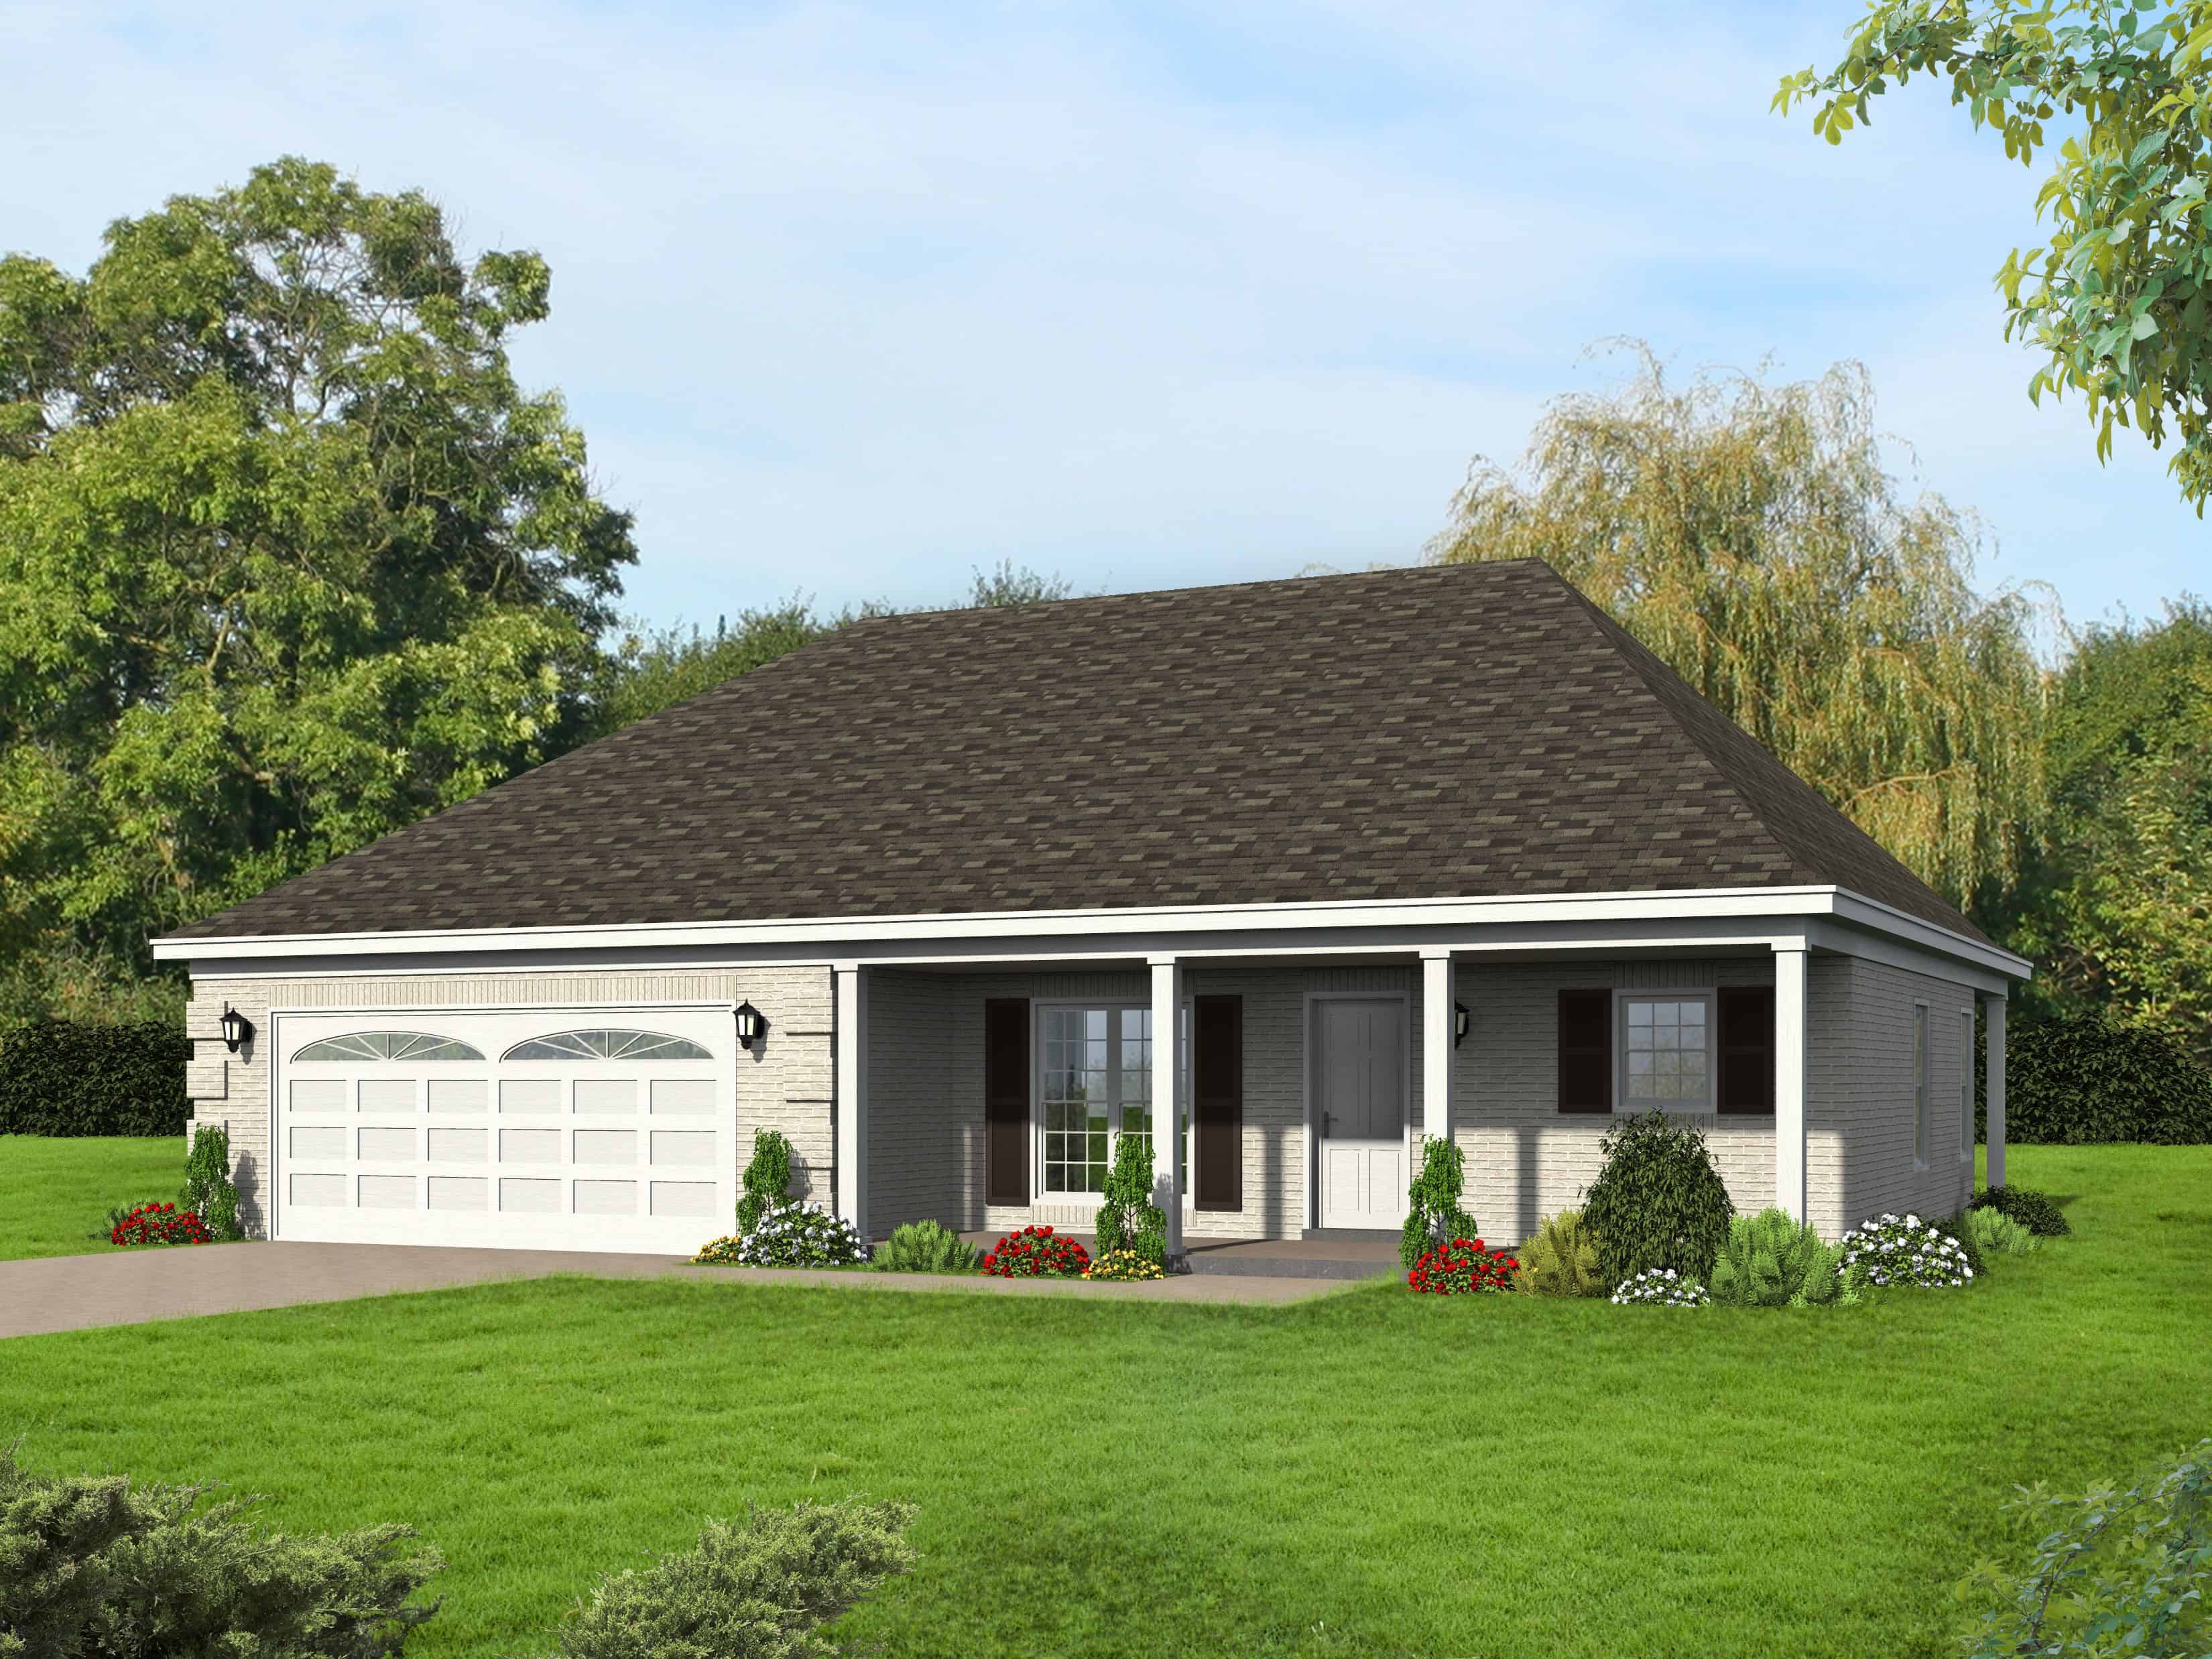
2-Bedroom, 1370 Sq Ft Small House Plans - 196-1133 - Main Exterior
Plan Collection
2-Bedroom, 1370 Sq Ft Small House Plans - 196-1133 - Main Exterior
Plan#196-1133
Starting at$825
1370
Sq Ft
1
Story
2
Bed
2
Bath
2
Car
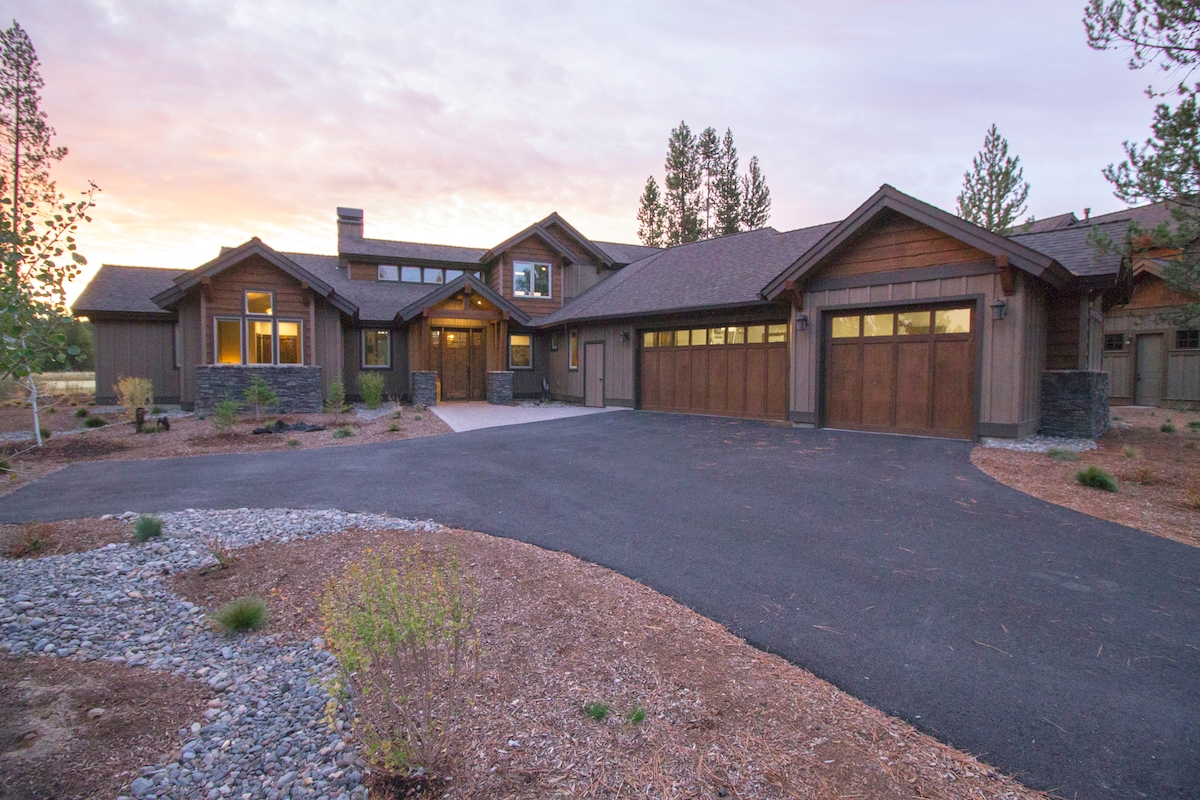
3-Bedroom, 2536 Sq Ft Craftsman House Plan - 202-1003 - Front Exterior
Plan Collection
3-Bedroom, 2536 Sq Ft Craftsman House Plan - 202-1003 - Front Exterior
Plan#202-1003
Starting at$1000
2536
Sq Ft
2
Story
3
Bed
4.5
Bath
3
Car
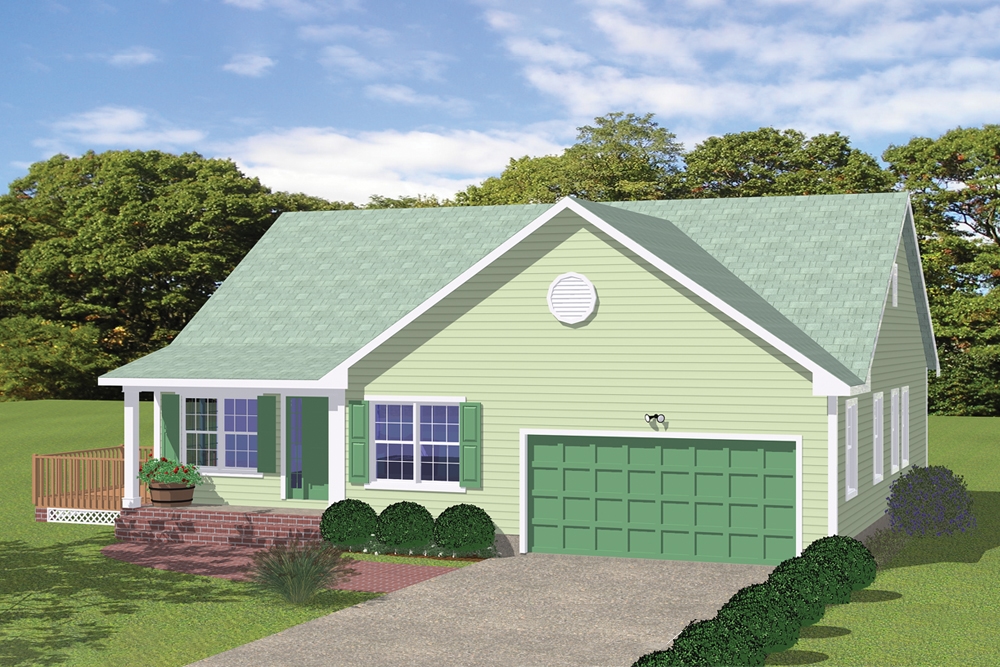
3-Bedroom, 1390 Sq Ft Cottage House - #200-1028 - Front Exterior
Plan Collection
3-Bedroom, 1390 Sq Ft Cottage House - #200-1028 - Front Exterior
Plan#200-1028
Starting at$1350
1390
Sq Ft
1
Story
3
Bed
2.5
Bath
2
Car
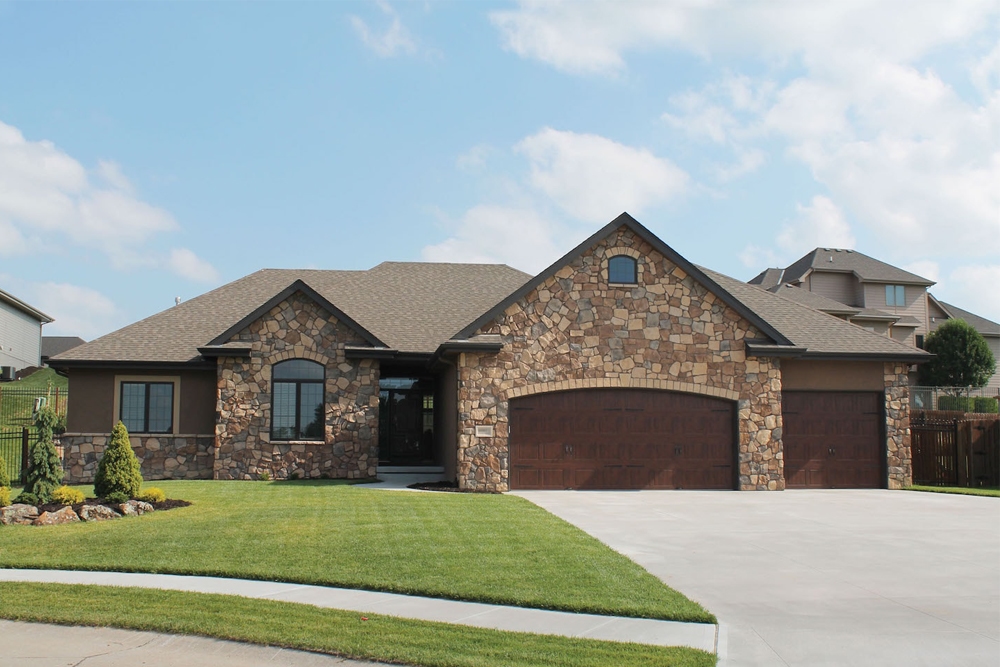
3-Bedroom, 1568 Sq Ft Country Home Plan - 120-2550 - Main Exterior
Plan Collection
3-Bedroom, 1568 Sq Ft Country Home Plan - 120-2550 - Main Exterior
Plan#120-2550
Starting at$1255
1568
Sq Ft
1
Story
3
Bed
2.5
Bath
2
Car
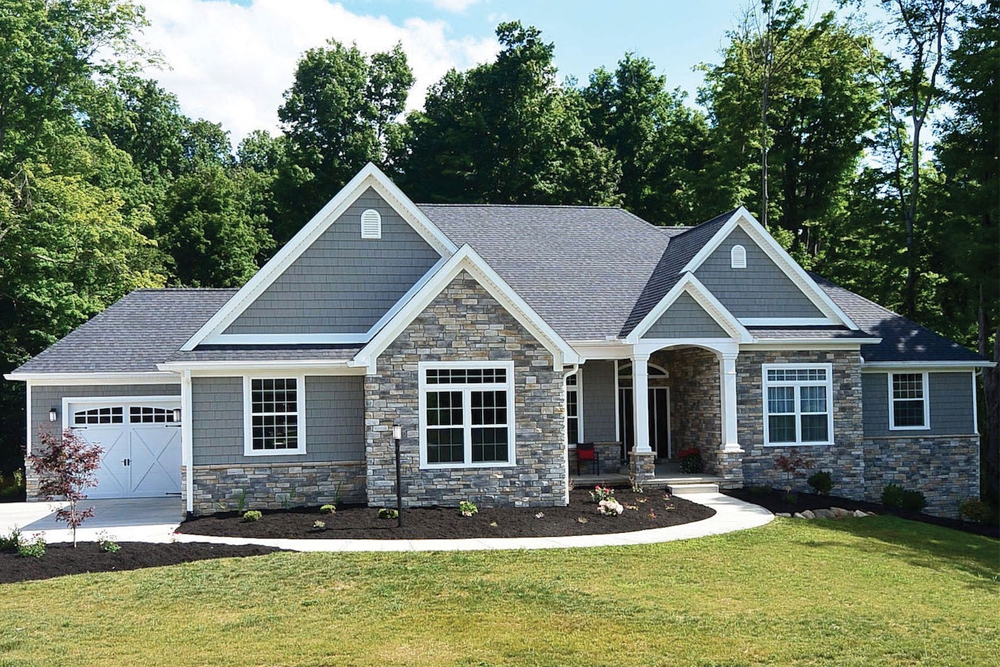
3-Bedroom, 2449 Sq Ft Country House - Plan #120-2548 - Front Exterior
Plan Collection
3-Bedroom, 2449 Sq Ft Country House - Plan #120-2548 - Front Exterior
Plan#120-2548
Starting at$1305
2449
Sq Ft
1
Story
3
Bed
2.5
Bath
2
Car
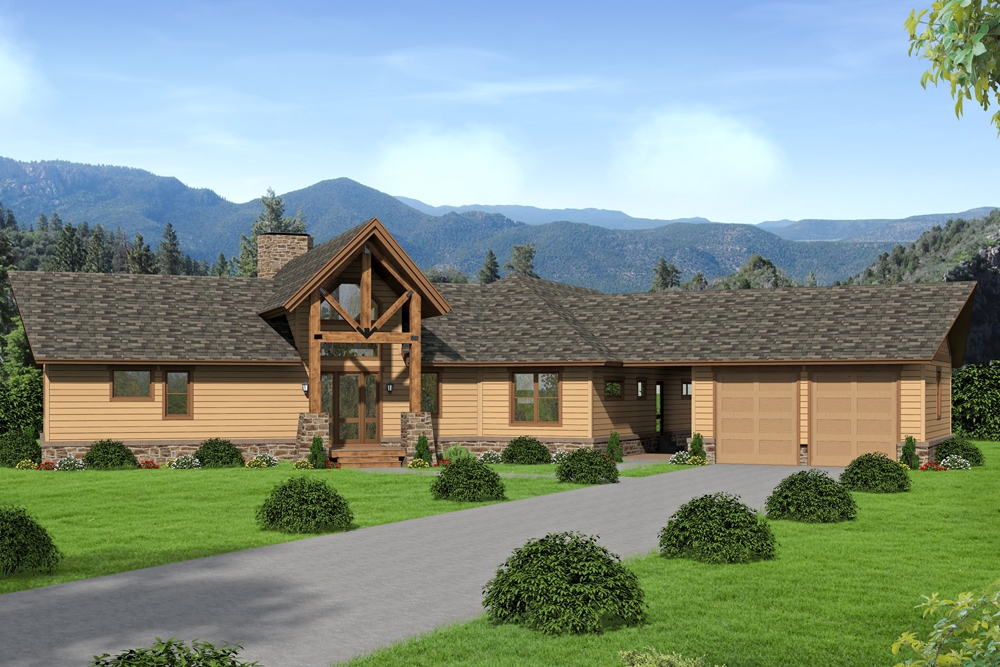
3-Bedroom, 2943 Sq Ft Ranch Home Plan - 196-1042 - Main Exterior
Plan Collection
3-Bedroom, 2943 Sq Ft Ranch Home Plan - 196-1042 - Main Exterior
Plan#196-1042
Starting at$1315
2943
Sq Ft
1
Story
3
Bed
2.5
Bath
2
Car
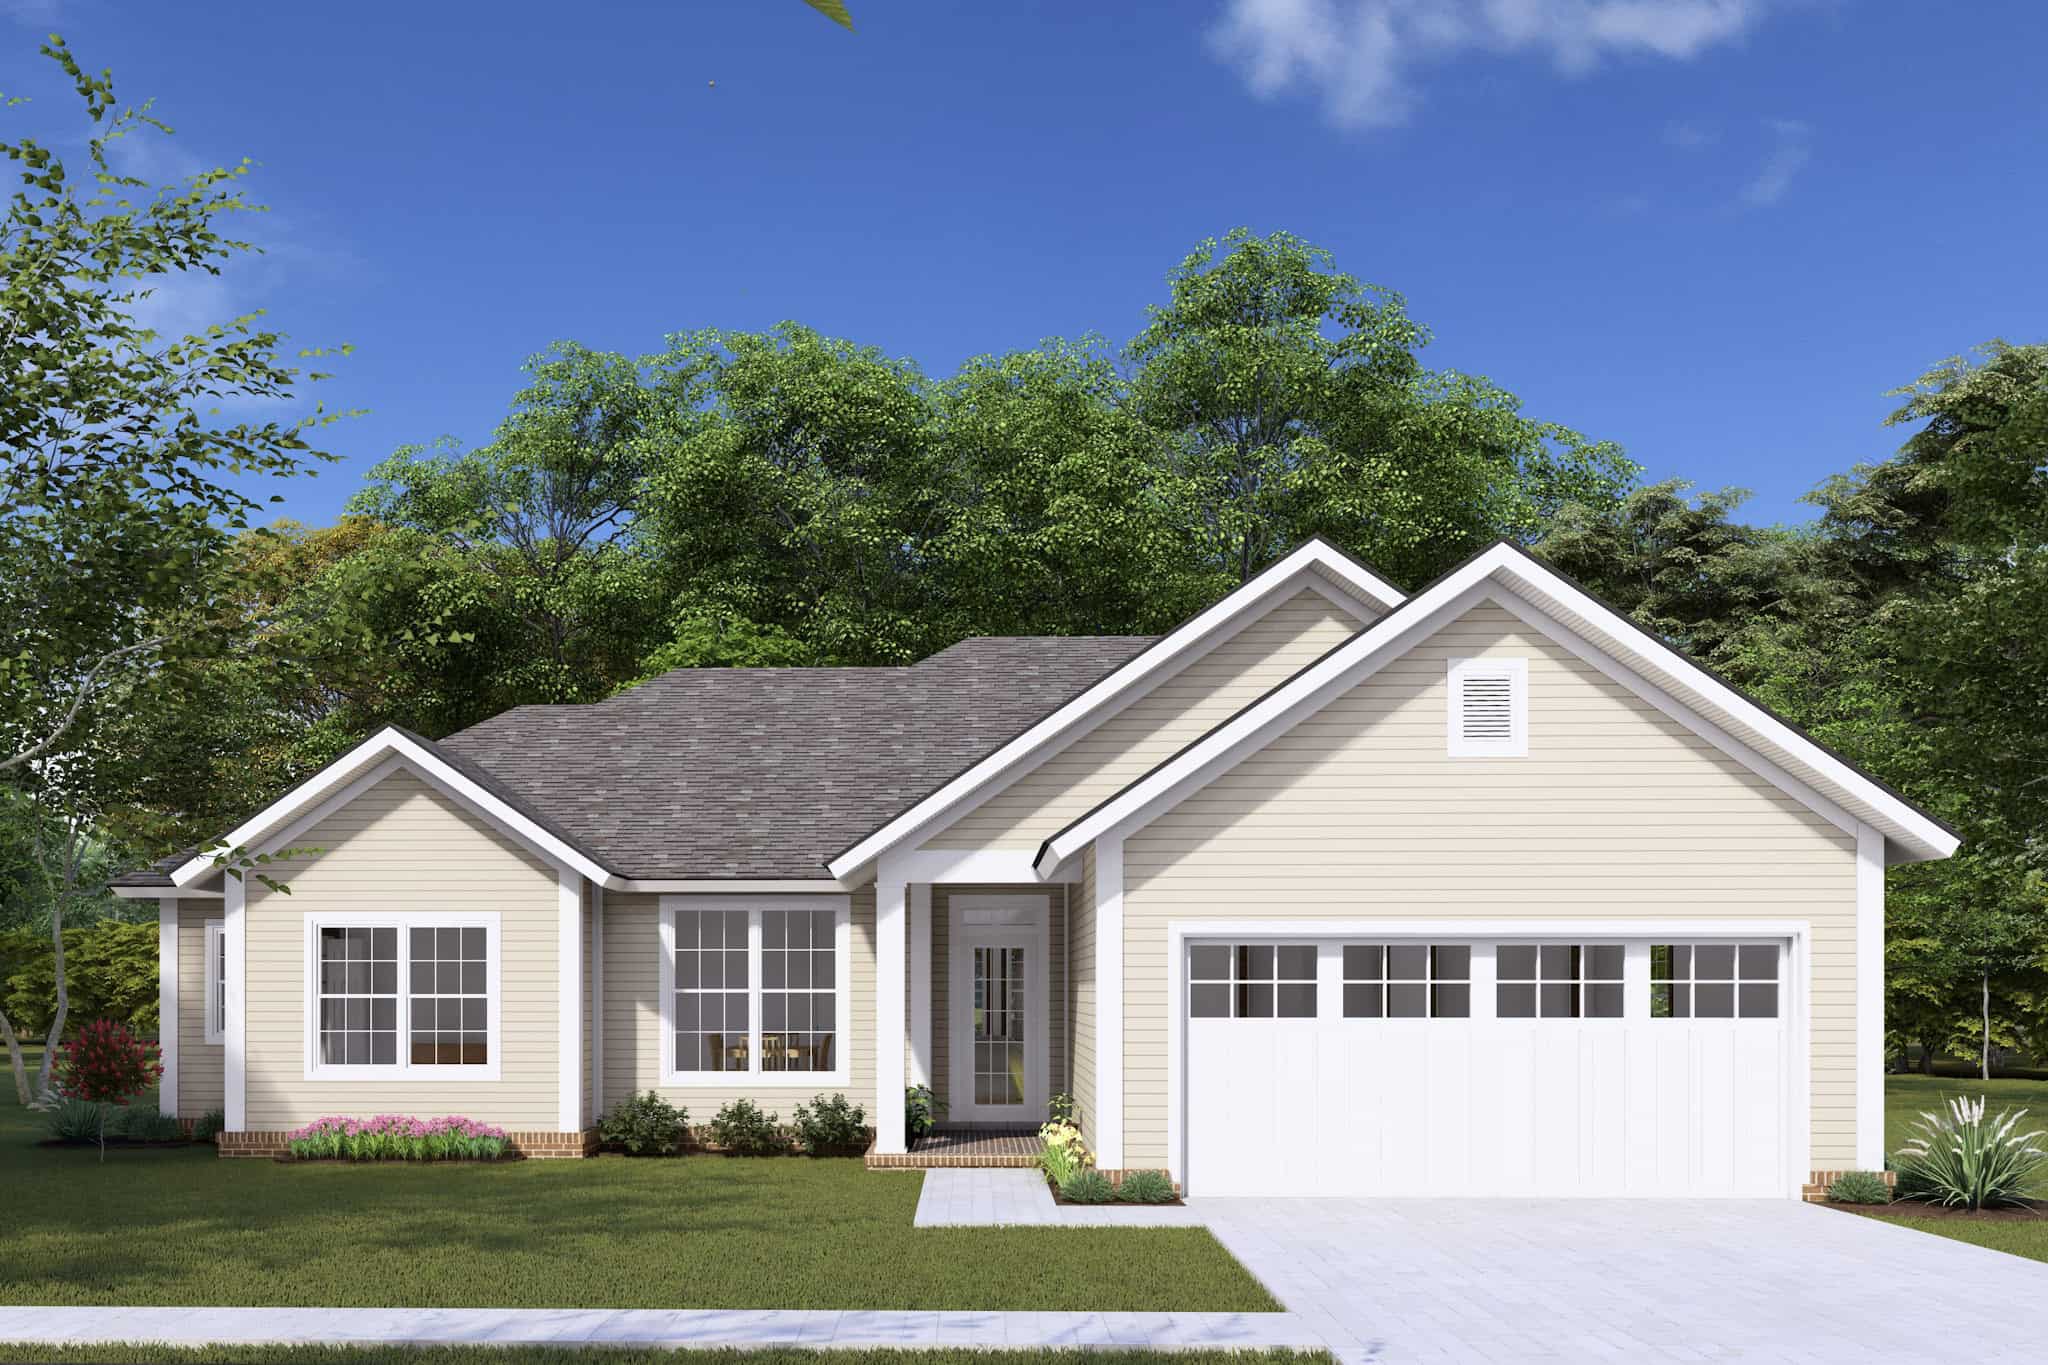
3-Bedroom, 1294 Sq Ft Traditional House Plan - 178-1308 - Front Exterior
Plan Collection
3-Bedroom, 1294 Sq Ft Traditional House Plan - 178-1308 - Front Exterior
Plan#178-1308
Starting at$1045
1294
Sq Ft
1
Story
3
Bed
2
Bath
2
Car
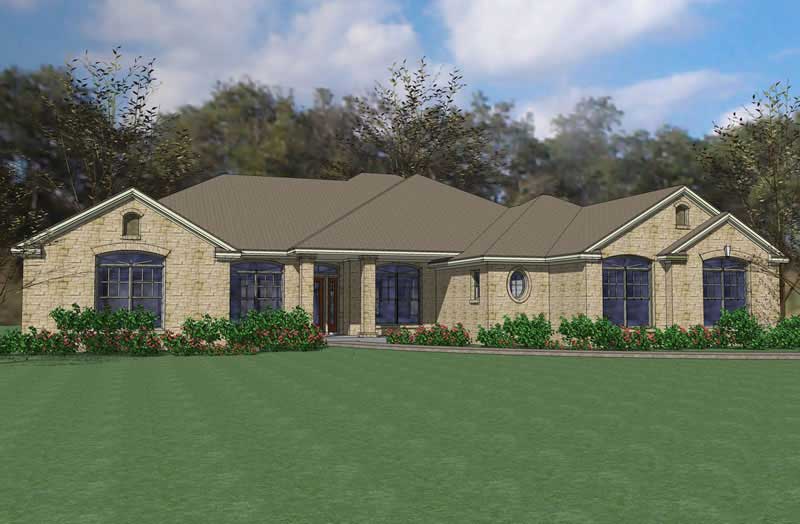
4-Bedroom, 2995 Sq Ft Ranch Home Plan - 117-1083 - Main Exterior
Plan Collection
4-Bedroom, 2995 Sq Ft Ranch Home Plan - 117-1083 - Main Exterior
Plan#117-1083
Starting at$1545
2995
Sq Ft
1
Story
4
Bed
3.5
Bath
2
Car
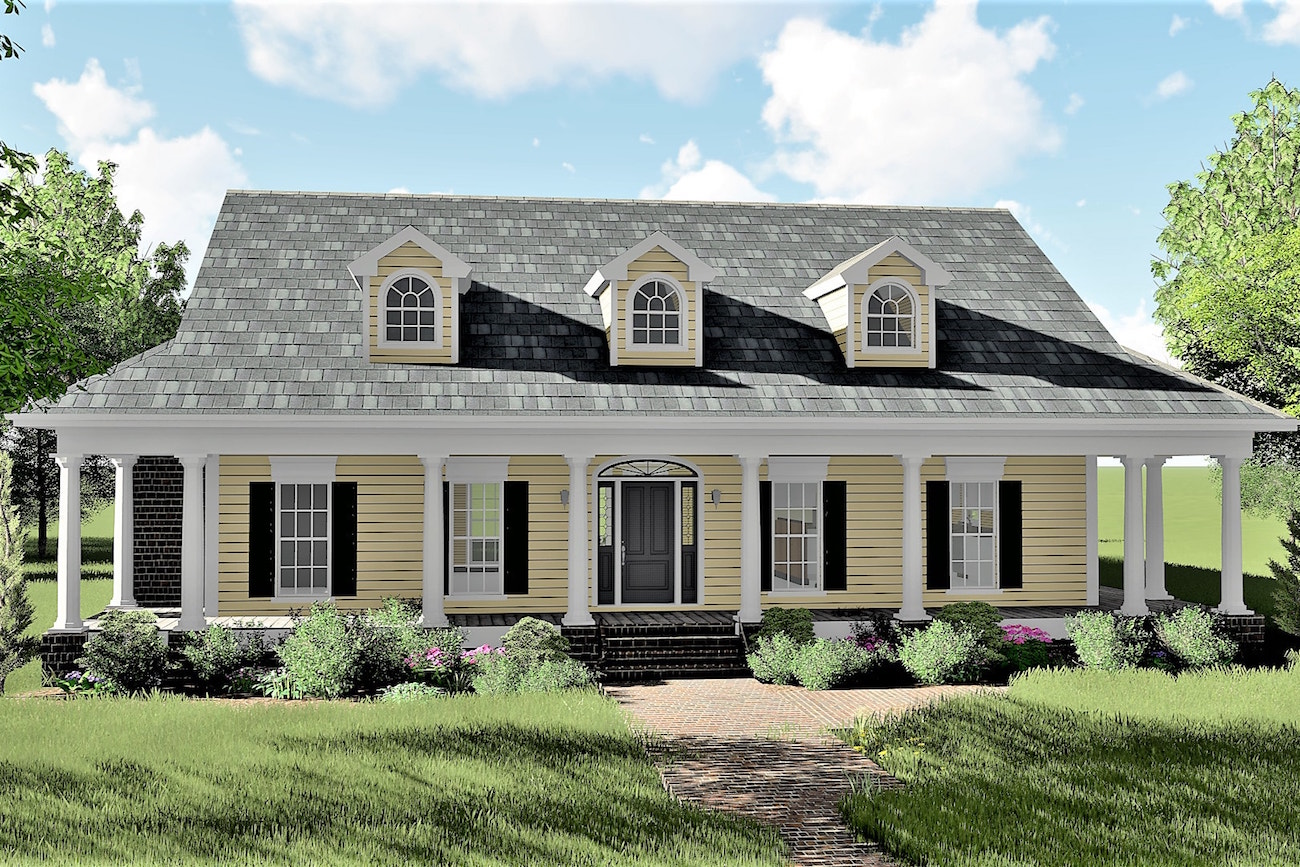
3-Bedroom, 2123 Sq Ft Country House Plan - 123-1072 - Front Exterior
Plan Collection
3-Bedroom, 2123 Sq Ft Country House Plan - 123-1072 - Front Exterior
Plan#123-1072
Starting at$1190
2123
Sq Ft
1
Story
3
Bed
2.5
Bath
0
Car
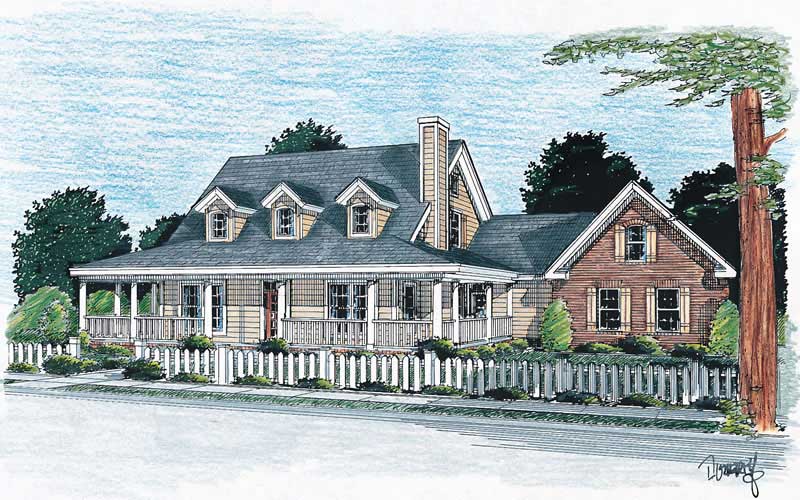
3-Bedroom, 1675 Sq Ft Country House Plan - 178-1079 - Front Exterior
Plan Collection
3-Bedroom, 1675 Sq Ft Country House Plan - 178-1079 - Front Exterior
Plan#178-1079
Starting at$1085
1675
Sq Ft
2
Story
3
Bed
2.5
Bath
2
Car
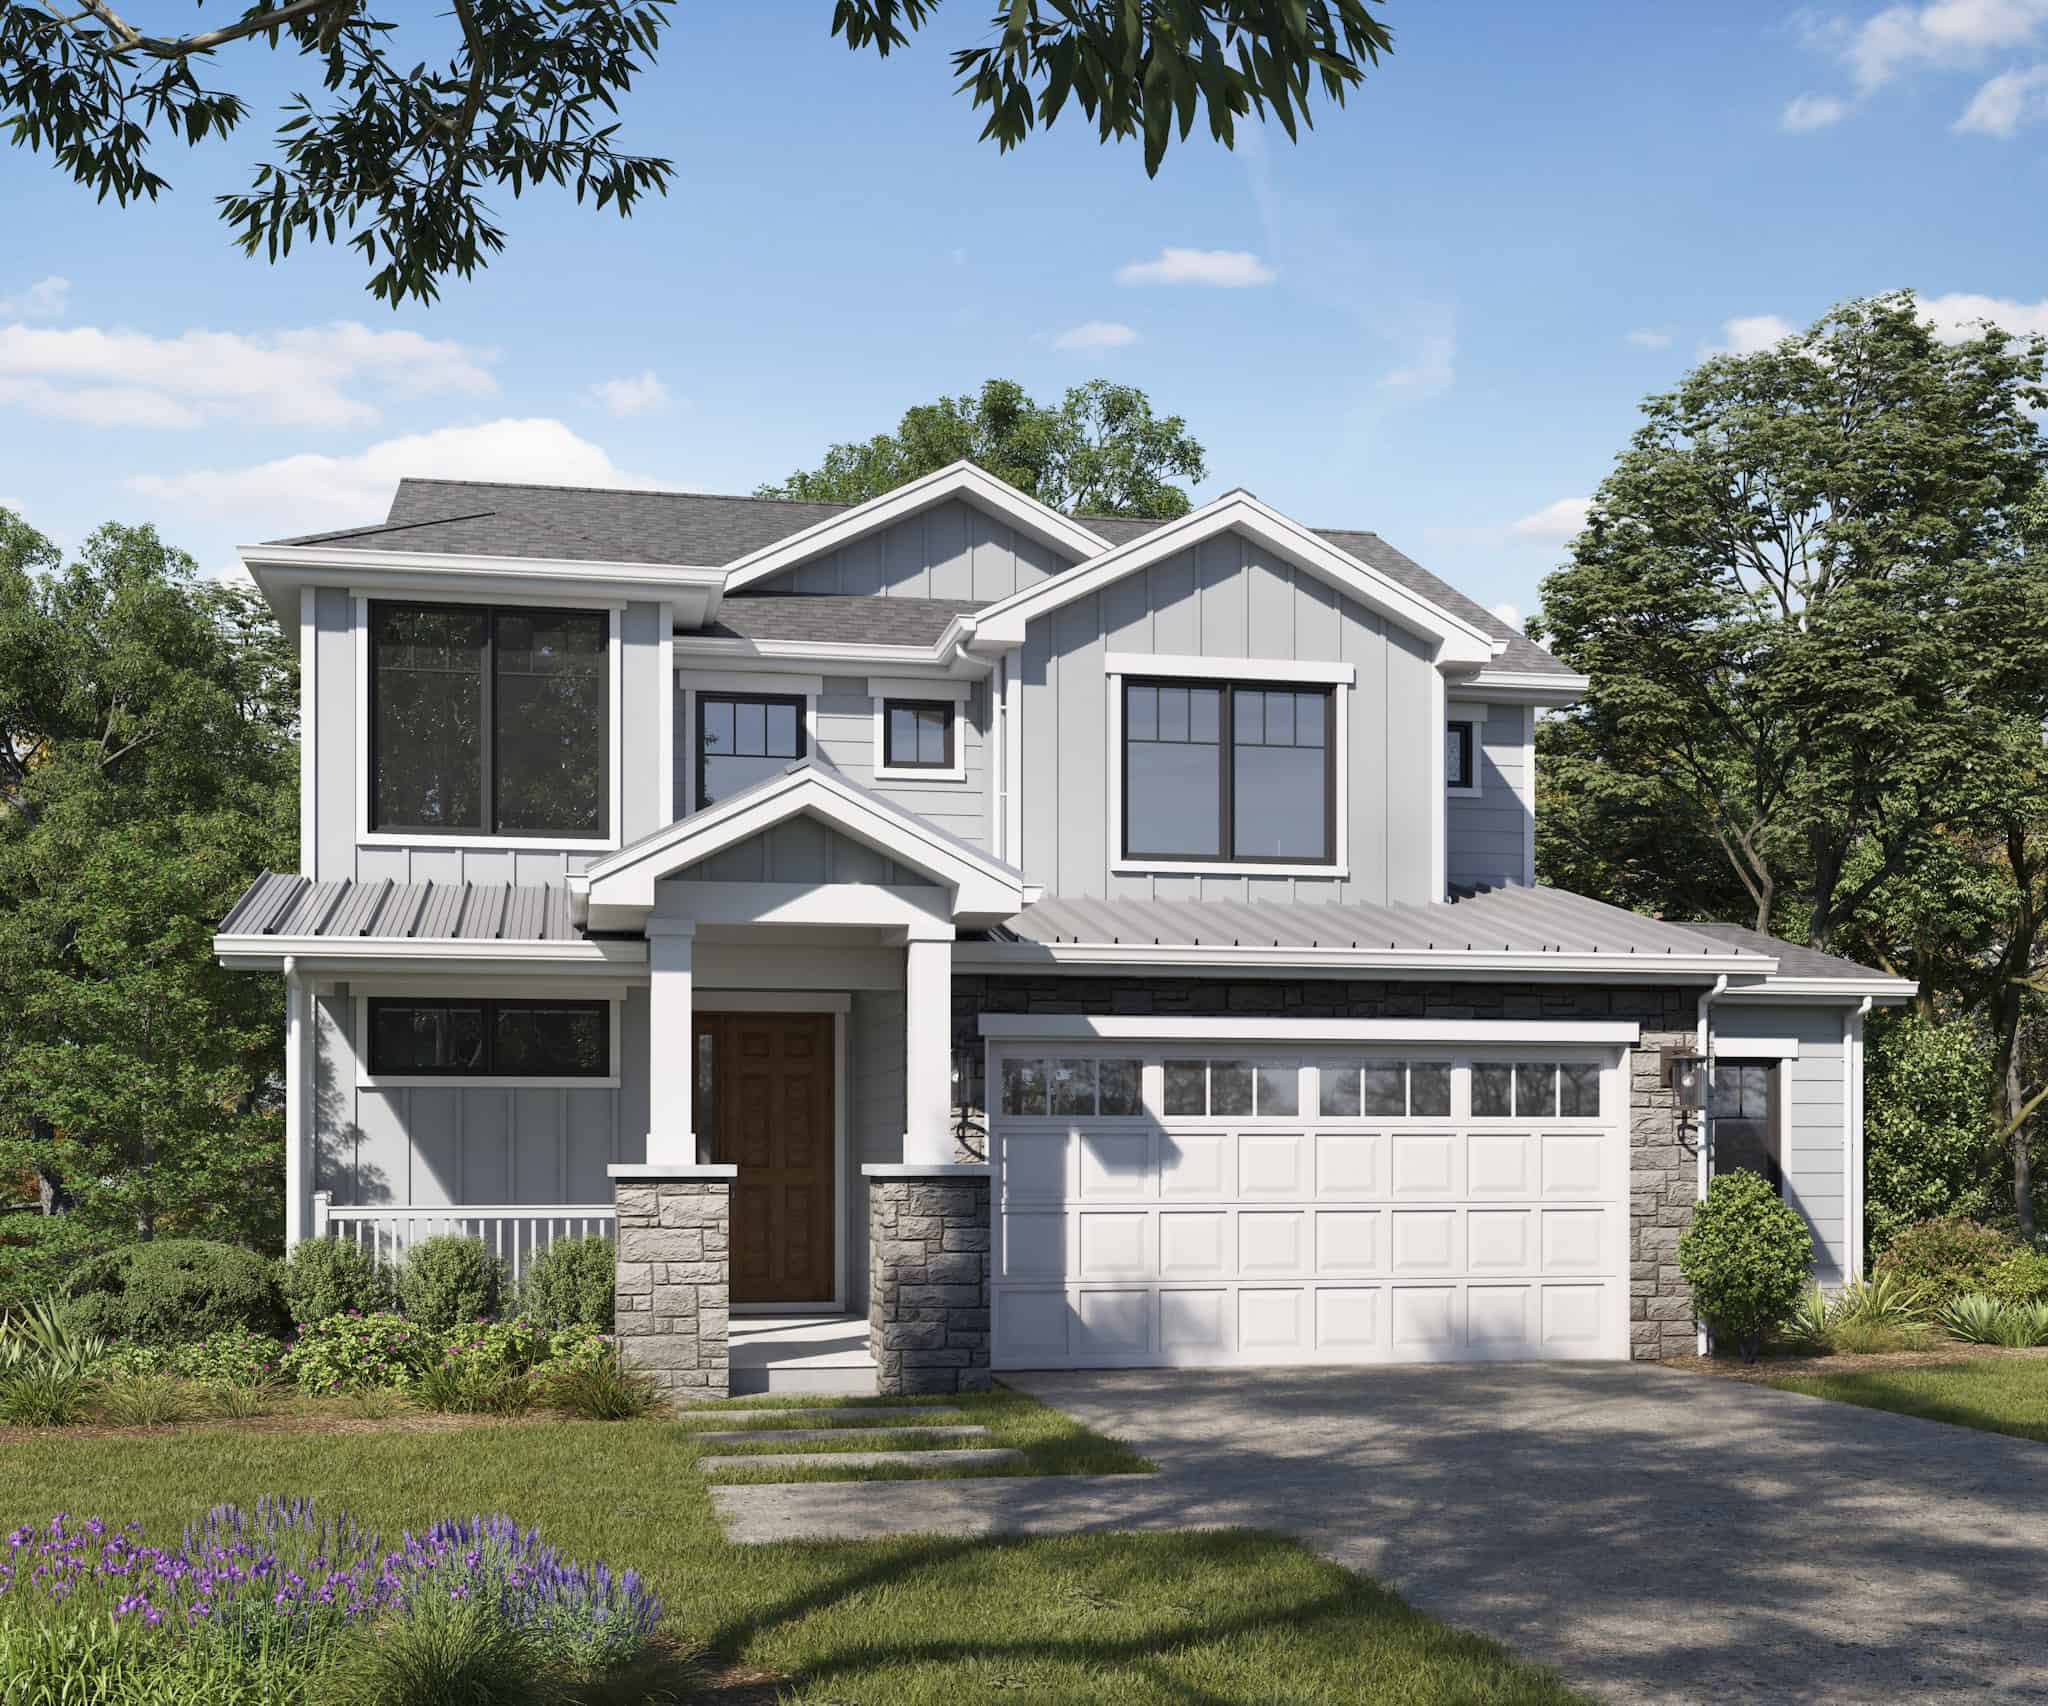
Craftsman Floor Plan - 3-4 Bedrms, 2.5-3.5 Baths - 1986-2717 Sq Ft - #161-1224
Plan Collection
Craftsman Floor Plan - 3-4 Bedrms, 2.5-3.5 Baths - 1986-2717 Sq Ft - #161-1224
Plan#161-1224
Starting at$1550
1986
Sq Ft
2
Story
3
Bed
2.5
Bath
2
Car
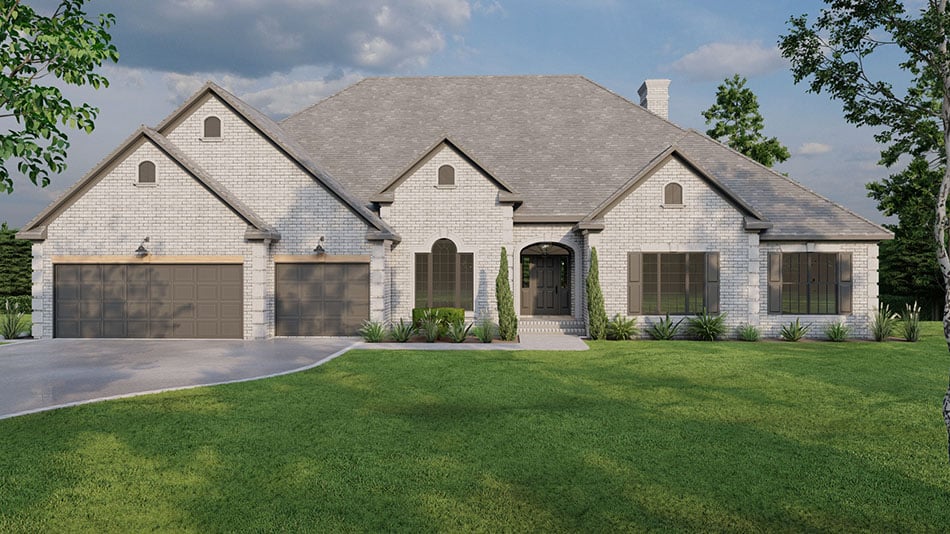
Traditional House Plan - 4 Bedrms, 3.5 Baths - 3012 Sq Ft - #193-1250
Plan Collection
Traditional House Plan - 4 Bedrms, 3.5 Baths - 3012 Sq Ft - #193-1250
Plan#193-1250
Starting at$1200
3012
Sq Ft
2
Story
4
Bed
3.5
Bath
3
Car
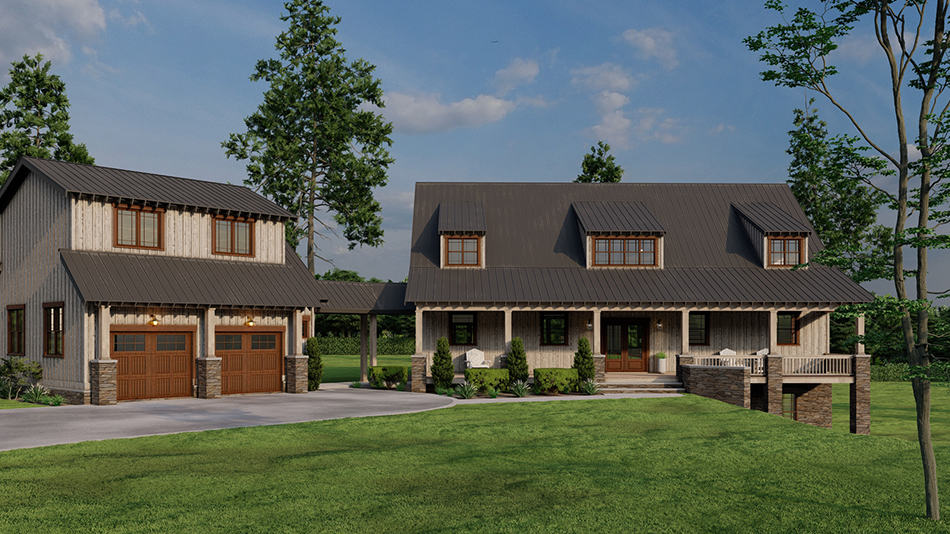
Rustic Floor Plan - 6 Bedrms, 4 Baths - 2761 Sq Ft - #193-1249
Plan Collection
Rustic Floor Plan - 6 Bedrms, 4 Baths - 2761 Sq Ft - #193-1249
Plan#193-1249
Starting at$1650
2761
Sq Ft
2
Story
6
Bed
4
Bath
2
Car
3-Bedroom, 2229 Sq Ft Country House Plan - 196-1138 - Front Exterior
Plan Collection
3-Bedroom, 2229 Sq Ft Country House Plan - 196-1138 - Front Exterior
Plan#196-1138
Starting at$1090
2229
Sq Ft
2
Story
3
Bed
2.5
Bath
0
Car
Modern House Plan - 2 Bedrms, 2.5 Baths - 2513 Sq Ft - #161-1170
Plan Collection
Modern House Plan - 2 Bedrms, 2.5 Baths - 2513 Sq Ft - #161-1170
Plan#161-1170
Starting at$1750
2513
Sq Ft
1
Story
2
Bed
2.5
Bath
3
Car
3-Bedroom, 1583 Sq Ft Contemporary Home Plan - 126-2019 - Main Exterior
Plan Collection
3-Bedroom, 1583 Sq Ft Contemporary Home Plan - 126-2019 - Main Exterior
Plan#126-2019
Starting at$1680
1583
Sq Ft
2
Story
3
Bed
1.5
Bath
1
Car
3-Bedroom, 2150 Sq Ft Farmhouse House Plan - 126-2016 - Front Exterior
Plan Collection
3-Bedroom, 2150 Sq Ft Farmhouse House Plan - 126-2016 - Front Exterior
Plan#126-2016
Starting at$1740
2150
Sq Ft
2
Story
3
Bed
2
Bath
1
Car
3-Bedroom, 1806 Sq Ft Contemporary House Plan - 120-2723 - Front Exterior
Plan Collection
3-Bedroom, 1806 Sq Ft Contemporary House Plan - 120-2723 - Front Exterior
Plan#120-2723
Starting at$1255
1806
Sq Ft
1.5
Story
3
Bed
2.5
Bath
2
Car
3-Bedroom, 1876 Sq Ft Farmhouse House Plan - 126-1998 - Front Exterior
Plan Collection
3-Bedroom, 1876 Sq Ft Farmhouse House Plan - 126-1998 - Front Exterior
Plan#126-1998
Starting at$1740
1876
Sq Ft
1.5
Story
3
Bed
2.5
Bath
0
Car
3-Bedroom, 1837 Sq Ft Ranch Home Plan - 101-1994 - Main Exterior
Plan Collection
3-Bedroom, 1837 Sq Ft Ranch Home Plan - 101-1994 - Main Exterior
Plan#101-1994
Starting at$1055
1837
Sq Ft
1
Story
3
Bed
2.5
Bath
3
Car
5-Bedroom, 4991 Sq Ft Colonial Home Plan - 189-1138 - Main Exterior
Plan Collection
5-Bedroom, 4991 Sq Ft Colonial Home Plan - 189-1138 - Main Exterior
Plan#189-1138
Starting at$2495
4991
Sq Ft
2
Story
5
Bed
5.5
Bath
3
Car
4-Bedroom, 1716 Sq Ft Bungalow House Plan - 108-1960 - Front Exterior
Plan Collection
4-Bedroom, 1716 Sq Ft Bungalow House Plan - 108-1960 - Front Exterior
Plan#108-1960
Starting at$845
1716
Sq Ft
1.5
Story
4
Bed
2.5
Bath
2
Car
4-Bedroom, 3354 Sq Ft Modern Farmhouse Home Plan - 126-1976 - Main Exterior
Plan Collection
4-Bedroom, 3354 Sq Ft Modern Farmhouse Home Plan - 126-1976 - Main Exterior
Plan#126-1976
Starting at$2310
3354
Sq Ft
2
Story
4
Bed
3.5
Bath
3
Car
5-Bedroom, 5615 Sq Ft Luxury Home Plan - 193-1107 - Main Exterior
Plan Collection
5-Bedroom, 5615 Sq Ft Luxury Home Plan - 193-1107 - Main Exterior
Plan#193-1107
Starting at$1850
5615
Sq Ft
2
Story
5
Bed
4.5
Bath
3
Car
2-Bedroom, 1370 Sq Ft Small House Plans - 196-1133 - Main Exterior
Plan Collection
2-Bedroom, 1370 Sq Ft Small House Plans - 196-1133 - Main Exterior
Plan#196-1133
Starting at$825
1370
Sq Ft
1
Story
2
Bed
2
Bath
2
Car
3-Bedroom, 2536 Sq Ft Craftsman House Plan - 202-1003 - Front Exterior
Plan Collection
3-Bedroom, 2536 Sq Ft Craftsman House Plan - 202-1003 - Front Exterior
Plan#202-1003
Starting at$1000
2536
Sq Ft
2
Story
3
Bed
4.5
Bath
3
Car
3-Bedroom, 1390 Sq Ft Cottage House - #200-1028 - Front Exterior
Plan Collection
3-Bedroom, 1390 Sq Ft Cottage House - #200-1028 - Front Exterior
Plan#200-1028
Starting at$1350
1390
Sq Ft
1
Story
3
Bed
2.5
Bath
2
Car
3-Bedroom, 1568 Sq Ft Country Home Plan - 120-2550 - Main Exterior
Plan Collection
3-Bedroom, 1568 Sq Ft Country Home Plan - 120-2550 - Main Exterior
Plan#120-2550
Starting at$1255
1568
Sq Ft
1
Story
3
Bed
2.5
Bath
2
Car
3-Bedroom, 2449 Sq Ft Country House - Plan #120-2548 - Front Exterior
Plan Collection
3-Bedroom, 2449 Sq Ft Country House - Plan #120-2548 - Front Exterior
Plan#120-2548
Starting at$1305
2449
Sq Ft
1
Story
3
Bed
2.5
Bath
2
Car
3-Bedroom, 2943 Sq Ft Ranch Home Plan - 196-1042 - Main Exterior
Plan Collection
3-Bedroom, 2943 Sq Ft Ranch Home Plan - 196-1042 - Main Exterior
Plan#196-1042
Starting at$1315
2943
Sq Ft
1
Story
3
Bed
2.5
Bath
2
Car
3-Bedroom, 1294 Sq Ft Traditional House Plan - 178-1308 - Front Exterior
Plan Collection
3-Bedroom, 1294 Sq Ft Traditional House Plan - 178-1308 - Front Exterior
Plan#178-1308
Starting at$1045
1294
Sq Ft
1
Story
3
Bed
2
Bath
2
Car
4-Bedroom, 2995 Sq Ft Ranch Home Plan - 117-1083 - Main Exterior
Plan Collection
4-Bedroom, 2995 Sq Ft Ranch Home Plan - 117-1083 - Main Exterior
Plan#117-1083
Starting at$1545
2995
Sq Ft
1
Story
4
Bed
3.5
Bath
2
Car
3-Bedroom, 2123 Sq Ft Country House Plan - 123-1072 - Front Exterior
Plan Collection
3-Bedroom, 2123 Sq Ft Country House Plan - 123-1072 - Front Exterior
Plan#123-1072
Starting at$1190
2123
Sq Ft
1
Story
3
Bed
2.5
Bath
0
Car
3-Bedroom, 1675 Sq Ft Country House Plan - 178-1079 - Front Exterior
Plan Collection
3-Bedroom, 1675 Sq Ft Country House Plan - 178-1079 - Front Exterior
Plan#178-1079
Starting at$1085
1675
Sq Ft
2
Story
3
Bed
2.5
Bath
2
Car
Craftsman Floor Plan - 3-4 Bedrms, 2.5-3.5 Baths - 1986-2717 Sq Ft - #161-1224
Plan Collection
Craftsman Floor Plan - 3-4 Bedrms, 2.5-3.5 Baths - 1986-2717 Sq Ft - #161-1224
Plan#161-1224
Starting at$1550
1986
Sq Ft
2
Story
3
Bed
2.5
Bath
2
Car
Traditional House Plan - 4 Bedrms, 3.5 Baths - 3012 Sq Ft - #193-1250
Plan Collection
Traditional House Plan - 4 Bedrms, 3.5 Baths - 3012 Sq Ft - #193-1250
Plan#193-1250
Starting at$1200
3012
Sq Ft
2
Story
4
Bed
3.5
Bath
3
Car
Rustic Floor Plan - 6 Bedrms, 4 Baths - 2761 Sq Ft - #193-1249
Plan Collection
Rustic Floor Plan - 6 Bedrms, 4 Baths - 2761 Sq Ft - #193-1249
Plan#193-1249
Starting at$1650
2761
Sq Ft
2
Story
6
Bed
4
Bath
2
Car
3-Bedroom, 2229 Sq Ft Country House Plan - 196-1138 - Front Exterior
Plan Collection
3-Bedroom, 2229 Sq Ft Country House Plan - 196-1138 - Front Exterior
Plan#196-1138
Starting at$1090
2229
Sq Ft
2
Story
3
Bed
2.5
Bath
0
Car
1...99100101102103...936