All House Plans

22,733
Plan Results
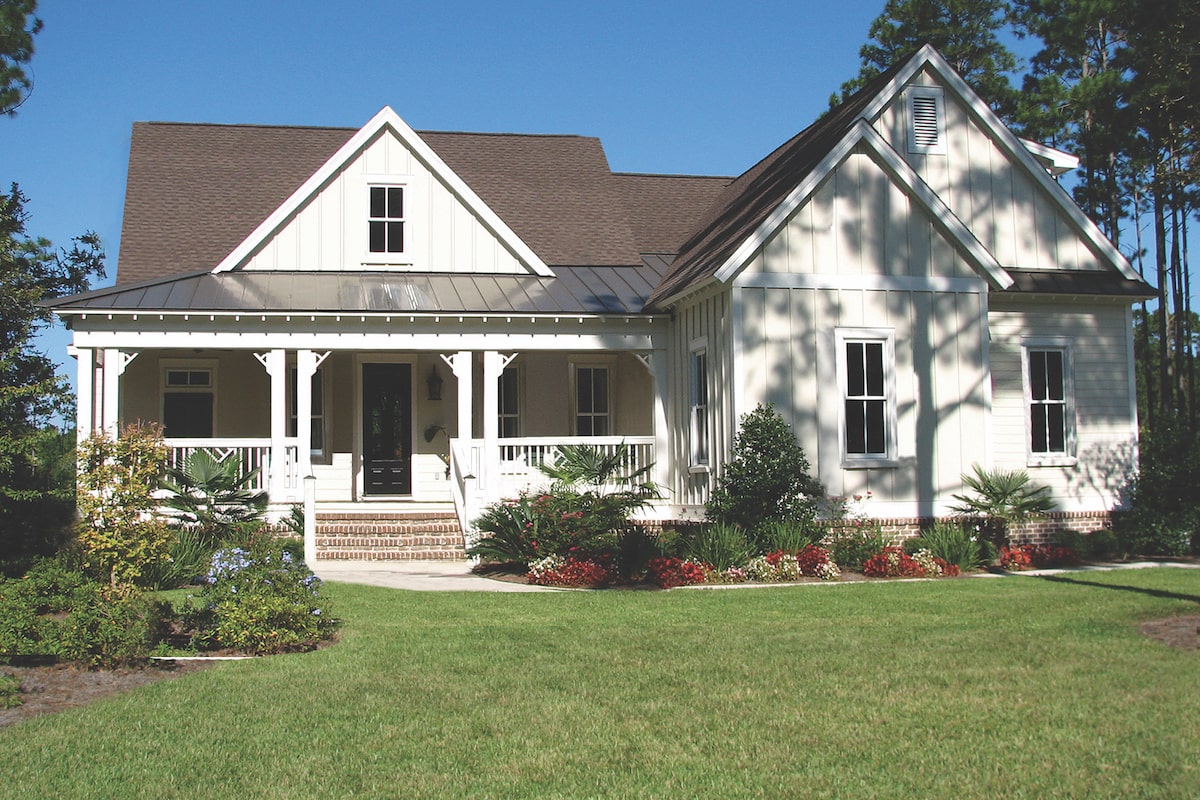
4-Bedroom, 3318 Sq Ft Cottage House - Plan #198-1039 - Front Exterior
Plan#198-1039
Starting at$1695
3318
Sq Ft
2
Story
4
Bed
2.5
Bath
2
Car

2-Bedroom, 1787 Sq Ft Ranch Home - Plan #196-1261 - Main Exterior
Plan#196-1261
Starting at$940
1787
Sq Ft
1
Story
2
Bed
2
Bath
2
Car
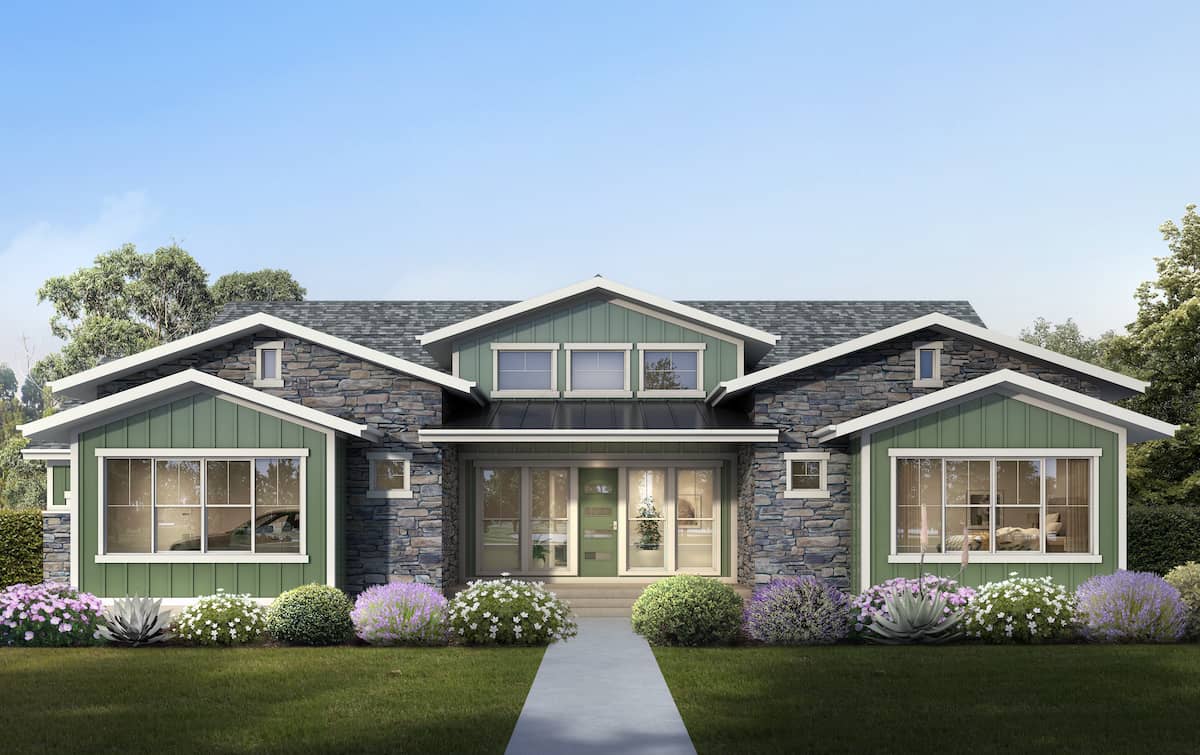
3–6-Bedroom, 2755 Sq Ft Ranch House - Plan #208-1017 - Front Exterior
Plan#208-1017
Starting at$1145
2755
Sq Ft
1
Story
3
Bed
2.5
Bath
3
Car
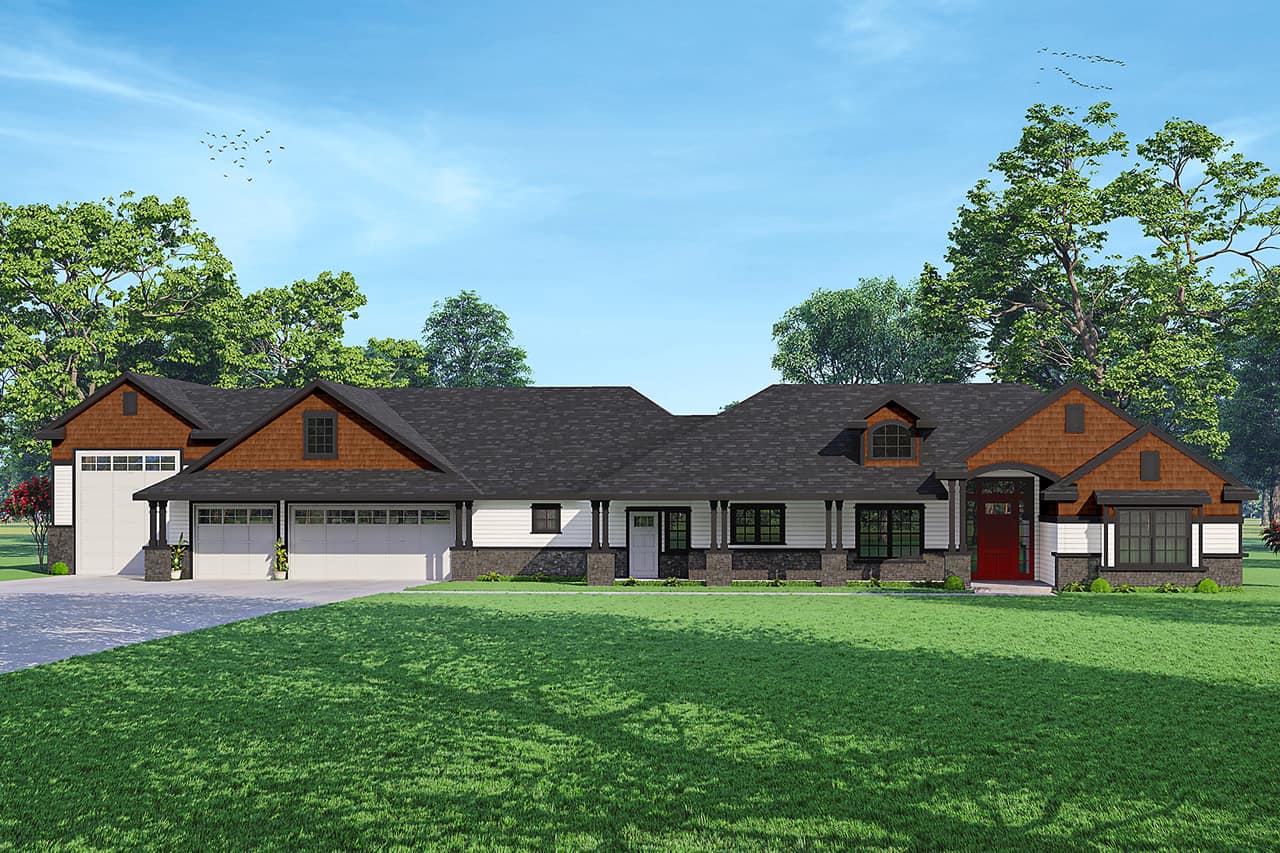
3-Bedroom, 2792 Sq Ft California Style House - Plan #108-2009 - Front Exterior
Plan#108-2009
Starting at$1100
2792
Sq Ft
1
Story
3
Bed
3
Bath
4
Car

Single-story Prairie style home with stucco and stone exterior, hip roofline, 3-car garage, and covered front porch — Plan #194-1014
Plan#194-1014
Starting at$1195
2560
Sq Ft
1
Story
2
Bed
2.5
Bath
3
Car

3-Bedroom, 2146 Sq Ft Acadian Home Plan - 142-1152 - Main Exterior
Plan#142-1152
Starting at$1445
2146
Sq Ft
1
Story
3
Bed
2.5
Bath
2
Car

4-Bedroom, 2697 Sq Ft Country Home - Plan #169-1006 - Front Exterior
Plan#169-1006
Starting at$870
2697
Sq Ft
2
Story
4
Bed
2.5
Bath
2
Car

3-Bedroom, 2269 Sq Ft Ranch Home - Plan #198-1162 - Main Exterior
Plan#198-1162
Starting at$1945
2269
Sq Ft
1
Story
3
Bed
2.5
Bath
2
Car
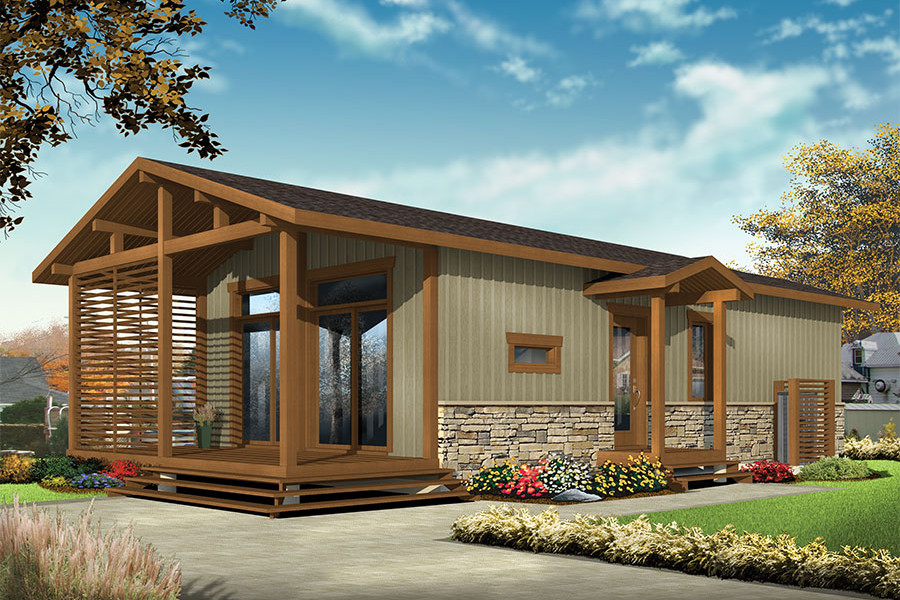
2-Bedroom, 700 Sq Ft Cottage House Plan - 126-1855 - Front Exterior
Plan#126-1855
Starting at$1220
700
Sq Ft
1
Story
2
Bed
1
Bath
0
Car
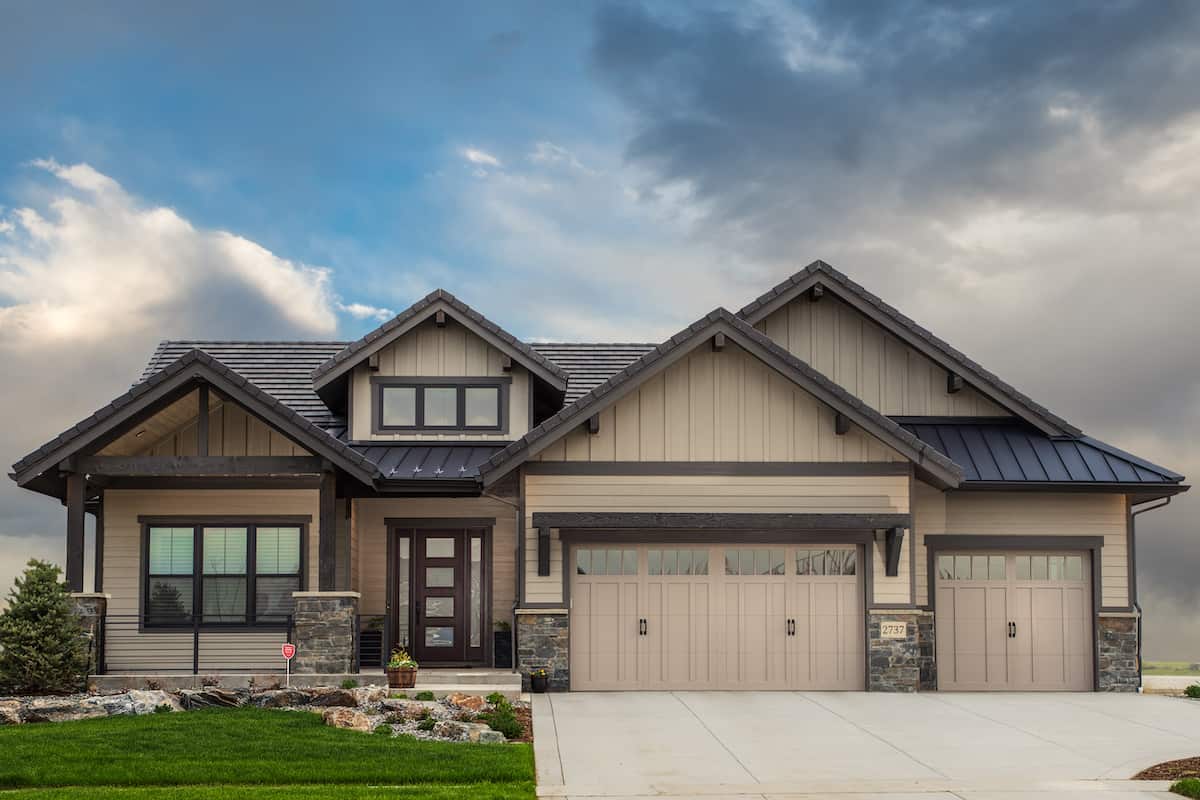
2–4-Bedroom, 2251 Sq Ft Ranch Home - Plan #161-1137 - Main Exterior
Plan#161-1137
Starting at$1550
2251
Sq Ft
1
Story
2
Bed
2.5
Bath
3
Car
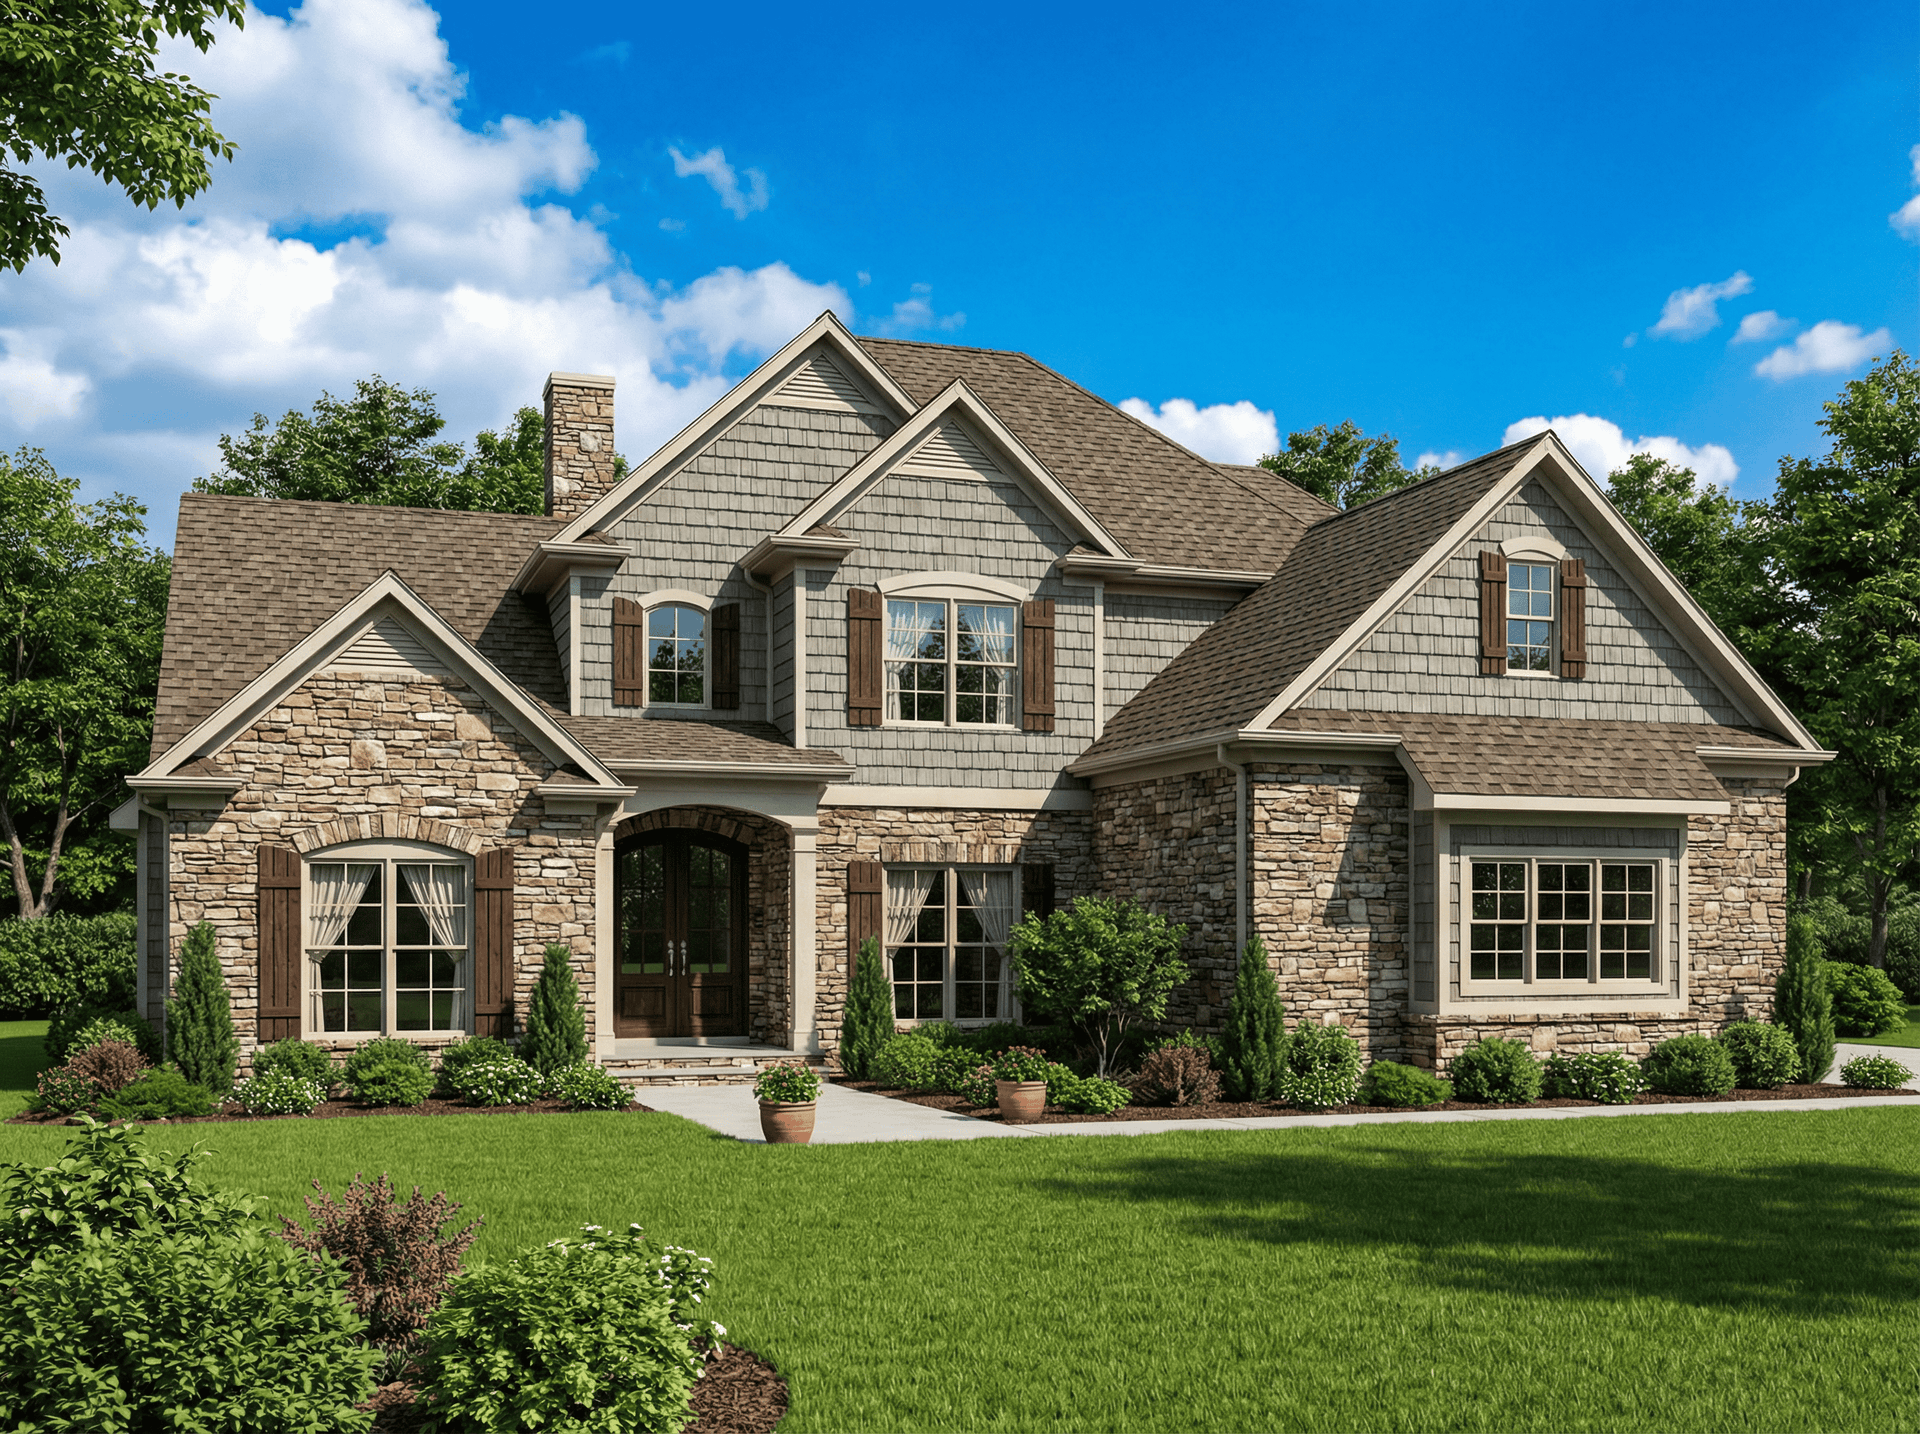
4-Bedroom, 3425 Sq Ft Colonial Home - Plan #153-1876 - Main Exterior
Plan#153-1876
Starting at$1200
3425
Sq Ft
2
Story
4
Bed
3
Bath
3
Car
2-Bedroom, 2492 Sq Ft Ranch House - Plan #161-1110 - Front Exterior
Plan#161-1110
Starting at$1750
2492
Sq Ft
1
Story
2
Bed
3.5
Bath
3
Car
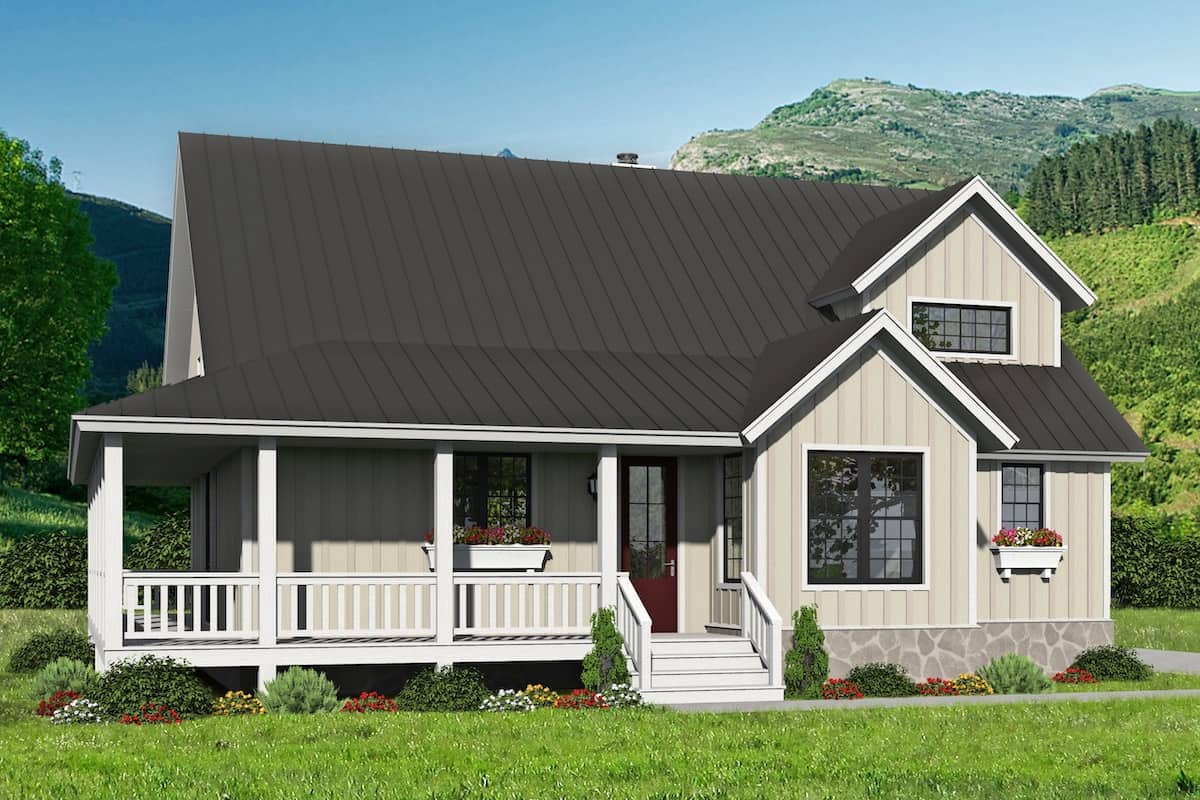
3-Bedroom, 2300 Sq Ft Farmhouse Home - Plan #196-1256 - Main Exterior
Plan#196-1256
Starting at$1090
2300
Sq Ft
1.5
Story
3
Bed
3.5
Bath
0
Car
3-Bedroom, 4065 Sq Ft Cottage Home - Plan #198-1144 - Main Exterior
Plan#198-1144
Starting at$2895
4065
Sq Ft
1
Story
3
Bed
3.5
Bath
2
Car
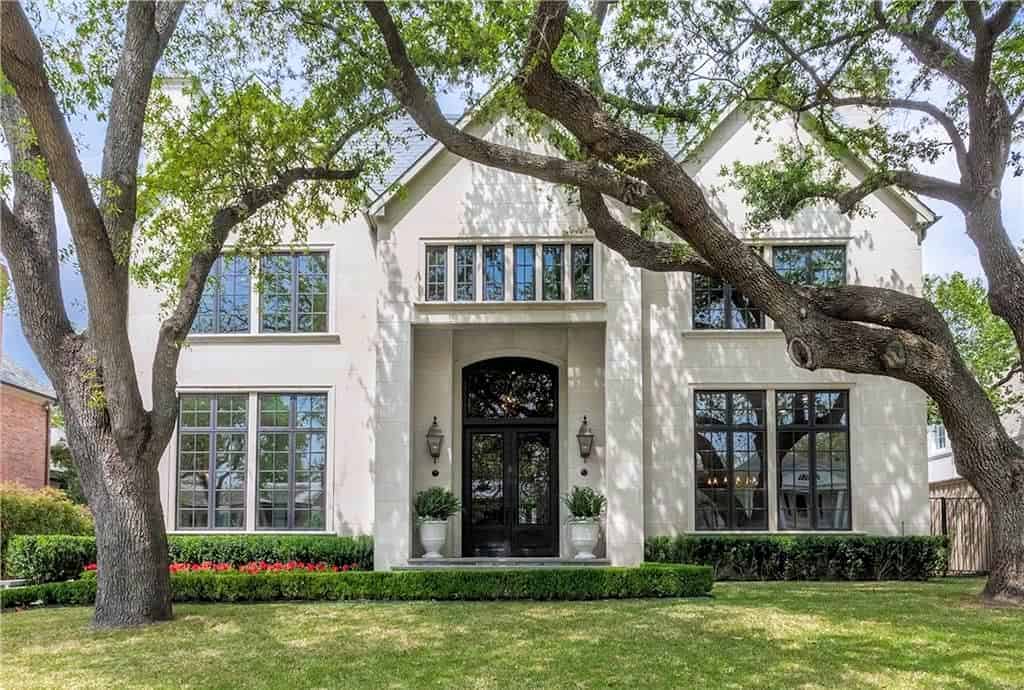
5-Bedroom, 7918 Sq Ft Georgian House - Plan #195-1237 - Front Exterior
Plan#195-1237
Starting at$6200
7918
Sq Ft
2
Story
5
Bed
6.5
Bath
4
Car
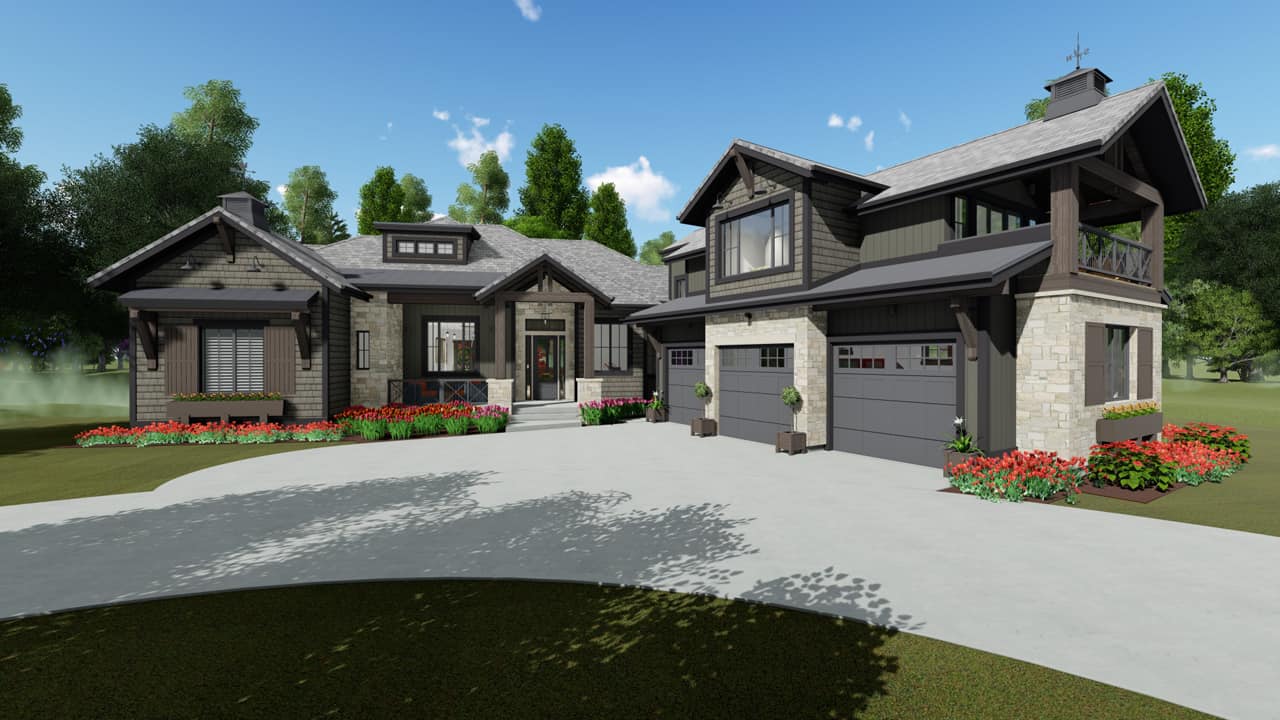
4-Bedroom, 2998 Sq Ft Farmhouse House - Plan #194-1033 - Front Exterior
Plan#194-1033
Starting at$1795
2998
Sq Ft
1
Story
4
Bed
3.5
Bath
3
Car

3-Bedroom, 3012 Sq Ft European Home Plan - 196-1167 - Main Exterior
Plan#196-1167
Starting at$1540
3012
Sq Ft
1
Story
3
Bed
2.5
Bath
3
Car

3-Bedroom, 2066 Sq Ft Ranch House - Plan #141-1322 - Front Exterior
Plan#141-1322
Starting at$1400
2066
Sq Ft
1
Story
3
Bed
3
Bath
2
Car
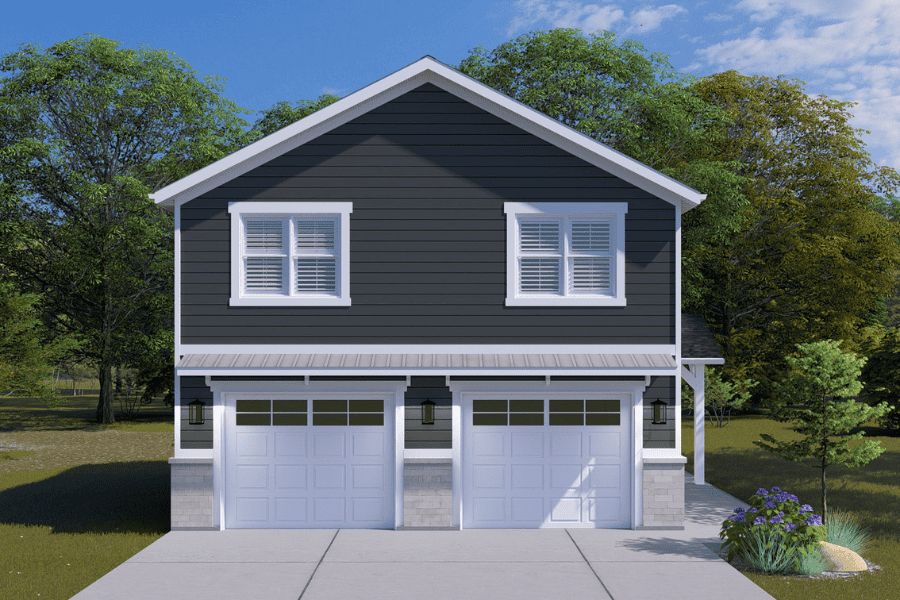
2-Bedroom, 1049 Sq Ft Garage w/Apartments Home Plan #187-1252 - Main Exterior
Plan#187-1252
Starting at$700
1049
Sq Ft
2
Story
2
Bed
1
Bath
2
Car

4-Bedroom, 1635 Sq Ft Traditional House Plan - 108-1842 - Front Exterior
Plan#108-1842
Starting at$920
1635
Sq Ft
1
Story
4
Bed
2
Bath
2
Car
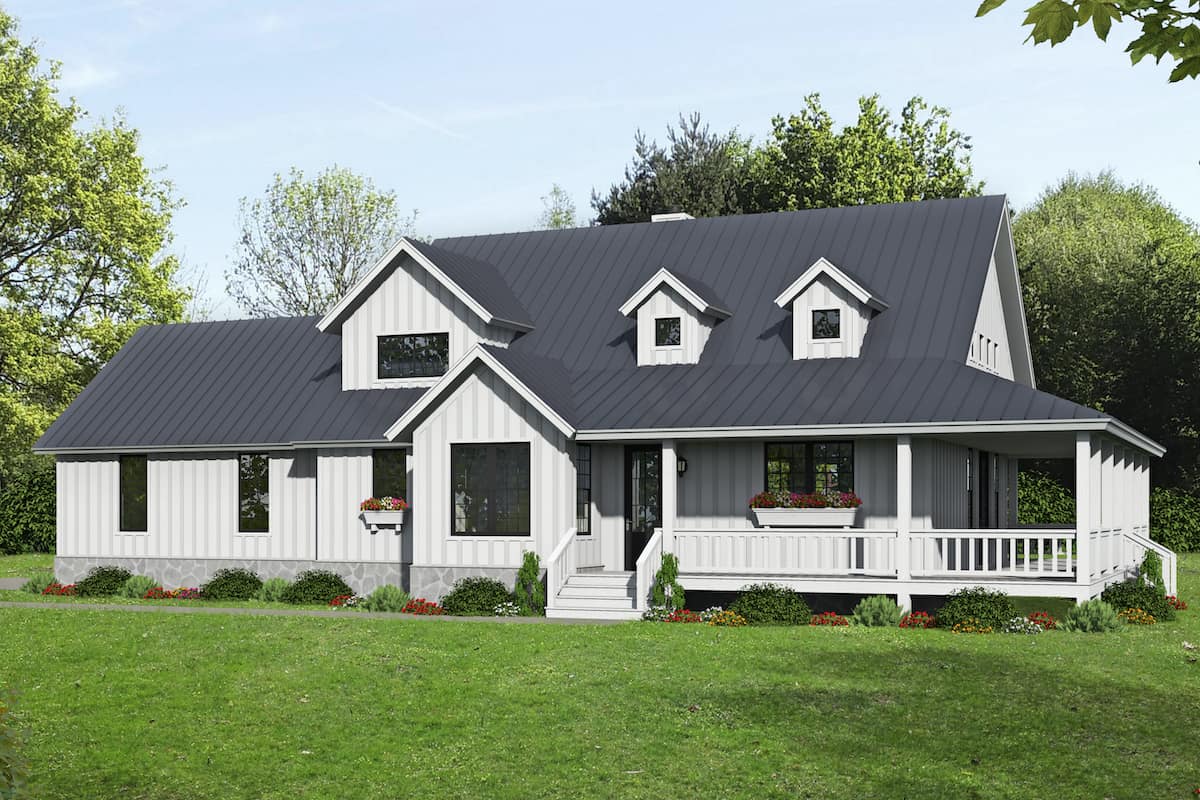
2-Bedroom, 2400 Sq Ft Farmhouse Home - Plan #196-1254 - Main Exterior
Plan#196-1254
Starting at$1090
2400
Sq Ft
1.5
Story
2
Bed
2.5
Bath
2
Car

3-Bedroom, 2729 Sq Ft Farmhouse Home - Plan #194-1058 - Front Exterior
Plan#194-1058
Starting at$1795
2729
Sq Ft
1
Story
3
Bed
3.5
Bath
2
Car
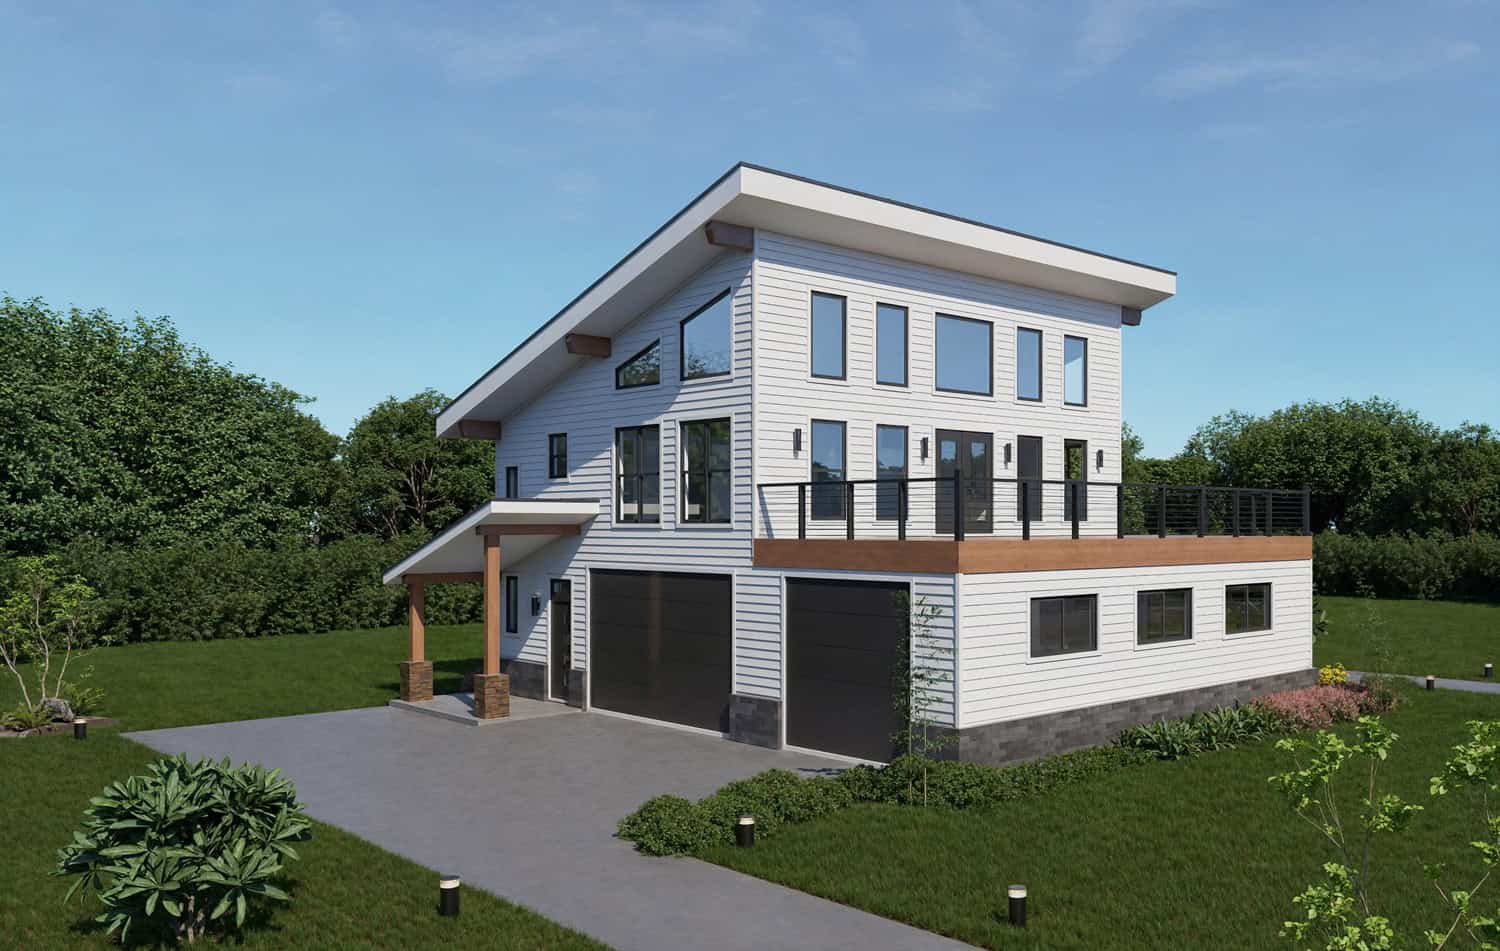
2-Bedroom, 1558 Sq Ft Garage w/Apartments House Plan - 196-1919 - Front Exterior
Plan#196-1919
Starting at$865
1558
Sq Ft
3
Story
2
Bed
2.5
Bath
3
Car
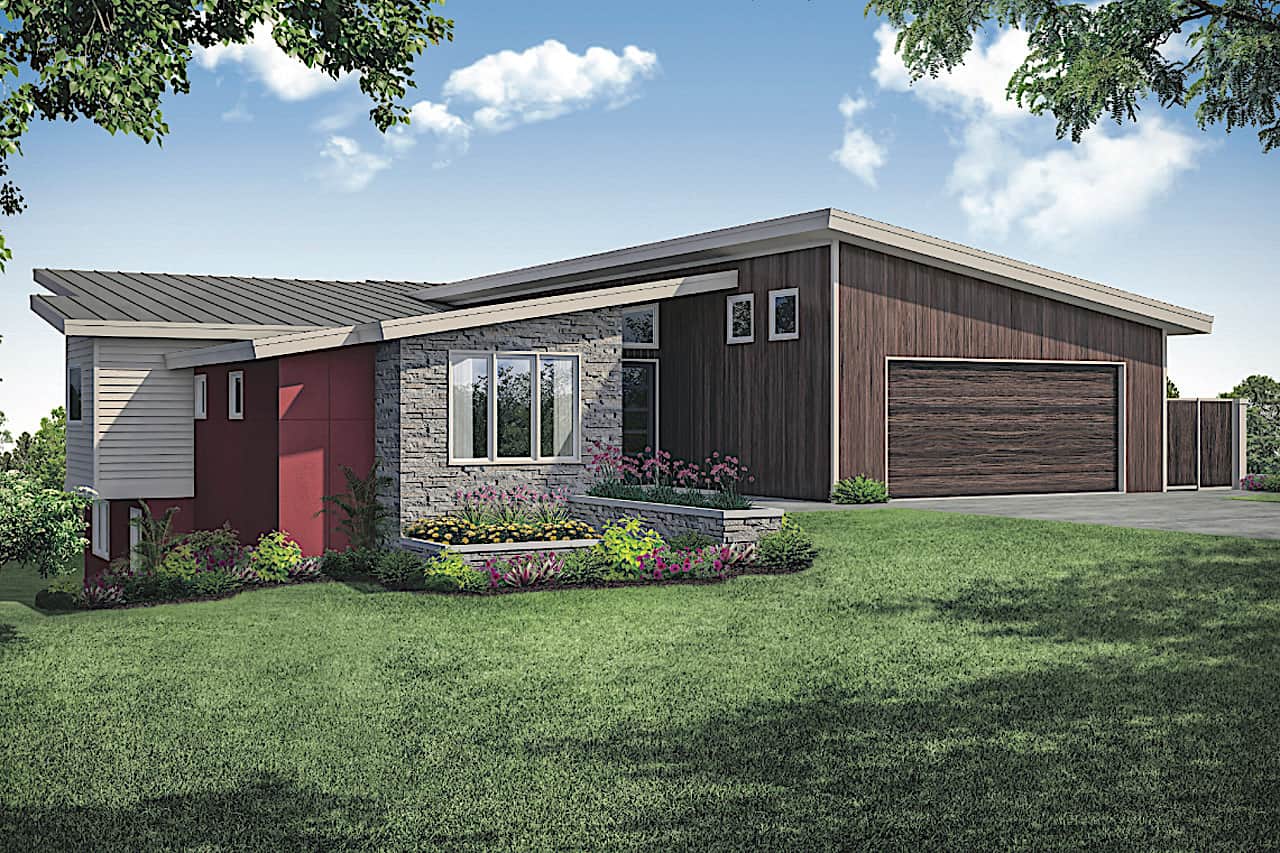
4-Bedroom, 3957 Sq Ft Mid-Century Modern House - Plan #108-1924 - Front Exterior
Plan#108-1924
Starting at$1765
3957
Sq Ft
1
Story
4
Bed
4.5
Bath
2
Car
4-Bedroom, 3318 Sq Ft Cottage House - Plan #198-1039 - Front Exterior
Plan#198-1039
Starting at$1695
3318
Sq Ft
2
Story
4
Bed
2.5
Bath
2
Car
2-Bedroom, 1787 Sq Ft Ranch Home - Plan #196-1261 - Main Exterior
Plan#196-1261
Starting at$940
1787
Sq Ft
1
Story
2
Bed
2
Bath
2
Car
3–6-Bedroom, 2755 Sq Ft Ranch House - Plan #208-1017 - Front Exterior
Plan#208-1017
Starting at$1145
2755
Sq Ft
1
Story
3
Bed
2.5
Bath
3
Car
3-Bedroom, 2792 Sq Ft California Style House - Plan #108-2009 - Front Exterior
Plan#108-2009
Starting at$1100
2792
Sq Ft
1
Story
3
Bed
3
Bath
4
Car
Single-story Prairie style home with stucco and stone exterior, hip roofline, 3-car garage, and covered front porch — Plan #194-1014
Plan#194-1014
Starting at$1195
2560
Sq Ft
1
Story
2
Bed
2.5
Bath
3
Car
3-Bedroom, 2146 Sq Ft Acadian Home Plan - 142-1152 - Main Exterior
Plan#142-1152
Starting at$1445
2146
Sq Ft
1
Story
3
Bed
2.5
Bath
2
Car
4-Bedroom, 2697 Sq Ft Country Home - Plan #169-1006 - Front Exterior
Plan#169-1006
Starting at$870
2697
Sq Ft
2
Story
4
Bed
2.5
Bath
2
Car
3-Bedroom, 2269 Sq Ft Ranch Home - Plan #198-1162 - Main Exterior
Plan#198-1162
Starting at$1945
2269
Sq Ft
1
Story
3
Bed
2.5
Bath
2
Car
2-Bedroom, 700 Sq Ft Cottage House Plan - 126-1855 - Front Exterior
Plan#126-1855
Starting at$1220
700
Sq Ft
1
Story
2
Bed
1
Bath
0
Car
2–4-Bedroom, 2251 Sq Ft Ranch Home - Plan #161-1137 - Main Exterior
Plan#161-1137
Starting at$1550
2251
Sq Ft
1
Story
2
Bed
2.5
Bath
3
Car
4-Bedroom, 3425 Sq Ft Colonial Home - Plan #153-1876 - Main Exterior
Plan#153-1876
Starting at$1200
3425
Sq Ft
2
Story
4
Bed
3
Bath
3
Car
2-Bedroom, 2492 Sq Ft Ranch House - Plan #161-1110 - Front Exterior
Plan#161-1110
Starting at$1750
2492
Sq Ft
1
Story
2
Bed
3.5
Bath
3
Car
3-Bedroom, 2300 Sq Ft Farmhouse Home - Plan #196-1256 - Main Exterior
Plan#196-1256
Starting at$1090
2300
Sq Ft
1.5
Story
3
Bed
3.5
Bath
0
Car
3-Bedroom, 4065 Sq Ft Cottage Home - Plan #198-1144 - Main Exterior
Plan#198-1144
Starting at$2895
4065
Sq Ft
1
Story
3
Bed
3.5
Bath
2
Car
5-Bedroom, 7918 Sq Ft Georgian House - Plan #195-1237 - Front Exterior
Plan#195-1237
Starting at$6200
7918
Sq Ft
2
Story
5
Bed
6.5
Bath
4
Car
4-Bedroom, 2998 Sq Ft Farmhouse House - Plan #194-1033 - Front Exterior
Plan#194-1033
Starting at$1795
2998
Sq Ft
1
Story
4
Bed
3.5
Bath
3
Car
3-Bedroom, 3012 Sq Ft European Home Plan - 196-1167 - Main Exterior
Plan#196-1167
Starting at$1540
3012
Sq Ft
1
Story
3
Bed
2.5
Bath
3
Car
3-Bedroom, 2066 Sq Ft Ranch House - Plan #141-1322 - Front Exterior
Plan#141-1322
Starting at$1400
2066
Sq Ft
1
Story
3
Bed
3
Bath
2
Car
2-Bedroom, 1049 Sq Ft Garage w/Apartments Home Plan #187-1252 - Main Exterior
Plan#187-1252
Starting at$700
1049
Sq Ft
2
Story
2
Bed
1
Bath
2
Car
4-Bedroom, 1635 Sq Ft Traditional House Plan - 108-1842 - Front Exterior
Plan#108-1842
Starting at$920
1635
Sq Ft
1
Story
4
Bed
2
Bath
2
Car
2-Bedroom, 2400 Sq Ft Farmhouse Home - Plan #196-1254 - Main Exterior
Plan#196-1254
Starting at$1090
2400
Sq Ft
1.5
Story
2
Bed
2.5
Bath
2
Car
3-Bedroom, 2729 Sq Ft Farmhouse Home - Plan #194-1058 - Front Exterior
Plan#194-1058
Starting at$1795
2729
Sq Ft
1
Story
3
Bed
3.5
Bath
2
Car
2-Bedroom, 1558 Sq Ft Garage w/Apartments House Plan - 196-1919 - Front Exterior
Plan#196-1919
Starting at$865
1558
Sq Ft
3
Story
2
Bed
2.5
Bath
3
Car
4-Bedroom, 3957 Sq Ft Mid-Century Modern House - Plan #108-1924 - Front Exterior
Plan#108-1924
Starting at$1765
3957
Sq Ft
1
Story
4
Bed
4.5
Bath
2
Car
1...2425262728...948