22,496
Plan Results
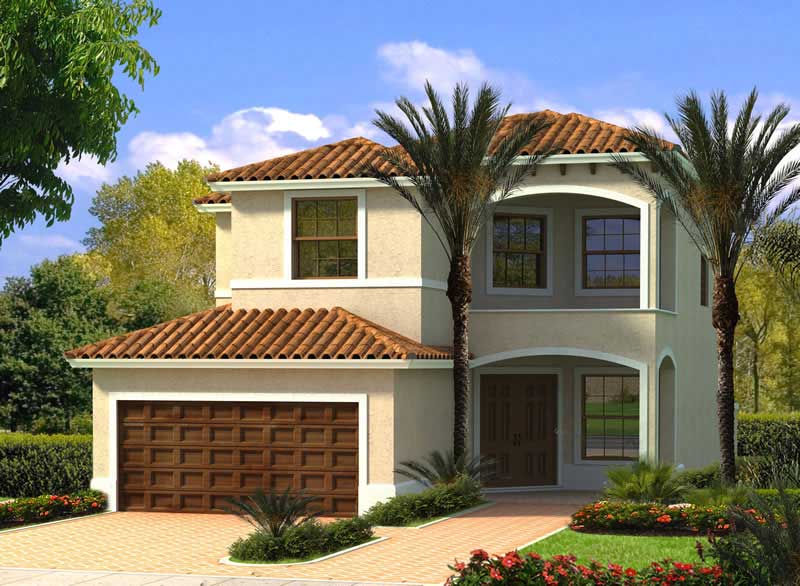
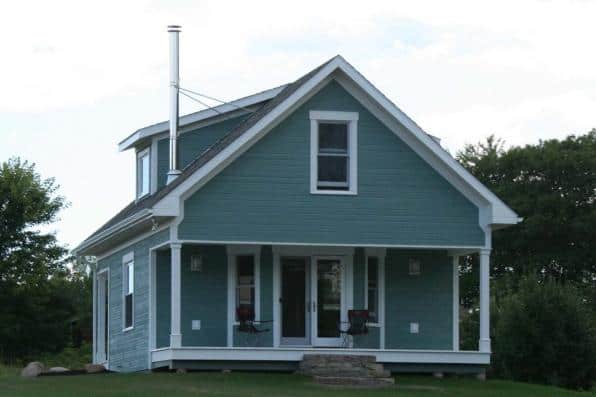
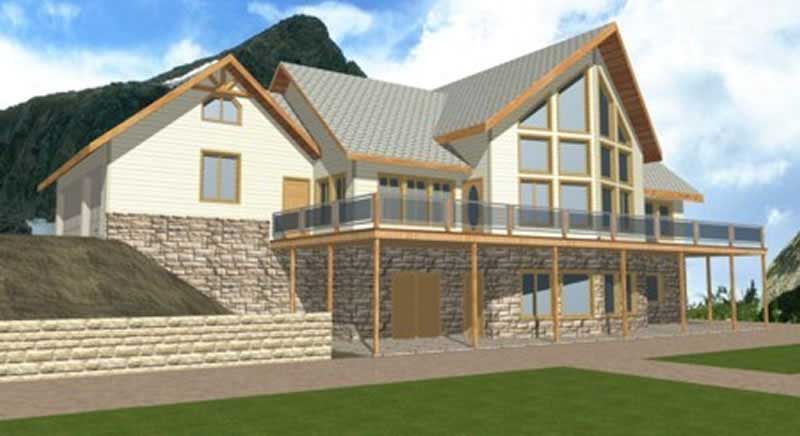
3-Bedroom, 2045 Sq Ft Contemporary House Plan - 108-1570 - Front Exterior
Plan Collection
3-Bedroom, 2045 Sq Ft Contemporary House Plan - 108-1570 - Front Exterior
Plan#108-1570
Starting at$945
2045
Sq Ft
2
Story
3
Bed
2
Bath
2
Car
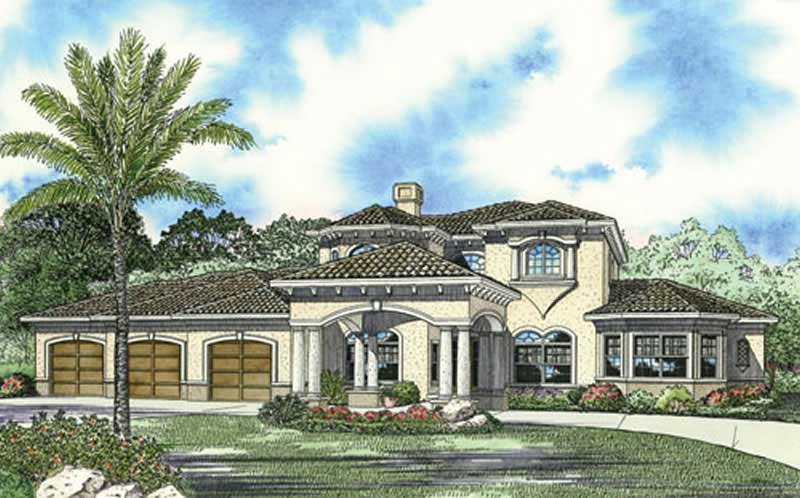
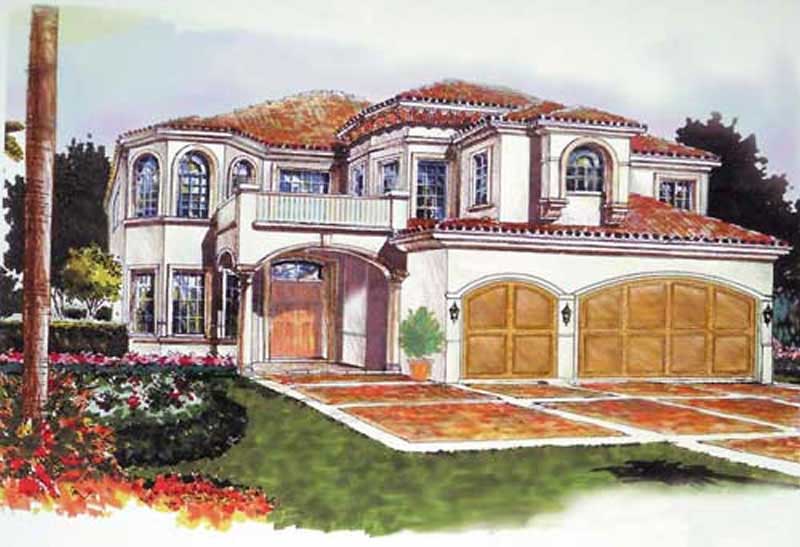
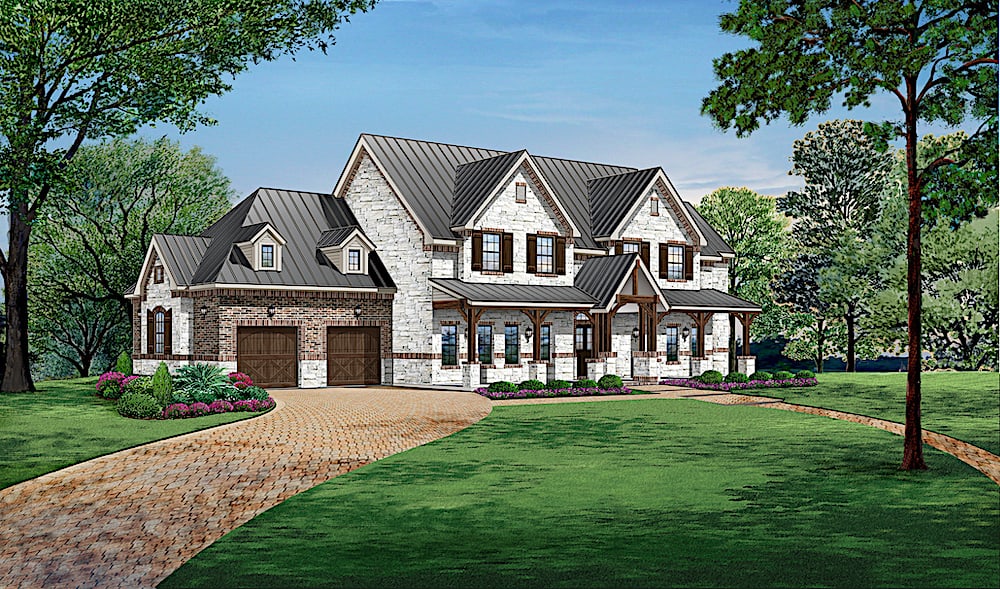
5-Bedroom, 5140 Sq Ft Mediterranean Home Plan - 107-1184 - Main Exterior
Plan Collection
5-Bedroom, 5140 Sq Ft Mediterranean Home Plan - 107-1184 - Main Exterior
Plan#107-1184
Starting at$1700
5140
Sq Ft
2
Story
5
Bed
5.5
Bath
3
Car
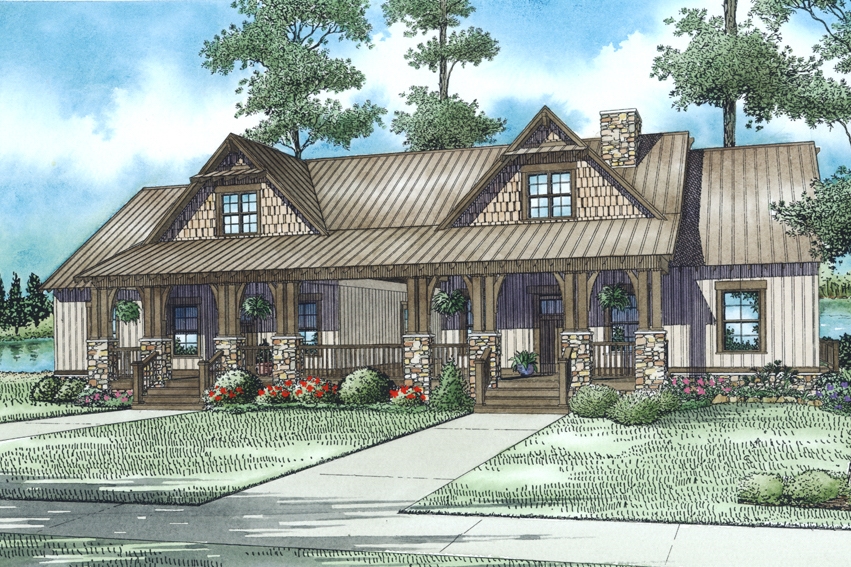
3-Bedroom, 3509 Sq Ft European House Plan - 153-1947 - Front Exterior
Plan Collection
3-Bedroom, 3509 Sq Ft European House Plan - 153-1947 - Front Exterior
Plan#153-1947
Starting at$1650
3509
Sq Ft
1
Story
3
Bed
2.5
Bath
4
Car
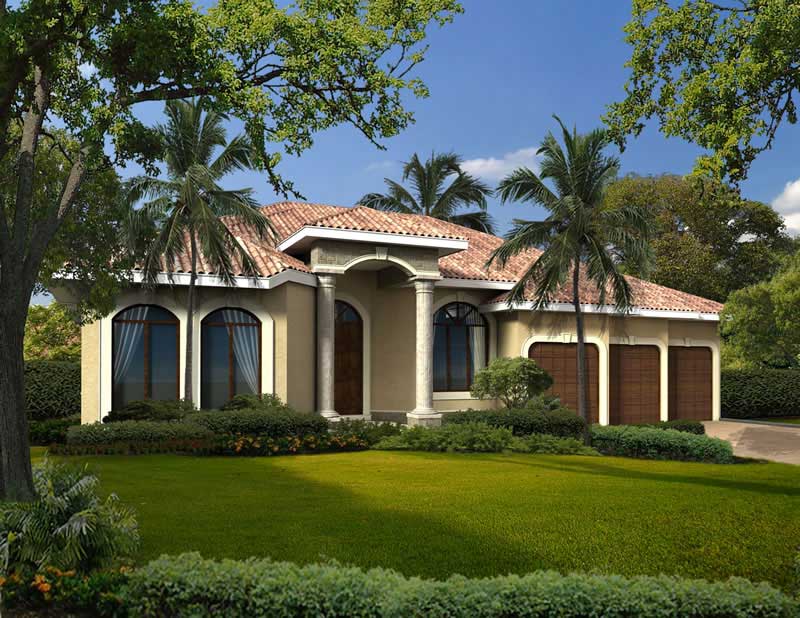
3-Bedroom, 2495 Sq Ft Florida Style Home Plan - 108-1486 - Main Exterior
Plan Collection
3-Bedroom, 2495 Sq Ft Florida Style Home Plan - 108-1486 - Main Exterior
Plan#108-1486
Starting at$1050
2495
Sq Ft
1
Story
3
Bed
2
Bath
2
Car
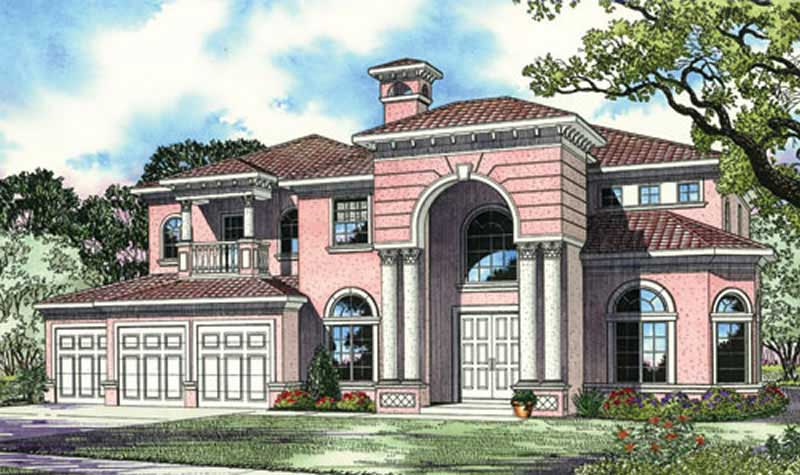
5-Bedroom, 4159 Sq Ft European Home Plan - 108-1264 - Main Exterior
Plan Collection
5-Bedroom, 4159 Sq Ft European Home Plan - 108-1264 - Main Exterior
Plan#108-1264
Starting at$1970
4159
Sq Ft
2
Story
5
Bed
4.5
Bath
2
Car
4-Bedroom, 3164 Sq Ft European Home Plan - 195-1284 - Main Exterior
Plan Collection
4-Bedroom, 3164 Sq Ft European Home Plan - 195-1284 - Main Exterior
Plan#195-1284
Starting at$1200
3164
Sq Ft
2
Story
4
Bed
3
Bath
3
Car
5-Bedroom, 3476 Sq Ft Ranch Home - Plan #108-1696 - Main Exterior
Plan Collection
5-Bedroom, 3476 Sq Ft Ranch Home - Plan #108-1696 - Main Exterior
Plan#108-1696
Starting at$1510
3476
Sq Ft
1
Story
5
Bed
3.5
Bath
3
Car
4-Bedroom, 5194 Sq Ft Country Home Plan - 108-1131 - Main Exterior
Plan Collection
4-Bedroom, 5194 Sq Ft Country Home Plan - 108-1131 - Main Exterior
Plan#108-1131
Starting at$2430
5194
Sq Ft
2
Story
4
Bed
4.5
Bath
4
Car
3-Bedroom, 1759 Sq Ft Colonial Home Plan - 105-1026 - Main Exterior
Plan Collection
3-Bedroom, 1759 Sq Ft Colonial Home Plan - 105-1026 - Main Exterior
Plan#105-1026
Starting at$530
1759
Sq Ft
1
Story
3
Bed
2
Bath
2
Car
5-Bedroom, 1878 Sq Ft Traditional House Plan - 187-1093 - Front Exterior
Plan Collection
5-Bedroom, 1878 Sq Ft Traditional House Plan - 187-1093 - Front Exterior
Plan#187-1093
Starting at$1150
1878
Sq Ft
1
Story
5
Bed
3
Bath
2
Car
4-Bedroom, 2877 Sq Ft Contemporary House Plan - 108-1435 - Front Exterior
Plan Collection
4-Bedroom, 2877 Sq Ft Contemporary House Plan - 108-1435 - Front Exterior
Plan#108-1435
Starting at$1280
2877
Sq Ft
3
Story
4
Bed
3.5
Bath
2
Car
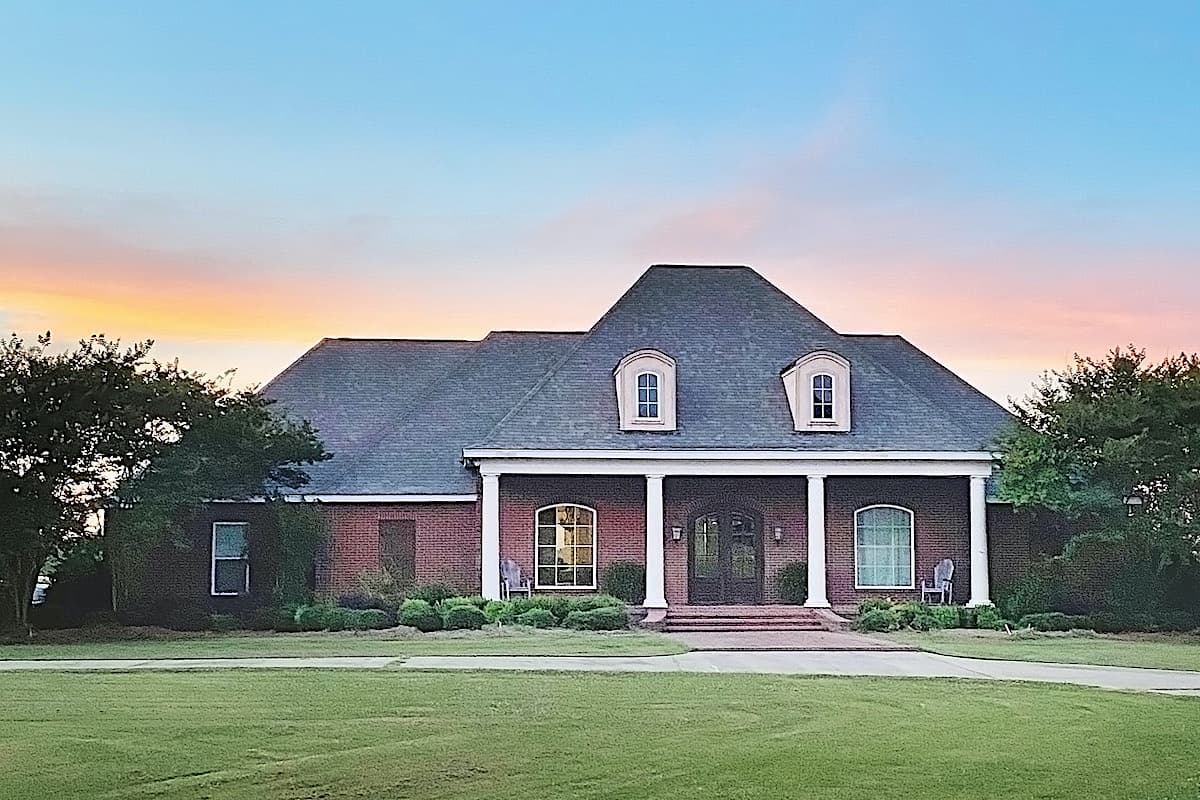
3-Bedroom, 1937 Sq Ft Acadian Home Plan - 142-1124 - Main Exterior
Plan Collection
3-Bedroom, 1937 Sq Ft Acadian Home Plan - 142-1124 - Main Exterior
Plan#142-1124
Starting at$1395
1937
Sq Ft
1
Story
3
Bed
2
Bath
2
Car
4-Bedroom, 3739 Sq Ft Cape Cod House Plan - 108-1068 - Front Exterior
Plan Collection
4-Bedroom, 3739 Sq Ft Cape Cod House Plan - 108-1068 - Front Exterior
Plan#108-1068
Starting at$1765
3739
Sq Ft
2
Story
4
Bed
3.5
Bath
3
Car
4-Bedroom, 5471 Sq Ft Tudor Home Plan - 108-1739 - Main Exterior
Plan Collection
4-Bedroom, 5471 Sq Ft Tudor Home Plan - 108-1739 - Main Exterior
Plan#108-1739
Starting at$2430
5471
Sq Ft
3
Story
4
Bed
4.5
Bath
2
Car
3-Bedroom, 1604 Sq Ft Ranch Home Plan - 108-1224 - Main Exterior
Plan Collection
3-Bedroom, 1604 Sq Ft Ranch Home Plan - 108-1224 - Main Exterior
Plan#108-1224
Starting at$920
1604
Sq Ft
1
Story
3
Bed
2.5
Bath
2
Car
3-Bedroom, 2017 Sq Ft Ranch House Plan - 108-1815 - Front Exterior
Plan Collection
3-Bedroom, 2017 Sq Ft Ranch House Plan - 108-1815 - Front Exterior
Plan#108-1815
Starting at$945
2017
Sq Ft
1
Story
3
Bed
2
Bath
2
Car
3-Bedroom, 1894 Sq Ft Craftsman House Plan - 169-1127 - Front Exterior
Plan Collection
3-Bedroom, 1894 Sq Ft Craftsman House Plan - 169-1127 - Front Exterior
Plan#169-1127
Starting at$770
1894
Sq Ft
1
Story
3
Bed
2.5
Bath
2
Car
5-Bedroom, 2049 Sq Ft Traditional House Plan - 187-1122 - Front Exterior
Plan Collection
5-Bedroom, 2049 Sq Ft Traditional House Plan - 187-1122 - Front Exterior
Plan#187-1122
Starting at$1250
2049
Sq Ft
1
Story
5
Bed
3
Bath
2
Car
4-Bedroom, 1646 Sq Ft Country Home Plan - 108-1341 - Main Exterior
Plan Collection
4-Bedroom, 1646 Sq Ft Country Home Plan - 108-1341 - Main Exterior
Plan#108-1341
Starting at$920
1646
Sq Ft
2
Story
4
Bed
2.5
Bath
2
Car
3-Bedroom, 1769 Sq Ft Traditional House - Plan #193-1194 - Front Exterior
Plan Collection
3-Bedroom, 1769 Sq Ft Traditional House - Plan #193-1194 - Front Exterior
Plan#193-1194
Starting at$800
1769
Sq Ft
2
Story
3
Bed
2.5
Bath
2
Car
3-Bedroom, 1718 Sq Ft Cottage Home Plan - 169-1036 - Main Exterior
Plan Collection
3-Bedroom, 1718 Sq Ft Cottage Home Plan - 169-1036 - Main Exterior
Plan#169-1036
Starting at$770
1718
Sq Ft
1
Story
3
Bed
2
Bath
2
Car
3-Bedroom, 1473 Sq Ft Country Home Plan - 108-1099 - Main Exterior
Plan Collection
3-Bedroom, 1473 Sq Ft Country Home Plan - 108-1099 - Main Exterior
Plan#108-1099
Starting at$690
1473
Sq Ft
1
Story
3
Bed
2
Bath
2
Car
0-Bedroom, 1455 Sq Ft Garage House Plan - 108-1023 - Front Exterior
Plan Collection
0-Bedroom, 1455 Sq Ft Garage House Plan - 108-1023 - Front Exterior
Plan#108-1023
Starting at$485
1455
Sq Ft
2
Story
0
Bed
0
Bath
3
Car
3-Bedroom, 1672 Sq Ft French House Plan - 197-1004 - Front Exterior
Plan Collection
3-Bedroom, 1672 Sq Ft French House Plan - 197-1004 - Front Exterior
Plan#197-1004
Starting at$595
1672
Sq Ft
1
Story
3
Bed
2
Bath
2
Car
3-Bedroom, 2045 Sq Ft Contemporary House Plan - 108-1570 - Front Exterior
Plan Collection
3-Bedroom, 2045 Sq Ft Contemporary House Plan - 108-1570 - Front Exterior
Plan#108-1570
Starting at$945
2045
Sq Ft
2
Story
3
Bed
2
Bath
2
Car
5-Bedroom, 5140 Sq Ft Mediterranean Home Plan - 107-1184 - Main Exterior
Plan Collection
5-Bedroom, 5140 Sq Ft Mediterranean Home Plan - 107-1184 - Main Exterior
Plan#107-1184
Starting at$1700
5140
Sq Ft
2
Story
5
Bed
5.5
Bath
3
Car
3-Bedroom, 3509 Sq Ft European House Plan - 153-1947 - Front Exterior
Plan Collection
3-Bedroom, 3509 Sq Ft European House Plan - 153-1947 - Front Exterior
Plan#153-1947
Starting at$1650
3509
Sq Ft
1
Story
3
Bed
2.5
Bath
4
Car
3-Bedroom, 2495 Sq Ft Florida Style Home Plan - 108-1486 - Main Exterior
Plan Collection
3-Bedroom, 2495 Sq Ft Florida Style Home Plan - 108-1486 - Main Exterior
Plan#108-1486
Starting at$1050
2495
Sq Ft
1
Story
3
Bed
2
Bath
2
Car
5-Bedroom, 4159 Sq Ft European Home Plan - 108-1264 - Main Exterior
Plan Collection
5-Bedroom, 4159 Sq Ft European Home Plan - 108-1264 - Main Exterior
Plan#108-1264
Starting at$1970
4159
Sq Ft
2
Story
5
Bed
4.5
Bath
2
Car
4-Bedroom, 3164 Sq Ft European Home Plan - 195-1284 - Main Exterior
Plan Collection
4-Bedroom, 3164 Sq Ft European Home Plan - 195-1284 - Main Exterior
Plan#195-1284
Starting at$1200
3164
Sq Ft
2
Story
4
Bed
3
Bath
3
Car
5-Bedroom, 3476 Sq Ft Ranch Home - Plan #108-1696 - Main Exterior
Plan Collection
5-Bedroom, 3476 Sq Ft Ranch Home - Plan #108-1696 - Main Exterior
Plan#108-1696
Starting at$1510
3476
Sq Ft
1
Story
5
Bed
3.5
Bath
3
Car
4-Bedroom, 5194 Sq Ft Country Home Plan - 108-1131 - Main Exterior
Plan Collection
4-Bedroom, 5194 Sq Ft Country Home Plan - 108-1131 - Main Exterior
Plan#108-1131
Starting at$2430
5194
Sq Ft
2
Story
4
Bed
4.5
Bath
4
Car
3-Bedroom, 1759 Sq Ft Colonial Home Plan - 105-1026 - Main Exterior
Plan Collection
3-Bedroom, 1759 Sq Ft Colonial Home Plan - 105-1026 - Main Exterior
Plan#105-1026
Starting at$530
1759
Sq Ft
1
Story
3
Bed
2
Bath
2
Car
5-Bedroom, 1878 Sq Ft Traditional House Plan - 187-1093 - Front Exterior
Plan Collection
5-Bedroom, 1878 Sq Ft Traditional House Plan - 187-1093 - Front Exterior
Plan#187-1093
Starting at$1150
1878
Sq Ft
1
Story
5
Bed
3
Bath
2
Car
4-Bedroom, 2877 Sq Ft Contemporary House Plan - 108-1435 - Front Exterior
Plan Collection
4-Bedroom, 2877 Sq Ft Contemporary House Plan - 108-1435 - Front Exterior
Plan#108-1435
Starting at$1280
2877
Sq Ft
3
Story
4
Bed
3.5
Bath
2
Car
3-Bedroom, 1937 Sq Ft Acadian Home Plan - 142-1124 - Main Exterior
Plan Collection
3-Bedroom, 1937 Sq Ft Acadian Home Plan - 142-1124 - Main Exterior
Plan#142-1124
Starting at$1395
1937
Sq Ft
1
Story
3
Bed
2
Bath
2
Car
4-Bedroom, 3739 Sq Ft Cape Cod House Plan - 108-1068 - Front Exterior
Plan Collection
4-Bedroom, 3739 Sq Ft Cape Cod House Plan - 108-1068 - Front Exterior
Plan#108-1068
Starting at$1765
3739
Sq Ft
2
Story
4
Bed
3.5
Bath
3
Car
4-Bedroom, 5471 Sq Ft Tudor Home Plan - 108-1739 - Main Exterior
Plan Collection
4-Bedroom, 5471 Sq Ft Tudor Home Plan - 108-1739 - Main Exterior
Plan#108-1739
Starting at$2430
5471
Sq Ft
3
Story
4
Bed
4.5
Bath
2
Car
3-Bedroom, 1604 Sq Ft Ranch Home Plan - 108-1224 - Main Exterior
Plan Collection
3-Bedroom, 1604 Sq Ft Ranch Home Plan - 108-1224 - Main Exterior
Plan#108-1224
Starting at$920
1604
Sq Ft
1
Story
3
Bed
2.5
Bath
2
Car
3-Bedroom, 2017 Sq Ft Ranch House Plan - 108-1815 - Front Exterior
Plan Collection
3-Bedroom, 2017 Sq Ft Ranch House Plan - 108-1815 - Front Exterior
Plan#108-1815
Starting at$945
2017
Sq Ft
1
Story
3
Bed
2
Bath
2
Car
3-Bedroom, 1894 Sq Ft Craftsman House Plan - 169-1127 - Front Exterior
Plan Collection
3-Bedroom, 1894 Sq Ft Craftsman House Plan - 169-1127 - Front Exterior
Plan#169-1127
Starting at$770
1894
Sq Ft
1
Story
3
Bed
2.5
Bath
2
Car
5-Bedroom, 2049 Sq Ft Traditional House Plan - 187-1122 - Front Exterior
Plan Collection
5-Bedroom, 2049 Sq Ft Traditional House Plan - 187-1122 - Front Exterior
Plan#187-1122
Starting at$1250
2049
Sq Ft
1
Story
5
Bed
3
Bath
2
Car
4-Bedroom, 1646 Sq Ft Country Home Plan - 108-1341 - Main Exterior
Plan Collection
4-Bedroom, 1646 Sq Ft Country Home Plan - 108-1341 - Main Exterior
Plan#108-1341
Starting at$920
1646
Sq Ft
2
Story
4
Bed
2.5
Bath
2
Car
3-Bedroom, 1769 Sq Ft Traditional House - Plan #193-1194 - Front Exterior
Plan Collection
3-Bedroom, 1769 Sq Ft Traditional House - Plan #193-1194 - Front Exterior
Plan#193-1194
Starting at$800
1769
Sq Ft
2
Story
3
Bed
2.5
Bath
2
Car
3-Bedroom, 1718 Sq Ft Cottage Home Plan - 169-1036 - Main Exterior
Plan Collection
3-Bedroom, 1718 Sq Ft Cottage Home Plan - 169-1036 - Main Exterior
Plan#169-1036
Starting at$770
1718
Sq Ft
1
Story
3
Bed
2
Bath
2
Car
3-Bedroom, 1473 Sq Ft Country Home Plan - 108-1099 - Main Exterior
Plan Collection
3-Bedroom, 1473 Sq Ft Country Home Plan - 108-1099 - Main Exterior
Plan#108-1099
Starting at$690
1473
Sq Ft
1
Story
3
Bed
2
Bath
2
Car
0-Bedroom, 1455 Sq Ft Garage House Plan - 108-1023 - Front Exterior
Plan Collection
0-Bedroom, 1455 Sq Ft Garage House Plan - 108-1023 - Front Exterior
Plan#108-1023
Starting at$485
1455
Sq Ft
2
Story
0
Bed
0
Bath
3
Car
3-Bedroom, 1672 Sq Ft French House Plan - 197-1004 - Front Exterior
Plan Collection
3-Bedroom, 1672 Sq Ft French House Plan - 197-1004 - Front Exterior
Plan#197-1004
Starting at$595
1672
Sq Ft
1
Story
3
Bed
2
Bath
2
Car
1...136137138139140...938