22,496
Plan Results
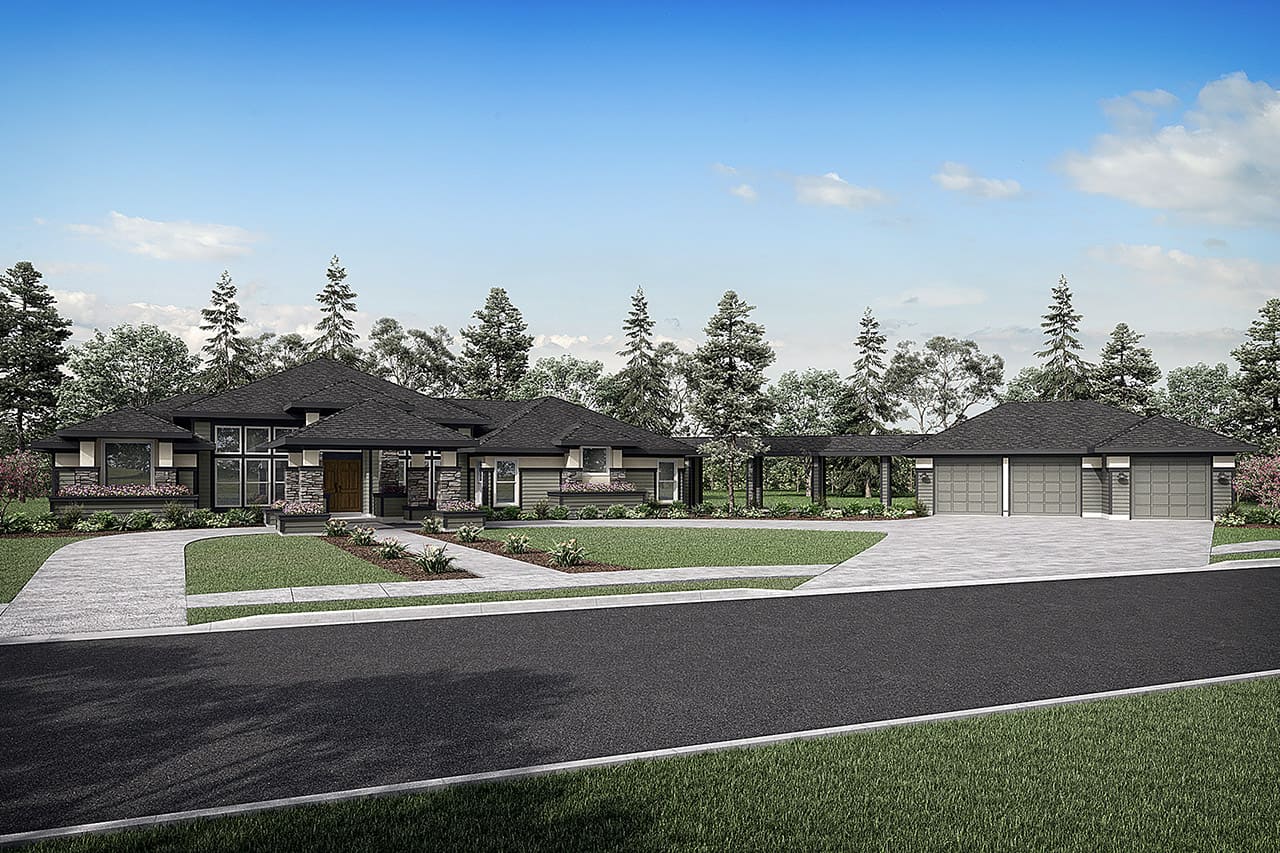
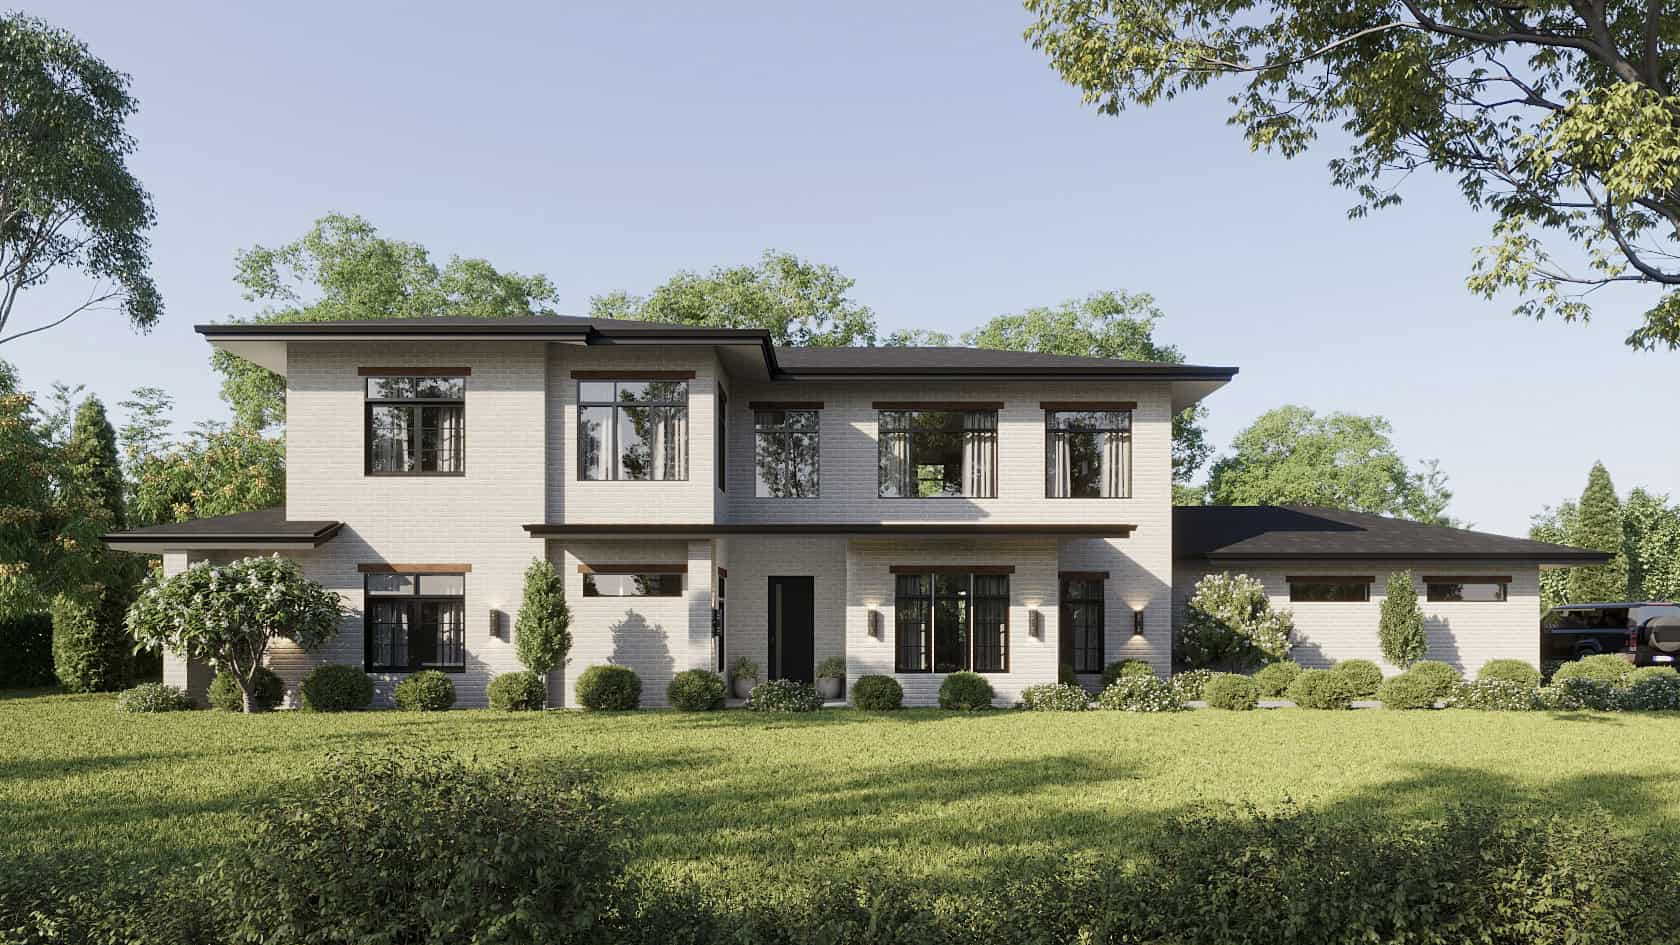
4-Bedroom, 3230 Sq Ft Modern Home - Plan #205-1006 - Main Exterior
Plan Collection
4-Bedroom, 3230 Sq Ft Modern Home - Plan #205-1006 - Main Exterior
Plan#205-1006
Starting at$2550
3230
Sq Ft
3
Story
4
Bed
4.5
Bath
2
Car
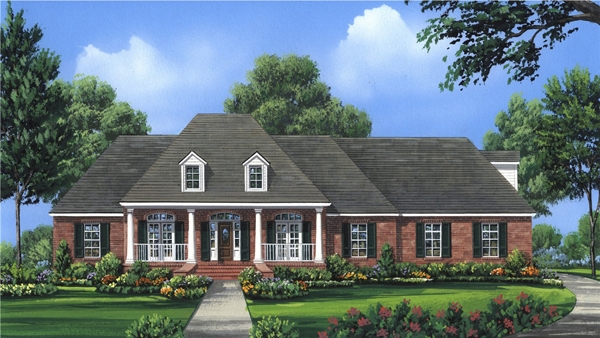
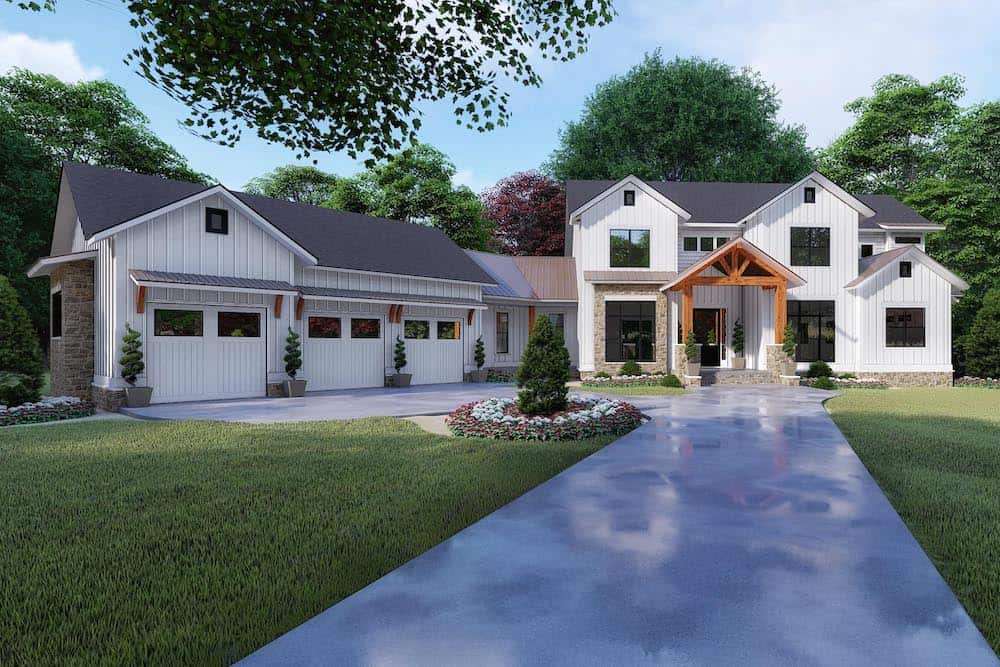
3-Bedroom, 1900 Sq Ft Craftsman House Plan - 141-1144 - Front Exterior
Plan Collection
3-Bedroom, 1900 Sq Ft Craftsman House Plan - 141-1144 - Front Exterior
Plan#141-1144
Starting at$1300
1900
Sq Ft
1
Story
3
Bed
2.5
Bath
2
Car
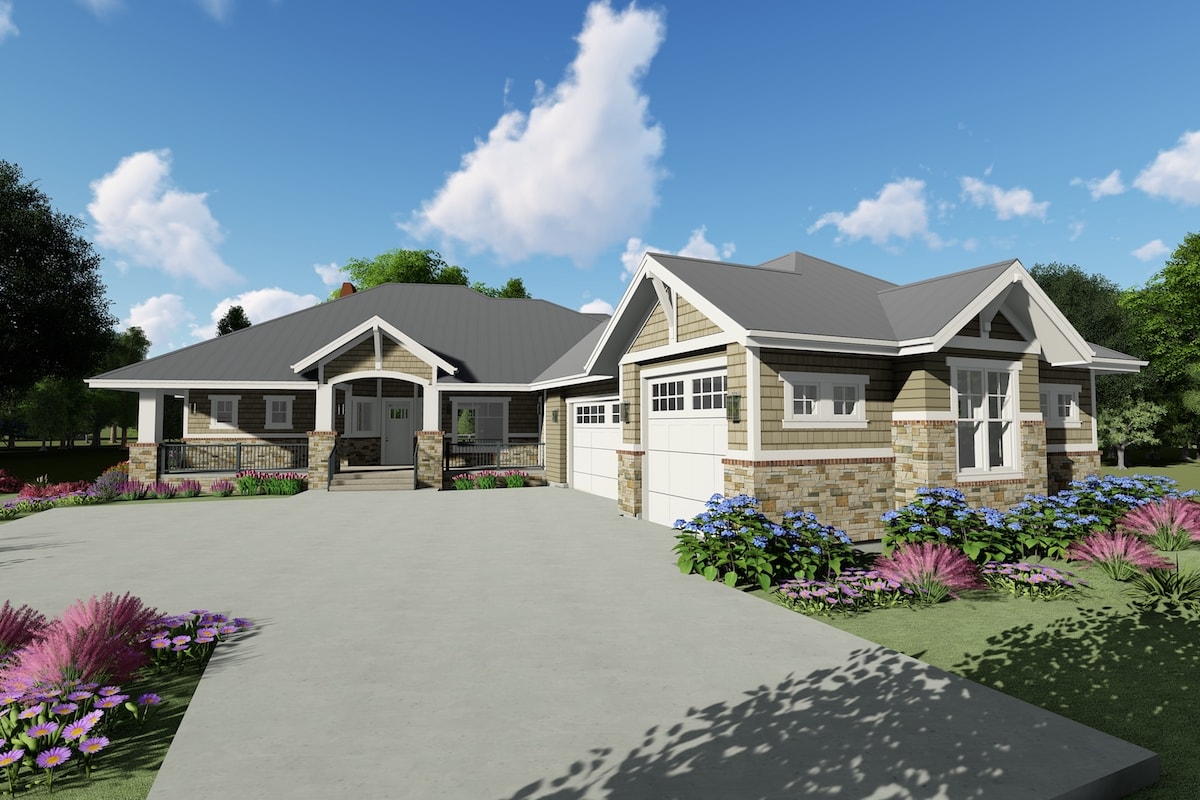
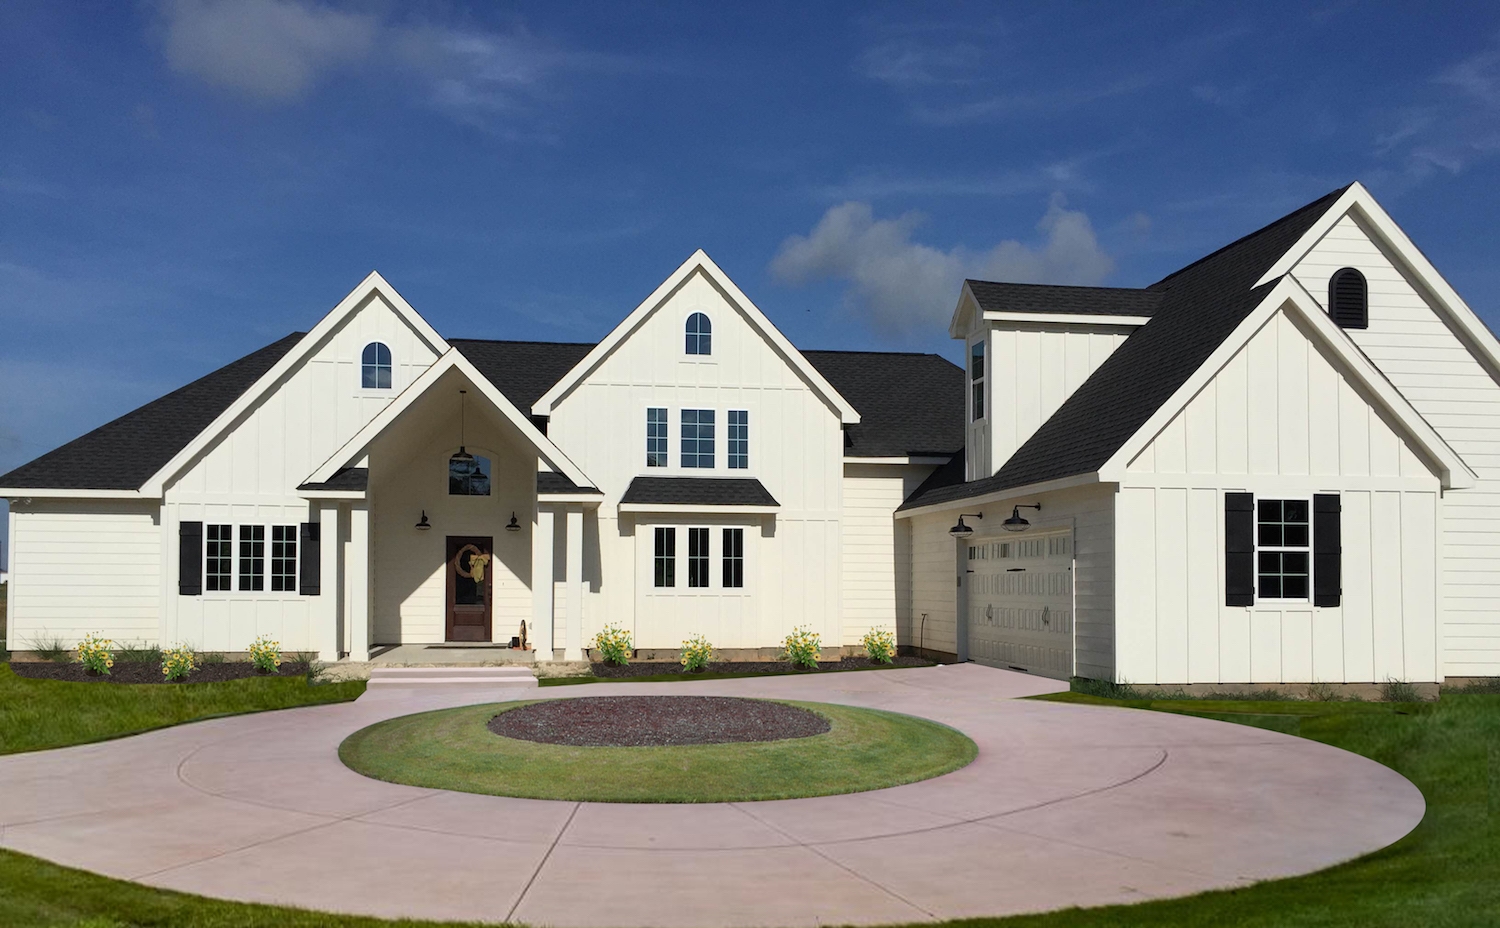
3-Bedroom, 3500 Sq Ft Ranch House - Plan #196-1168 - Front Exterior
Plan Collection
3-Bedroom, 3500 Sq Ft Ranch House - Plan #196-1168 - Front Exterior
Plan#196-1168
Starting at$1840
3500
Sq Ft
1
Story
3
Bed
3.5
Bath
3
Car
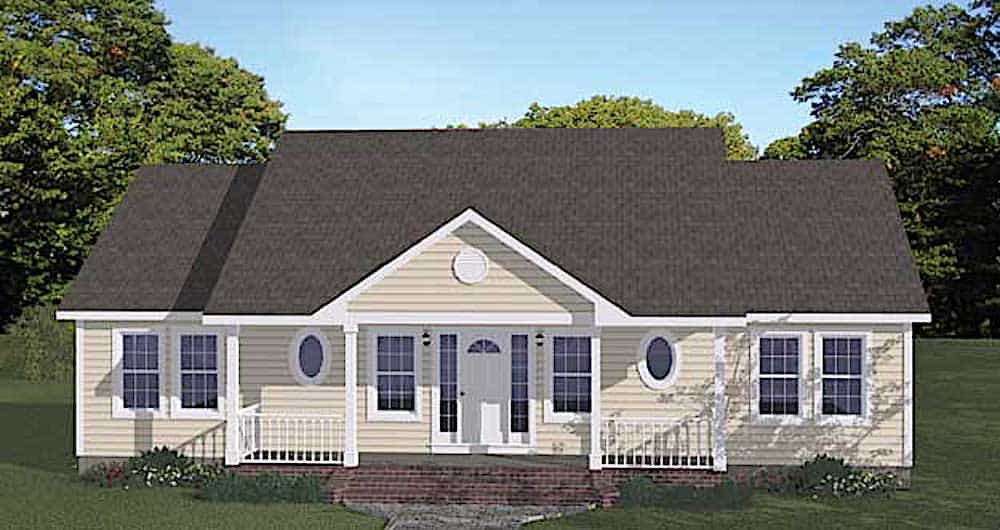
3-Bedroom, 1751 Sq Ft Ranch House Plan - 141-1166 - Front Exterior
Plan Collection
3-Bedroom, 1751 Sq Ft Ranch House Plan - 141-1166 - Front Exterior
Plan#141-1166
Starting at$1300
1751
Sq Ft
1
Story
3
Bed
2
Bath
2
Car
4-Bedroom, 2329 Sq Ft Traditional House Plan - 142-1174 - Front Exterior
Plan Collection
4-Bedroom, 2329 Sq Ft Traditional House Plan - 142-1174 - Front Exterior
Plan#142-1174
Starting at$1445
2329
Sq Ft
1
Story
4
Bed
2.5
Bath
2
Car
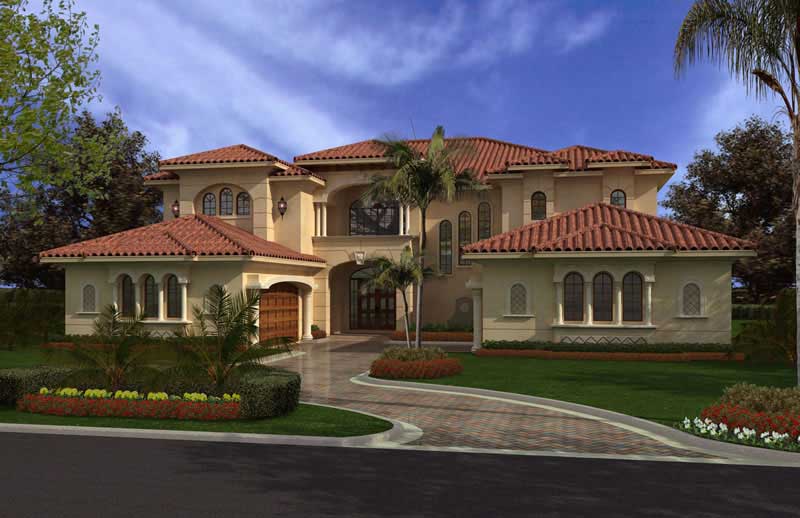
4-Bedroom, 5417 Sq Ft Luxury House - Plan #161-1070 - Front Exterior
Plan Collection
4-Bedroom, 5417 Sq Ft Luxury House - Plan #161-1070 - Front Exterior
Plan#161-1070
Starting at$4200
5417
Sq Ft
2
Story
4
Bed
3.5
Bath
4
Car
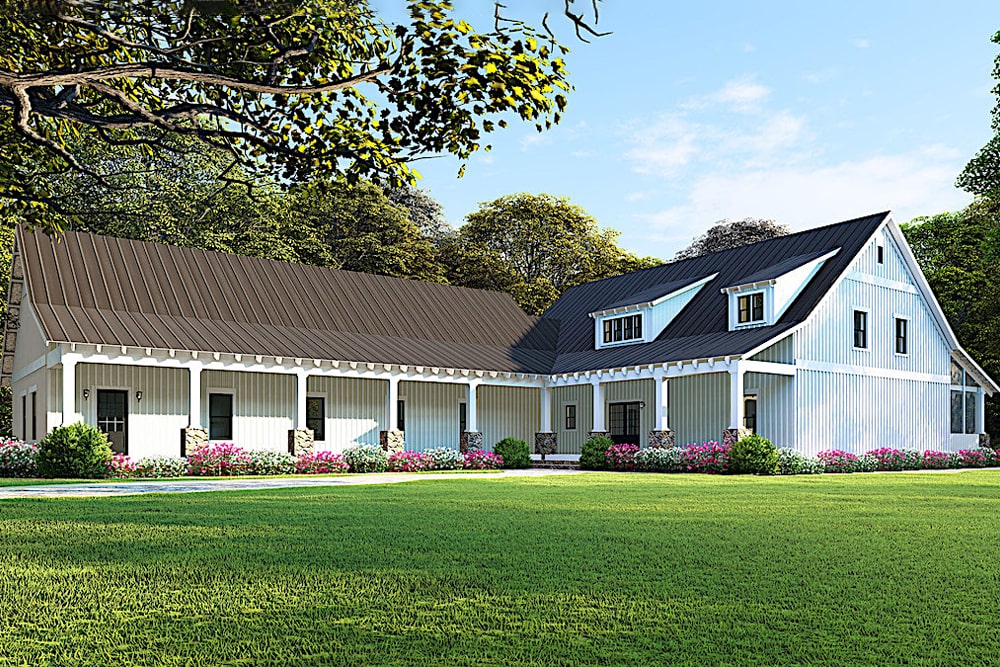
4-Bedroom, 2220 Sq Ft Farmhouse Home - Plan #193-1106 - Main Exterior
Plan Collection
4-Bedroom, 2220 Sq Ft Farmhouse Home - Plan #193-1106 - Main Exterior
Plan#193-1106
Starting at$1350
2220
Sq Ft
1
Story
4
Bed
3
Bath
2
Car
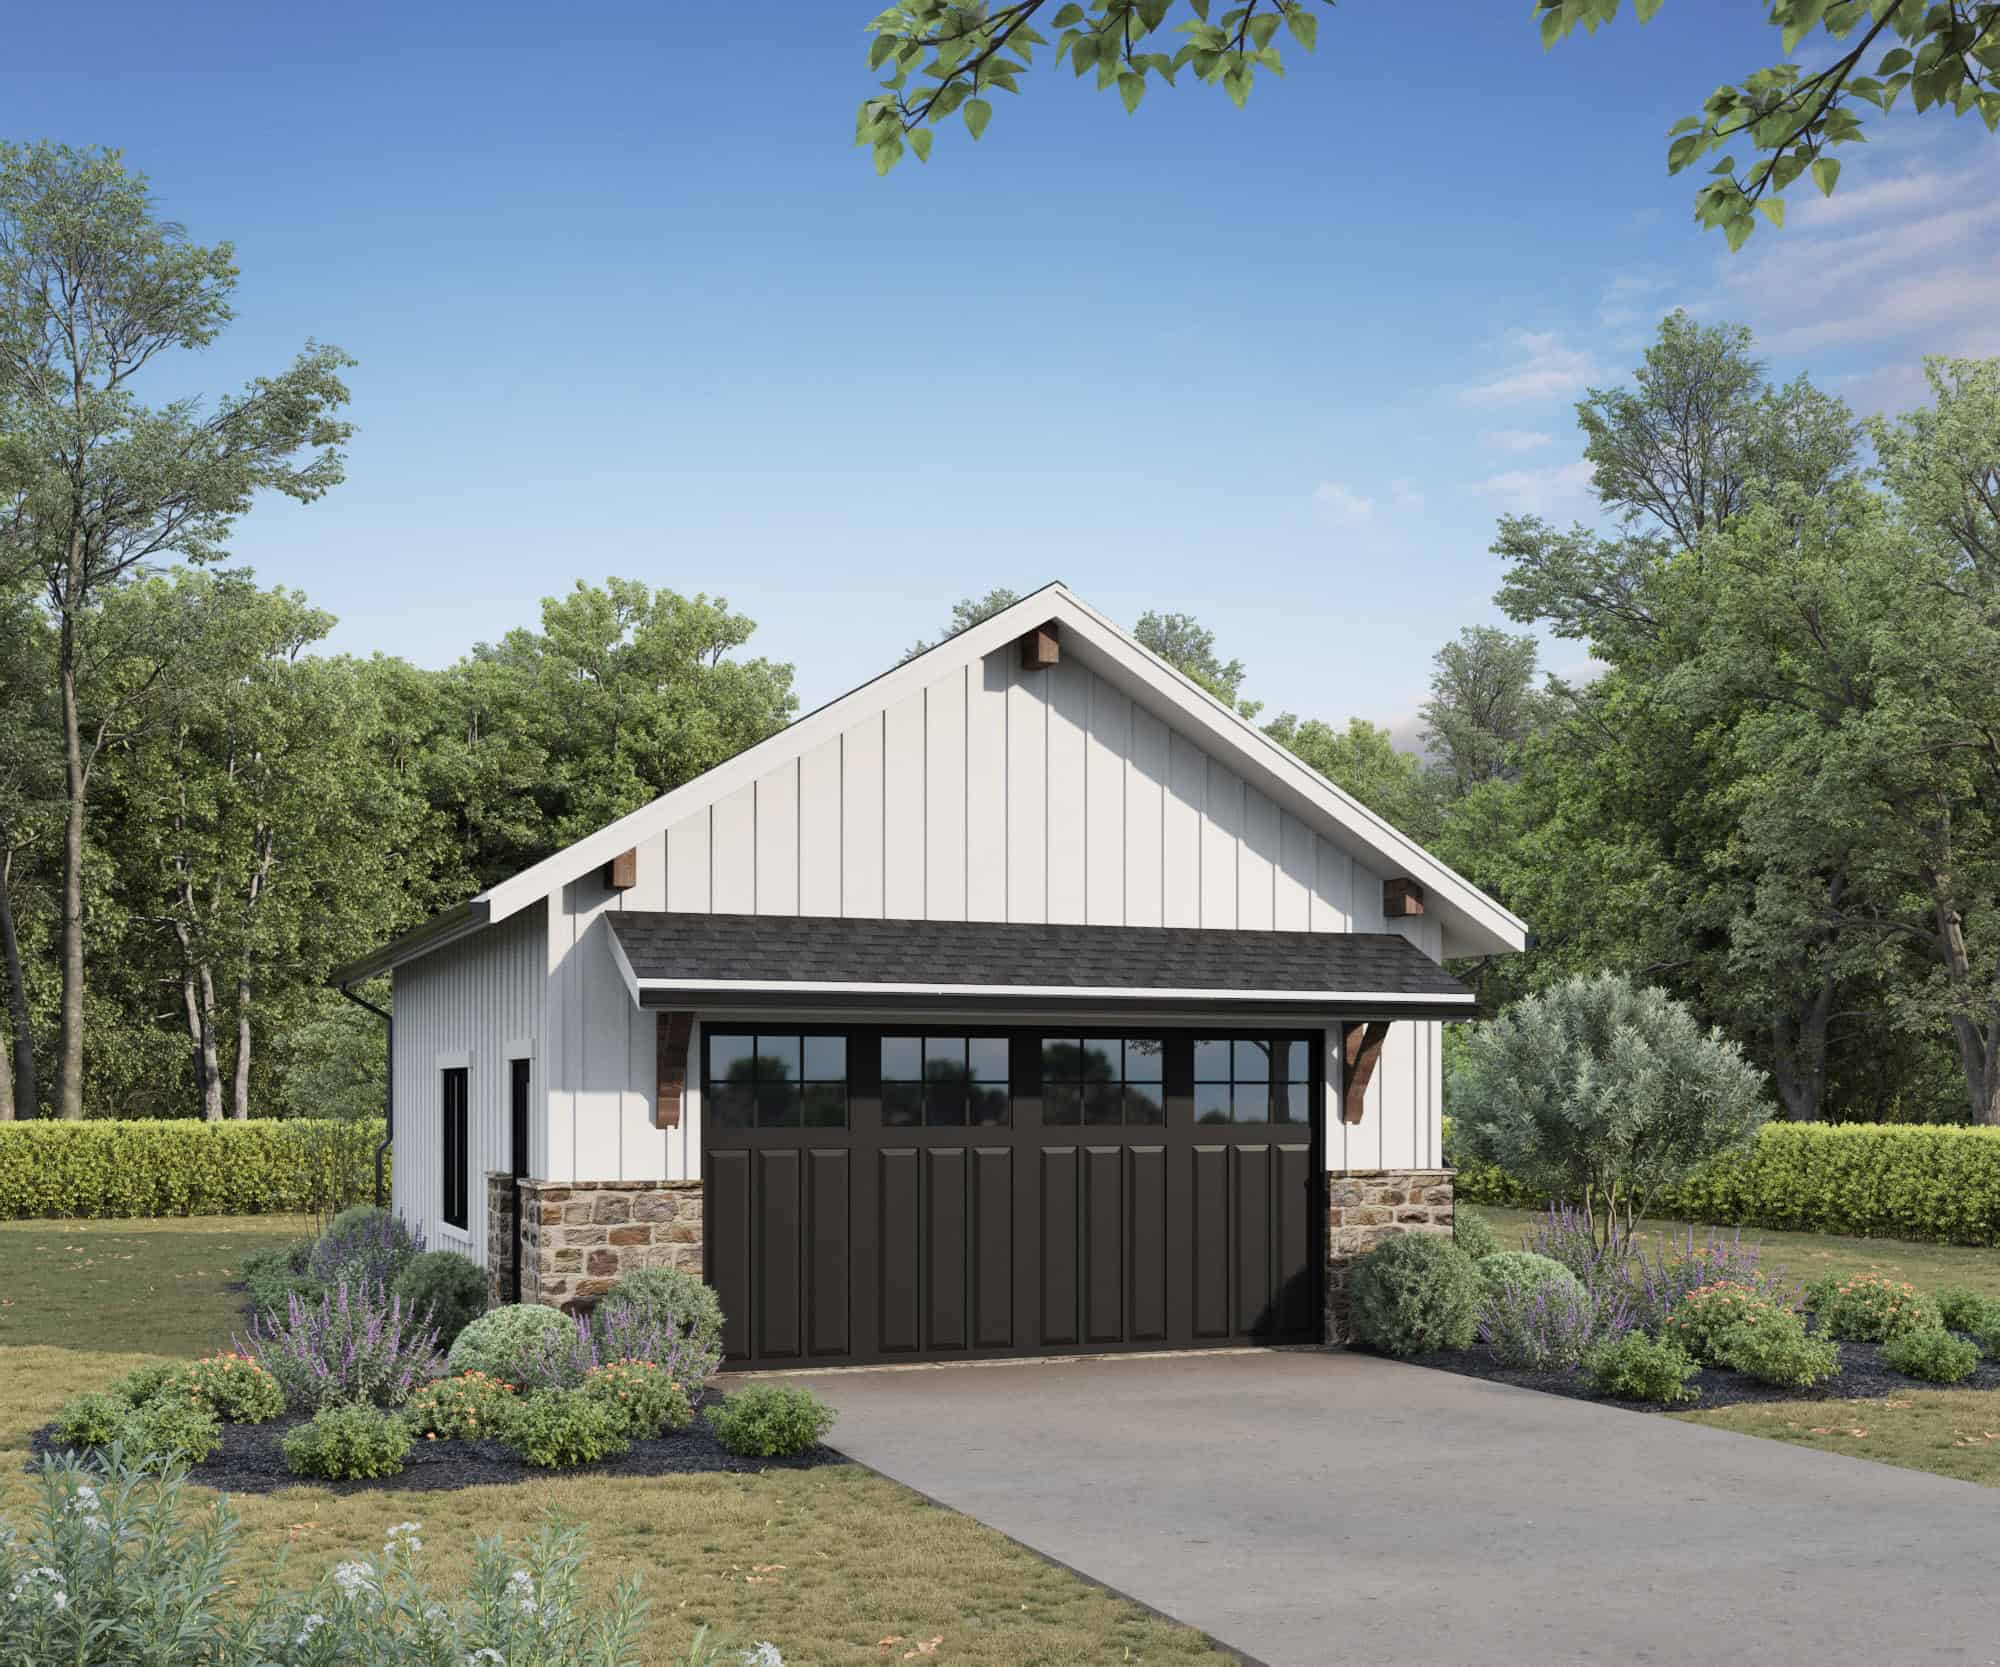
192 Sq Ft Barn-Style Shed Office Plan - 100-1363 - Main Exterior
Plan Collection
192 Sq Ft Barn-Style Shed Office Plan - 100-1363 - Main Exterior
Plan#100-1363
Starting at$400
192
Sq Ft
1
Story
0
Bed
0
Bath
0
Car
3-Bedroom, 1999 Sq Ft Contemporary Home - Plan #106-1313 - Main Exterior
Plan Collection
3-Bedroom, 1999 Sq Ft Contemporary Home - Plan #106-1313 - Main Exterior
Plan#106-1313
Starting at$1295
1999
Sq Ft
1
Story
3
Bed
2
Bath
2
Car
2-Bedroom, 1322 Sq Ft Ranch Home - Plan #192-1068 - Main Exterior
Plan Collection
2-Bedroom, 1322 Sq Ft Ranch Home - Plan #192-1068 - Main Exterior
Plan#192-1068
Starting at$250
1322
Sq Ft
1
Story
2
Bed
2
Bath
0
Car
2-Bedroom, 1327 Sq Ft Garage w/Apartments Home Plan - 187-1267 - Main Exterior
Plan Collection
2-Bedroom, 1327 Sq Ft Garage w/Apartments Home Plan - 187-1267 - Main Exterior
Plan#187-1267
Starting at$700
1327
Sq Ft
2
Story
2
Bed
1
Bath
2
Car
4-Bedroom, 3020 Sq Ft Country House Plan - 101-1028 - Front Exterior
Plan Collection
4-Bedroom, 3020 Sq Ft Country House Plan - 101-1028 - Front Exterior
Plan#101-1028
Starting at$1240
3020
Sq Ft
2
Story
4
Bed
2.5
Bath
3
Car
4-Bedroom, 6001 Sq Ft European Home - Plan #193-1065 - Main Exterior
Plan Collection
4-Bedroom, 6001 Sq Ft European Home - Plan #193-1065 - Main Exterior
Plan#193-1065
Starting at$3500
6001
Sq Ft
2
Story
4
Bed
4.5
Bath
3
Car
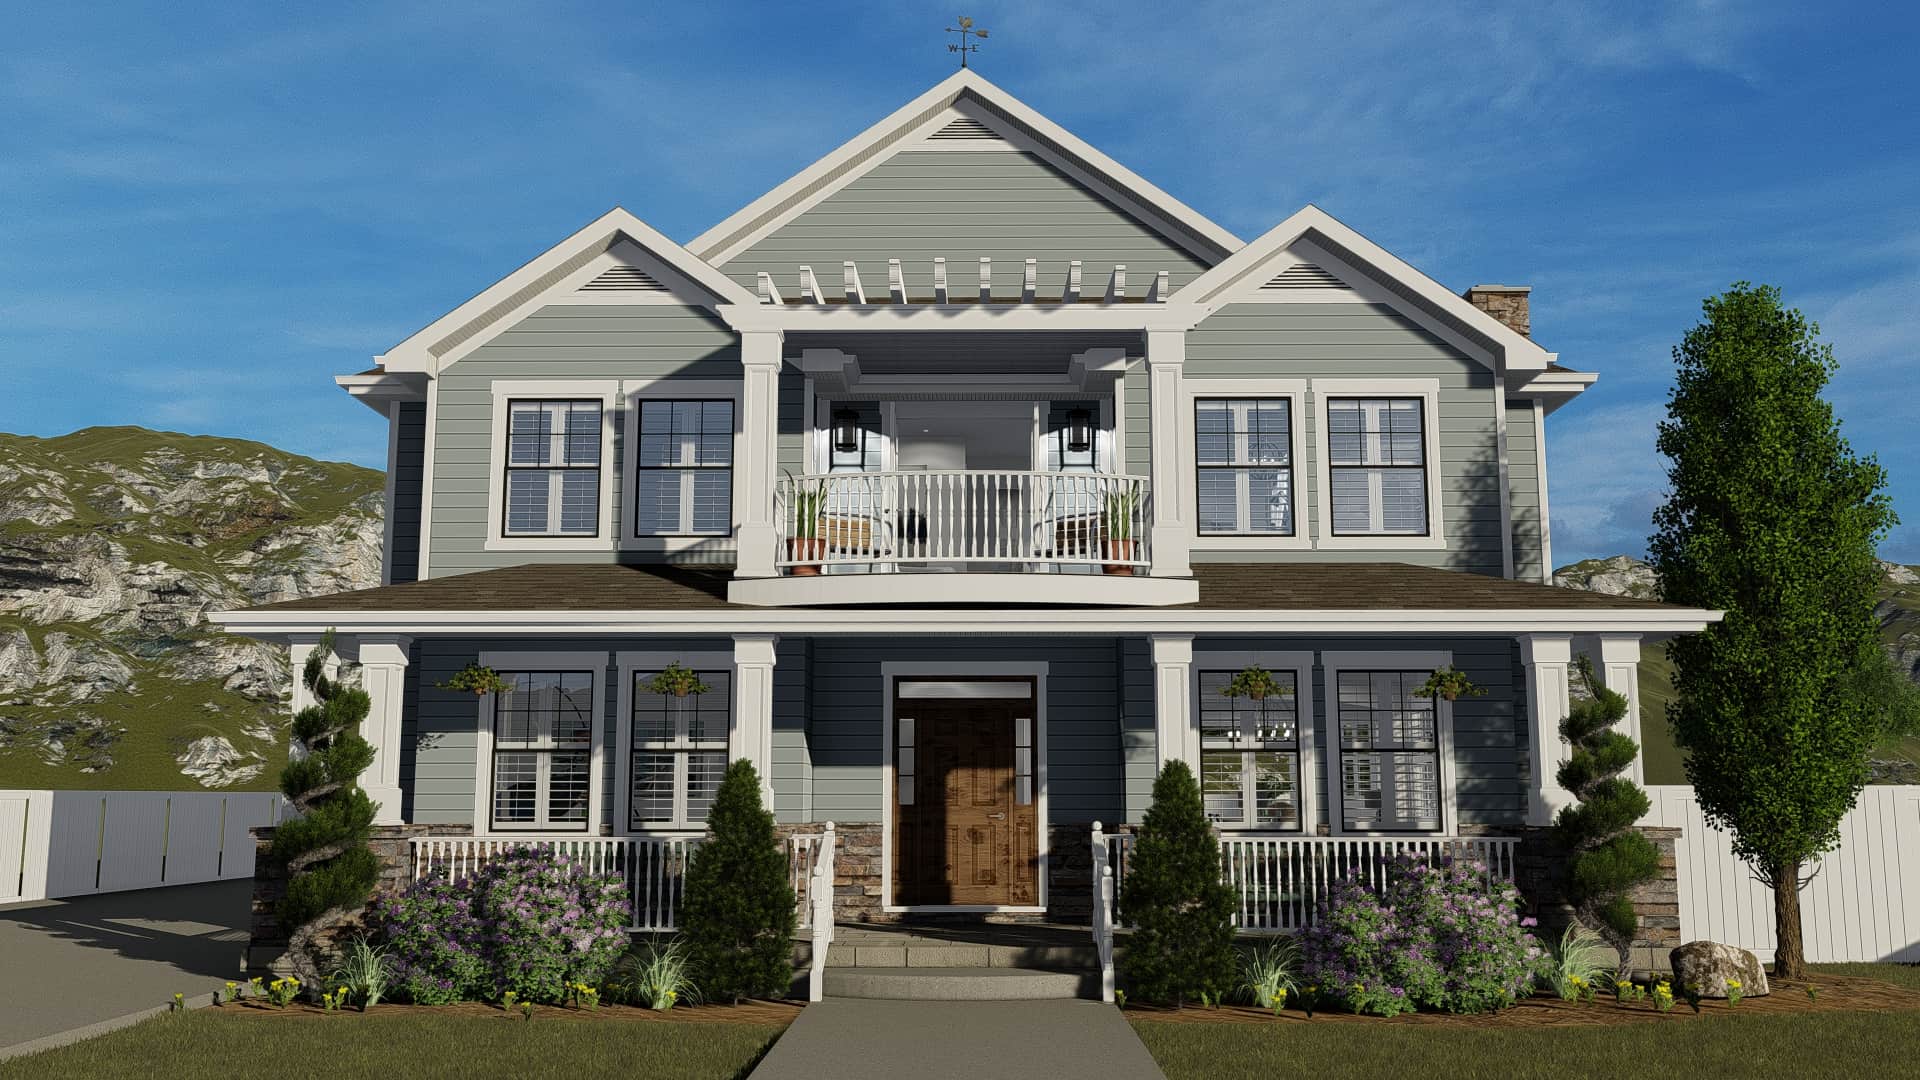
3-Bedroom, 1699 Sq Ft Colonial Home Plan - 120-1117 - Main Exterior
Plan Collection
3-Bedroom, 1699 Sq Ft Colonial Home Plan - 120-1117 - Main Exterior
Plan#120-1117
Starting at$1255
1699
Sq Ft
2
Story
3
Bed
2.5
Bath
2
Car
2-Bedroom, 900 Sq Ft Cape Cod House Plan - 142-1032 - Front Exterior
Plan Collection
2-Bedroom, 900 Sq Ft Cape Cod House Plan - 142-1032 - Front Exterior
Plan#142-1032
Starting at$1345
900
Sq Ft
1
Story
2
Bed
2
Bath
0
Car
3-Bedroom, 3414 Sq Ft Barn Style Home - Plan #193-1102 - Main Exterior
Plan Collection
3-Bedroom, 3414 Sq Ft Barn Style Home - Plan #193-1102 - Main Exterior
Plan#193-1102
Starting at$2050
3414
Sq Ft
1.5
Story
3
Bed
3.5
Bath
3
Car
2-Bedroom, 1584 Sq Ft Ranch House - Plan #120-2680 - Front Exterior
Plan Collection
2-Bedroom, 1584 Sq Ft Ranch House - Plan #120-2680 - Front Exterior
Plan#120-2680
Starting at$1255
1584
Sq Ft
1
Story
2
Bed
2
Bath
2
Car
3–4-Bedroom, 2827 Sq Ft Tudor House - Plan #195-1280 - Front Exterior
Plan Collection
3–4-Bedroom, 2827 Sq Ft Tudor House - Plan #195-1280 - Front Exterior
Plan#195-1280
Starting at$1115
2827
Sq Ft
2
Story
3
Bed
3
Bath
0
Car
3-Bedroom, 2409 Sq Ft European House - Plan #193-1086 - Front Exterior
Plan Collection
3-Bedroom, 2409 Sq Ft European House - Plan #193-1086 - Front Exterior
Plan#193-1086
Starting at$1650
2409
Sq Ft
1
Story
3
Bed
3.5
Bath
3
Car
3-Bedroom, 2913 Sq Ft Craftsman Home - Plan #108-1123 - Main Exterior
Plan Collection
3-Bedroom, 2913 Sq Ft Craftsman Home - Plan #108-1123 - Main Exterior
Plan#108-1123
Starting at$1280
2913
Sq Ft
1
Story
3
Bed
3.5
Bath
2
Car
1-Bedroom, 916 Sq Ft Garage w/Apartments Home Plan #108-2135 - Main Exterior
Plan Collection
1-Bedroom, 916 Sq Ft Garage w/Apartments Home Plan #108-2135 - Main Exterior
Plan#108-2135
Starting at$560
916
Sq Ft
1
Story
1
Bed
1
Bath
6
Car
4-Bedroom, 1553 Sq Ft Ranch House Plan - 117-1040 - Front Exterior
Plan Collection
4-Bedroom, 1553 Sq Ft Ranch House Plan - 117-1040 - Front Exterior
Plan#117-1040
Starting at$1095
1553
Sq Ft
1
Story
4
Bed
2
Bath
2
Car
3-Bedroom, 1426 Sq Ft Cottage Home - Plan #108-1296 - Main Exterior
Plan Collection
3-Bedroom, 1426 Sq Ft Cottage Home - Plan #108-1296 - Main Exterior
Plan#108-1296
Starting at$690
1426
Sq Ft
2
Story
3
Bed
2.5
Bath
1
Car
4-6 Bedroom, 2212-4285 Sq Ft Farmhouse House Plan - 187-1139 - Front Exterior
Plan Collection
4-6 Bedroom, 2212-4285 Sq Ft Farmhouse House Plan - 187-1139 - Front Exterior
Plan#187-1139
Starting at$1350
2212
Sq Ft
2
Story
4
Bed
2.5
Bath
3
Car
4-Bedroom, 3230 Sq Ft Modern Home - Plan #205-1006 - Main Exterior
Plan Collection
4-Bedroom, 3230 Sq Ft Modern Home - Plan #205-1006 - Main Exterior
Plan#205-1006
Starting at$2550
3230
Sq Ft
3
Story
4
Bed
4.5
Bath
2
Car
3-Bedroom, 1900 Sq Ft Craftsman House Plan - 141-1144 - Front Exterior
Plan Collection
3-Bedroom, 1900 Sq Ft Craftsman House Plan - 141-1144 - Front Exterior
Plan#141-1144
Starting at$1300
1900
Sq Ft
1
Story
3
Bed
2.5
Bath
2
Car
3-Bedroom, 3500 Sq Ft Ranch House - Plan #196-1168 - Front Exterior
Plan Collection
3-Bedroom, 3500 Sq Ft Ranch House - Plan #196-1168 - Front Exterior
Plan#196-1168
Starting at$1840
3500
Sq Ft
1
Story
3
Bed
3.5
Bath
3
Car
3-Bedroom, 1751 Sq Ft Ranch House Plan - 141-1166 - Front Exterior
Plan Collection
3-Bedroom, 1751 Sq Ft Ranch House Plan - 141-1166 - Front Exterior
Plan#141-1166
Starting at$1300
1751
Sq Ft
1
Story
3
Bed
2
Bath
2
Car
4-Bedroom, 2329 Sq Ft Traditional House Plan - 142-1174 - Front Exterior
Plan Collection
4-Bedroom, 2329 Sq Ft Traditional House Plan - 142-1174 - Front Exterior
Plan#142-1174
Starting at$1445
2329
Sq Ft
1
Story
4
Bed
2.5
Bath
2
Car
4-Bedroom, 5417 Sq Ft Luxury House - Plan #161-1070 - Front Exterior
Plan Collection
4-Bedroom, 5417 Sq Ft Luxury House - Plan #161-1070 - Front Exterior
Plan#161-1070
Starting at$4200
5417
Sq Ft
2
Story
4
Bed
3.5
Bath
4
Car
4-Bedroom, 2220 Sq Ft Farmhouse Home - Plan #193-1106 - Main Exterior
Plan Collection
4-Bedroom, 2220 Sq Ft Farmhouse Home - Plan #193-1106 - Main Exterior
Plan#193-1106
Starting at$1350
2220
Sq Ft
1
Story
4
Bed
3
Bath
2
Car
192 Sq Ft Barn-Style Shed Office Plan - 100-1363 - Main Exterior
Plan Collection
192 Sq Ft Barn-Style Shed Office Plan - 100-1363 - Main Exterior
Plan#100-1363
Starting at$400
192
Sq Ft
1
Story
0
Bed
0
Bath
0
Car
3-Bedroom, 1999 Sq Ft Contemporary Home - Plan #106-1313 - Main Exterior
Plan Collection
3-Bedroom, 1999 Sq Ft Contemporary Home - Plan #106-1313 - Main Exterior
Plan#106-1313
Starting at$1295
1999
Sq Ft
1
Story
3
Bed
2
Bath
2
Car
2-Bedroom, 1322 Sq Ft Ranch Home - Plan #192-1068 - Main Exterior
Plan Collection
2-Bedroom, 1322 Sq Ft Ranch Home - Plan #192-1068 - Main Exterior
Plan#192-1068
Starting at$250
1322
Sq Ft
1
Story
2
Bed
2
Bath
0
Car
2-Bedroom, 1327 Sq Ft Garage w/Apartments Home Plan - 187-1267 - Main Exterior
Plan Collection
2-Bedroom, 1327 Sq Ft Garage w/Apartments Home Plan - 187-1267 - Main Exterior
Plan#187-1267
Starting at$700
1327
Sq Ft
2
Story
2
Bed
1
Bath
2
Car
4-Bedroom, 3020 Sq Ft Country House Plan - 101-1028 - Front Exterior
Plan Collection
4-Bedroom, 3020 Sq Ft Country House Plan - 101-1028 - Front Exterior
Plan#101-1028
Starting at$1240
3020
Sq Ft
2
Story
4
Bed
2.5
Bath
3
Car
4-Bedroom, 6001 Sq Ft European Home - Plan #193-1065 - Main Exterior
Plan Collection
4-Bedroom, 6001 Sq Ft European Home - Plan #193-1065 - Main Exterior
Plan#193-1065
Starting at$3500
6001
Sq Ft
2
Story
4
Bed
4.5
Bath
3
Car
3-Bedroom, 1699 Sq Ft Colonial Home Plan - 120-1117 - Main Exterior
Plan Collection
3-Bedroom, 1699 Sq Ft Colonial Home Plan - 120-1117 - Main Exterior
Plan#120-1117
Starting at$1255
1699
Sq Ft
2
Story
3
Bed
2.5
Bath
2
Car
2-Bedroom, 900 Sq Ft Cape Cod House Plan - 142-1032 - Front Exterior
Plan Collection
2-Bedroom, 900 Sq Ft Cape Cod House Plan - 142-1032 - Front Exterior
Plan#142-1032
Starting at$1345
900
Sq Ft
1
Story
2
Bed
2
Bath
0
Car
3-Bedroom, 3414 Sq Ft Barn Style Home - Plan #193-1102 - Main Exterior
Plan Collection
3-Bedroom, 3414 Sq Ft Barn Style Home - Plan #193-1102 - Main Exterior
Plan#193-1102
Starting at$2050
3414
Sq Ft
1.5
Story
3
Bed
3.5
Bath
3
Car
2-Bedroom, 1584 Sq Ft Ranch House - Plan #120-2680 - Front Exterior
Plan Collection
2-Bedroom, 1584 Sq Ft Ranch House - Plan #120-2680 - Front Exterior
Plan#120-2680
Starting at$1255
1584
Sq Ft
1
Story
2
Bed
2
Bath
2
Car
3–4-Bedroom, 2827 Sq Ft Tudor House - Plan #195-1280 - Front Exterior
Plan Collection
3–4-Bedroom, 2827 Sq Ft Tudor House - Plan #195-1280 - Front Exterior
Plan#195-1280
Starting at$1115
2827
Sq Ft
2
Story
3
Bed
3
Bath
0
Car
3-Bedroom, 2409 Sq Ft European House - Plan #193-1086 - Front Exterior
Plan Collection
3-Bedroom, 2409 Sq Ft European House - Plan #193-1086 - Front Exterior
Plan#193-1086
Starting at$1650
2409
Sq Ft
1
Story
3
Bed
3.5
Bath
3
Car
3-Bedroom, 2913 Sq Ft Craftsman Home - Plan #108-1123 - Main Exterior
Plan Collection
3-Bedroom, 2913 Sq Ft Craftsman Home - Plan #108-1123 - Main Exterior
Plan#108-1123
Starting at$1280
2913
Sq Ft
1
Story
3
Bed
3.5
Bath
2
Car
1-Bedroom, 916 Sq Ft Garage w/Apartments Home Plan #108-2135 - Main Exterior
Plan Collection
1-Bedroom, 916 Sq Ft Garage w/Apartments Home Plan #108-2135 - Main Exterior
Plan#108-2135
Starting at$560
916
Sq Ft
1
Story
1
Bed
1
Bath
6
Car
4-Bedroom, 1553 Sq Ft Ranch House Plan - 117-1040 - Front Exterior
Plan Collection
4-Bedroom, 1553 Sq Ft Ranch House Plan - 117-1040 - Front Exterior
Plan#117-1040
Starting at$1095
1553
Sq Ft
1
Story
4
Bed
2
Bath
2
Car
3-Bedroom, 1426 Sq Ft Cottage Home - Plan #108-1296 - Main Exterior
Plan Collection
3-Bedroom, 1426 Sq Ft Cottage Home - Plan #108-1296 - Main Exterior
Plan#108-1296
Starting at$690
1426
Sq Ft
2
Story
3
Bed
2.5
Bath
1
Car
4-6 Bedroom, 2212-4285 Sq Ft Farmhouse House Plan - 187-1139 - Front Exterior
Plan Collection
4-6 Bedroom, 2212-4285 Sq Ft Farmhouse House Plan - 187-1139 - Front Exterior
Plan#187-1139
Starting at$1350
2212
Sq Ft
2
Story
4
Bed
2.5
Bath
3
Car
1...6162636465...938