22,628
Plan Results
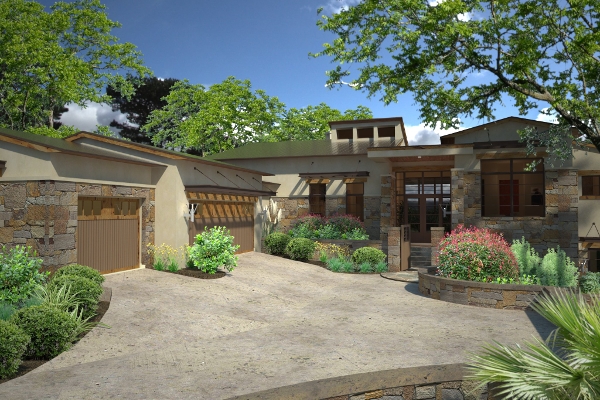
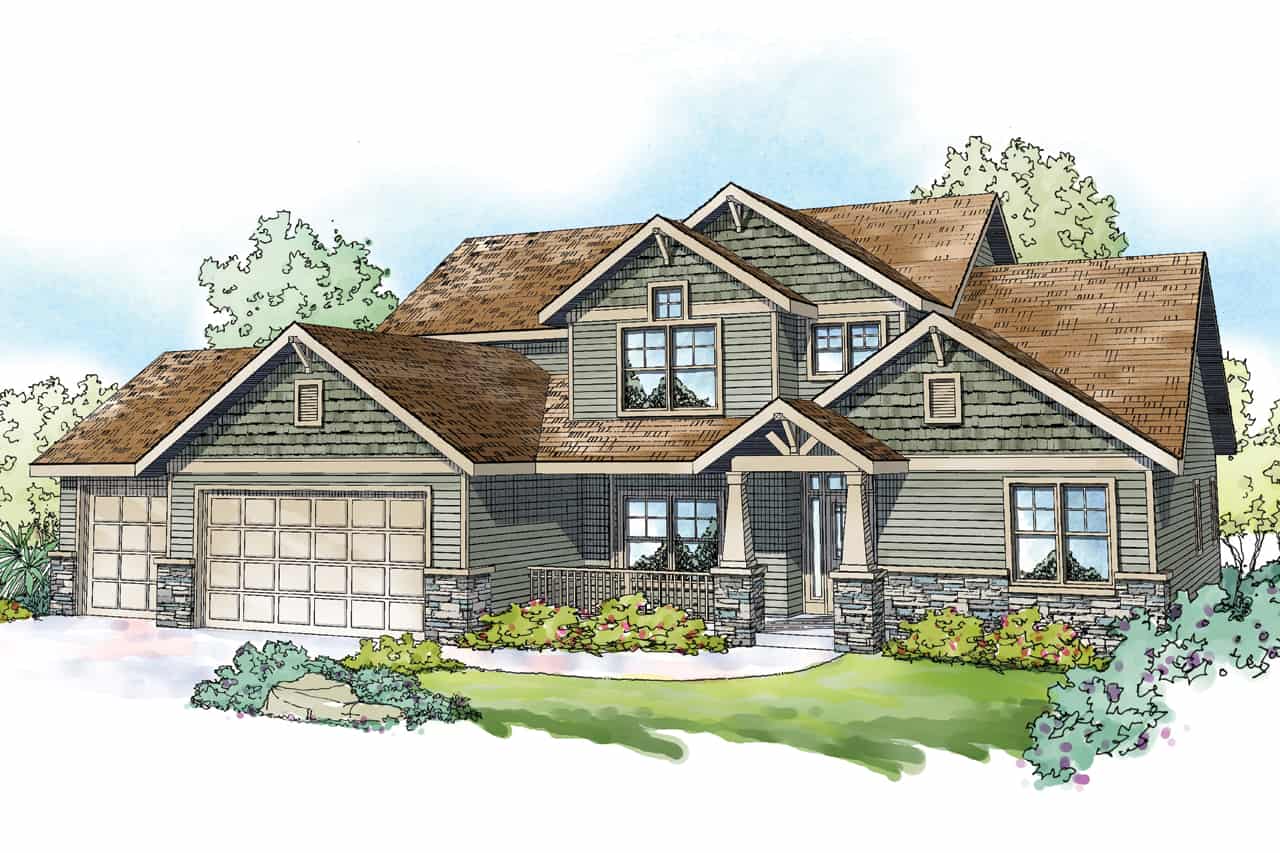
3-Bedroom, 2026 Sq Ft Ranch Home - Plan #192-1062 - Main Exterior
Plan Collection
3-Bedroom, 2026 Sq Ft Ranch Home - Plan #192-1062 - Main Exterior
Plan#192-1062
Starting at$500
2026
Sq Ft
1
Story
3
Bed
2.5
Bath
2
Car

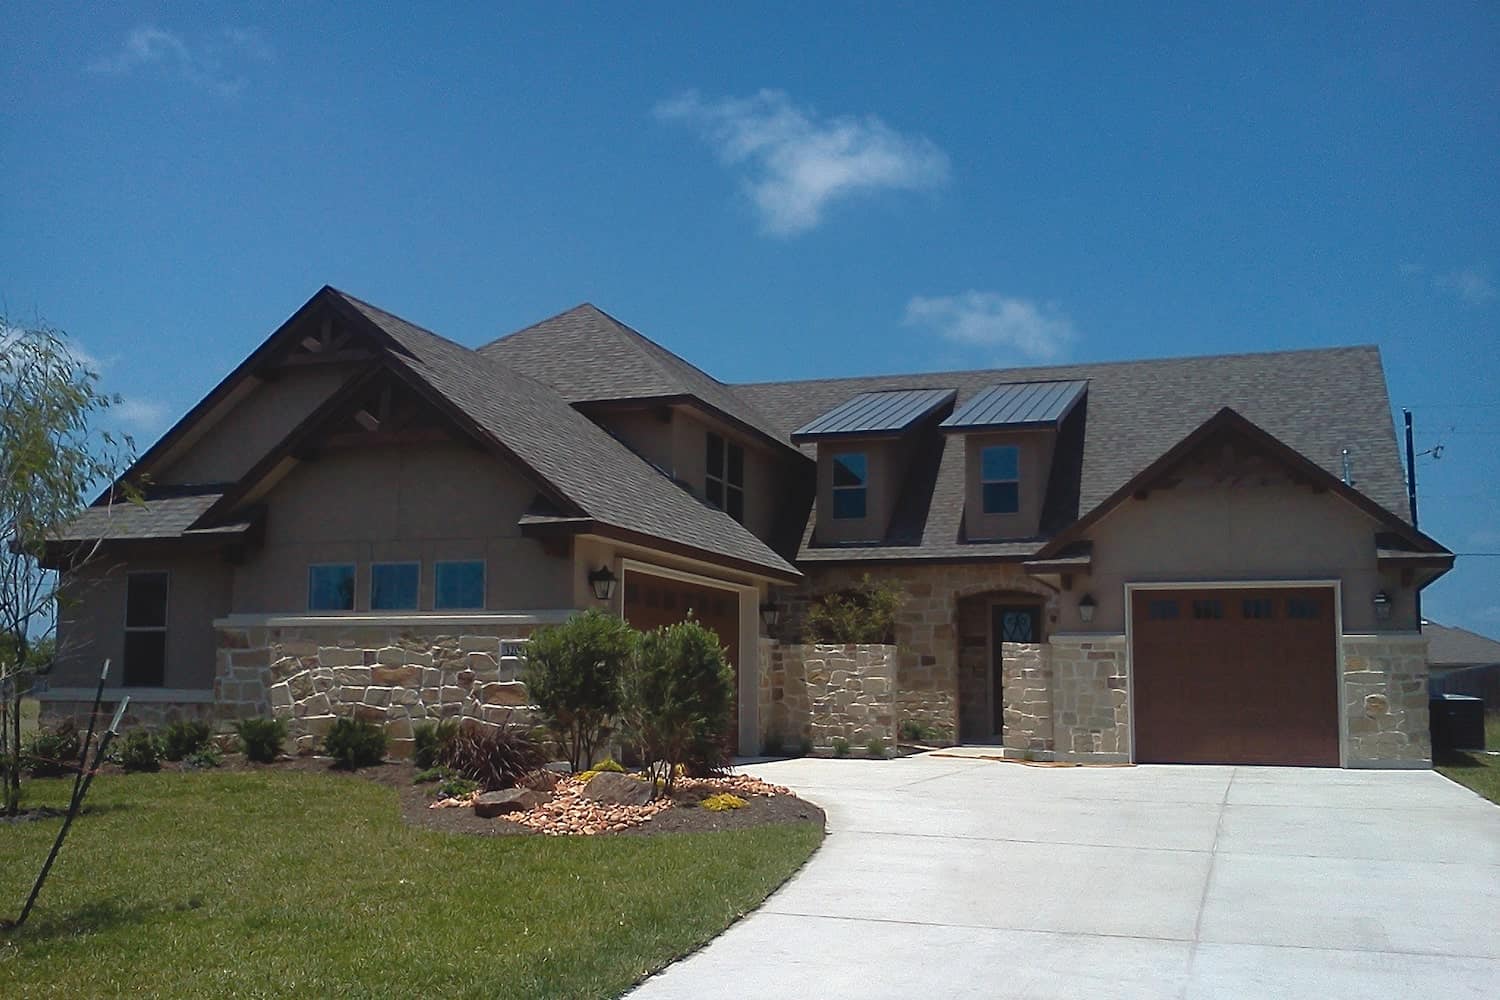
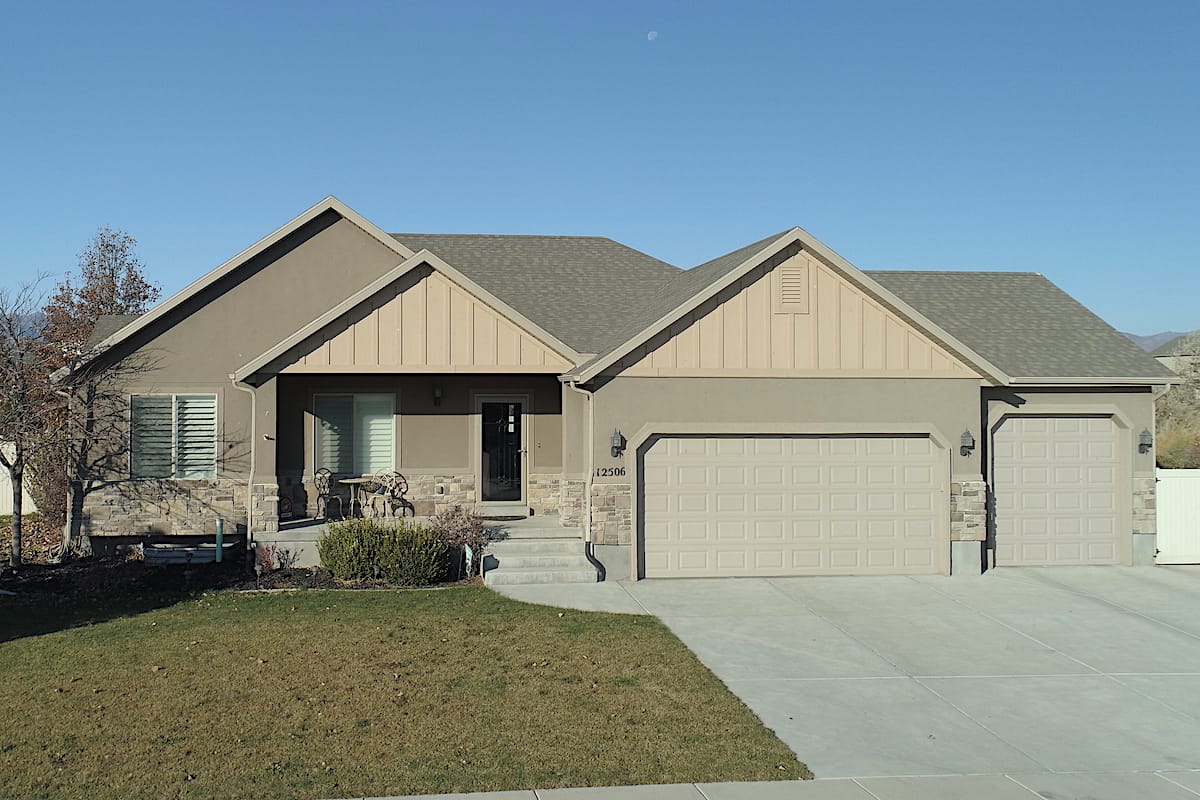
4–5-Bedroom, 4406 Sq Ft Ranch Home Plan – 101-2028 - Main Exterior
Plan Collection
4–5-Bedroom, 4406 Sq Ft Ranch Home Plan – 101-2028 - Main Exterior
Plan#101-2028
Starting at$4318
4406
Sq Ft
2
Story
4
Bed
3.5
Bath
4
Car
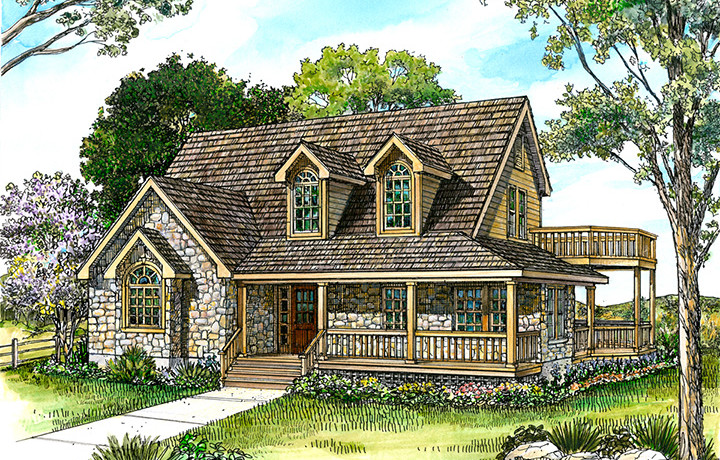
3-Bedroom, 1898 Sq Ft Colonial House - Plan #120-2692 - Front Exterior
Plan Collection
3-Bedroom, 1898 Sq Ft Colonial House - Plan #120-2692 - Front Exterior
Plan#120-2692
Starting at$1255
1898
Sq Ft
1.5
Story
3
Bed
3
Bath
2
Car
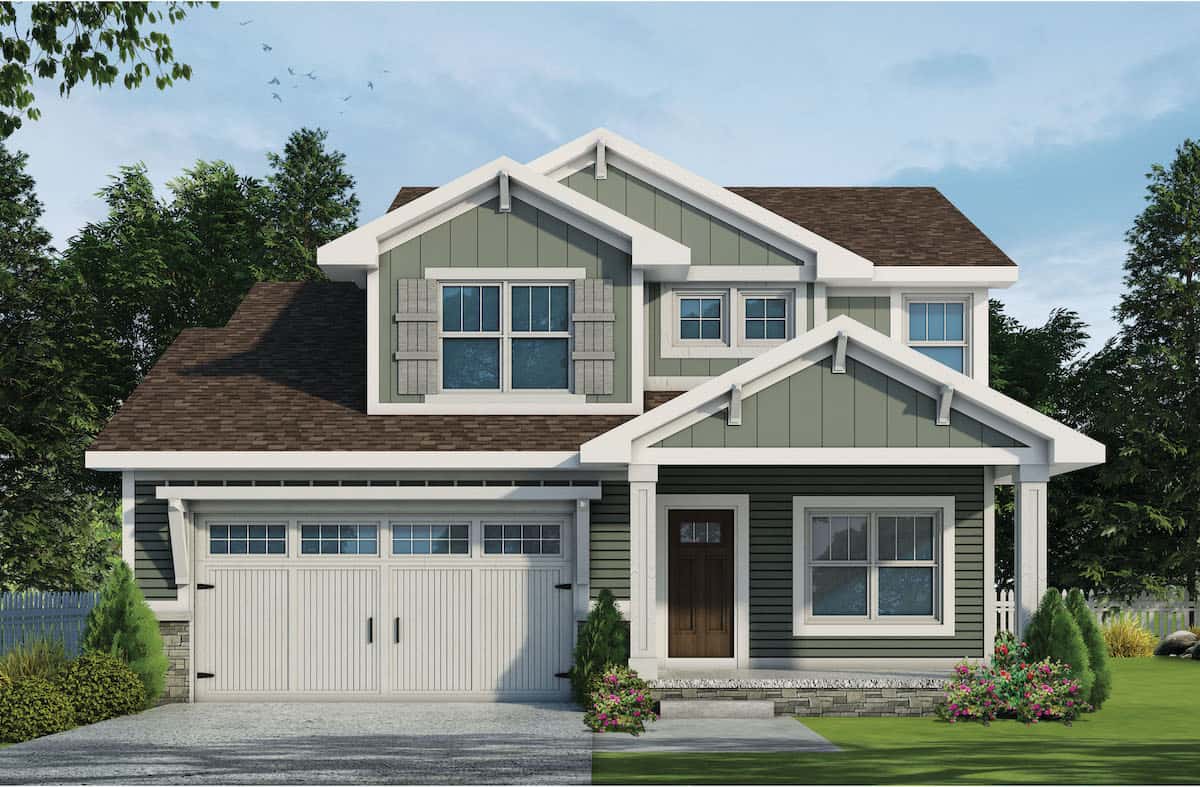
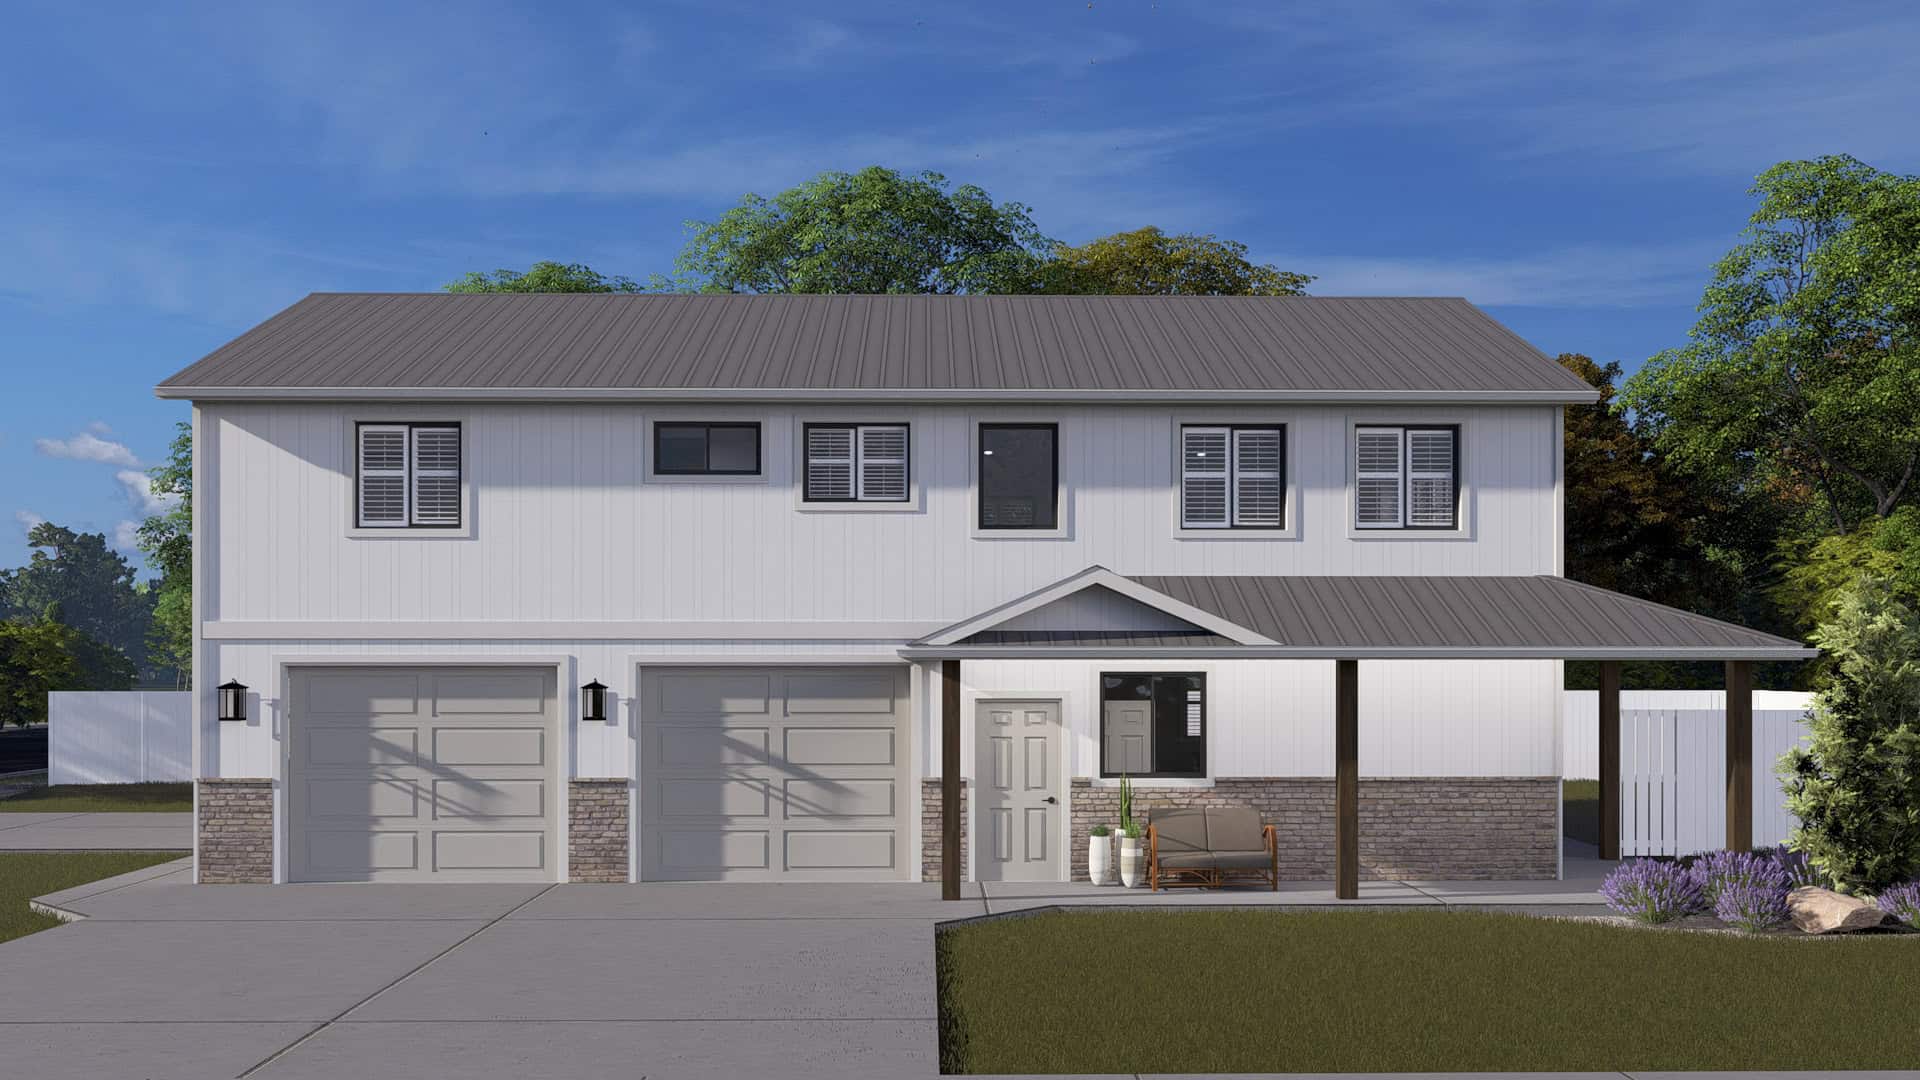
752 Sq Ft Studio Apartment with 2-Car Garage Plan - 192-1034 - Main Exterior
Plan Collection
752 Sq Ft Studio Apartment with 2-Car Garage Plan - 192-1034 - Main Exterior
Plan#192-1034
Starting at$500
752
Sq Ft
2
Story
0
Bed
1
Bath
2
Car
2-Bedroom, 1761 Sq Ft Country House - Plan #196-1128 - Front Exterior
Plan Collection
2-Bedroom, 1761 Sq Ft Country House - Plan #196-1128 - Front Exterior
Plan#196-1128
Starting at$940
1761
Sq Ft
1.5
Story
2
Bed
2
Bath
2
Car
3-5 Bedroom, 2084 Sq Ft Transitional House - Plan #187-1152 - Front Exterior
Plan Collection
3-5 Bedroom, 2084 Sq Ft Transitional House - Plan #187-1152 - Front Exterior
Plan#187-1152
Starting at$1250
2084
Sq Ft
1.5
Story
3
Bed
2.5
Bath
4
Car
3-Bedroom, 1997 Sq Ft Colonial House - Plan #196-1055 - Front Exterior
Plan Collection
3-Bedroom, 1997 Sq Ft Colonial House - Plan #196-1055 - Front Exterior
Plan#196-1055
Starting at$940
1997
Sq Ft
2
Story
3
Bed
2
Bath
0
Car
3–6-Bedroom, 1667–3287 Sq Ft Traditional Home - Plan #187-1020 - Main Exterior
Plan Collection
3–6-Bedroom, 1667–3287 Sq Ft Traditional Home - Plan #187-1020 - Main Exterior
Plan#187-1020
Starting at$1050
1667
Sq Ft
1
Story
3
Bed
2.5
Bath
3
Car

3-Bedroom, 2080 Sq Ft California Style House - Plan #120-2672 - Front Exterior
Plan Collection
3-Bedroom, 2080 Sq Ft California Style House - Plan #120-2672 - Front Exterior
Plan#120-2672
Starting at$1305
2080
Sq Ft
1
Story
3
Bed
2
Bath
2
Car
Ranch House Plan - 4 Bedrms, 5.5 Baths - 5273 Sq Ft - #195-1334
Plan Collection
Ranch House Plan - 4 Bedrms, 5.5 Baths - 5273 Sq Ft - #195-1334
Plan#195-1334
Starting at$2500
5273
Sq Ft
1
Story
4
Bed
5.5
Bath
5
Car
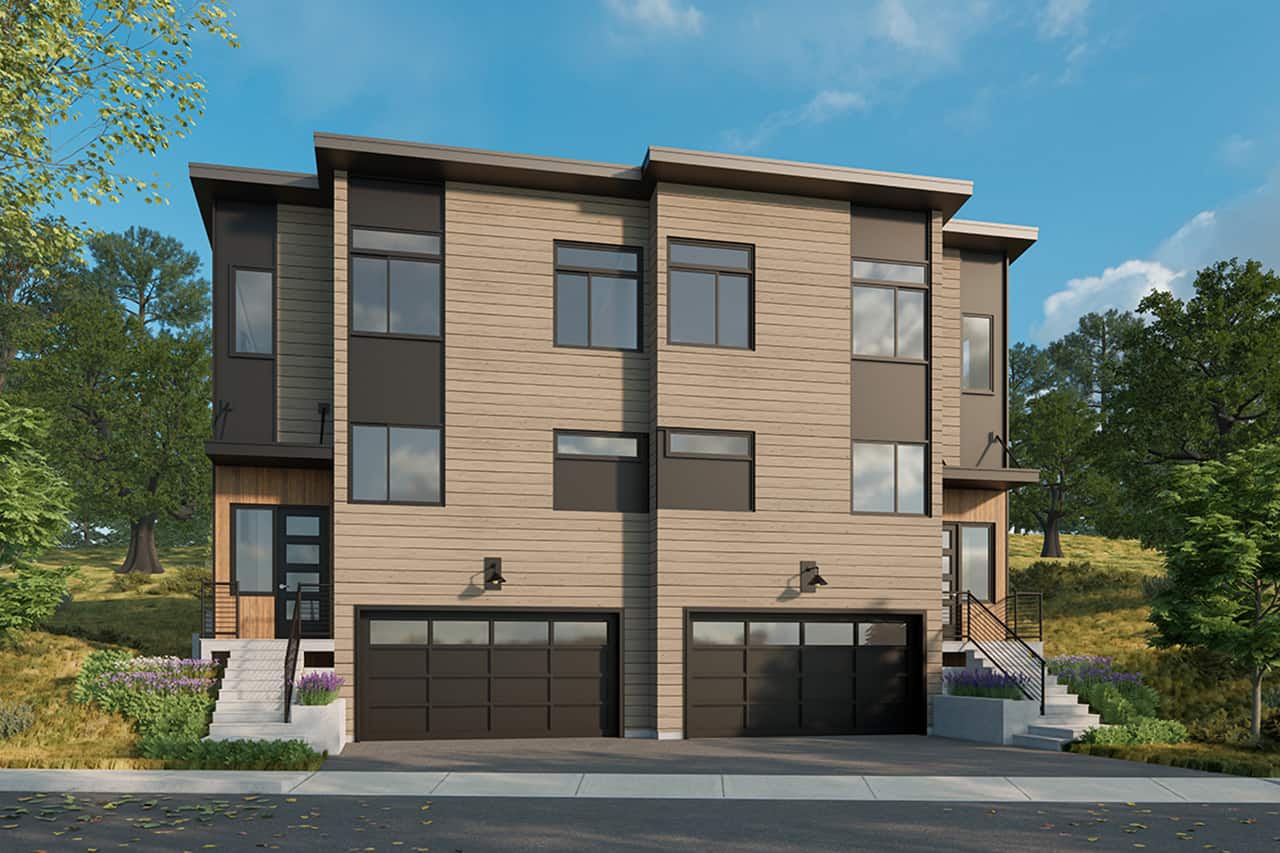
3–5-Bedroom, 2176 Sq Ft Contemporary House - Plan #187-1134 - Front Exterior
Plan Collection
3–5-Bedroom, 2176 Sq Ft Contemporary House - Plan #187-1134 - Front Exterior
Plan#187-1134
Starting at$1250
2176
Sq Ft
2
Story
3
Bed
2.5
Bath
3
Car
3-Bedroom, 1764 Sq Ft Ranch House - Plan #169-1193 - Front Exterior
Plan Collection
3-Bedroom, 1764 Sq Ft Ranch House - Plan #169-1193 - Front Exterior
Plan#169-1193
Starting at$770
1764
Sq Ft
1
Story
3
Bed
2
Bath
2
Car
3-Bedroom, 1690 Sq Ft Cottage Home Plan - 192-1046 - Main Exterior
Plan Collection
3-Bedroom, 1690 Sq Ft Cottage Home Plan - 192-1046 - Main Exterior
Plan#192-1046
Starting at$500
1690
Sq Ft
2
Story
3
Bed
2.5
Bath
2
Car
2-Bedroom, 1280 Sq Ft Garage w/Apartments Home Plan #187-1255 - Main Exterior
Plan Collection
2-Bedroom, 1280 Sq Ft Garage w/Apartments Home Plan #187-1255 - Main Exterior
Plan#187-1255
Starting at$700
1280
Sq Ft
2
Story
2
Bed
2
Bath
2
Car
4-Bedroom, 1599 Sq Ft Ranch Home - Plan #108-1997 - Main Exterior
Plan Collection
4-Bedroom, 1599 Sq Ft Ranch Home - Plan #108-1997 - Main Exterior
Plan#108-1997
Starting at$920
1599
Sq Ft
1
Story
4
Bed
2
Bath
2
Car
1421 Sq Ft 2-Car Garage Plan with Studio - 108-1035 - Front Exterior
Plan Collection
1421 Sq Ft 2-Car Garage Plan with Studio - 108-1035 - Front Exterior
Plan#108-1035
Starting at$380
1421
Sq Ft
2
Story
0
Bed
1
Bath
2
Car
3-Bedroom, 1940 Sq Ft Craftsman House - Plan #141-1247 - Front Exterior
Plan Collection
3-Bedroom, 1940 Sq Ft Craftsman House - Plan #141-1247 - Front Exterior
Plan#141-1247
Starting at$1300
1940
Sq Ft
1
Story
3
Bed
2.5
Bath
2
Car
3-Bedroom, 1360 Sq Ft Ranch Home -Plan #200-1063 - Main Exterior
Plan Collection
3-Bedroom, 1360 Sq Ft Ranch Home -Plan #200-1063 - Main Exterior
Plan#200-1063
Starting at$1350
1360
Sq Ft
1
Story
3
Bed
2
Bath
2
Car
1-Bedroom, 1802 Sq Ft European House - Plan #108-1986 - Front Exterior
Plan Collection
1-Bedroom, 1802 Sq Ft European House - Plan #108-1986 - Front Exterior
Plan#108-1986
Starting at$845
1802
Sq Ft
1
Story
1
Bed
1.5
Bath
2
Car
2-Bedroom, 1358 Sq Ft Garage w/Apartments House Plan - 196-1915 - Front Exterior
Plan Collection
2-Bedroom, 1358 Sq Ft Garage w/Apartments House Plan - 196-1915 - Front Exterior
Plan#196-1915
Starting at$825
1358
Sq Ft
2
Story
2
Bed
1
Bath
2
Car
3-Bedroom, 2846 Sq Ft Contemporary House - Plan #120-2695 - Front Exterior
Plan Collection
3-Bedroom, 2846 Sq Ft Contemporary House - Plan #120-2695 - Front Exterior
Plan#120-2695
Starting at$1355
2846
Sq Ft
1
Story
3
Bed
2.5
Bath
3
Car
6000 Sq Ft Garage House Plan - 161-1278 - Front Exterior
Plan Collection
6000 Sq Ft Garage House Plan - 161-1278 - Front Exterior
Plan#161-1278
Starting at$1050
1
Sq Ft
1
Story
0
Bed
1
Bath
9
Car
2016 Sq Ft Garage w/Apartments Plan #187-1248
Plan Collection
2016 Sq Ft Garage w/Apartments Plan #187-1248
Plan#187-1248
Starting at$700
1
Sq Ft
1.5
Story
0
Bed
1.5
Bath
3
Car
4-Bedroom, 2510 Sq Ft Farmhouse House Plan - 141-1285 - Front Exterior
Plan Collection
4-Bedroom, 2510 Sq Ft Farmhouse House Plan - 141-1285 - Front Exterior
Plan#141-1285
Starting at$1550
2510
Sq Ft
2
Story
4
Bed
3
Bath
2
Car
3-Bedroom, 2026 Sq Ft Ranch Home - Plan #192-1062 - Main Exterior
Plan Collection
3-Bedroom, 2026 Sq Ft Ranch Home - Plan #192-1062 - Main Exterior
Plan#192-1062
Starting at$500
2026
Sq Ft
1
Story
3
Bed
2.5
Bath
2
Car
4–5-Bedroom, 4406 Sq Ft Ranch Home Plan – 101-2028 - Main Exterior
Plan Collection
4–5-Bedroom, 4406 Sq Ft Ranch Home Plan – 101-2028 - Main Exterior
Plan#101-2028
Starting at$4318
4406
Sq Ft
2
Story
4
Bed
3.5
Bath
4
Car
3-Bedroom, 1898 Sq Ft Colonial House - Plan #120-2692 - Front Exterior
Plan Collection
3-Bedroom, 1898 Sq Ft Colonial House - Plan #120-2692 - Front Exterior
Plan#120-2692
Starting at$1255
1898
Sq Ft
1.5
Story
3
Bed
3
Bath
2
Car
752 Sq Ft Studio Apartment with 2-Car Garage Plan - 192-1034 - Main Exterior
Plan Collection
752 Sq Ft Studio Apartment with 2-Car Garage Plan - 192-1034 - Main Exterior
Plan#192-1034
Starting at$500
752
Sq Ft
2
Story
0
Bed
1
Bath
2
Car
2-Bedroom, 1761 Sq Ft Country House - Plan #196-1128 - Front Exterior
Plan Collection
2-Bedroom, 1761 Sq Ft Country House - Plan #196-1128 - Front Exterior
Plan#196-1128
Starting at$940
1761
Sq Ft
1.5
Story
2
Bed
2
Bath
2
Car
3-5 Bedroom, 2084 Sq Ft Transitional House - Plan #187-1152 - Front Exterior
Plan Collection
3-5 Bedroom, 2084 Sq Ft Transitional House - Plan #187-1152 - Front Exterior
Plan#187-1152
Starting at$1250
2084
Sq Ft
1.5
Story
3
Bed
2.5
Bath
4
Car
3-Bedroom, 1997 Sq Ft Colonial House - Plan #196-1055 - Front Exterior
Plan Collection
3-Bedroom, 1997 Sq Ft Colonial House - Plan #196-1055 - Front Exterior
Plan#196-1055
Starting at$940
1997
Sq Ft
2
Story
3
Bed
2
Bath
0
Car
3–6-Bedroom, 1667–3287 Sq Ft Traditional Home - Plan #187-1020 - Main Exterior
Plan Collection
3–6-Bedroom, 1667–3287 Sq Ft Traditional Home - Plan #187-1020 - Main Exterior
Plan#187-1020
Starting at$1050
1667
Sq Ft
1
Story
3
Bed
2.5
Bath
3
Car
3-Bedroom, 2080 Sq Ft California Style House - Plan #120-2672 - Front Exterior
Plan Collection
3-Bedroom, 2080 Sq Ft California Style House - Plan #120-2672 - Front Exterior
Plan#120-2672
Starting at$1305
2080
Sq Ft
1
Story
3
Bed
2
Bath
2
Car
Ranch House Plan - 4 Bedrms, 5.5 Baths - 5273 Sq Ft - #195-1334
Plan Collection
Ranch House Plan - 4 Bedrms, 5.5 Baths - 5273 Sq Ft - #195-1334
Plan#195-1334
Starting at$2500
5273
Sq Ft
1
Story
4
Bed
5.5
Bath
5
Car
3–5-Bedroom, 2176 Sq Ft Contemporary House - Plan #187-1134 - Front Exterior
Plan Collection
3–5-Bedroom, 2176 Sq Ft Contemporary House - Plan #187-1134 - Front Exterior
Plan#187-1134
Starting at$1250
2176
Sq Ft
2
Story
3
Bed
2.5
Bath
3
Car
3-Bedroom, 1764 Sq Ft Ranch House - Plan #169-1193 - Front Exterior
Plan Collection
3-Bedroom, 1764 Sq Ft Ranch House - Plan #169-1193 - Front Exterior
Plan#169-1193
Starting at$770
1764
Sq Ft
1
Story
3
Bed
2
Bath
2
Car
3-Bedroom, 1690 Sq Ft Cottage Home Plan - 192-1046 - Main Exterior
Plan Collection
3-Bedroom, 1690 Sq Ft Cottage Home Plan - 192-1046 - Main Exterior
Plan#192-1046
Starting at$500
1690
Sq Ft
2
Story
3
Bed
2.5
Bath
2
Car
2-Bedroom, 1280 Sq Ft Garage w/Apartments Home Plan #187-1255 - Main Exterior
Plan Collection
2-Bedroom, 1280 Sq Ft Garage w/Apartments Home Plan #187-1255 - Main Exterior
Plan#187-1255
Starting at$700
1280
Sq Ft
2
Story
2
Bed
2
Bath
2
Car
4-Bedroom, 1599 Sq Ft Ranch Home - Plan #108-1997 - Main Exterior
Plan Collection
4-Bedroom, 1599 Sq Ft Ranch Home - Plan #108-1997 - Main Exterior
Plan#108-1997
Starting at$920
1599
Sq Ft
1
Story
4
Bed
2
Bath
2
Car
1421 Sq Ft 2-Car Garage Plan with Studio - 108-1035 - Front Exterior
Plan Collection
1421 Sq Ft 2-Car Garage Plan with Studio - 108-1035 - Front Exterior
Plan#108-1035
Starting at$380
1421
Sq Ft
2
Story
0
Bed
1
Bath
2
Car
3-Bedroom, 1940 Sq Ft Craftsman House - Plan #141-1247 - Front Exterior
Plan Collection
3-Bedroom, 1940 Sq Ft Craftsman House - Plan #141-1247 - Front Exterior
Plan#141-1247
Starting at$1300
1940
Sq Ft
1
Story
3
Bed
2.5
Bath
2
Car
3-Bedroom, 1360 Sq Ft Ranch Home -Plan #200-1063 - Main Exterior
Plan Collection
3-Bedroom, 1360 Sq Ft Ranch Home -Plan #200-1063 - Main Exterior
Plan#200-1063
Starting at$1350
1360
Sq Ft
1
Story
3
Bed
2
Bath
2
Car
1-Bedroom, 1802 Sq Ft European House - Plan #108-1986 - Front Exterior
Plan Collection
1-Bedroom, 1802 Sq Ft European House - Plan #108-1986 - Front Exterior
Plan#108-1986
Starting at$845
1802
Sq Ft
1
Story
1
Bed
1.5
Bath
2
Car
2-Bedroom, 1358 Sq Ft Garage w/Apartments House Plan - 196-1915 - Front Exterior
Plan Collection
2-Bedroom, 1358 Sq Ft Garage w/Apartments House Plan - 196-1915 - Front Exterior
Plan#196-1915
Starting at$825
1358
Sq Ft
2
Story
2
Bed
1
Bath
2
Car
3-Bedroom, 2846 Sq Ft Contemporary House - Plan #120-2695 - Front Exterior
Plan Collection
3-Bedroom, 2846 Sq Ft Contemporary House - Plan #120-2695 - Front Exterior
Plan#120-2695
Starting at$1355
2846
Sq Ft
1
Story
3
Bed
2.5
Bath
3
Car
6000 Sq Ft Garage House Plan - 161-1278 - Front Exterior
Plan Collection
6000 Sq Ft Garage House Plan - 161-1278 - Front Exterior
Plan#161-1278
Starting at$1050
1
Sq Ft
1
Story
0
Bed
1
Bath
9
Car
2016 Sq Ft Garage w/Apartments Plan #187-1248
Plan Collection
2016 Sq Ft Garage w/Apartments Plan #187-1248
Plan#187-1248
Starting at$700
1
Sq Ft
1.5
Story
0
Bed
1.5
Bath
3
Car
4-Bedroom, 2510 Sq Ft Farmhouse House Plan - 141-1285 - Front Exterior
Plan Collection
4-Bedroom, 2510 Sq Ft Farmhouse House Plan - 141-1285 - Front Exterior
Plan#141-1285
Starting at$1550
2510
Sq Ft
2
Story
4
Bed
3
Bath
2
Car
1...7273747576...943