22,462
Plan Results
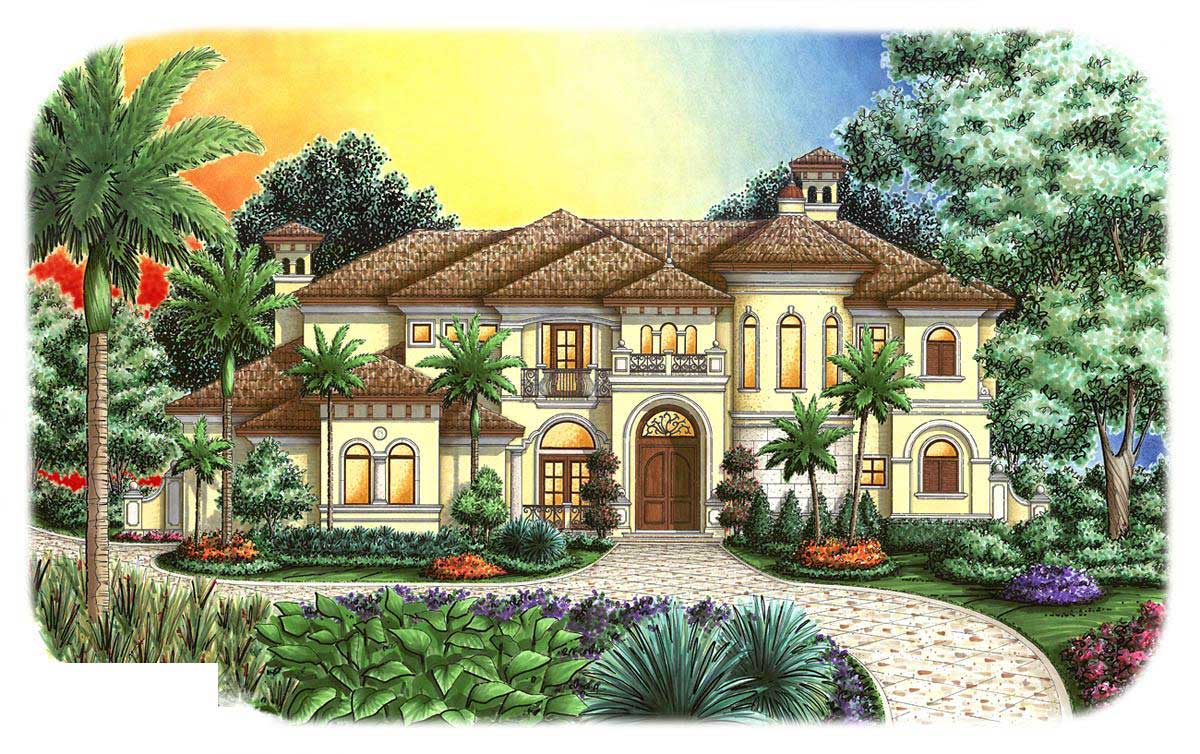
6-Bedroom, 5164 Sq Ft Florida Style House Plan - 175-1009 - Front Exterior
Plan Collection
6-Bedroom, 5164 Sq Ft Florida Style House Plan - 175-1009 - Front Exterior
Plan#175-1009
Starting at$2400
5164
Sq Ft
2
Story
6
Bed
4.5
Bath
3
Car
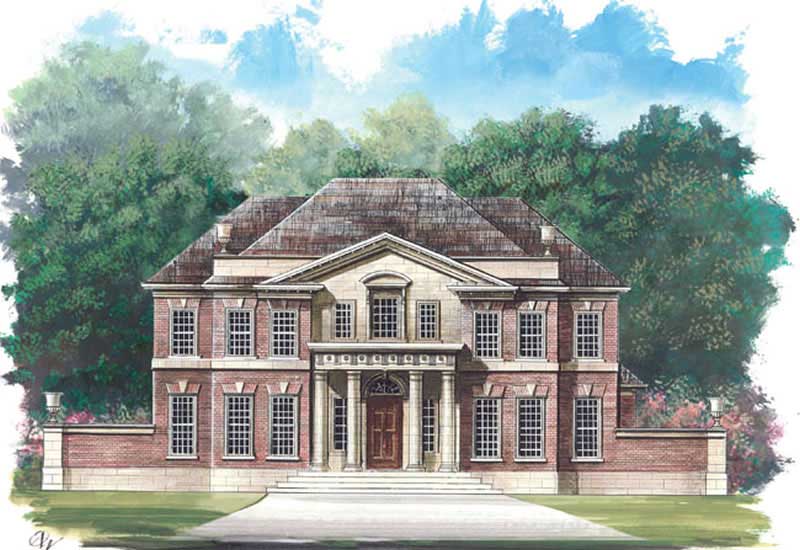
5-Bedroom, 3272 Sq Ft Colonial House Plan - 106-1162 - Front Exterior
Plan Collection
5-Bedroom, 3272 Sq Ft Colonial House Plan - 106-1162 - Front Exterior
Plan#106-1162
Starting at$1695
3272
Sq Ft
2
Story
5
Bed
3.5
Bath
3
Car
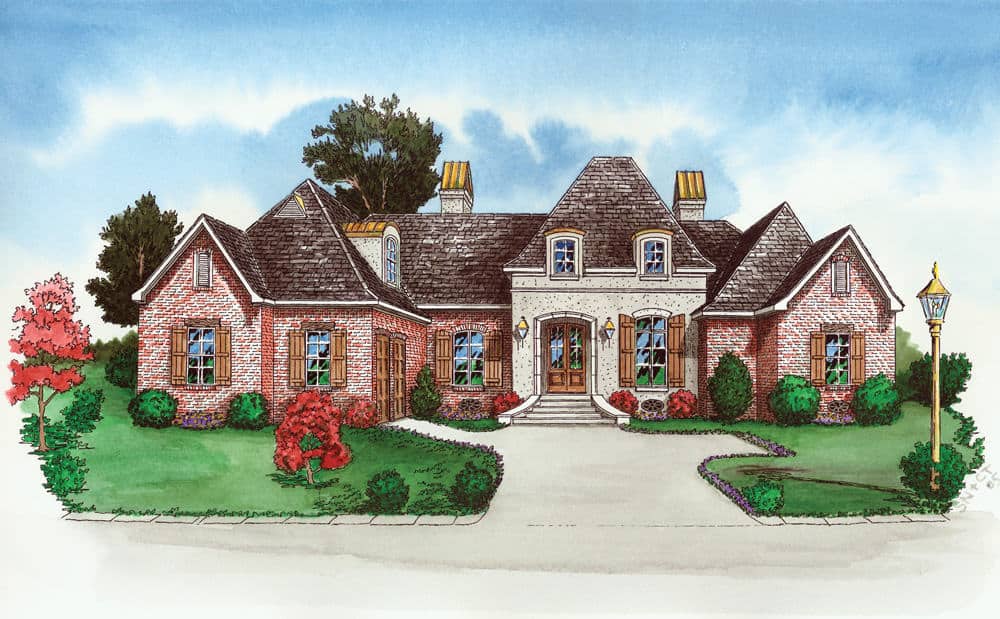
4-Bedroom, 2818 Sq Ft European Home Plan - 164-1288 - Main Exterior
Plan Collection
4-Bedroom, 2818 Sq Ft European Home Plan - 164-1288 - Main Exterior
Plan#164-1288
Starting at$1313
2818
Sq Ft
1.5
Story
4
Bed
3
Bath
2
Car
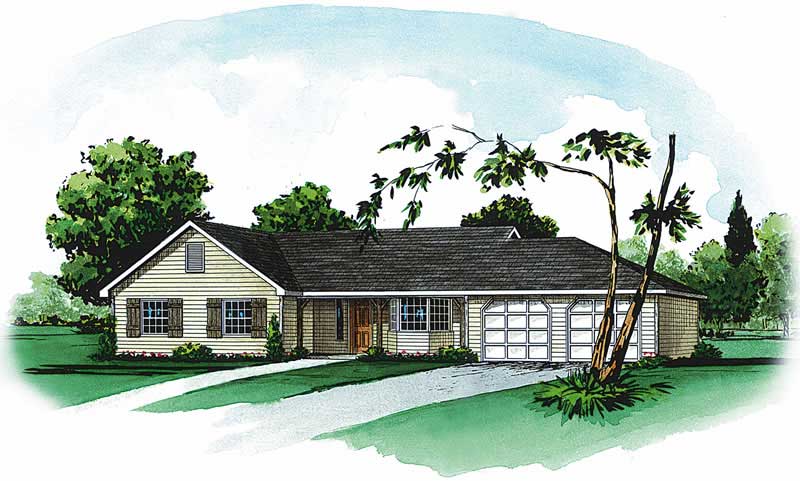
3-Bedroom, 1362 Sq Ft Country House Plan - 164-1201 - Front Exterior
Plan Collection
3-Bedroom, 1362 Sq Ft Country House Plan - 164-1201 - Front Exterior
Plan#164-1201
Starting at$938
1362
Sq Ft
1
Story
3
Bed
2
Bath
2
Car
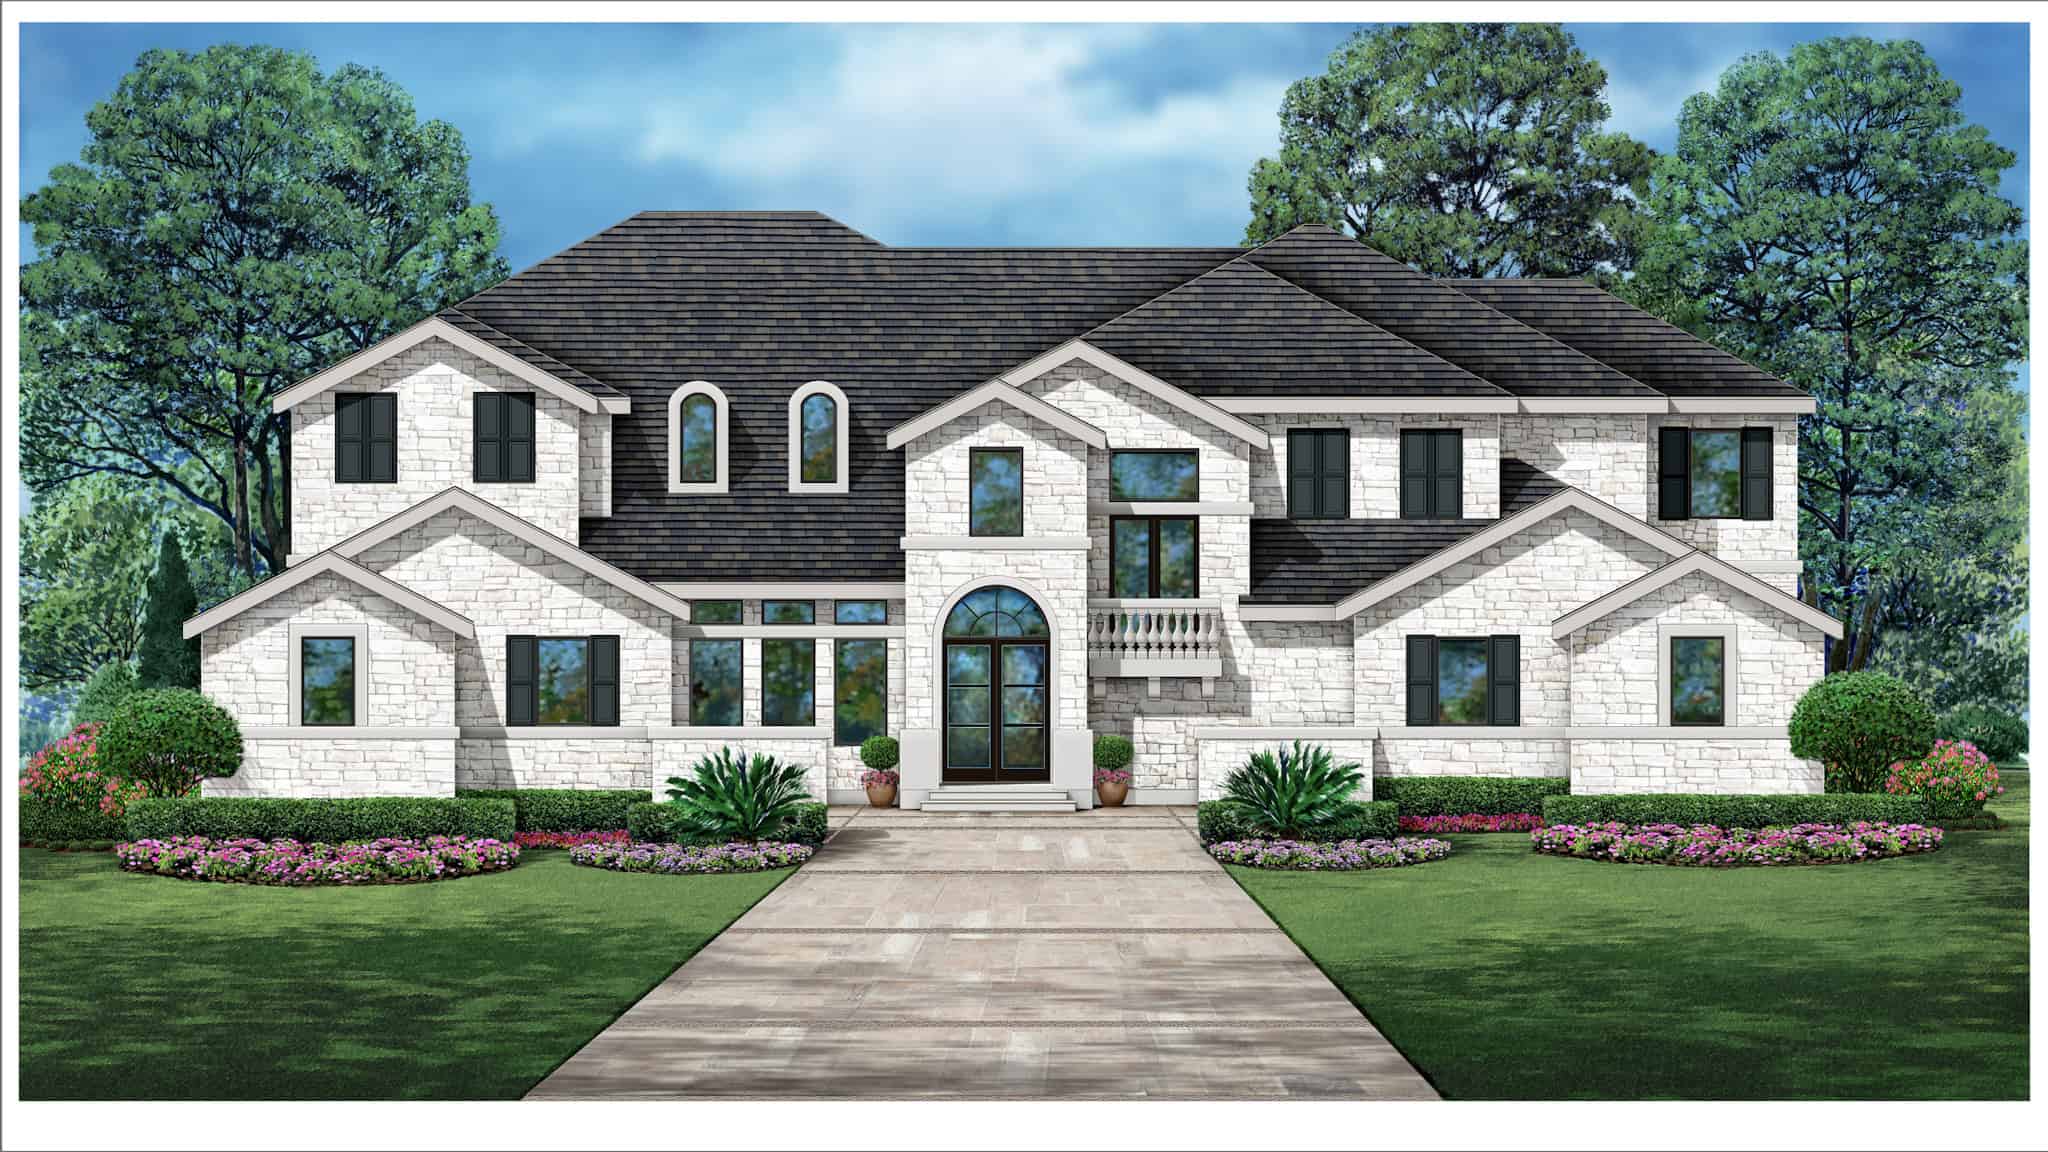
Tudor House Plan - 4 Bedrms, 5.5 Baths - 6179 Sq Ft - #195-1337
Plan Collection
Tudor House Plan - 4 Bedrms, 5.5 Baths - 6179 Sq Ft - #195-1337
Plan#195-1337
Starting at$2960
6179
Sq Ft
2
Story
4
Bed
5.5
Bath
3
Car
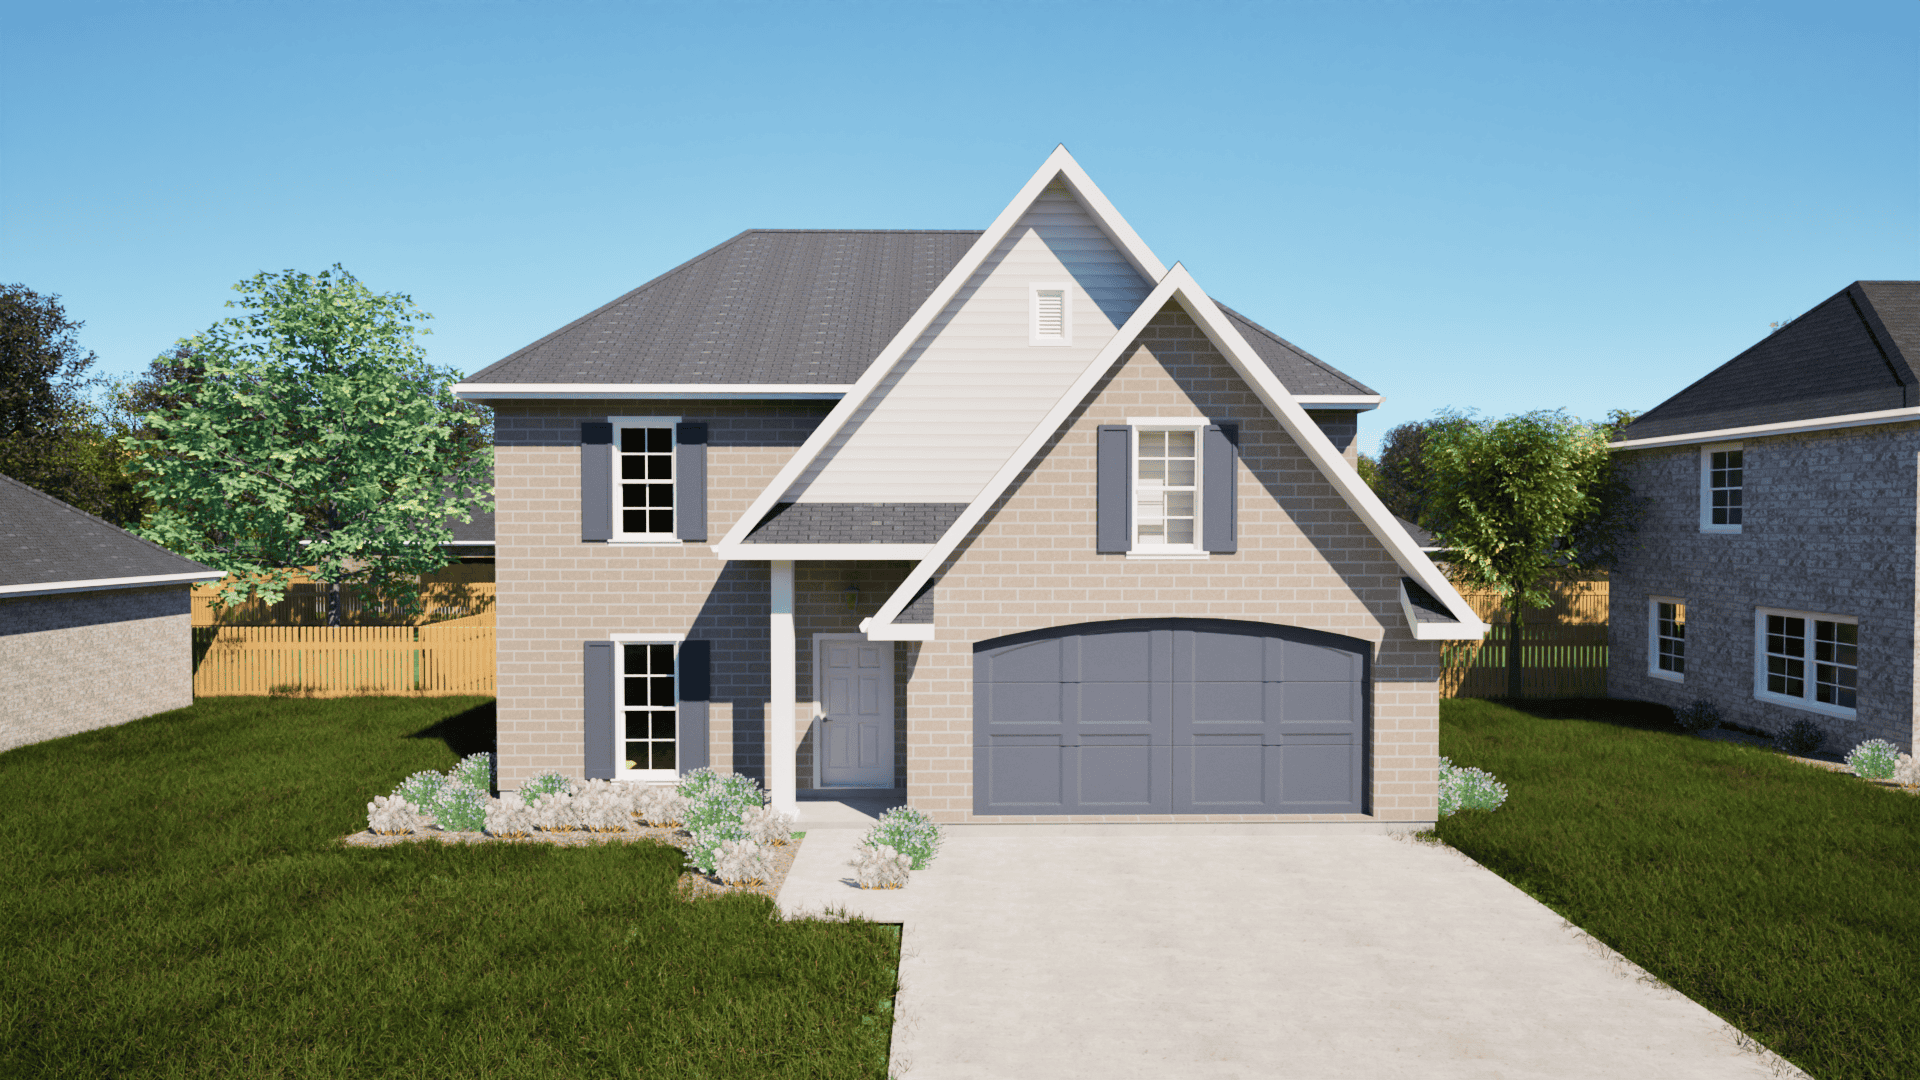
5-Bedroom, 3311 Sq Ft European House Plan - 203-1005 - Front Exterior
Plan Collection
5-Bedroom, 3311 Sq Ft European House Plan - 203-1005 - Front Exterior
Plan#203-1005
Starting at$2000
3311
Sq Ft
2
Story
5
Bed
3
Bath
2
Car
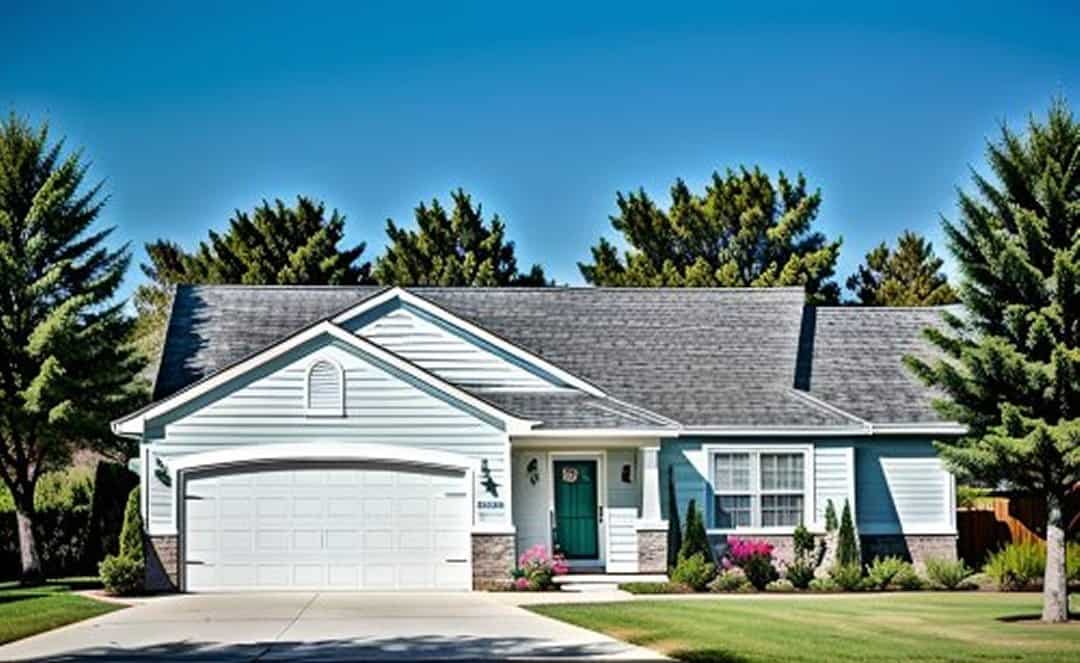
2-Bedroom, 995 Sq Ft Small House Plans - 103-1021 - Front Exterior
Plan Collection
2-Bedroom, 995 Sq Ft Small House Plans - 103-1021 - Front Exterior
Plan#103-1021
Starting at$870
995
Sq Ft
1
Story
2
Bed
2
Bath
2
Car
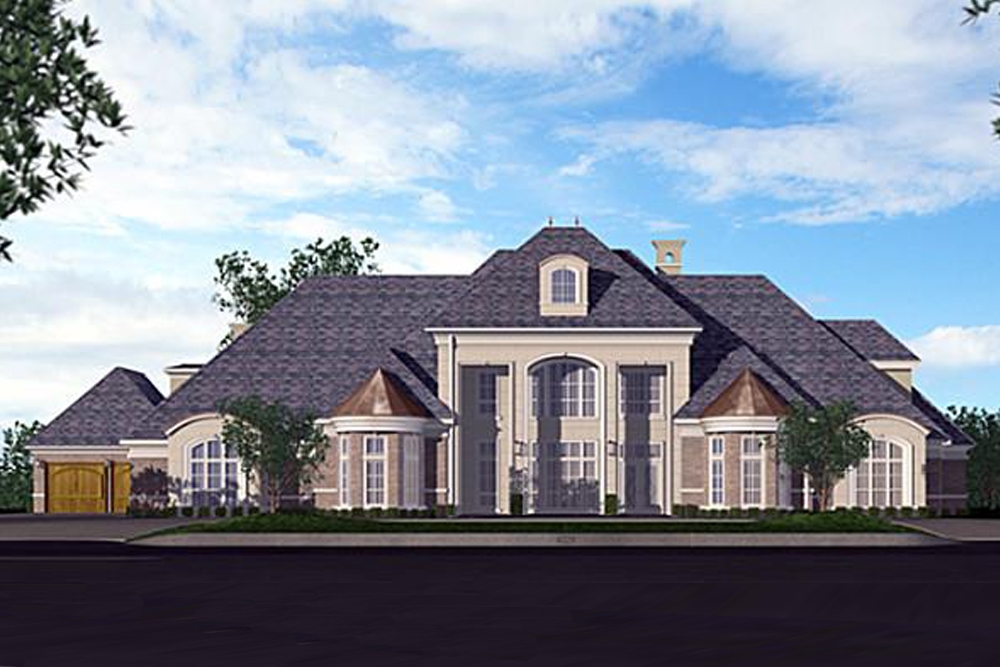
5-Bedroom, 8988 Sq Ft Georgian Home Plan - 195-1180 - Main Exterior
Plan Collection
5-Bedroom, 8988 Sq Ft Georgian Home Plan - 195-1180 - Main Exterior
Plan#195-1180
Starting at$3870
8988
Sq Ft
2
Story
5
Bed
7.5
Bath
6
Car
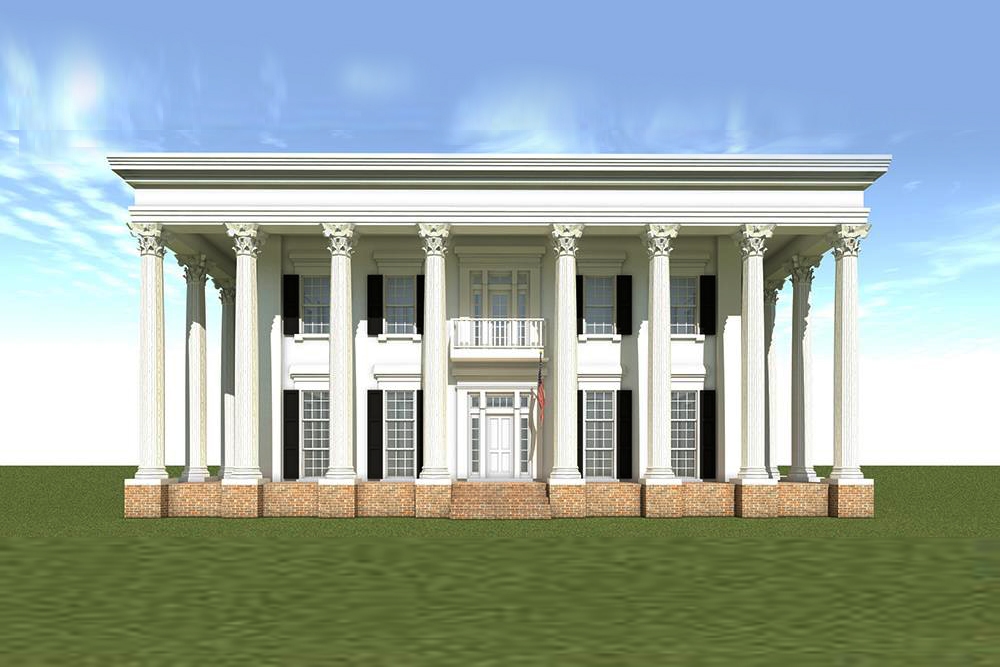
3-Bedroom, 4500 Sq Ft Georgian House Plan - 116-1112 - Front Exterior
Plan Collection
3-Bedroom, 4500 Sq Ft Georgian House Plan - 116-1112 - Front Exterior
Plan#116-1112
Starting at$3844
4500
Sq Ft
2
Story
3
Bed
3.5
Bath
0
Car
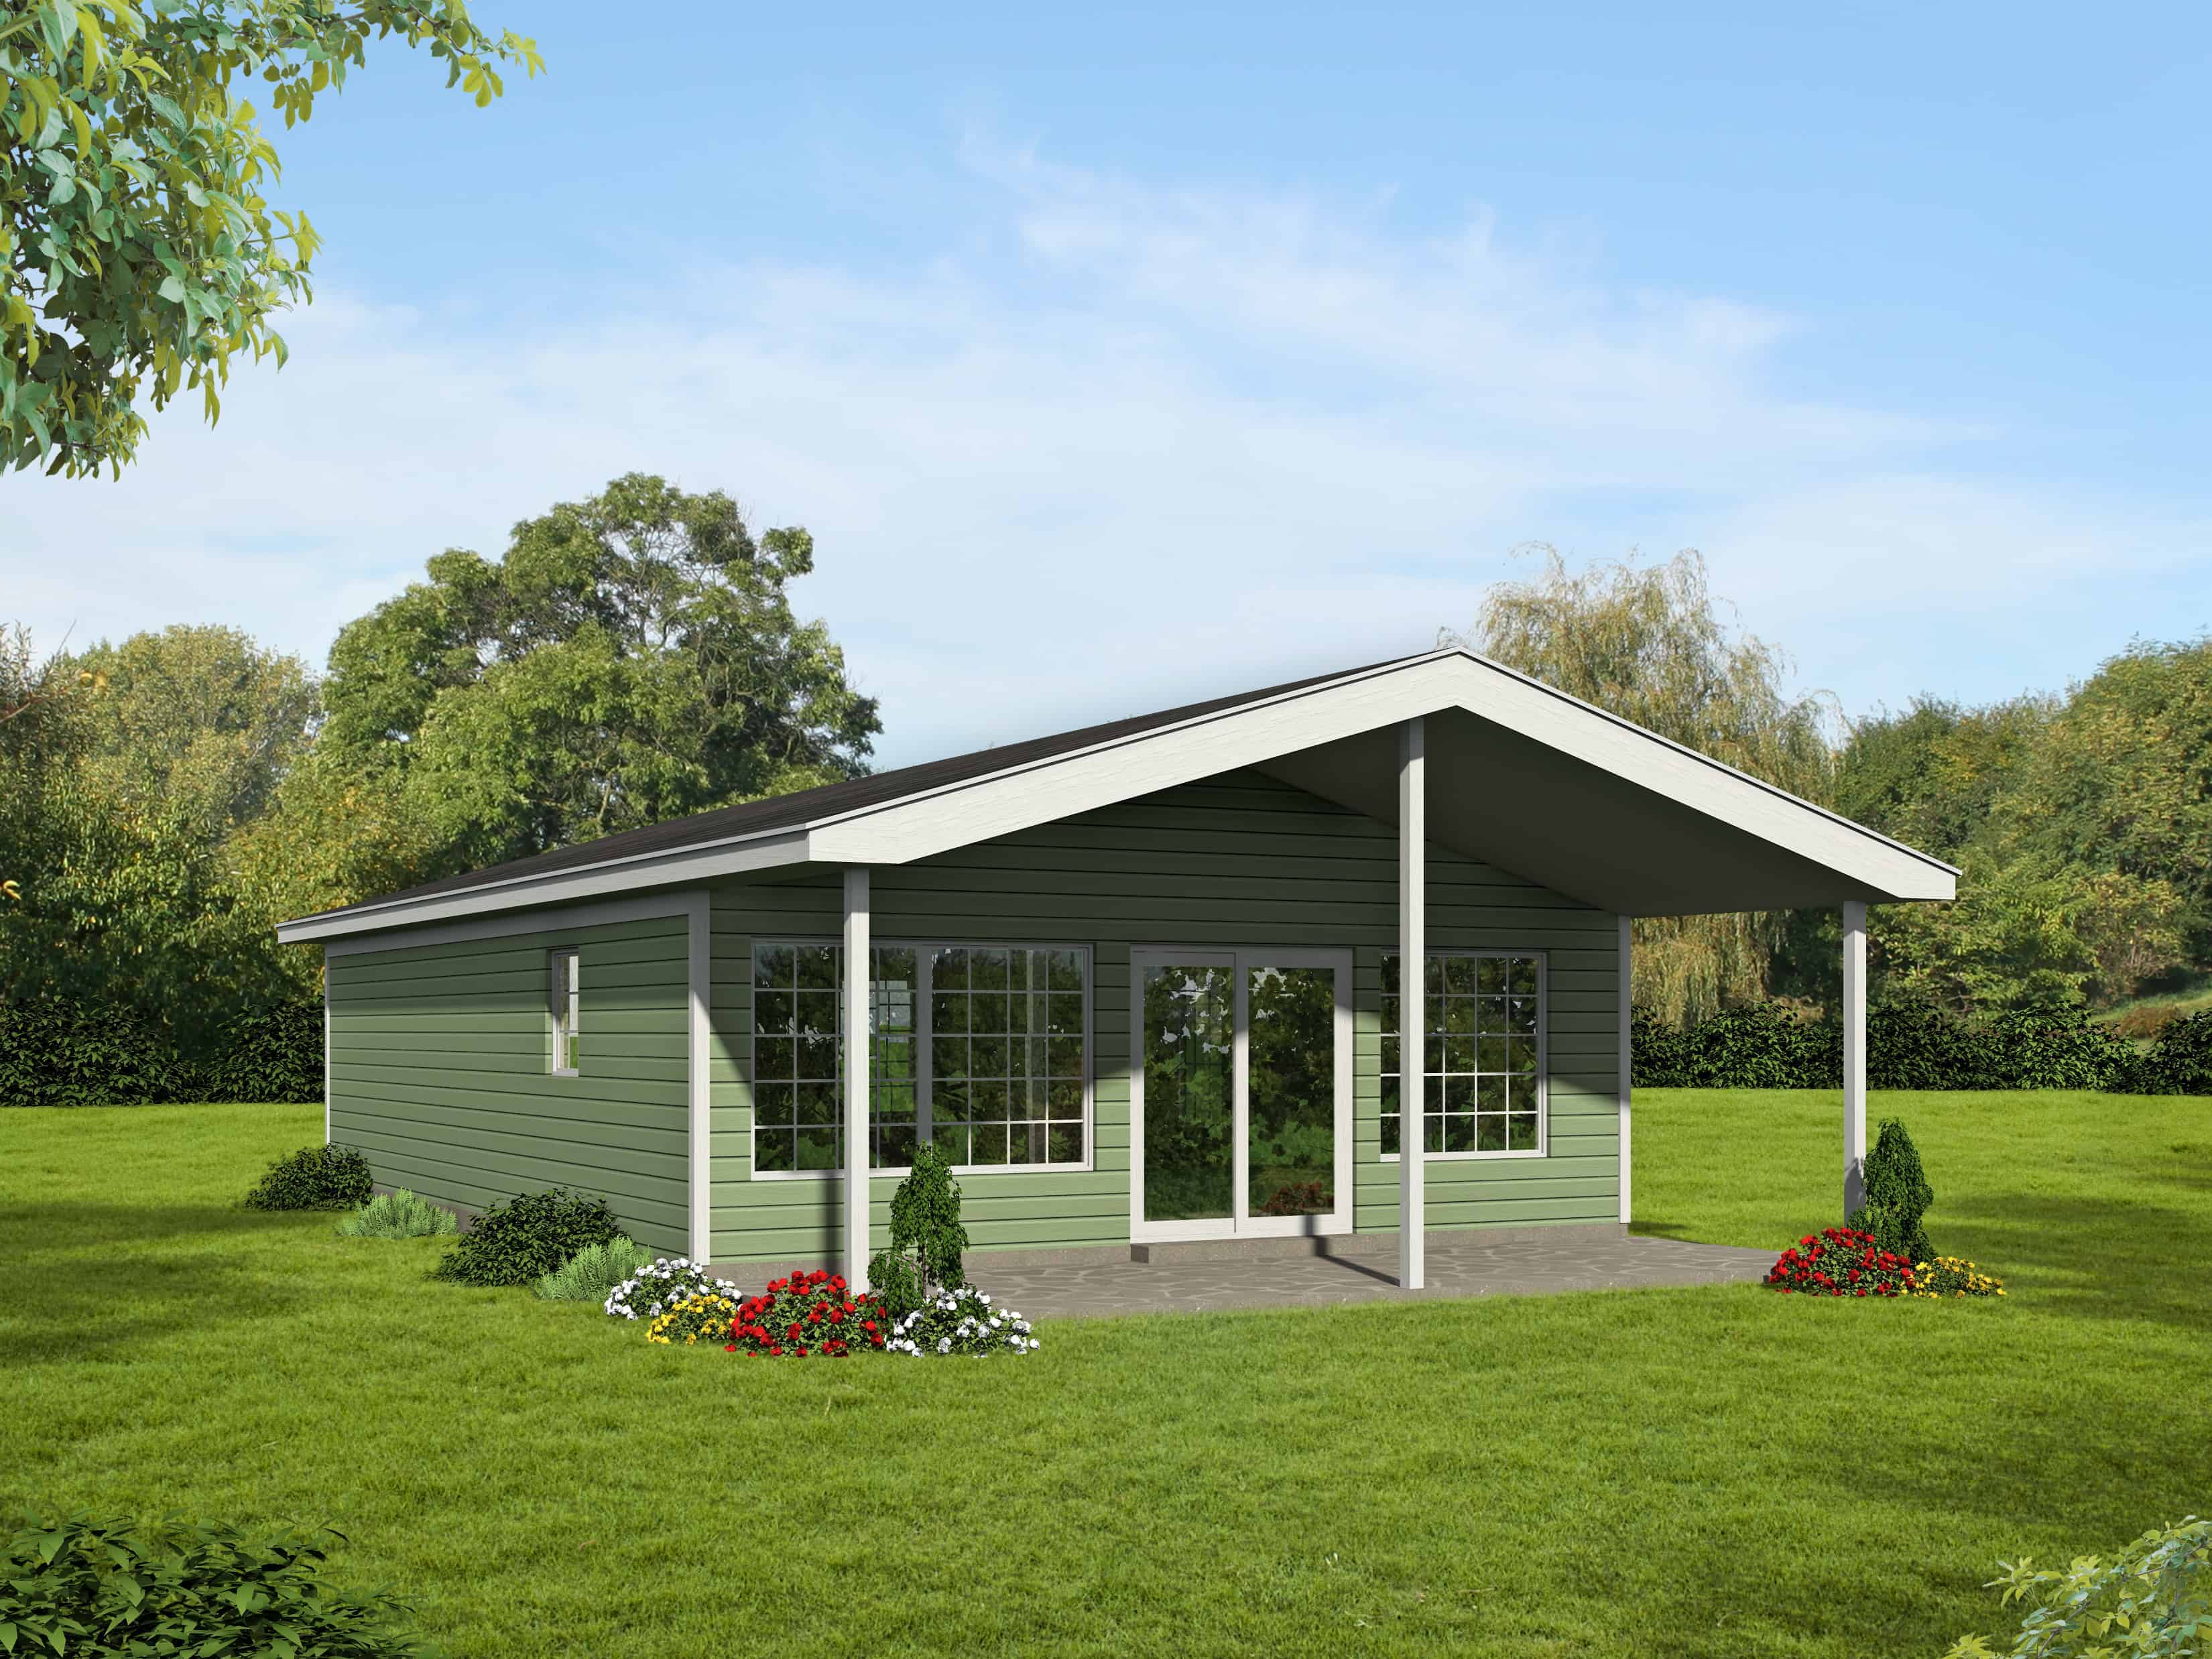
3-Bedroom, 852 Sq Ft Country House Plan - 191-1018 - Front Exterior
Plan Collection
3-Bedroom, 852 Sq Ft Country House Plan - 191-1018 - Front Exterior
Plan#191-1018
Starting at$1200
852
Sq Ft
1
Story
3
Bed
2
Bath
0
Car
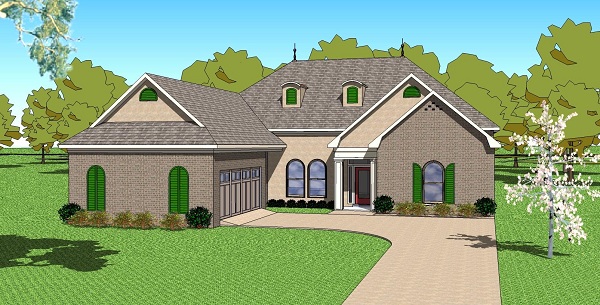
3-Bedroom, 2366 Sq Ft Ranch House Plan - 155-1002 - Front Exterior
Plan Collection
3-Bedroom, 2366 Sq Ft Ranch House Plan - 155-1002 - Front Exterior
Plan#155-1002
Starting at$950
2366
Sq Ft
1
Story
3
Bed
3
Bath
2
Car
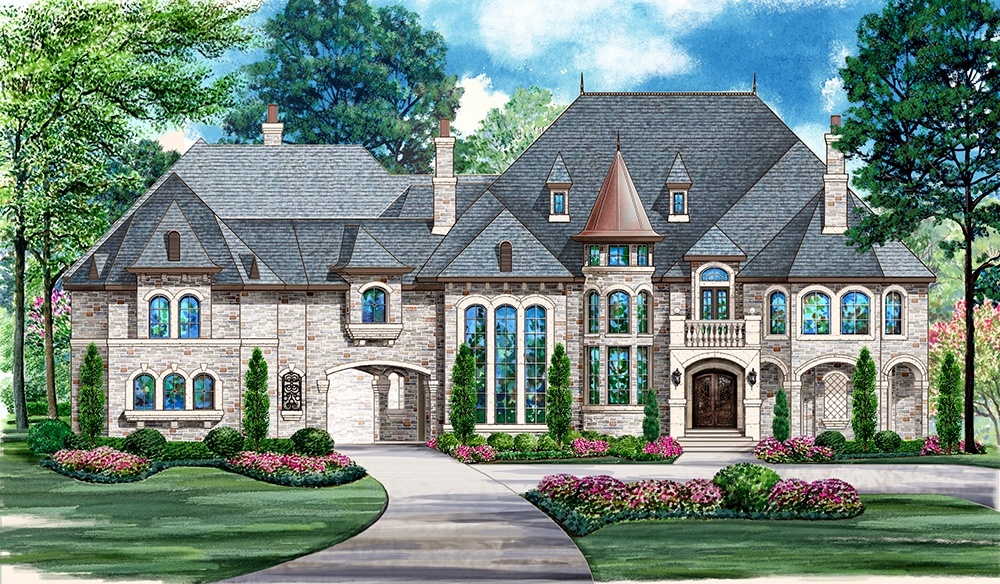
5-Bedroom, 12268 Sq Ft Mediterranean Home Plan - 195-1094 - Main Exterior
Plan Collection
5-Bedroom, 12268 Sq Ft Mediterranean Home Plan - 195-1094 - Main Exterior
Plan#195-1094
Starting at$9340
12268
Sq Ft
3
Story
5
Bed
6.5
Bath
5
Car
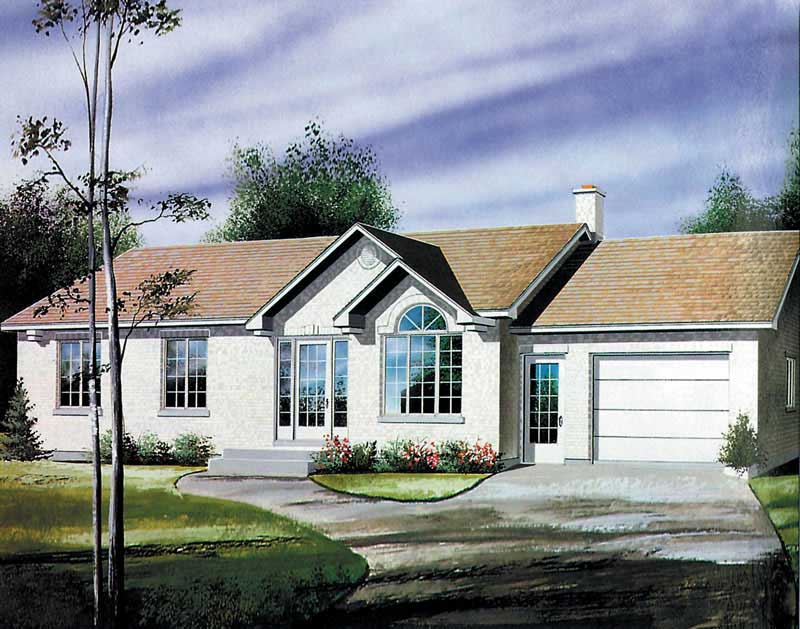
2-Bedroom, 1000 Sq Ft Ranch Home Plan - 157-1381 - Main Exterior
Plan Collection
2-Bedroom, 1000 Sq Ft Ranch Home Plan - 157-1381 - Main Exterior
Plan#157-1381
Starting at$855
1000
Sq Ft
1
Story
2
Bed
1
Bath
1
Car
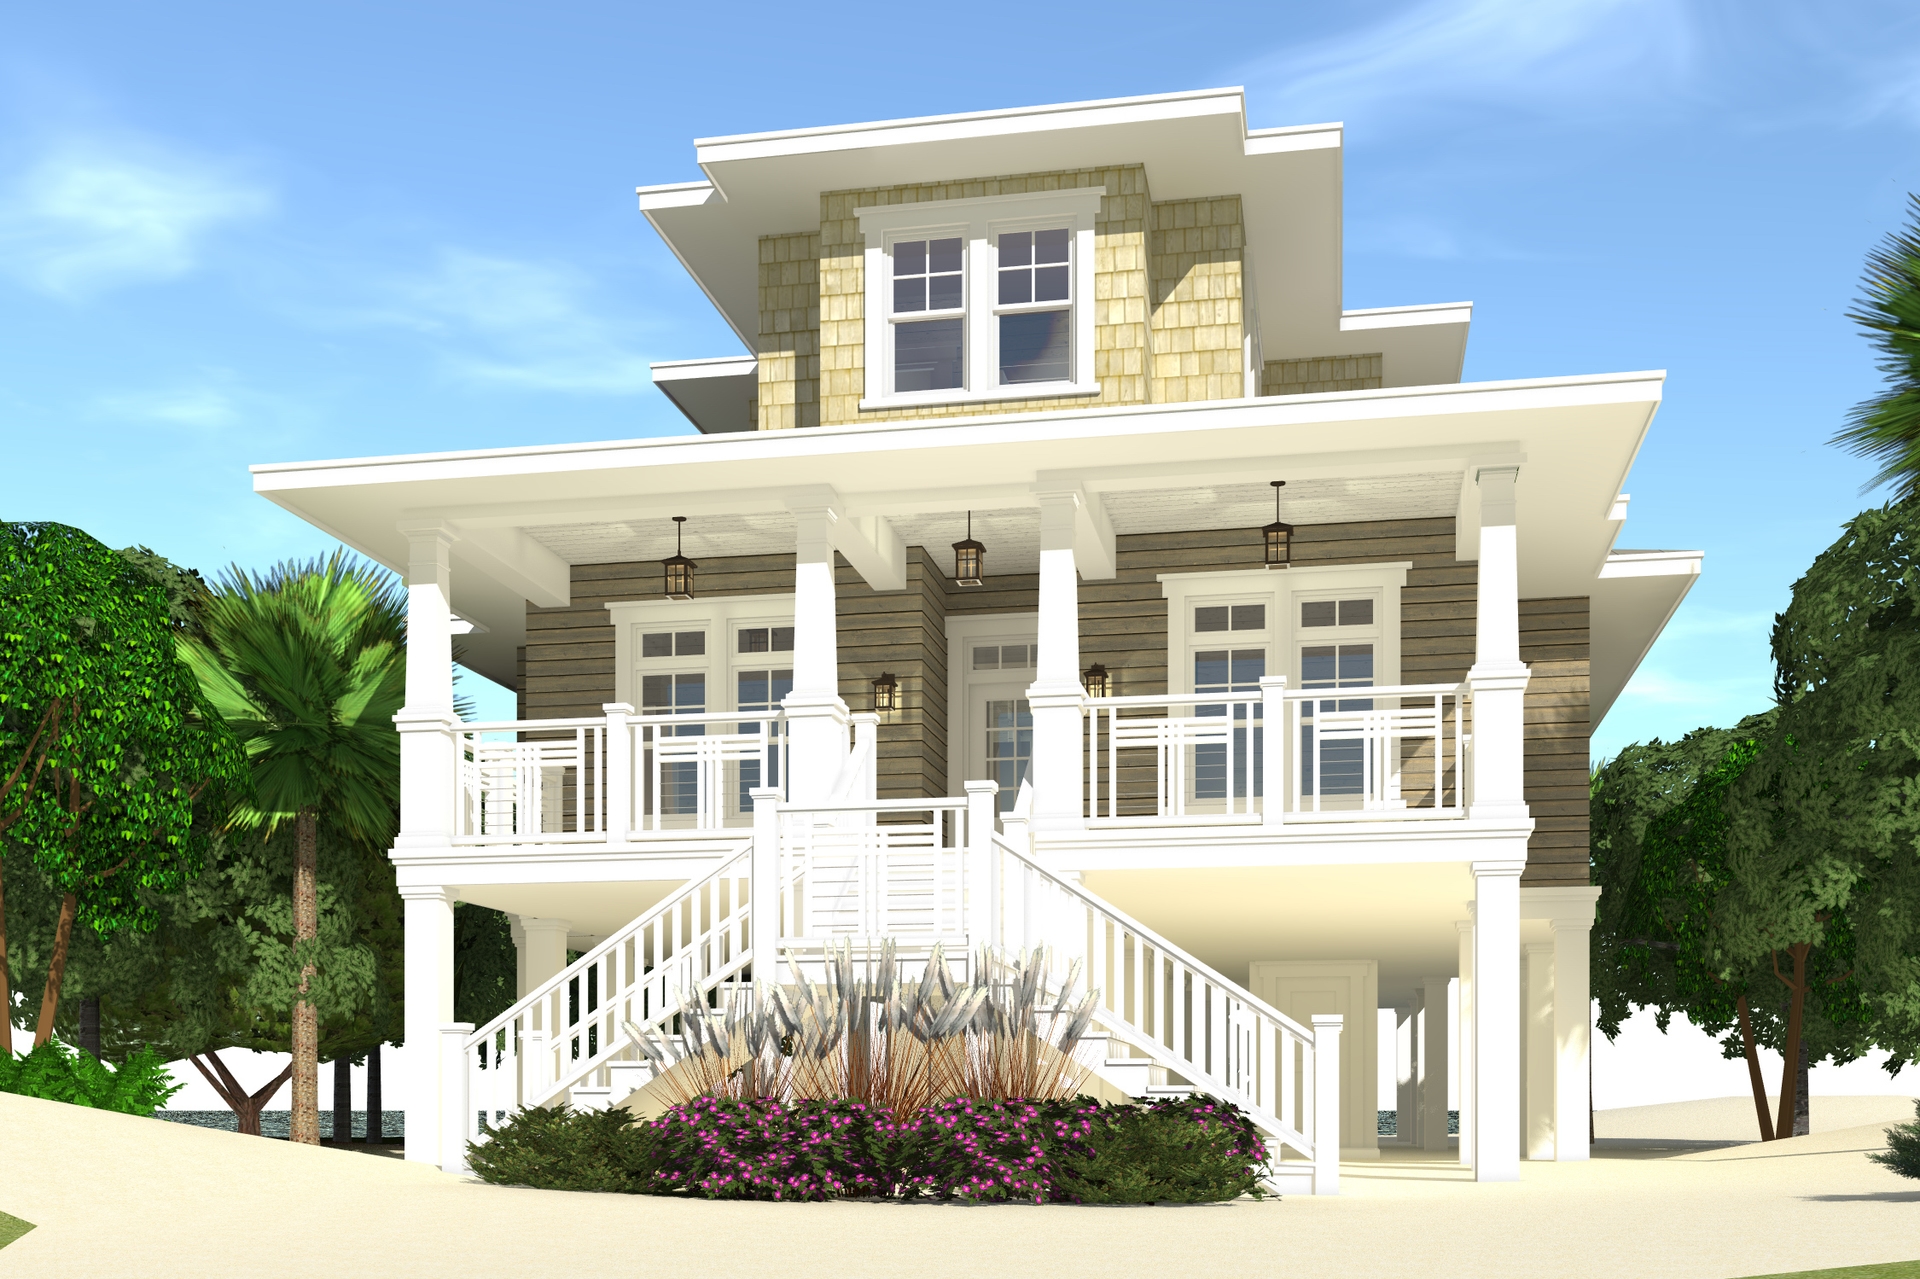
4-Bedroom, 2845 Sq Ft Cottage House Plan - 116-1113 - Front Exterior
Plan Collection
4-Bedroom, 2845 Sq Ft Cottage House Plan - 116-1113 - Front Exterior
Plan#116-1113
Starting at$2192
2845
Sq Ft
2
Story
4
Bed
4
Bath
0
Car

2-Bedroom, 1000 Sq Ft Multi-Level House Plan - 103-1091 - Front Exterior
Plan Collection
2-Bedroom, 1000 Sq Ft Multi-Level House Plan - 103-1091 - Front Exterior
Plan#103-1091
Starting at$870
1000
Sq Ft
1
Story
2
Bed
2
Bath
2
Car
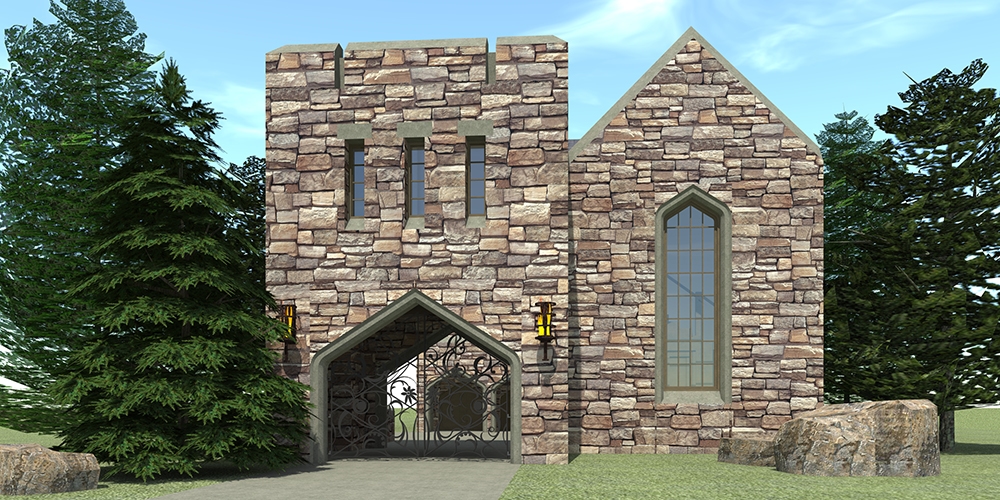
4-Bedroom, 2966 Sq Ft Historic Home Plan - 116-1116 - Main Exterior
Plan Collection
4-Bedroom, 2966 Sq Ft Historic Home Plan - 116-1116 - Main Exterior
Plan#116-1116
Starting at$2728
2966
Sq Ft
2
Story
4
Bed
2.5
Bath
2
Car
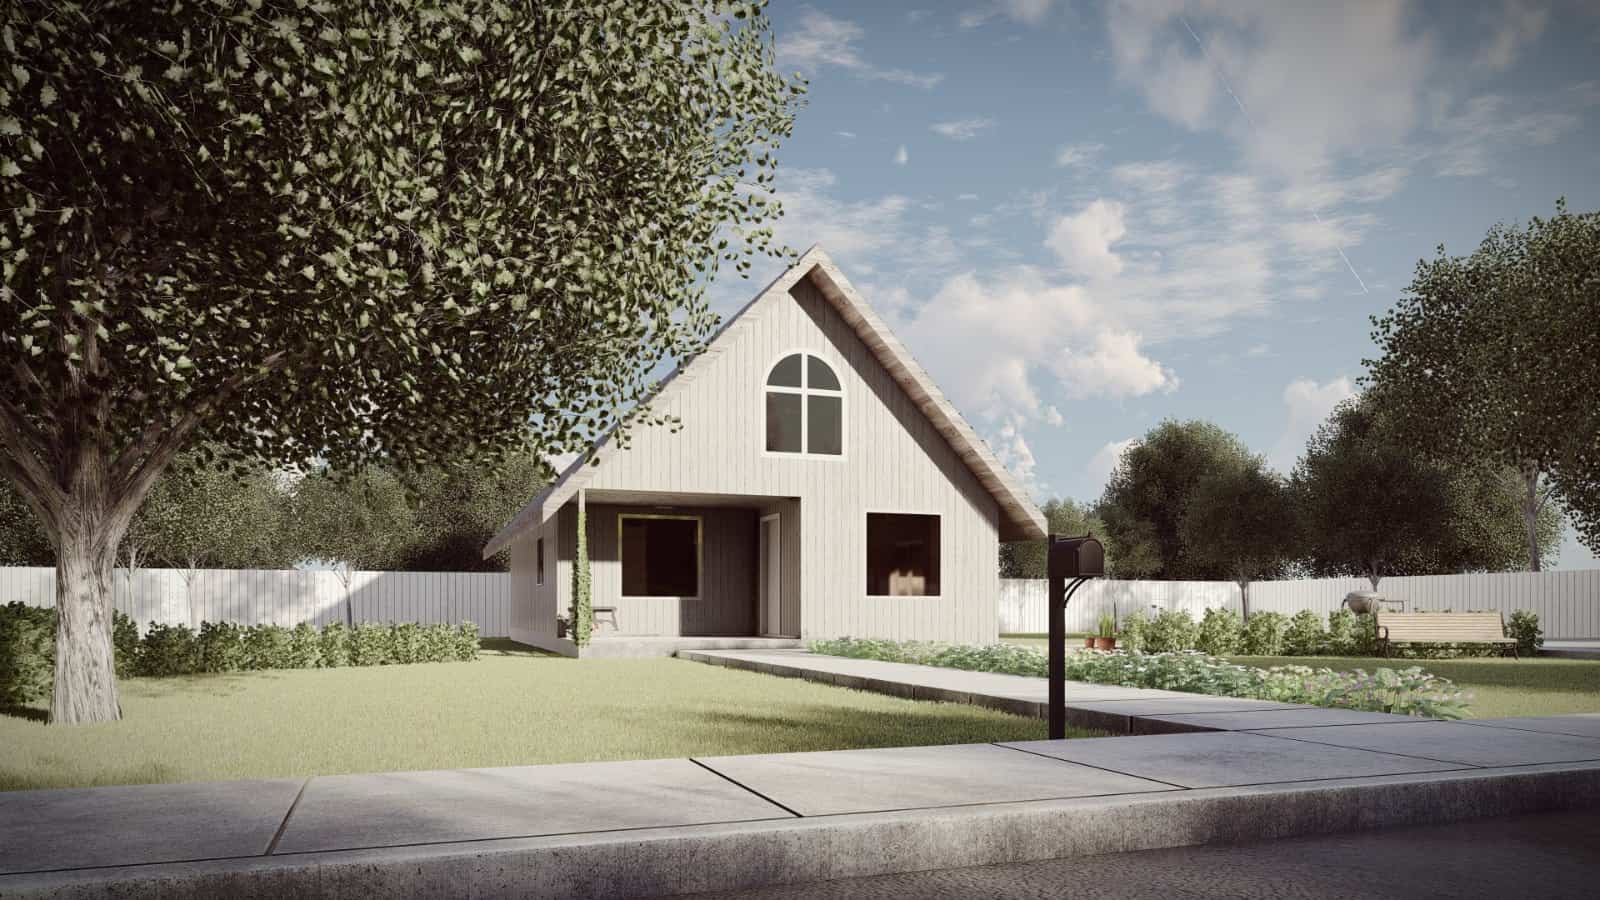
2-Bedroom, 770 Sq Ft Log Cabin House Plan - 145-1442 - Front Exterior
Plan Collection
2-Bedroom, 770 Sq Ft Log Cabin House Plan - 145-1442 - Front Exterior
Plan#145-1442
Starting at$800
770
Sq Ft
1
Story
2
Bed
1
Bath
0
Car
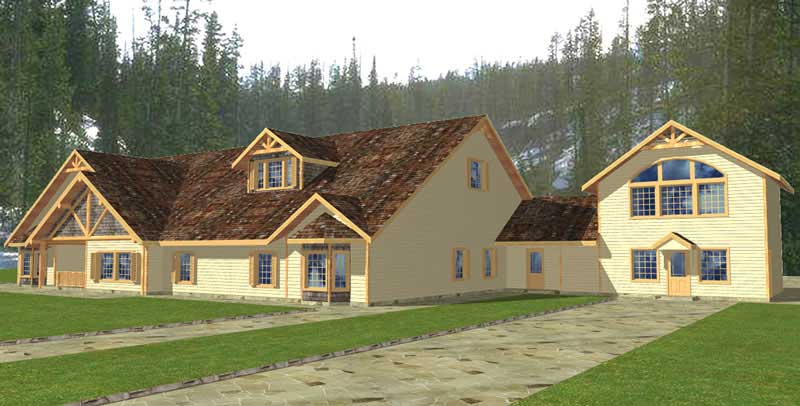
15-Bedroom, 7903 Sq Ft Luxury House Plan - 132-1283 - Front Exterior
Plan Collection
15-Bedroom, 7903 Sq Ft Luxury House Plan - 132-1283 - Front Exterior
Plan#132-1283
Starting at$2745
7158
Sq Ft
1
Story
15
Bed
1.5
Bath
0
Car
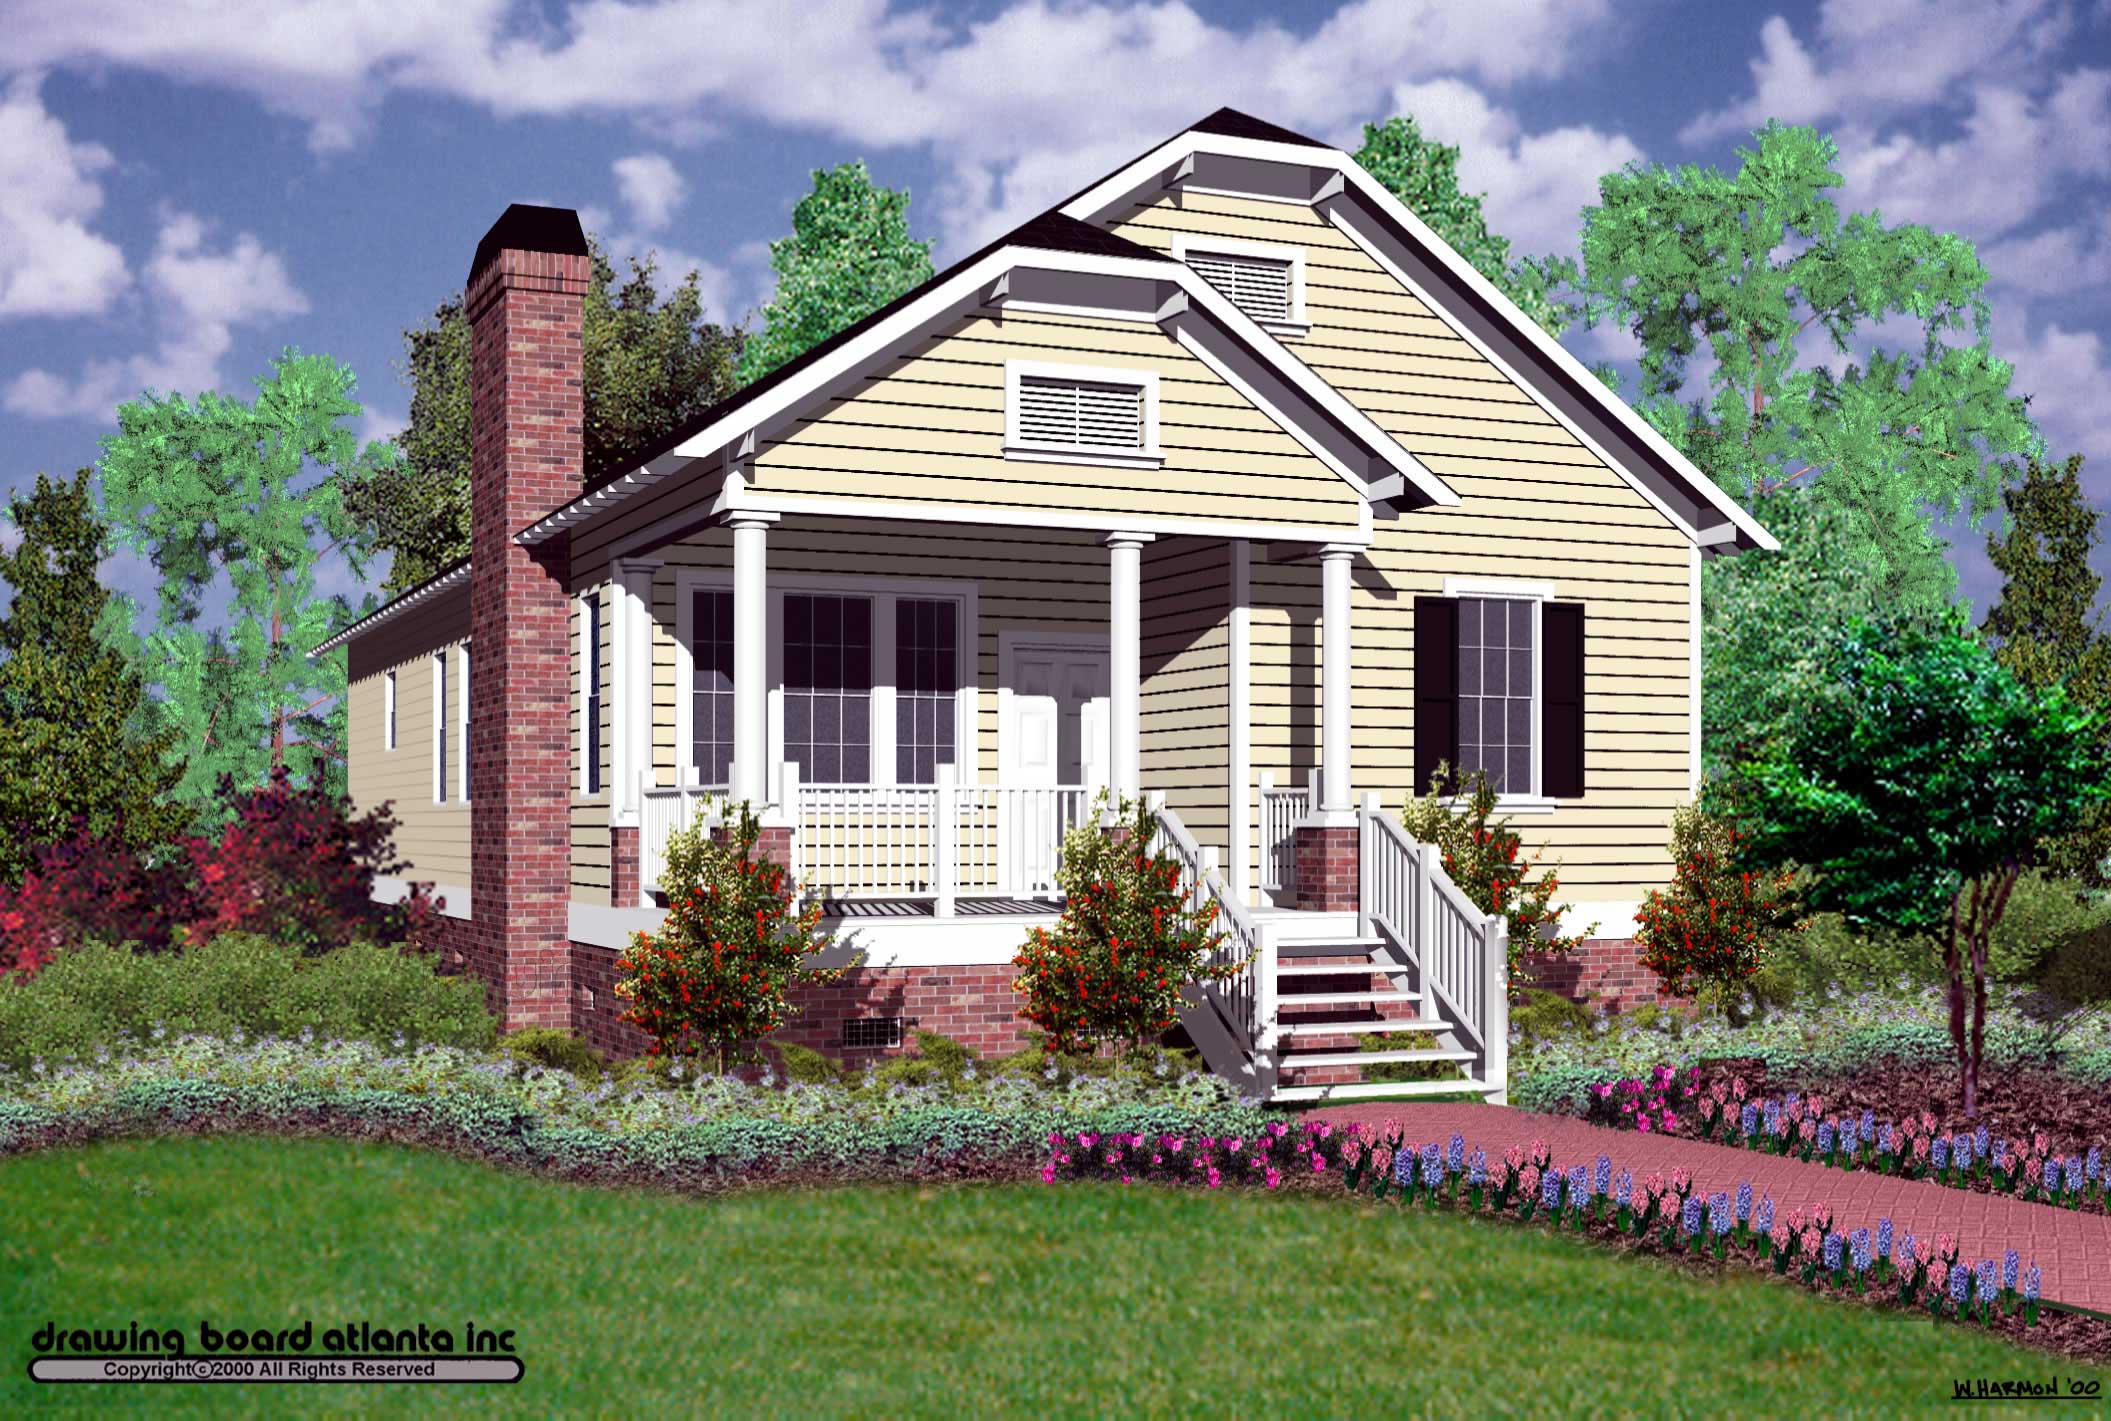
3-Bedroom, 1428 Sq Ft Bungalow Home Plan - 124-1054 - Main Exterior
Plan Collection
3-Bedroom, 1428 Sq Ft Bungalow Home Plan - 124-1054 - Main Exterior
Plan#124-1054
Starting at$645
1428
Sq Ft
1
Story
3
Bed
2
Bath
0
Car

3-Bedroom, 1501 Sq Ft Traditional House Plan - 138-1014 - Front Exterior
Plan Collection
3-Bedroom, 1501 Sq Ft Traditional House Plan - 138-1014 - Front Exterior
Plan#138-1014
Starting at$1300
1501
Sq Ft
1
Story
3
Bed
2
Bath
2
Car
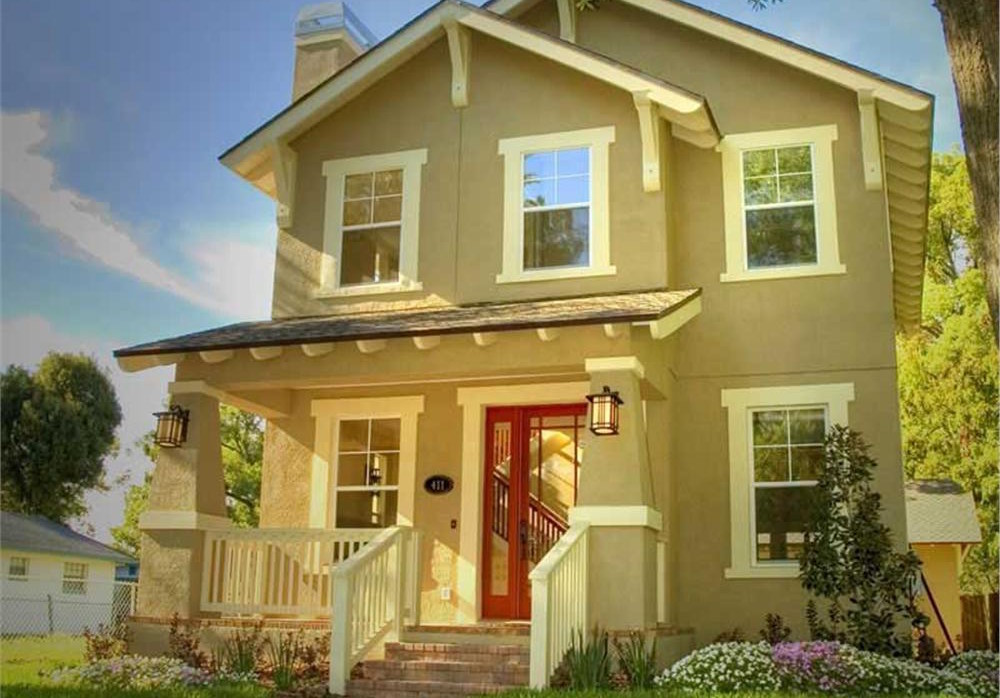
3-Bedroom, 1586 Sq Ft Craftsman House Plan - 116-1007 - Front Exterior
Plan Collection
3-Bedroom, 1586 Sq Ft Craftsman House Plan - 116-1007 - Front Exterior
Plan#116-1007
Starting at$1381
1586
Sq Ft
2
Story
3
Bed
2.5
Bath
0
Car

2-Bedroom, 1041 Sq Ft Ranch House Plan - 103-1097 - Front Exterior
Plan Collection
2-Bedroom, 1041 Sq Ft Ranch House Plan - 103-1097 - Front Exterior
Plan#103-1097
Starting at$870
1041
Sq Ft
1
Story
2
Bed
2
Bath
2
Car
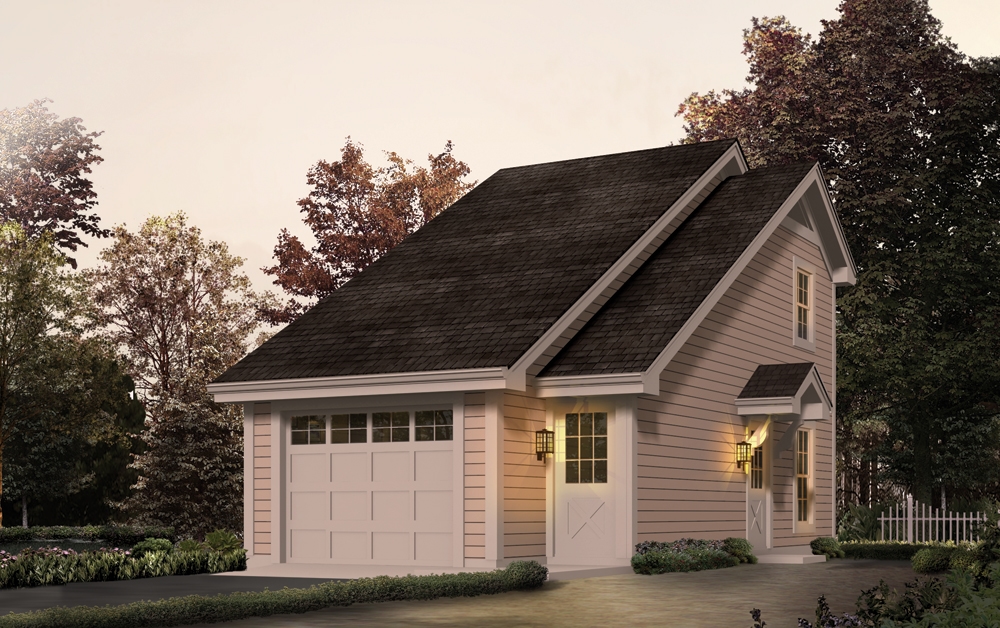
1-Bedroom, 656 Sq Ft Garage w/Apartments House Plan - 138-1231 - Front Exterior
Plan Collection
1-Bedroom, 656 Sq Ft Garage w/Apartments House Plan - 138-1231 - Front Exterior
Plan#138-1231
Starting at$700
656
Sq Ft
2
Story
1
Bed
1
Bath
1
Car
Craftsman House Plan - 3 Bedrms, 2 Baths - 1730 Sq Ft
Plan Collection
Craftsman House Plan - 3 Bedrms, 2 Baths - 1730 Sq Ft
Plan#213-1001
Starting at$1395
1730
Sq Ft
1.5
Story
3
Bed
2
Bath
2
Car
6-Bedroom, 5164 Sq Ft Florida Style House Plan - 175-1009 - Front Exterior
Plan Collection
6-Bedroom, 5164 Sq Ft Florida Style House Plan - 175-1009 - Front Exterior
Plan#175-1009
Starting at$2400
5164
Sq Ft
2
Story
6
Bed
4.5
Bath
3
Car
5-Bedroom, 3272 Sq Ft Colonial House Plan - 106-1162 - Front Exterior
Plan Collection
5-Bedroom, 3272 Sq Ft Colonial House Plan - 106-1162 - Front Exterior
Plan#106-1162
Starting at$1695
3272
Sq Ft
2
Story
5
Bed
3.5
Bath
3
Car
4-Bedroom, 2818 Sq Ft European Home Plan - 164-1288 - Main Exterior
Plan Collection
4-Bedroom, 2818 Sq Ft European Home Plan - 164-1288 - Main Exterior
Plan#164-1288
Starting at$1313
2818
Sq Ft
1.5
Story
4
Bed
3
Bath
2
Car
3-Bedroom, 1362 Sq Ft Country House Plan - 164-1201 - Front Exterior
Plan Collection
3-Bedroom, 1362 Sq Ft Country House Plan - 164-1201 - Front Exterior
Plan#164-1201
Starting at$938
1362
Sq Ft
1
Story
3
Bed
2
Bath
2
Car
Tudor House Plan - 4 Bedrms, 5.5 Baths - 6179 Sq Ft - #195-1337
Plan Collection
Tudor House Plan - 4 Bedrms, 5.5 Baths - 6179 Sq Ft - #195-1337
Plan#195-1337
Starting at$2960
6179
Sq Ft
2
Story
4
Bed
5.5
Bath
3
Car
5-Bedroom, 3311 Sq Ft European House Plan - 203-1005 - Front Exterior
Plan Collection
5-Bedroom, 3311 Sq Ft European House Plan - 203-1005 - Front Exterior
Plan#203-1005
Starting at$2000
3311
Sq Ft
2
Story
5
Bed
3
Bath
2
Car
2-Bedroom, 995 Sq Ft Small House Plans - 103-1021 - Front Exterior
Plan Collection
2-Bedroom, 995 Sq Ft Small House Plans - 103-1021 - Front Exterior
Plan#103-1021
Starting at$870
995
Sq Ft
1
Story
2
Bed
2
Bath
2
Car
5-Bedroom, 8988 Sq Ft Georgian Home Plan - 195-1180 - Main Exterior
Plan Collection
5-Bedroom, 8988 Sq Ft Georgian Home Plan - 195-1180 - Main Exterior
Plan#195-1180
Starting at$3870
8988
Sq Ft
2
Story
5
Bed
7.5
Bath
6
Car
3-Bedroom, 4500 Sq Ft Georgian House Plan - 116-1112 - Front Exterior
Plan Collection
3-Bedroom, 4500 Sq Ft Georgian House Plan - 116-1112 - Front Exterior
Plan#116-1112
Starting at$3844
4500
Sq Ft
2
Story
3
Bed
3.5
Bath
0
Car
3-Bedroom, 852 Sq Ft Country House Plan - 191-1018 - Front Exterior
Plan Collection
3-Bedroom, 852 Sq Ft Country House Plan - 191-1018 - Front Exterior
Plan#191-1018
Starting at$1200
852
Sq Ft
1
Story
3
Bed
2
Bath
0
Car
3-Bedroom, 2366 Sq Ft Ranch House Plan - 155-1002 - Front Exterior
Plan Collection
3-Bedroom, 2366 Sq Ft Ranch House Plan - 155-1002 - Front Exterior
Plan#155-1002
Starting at$950
2366
Sq Ft
1
Story
3
Bed
3
Bath
2
Car
5-Bedroom, 12268 Sq Ft Mediterranean Home Plan - 195-1094 - Main Exterior
Plan Collection
5-Bedroom, 12268 Sq Ft Mediterranean Home Plan - 195-1094 - Main Exterior
Plan#195-1094
Starting at$9340
12268
Sq Ft
3
Story
5
Bed
6.5
Bath
5
Car
2-Bedroom, 1000 Sq Ft Ranch Home Plan - 157-1381 - Main Exterior
Plan Collection
2-Bedroom, 1000 Sq Ft Ranch Home Plan - 157-1381 - Main Exterior
Plan#157-1381
Starting at$855
1000
Sq Ft
1
Story
2
Bed
1
Bath
1
Car
4-Bedroom, 2845 Sq Ft Cottage House Plan - 116-1113 - Front Exterior
Plan Collection
4-Bedroom, 2845 Sq Ft Cottage House Plan - 116-1113 - Front Exterior
Plan#116-1113
Starting at$2192
2845
Sq Ft
2
Story
4
Bed
4
Bath
0
Car
2-Bedroom, 1000 Sq Ft Multi-Level House Plan - 103-1091 - Front Exterior
Plan Collection
2-Bedroom, 1000 Sq Ft Multi-Level House Plan - 103-1091 - Front Exterior
Plan#103-1091
Starting at$870
1000
Sq Ft
1
Story
2
Bed
2
Bath
2
Car
4-Bedroom, 2966 Sq Ft Historic Home Plan - 116-1116 - Main Exterior
Plan Collection
4-Bedroom, 2966 Sq Ft Historic Home Plan - 116-1116 - Main Exterior
Plan#116-1116
Starting at$2728
2966
Sq Ft
2
Story
4
Bed
2.5
Bath
2
Car
2-Bedroom, 770 Sq Ft Log Cabin House Plan - 145-1442 - Front Exterior
Plan Collection
2-Bedroom, 770 Sq Ft Log Cabin House Plan - 145-1442 - Front Exterior
Plan#145-1442
Starting at$800
770
Sq Ft
1
Story
2
Bed
1
Bath
0
Car
15-Bedroom, 7903 Sq Ft Luxury House Plan - 132-1283 - Front Exterior
Plan Collection
15-Bedroom, 7903 Sq Ft Luxury House Plan - 132-1283 - Front Exterior
Plan#132-1283
Starting at$2745
7158
Sq Ft
1
Story
15
Bed
1.5
Bath
0
Car
3-Bedroom, 1428 Sq Ft Bungalow Home Plan - 124-1054 - Main Exterior
Plan Collection
3-Bedroom, 1428 Sq Ft Bungalow Home Plan - 124-1054 - Main Exterior
Plan#124-1054
Starting at$645
1428
Sq Ft
1
Story
3
Bed
2
Bath
0
Car
3-Bedroom, 1501 Sq Ft Traditional House Plan - 138-1014 - Front Exterior
Plan Collection
3-Bedroom, 1501 Sq Ft Traditional House Plan - 138-1014 - Front Exterior
Plan#138-1014
Starting at$1300
1501
Sq Ft
1
Story
3
Bed
2
Bath
2
Car
3-Bedroom, 1586 Sq Ft Craftsman House Plan - 116-1007 - Front Exterior
Plan Collection
3-Bedroom, 1586 Sq Ft Craftsman House Plan - 116-1007 - Front Exterior
Plan#116-1007
Starting at$1381
1586
Sq Ft
2
Story
3
Bed
2.5
Bath
0
Car
2-Bedroom, 1041 Sq Ft Ranch House Plan - 103-1097 - Front Exterior
Plan Collection
2-Bedroom, 1041 Sq Ft Ranch House Plan - 103-1097 - Front Exterior
Plan#103-1097
Starting at$870
1041
Sq Ft
1
Story
2
Bed
2
Bath
2
Car
1-Bedroom, 656 Sq Ft Garage w/Apartments House Plan - 138-1231 - Front Exterior
Plan Collection
1-Bedroom, 656 Sq Ft Garage w/Apartments House Plan - 138-1231 - Front Exterior
Plan#138-1231
Starting at$700
656
Sq Ft
2
Story
1
Bed
1
Bath
1
Car
Craftsman House Plan - 3 Bedrms, 2 Baths - 1730 Sq Ft
Plan Collection
Craftsman House Plan - 3 Bedrms, 2 Baths - 1730 Sq Ft
Plan#213-1001
Starting at$1395
1730
Sq Ft
1.5
Story
3
Bed
2
Bath
2
Car
1...285286287288289...936