All House Plans
Clear AllSort ByTrending
22,733
Plan Results
Plan Results

Plan#108-1234
Starting at$945
2193
Sq Ft
2
Story
4
Bed
2.5
Bath
2
Car

Plan#117-1116
Starting at$1095
1764
Sq Ft
2
Story
4
Bed
2
Bath
2
Car
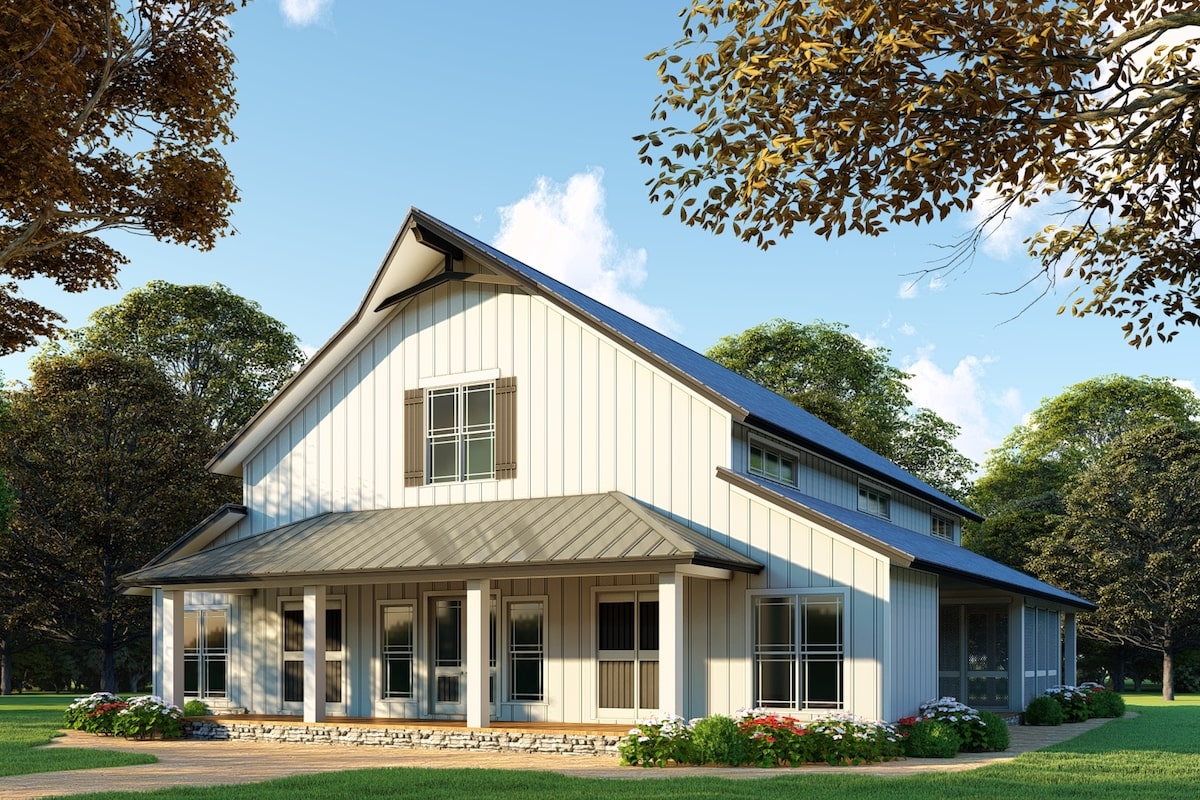
Plan#193-1120
Starting at$2250
4072
Sq Ft
1.5
Story
3
Bed
2.5
Bath
0
Car

Plan#120-2642
Starting at$1255
1600
Sq Ft
2
Story
3
Bed
2.5
Bath
2
Car
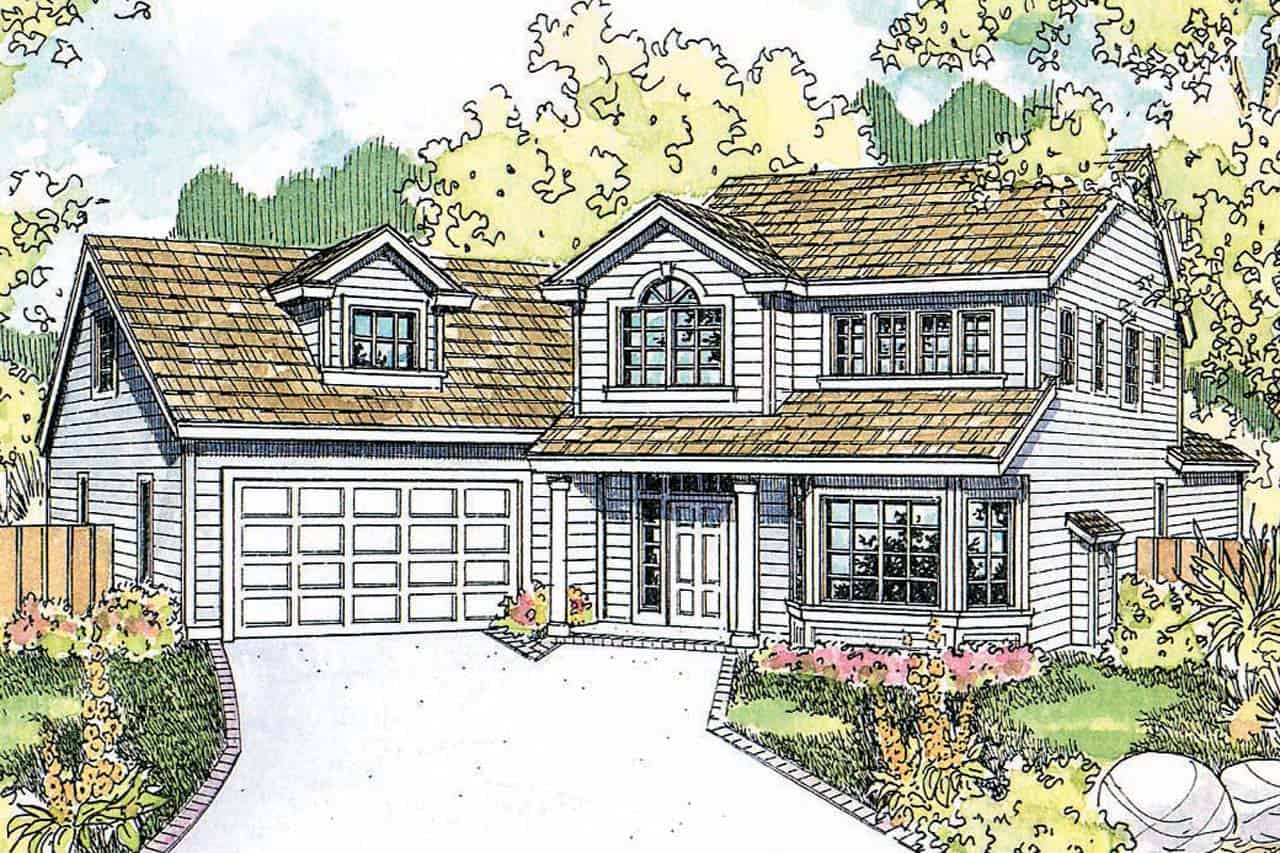
Plan#108-1955
Starting at$845
1765
Sq Ft
2
Story
3
Bed
2.5
Bath
2
Car

Plan#194-1004
Starting at$1595
2405
Sq Ft
1
Story
3
Bed
3
Bath
3
Car
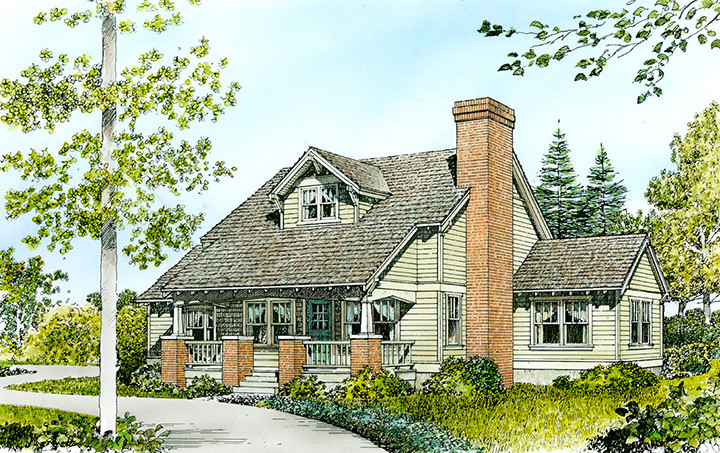
Plan#192-1046
Starting at$500
1690
Sq Ft
2
Story
3
Bed
2.5
Bath
2
Car
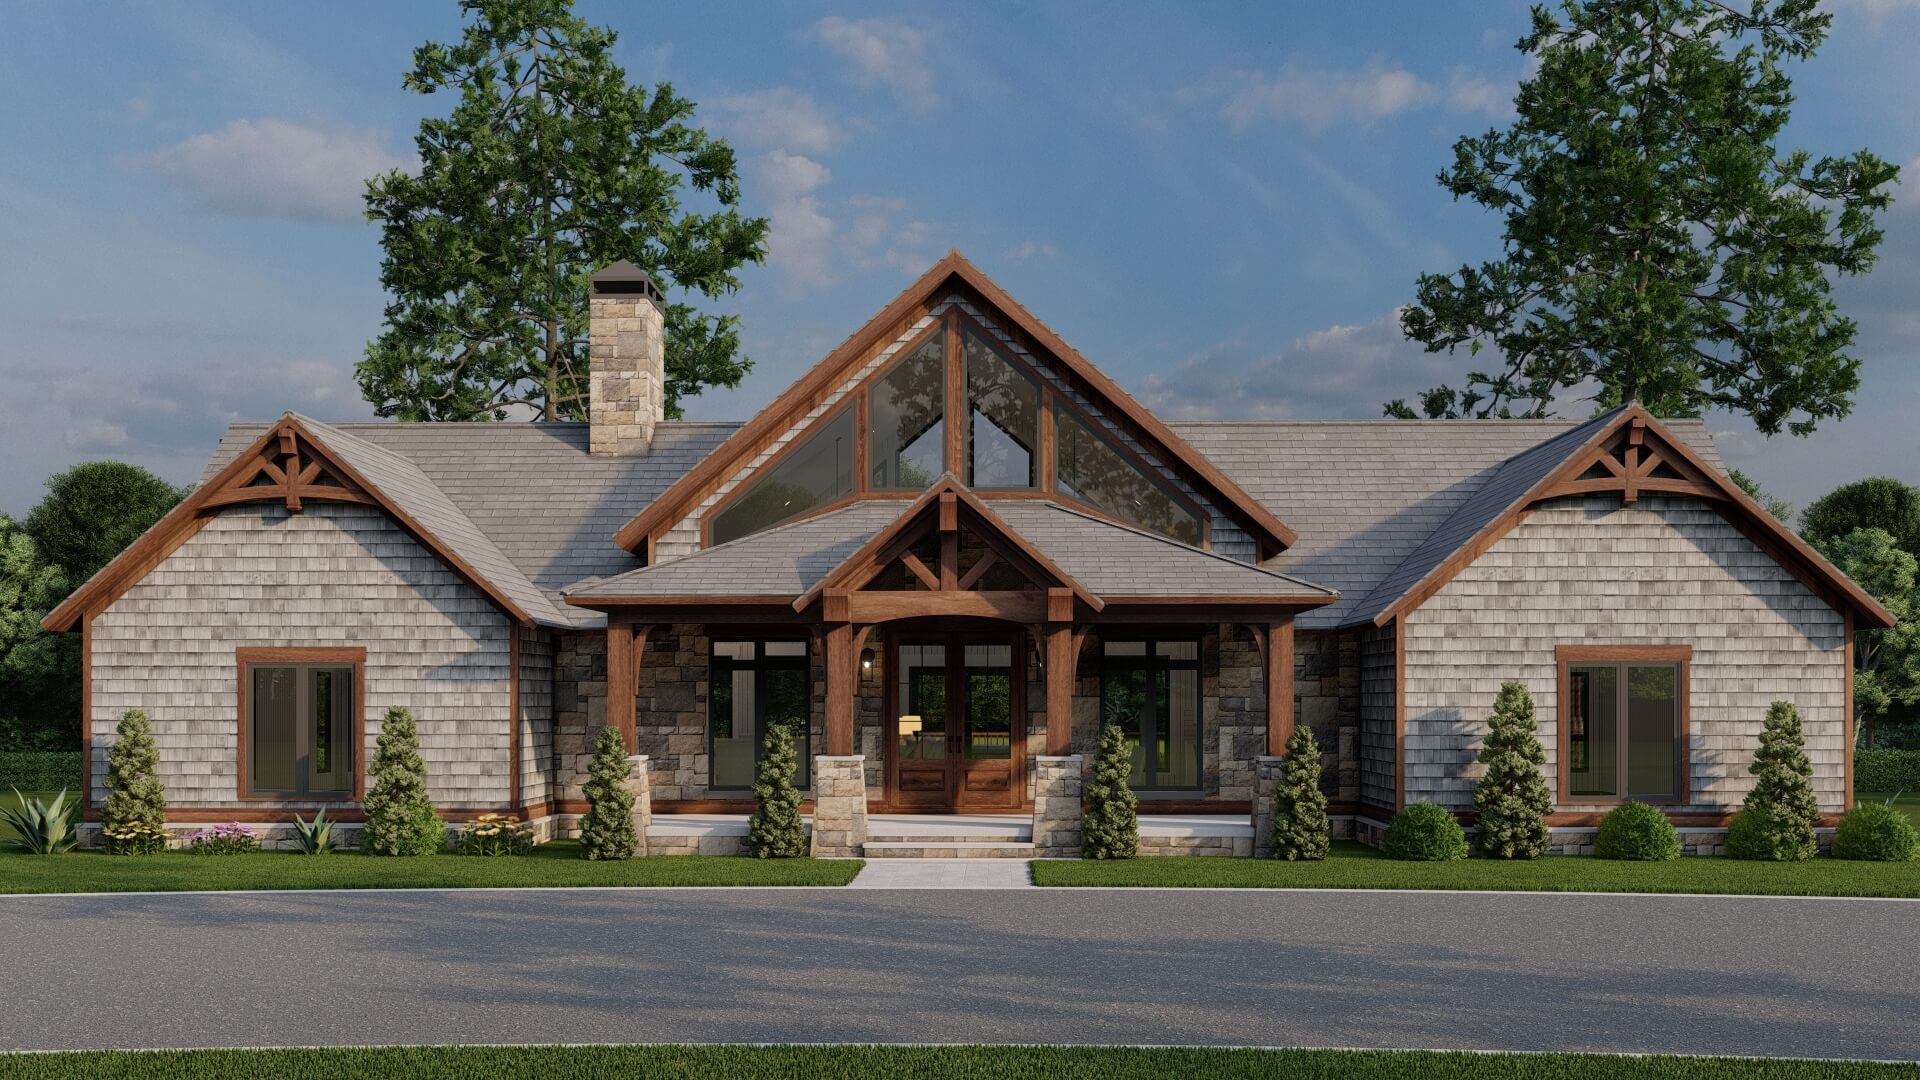
Plan#193-1078
Starting at$1850
3415
Sq Ft
1
Story
3
Bed
3
Bath
0
Car
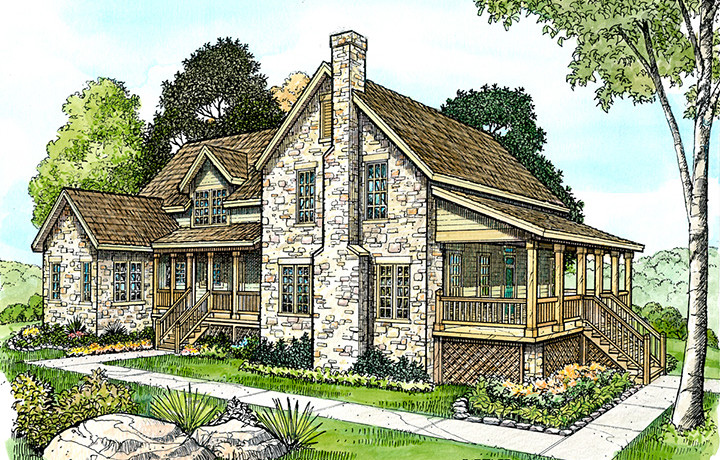
Plan#192-1050
Starting at$600
3360
Sq Ft
2
Story
4
Bed
3.5
Bath
0
Car

Plan#141-1273
Starting at$1400
2085
Sq Ft
1
Story
3
Bed
2.5
Bath
2
Car

Plan#193-1100
Starting at$1100
1649
Sq Ft
1
Story
4
Bed
2
Bath
2
Car

Plan#120-2502
Starting at$1205
1460
Sq Ft
2
Story
3
Bed
2.5
Bath
2
Car
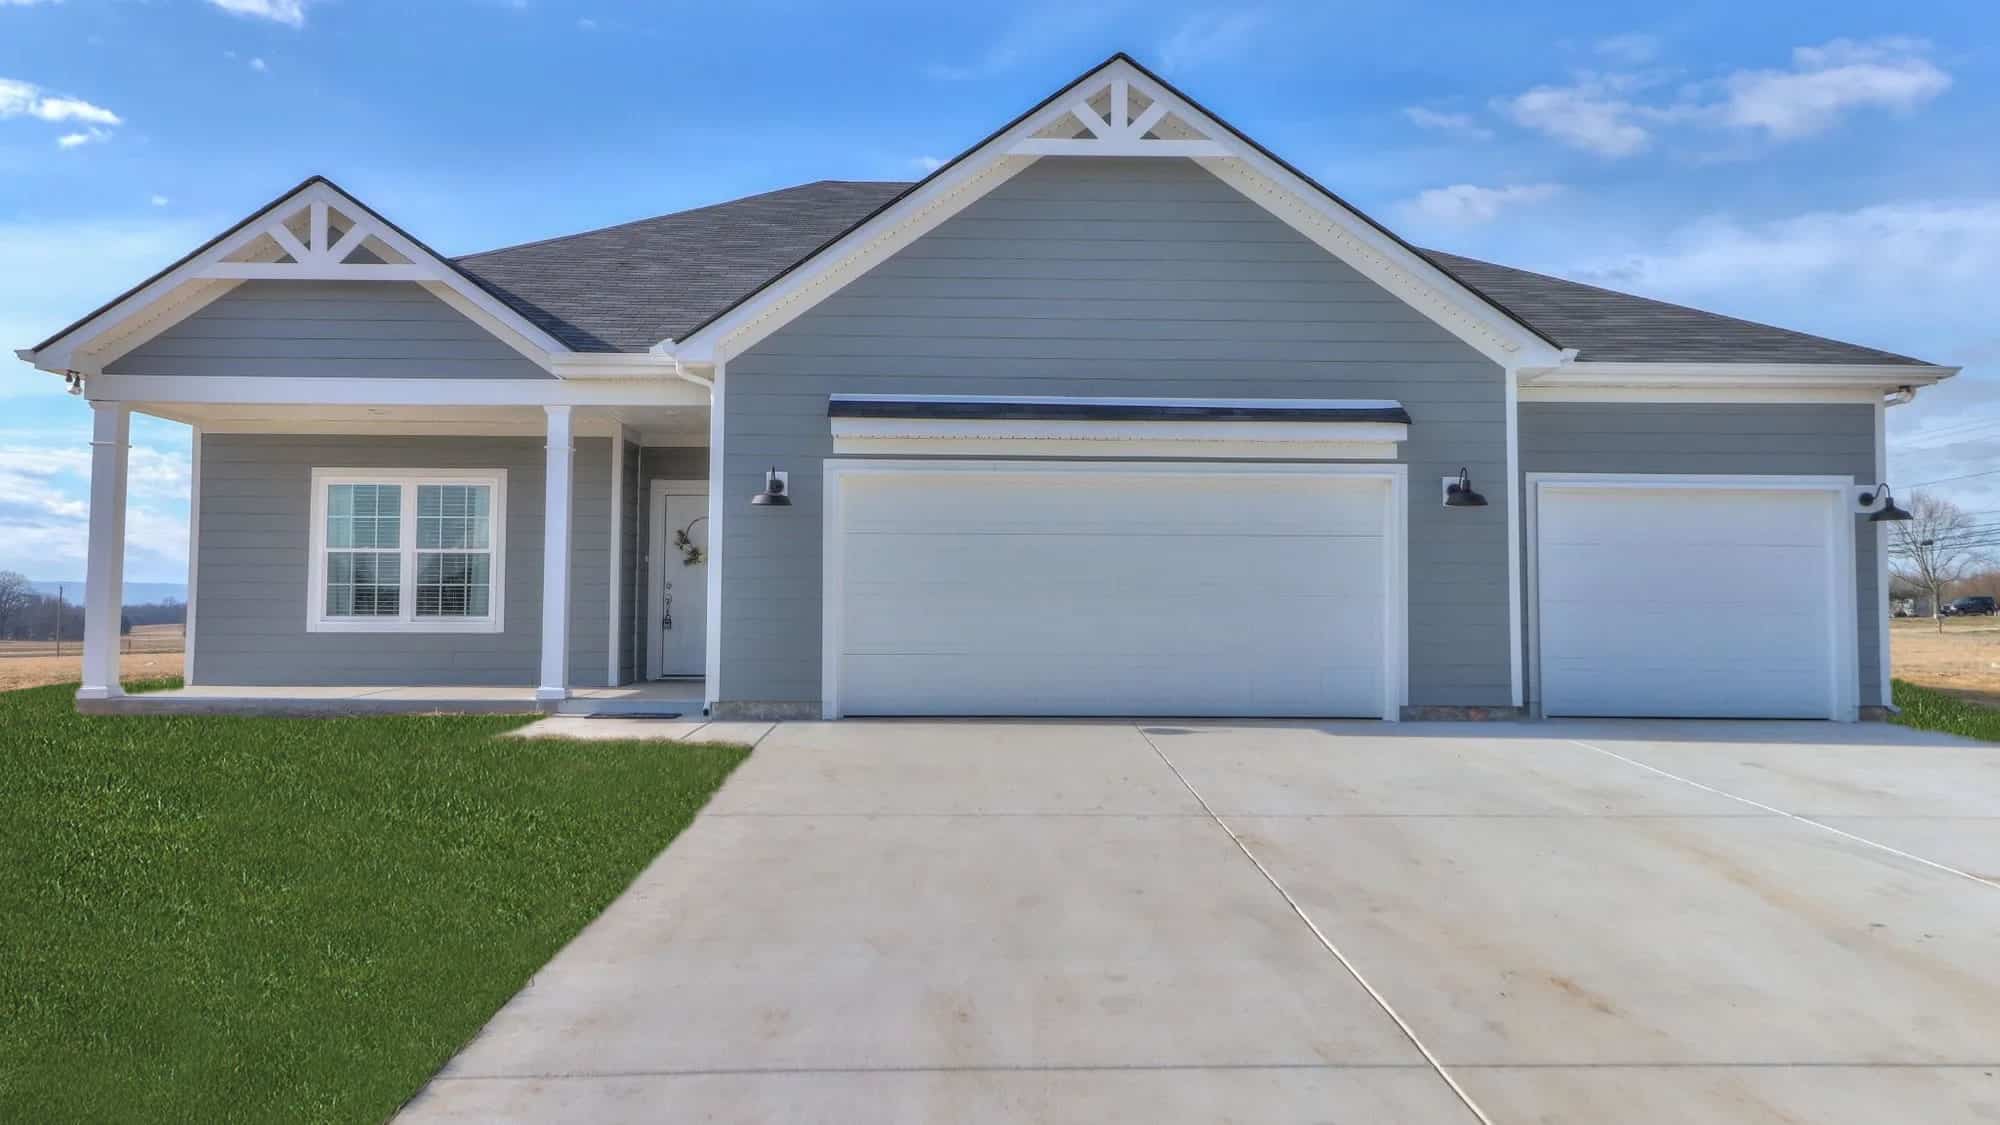
Plan#120-2662
Starting at$1255
1936
Sq Ft
1
Story
3
Bed
3
Bath
3
Car
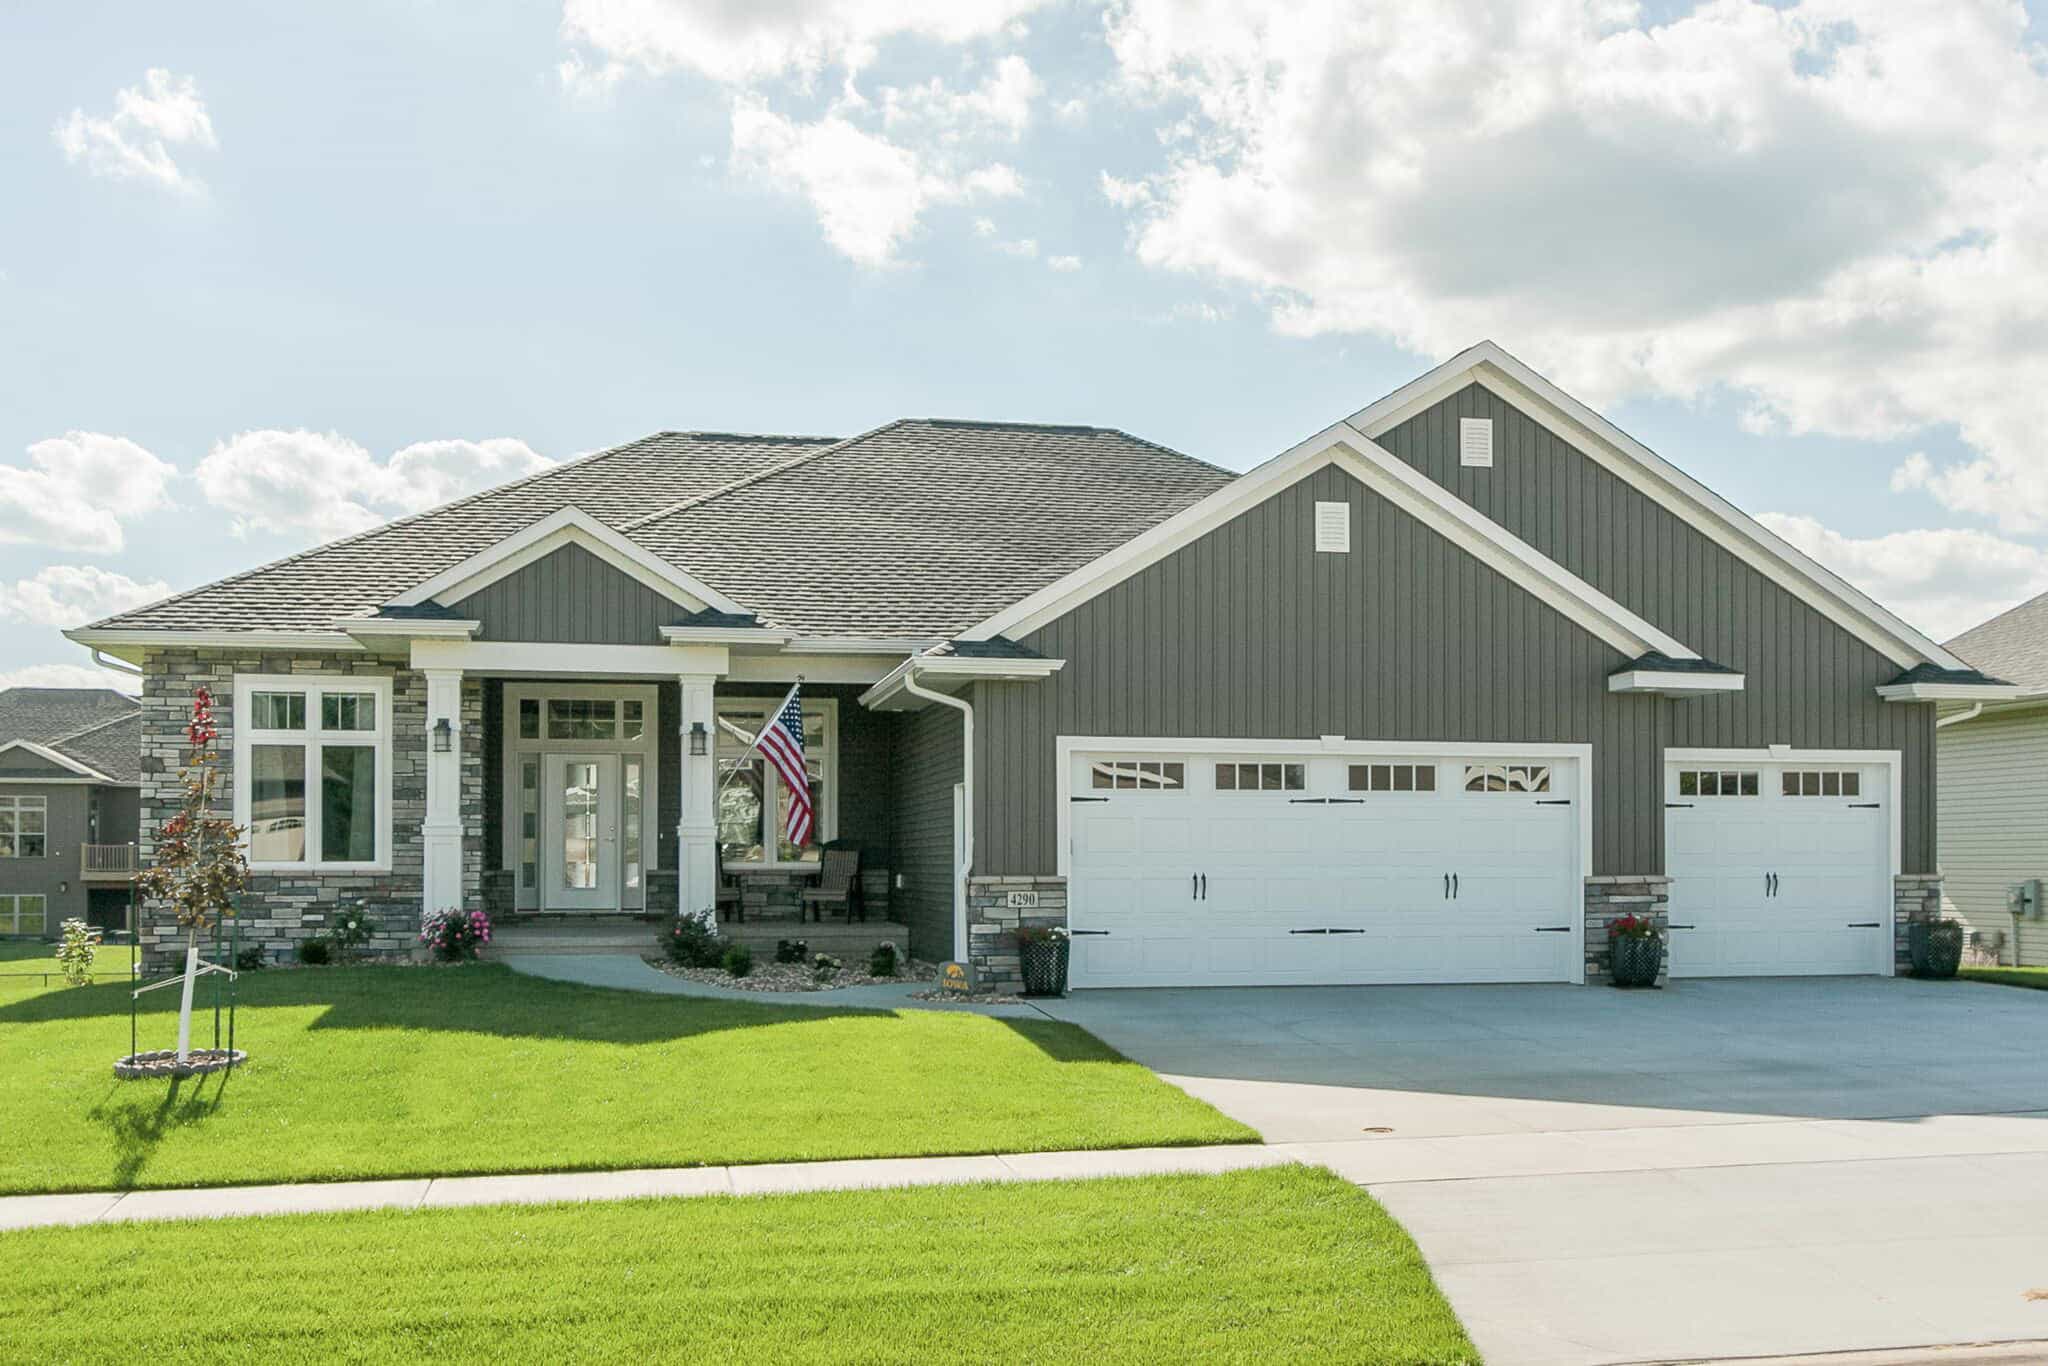
Plan#101-2024
Starting at$1240
3235
Sq Ft
1
Story
5
Bed
3.5
Bath
3
Car
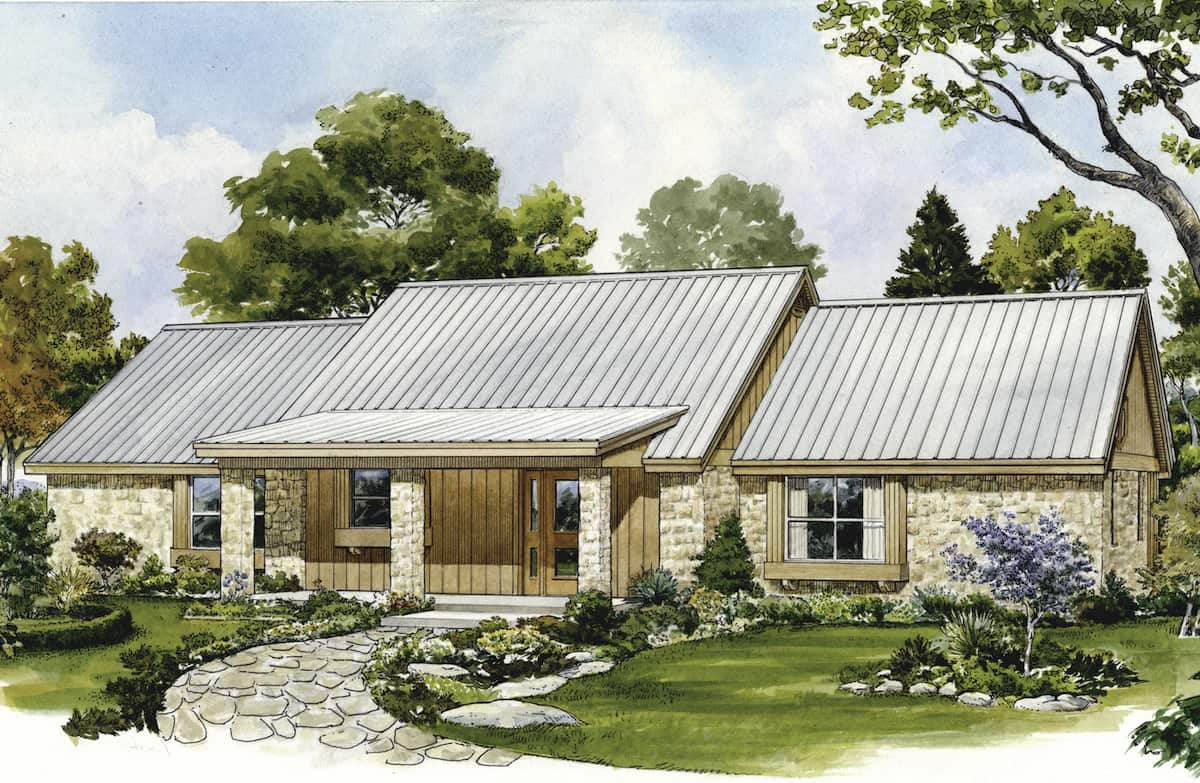
Plan#192-1069
Starting at$200
1566
Sq Ft
1
Story
2
Bed
2.5
Bath
0
Car

Plan#198-1128
Starting at$940
2237
Sq Ft
1
Story
3
Bed
2
Bath
2
Car
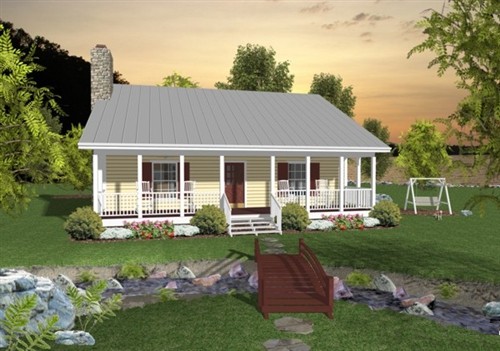
Plan#109-1010
Starting at$1045
953
Sq Ft
1
Story
2
Bed
1.5
Bath
0
Car
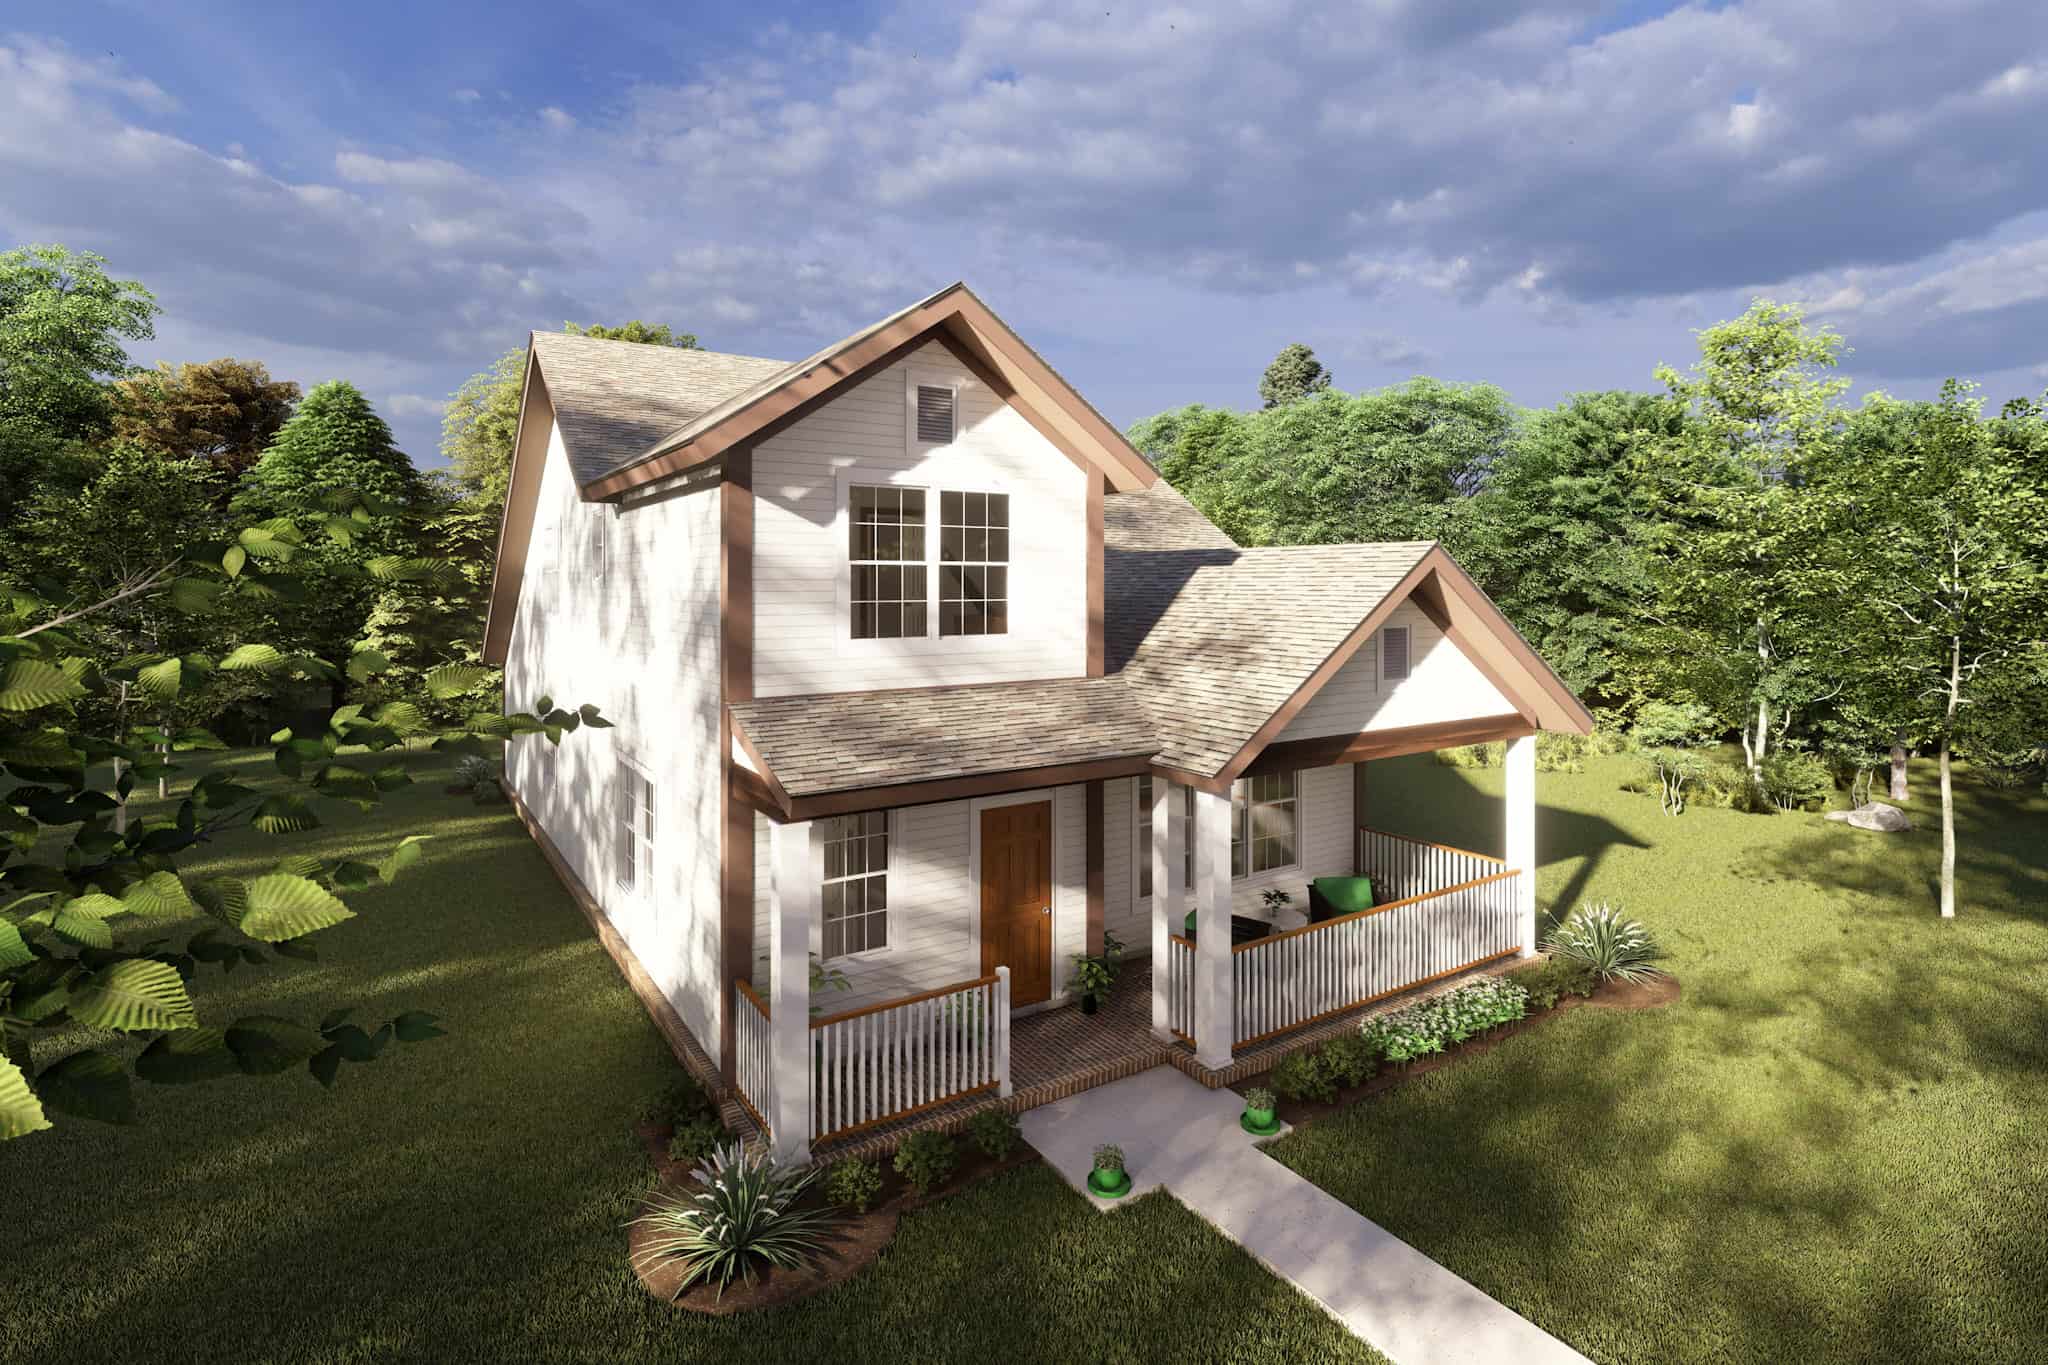
Plan#178-1218
Starting at$1155
2232
Sq Ft
2
Story
4
Bed
3.5
Bath
0
Car

Plan#117-1018
Starting at$1095
1675
Sq Ft
1
Story
3
Bed
2
Bath
2
Car
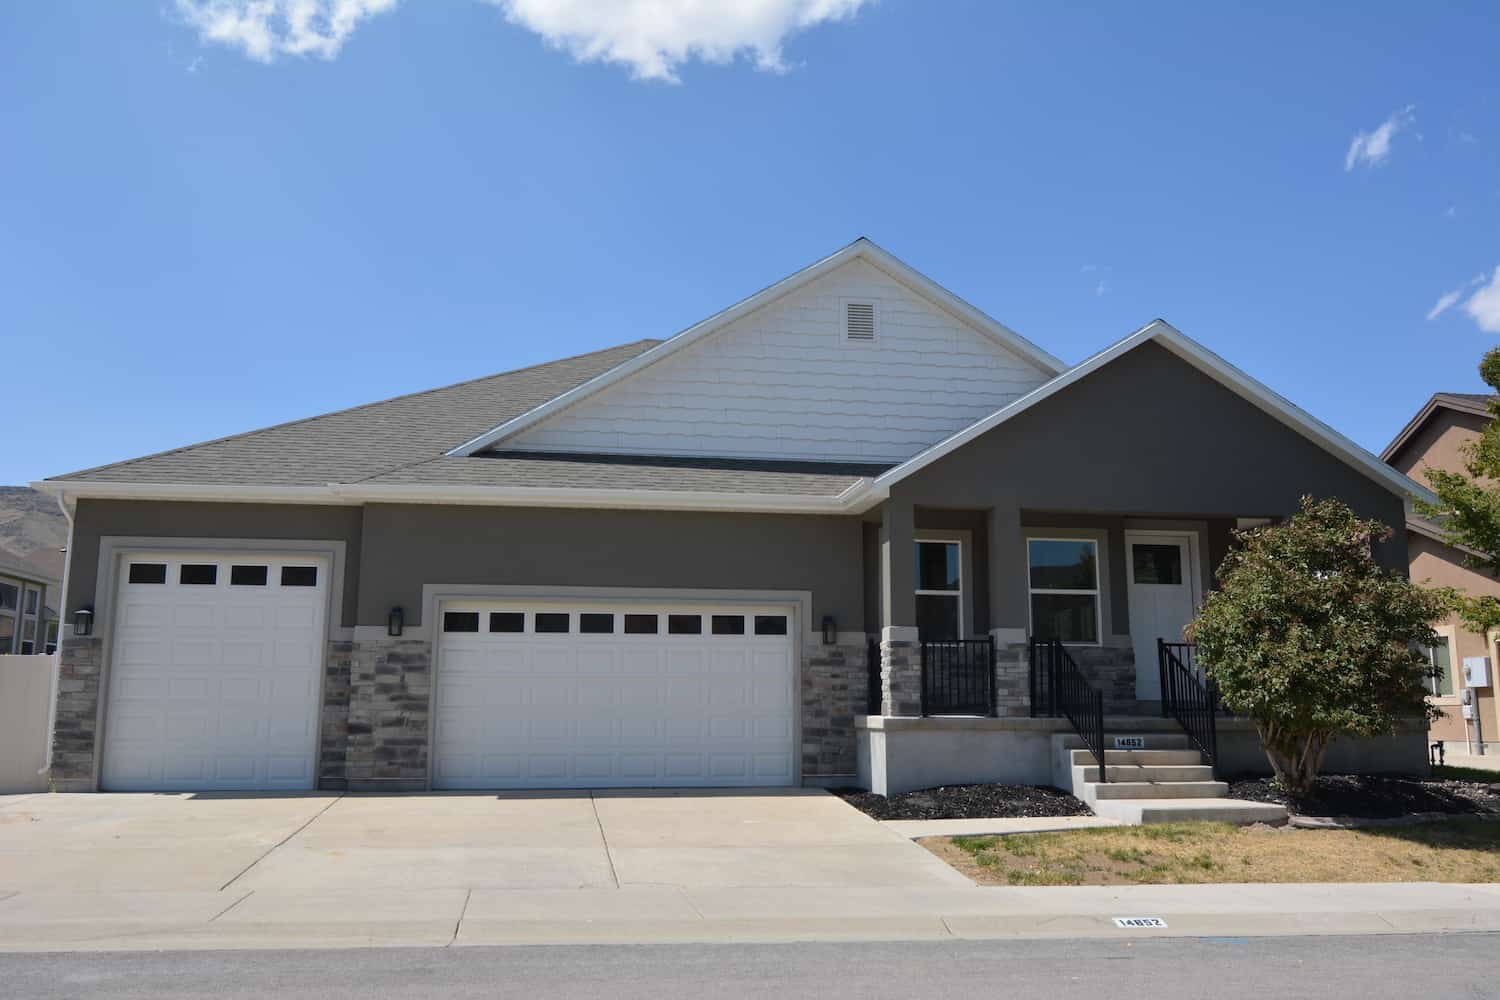
Plan#187-1163
Starting at$1250
2244
Sq Ft
1
Story
3
Bed
2.5
Bath
3
Car
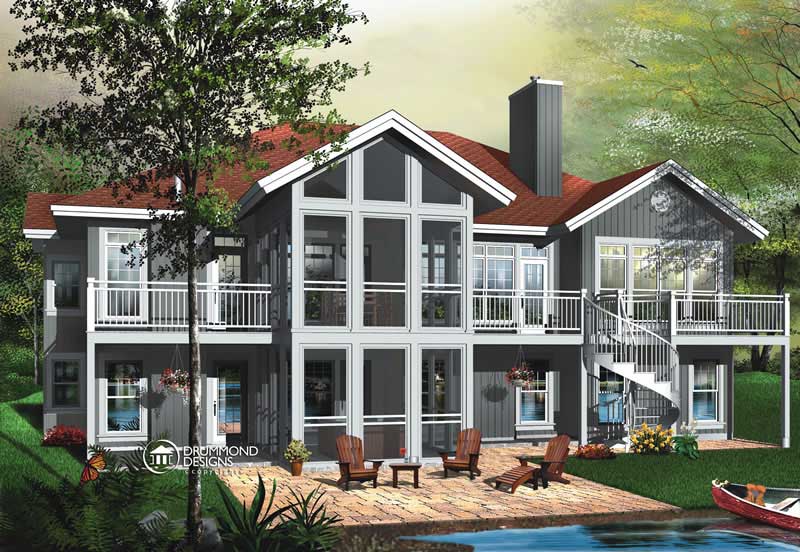
Plan#126-1451
Starting at$2575
3930
Sq Ft
2
Story
5
Bed
4
Bath
2
Car
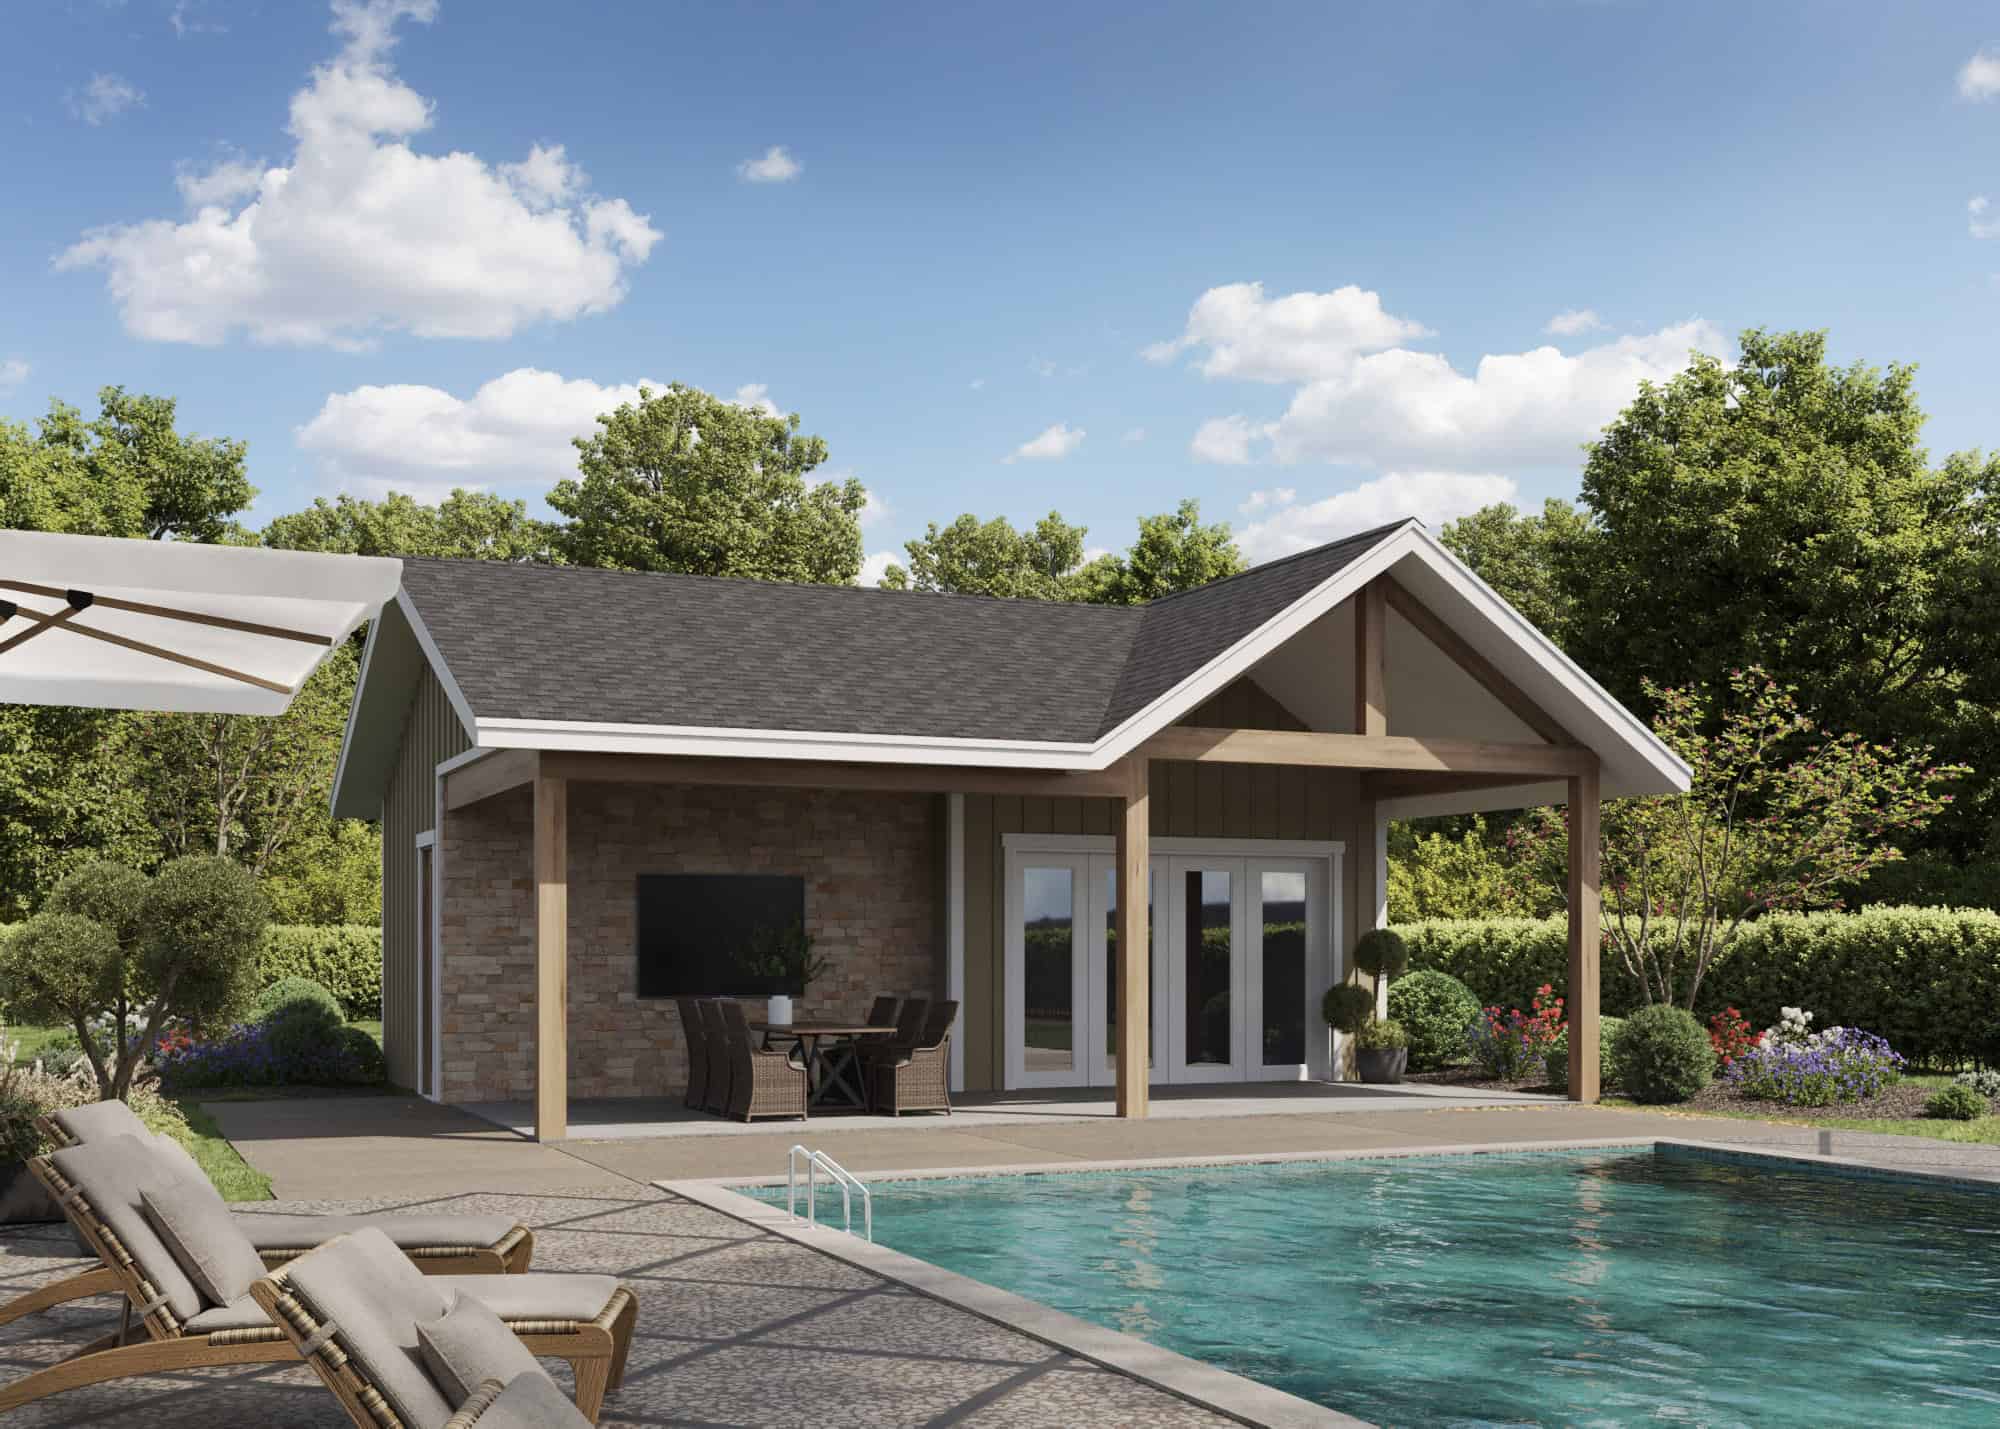
Plan#161-1261
Starting at$850
416
Sq Ft
1
Story
0
Bed
1
Bath
0
Car
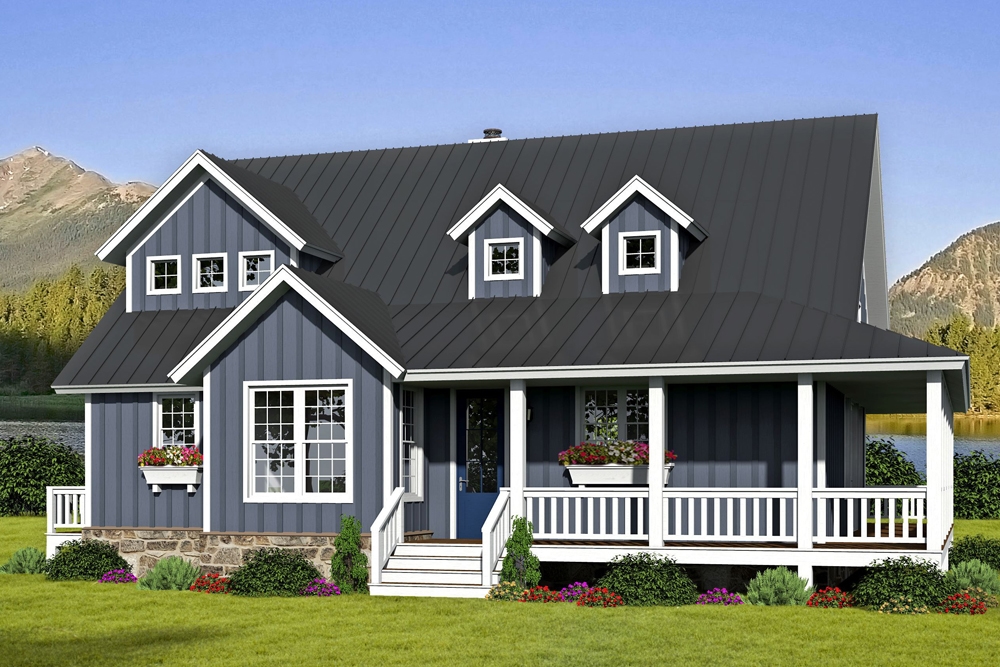
Plan#196-1065
Starting at$1015
2095
Sq Ft
1.5
Story
3
Bed
2.5
Bath
0
Car
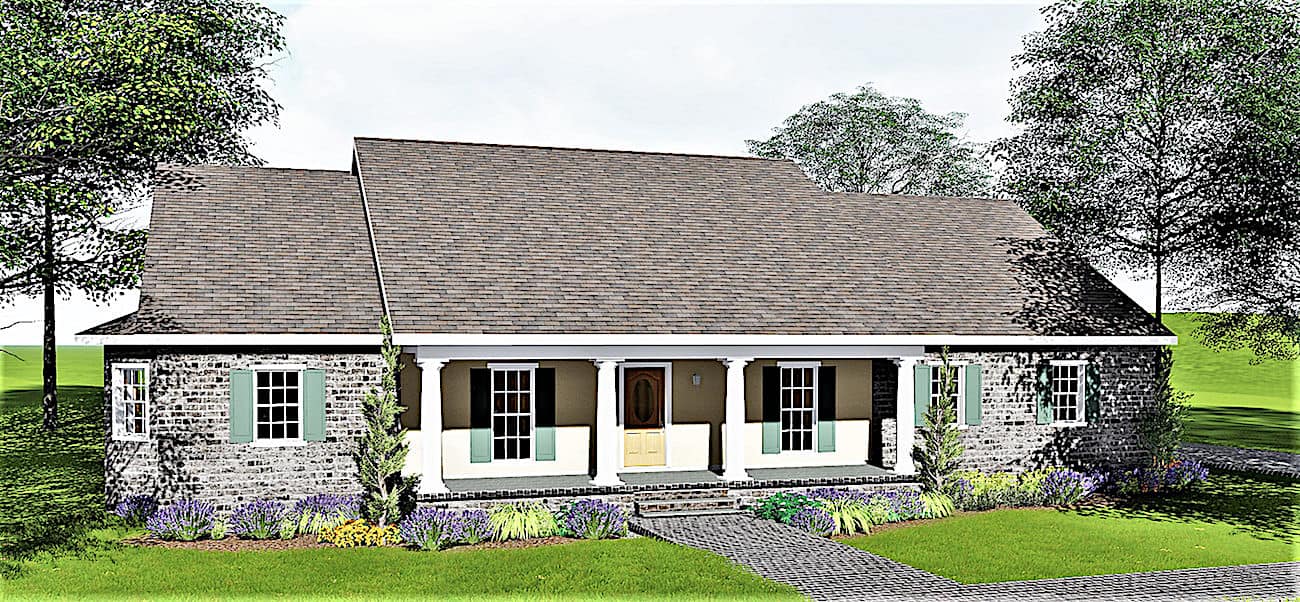
Plan#123-1029
Starting at$1190
2293
Sq Ft
1
Story
4
Bed
3
Bath
3
Car
Plan#108-1234
Starting at$945
2193
Sq Ft
2
Story
4
Bed
2.5
Bath
2
Car
Plan#117-1116
Starting at$1095
1764
Sq Ft
2
Story
4
Bed
2
Bath
2
Car
Plan#193-1120
Starting at$2250
4072
Sq Ft
1.5
Story
3
Bed
2.5
Bath
0
Car
Plan#120-2642
Starting at$1255
1600
Sq Ft
2
Story
3
Bed
2.5
Bath
2
Car
Plan#108-1955
Starting at$845
1765
Sq Ft
2
Story
3
Bed
2.5
Bath
2
Car
Plan#194-1004
Starting at$1595
2405
Sq Ft
1
Story
3
Bed
3
Bath
3
Car
Plan#192-1046
Starting at$500
1690
Sq Ft
2
Story
3
Bed
2.5
Bath
2
Car
Plan#193-1078
Starting at$1850
3415
Sq Ft
1
Story
3
Bed
3
Bath
0
Car
Plan#192-1050
Starting at$600
3360
Sq Ft
2
Story
4
Bed
3.5
Bath
0
Car
Plan#141-1273
Starting at$1400
2085
Sq Ft
1
Story
3
Bed
2.5
Bath
2
Car
Plan#193-1100
Starting at$1100
1649
Sq Ft
1
Story
4
Bed
2
Bath
2
Car
Plan#120-2502
Starting at$1205
1460
Sq Ft
2
Story
3
Bed
2.5
Bath
2
Car
Plan#120-2662
Starting at$1255
1936
Sq Ft
1
Story
3
Bed
3
Bath
3
Car
Plan#101-2024
Starting at$1240
3235
Sq Ft
1
Story
5
Bed
3.5
Bath
3
Car
Plan#192-1069
Starting at$200
1566
Sq Ft
1
Story
2
Bed
2.5
Bath
0
Car
Plan#198-1128
Starting at$940
2237
Sq Ft
1
Story
3
Bed
2
Bath
2
Car
Plan#109-1010
Starting at$1045
953
Sq Ft
1
Story
2
Bed
1.5
Bath
0
Car
Plan#178-1218
Starting at$1155
2232
Sq Ft
2
Story
4
Bed
3.5
Bath
0
Car
Plan#117-1018
Starting at$1095
1675
Sq Ft
1
Story
3
Bed
2
Bath
2
Car
Plan#187-1163
Starting at$1250
2244
Sq Ft
1
Story
3
Bed
2.5
Bath
3
Car
Plan#126-1451
Starting at$2575
3930
Sq Ft
2
Story
5
Bed
4
Bath
2
Car
Plan#161-1261
Starting at$850
416
Sq Ft
1
Story
0
Bed
1
Bath
0
Car
Plan#196-1065
Starting at$1015
2095
Sq Ft
1.5
Story
3
Bed
2.5
Bath
0
Car
Plan#123-1029
Starting at$1190
2293
Sq Ft
1
Story
4
Bed
3
Bath
3
Car