Hip Roof House Plans

5,309
Plan Results
3-Bedroom, 1581 Sq Ft Ranch House - Plan #140-1099 - Front Exterior
Plan Collection
3-Bedroom, 1581 Sq Ft Ranch House - Plan #140-1099 - Front Exterior
Plan#140-1099
Starting at$845
1581
Sq Ft
1
Story
3
Bed
2
Bath
2
Car
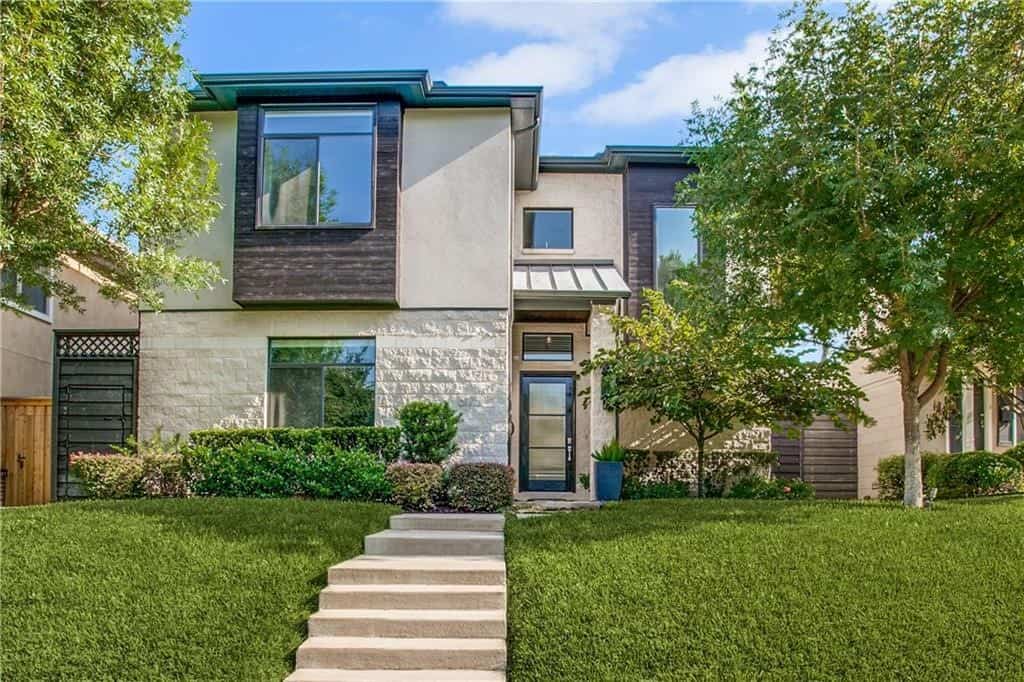
2-Bedroom, 2228 Sq Ft Contemporary Home - Plan 120-2636 - Main Exterior
Plan Collection
2-Bedroom, 2228 Sq Ft Contemporary Home - Plan 120-2636 - Main Exterior
Plan#120-2636
Starting at$1305
2228
Sq Ft
1
Story
2
Bed
2
Bath
3
Car
3-Bedroom, 1568 Sq Ft Ranch Home Plan - 178-1315 - Main Exterior
Plan Collection
3-Bedroom, 1568 Sq Ft Ranch Home Plan - 178-1315 - Main Exterior
Plan#178-1315
Starting at$1065
1568
Sq Ft
1
Story
3
Bed
2
Bath
2
Car
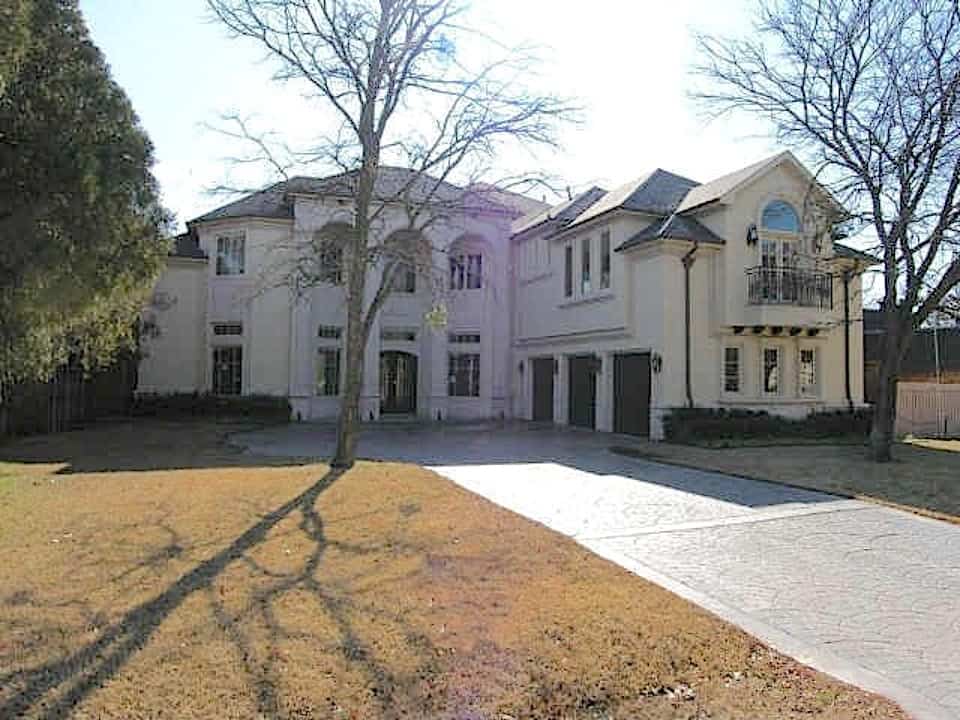
4-Bedroom, 4871 Sq Ft Colonial Home - Plan #195-1242 - Main Exterior
Plan Collection
4-Bedroom, 4871 Sq Ft Colonial Home - Plan #195-1242 - Main Exterior
Plan#195-1242
Starting at$1700
4871
Sq Ft
2
Story
4
Bed
5.5
Bath
2
Car
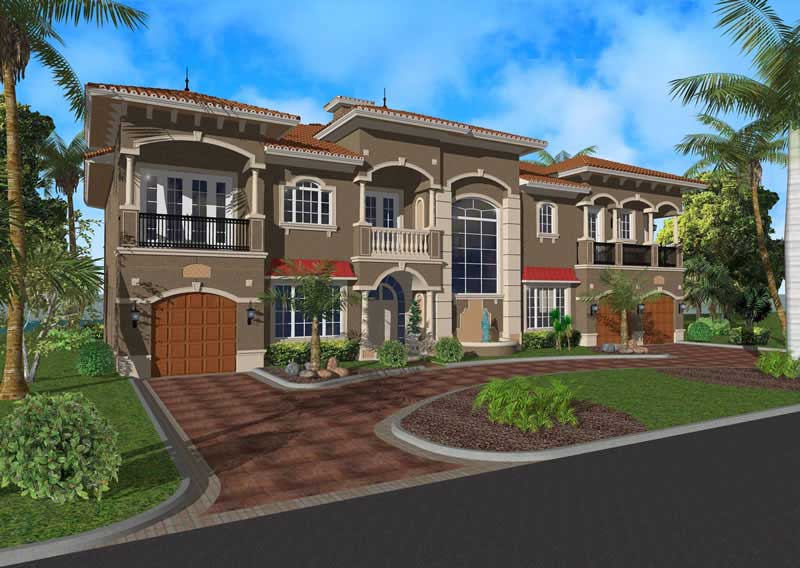
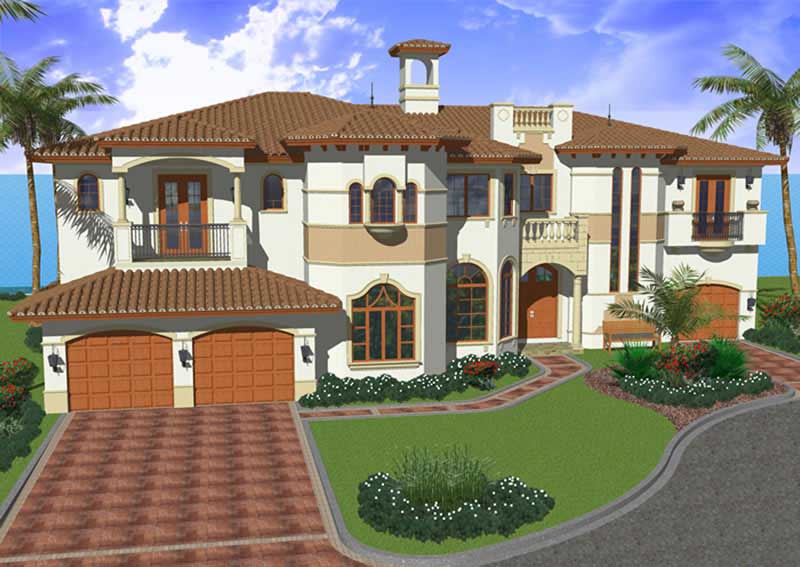
4-Bedroom, 6009 Sq Ft Luxury Home Plan - 107-1041 - Main Exterior
Plan Collection
4-Bedroom, 6009 Sq Ft Luxury Home Plan - 107-1041 - Main Exterior
Plan#107-1041
Starting at$1900
6009
Sq Ft
2
Story
4
Bed
5.5
Bath
3
Car
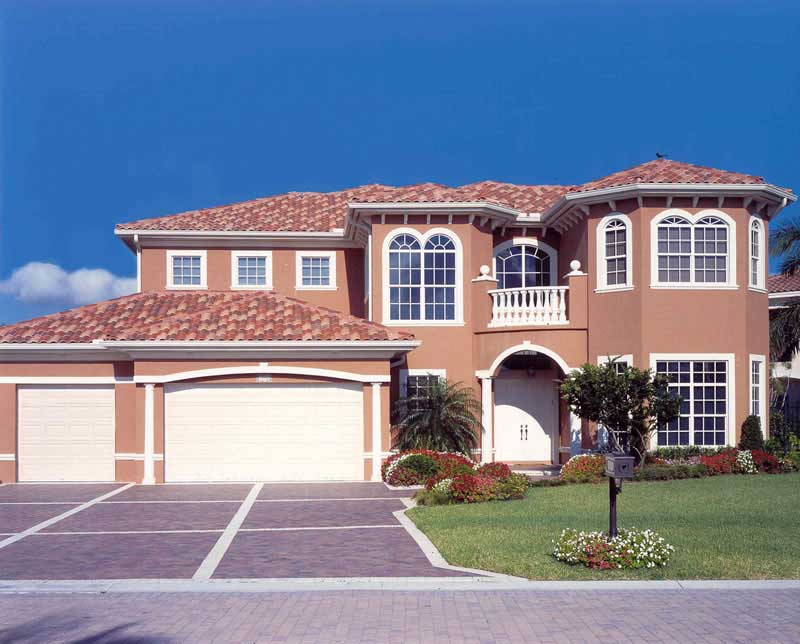
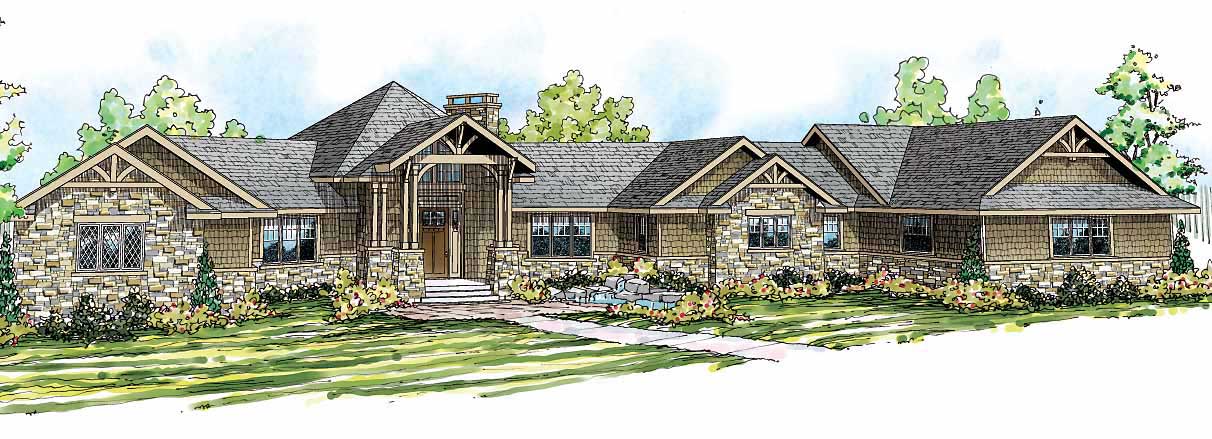
4-Bedroom, 2425 Sq Ft Craftsman House Plan - 178-1325 - Front Exterior
Plan Collection
4-Bedroom, 2425 Sq Ft Craftsman House Plan - 178-1325 - Front Exterior
Plan#178-1325
Starting at$1155
2425
Sq Ft
1
Story
4
Bed
3.5
Bath
3
Car
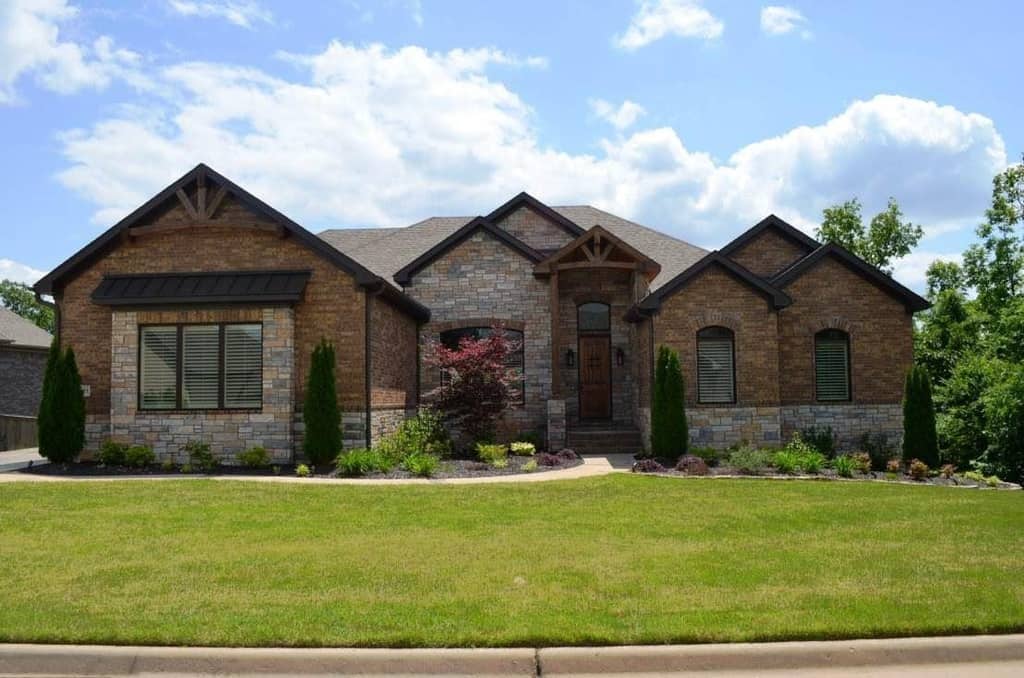
3-Bedroom, 1940 Sq Ft Ranch House - Plan #140-1093 - Front Exterior
Plan Collection
3-Bedroom, 1940 Sq Ft Ranch House - Plan #140-1093 - Front Exterior
Plan#140-1093
Starting at$845
1940
Sq Ft
1
Story
3
Bed
3.5
Bath
2
Car
3-Bedroom, 3982 Sq Ft Ranch Home - Plan #193-1133 - Main Exterior
Plan Collection
3-Bedroom, 3982 Sq Ft Ranch Home - Plan #193-1133 - Main Exterior
Plan#193-1133
Starting at$1550
3982
Sq Ft
1
Story
3
Bed
3.5
Bath
3
Car
4-Bedroom, 2041 Sq Ft Contemporary House Plan - 190-1006 - Front Exterior
Plan Collection
4-Bedroom, 2041 Sq Ft Contemporary House Plan - 190-1006 - Front Exterior
Plan#190-1006
Starting at$1050
2041
Sq Ft
1
Story
4
Bed
2
Bath
2
Car
6-Bedroom, 6714 Sq Ft Luxury House Plan - 107-1037 - Front Exterior
Plan Collection
6-Bedroom, 6714 Sq Ft Luxury House Plan - 107-1037 - Front Exterior
Plan#107-1037
Starting at$2000
6714
Sq Ft
2
Story
6
Bed
7.5
Bath
3
Car
6-Bedroom, 6784 Sq Ft Luxury House Plan - 107-1033 - Front Exterior
Plan Collection
6-Bedroom, 6784 Sq Ft Luxury House Plan - 107-1033 - Front Exterior
Plan#107-1033
Starting at$2000
6784
Sq Ft
2
Story
6
Bed
7.5
Bath
3
Car
1-Bedroom, 4898 Sq Ft Mediterranean Home Plan - 107-1060 - Main Exterior
Plan Collection
1-Bedroom, 4898 Sq Ft Mediterranean Home Plan - 107-1060 - Main Exterior
Plan#107-1060
Starting at$1600
4898
Sq Ft
2
Story
1
Bed
0
Bath
2
Car
1-Bedroom, 840 Sq Ft Cottage House - Plan #126-1971 - Front Exterior
Plan Collection
1-Bedroom, 840 Sq Ft Cottage House - Plan #126-1971 - Front Exterior
Plan#126-1971
Starting at$1275
840
Sq Ft
1
Story
1
Bed
1
Bath
0
Car
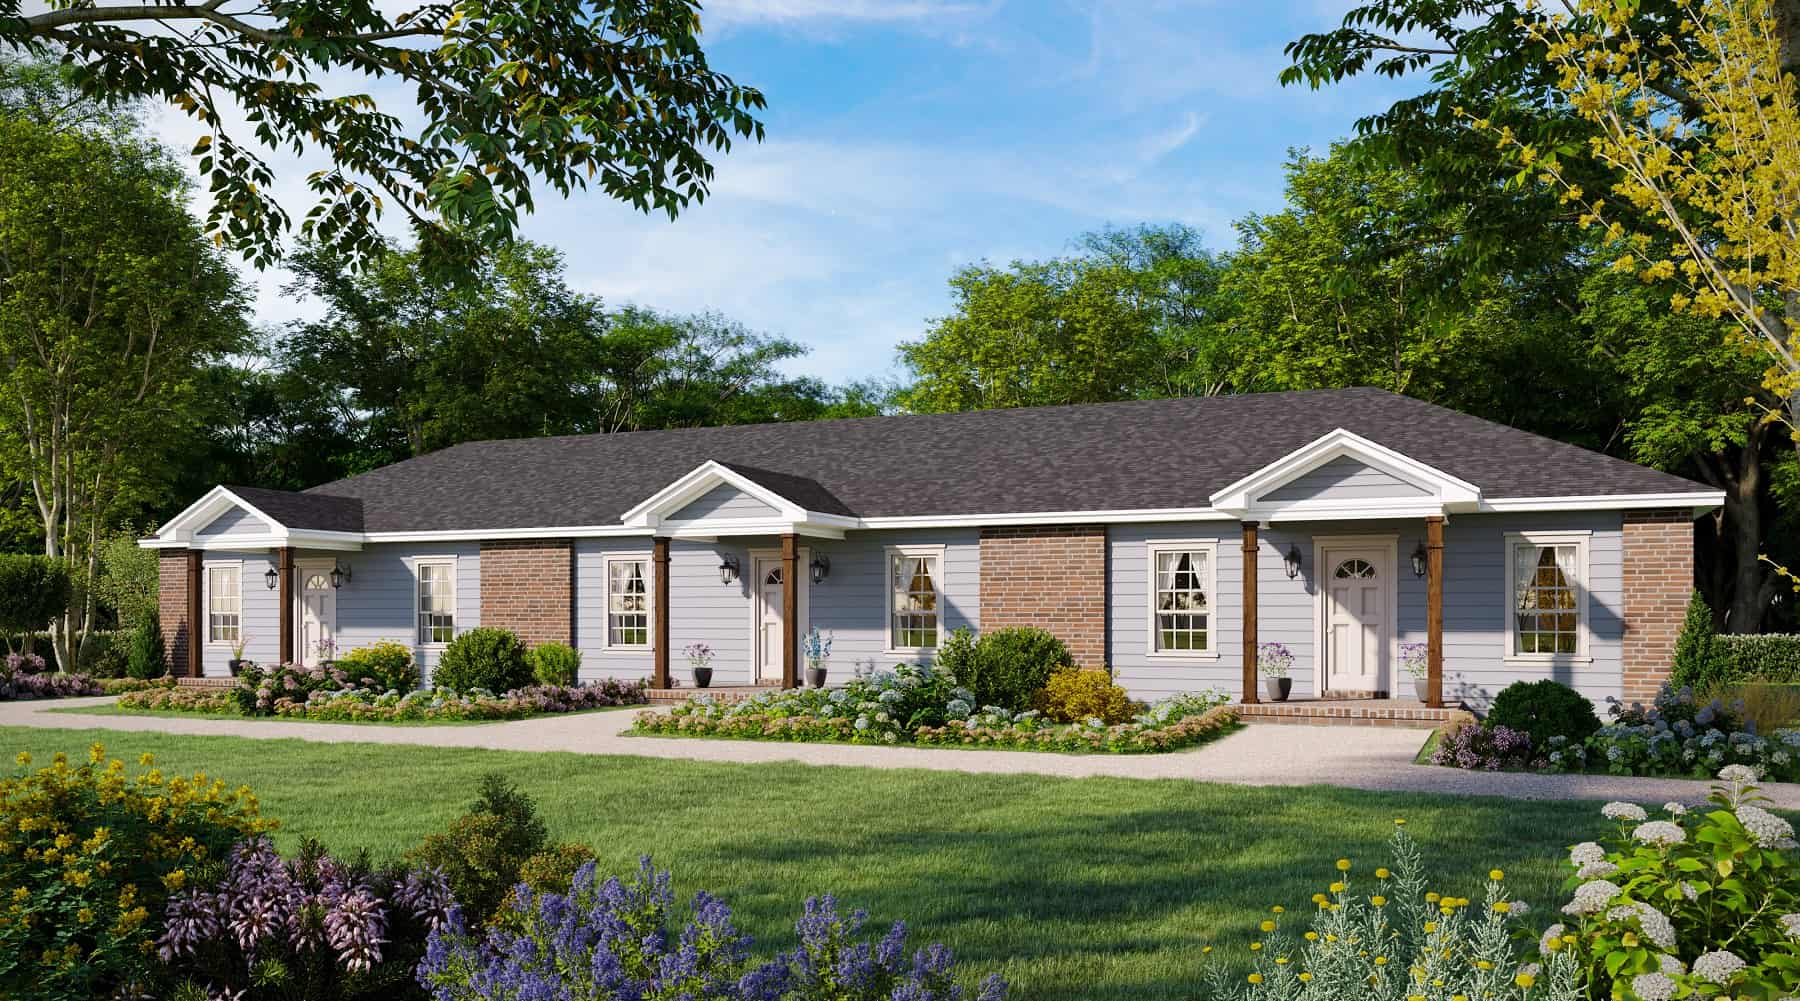
2-Bedroom, 1040 Sq Ft Per Unit - 4-Unit Multi-Unit House - Plan #153-1948 - Front Exterior
Plan Collection
2-Bedroom, 1040 Sq Ft Per Unit - 4-Unit Multi-Unit House - Plan #153-1948 - Front Exterior
Plan#153-1948
Starting at$3250
1040
Sq Ft
2
Story
2
Bed
2.5
Bath
0
Car

4-Bedroom, 4382 Sq Ft Craftsman Home Plan - 161-1079 - Main Exterior
Plan Collection
4-Bedroom, 4382 Sq Ft Craftsman Home Plan - 161-1079 - Main Exterior
Plan#161-1079
Starting at$2950
4382
Sq Ft
2
Story
4
Bed
4.5
Bath
2
Car
4-Bedroom, 2861 Sq Ft Mediterranean Home Plan - 107-1018 - Main Exterior
Plan Collection
4-Bedroom, 2861 Sq Ft Mediterranean Home Plan - 107-1018 - Main Exterior
Plan#107-1018
Starting at$1250
2861
Sq Ft
2
Story
4
Bed
3
Bath
0
Car
4-Bedroom, 4697 Sq Ft Tuscan Home - Plan #195-1245 - Main Exterior
Plan Collection
4-Bedroom, 4697 Sq Ft Tuscan Home - Plan #195-1245 - Main Exterior
Plan#195-1245
Starting at$1700
4697
Sq Ft
2
Story
4
Bed
6
Bath
3
Car
4-Bedroom, 2968 Sq Ft European Home - Plan #153-2025 - Main Exterior
Plan Collection
4-Bedroom, 2968 Sq Ft European Home - Plan #153-2025 - Main Exterior
Plan#153-2025
Starting at$1550
2968
Sq Ft
2
Story
4
Bed
3.5
Bath
2
Car
4-Bedroom, 4005 Sq Ft French House Plan - 120-2239 - Front Exterior
Plan Collection
4-Bedroom, 4005 Sq Ft French House Plan - 120-2239 - Front Exterior
Plan#120-2239
Starting at$2890
4005
Sq Ft
1.5
Story
4
Bed
4.5
Bath
4
Car
3-Bedroom, 1493 Sq Ft French House - Plan #193-1154 - Front Exterior
Plan Collection
3-Bedroom, 1493 Sq Ft French House - Plan #193-1154 - Front Exterior
Plan#193-1154
Starting at$1200
1493
Sq Ft
1
Story
3
Bed
2
Bath
2
Car
3-Bedroom, 1983 Sq Ft Country House Plan - 108-1514 - Front Exterior
Plan Collection
3-Bedroom, 1983 Sq Ft Country House Plan - 108-1514 - Front Exterior
Plan#108-1514
Starting at$845
1983
Sq Ft
2
Story
3
Bed
2.5
Bath
0
Car
3-Bedroom, 2964 Sq Ft Acadian Home Plan - 197-1024 - Main Exterior
Plan Collection
3-Bedroom, 2964 Sq Ft Acadian Home Plan - 197-1024 - Main Exterior
Plan#197-1024
Starting at$695
2964
Sq Ft
1
Story
3
Bed
3.5
Bath
2
Car
3-Bedroom, 1522 Sq Ft Ranch Home - Plan #203-1043 - Main Exterior
Plan Collection
3-Bedroom, 1522 Sq Ft Ranch Home - Plan #203-1043 - Main Exterior
Plan#203-1043
Starting at$1250
1522
Sq Ft
1
Story
3
Bed
2
Bath
2
Car
3-Bedroom, 2191 Sq Ft Craftsman Home Plan - 108-1273 - Main Exterior
Plan Collection
3-Bedroom, 2191 Sq Ft Craftsman Home Plan - 108-1273 - Main Exterior
Plan#108-1273
Starting at$945
2191
Sq Ft
1
Story
3
Bed
2
Bath
2
Car
3-Bedroom, 1581 Sq Ft Ranch House - Plan #140-1099 - Front Exterior
Plan Collection
3-Bedroom, 1581 Sq Ft Ranch House - Plan #140-1099 - Front Exterior
Plan#140-1099
Starting at$845
1581
Sq Ft
1
Story
3
Bed
2
Bath
2
Car
2-Bedroom, 2228 Sq Ft Contemporary Home - Plan 120-2636 - Main Exterior
Plan Collection
2-Bedroom, 2228 Sq Ft Contemporary Home - Plan 120-2636 - Main Exterior
Plan#120-2636
Starting at$1305
2228
Sq Ft
1
Story
2
Bed
2
Bath
3
Car
3-Bedroom, 1568 Sq Ft Ranch Home Plan - 178-1315 - Main Exterior
Plan Collection
3-Bedroom, 1568 Sq Ft Ranch Home Plan - 178-1315 - Main Exterior
Plan#178-1315
Starting at$1065
1568
Sq Ft
1
Story
3
Bed
2
Bath
2
Car
4-Bedroom, 4871 Sq Ft Colonial Home - Plan #195-1242 - Main Exterior
Plan Collection
4-Bedroom, 4871 Sq Ft Colonial Home - Plan #195-1242 - Main Exterior
Plan#195-1242
Starting at$1700
4871
Sq Ft
2
Story
4
Bed
5.5
Bath
2
Car
4-Bedroom, 6009 Sq Ft Luxury Home Plan - 107-1041 - Main Exterior
Plan Collection
4-Bedroom, 6009 Sq Ft Luxury Home Plan - 107-1041 - Main Exterior
Plan#107-1041
Starting at$1900
6009
Sq Ft
2
Story
4
Bed
5.5
Bath
3
Car
4-Bedroom, 2425 Sq Ft Craftsman House Plan - 178-1325 - Front Exterior
Plan Collection
4-Bedroom, 2425 Sq Ft Craftsman House Plan - 178-1325 - Front Exterior
Plan#178-1325
Starting at$1155
2425
Sq Ft
1
Story
4
Bed
3.5
Bath
3
Car
3-Bedroom, 1940 Sq Ft Ranch House - Plan #140-1093 - Front Exterior
Plan Collection
3-Bedroom, 1940 Sq Ft Ranch House - Plan #140-1093 - Front Exterior
Plan#140-1093
Starting at$845
1940
Sq Ft
1
Story
3
Bed
3.5
Bath
2
Car
3-Bedroom, 3982 Sq Ft Ranch Home - Plan #193-1133 - Main Exterior
Plan Collection
3-Bedroom, 3982 Sq Ft Ranch Home - Plan #193-1133 - Main Exterior
Plan#193-1133
Starting at$1550
3982
Sq Ft
1
Story
3
Bed
3.5
Bath
3
Car
4-Bedroom, 2041 Sq Ft Contemporary House Plan - 190-1006 - Front Exterior
Plan Collection
4-Bedroom, 2041 Sq Ft Contemporary House Plan - 190-1006 - Front Exterior
Plan#190-1006
Starting at$1050
2041
Sq Ft
1
Story
4
Bed
2
Bath
2
Car
6-Bedroom, 6714 Sq Ft Luxury House Plan - 107-1037 - Front Exterior
Plan Collection
6-Bedroom, 6714 Sq Ft Luxury House Plan - 107-1037 - Front Exterior
Plan#107-1037
Starting at$2000
6714
Sq Ft
2
Story
6
Bed
7.5
Bath
3
Car
6-Bedroom, 6784 Sq Ft Luxury House Plan - 107-1033 - Front Exterior
Plan Collection
6-Bedroom, 6784 Sq Ft Luxury House Plan - 107-1033 - Front Exterior
Plan#107-1033
Starting at$2000
6784
Sq Ft
2
Story
6
Bed
7.5
Bath
3
Car
1-Bedroom, 4898 Sq Ft Mediterranean Home Plan - 107-1060 - Main Exterior
Plan Collection
1-Bedroom, 4898 Sq Ft Mediterranean Home Plan - 107-1060 - Main Exterior
Plan#107-1060
Starting at$1600
4898
Sq Ft
2
Story
1
Bed
0
Bath
2
Car
1-Bedroom, 840 Sq Ft Cottage House - Plan #126-1971 - Front Exterior
Plan Collection
1-Bedroom, 840 Sq Ft Cottage House - Plan #126-1971 - Front Exterior
Plan#126-1971
Starting at$1275
840
Sq Ft
1
Story
1
Bed
1
Bath
0
Car
2-Bedroom, 1040 Sq Ft Per Unit - 4-Unit Multi-Unit House - Plan #153-1948 - Front Exterior
Plan Collection
2-Bedroom, 1040 Sq Ft Per Unit - 4-Unit Multi-Unit House - Plan #153-1948 - Front Exterior
Plan#153-1948
Starting at$3250
1040
Sq Ft
2
Story
2
Bed
2.5
Bath
0
Car
4-Bedroom, 4382 Sq Ft Craftsman Home Plan - 161-1079 - Main Exterior
Plan Collection
4-Bedroom, 4382 Sq Ft Craftsman Home Plan - 161-1079 - Main Exterior
Plan#161-1079
Starting at$2950
4382
Sq Ft
2
Story
4
Bed
4.5
Bath
2
Car
4-Bedroom, 2861 Sq Ft Mediterranean Home Plan - 107-1018 - Main Exterior
Plan Collection
4-Bedroom, 2861 Sq Ft Mediterranean Home Plan - 107-1018 - Main Exterior
Plan#107-1018
Starting at$1250
2861
Sq Ft
2
Story
4
Bed
3
Bath
0
Car
4-Bedroom, 4697 Sq Ft Tuscan Home - Plan #195-1245 - Main Exterior
Plan Collection
4-Bedroom, 4697 Sq Ft Tuscan Home - Plan #195-1245 - Main Exterior
Plan#195-1245
Starting at$1700
4697
Sq Ft
2
Story
4
Bed
6
Bath
3
Car
4-Bedroom, 2968 Sq Ft European Home - Plan #153-2025 - Main Exterior
Plan Collection
4-Bedroom, 2968 Sq Ft European Home - Plan #153-2025 - Main Exterior
Plan#153-2025
Starting at$1550
2968
Sq Ft
2
Story
4
Bed
3.5
Bath
2
Car
4-Bedroom, 4005 Sq Ft French House Plan - 120-2239 - Front Exterior
Plan Collection
4-Bedroom, 4005 Sq Ft French House Plan - 120-2239 - Front Exterior
Plan#120-2239
Starting at$2890
4005
Sq Ft
1.5
Story
4
Bed
4.5
Bath
4
Car
3-Bedroom, 1493 Sq Ft French House - Plan #193-1154 - Front Exterior
Plan Collection
3-Bedroom, 1493 Sq Ft French House - Plan #193-1154 - Front Exterior
Plan#193-1154
Starting at$1200
1493
Sq Ft
1
Story
3
Bed
2
Bath
2
Car
3-Bedroom, 1983 Sq Ft Country House Plan - 108-1514 - Front Exterior
Plan Collection
3-Bedroom, 1983 Sq Ft Country House Plan - 108-1514 - Front Exterior
Plan#108-1514
Starting at$845
1983
Sq Ft
2
Story
3
Bed
2.5
Bath
0
Car
3-Bedroom, 2964 Sq Ft Acadian Home Plan - 197-1024 - Main Exterior
Plan Collection
3-Bedroom, 2964 Sq Ft Acadian Home Plan - 197-1024 - Main Exterior
Plan#197-1024
Starting at$695
2964
Sq Ft
1
Story
3
Bed
3.5
Bath
2
Car
3-Bedroom, 1522 Sq Ft Ranch Home - Plan #203-1043 - Main Exterior
Plan Collection
3-Bedroom, 1522 Sq Ft Ranch Home - Plan #203-1043 - Main Exterior
Plan#203-1043
Starting at$1250
1522
Sq Ft
1
Story
3
Bed
2
Bath
2
Car
3-Bedroom, 2191 Sq Ft Craftsman Home Plan - 108-1273 - Main Exterior
Plan Collection
3-Bedroom, 2191 Sq Ft Craftsman Home Plan - 108-1273 - Main Exterior
Plan#108-1273
Starting at$945
2191
Sq Ft
1
Story
3
Bed
2
Bath
2
Car
1...3839404142...222