Gable Roof House Plans

8,390
Plan Results
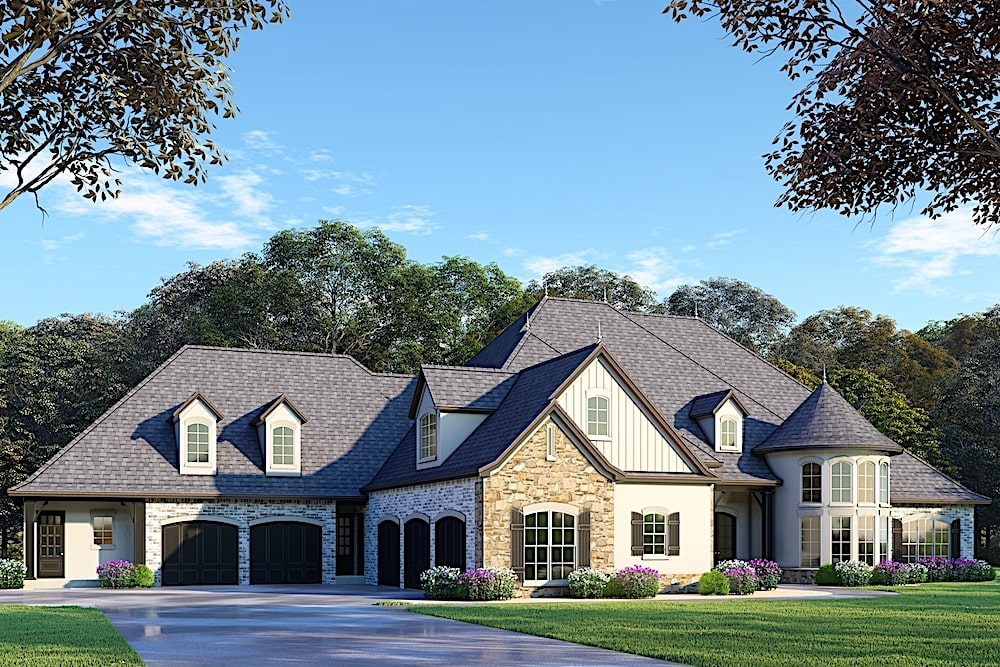
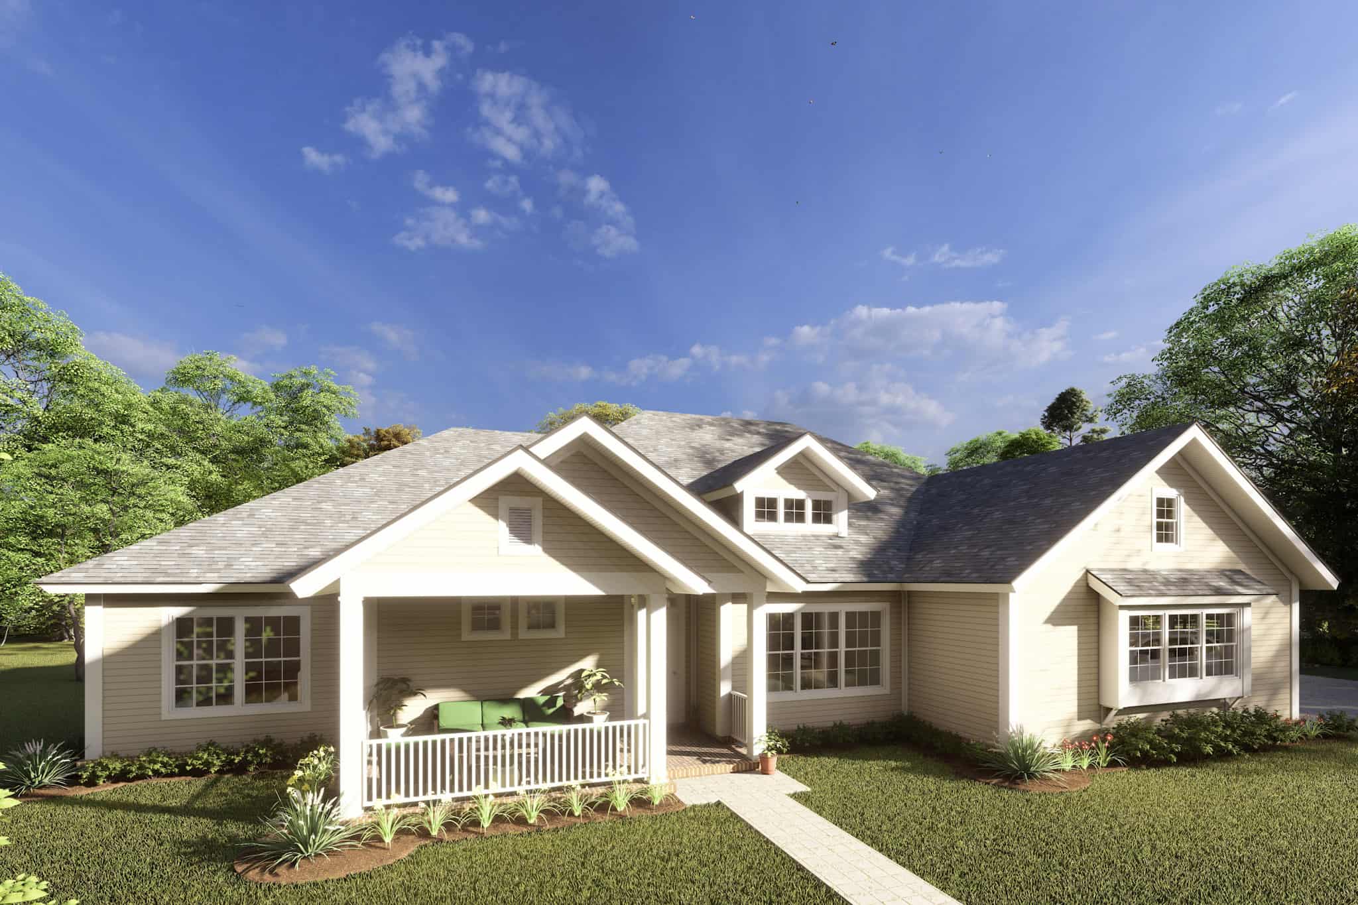
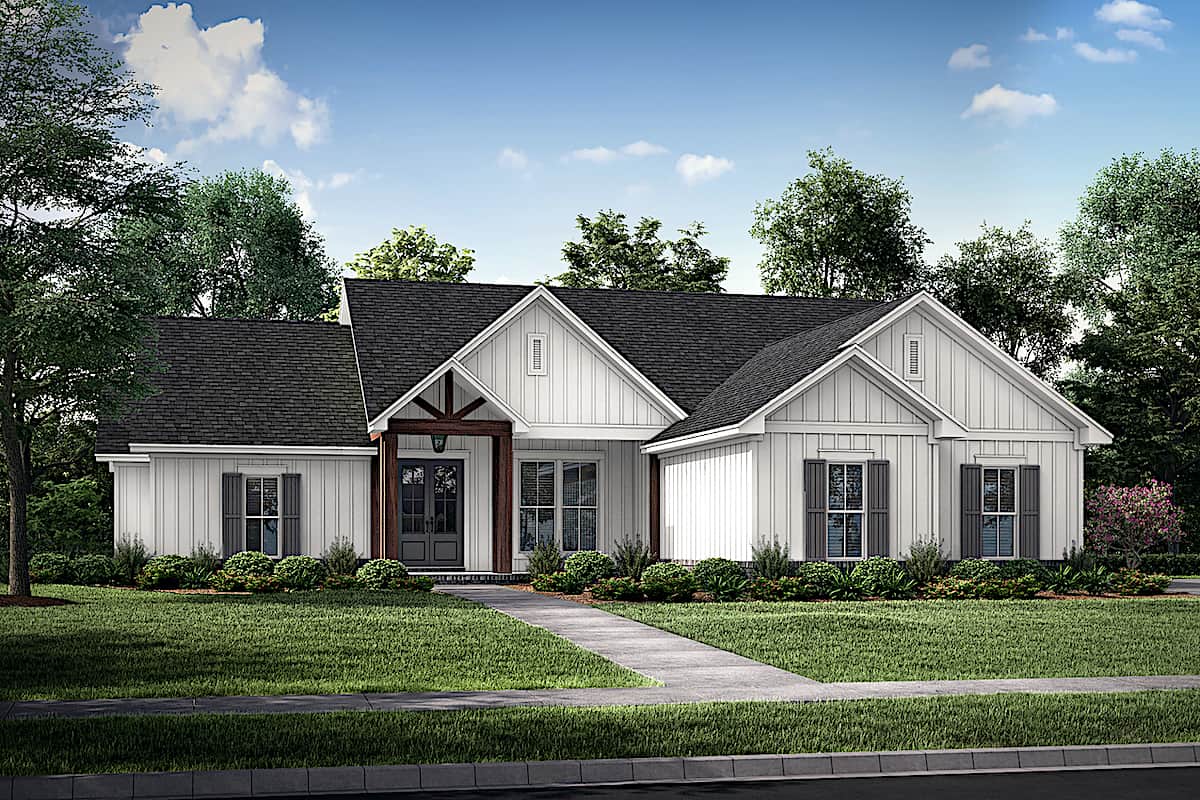
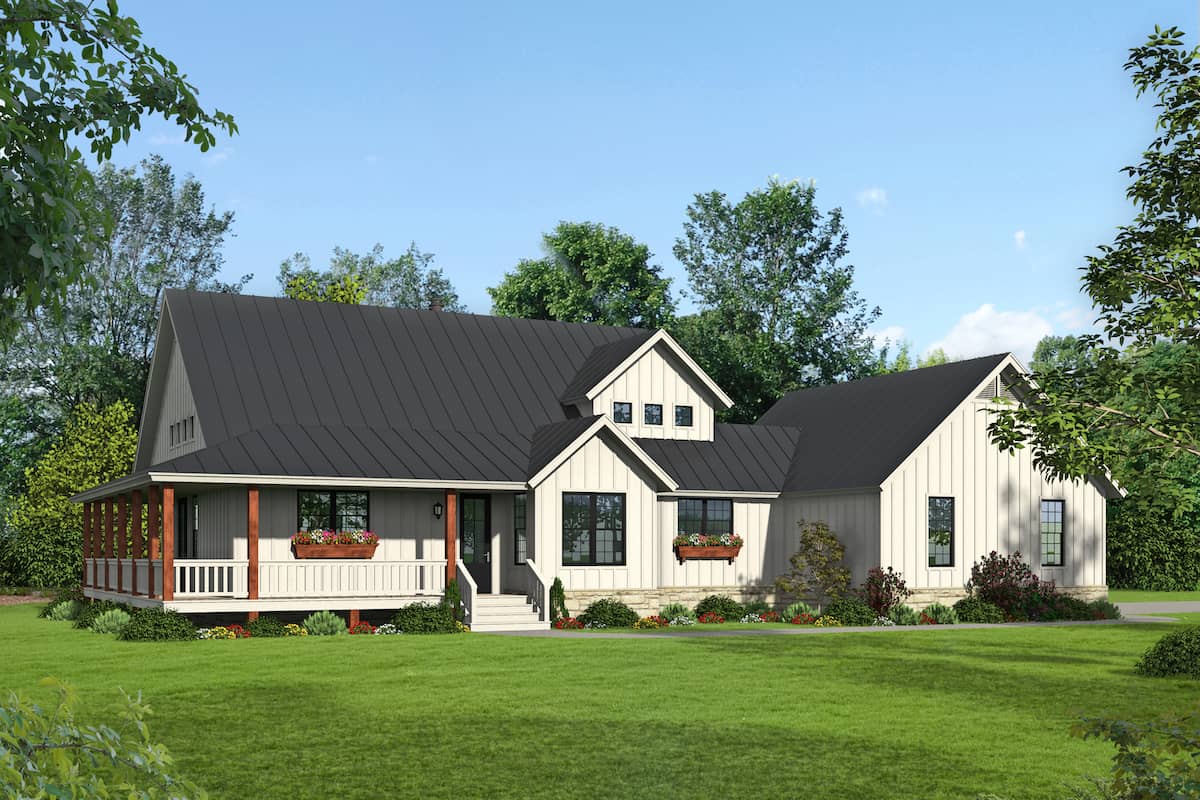
3-Bedroom, 2277 Sq Ft Contemporary House - Plan #196-1259 - Front Exterior
Plan Collection
3-Bedroom, 2277 Sq Ft Contemporary House - Plan #196-1259 - Front Exterior
Plan#196-1259
Starting at$1090
2277
Sq Ft
1.5
Story
3
Bed
2.5
Bath
2
Car
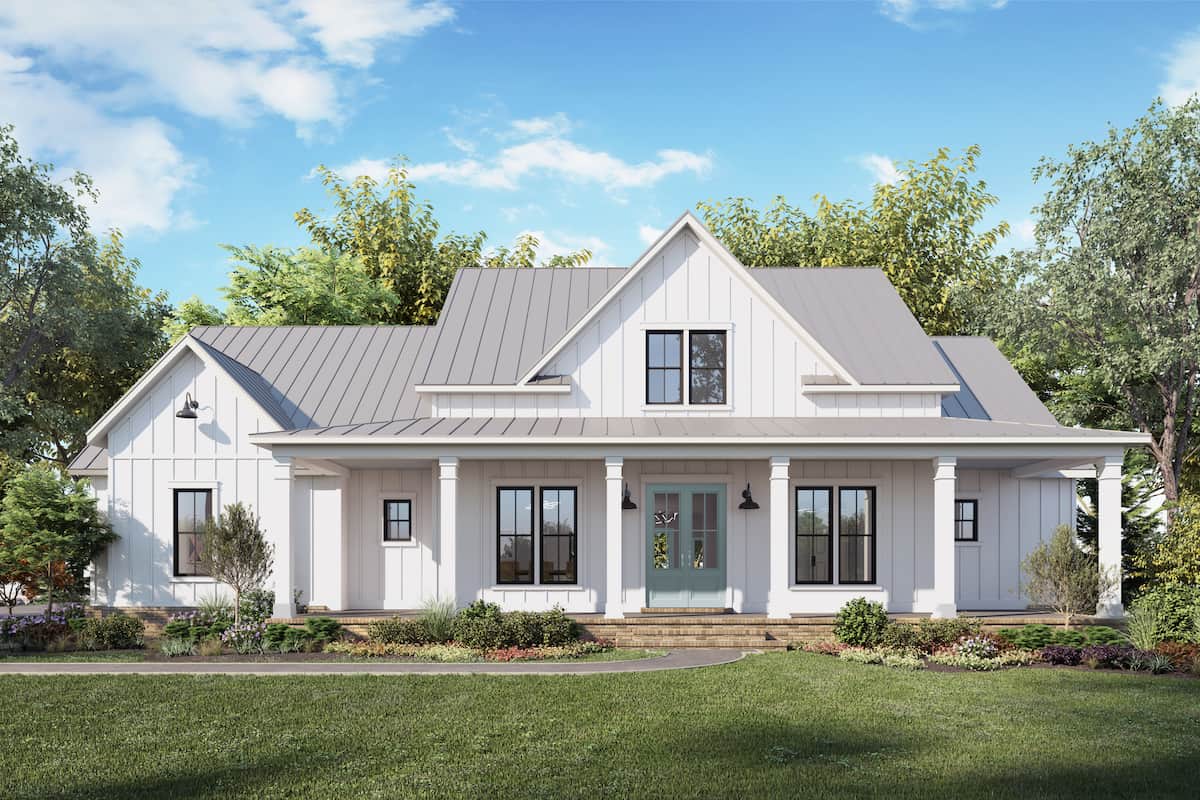
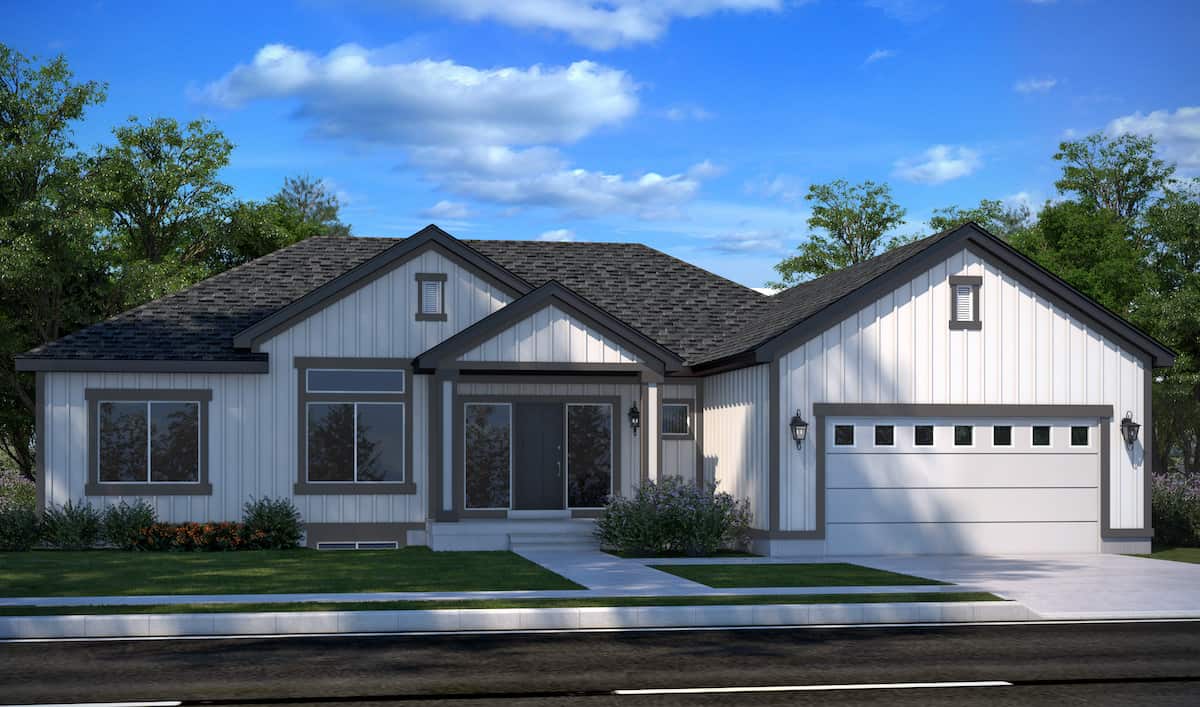
4-Bedroom, 2763 Sq Ft Farmhouse - Plan #142-1224 - Front Exterior
Plan Collection
4-Bedroom, 2763 Sq Ft Farmhouse - Plan #142-1224 - Front Exterior
Plan#142-1224
Starting at$1495
2763
Sq Ft
1
Story
4
Bed
3.5
Bath
3
Car
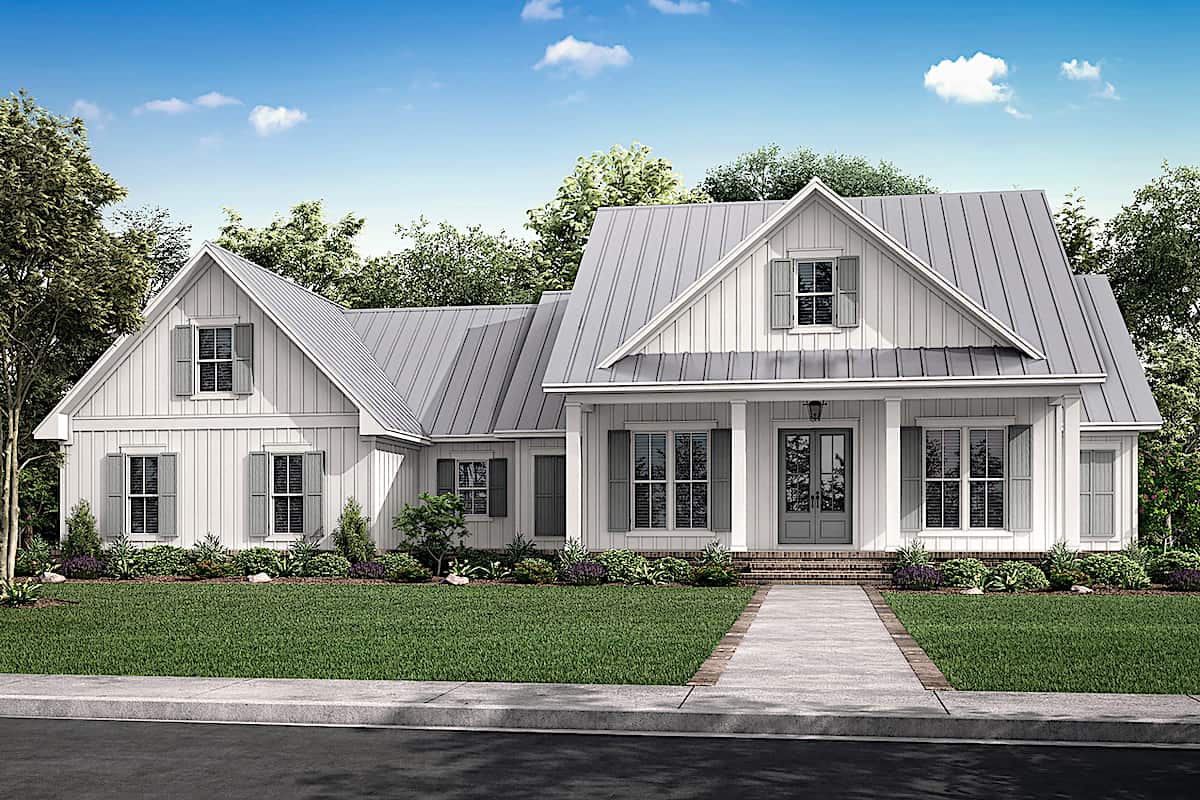
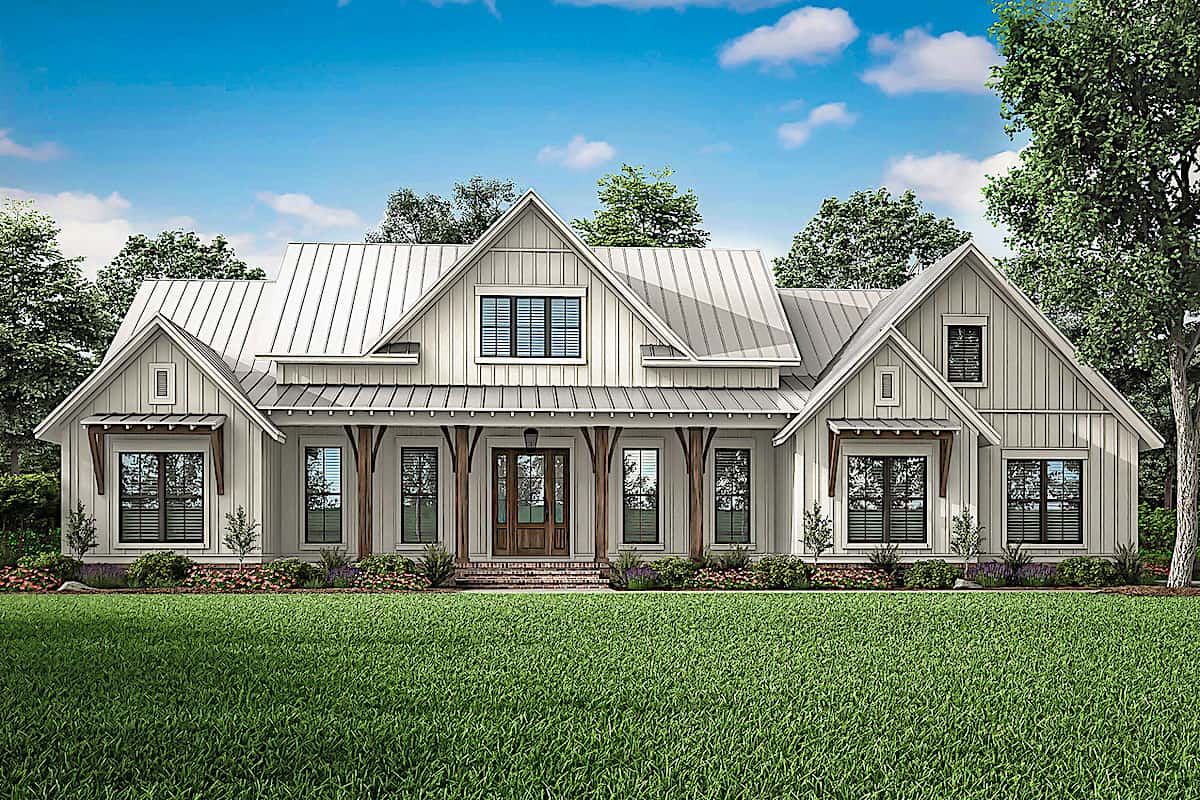
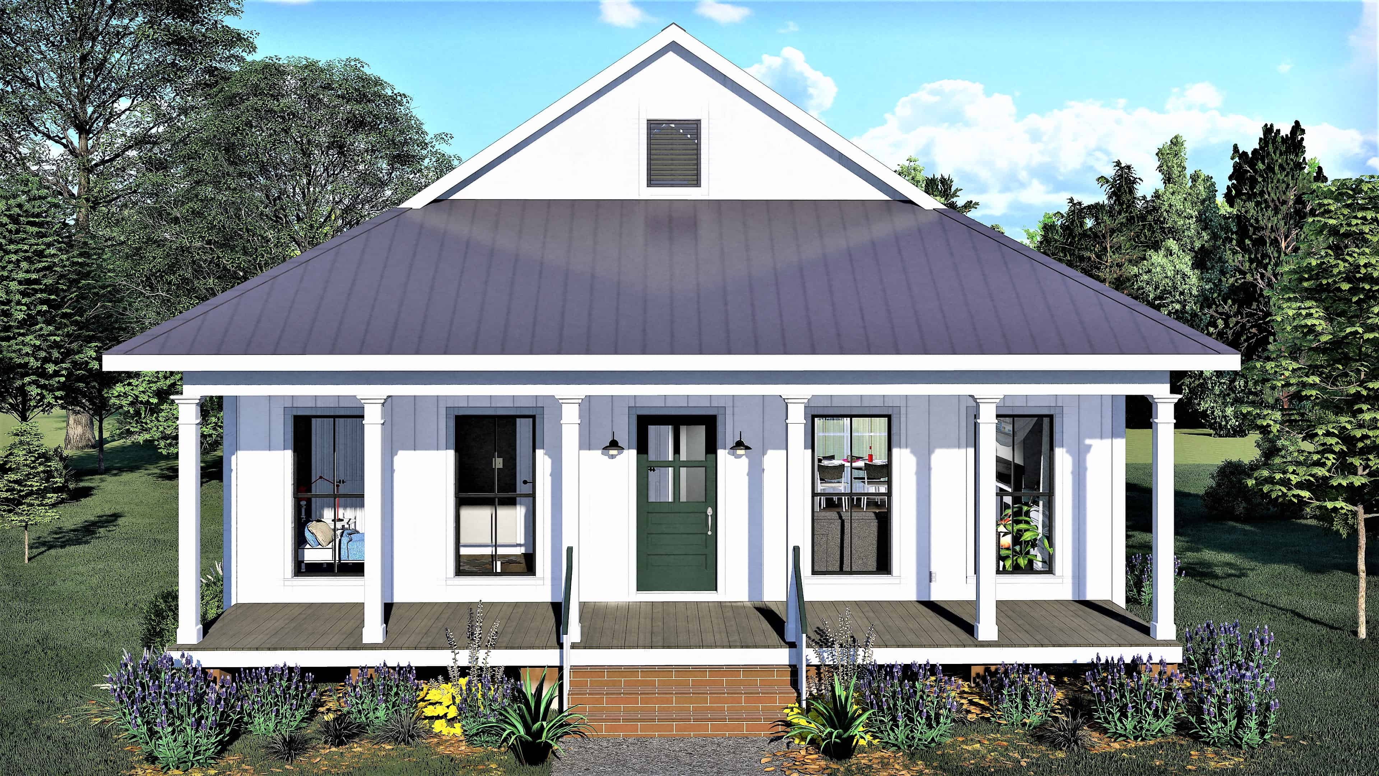
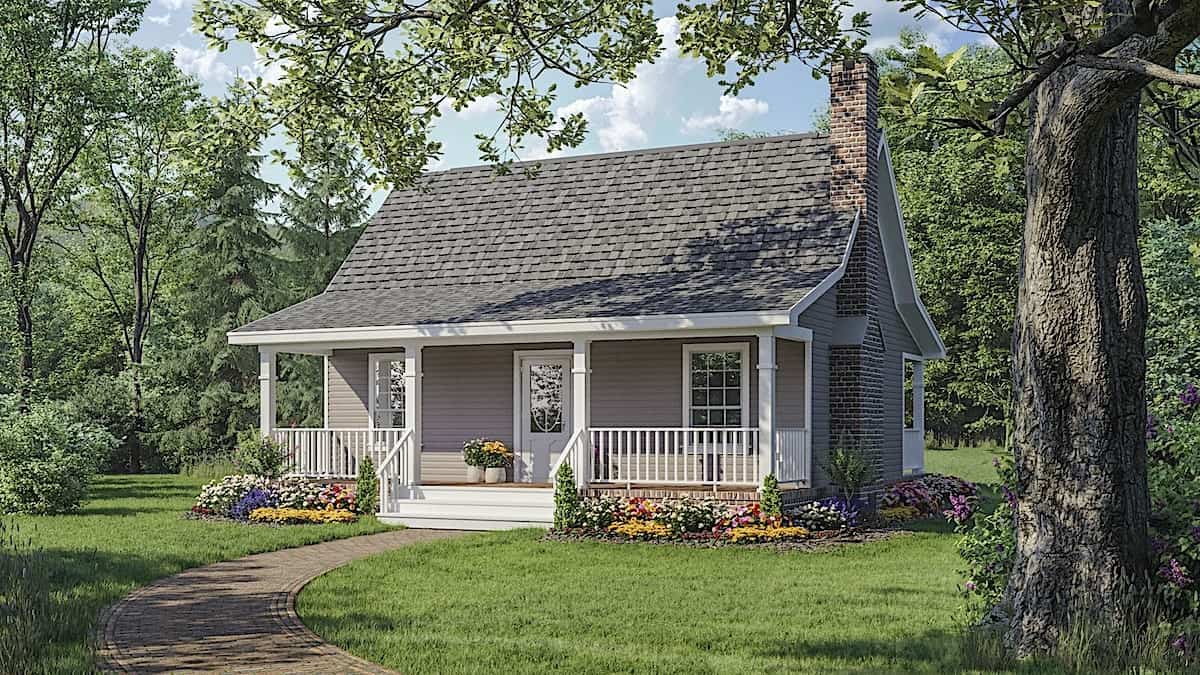
3-Bedroom, 2077 Sq Ft Modern Farmhouse Plan - 142-1184 - Main Exterior
Plan Collection
3-Bedroom, 2077 Sq Ft Modern Farmhouse Plan - 142-1184 - Main Exterior
Plan#142-1184
Starting at$1445
2077
Sq Ft
1
Story
3
Bed
2
Bath
2
Car
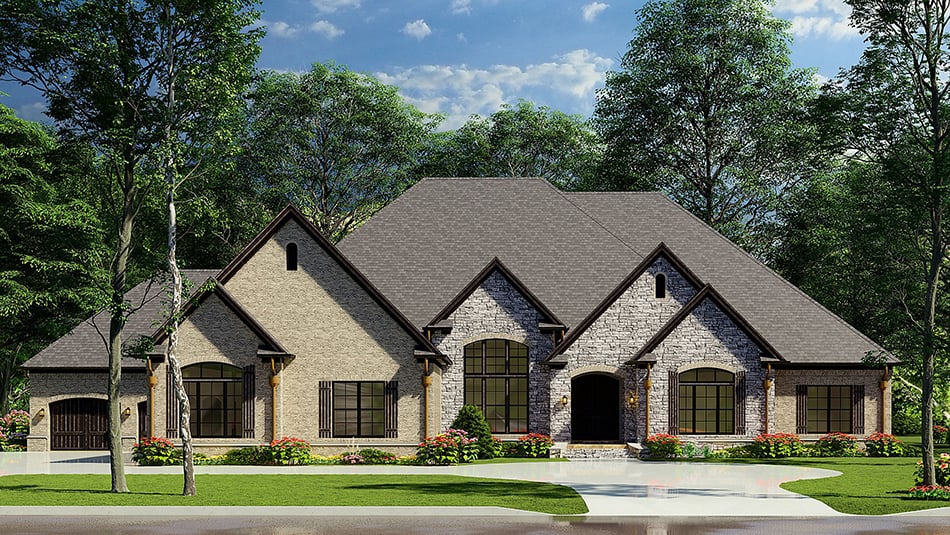
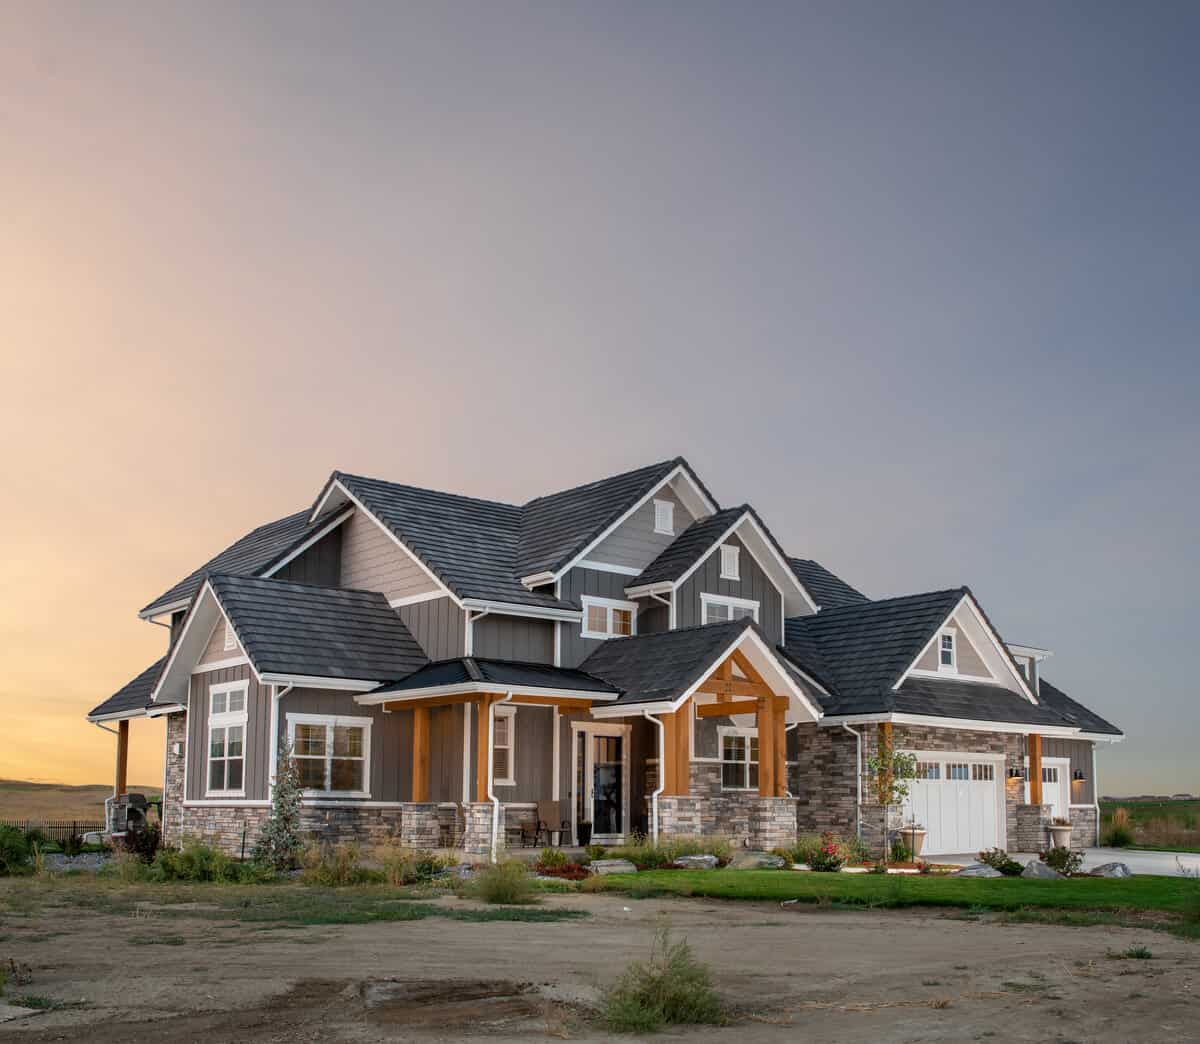
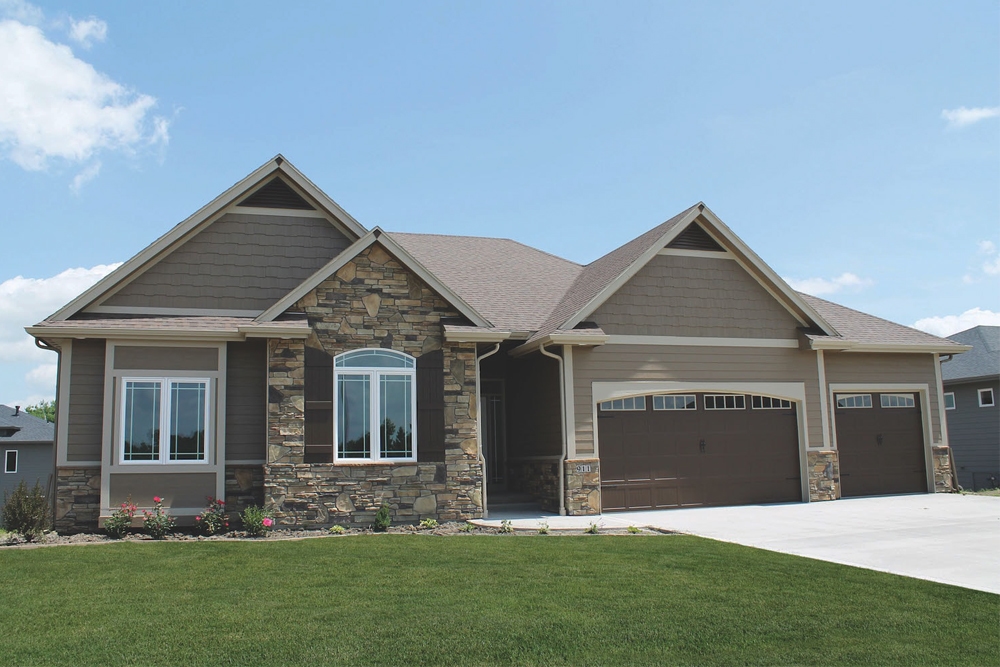
4-Bedroom, 3065 Sq Ft Rustic Hill Country Lodge House - Plan #195-1265 - Front Exterior
Plan Collection
4-Bedroom, 3065 Sq Ft Rustic Hill Country Lodge House - Plan #195-1265 - Front Exterior
Plan#195-1265
Starting at$1750
3065
Sq Ft
1
Story
4
Bed
4
Bath
3
Car
3-Bedroom, 2428 Sq Ft Farmhouse Home - Plan #142-1232 - Front Exterior
Plan Collection
3-Bedroom, 2428 Sq Ft Farmhouse Home - Plan #142-1232 - Front Exterior
Plan#142-1232
Starting at$1445
2428
Sq Ft
1
Story
3
Bed
2.5
Bath
2
Car
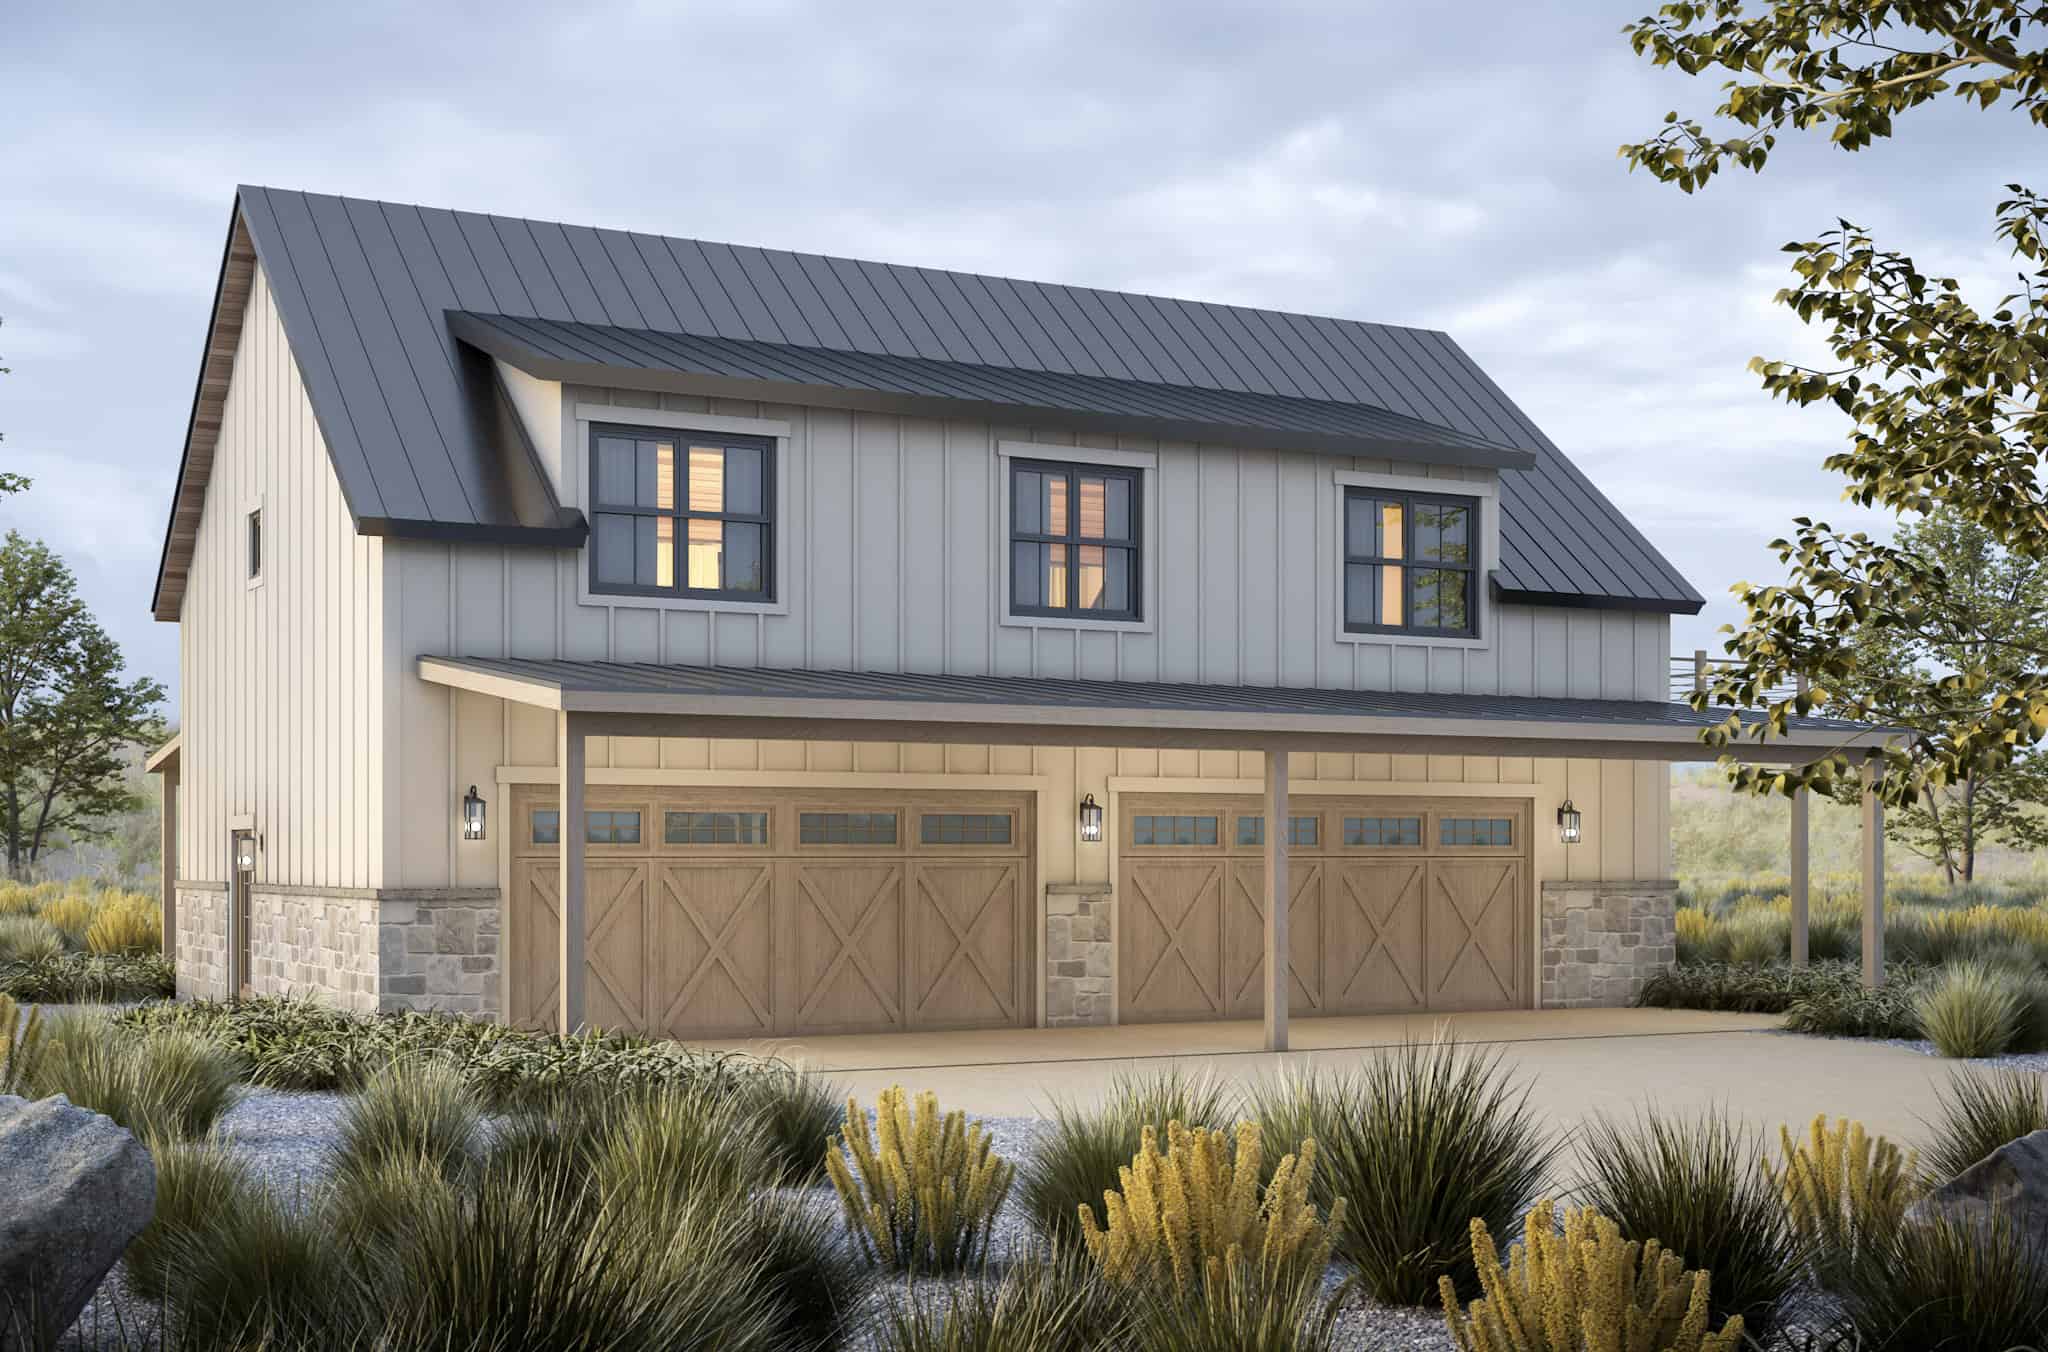
3-Bedroom, 2002 Sq Ft Ranch House - Plan #142-1251 - Front Exterior
Plan Collection
3-Bedroom, 2002 Sq Ft Ranch House - Plan #142-1251 - Front Exterior
Plan#142-1251
Starting at$1445
2002
Sq Ft
1
Story
3
Bed
2
Bath
3
Car
3-Bedroom, 2525 Sq Ft Ranch House - Plan #123-1107 - Front Exterior
Plan Collection
3-Bedroom, 2525 Sq Ft Ranch House - Plan #123-1107 - Front Exterior
Plan#123-1107
Starting at$1290
2525
Sq Ft
1
Story
3
Bed
2.5
Bath
2
Car
3-Bedroom, 2700 Sq Ft French Home - Plan #196-1041 - Main Exterior
Plan Collection
3-Bedroom, 2700 Sq Ft French Home - Plan #196-1041 - Main Exterior
Plan#196-1041
Starting at$1765
2700
Sq Ft
1
Story
3
Bed
2.5
Bath
3
Car
4-Bedroom, 3194 Sq Ft Traditional Home - Plan #142-1167 - Main Exterior
Plan Collection
4-Bedroom, 3194 Sq Ft Traditional Home - Plan #142-1167 - Main Exterior
Plan#142-1167
Starting at$1645
3194
Sq Ft
1
Story
4
Bed
3.5
Bath
3
Car
3-Bedroom, 1699 Sq Ft Colonial Home Plan - 120-1117 - Main Exterior
Plan Collection
3-Bedroom, 1699 Sq Ft Colonial Home Plan - 120-1117 - Main Exterior
Plan#120-1117
Starting at$1255
1699
Sq Ft
2
Story
3
Bed
2.5
Bath
2
Car
4-Bedroom, 2193 Sq Ft Cottage House Plan - 178-1214 - Front Exterior
Plan Collection
4-Bedroom, 2193 Sq Ft Cottage House Plan - 178-1214 - Front Exterior
Plan#178-1214
Starting at$1125
2193
Sq Ft
1
Story
4
Bed
3
Bath
3
Car
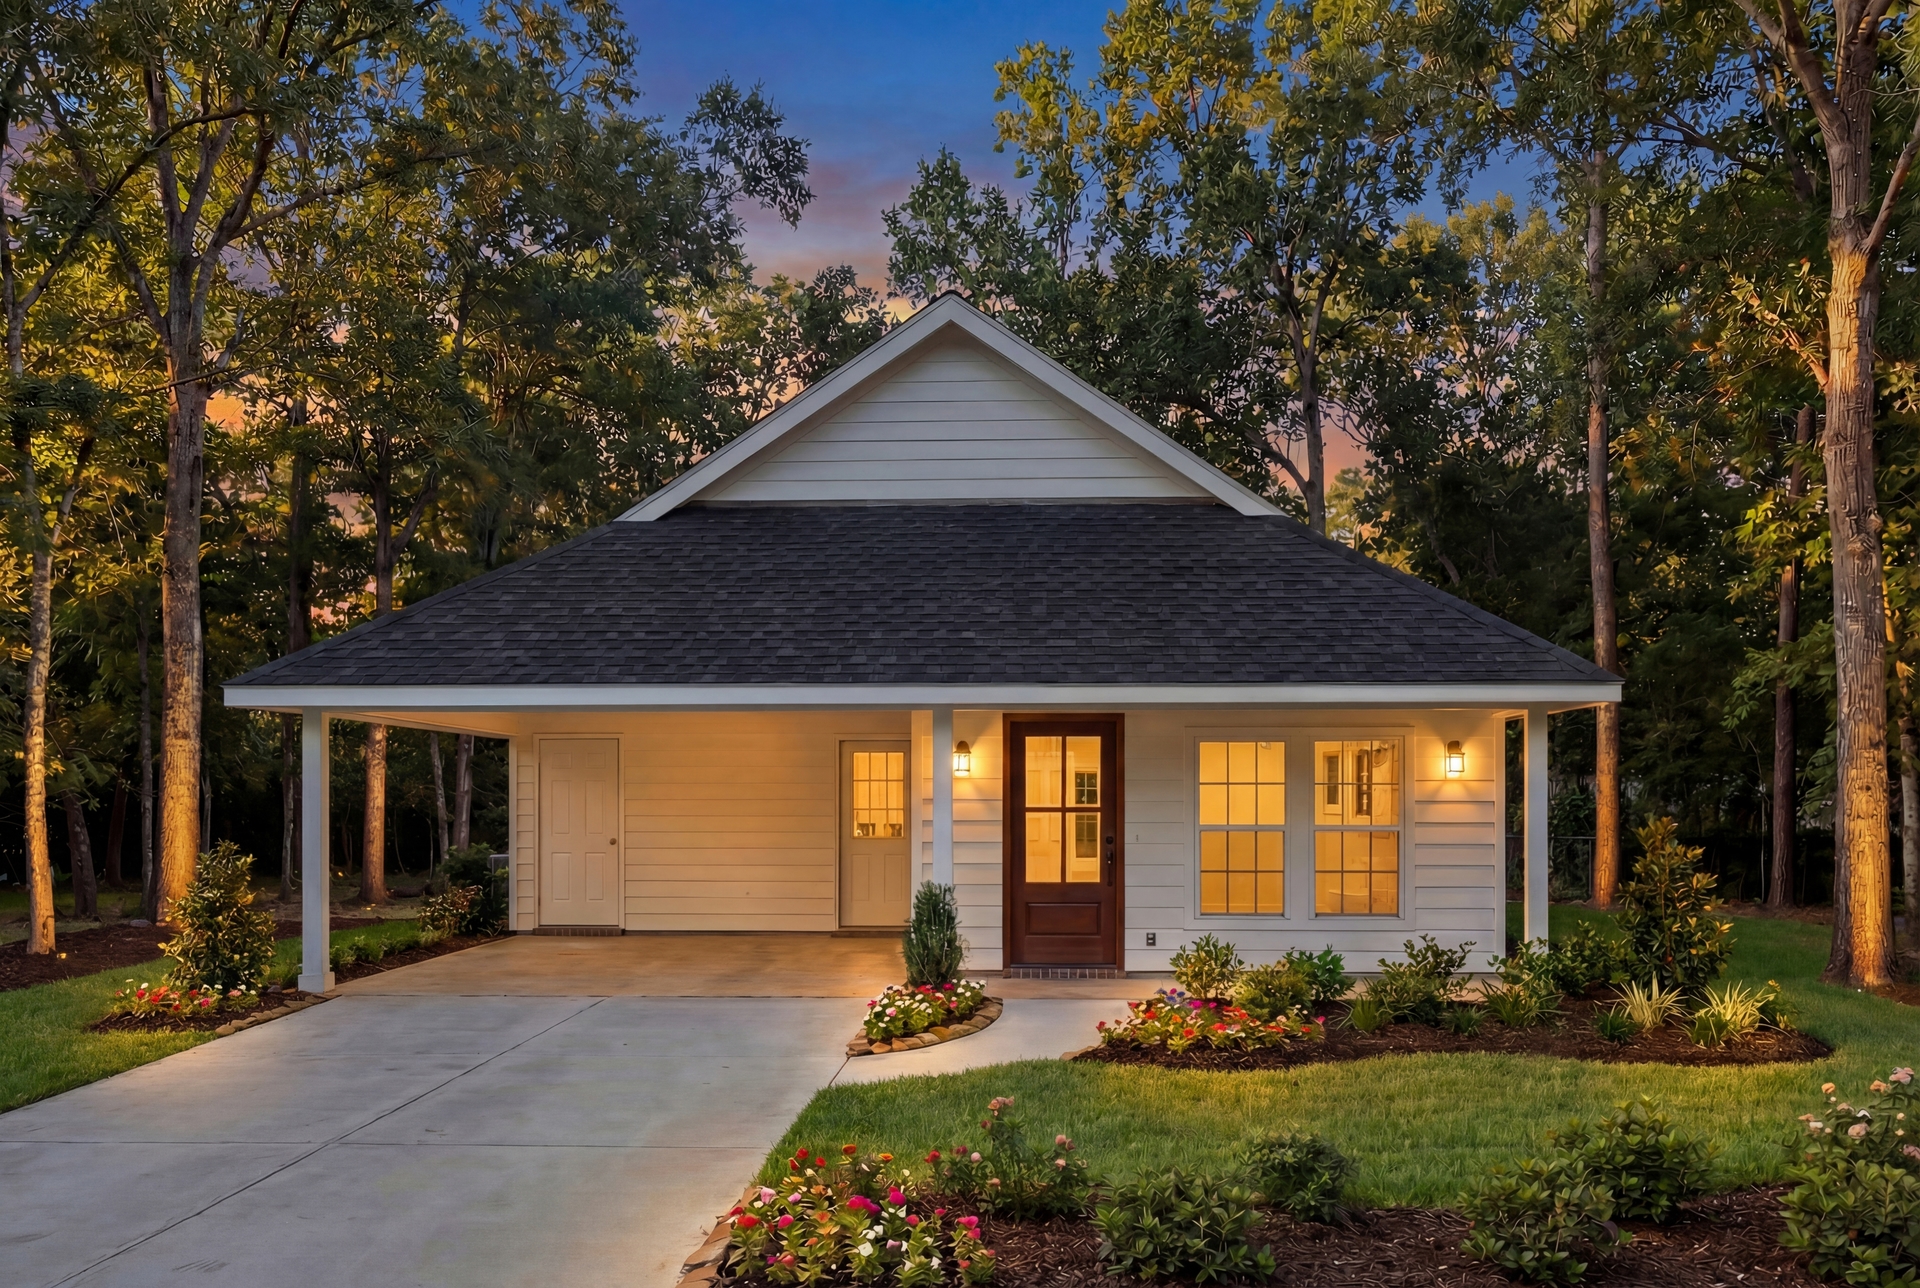
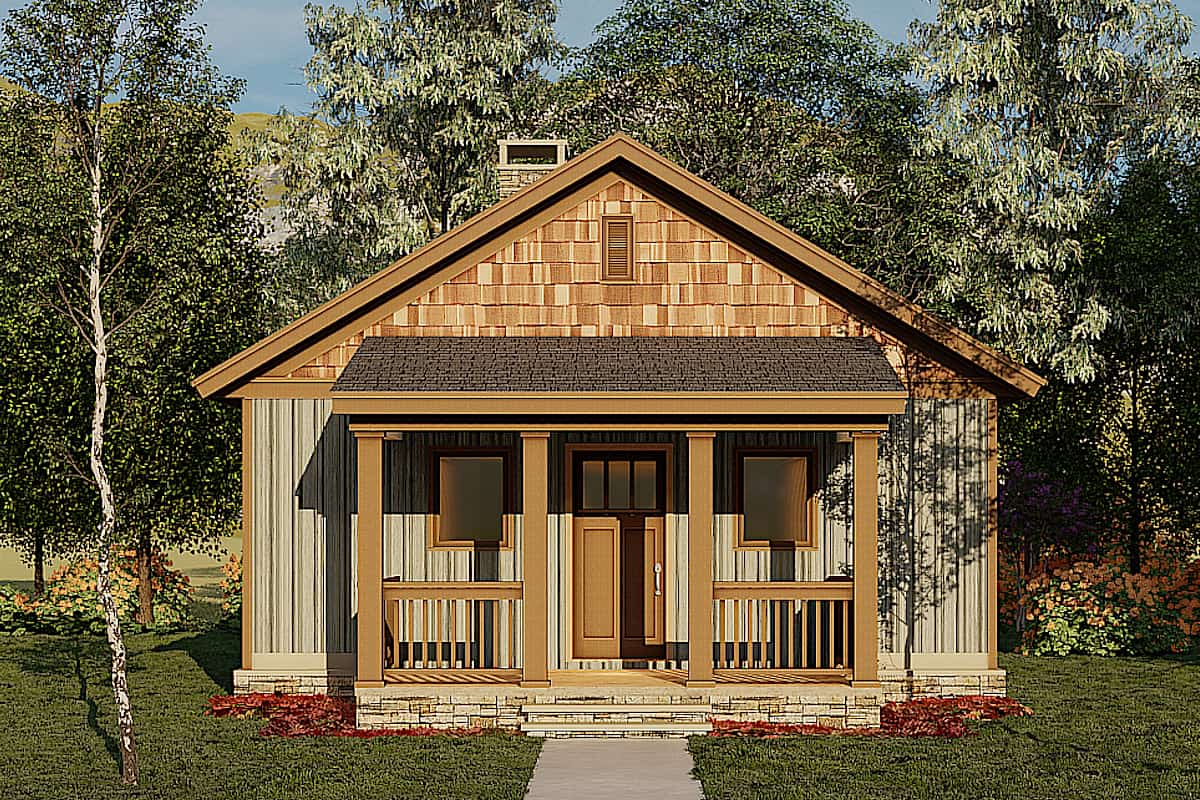
2-Bedroom, 800 Sq Ft Country Cabin - Plan #141-1008 - Front Exterior
Plan Collection
2-Bedroom, 800 Sq Ft Country Cabin - Plan #141-1008 - Front Exterior
Plan#141-1008
Starting at$900
800
Sq Ft
1
Story
2
Bed
1
Bath
0
Car
1-Bedroom, 904 Sq Ft Ranch Home - Plan #141-1325 - Main Exterior
Plan Collection
1-Bedroom, 904 Sq Ft Ranch Home - Plan #141-1325 - Main Exterior
Plan#141-1325
Starting at$900
904
Sq Ft
1
Story
1
Bed
1.5
Bath
0
Car
3-Bedroom, 2553 Sq Ft Farmhouse House - Plan #142-1233 - Front Exterior
Plan Collection
3-Bedroom, 2553 Sq Ft Farmhouse House - Plan #142-1233 - Front Exterior
Plan#142-1233
Starting at$1495
2553
Sq Ft
1
Story
3
Bed
2.5
Bath
2
Car
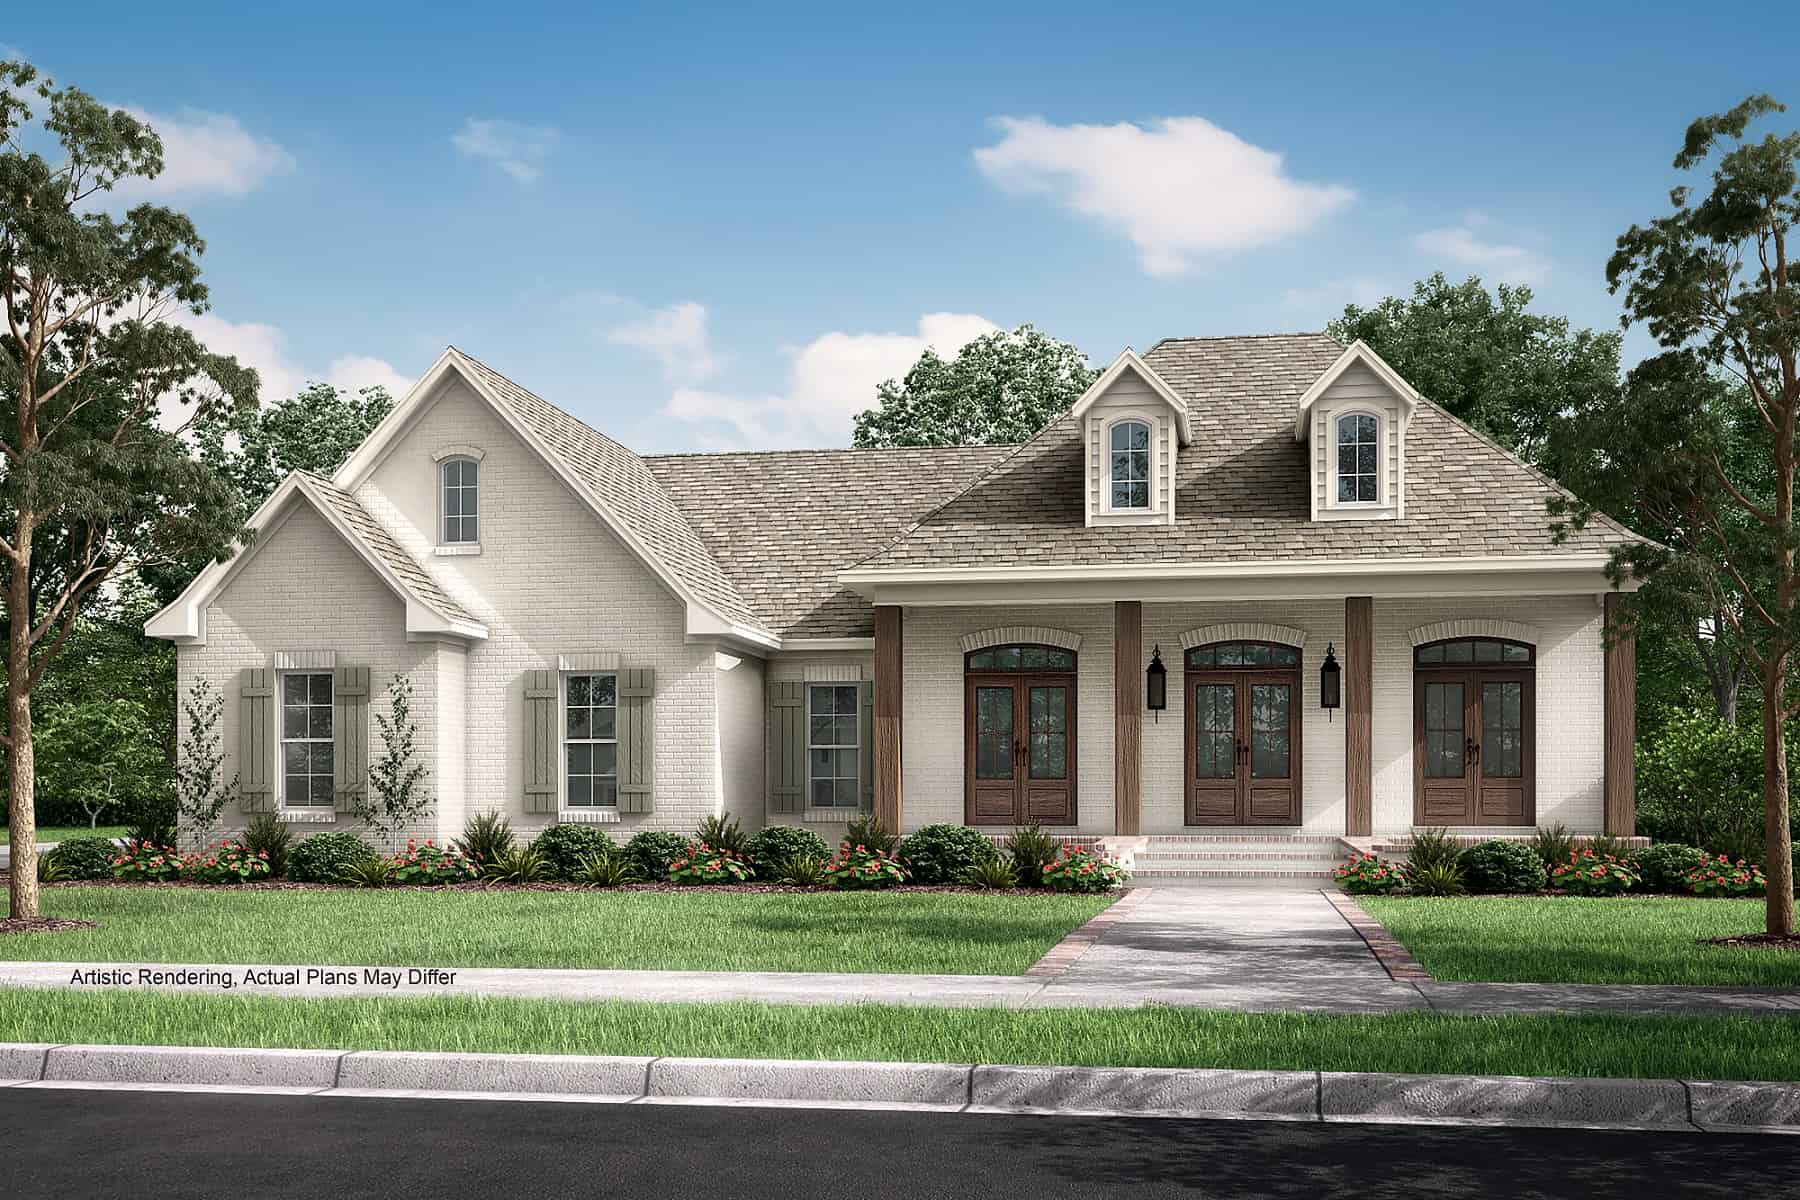
4–7-Bedroom, 2051 Sq Ft Ranch House - Plan #208-1002 - Front Exterior
Plan Collection
4–7-Bedroom, 2051 Sq Ft Ranch House - Plan #208-1002 - Front Exterior
Plan#208-1002
Starting at$1145
2051
Sq Ft
1
Story
4
Bed
2.5
Bath
2
Car
3-Bedroom, 1500 Sq Ft Acadian Home Plan - 142-1058 - Main Exterior
Plan Collection
3-Bedroom, 1500 Sq Ft Acadian Home Plan - 142-1058 - Main Exterior
Plan#142-1058
Starting at$1395
1500
Sq Ft
1.5
Story
3
Bed
2
Bath
2
Car
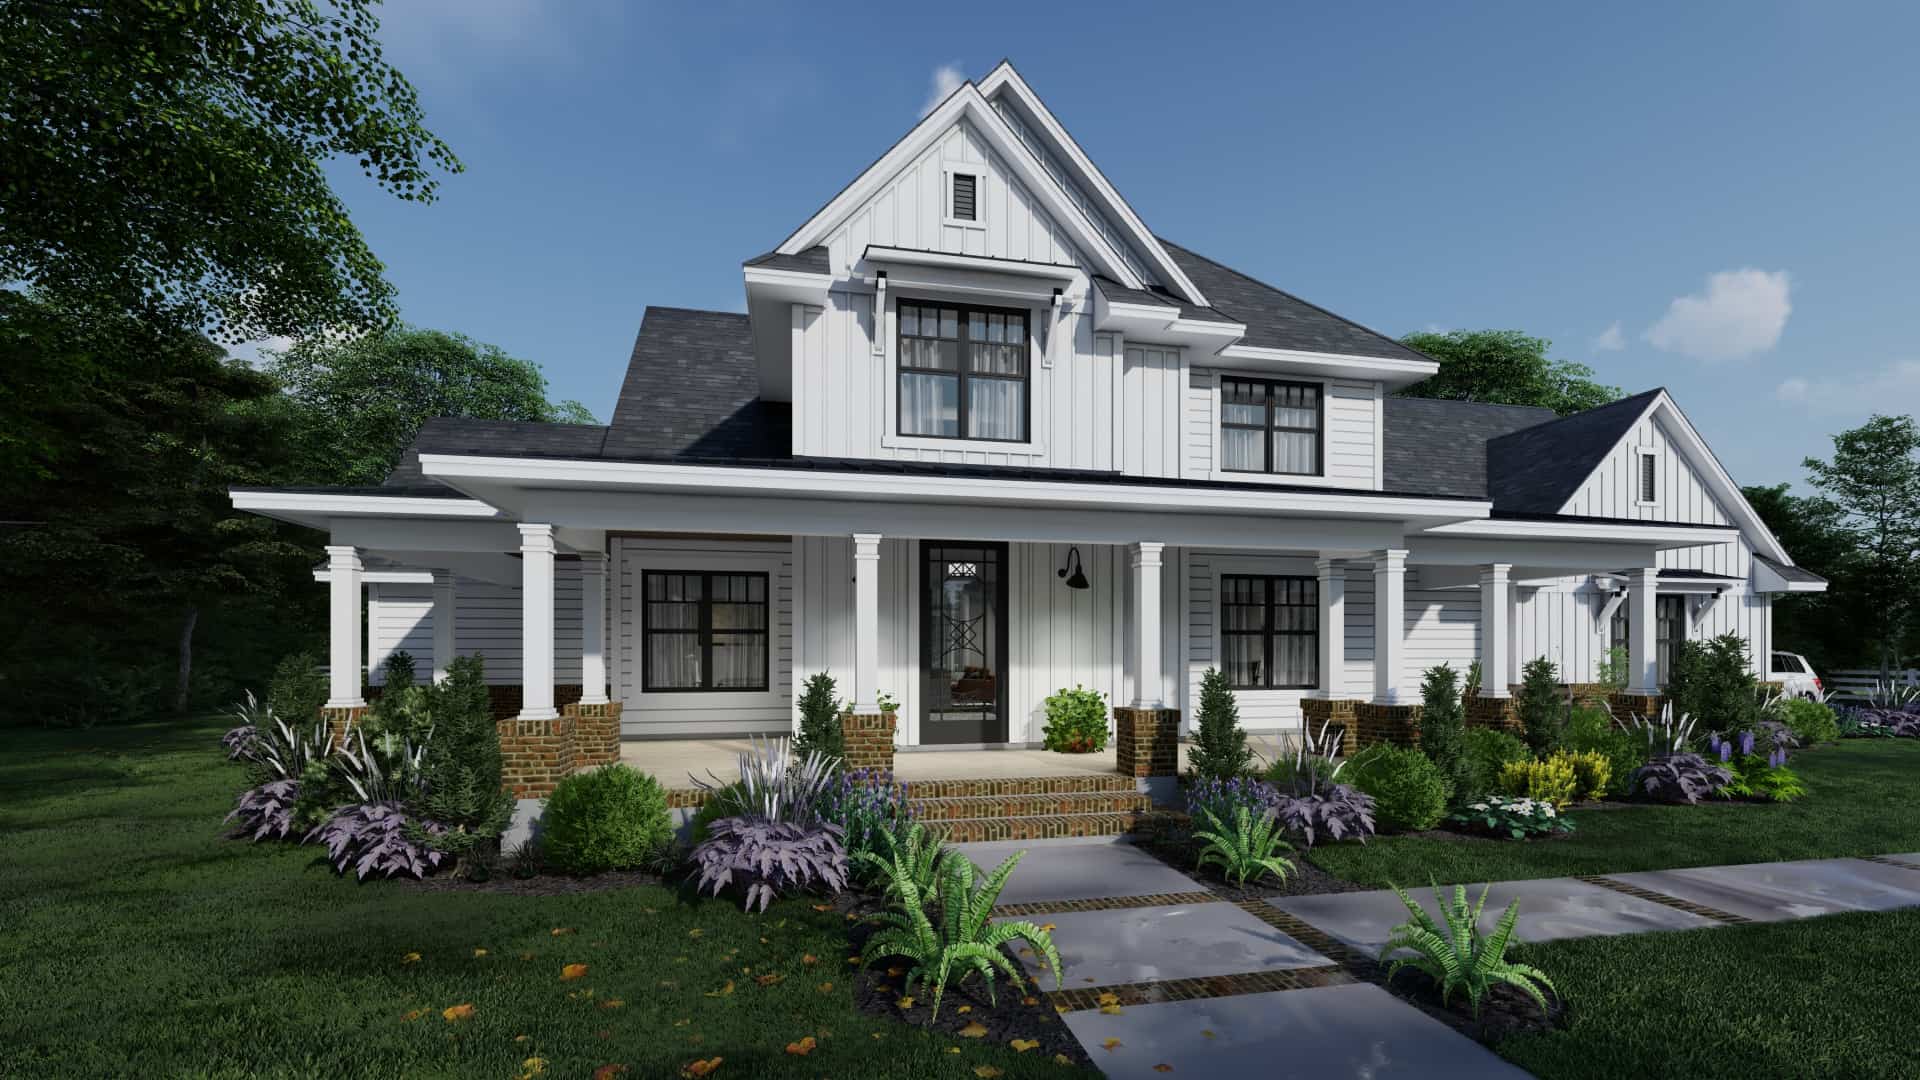
3-Bedroom, 1516 Sq Ft Ranch Home - Plan #153-2097 - Main Exterior
Plan Collection
3-Bedroom, 1516 Sq Ft Ranch Home - Plan #153-2097 - Main Exterior
Plan#153-2097
Starting at$1200
1516
Sq Ft
1
Story
3
Bed
2
Bath
2
Car
2-Bedroom, 800 Sq Ft Cottage Home - Plan #120-2655 - Main Exterior
Plan Collection
2-Bedroom, 800 Sq Ft Cottage Home - Plan #120-2655 - Main Exterior
Plan#120-2655
Starting at$1155
800
Sq Ft
1
Story
2
Bed
1
Bath
0
Car
4-Bedroom, 1889 Sq Ft Contemporary Home - Plan #206-1004 - Main Exterior
Plan Collection
4-Bedroom, 1889 Sq Ft Contemporary Home - Plan #206-1004 - Main Exterior
Plan#206-1004
Starting at$1245
1889
Sq Ft
1
Story
4
Bed
2
Bath
2
Car
6-Bedroom, 5400 Sq Ft Modern Farmhouse Home - Plan #196-1272 - Main Exterior
Plan Collection
6-Bedroom, 5400 Sq Ft Modern Farmhouse Home - Plan #196-1272 - Main Exterior
Plan#196-1272
Starting at$1990
5400
Sq Ft
1.5
Story
6
Bed
4.5
Bath
4
Car
3-Bedroom, 1626 Sq Ft Ranch Home Plan - 211-1053 - Main Exterior
Plan Collection
3-Bedroom, 1626 Sq Ft Ranch Home Plan - 211-1053 - Main Exterior
Plan#211-1053
Starting at$1100
1626
Sq Ft
1
Story
3
Bed
2.5
Bath
2
Car
2-Bedroom, 890 Sq Ft Bungalow House - Plan #123-1108 - Front Exterior
Plan Collection
2-Bedroom, 890 Sq Ft Bungalow House - Plan #123-1108 - Front Exterior
Plan#123-1108
Starting at$935
890
Sq Ft
1
Story
2
Bed
1
Bath
0
Car
3-Bedroom, 2474 Sq Ft Craftsman ranch exterior with brick and stone cladding, courtyard entry 3-car garage, and gable-hip roofline — Plan #106-1321
Plan Collection
3-Bedroom, 2474 Sq Ft Craftsman ranch exterior with brick and stone cladding, courtyard entry 3-car garage, and gable-hip roofline — Plan #106-1321
Plan#106-1321
Starting at$1295
2474
Sq Ft
1
Story
3
Bed
3
Bath
3
Car
3-Bedroom, 1954 Sq Ft Traditional House - Plan #206-1001 - Front Exterior
Plan Collection
3-Bedroom, 1954 Sq Ft Traditional House - Plan #206-1001 - Front Exterior
Plan#206-1001
Starting at$1245
1954
Sq Ft
1
Story
3
Bed
2.5
Bath
2
Car
3-Bedroom, 2277 Sq Ft Contemporary House - Plan #196-1259 - Front Exterior
Plan Collection
3-Bedroom, 2277 Sq Ft Contemporary House - Plan #196-1259 - Front Exterior
Plan#196-1259
Starting at$1090
2277
Sq Ft
1.5
Story
3
Bed
2.5
Bath
2
Car
4-Bedroom, 2763 Sq Ft Farmhouse - Plan #142-1224 - Front Exterior
Plan Collection
4-Bedroom, 2763 Sq Ft Farmhouse - Plan #142-1224 - Front Exterior
Plan#142-1224
Starting at$1495
2763
Sq Ft
1
Story
4
Bed
3.5
Bath
3
Car
3-Bedroom, 2077 Sq Ft Modern Farmhouse Plan - 142-1184 - Main Exterior
Plan Collection
3-Bedroom, 2077 Sq Ft Modern Farmhouse Plan - 142-1184 - Main Exterior
Plan#142-1184
Starting at$1445
2077
Sq Ft
1
Story
3
Bed
2
Bath
2
Car
4-Bedroom, 3065 Sq Ft Rustic Hill Country Lodge House - Plan #195-1265 - Front Exterior
Plan Collection
4-Bedroom, 3065 Sq Ft Rustic Hill Country Lodge House - Plan #195-1265 - Front Exterior
Plan#195-1265
Starting at$1750
3065
Sq Ft
1
Story
4
Bed
4
Bath
3
Car
3-Bedroom, 2428 Sq Ft Farmhouse Home - Plan #142-1232 - Front Exterior
Plan Collection
3-Bedroom, 2428 Sq Ft Farmhouse Home - Plan #142-1232 - Front Exterior
Plan#142-1232
Starting at$1445
2428
Sq Ft
1
Story
3
Bed
2.5
Bath
2
Car
3-Bedroom, 2002 Sq Ft Ranch House - Plan #142-1251 - Front Exterior
Plan Collection
3-Bedroom, 2002 Sq Ft Ranch House - Plan #142-1251 - Front Exterior
Plan#142-1251
Starting at$1445
2002
Sq Ft
1
Story
3
Bed
2
Bath
3
Car
3-Bedroom, 2525 Sq Ft Ranch House - Plan #123-1107 - Front Exterior
Plan Collection
3-Bedroom, 2525 Sq Ft Ranch House - Plan #123-1107 - Front Exterior
Plan#123-1107
Starting at$1290
2525
Sq Ft
1
Story
3
Bed
2.5
Bath
2
Car
3-Bedroom, 2700 Sq Ft French Home - Plan #196-1041 - Main Exterior
Plan Collection
3-Bedroom, 2700 Sq Ft French Home - Plan #196-1041 - Main Exterior
Plan#196-1041
Starting at$1765
2700
Sq Ft
1
Story
3
Bed
2.5
Bath
3
Car
4-Bedroom, 3194 Sq Ft Traditional Home - Plan #142-1167 - Main Exterior
Plan Collection
4-Bedroom, 3194 Sq Ft Traditional Home - Plan #142-1167 - Main Exterior
Plan#142-1167
Starting at$1645
3194
Sq Ft
1
Story
4
Bed
3.5
Bath
3
Car
3-Bedroom, 1699 Sq Ft Colonial Home Plan - 120-1117 - Main Exterior
Plan Collection
3-Bedroom, 1699 Sq Ft Colonial Home Plan - 120-1117 - Main Exterior
Plan#120-1117
Starting at$1255
1699
Sq Ft
2
Story
3
Bed
2.5
Bath
2
Car
4-Bedroom, 2193 Sq Ft Cottage House Plan - 178-1214 - Front Exterior
Plan Collection
4-Bedroom, 2193 Sq Ft Cottage House Plan - 178-1214 - Front Exterior
Plan#178-1214
Starting at$1125
2193
Sq Ft
1
Story
4
Bed
3
Bath
3
Car
2-Bedroom, 800 Sq Ft Country Cabin - Plan #141-1008 - Front Exterior
Plan Collection
2-Bedroom, 800 Sq Ft Country Cabin - Plan #141-1008 - Front Exterior
Plan#141-1008
Starting at$900
800
Sq Ft
1
Story
2
Bed
1
Bath
0
Car
1-Bedroom, 904 Sq Ft Ranch Home - Plan #141-1325 - Main Exterior
Plan Collection
1-Bedroom, 904 Sq Ft Ranch Home - Plan #141-1325 - Main Exterior
Plan#141-1325
Starting at$900
904
Sq Ft
1
Story
1
Bed
1.5
Bath
0
Car
3-Bedroom, 2553 Sq Ft Farmhouse House - Plan #142-1233 - Front Exterior
Plan Collection
3-Bedroom, 2553 Sq Ft Farmhouse House - Plan #142-1233 - Front Exterior
Plan#142-1233
Starting at$1495
2553
Sq Ft
1
Story
3
Bed
2.5
Bath
2
Car
4–7-Bedroom, 2051 Sq Ft Ranch House - Plan #208-1002 - Front Exterior
Plan Collection
4–7-Bedroom, 2051 Sq Ft Ranch House - Plan #208-1002 - Front Exterior
Plan#208-1002
Starting at$1145
2051
Sq Ft
1
Story
4
Bed
2.5
Bath
2
Car
3-Bedroom, 1500 Sq Ft Acadian Home Plan - 142-1058 - Main Exterior
Plan Collection
3-Bedroom, 1500 Sq Ft Acadian Home Plan - 142-1058 - Main Exterior
Plan#142-1058
Starting at$1395
1500
Sq Ft
1.5
Story
3
Bed
2
Bath
2
Car
3-Bedroom, 1516 Sq Ft Ranch Home - Plan #153-2097 - Main Exterior
Plan Collection
3-Bedroom, 1516 Sq Ft Ranch Home - Plan #153-2097 - Main Exterior
Plan#153-2097
Starting at$1200
1516
Sq Ft
1
Story
3
Bed
2
Bath
2
Car
2-Bedroom, 800 Sq Ft Cottage Home - Plan #120-2655 - Main Exterior
Plan Collection
2-Bedroom, 800 Sq Ft Cottage Home - Plan #120-2655 - Main Exterior
Plan#120-2655
Starting at$1155
800
Sq Ft
1
Story
2
Bed
1
Bath
0
Car
4-Bedroom, 1889 Sq Ft Contemporary Home - Plan #206-1004 - Main Exterior
Plan Collection
4-Bedroom, 1889 Sq Ft Contemporary Home - Plan #206-1004 - Main Exterior
Plan#206-1004
Starting at$1245
1889
Sq Ft
1
Story
4
Bed
2
Bath
2
Car
6-Bedroom, 5400 Sq Ft Modern Farmhouse Home - Plan #196-1272 - Main Exterior
Plan Collection
6-Bedroom, 5400 Sq Ft Modern Farmhouse Home - Plan #196-1272 - Main Exterior
Plan#196-1272
Starting at$1990
5400
Sq Ft
1.5
Story
6
Bed
4.5
Bath
4
Car
3-Bedroom, 1626 Sq Ft Ranch Home Plan - 211-1053 - Main Exterior
Plan Collection
3-Bedroom, 1626 Sq Ft Ranch Home Plan - 211-1053 - Main Exterior
Plan#211-1053
Starting at$1100
1626
Sq Ft
1
Story
3
Bed
2.5
Bath
2
Car
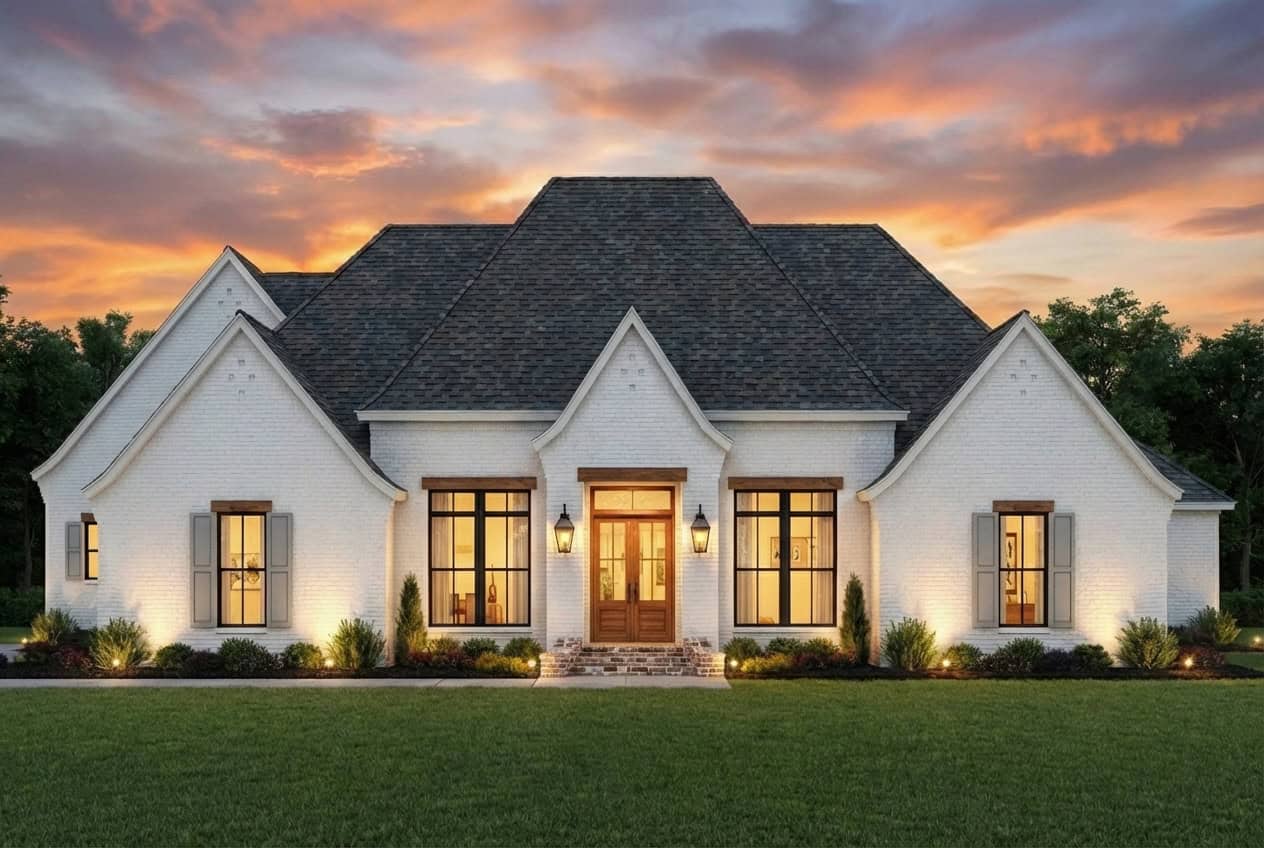
2-Bedroom, 890 Sq Ft Bungalow House - Plan #123-1108 - Front Exterior
Plan Collection
2-Bedroom, 890 Sq Ft Bungalow House - Plan #123-1108 - Front Exterior
Plan#123-1108
Starting at$935
890
Sq Ft
1
Story
2
Bed
1
Bath
0
Car
3-Bedroom, 2474 Sq Ft Craftsman ranch exterior with brick and stone cladding, courtyard entry 3-car garage, and gable-hip roofline — Plan #106-1321
Plan Collection
3-Bedroom, 2474 Sq Ft Craftsman ranch exterior with brick and stone cladding, courtyard entry 3-car garage, and gable-hip roofline — Plan #106-1321
Plan#106-1321
Starting at$1295
2474
Sq Ft
1
Story
3
Bed
3
Bath
3
Car
3-Bedroom, 1954 Sq Ft Traditional House - Plan #206-1001 - Front Exterior
Plan Collection
3-Bedroom, 1954 Sq Ft Traditional House - Plan #206-1001 - Front Exterior
Plan#206-1001
Starting at$1245
1954
Sq Ft
1
Story
3
Bed
2.5
Bath
2
Car
12345...350